The Orchard Grove, Ballyoulster, Celbridge, Co. Kildare
 See Larger Images & 6 More Photographs >>

€750,000
Site For Sale
Contact Name: John Bosco French
Agent:
French Estates
PSR Licence Number: 002373
Email Agent Show Number
Save This Ad
Key Features
Prime locationDetached bungalow of c. 2,217 sq. ft / c. 206 m on 1 level
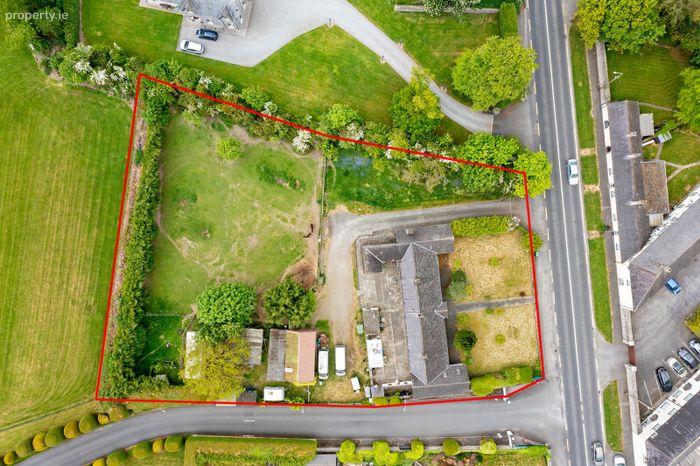
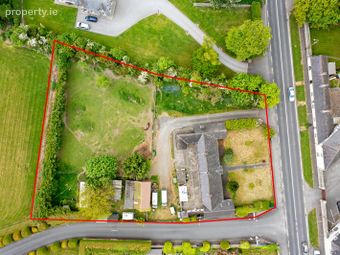
Set on c. 0.9 acres
5 double bedrooms and 3 bathrooms
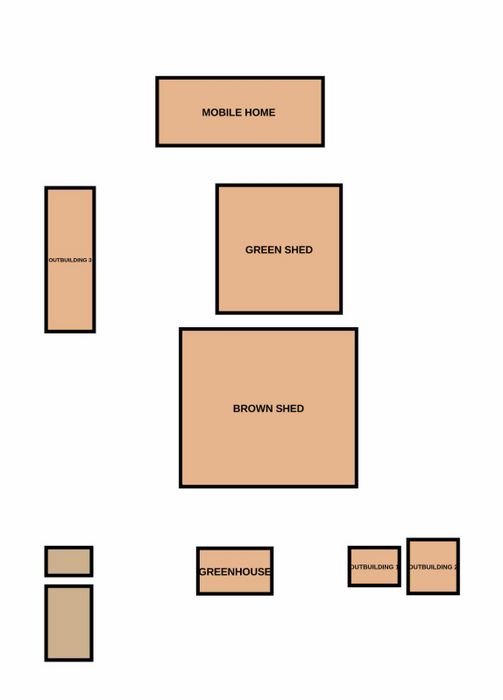
C. 2,000 sq. ft of outbuildings and sheds to the rear
Opportunity to renovate, convert and develop further residential units by converting the existing outbuildings
Several vehicular access points to the property
Ample parking surrounding property
South facing rear gardens
Property Description
Location
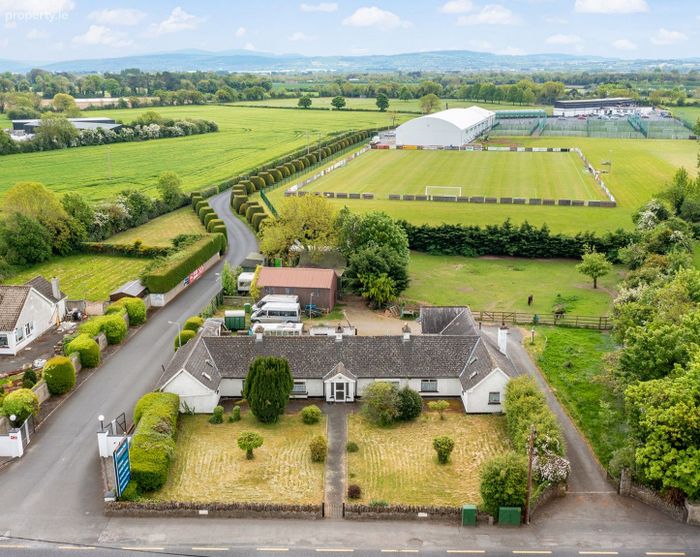
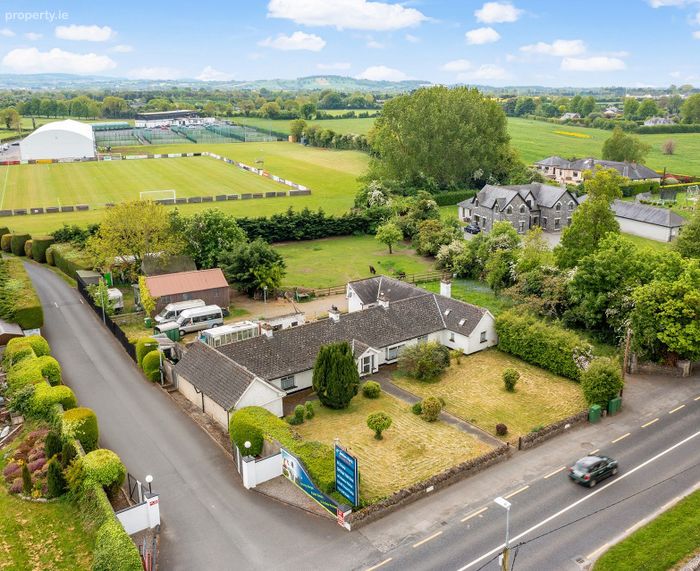
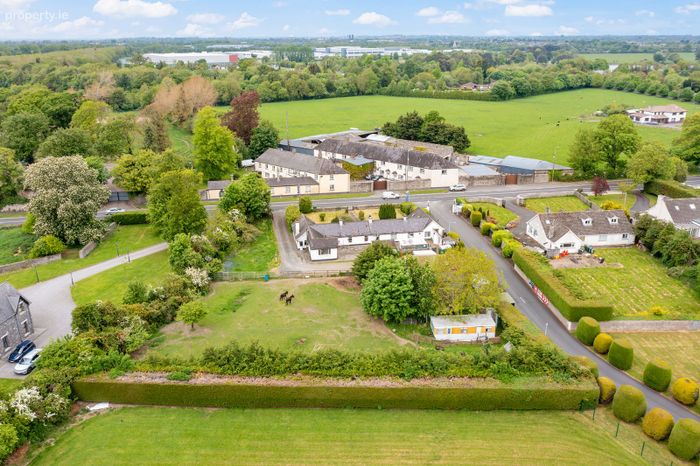
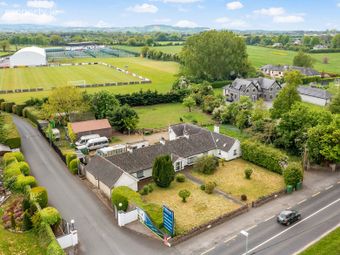
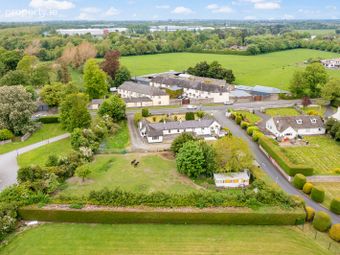
Orchard Grove is superbly located on the Dublin Road in Ballyoulster, Celbridge, Co. Kildare, in one of the most sought-after residential locations in Kildare. Set back from the road on approximately 0.9 acres, this exceptional property enjoys a prime location while being just minutes from the bustling town of Celbridge and all the amenities it has to offer. This exceptionally large and spacious five-bedroom detached bungalow extends to approximately 2,217 sq. ft. and provides generous and spacious accommodation comprising five bedrooms, three bathrooms and three reception rooms, together with a kitchen. To the rear, a selection of outbuildings and sheds extending to over 2,000 sq. ft. further enhances the property's potential and attractiveness, offering a multitude of potential uses.
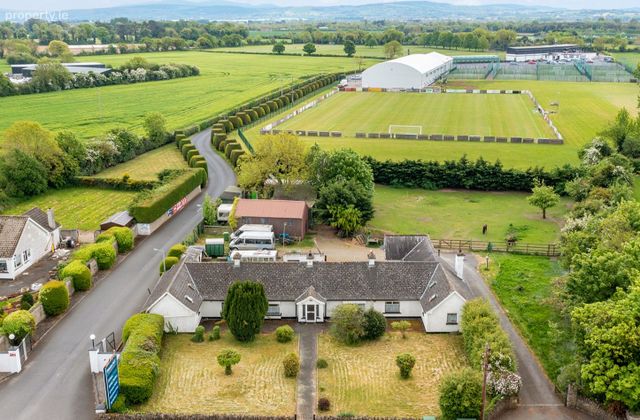
This high profile property enjoys an enviable setting adjoining O’Hanlon Park, with excellent sporting and recreational facilities on its doorstep, including golf, padel and football. The renowned Orchard Garden Centre is located opposite the property, while Barnhall Rugby Club , Kildare Innovation Campus, the state laboratories at Back Weston, Weston Airport and Lucan Golf Club all located within less than 5 minutes of the property. The surrounding area is rich in heritage and attractions, with the historic Castletown House and its extensive parklands and walking trails located nearby. The village of Celbridge is within 2 km with its excellent selection of restaurants, leisure facilities and local amenities.
Orchard Grove is ideally positioned for commuters, with excellent access to the M4 and N7, providing convenient connections to Dublin City Centre and Dublin Airport, which are approximately 35 minutes away by car, traffic permitting. The generous grounds, landmark location and peaceful setting combine to offer the discerning purchaser a rare opportunity to enjoy the best of both worlds — a private country-style setting with extensive space, while having the convenience of Celbridge's amenities and excellent transport links close at hand. With its substantial accommodation and outbuildings, generous site size and landmark location, Orchard Grove provides an ideal opportunity to create a wonderful family home or the potential for the renovation and remodelling of the existing dwelling and outbuildings in one of Co.Kildare’s most desirable residential areas.
The Property
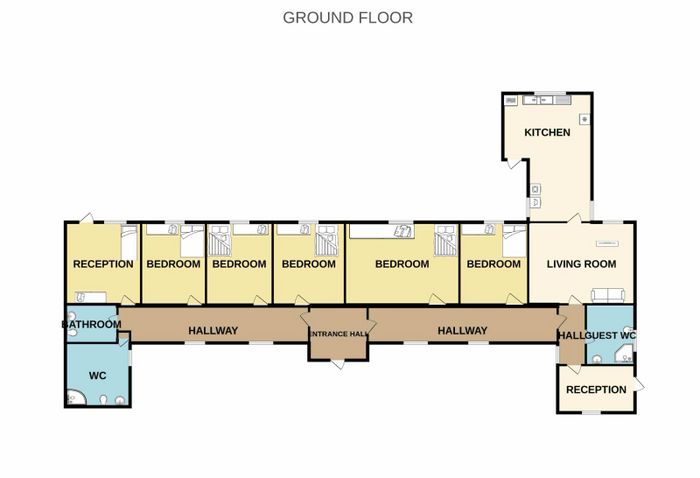
Entrance Hall: 2.69 m x 2.47 m
Central entrance area providing access to two entrance hallways at either side.
Hallway 1: 9.79 m x 1.26 m
With carpet flooring and provides access to bedroom and living accommodation.
Hallway 2: 9.51 m x 1.26 m
With carpet flooring and provides access to bedroom, bathrooms and 1 reception room.
Kitchen cum Dining Room: 4.45 m x 6.40 m
Filled with natural light, this kitchen cum dining area is fully fitted with wall and base units, tiled splash backs, stove and a tiled floor. Contains laundry appliances. Provides access to the rear garden.
Sitting Room: 4.98 m x 3.77 m
Overlooking the rear garden with a feature marble fireplace and an open fire with carpet flooring.
Guest wc and shower room: 2.81 m x 1.78
Fully tiled with a wc, whb a pump shower and a tiled floor.
Reception: 3.90 m x 2.50 m
Overlooking the front garden with linoleum flooring and provides access to the side garden.
Bedroom 1: 3.76 m x 3.56 m
Overlooking the rear garden with carpet flooring.
Bedroom 2: 6.14 m x 3.61 m
Overlooking the rear garden with 2 fireplaces with open fires and carpet flooring.
Bedroom 3: 3.70 m x 3.52 m
Overlooking the rear garden with a fireplace with an open fire and carpet flooring.
Bedroom 4: 3.65 m x 3.58 m
Overlooking the rear garden with linoleum flooring.
Bedroom 5: 3.96 m x 3.53 m
Overlooking the rear garden with linoleum flooring.
Reception: 4.03 m x 3.57 m
Overlooking the rear garden with linoleum flooring and provides access to the rear garden.
Guest wc: 2.78 m x 1.18 m
With a whb, wc, and a tiled floor.
Family Bathroom: 3.47 m x 3.21 m
Part tiled with a white four piece suite including 2 whbs, wc, jacuzzi bath and a tiled floor.
Outside
Set on c. 0.9 acres and set back from the road, Orchard Grove is accessed via steel gates and features a lovely mixture of lawn, herbaceous borders, plants, shrubberies and specimen mature trees. To the rear of the property there is c. 2000 sq. ft of sheds and outbuildings.
Sheds and Outbuildings
Lean to adjacent to lane access: 2.27 m x 2.16 m
Block built shed: 2.7 m x 2.5 m
Block Built shed: 2.5 m x 1.9 m
Greenhouse: 4.8 m x 2.4 m
Brown shed with pitched double height roof: 7.9 m x 8.8 m
Green shed: 6.2 m x 6.4 m
Green shed to rear with white door: 7.2 m x 2.4 m
Shed with kitchenette: 2.24 m x 1.4 m
Tenure Freehold.
BER D
Services
Gas fired central heating
Mains water & drainage
Electricity
Excellent broadband connectivity
Steel gates
This property was last updated: yesterday afternoon