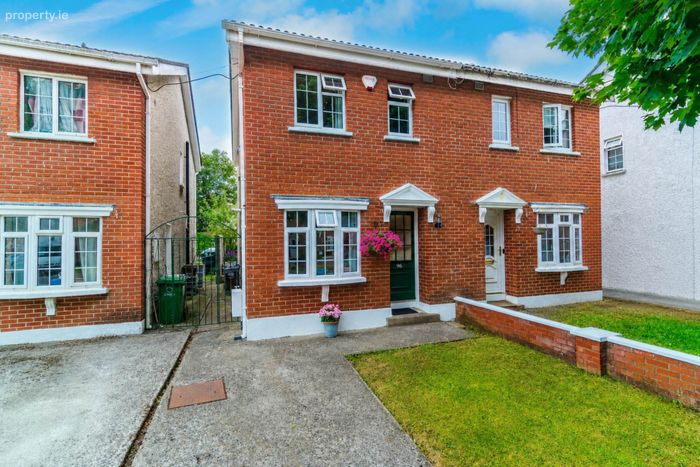
96 The Walled Gardens, Castletown, Celbridge, Co. Kildare, Celbridge, Co. Kildare
 See Larger Images & 36 More Photographs >>
€395,000
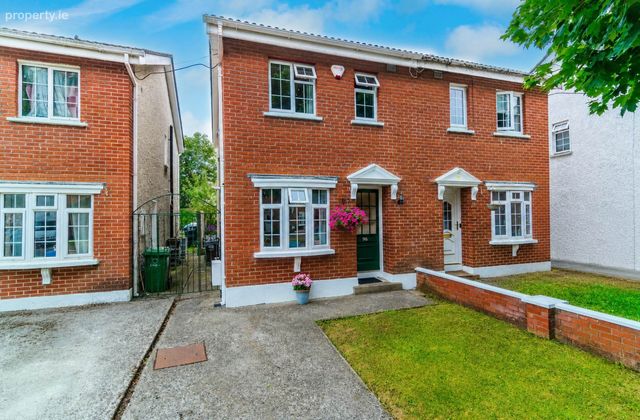
Semi-Detached House3 Bedrooms, 1 Bathroom, Semi-Detached House
Rating:

Contact Name: Coonan Celbridge
Agent:
Coonan Property
PSR Licence Number: 003764
Email Agent Show Number
Save This Ad
Property Description
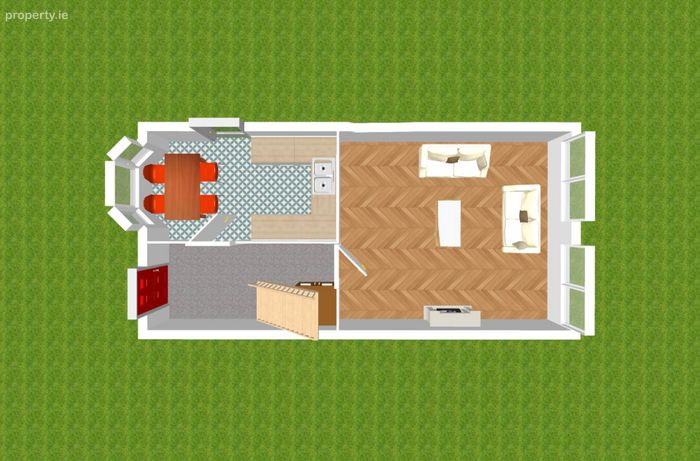
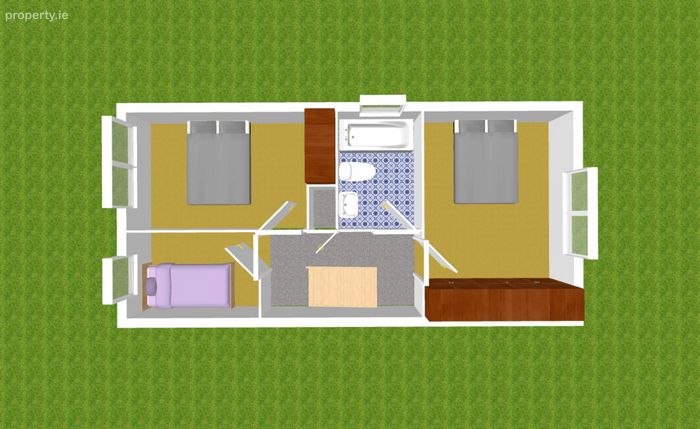
• Bright and well-proportioned accommodation comprises entrance hallway, living room, kitchen/dining room, three bedrooms and a family bathroom
• Presented in excellent condition throughout, offering a turnkey opportunity for first-time buyers, those looking to downsize or investors alike.
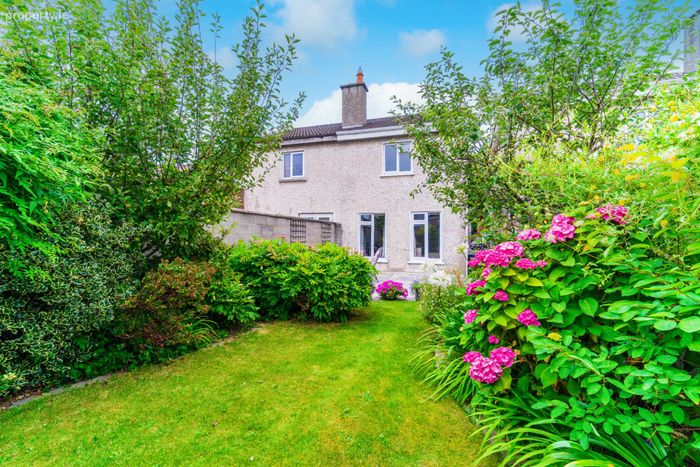
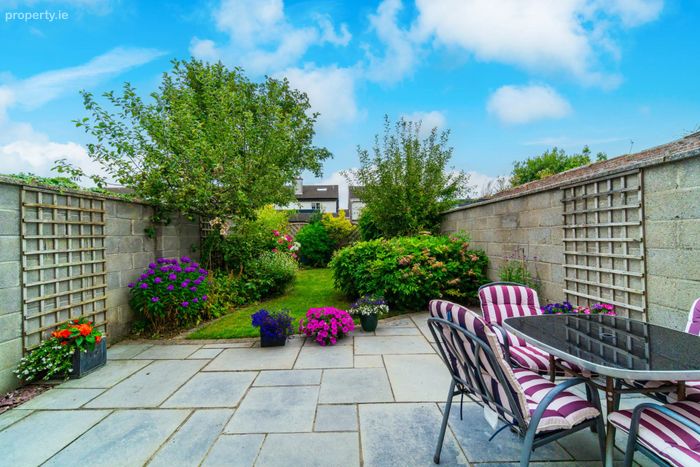
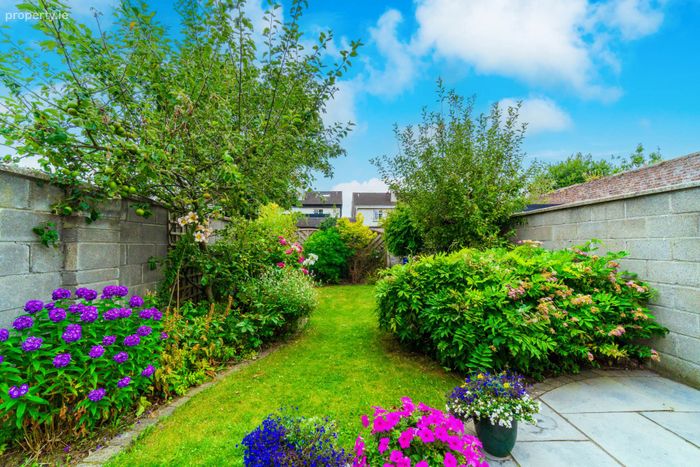
• Sunny south-west facing rear garden extending to approximately 20 metres, beautifully landscaped with lawn, limestone patio, mature plantings, apple trees and shed
• Superbly located within walking distance of Celbridge Main Street, the magnificent Castletown House & Demesne, excellent schools, shops, cafés and a host of local amenities
• Excellent transport links with nearby bus services, Tesco, Lidl and Aldi all within easy reach, together with convenient access to the N4, M4 and M50, making commuting to Dublin and surrounding areas effortless
Guide Price
€395,000
Type of Transaction
Private Treaty
Accommodation:
Entrance Driveway
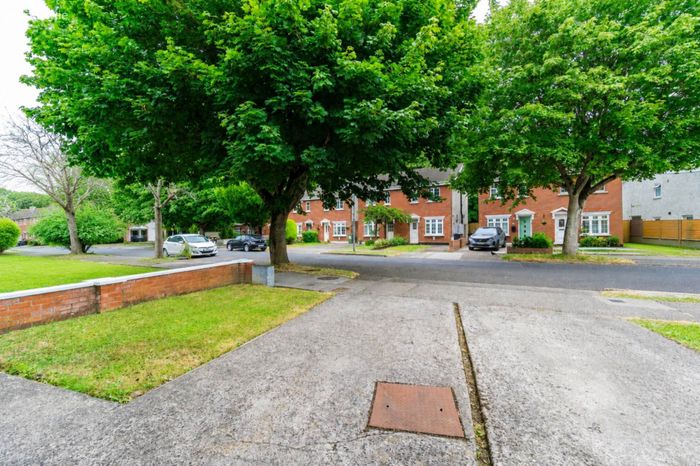
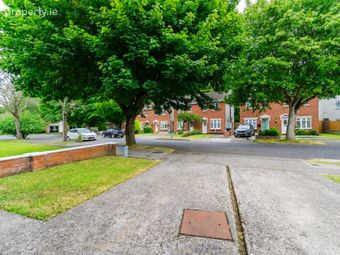
Front lawn and parking for one car. Potential to increase parking space
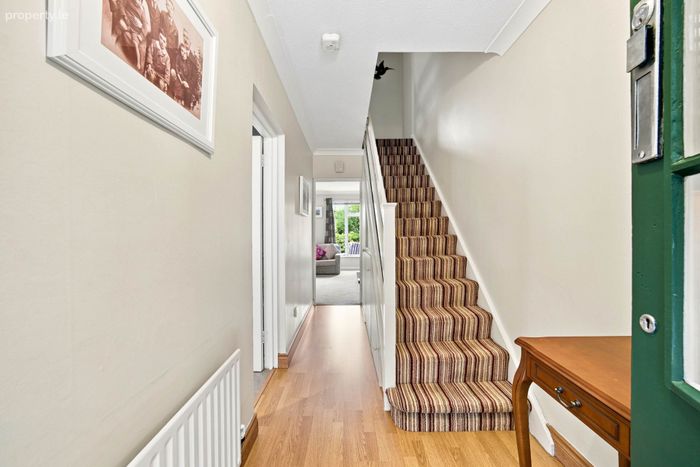
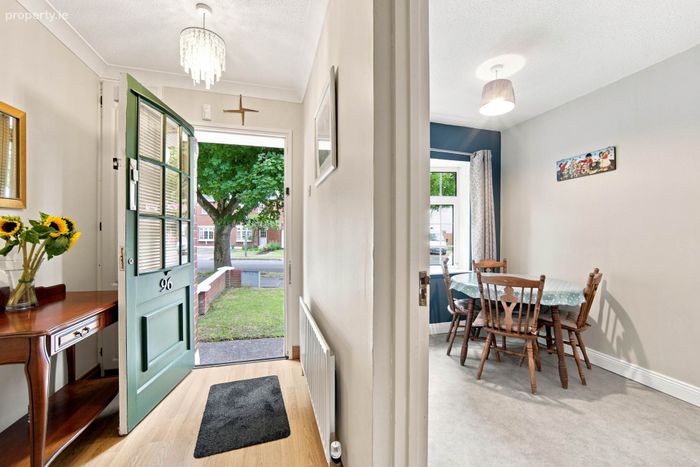
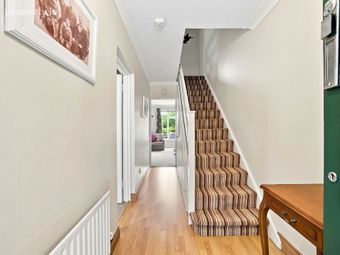
Entrance Hallway 4.55m x 1.62m
Laminate wood flooring, coving, storage shelf, light shade and under stairs storage.
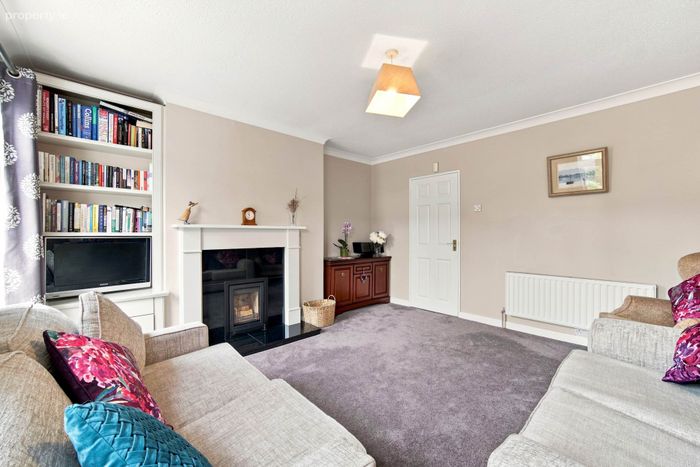
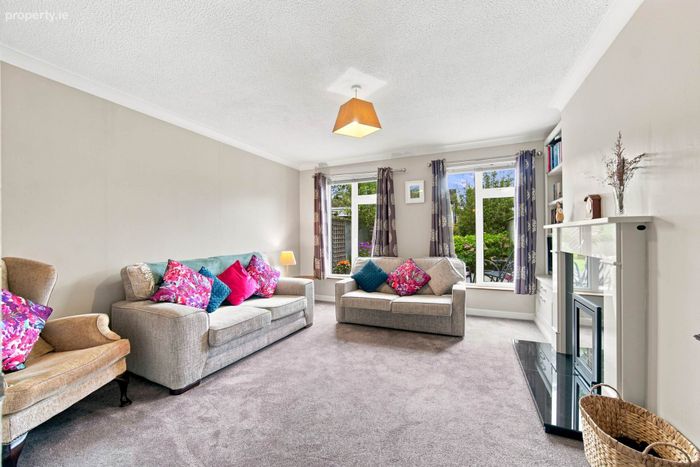
Living Room 4.13m x 4.11m
Carpet, feature fireplace with quartz surround, granite hearth and wood burning stove, coving, two windows with curtains and blinds, built in storage cabinet and light fitting.
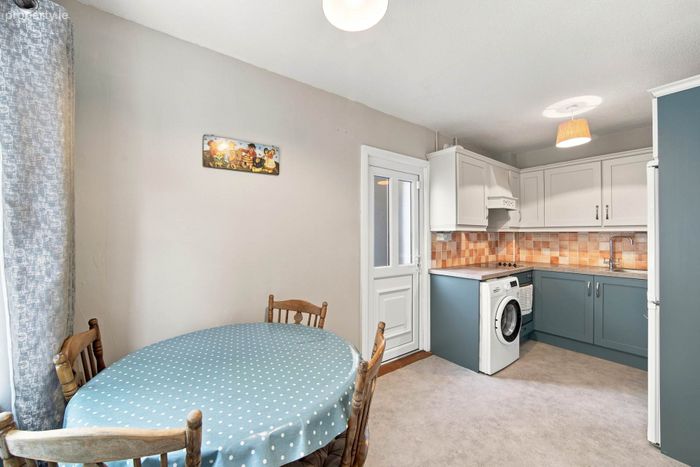
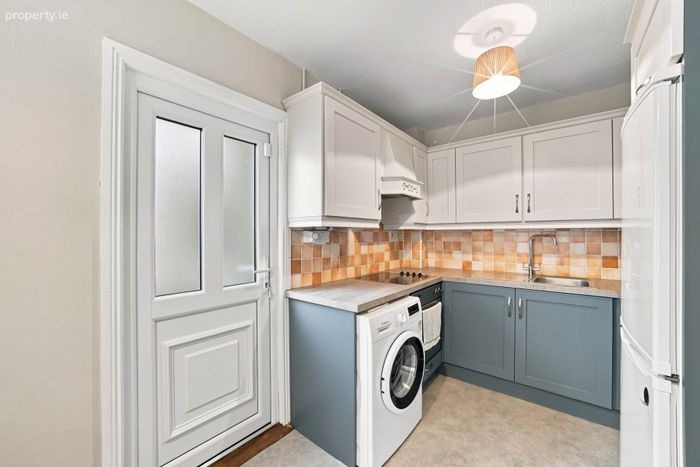
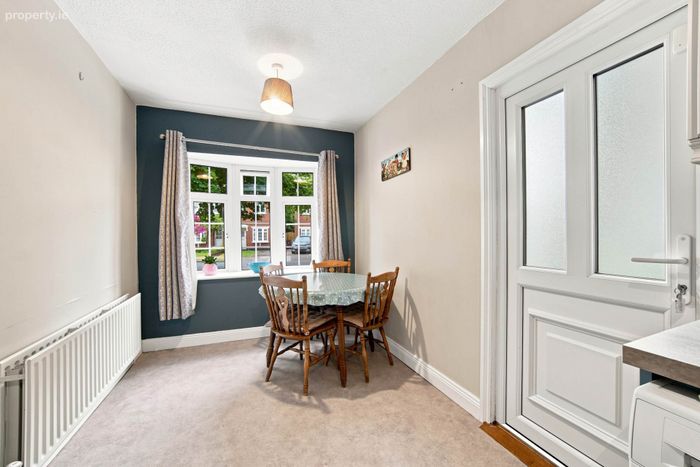
Kitchen/Dining 2.33m x 4.74m
Lino floor covering, shaker style wall and floor units, tiled splashback, oven, hob, extractor fan, free standing fridge-freezer, door to side entrance and light fitting.
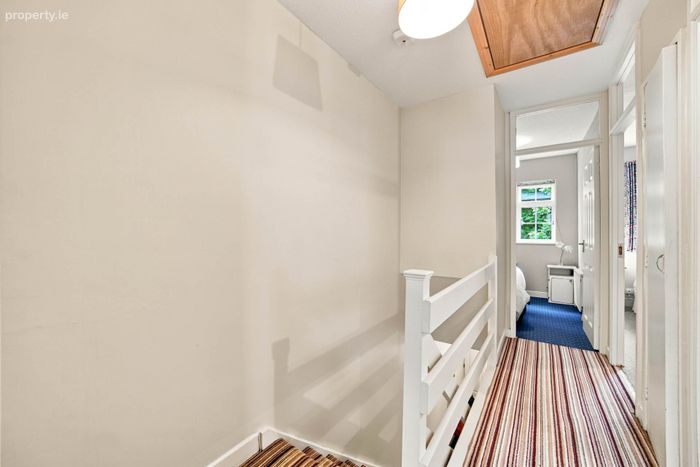
Landing 3.42m x 1.75m
Carpet, hot press, attic access with folding ladder and light fitting.
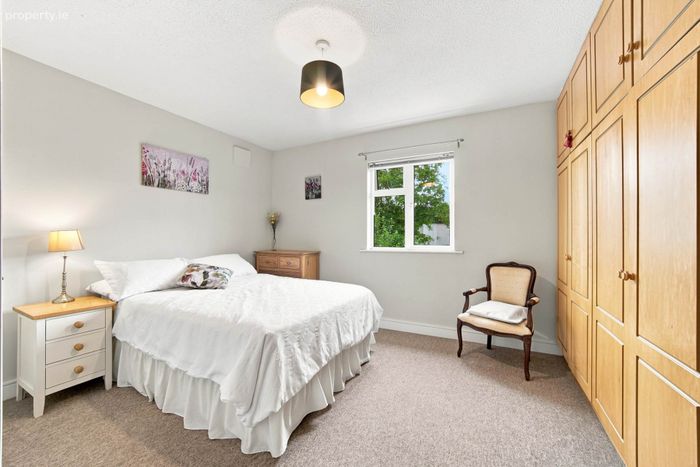
Master Bedroom (back) 3.18m x 4.1m
Carpet, fitted wardrobes, curtain pole, blinds and light fitting.
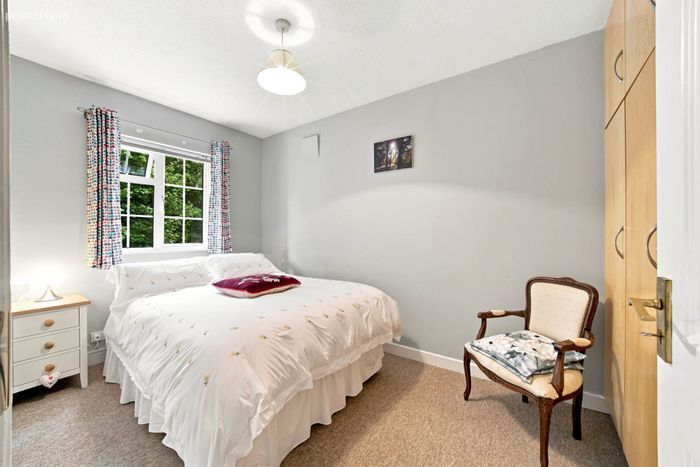
Bedroom 2 (front) 2.31m x 4.03m
Carpet, fitted wardrobe, curtains, blinds and light fitting.
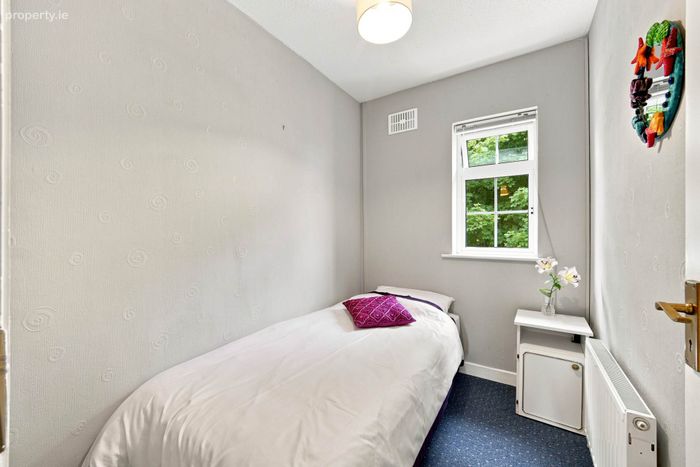
Bedroom 3 2.36m x 1.77m
Carpet, fitted wardrobe, curtains, blinds and light fitting.
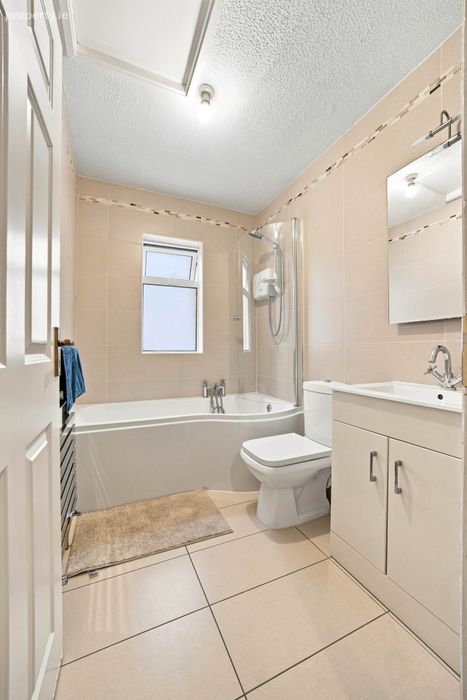
Bathroom 2.3m x 1.66m
Fully tiled, w.c., w.h.b. with vanity unit, bath with shower screen and electric shower, shaving light, mirror and light fitting.
Garden 12.6m x 15.5m
South west facing rear garden with limestone patio area, well maintained lawn, mature plants, shrubs, trees and two apple trees.
Additional Information:
Gross internal floor area approx. 76 sq.m
Built c. 1978
PVC double glazed windows
Barna shed
PVC facia and soffits
Shared gated side entrance
Outside light
Outside tap
Off street parking
Items Included in sale:
Oven, hob, extractor fan, free standing fridge-freezer, curtains, blinds and light fittings.
Services
Mains water
Gas fired central heating
BER
C3
Viewing
By appointment only.
Eircode: W23 K038
Contact Information
Sales Person
Mick Wright
016288400
Notice
Please note we have not tested any apparatus, fixtures, fittings, or services. Interested parties must undertake their own investigation into the working order of these items. All measurements are approximate and photographs provided for guidance only.
BER Details
BER No. 118989789
Energy Performance Indicator: 205.34 kWh/m2/yr
This property was last updated: 8 days ago