Old School House, Mullen, Frenchpark, Castlerea, Co. Roscommon
 See Larger Images & 26 More Photographs >>
€275,000
Detached House3 Bedrooms, 2 Bathrooms, Detached House
Rating:

Contact Name: Nigel Dineen/Martin Finn Auctioneers
Agent:
Nigel Dineen/Martin Finn Auctioneers
PSR Licence Number: 002031
Email Agent Show Number
Save This Ad
Key Features
Unique three-bedroom detached former schoolhouseExtensively refurbished and transformed into a superb modern home
Original schoolhouse doors, windows and character features carefully retained
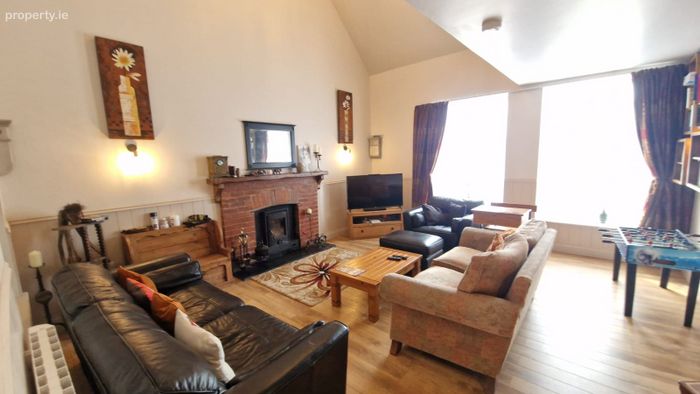
Impressive high-ceiling sitting room with bespoke fitted library
Stunning mezzanine home office overlooking the main living space
12 solar panels connected to the grid with Wi-Fi-controlled low-temperature electric heating
Completely rewired and replumbed with new pressurised water system and septic tank
New double-glazed windows and composite front and rear doors
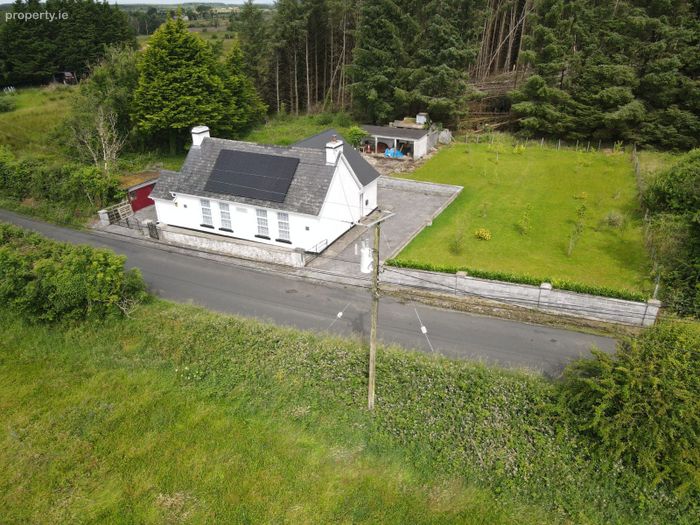
Mature gardens with original school shelter and fully wired former bicycle workshop
Peaceful countryside setting just 3 minutes from Frenchpark and the new N5 Dublin-Westport route
Property Description
Mullan Old School House, Co. Roscommon
Eircode: F45 A302
Guide Price: €275,000
Nigel Dineen & Martin Finn Auctioneers are delighted to present to the market Mullan Old School House, a truly unique and beautifully transformed three-bedroom detached former schoolhouse offering an exceptional blend of original character and contemporary living.
This distinctive property has been extensively refurbished and thoughtfully redesigned to create a stylish and comfortable home while carefully retaining many of the original schoolhouse features, including original doors, windows and architectural details.
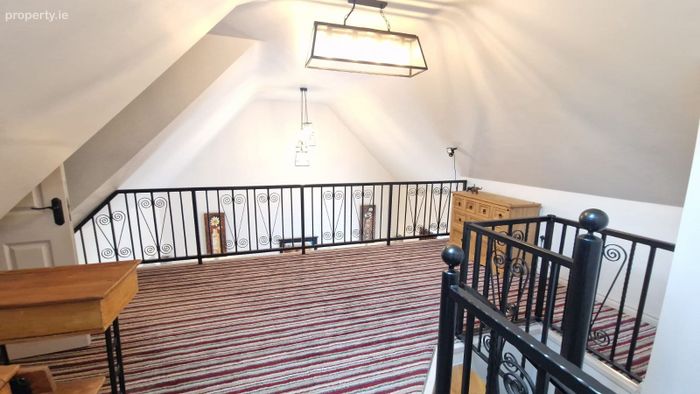
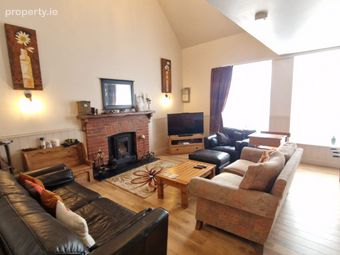
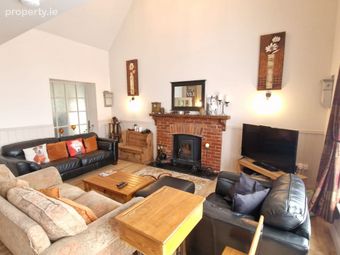
One of the standout features of the property is the impressive sitting room with its high ceiling and mezzanine home office overlooking the living space, creating a wonderful sense of character, light and space throughout.
The property enjoys a peaceful countryside setting while remaining exceptionally convenient to Frenchpark, Castlerea, Ireland West Airport Knock and the new N5 Dublin–Westport route.
ACCOMMODATION
GROUND FLOOR
Sitting Room
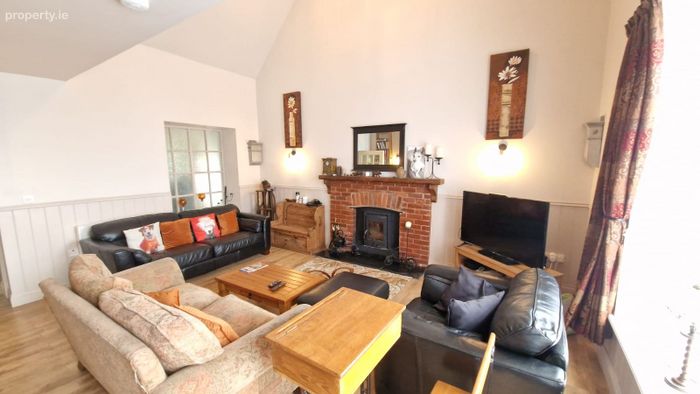
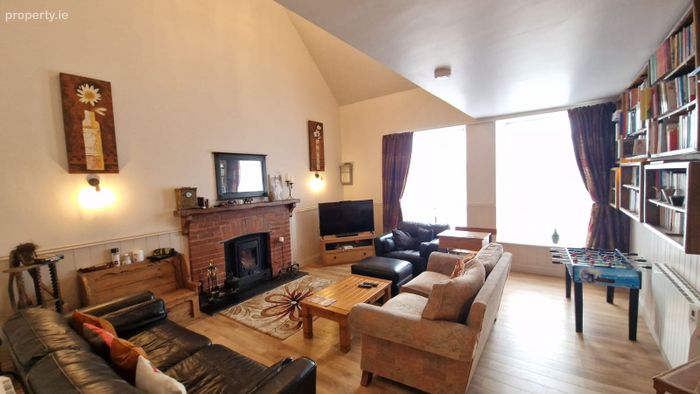
An impressive and character-filled living space featuring timber flooring, original dual-aspect windows providing excellent natural light, high ceiling, feature lighting and wall-mounted lights.
The room also benefits from fitted wall panelling, a bespoke fitted wall bookcase/library and a solid-fuel stove with attractive brick surround and granite hearth.
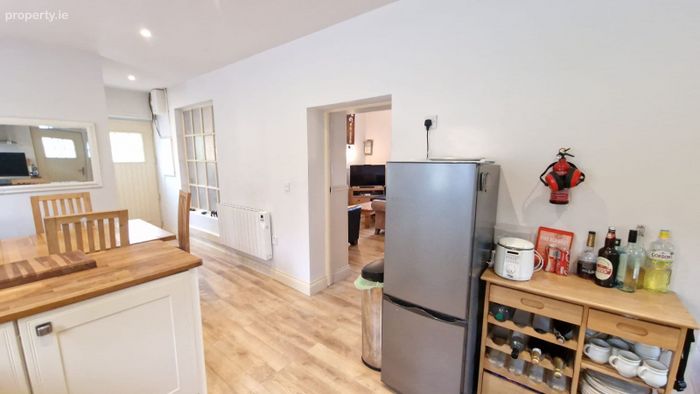
An original internal school window has been carefully retained, allowing additional natural light to flow between the sitting room and kitchen/dining area.
Kitchen / Dining Room
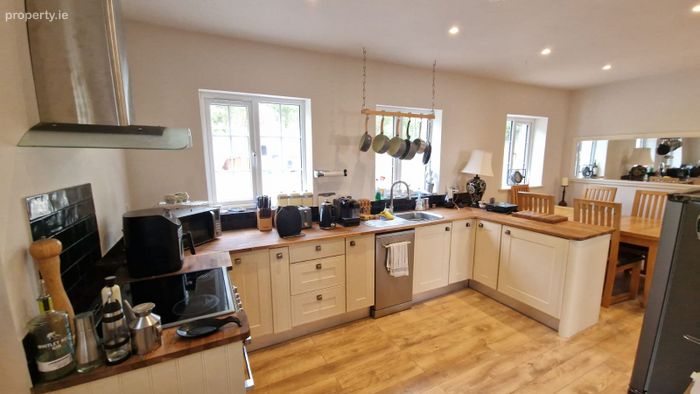
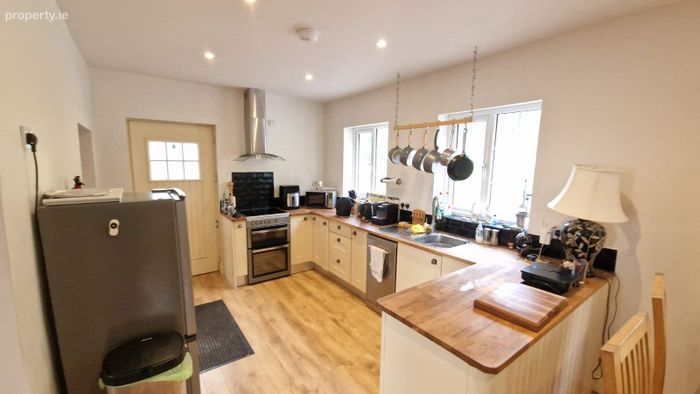
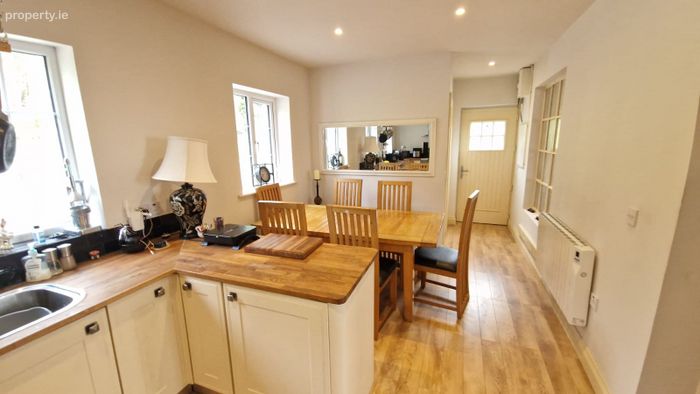
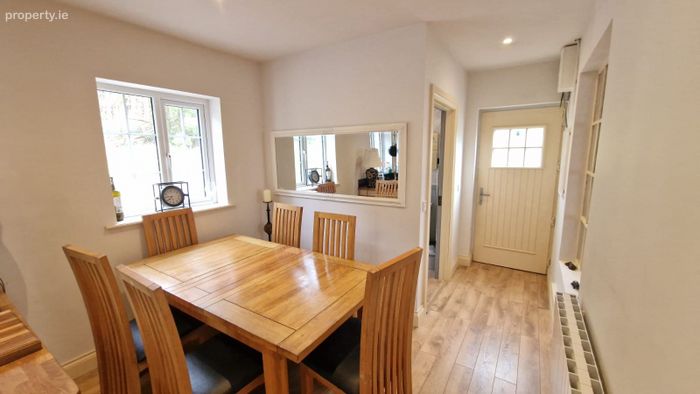
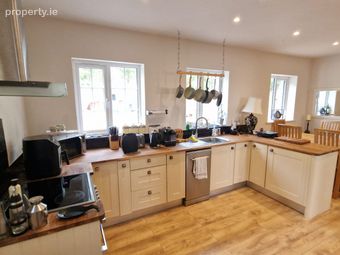
Bright and spacious kitchen/dining area featuring a fitted cream kitchen, electric cooker and oven with extractor fan, integrated dishwasher, timber flooring, tiled splashback and recessed lighting.
A door provides access to the utility area and rear garden.
Utility Room
Plumbed for appliances with convenient access to the rear of the property.
Ground Floor WC
Finished with timber flooring, half-height timber wall panelling with tiling above to ceiling level, vanity unit with electric mirror and WC.
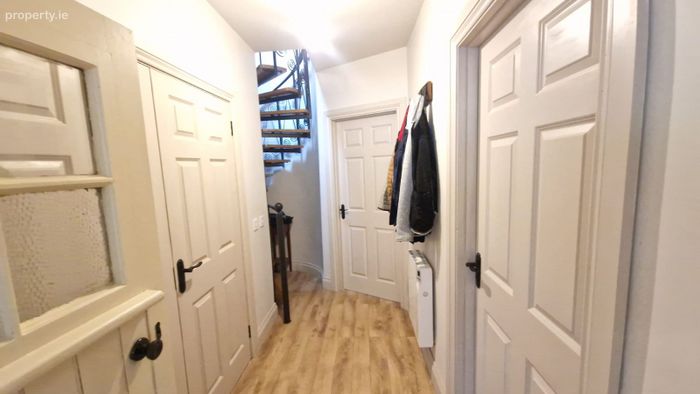
Inner Hall
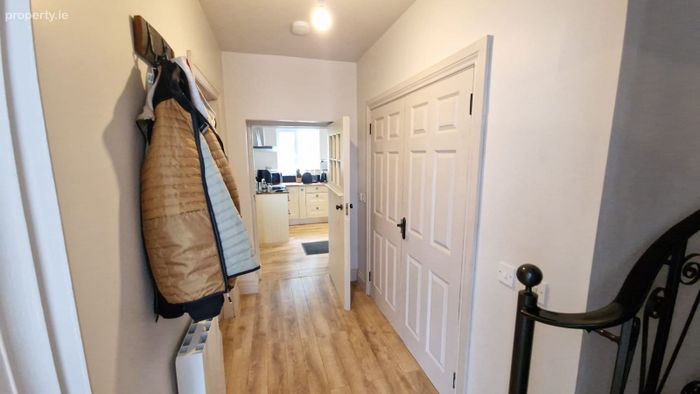
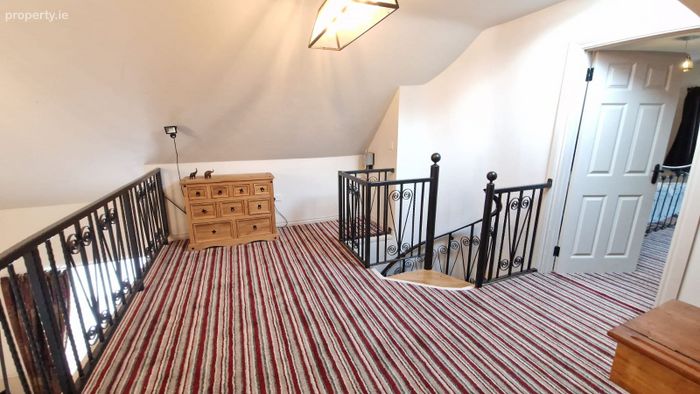
Timber flooring, hot press and an impressive spiral staircase providing access to the first-floor accommodation and mezzanine.
An original school door has also been carefully retained, adding further character to the property.
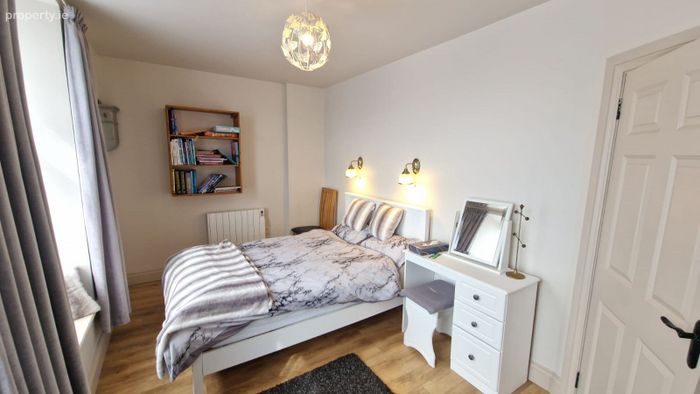
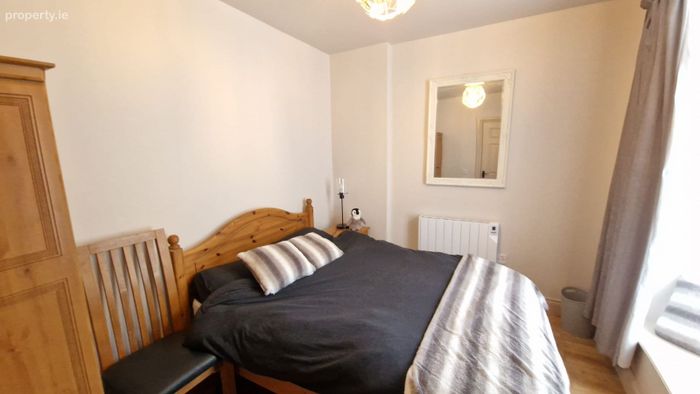
Bedroom One
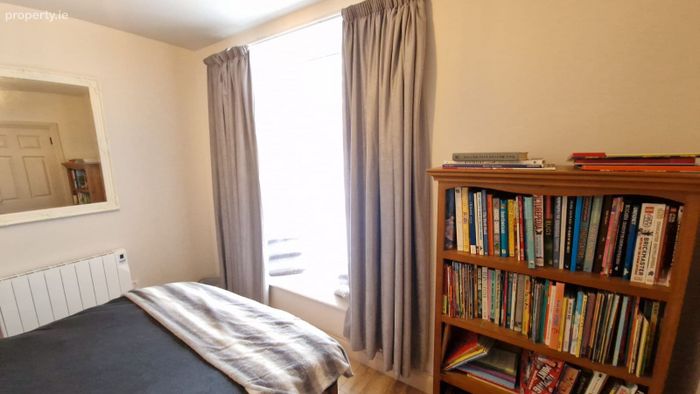
Double bedroom featuring timber flooring, fitted curtains and feature lighting.
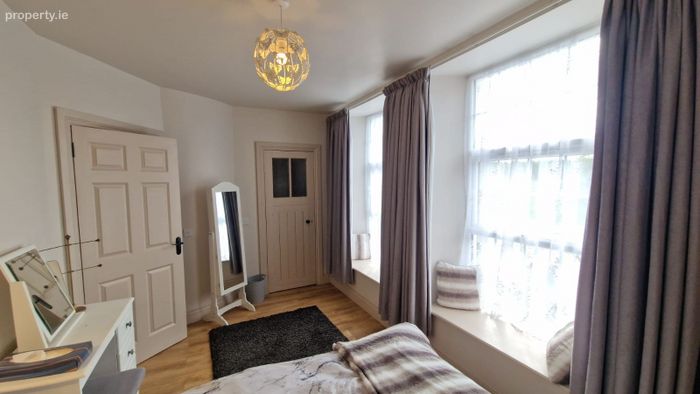
Bedroom Two
Spacious bedroom featuring timber flooring, wall-mounted lighting, fitted curtains and walk-in wardrobe space.
Original school doors have been carefully retained, while dual-aspect windows provide excellent natural light.
FIRST FLOOR
Mezzanine Home Office
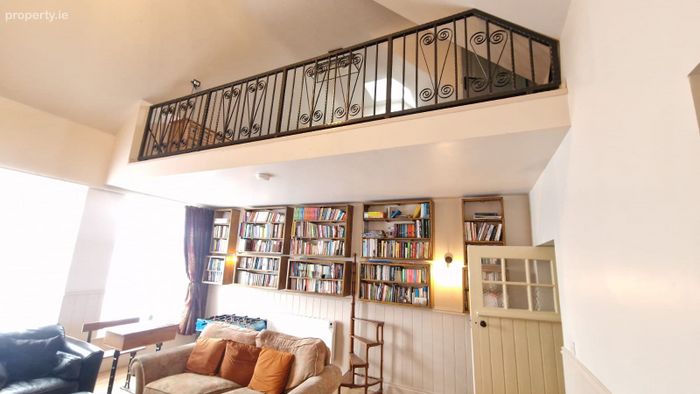
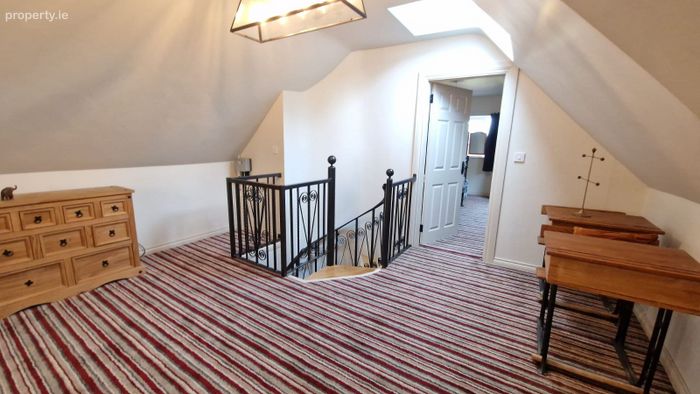
Accessed via the distinctive spiral staircase, the mezzanine level provides a superb home office or study space overlooking the main sitting room.
Features include fitted carpet, skylight and feature lighting.
Bedroom Three
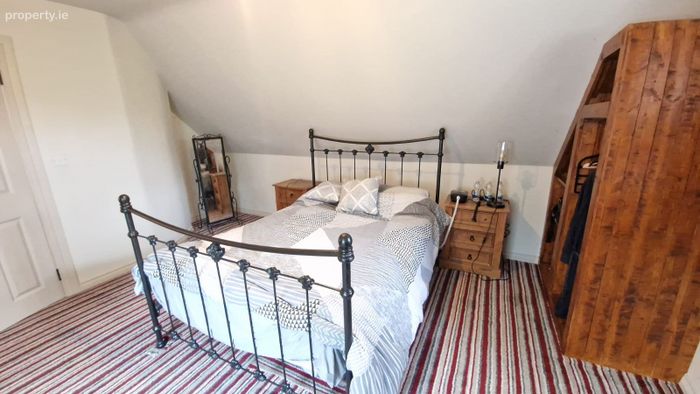
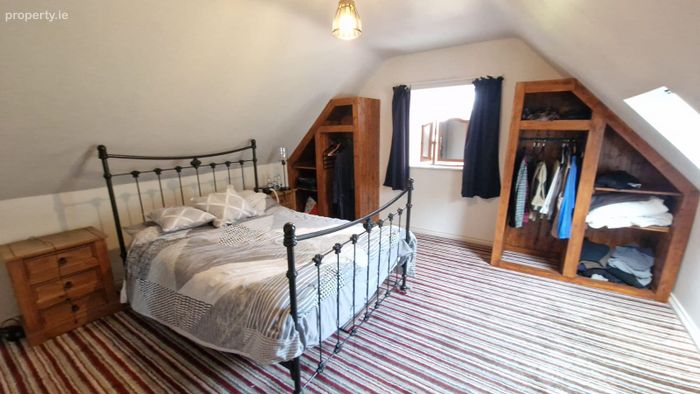
Well-proportioned bedroom featuring a large feature window and skylight, fitted curtains, carpet flooring and fitted wardrobes.
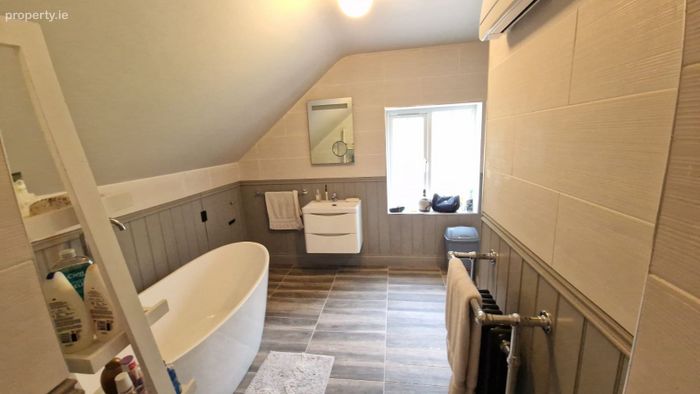
Main Bathroom
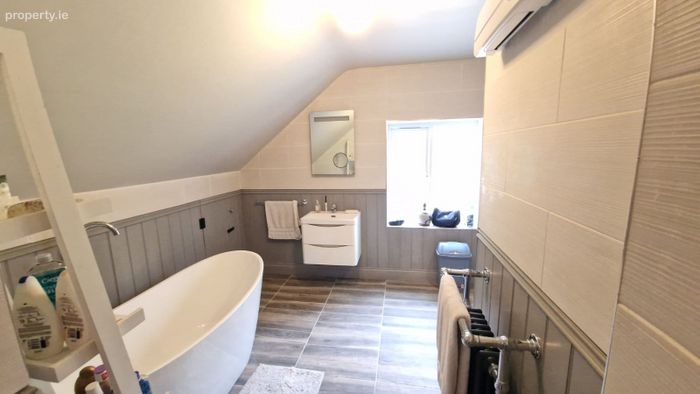
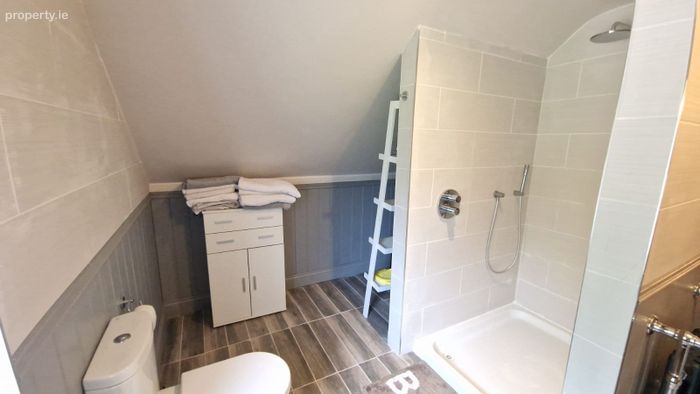
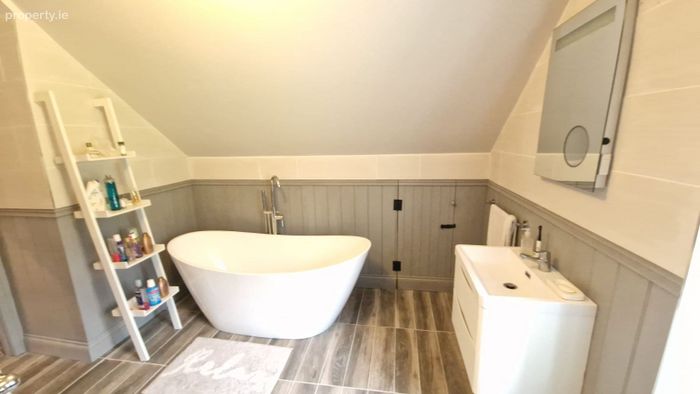
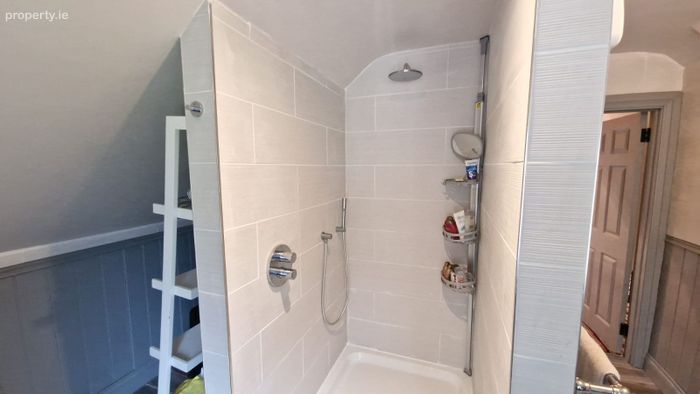
A beautifully finished and exceptionally spacious main bathroom featuring a fully tiled floor, half-height timber wall panelling with tiling above to ceiling level, freestanding bath, wall-mounted vanity unit with mirror, WC and a large fully tiled walk-in pumped shower.
The bathroom has been completed to an excellent standard and complements the overall quality and finish of the property.
OUTSIDE
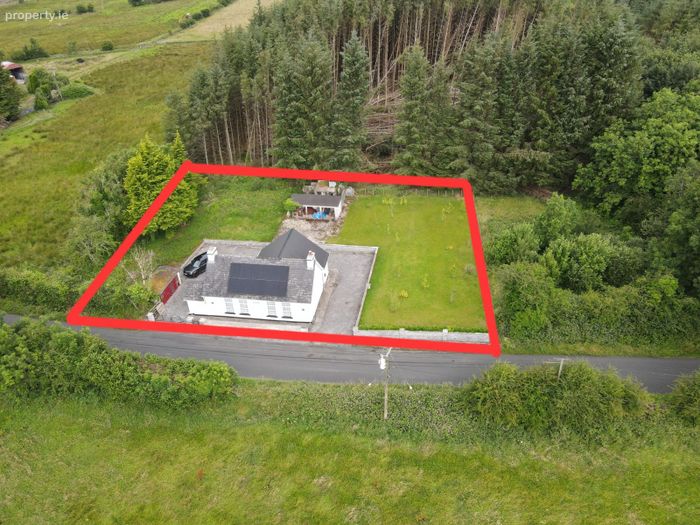
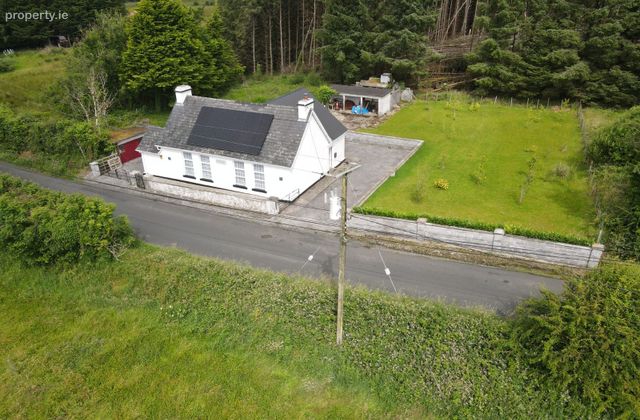
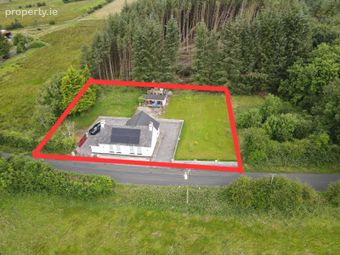
The property is complemented by mature gardens to the front and rear.
The original boundary wall has been retained to the front, with new block boundary walls constructed to the side and rear.
Additional external features include the original school shelter and a former bicycle workshop which is fully wired and offers excellent potential for storage, a workshop or other uses.
Outside power has also been installed, providing the opportunity for additional exterior lighting if required.
KEY FEATURES
• Unique three-bedroom detached former schoolhouse
• Extensively refurbished and transformed into an exceptional modern home
• Original schoolhouse character and architectural features carefully retained
• Impressive high-ceiling sitting room
• Mezzanine home office overlooking the main living space
• 12 solar panels providing hot water and connected to the electricity grid
• Wi-Fi-controlled low-temperature electric heating system
• Completely rewired and replumbed
• Pressurised water system installed
• New septic tank
• New double-glazed windows
• New composite front and rear doors
• Mains water supply
• Excellent broadband connectivity
• Mature gardens to the front and rear
• Fully wired former bicycle workshop
• Original school shelter retained
• Peaceful countryside setting convenient to local amenities and transport links
LOCATION
Mullan Old School House enjoys an attractive and peaceful countryside setting while remaining highly accessible.
The property is approximately:
• 3 minutes' drive from Frenchpark
• 10 minutes from Castlerea
• 25 minutes from Ireland West Airport Knock
• 3 minutes from the new N5 Dublin–Westport route
This exceptional location offers the tranquillity of countryside living combined with convenient access to nearby towns, transport links and everyday amenities.
GUIDE PRICE
€275,000
Viewing comes highly recommended and is strictly by appointment only with the sole selling agents.
Nigel Dineen & Martin Finn Auctioneers
MIPAV MMCEPI
PSRA Licence No. 002031
Roscommon Office: 086 2130723
Claremorris Office: 094 9362216
Email: [email protected]
Email: [email protected]
Everything we touch turns to SOLD
Disclaimer: These particulars, including measurements, floor areas and property size, are for guidance only and may contain errors. They do not form part of any contract. Intending purchasers should satisfy themselves as to the accuracy of all information provided.
BER Details
Energy Performance Indicator: 0.00 kWh/m2/yr
This property was last updated: yesterday afternoon