57 Castleknock Downs, Castleknock, Dublin 15, Co. Dublin, Castleknock, Dublin 15
 See Larger Images & 21 More Photographs >>
€445,000
Terraced House3 Bedrooms, 1 Bathroom, Terraced House
Rating:


Contact Name: Andrew Rafter
Agent:
Flynn Estate Agents
PSR Licence Number: 002558
Email Agent Show Number
Save This Ad
Key Features
Gas Fired Central HeatingNewly Fitted Triple Glazed Windows Jan 2026
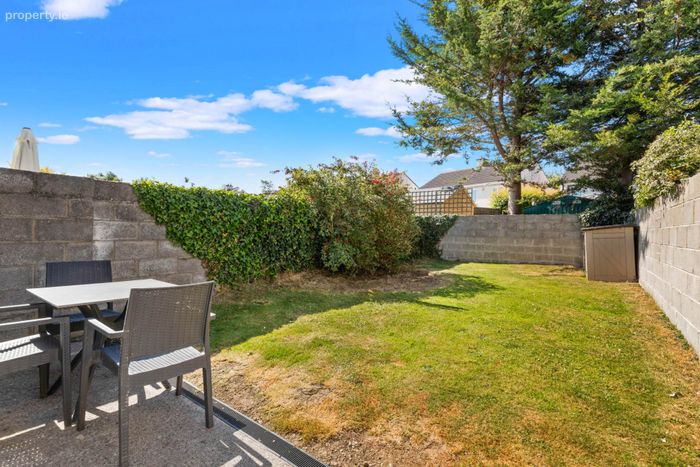
Large South Facing Rear Garden
Cul-De-Sac Location
Turn Key Condition
Property Description
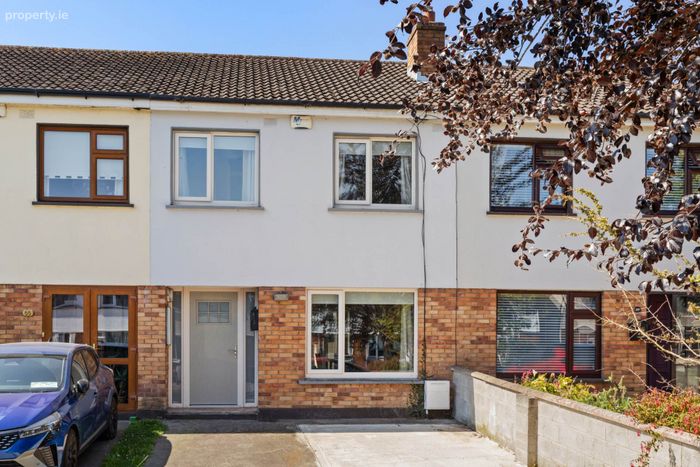
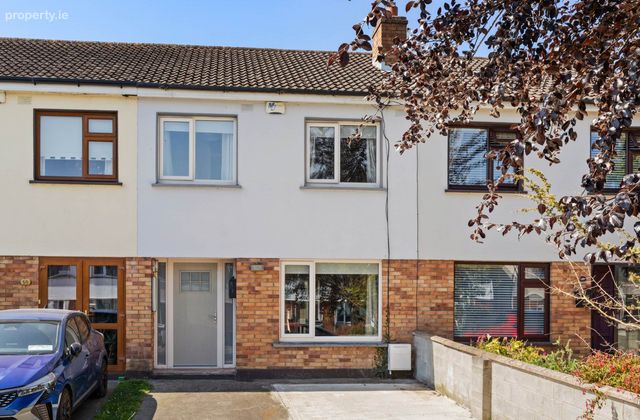
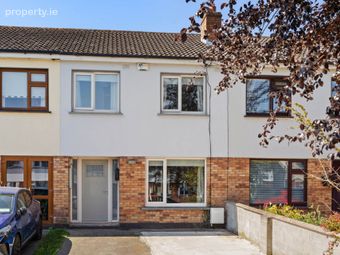
Flynn Estate Agents are delighted to present to the sales market number 57 Castleknock Downs. A wonderful three-bedroom terraced property in this highly sought-after, mature development. 57 Castleknock Downs simply oozes charm from the moment you enter and is further complemented by a host of recent upgrades and a large sunny south facing garden to the rear.
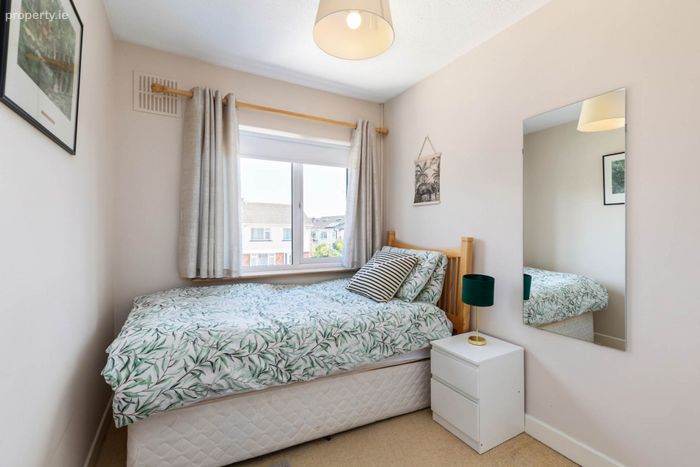
The accommodation briefly comprises of an entrance hallway, a spacious living room to the front with double doors leading to an open plan kitchen/dining room. Upstairs there are three spacious double bedrooms and a fully fitted family bathroom completes the accommodation. No. 57 benefits from off street parking to the front and a large driveway for two cars.
Castleknock Downs is a particularly quiet and desirable enclave, ideally located in the wider Laurel Lodge development. Laurel Lodge is a mature and desirable residential area, ideally located minutes from the villages of Castleknock and Blanchardstown. Blanchardstown Shopping Centre, Castleknock & Coolmine Train Stations, James Connolly Memorial Hospital and The National Aquatic Centre are all within walking distance. Laurel Lodge is within the catchment area of Scoil Thomais National School. Laurel Lodge is also immediately accessible to the N3 / M3 / M50 road networks.
Viewing is highly recommended.
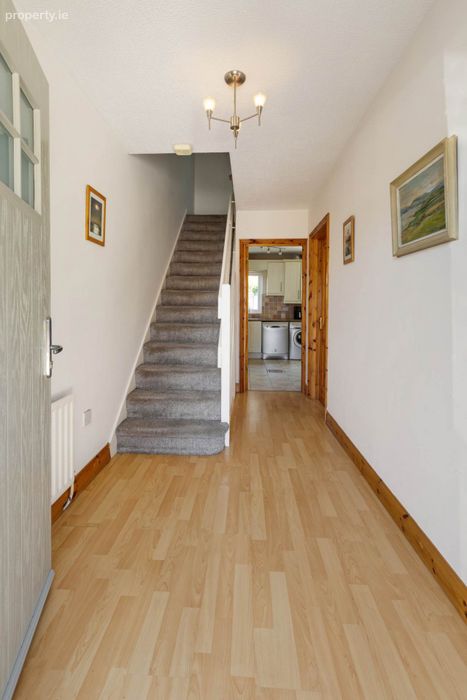
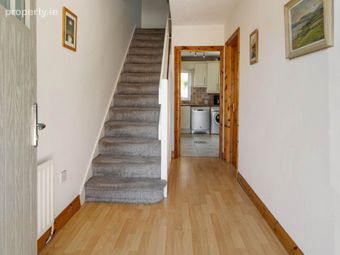
Entrance Hallway - 4.07m (13'4") x 1.79m (5'10")
with wood floor, alarm panel, understair storage
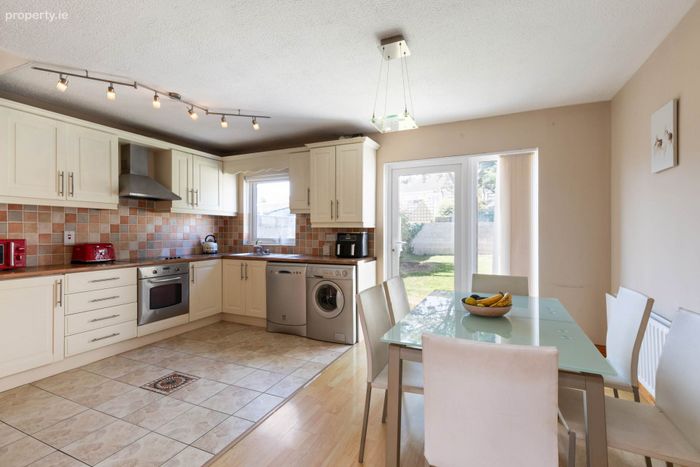
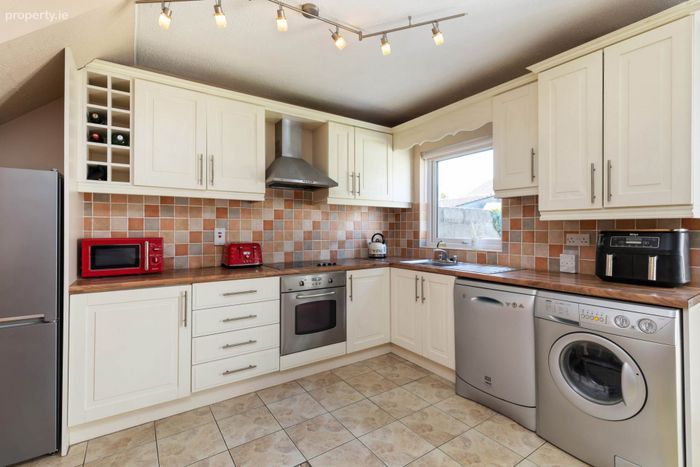
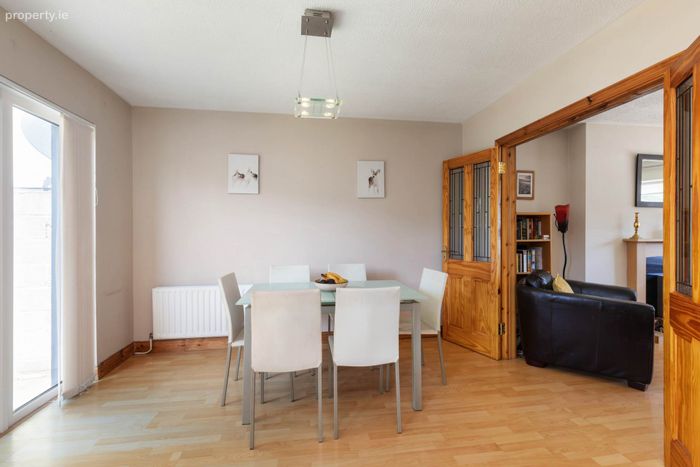
Kitchen/Dining Room - 3.58m (11'9") x 4.91m (16'1")
with a range of floor & eye level fitted press units with tiled splashback, fridge freezer, dishwasher, oven, hob & extractor fan. Double doors leading onto the sunny south facing rear garden
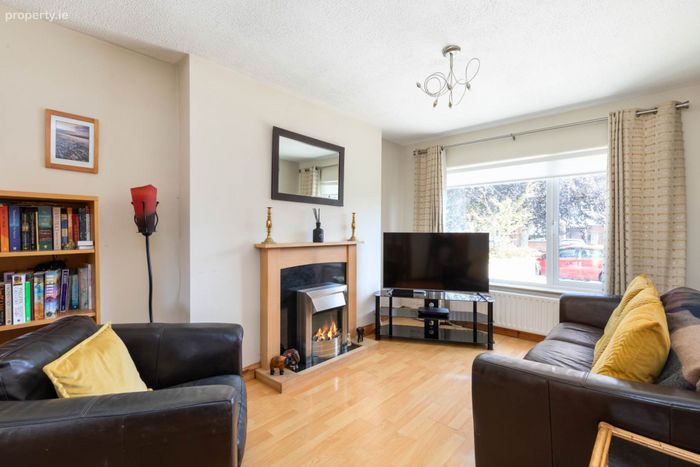
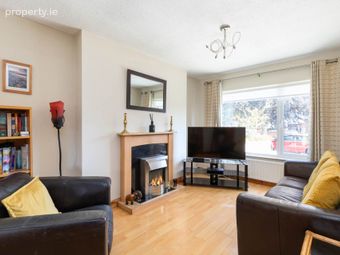
Lounge - 2.98m (9'9") x 4.29m (14'1")
with wood floor, feature fireplace with electric fire inset.
Landing - 3.27m (10'9") x 1.87m (6'2")
with carpet flooring, access to attic, hot press.
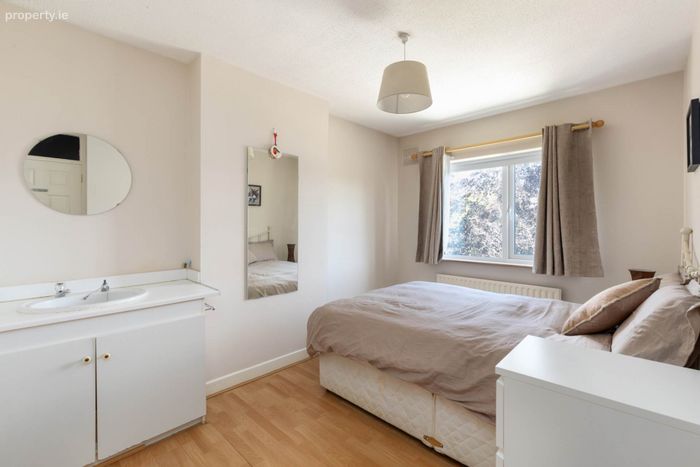
Bedroom 1 - 3.31m (10'10") x 3.08m (10'1")
to the rear of house with carpet floor & built in wardrobes.
Bedroom 2 - 2.98m (9'9") x 2.15m (7'1")
to the front of house with wood floor & built in wardrobes.
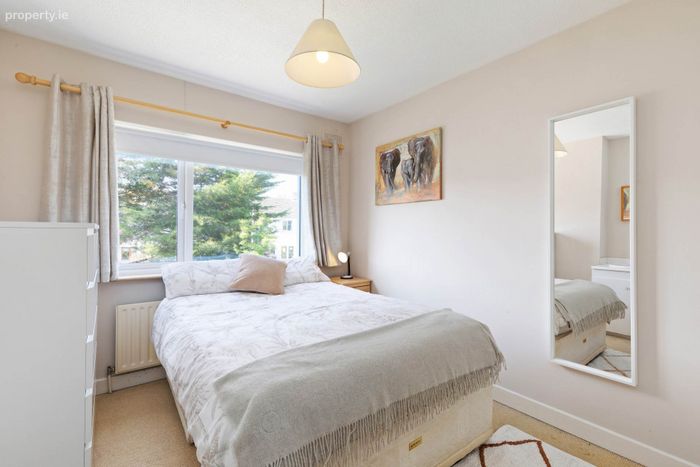
Bedroom 3 - 2.98m (9'9") x 3.89m (12'9")
to the front of house with wood floor & built in wardrobes.
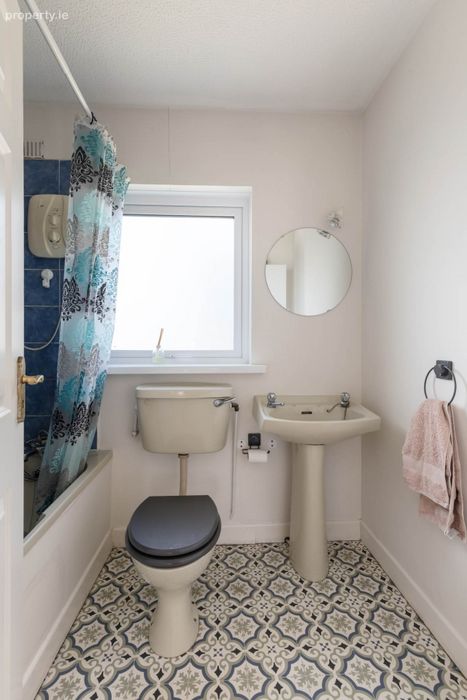
Main Bathroom - 2.11m (6'11") x 1.67m (5'6")
with w.c., w.h.b., & bath with electric shower / shower screen, partially tiled
BER Details
BER No. 119643799
Energy Performance Indicator: 151.13 kWh/m2/yr
This property was last updated: yesterday morning