Apartment 24, Harriston Student Village, Caherdavin, Co. Limerick
 See Larger Images & 7 More Photographs >>
€220,000
Apartment For Sale2 Bedrooms, 2 Bathrooms, Apartment For Sale
Rating:

Contact Name: Noel Moore
Agent:
PMI
PSR Licence Number: 003061
Email Agent Show Number
Save This Ad
Property Description
Harriston Village is a private, gated development ideally situated just off the Old Cratloe Road on Limerick City’s northside. This convenient location is approximately 600 metres from the TUS Moylish Campus and the Northern Ring Road, 1.9 km from the TUS Coonagh Cross Campus and N18, and 3.1 km from Limerick City Centre.
This highly sought-after area offers an excellent combination of convenience and accessibility. A wide range of amenities is available nearby, including primary and secondary schools, shops, recreational facilities and sporting clubs. Regular bus services are also within easy walking distance, providing convenient access to Limerick City and the surrounding areas.
Harriston Village is an attractive choice for owner-occupiers and investors alike.
Description
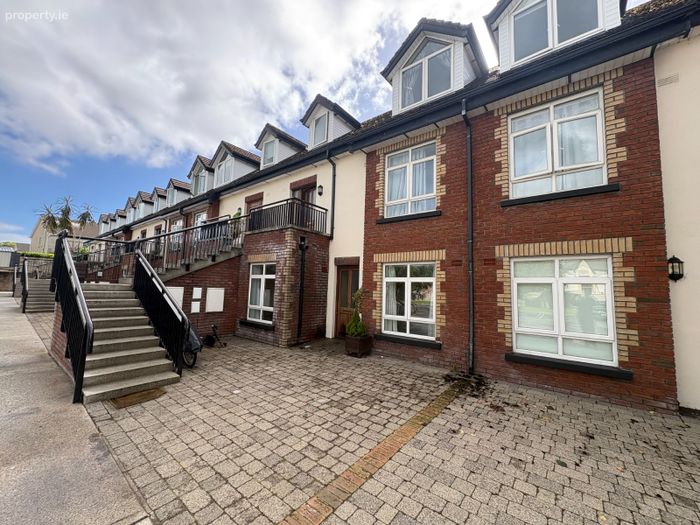
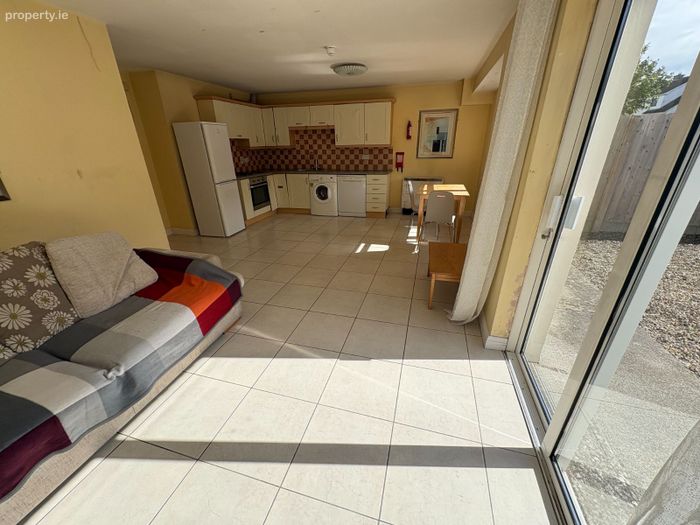
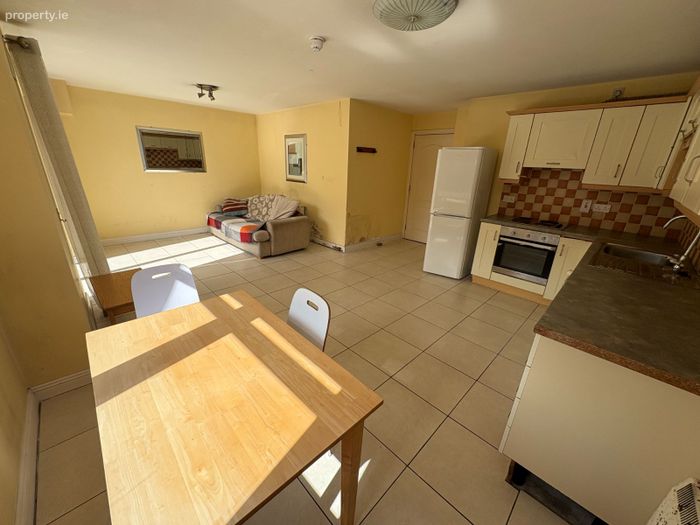
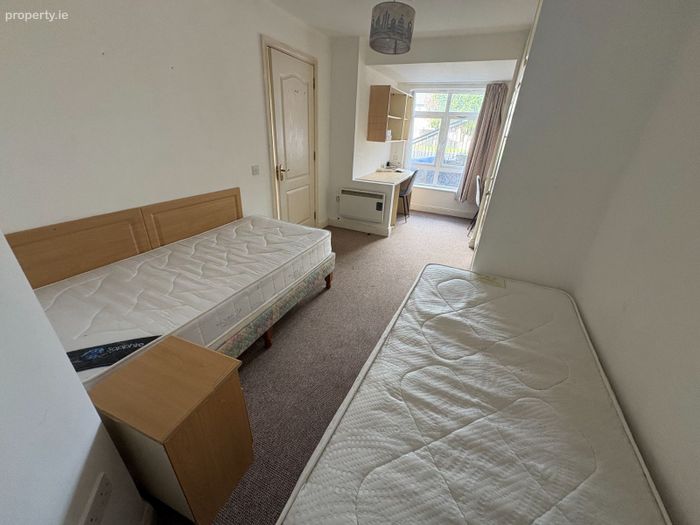
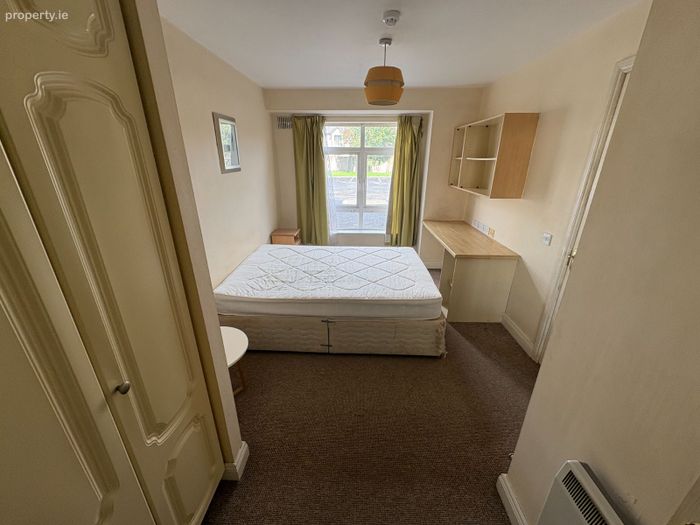
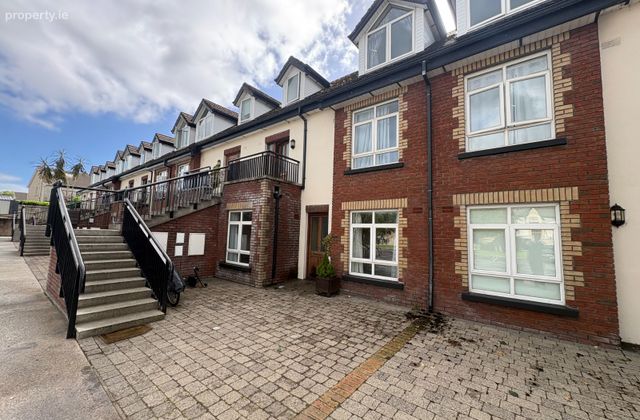
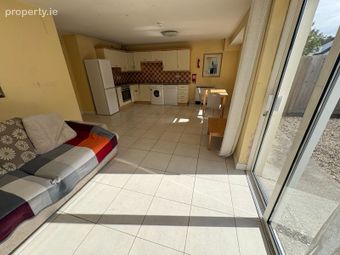
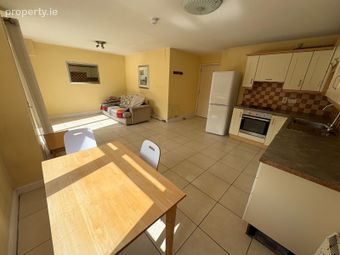
No. 24 comprises a spacious ground floor apartment located within a modern three-storey block. Extending to a generous 73 sq. m. (785 sq. ft.), the accommodation is well laid out and includes, entrance hall, bright open-plan living room / kitchen / dining area, two bedrooms (master ensuite) and main bathroom.
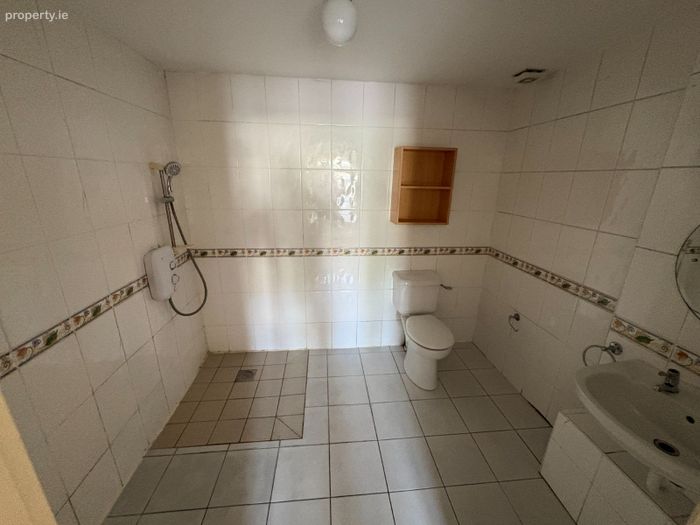
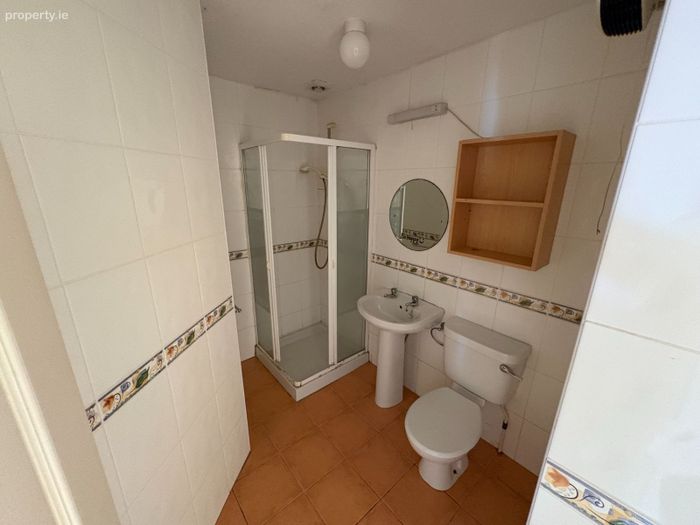
The apartment is finished with a combination of carpet and tiled flooring, fitted kitchen and wardrobe units, and partially tiled bathrooms, with mainly painted walls throughout. Secure residents’ parking is provided within the gated development well managed by PMI.
The property features a large private south facing rear garden.
While the property is presented in fair condition overall, it would benefit from some modernisation, offering purchasers an excellent opportunity to add their own style and value.
Accommodation
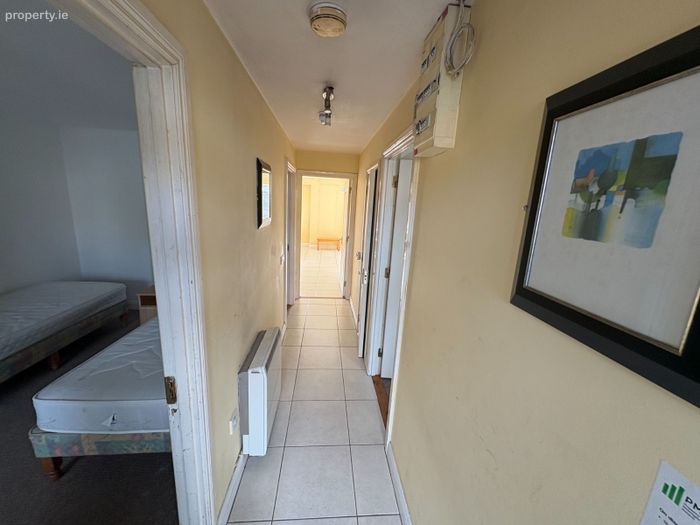
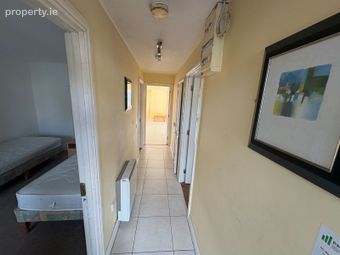
Entrance hall - tiled floor, hot press 5.1 x 1 .0
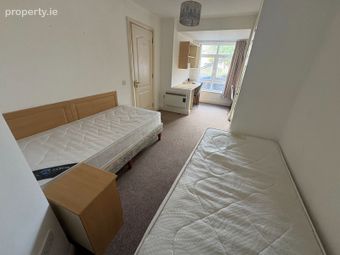
Bedroom 1 - Double 3.9 x 2.7
Carpet, fitted wardrobes, fitted desk 4.9 x 2.7
Ensuite fully tiled with w.c., w.h.b, shower 2.7 x 0.8
Bedroom 2
carpet, fitted wardrobes fitted desk with shelving 5.7 x 2.8
Main Bathroom
Fully tiled, WC WHB shower 2.3 x 1.7
Kitchen/Dining/Living Room 3.8 x1.8
tiled floor, fitted units with oven hob extractor, 6.6 x 3.3
washing machine dryer tiled between units
Total Floor Area: 70 Sq Mtrs. (742 sq. ft.)
BER Details
Energy Performance Indicator: 0.00 kWh/m2/yr
This property was last updated: today, 10 hours ago