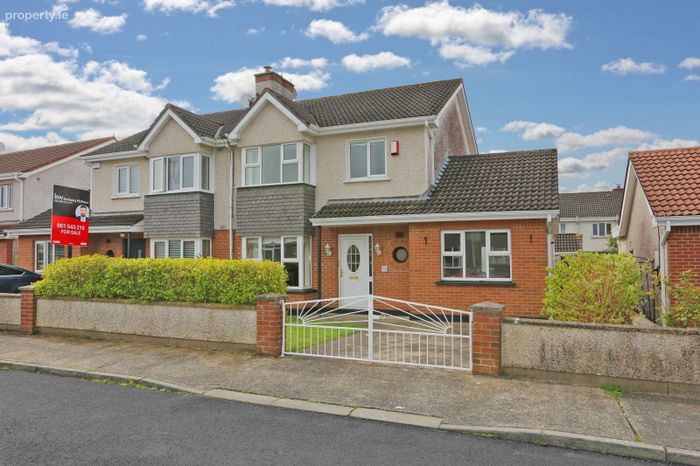
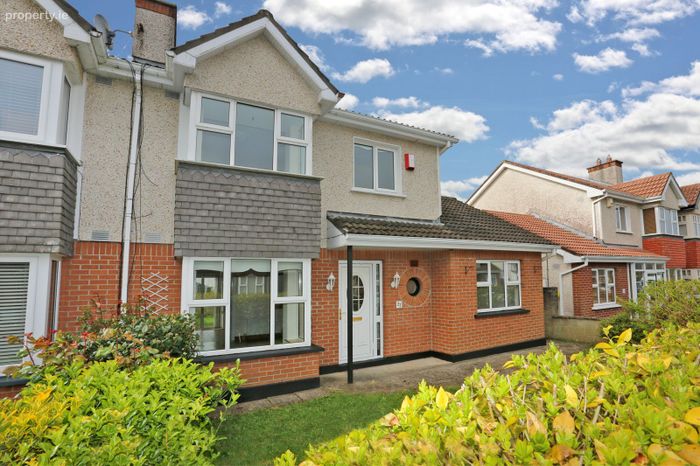
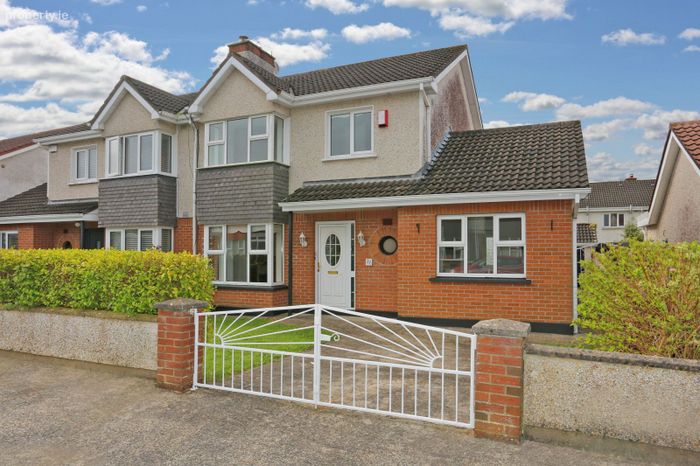
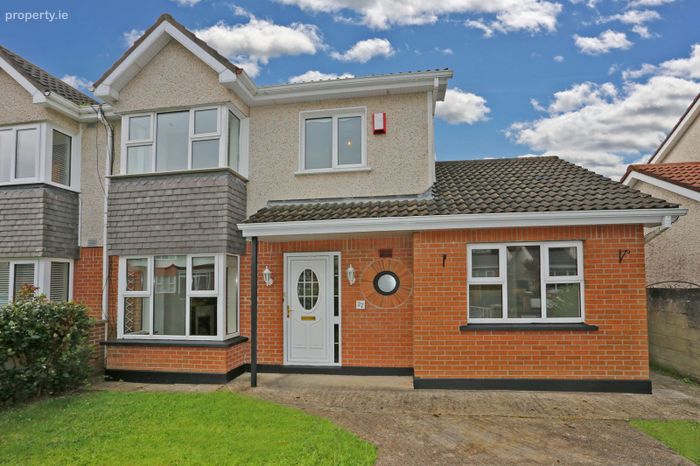
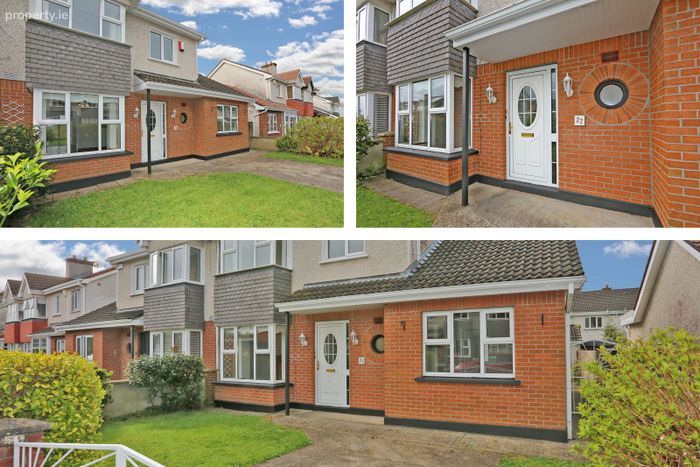
27 Coolraine Heights, Old Cratloe Road, Caherdavin, Co. Limerick
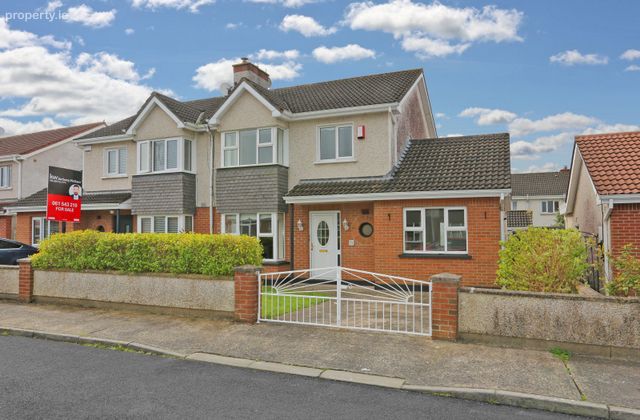 See Larger Images & 32 More Photographs >>
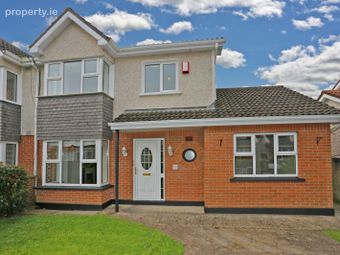
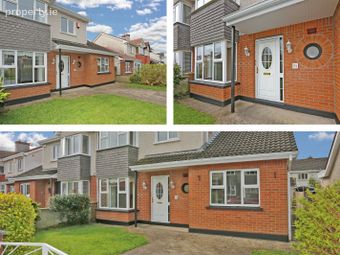
€360,000
Semi-Detached House4 Bedrooms, 3 Bathrooms, Semi-Detached House
Rating:


Contact Name: Anthony McGann M.I.P.A.V. KW Clare-Limerick
Agent:
Keller Williams Ireland
PSR Licence Number: 004300
Email Agent Show Number
Save This Ad
Key Features
Presented in turnkey condition, recently painted and exceptionally well maintainedFour generously proportioned bedrooms, including a versatile ground floor option
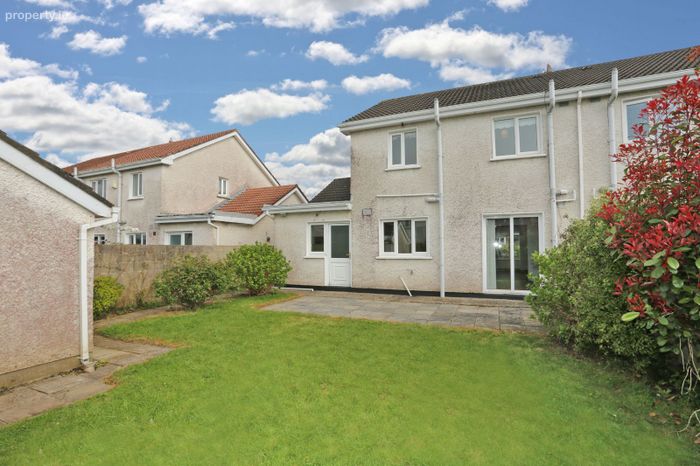
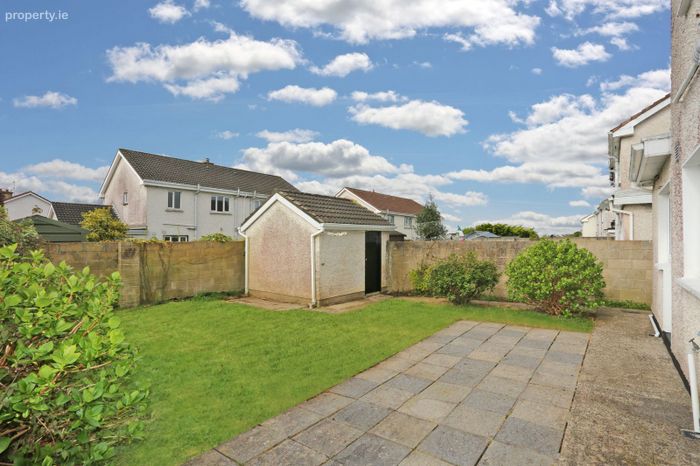
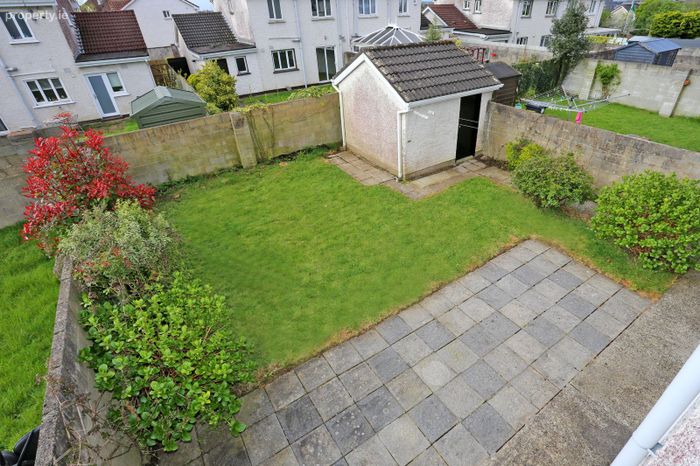
Sunny south-facing rear garden with a spacious patio area, ideal for outdoor living
Block built boundary walls & Block Built Shed
Efficient gas-fired central heating on mains
Double-glazed PVC windows and doors for comfort and energy efficiency
Prime location within easy reach of schools, shops, and a wide range of amenities
Off-street parking for added convenience
Connected to mains water and sewage services
Property Description
Welcome to No. 27 Coolraine Height, a beautifully presented four-bedroom semi-detached residence ideally located just off the sought-after Caherdavin/Circular Road area of Limerick. This impressive home offers a perfect balance of style, comfort, and practicality, making it an ideal choice for families, first-time buyers, or anyone seeking a spacious, turnkey property.
Boasting a C2 BER rating, this home features PVC double-glazed windows and doors, gas-fired central heating, and all mains services. Constructed with solid blockwork, the property is presented in excellent condition throughout, having been recently refreshed and meticulously maintained.
To the rear, a sun-drenched south-facing garden offers a private, peaceful retreat—not overlooked and enclosed by attractive boundary walls, perfect for relaxing or entertaining.
Accommodation Overview
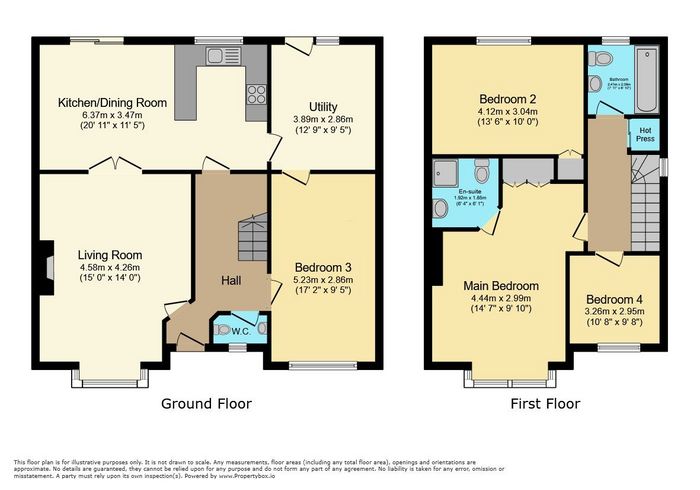
Entrance Hall (4.72m x 1.94m)
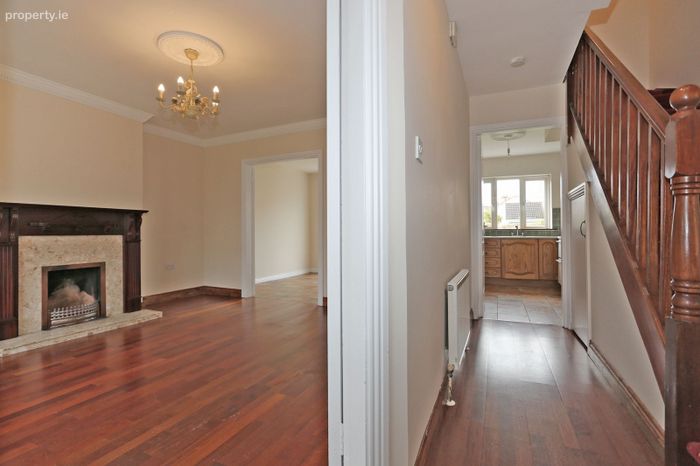
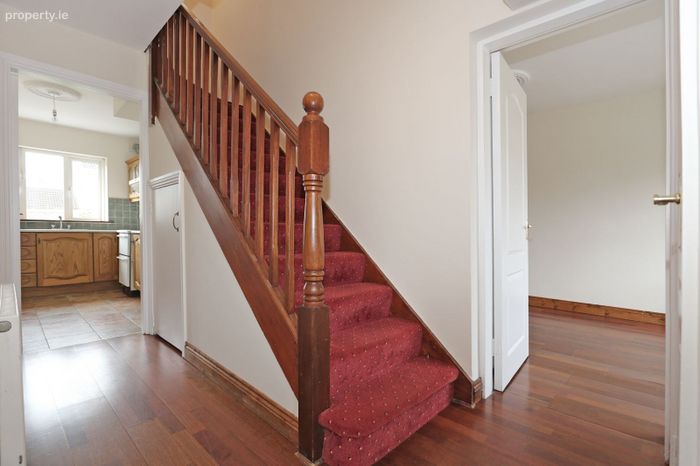
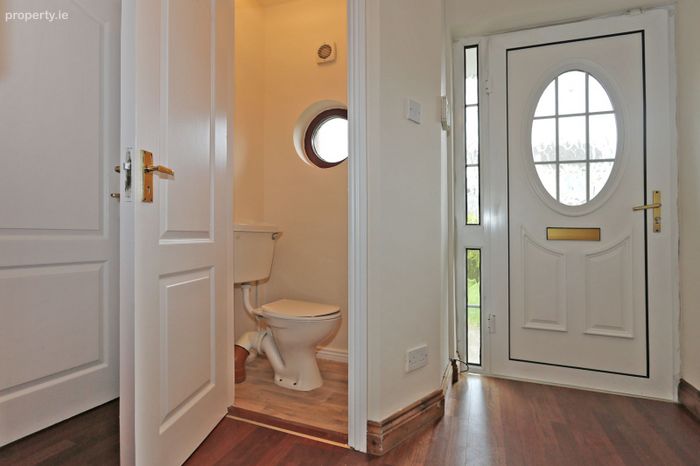
A warm and inviting entrance hall featuring cherry wood flooring , elegant ceiling coving and rose, and under-stairs storage. Provides access to the main living areas and ground floor bedroom.
Guest WC (1.25m x 1m)
Tastefully finished with tiled flooring, WC, corner wash-hand basin, and a feature circular window for natural light and ventilation.
Living Room (4.58m x 4.26m)
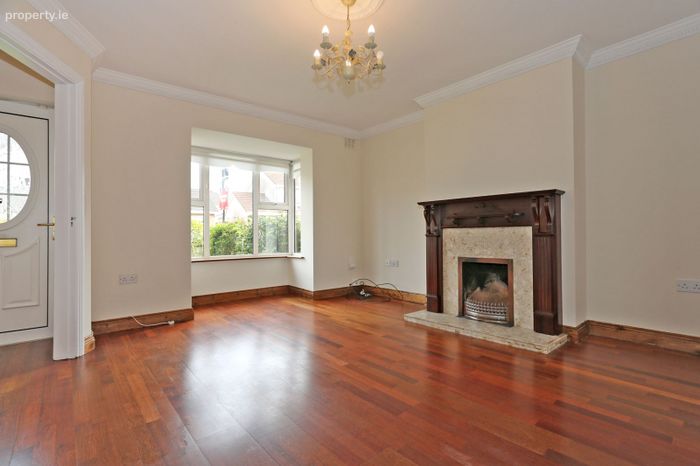
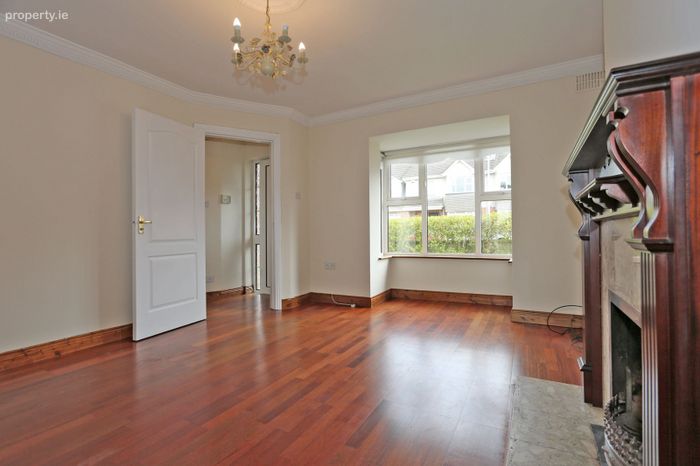
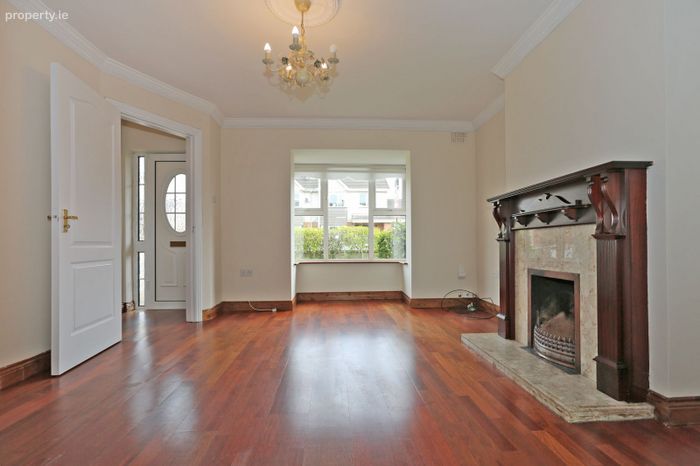
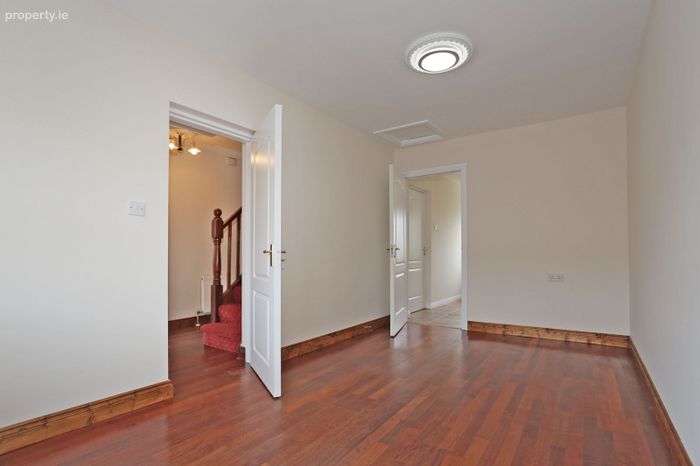
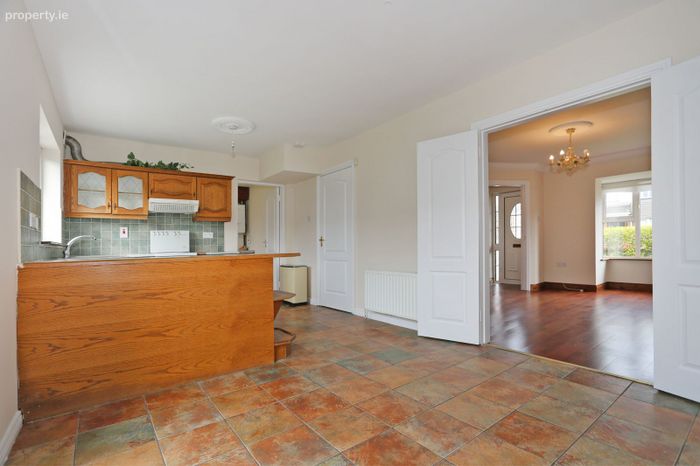
A bright and spacious reception room centred around a charming open fireplace with granite surround and mahogany mantle. A large bay window floods the space with light, while decorative coving and ceiling rose add a touch of elegance. Double doors lead seamlessly to the kitchen/dining area.
Kitchen/Dining Area (6.37m x 3.47m)
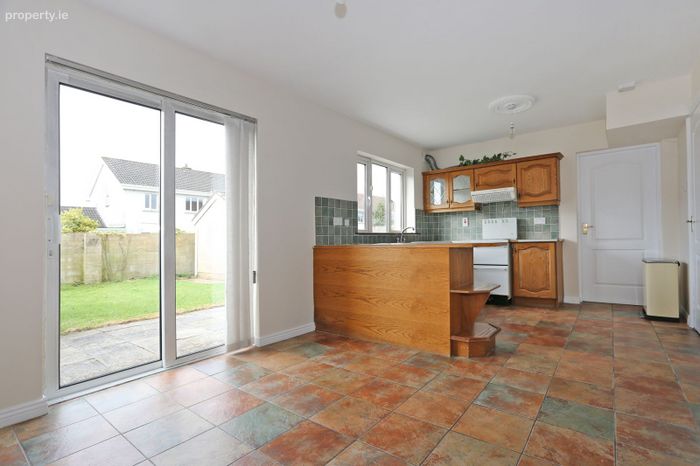
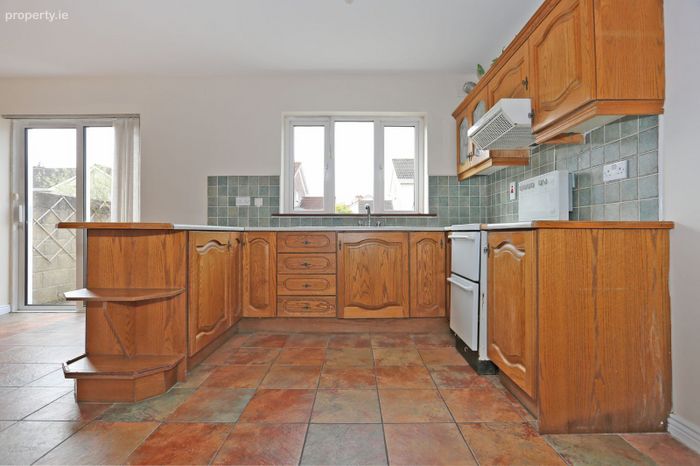
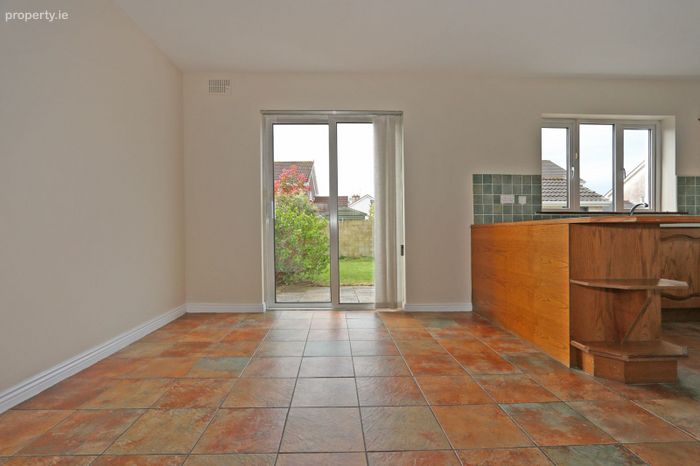
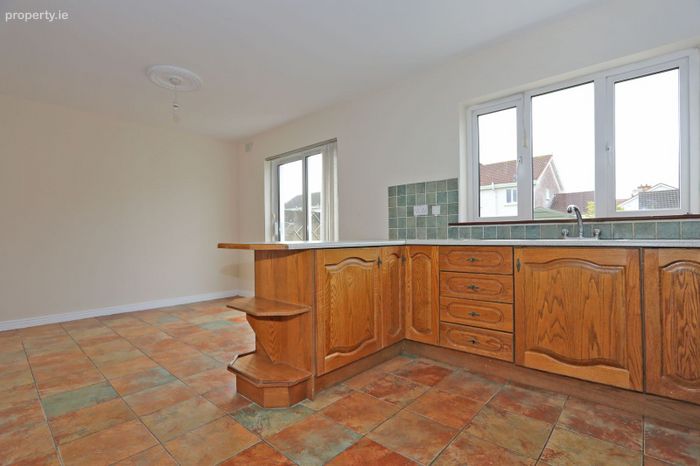
The heart of the home—this generous space features a solid oak fitted kitchen, tiled flooring, and patio doors opening onto the sunny rear garden. Fully equipped with ample storage and workspace, ideal for modern living.
Utility Room (3.89m x 2.86m)
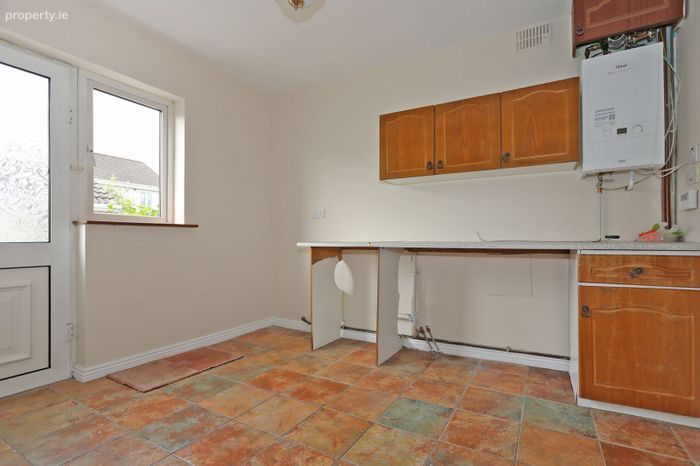
A highly practical space with additional storage, work surfaces, and plumbing for appliances. Provides direct access to the rear garden.
Ground Floor Bedroom (5.23m x 2.86m)
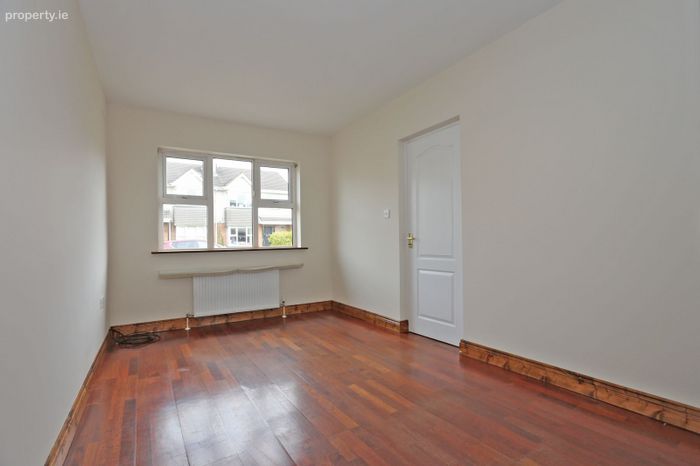
A versatile and spacious room, ideal as a guest bedroom, home office, or playroom, complete with wooden flooring and ample natural light.
First Floor
Landing (3.01m x 2.05m)
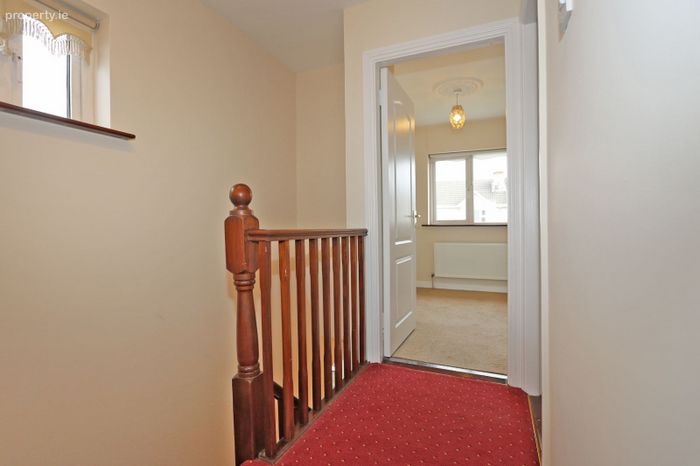
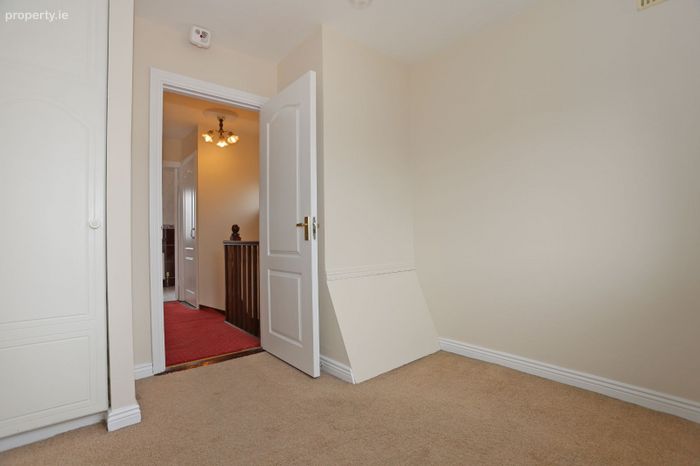
Bright and airy with carpet flooring, storage press, and hot press with insulated cylinder.
Primary Bedroom (4.44m x 2.99m)
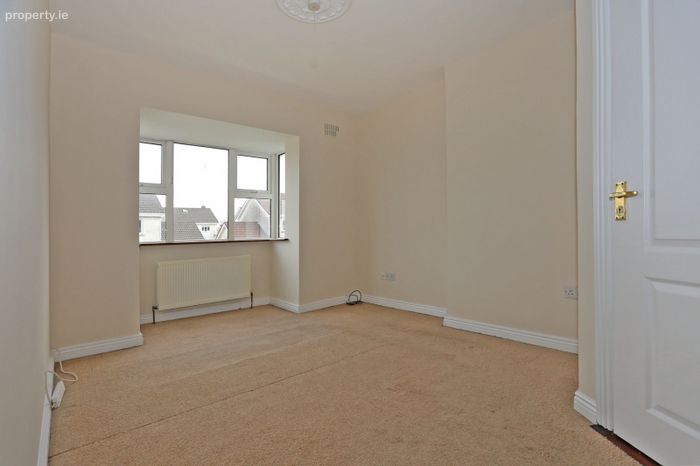
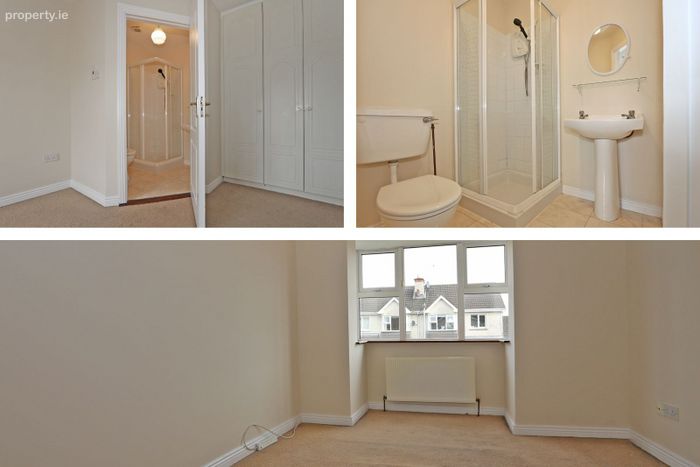
A generous double bedroom featuring a bay window, floor-to-ceiling wardrobes, and private en-suite.
En-Suite (1.85m x 1.92m)
Fully fitted with electric shower, tiled finishes, WC, and wash-hand basin.
Bedroom 2 (4.12m x 3.04m)
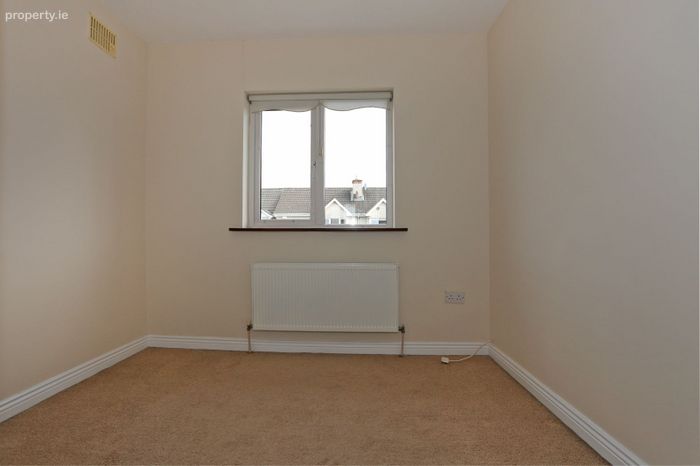
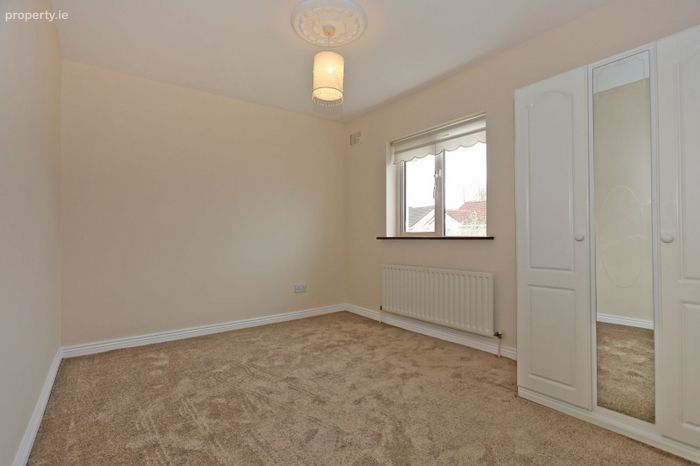
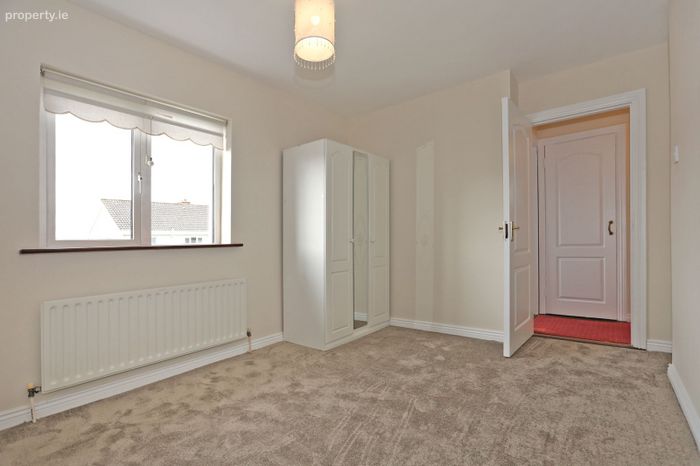
A spacious south-facing double room with fitted wardrobes and newly carpeted flooring.
Bedroom 3 (3.26m x 2.95m)
Another well-proportioned double bedroom with fitted storage and soft carpet flooring.
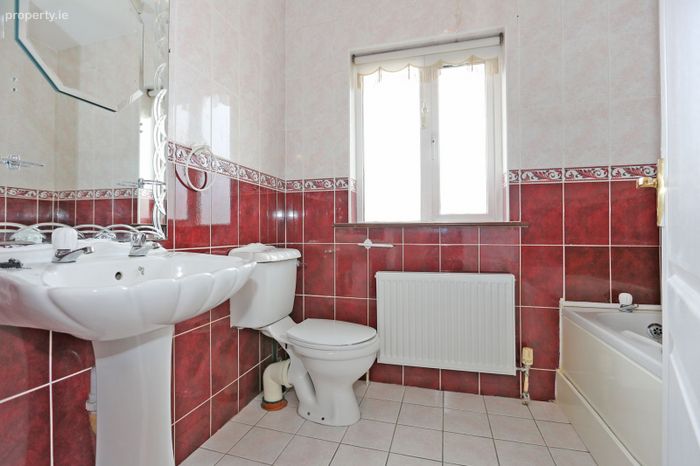
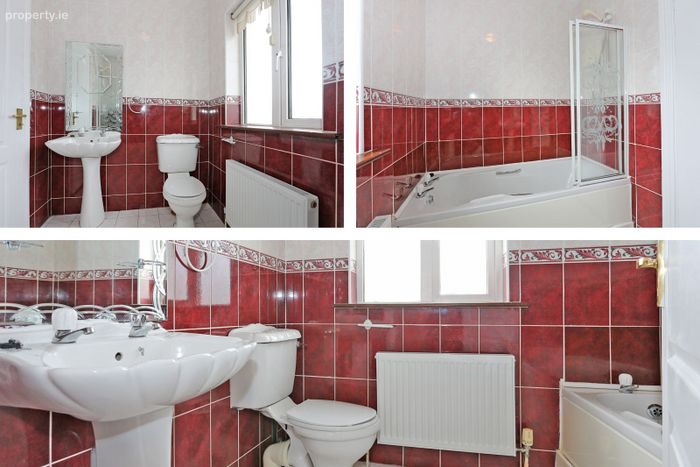
Main Bathroom (2.08m x 2.41m)
Stylishly tiled floor-to-ceiling, complete with bathtub and overhead shower, WC, and wash-hand basin. A large window provides excellent natural ventilation.
Outdoor Space
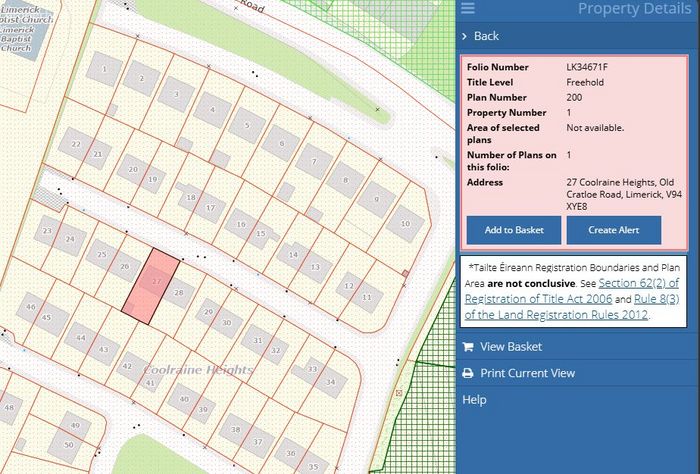
The property enjoys a private, south-facing rear garden with large patio, perfect for outdoor dining and relaxation. A block-built shed (3.45m x 3.43m) offers excellent additional storage.
Location
Prime Location in the Heart of Coolraine Heights
Nestled within the well-established and highly sought-after Coolraine Heights, this property enjoys a superb position on Limerick’s vibrant Northside. Known for its welcoming community atmosphere and mature surroundings, this area offers the perfect blend of peaceful residential living and everyday convenience.
A wealth of excellent local amenities are just a short stroll away, including a selection of well-regarded primary and secondary schools, modern sports facilities, and fully equipped gyms. The popular Jetland Shopping Centre provides a wide range of retail and dining options, while iconic sporting venues such as Thomond Park and the Gaelic Grounds are close by for leisure and entertainment.
The location is particularly ideal for those connected to education, with Technological University of the Shannon (TUS, formerly LIT) just moments away—making it a fantastic choice for students, academics, and professionals alike.
Limerick City Centre is easily accessible, whether by a quick drive or via regular public transport, with a bus stop conveniently located just outside the development.
For commuters, the property offers exceptional connectivity, with straightforward access to the N18 (Shannon/Ennis/Galway route), M20 to Cork, and M7 to Dublin. The addition of a new link road further enhances accessibility, ensuring seamless travel both locally and regionally.
BER Details
BER No. 104977418
Energy Performance Indicator: 39.48 kWh/m2/yr
This property was last updated: 5 days ago