21 Faussagh Avenue, Dublin 7, Cabra, Dublin 7
 See Larger Images & 15 More Photographs >>
€415,000
End of Terrace House2 Bedrooms, 1 Bathroom, End of Terrace House
Rating:


Contact Name: Johnny Lappin
Agent:
PropertyTeam Lappin Estates
PSR Licence Number: 002012
Email Agent Show Number
Save This Ad
Key Features
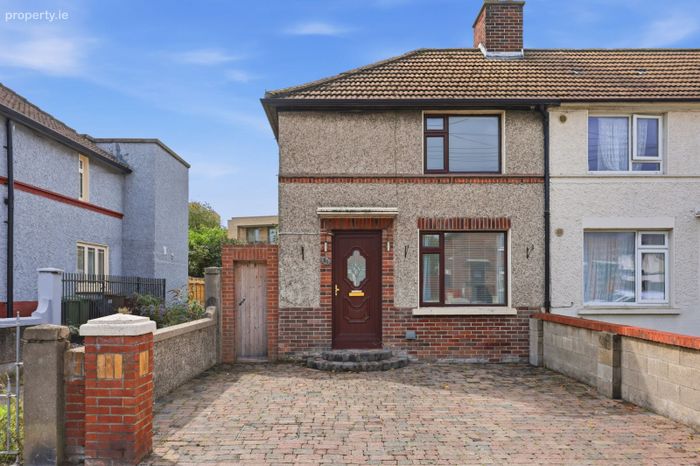
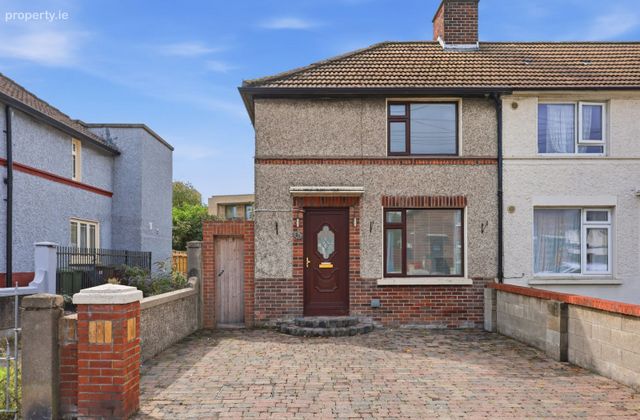
End of terrace South facing houseExtended to the Rear
Excellent condition throughout
Convenient to TUD Grangegorman and Phibsborough Village
GFCH
UPVC Double glazed windows
Cobble lock driveway for 2 cars
Side pedestrian access to the rear garden
Short stroll to the LUAS at Broombridge
Property Description
Property Team Lappin Estates take great pleasure in presenting 21 Faussagh Avenue to the market. This stunning two-bedroom, end-of-terrace home comes to the market in pristine condition, having been meticulously maintained by its current owners.
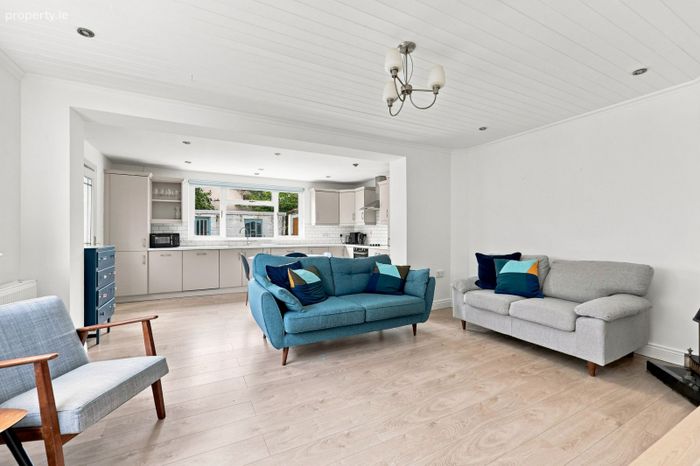
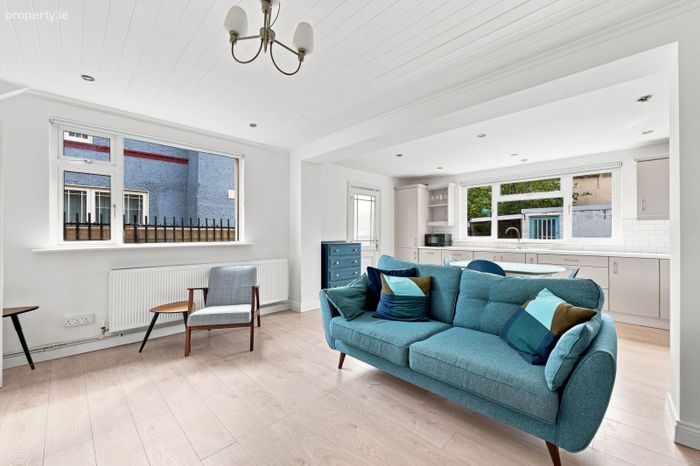
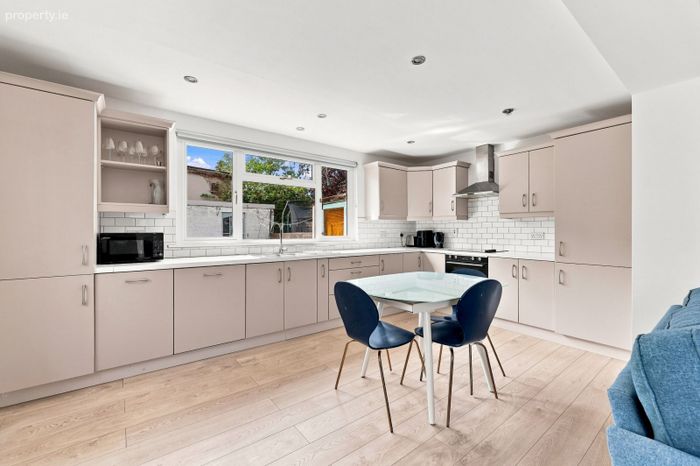
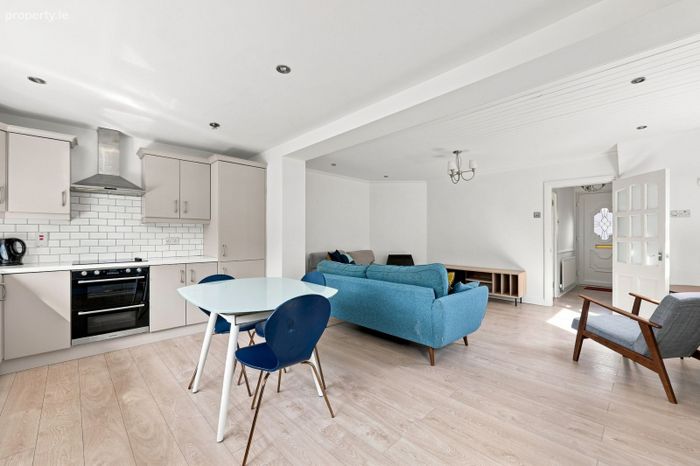
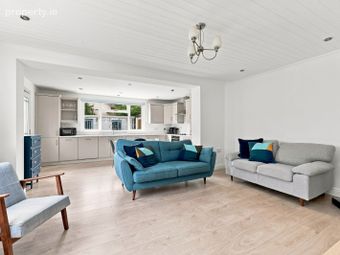
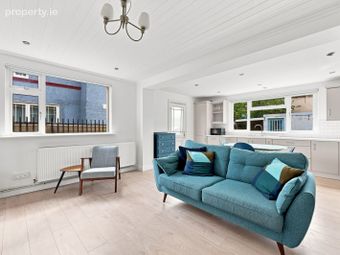
Flooded with natural light, this exciting turnkey property has been extended to the rear to feature a beautiful, modern open-plan kitchen/ living and dining area. Ideal for first-time buyers, investors, or those looking to downsize, number 21 combines contemporary living with an unbeatable, well-established location.
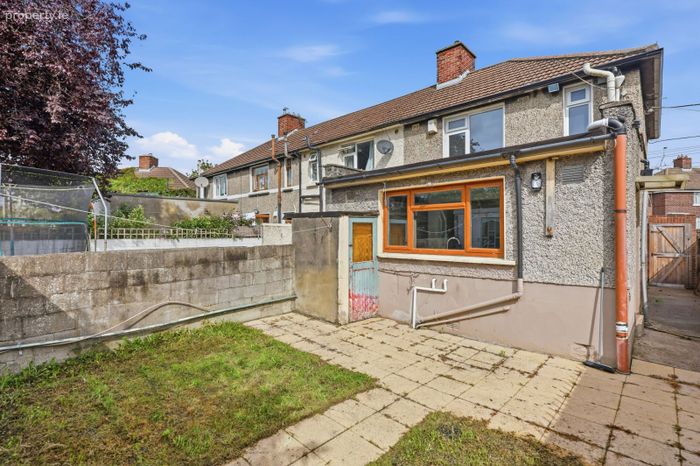
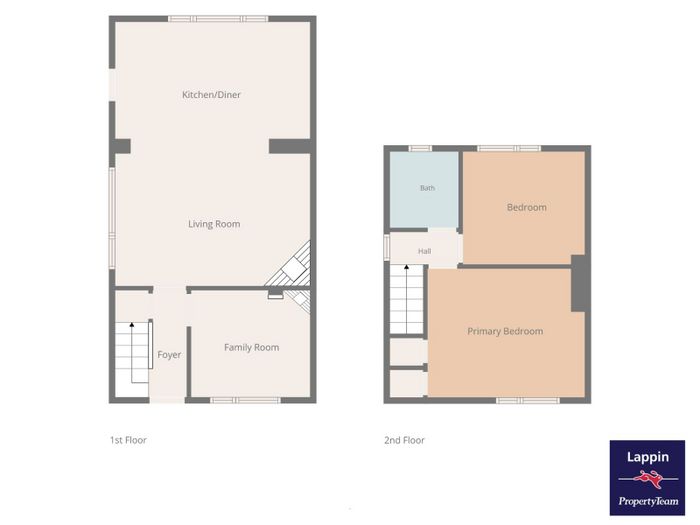
No. 21 is situated within a short stroll of a host of local amenities including shops, cafes, bus routes, parks, primary & secondary schools and is within easy access of the M50. The Luas stop at Broombridge is within a short stroll. TUD Grangegorman Campus and Phibsborough Village are also close by. The property enjoys light-filled and spacious living accommodation on the ground floor with 2 bedrooms and a bathroom on the first floor. In brief, the accommodation comprises entrance hall, parlour room, extended living/kitchen/dining room, landing, 2 bedrooms and a bathroom. Outside there is parking for 2 cars to the front and pedestrian access to south facing rear garden.
Viewing is very highly recommended
Accommodation
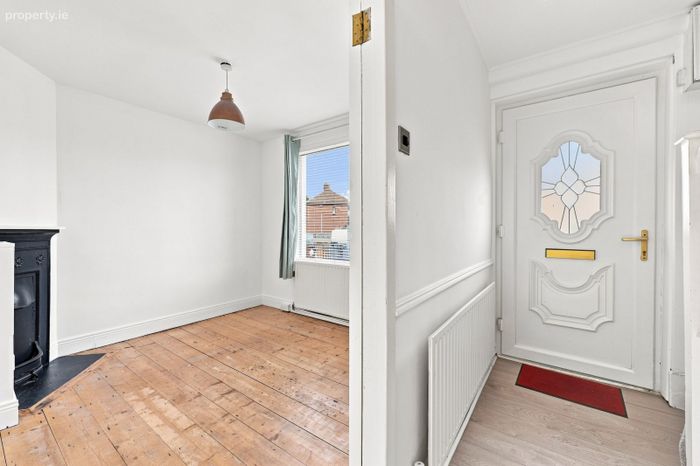
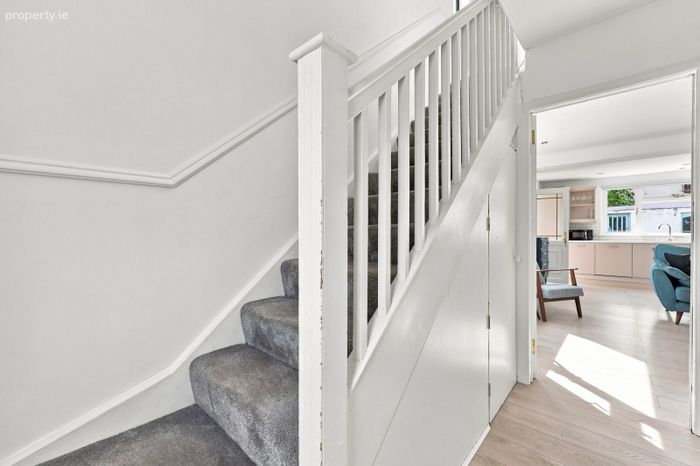
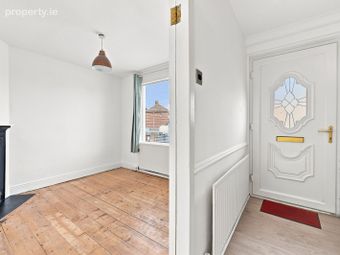
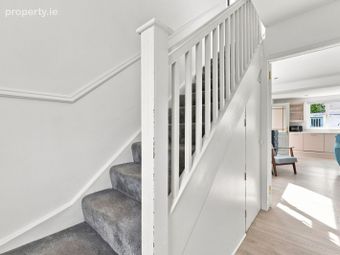
Entrance Hall 1.80m x 1.40m Under stairs storage
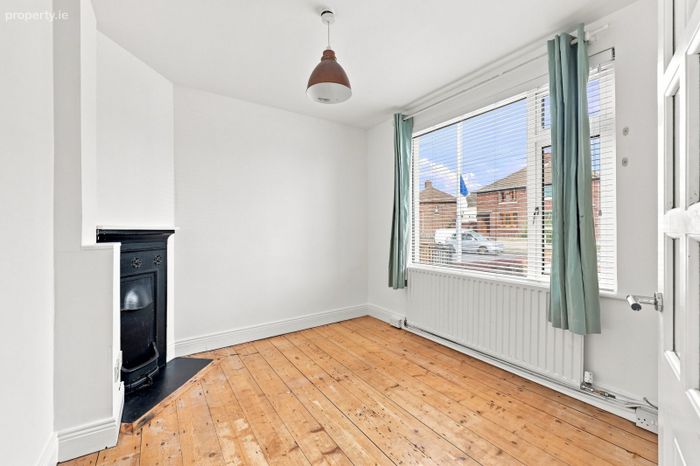
Parlour Room 3.00m x 2.75m Wide plank wooden floorboards and cast iron fireplace.
Extended Kitchen/Living/
Dining Room 6.80m 4.80m Coal effect baxi gas fire boiler, modern fitted kitchen, integrated dishwasher and fridge freezer. Door to rear garden.
Landing Attic trap door. Shelved hot press.
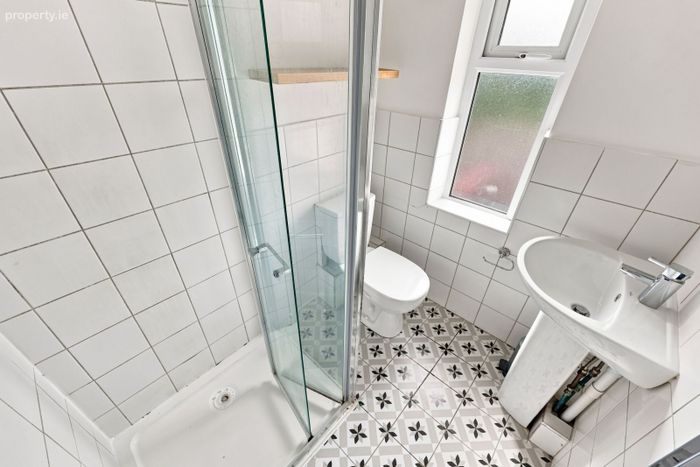
Bathroom WC, whb and bath with shower attachment.
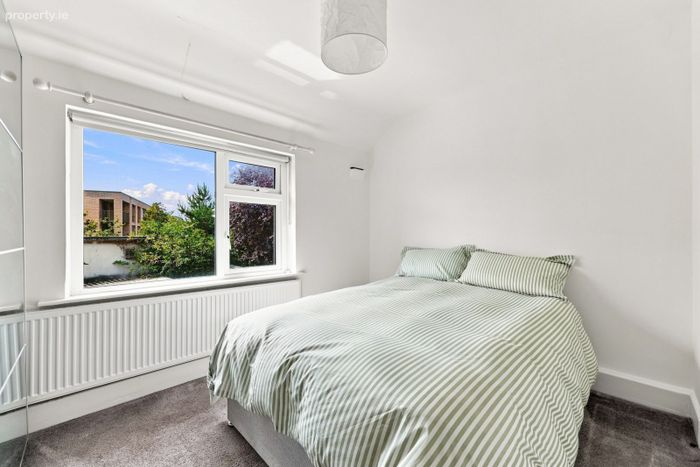
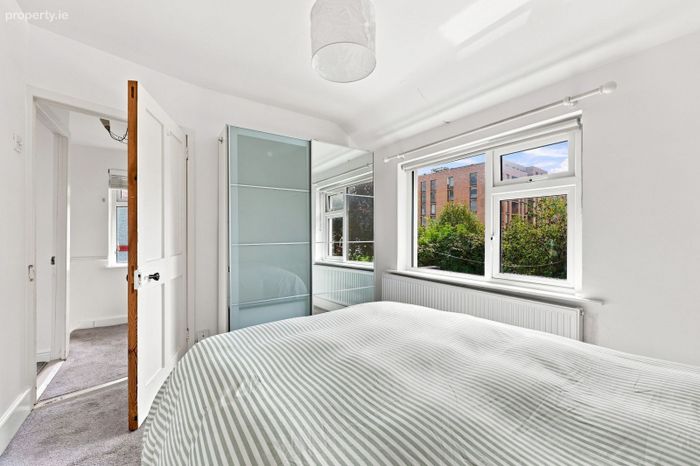
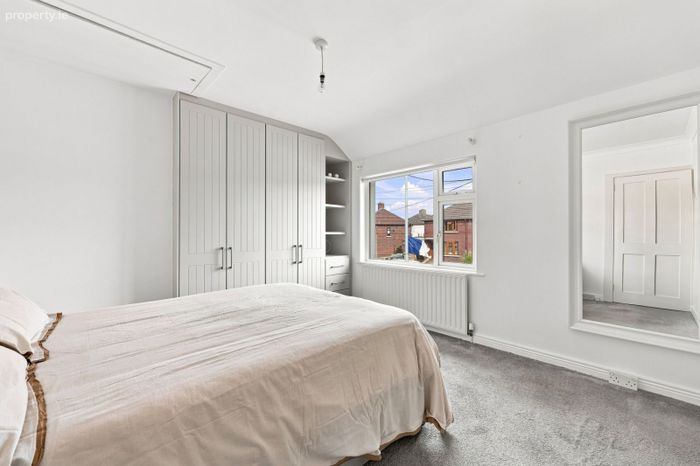
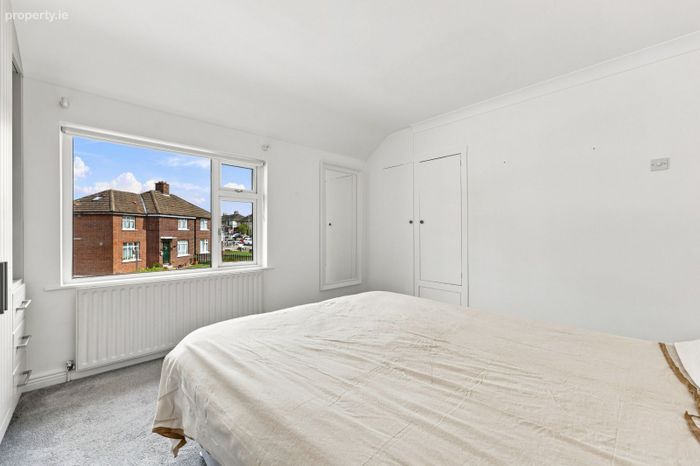
Bedroom 1) 4.80m x 3.30m Fitted wardrobes, immersion press. Double room.
Bedroom 2) 3.30m x 3.00m Double room
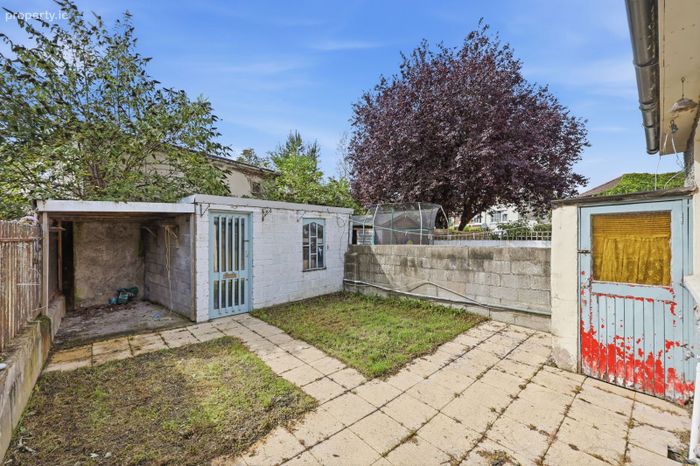
Outside The front garden is a low-maintenance, high-quality cobble-lock driveway providing secure off-street parking for 2 cars and convenient pedestrian side access to a beautifully private, sun-drenched, South-facing rear garden perfect for outdoor dining and entertaining. There is a concrete shed and an outhouse WC in the back garden.
Special Features
End of terrace 2-bedroom house
Extended to rear
South facing rear garden
Double glazed uPVC windows
G.F.C.H.
Driveway for 2 cars
BER G
Side pedestrian access
Well presented throughout.
Well serviced by local transport links
Schools, shops and businesses on the doorstep
Minutes from the LUAS
Grangegorman TUD & Phibsborough Village are nearby
Negotiator: Johnny Lappin Office: 01 8825730 Mobile: 087 6790 331
Viewing: Viewing by appointment with Property Team Lappin Estates
Floor Area: C. 82sq.m (c. 883sq.ft.)
CALL 01 8825730 TO HAVE YOUR HOME VALUED FOR FREE
BER Details
BER No. 109206888
Energy Performance Indicator: 0.00 kWh/m2/yr
This property was last updated: today, 14 hours ago