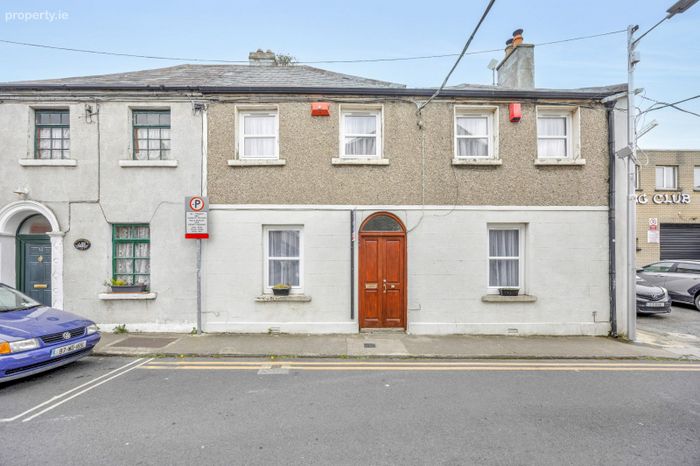
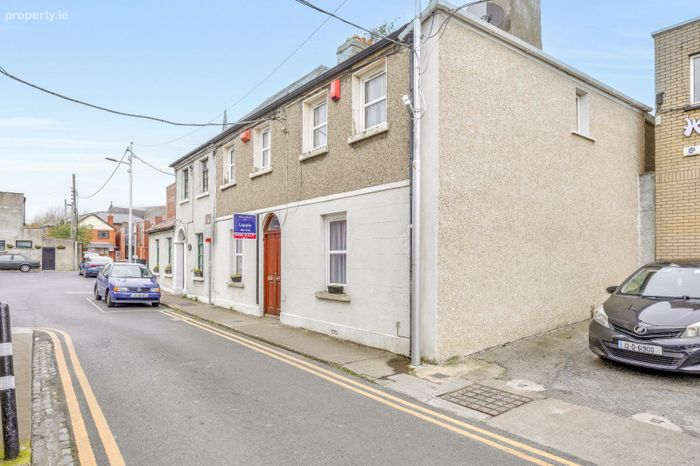
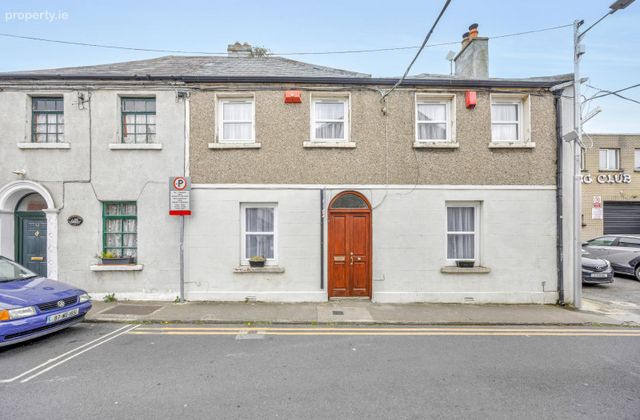
11 Phibsborough, Dublin 7, Phibsborough, Dublin 7
 See Larger Images & 28 More Photographs >>
€700,000
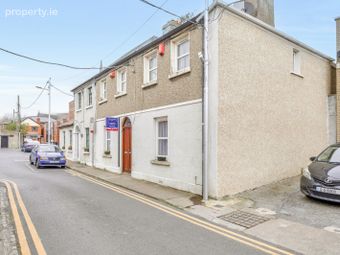
Semi-Detached House8 Bedrooms, 3 Bathrooms, Semi-Detached House
Rating:


Contact Name: Paul Lappin
Agent:
PropertyTeam Lappin Estates
PSR Licence Number: 002012
Email Agent Show Number
Save This Ad
Property Description
This is an excellent opportunity to acquire a lucrative investment, situated in the heart of Phibsborough and offers an excellent Investment Opportunity to the astute investor. The current permissible rent is circa €73,000 with potential to increase the rent to circa €85,000 - €90,000 subject to terms. The property is brought to the market with vacant possession.
This is a busy and accessible location with easy access of M50, Dublin Airport and City Centre!!!
This location could not be more central with exceptional range of facilities on your doorstep, including restaurants, cafes, hotels and leisure facilities. Public transport is well catered for with LUAS passing close by which in turn connects you with the DART, mainline rail, and local and national bus connections.
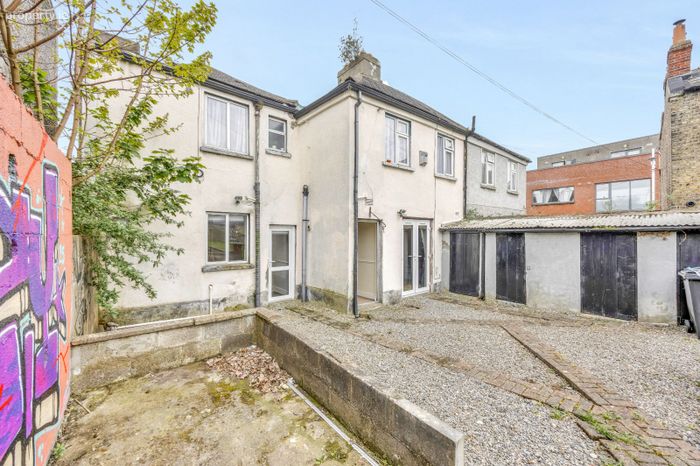
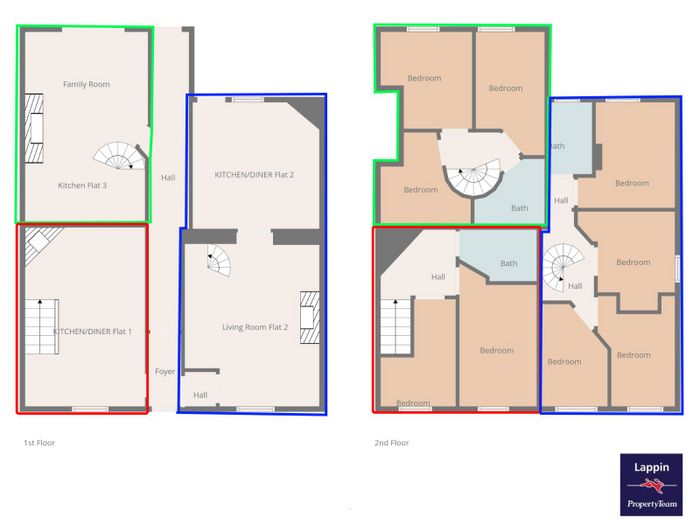
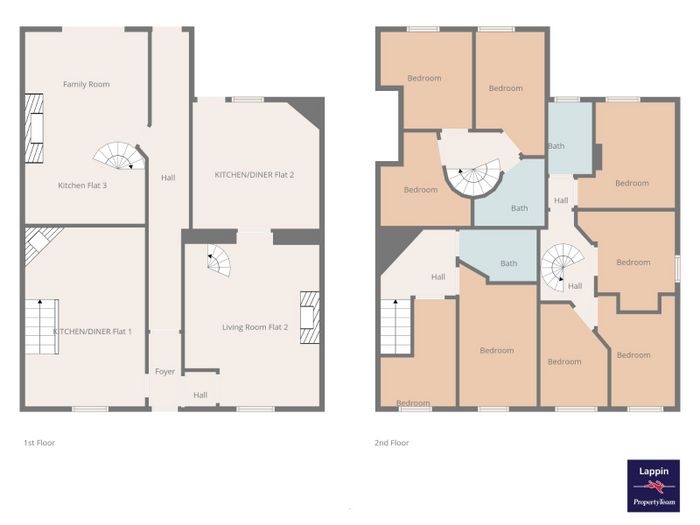
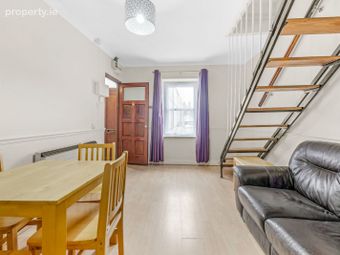
The accommodation briefly comprises 1 x 4 bedroom duplex apartment, 1 x two bedroom duplex apartment with office and 1 x 2 bedroom duplex apartment. Outside there are 3 laundry rooms. Viewing is very highly recommended!
Accommodation
Entrance Hall Tiled floor
Apartment 1) 4 Bedroom duplex apartment.
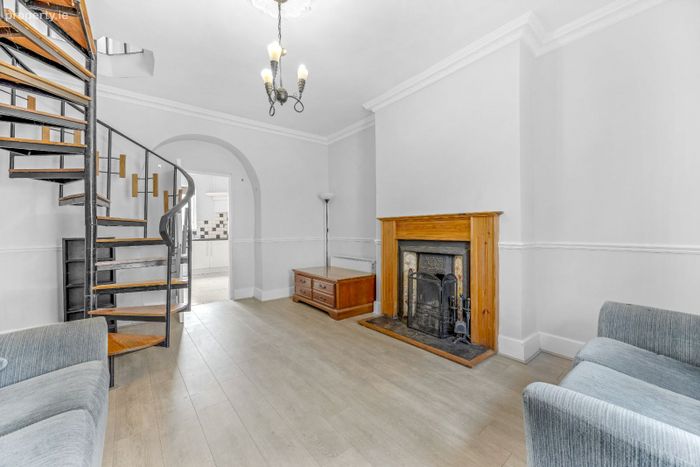
Hall Wooden flooring
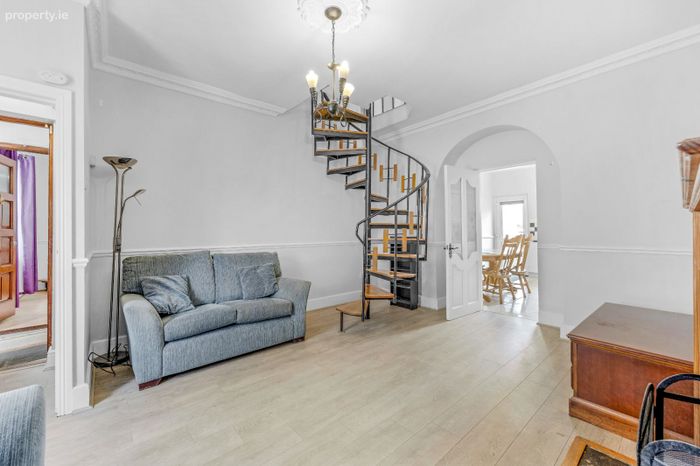
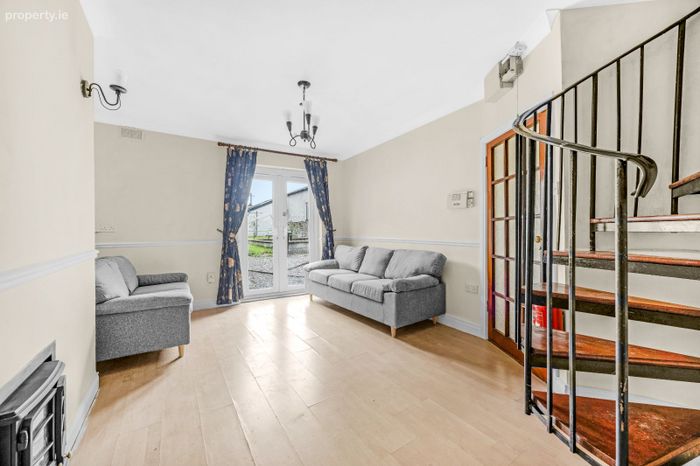
Living Room Wooden flooring, coved ceiling, centre rose and feature open fireplace.
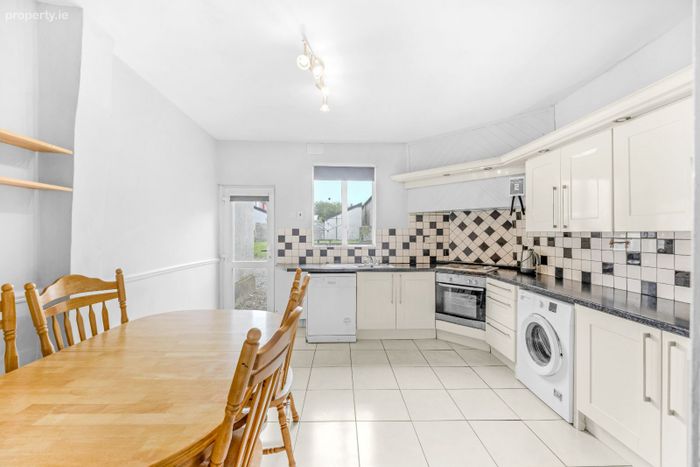
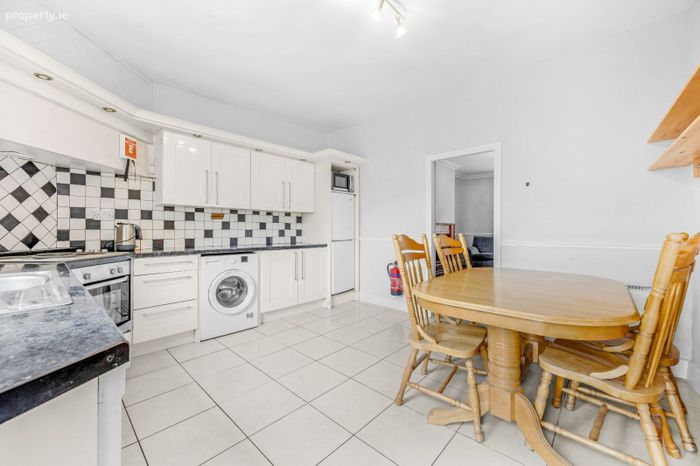
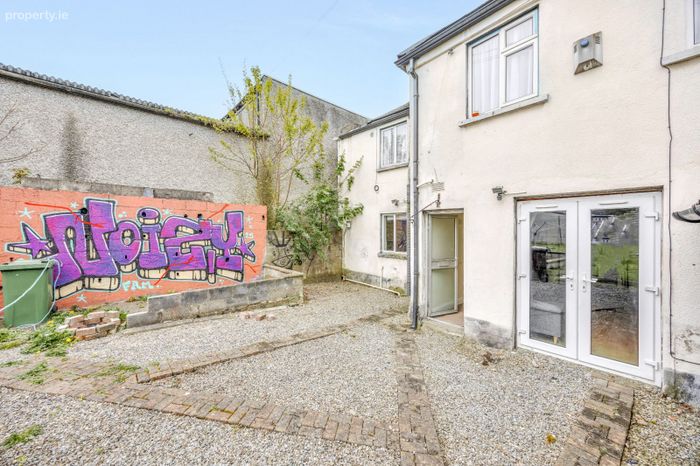
Kitchen/Dining Room 4.00m x 3.82m Tiled floor, dado rail, modern wall and floor mounted units. Plumbed for washing machine and dishwasher with door to the garden.
Upstairs
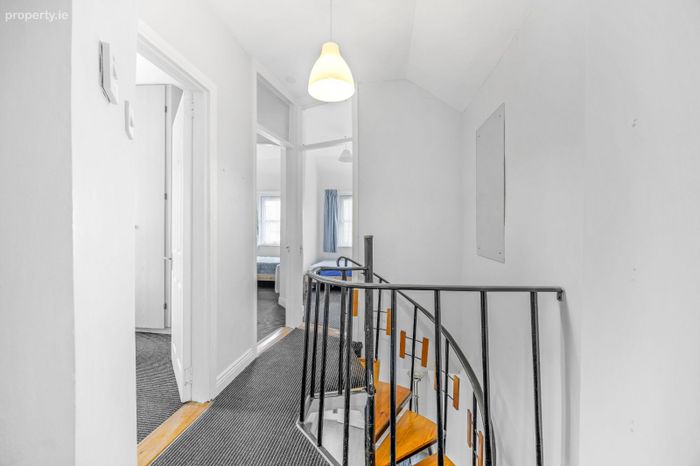
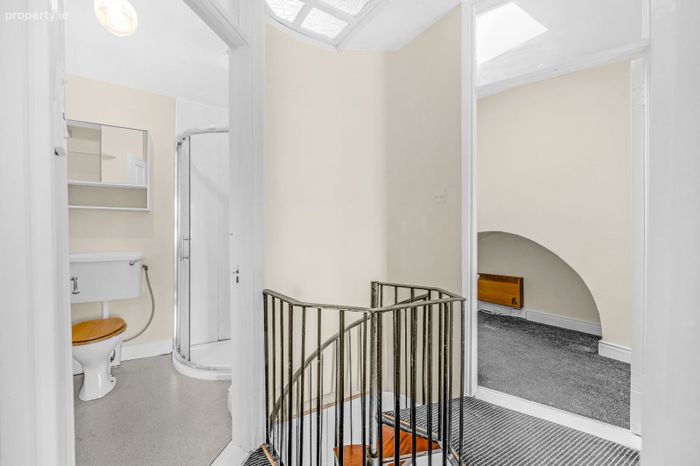
Landing
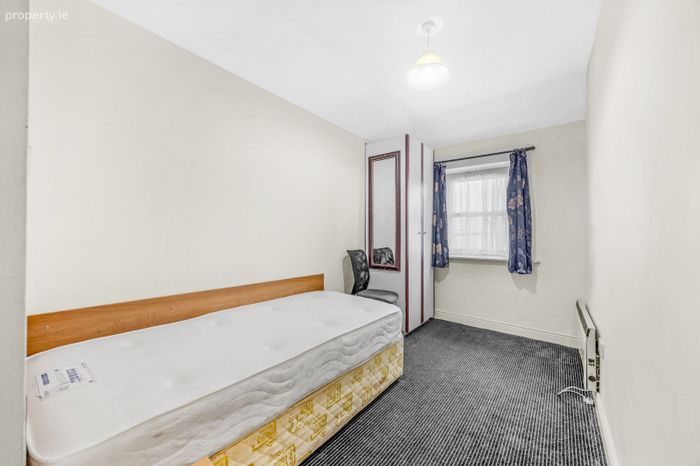
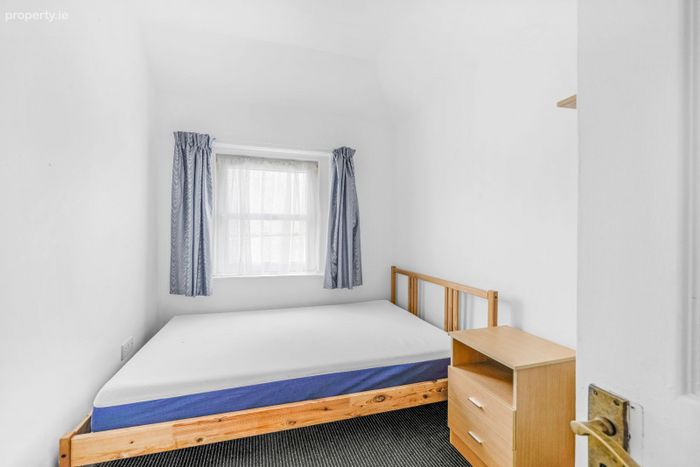
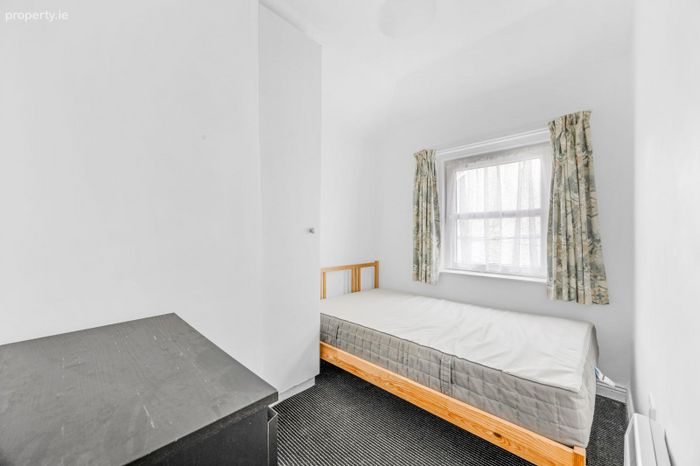
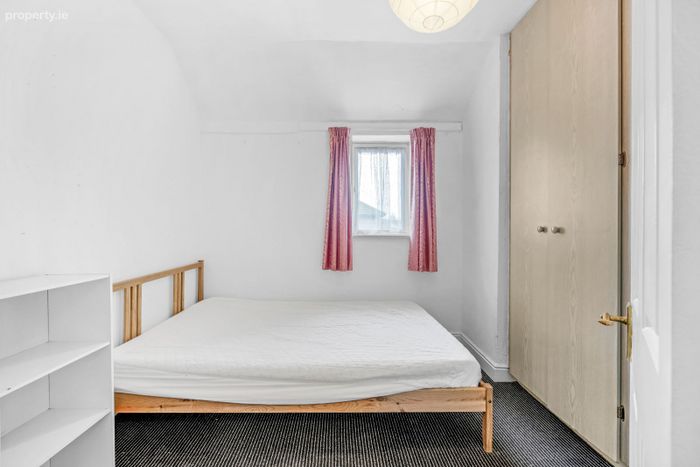
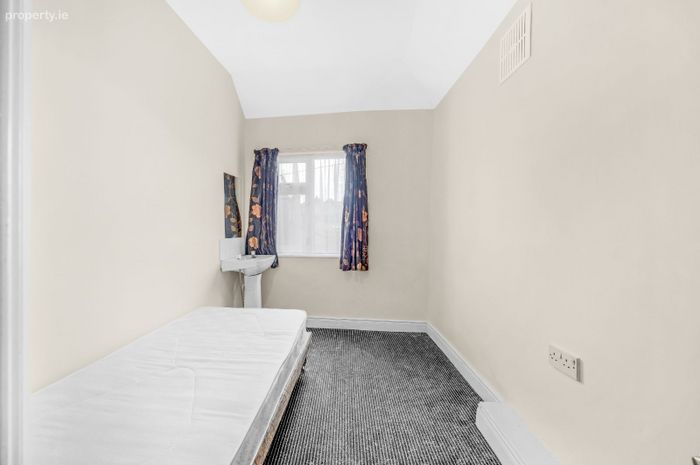
Bedroom 1) 3.05m x 2.14m Fitted wardrobe
Bedroom 2) 2.75m x 2.15m Fitted wardrobe
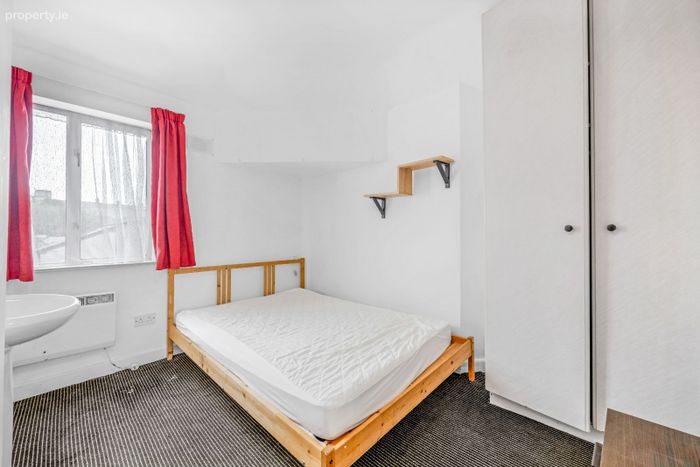
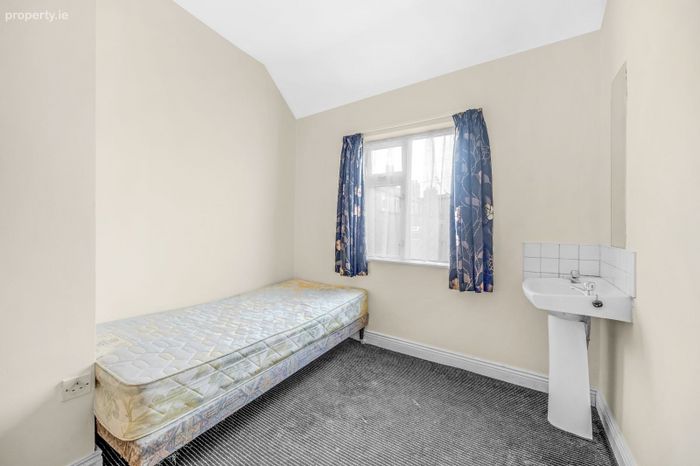
Bedroom 3) 3.15m x 3.00m Fitted wardrobe and whb
Bedroom 4) 3.25m x 3.10m Fitted wardrobe and whb
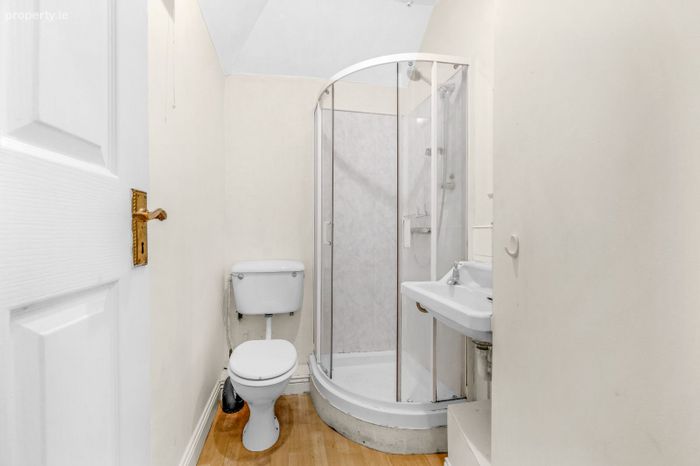
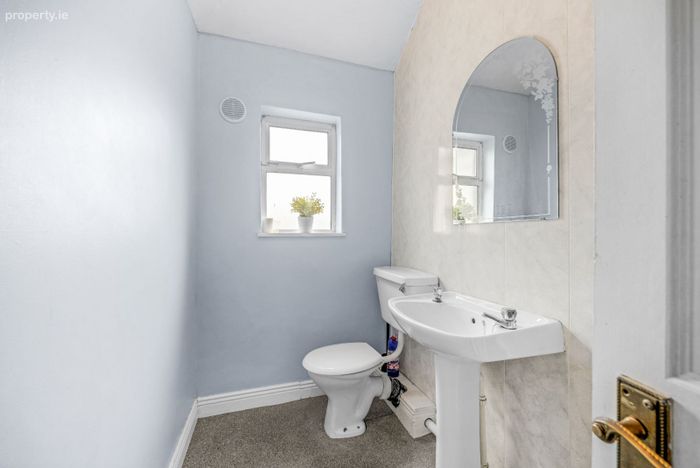
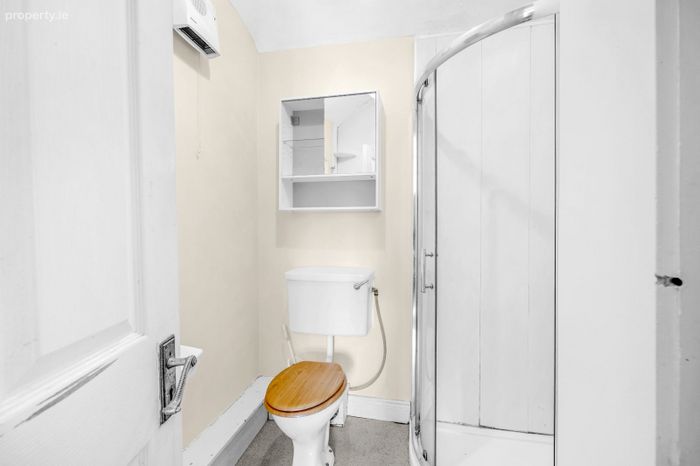
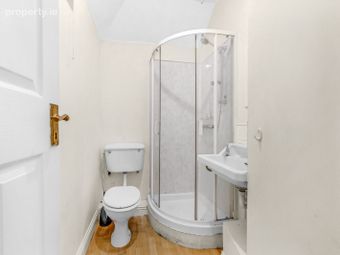
Bathroom Shower, WC and whb
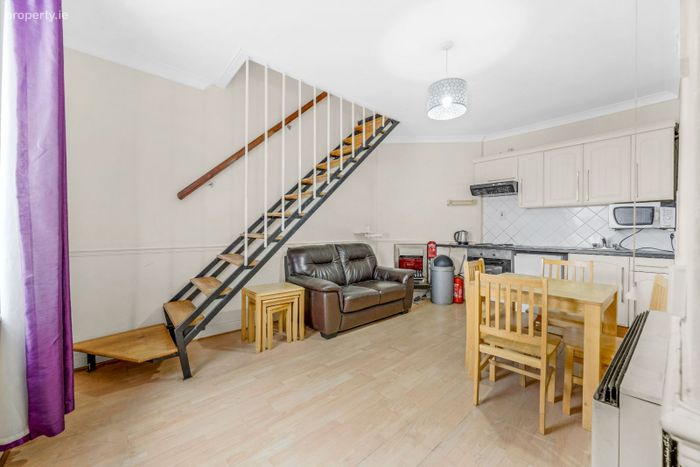
Apartment 2) 2 Bedroom duplex apartment
Kitchen/Dining Room
5.20m x 3.30m
Floor mounted units and part tiled walls.
Upstairs
Landing
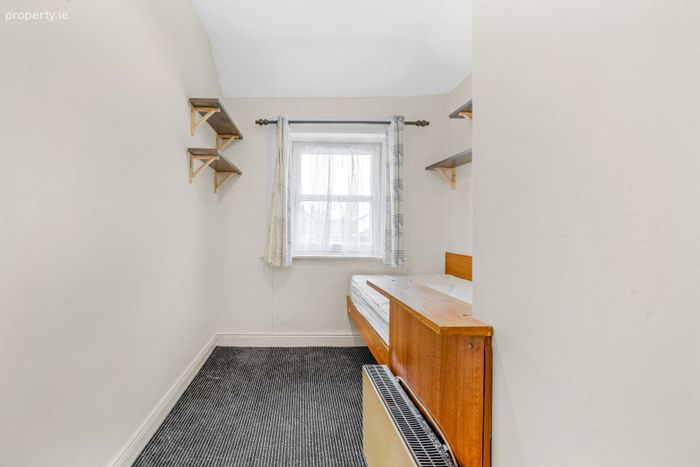
Bedroom 1) 3.40m x 2.18m Fitted wardrobe
Bedroom 2) 4.20m x 2.10m Fitted wardrobe
Bathroom Shower, WC and whb
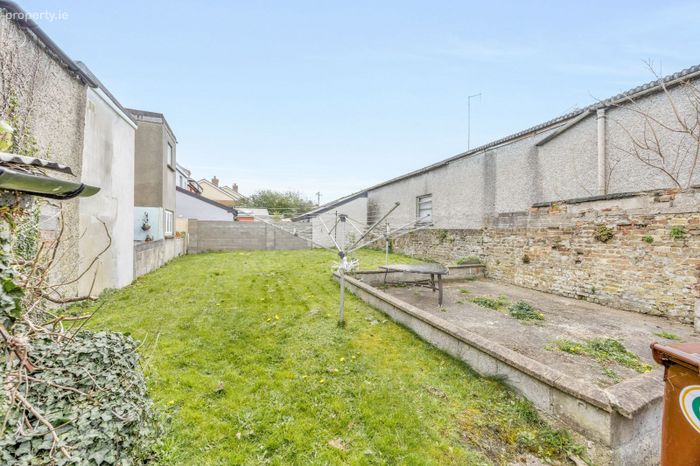
Inner Hall Access to rear garden
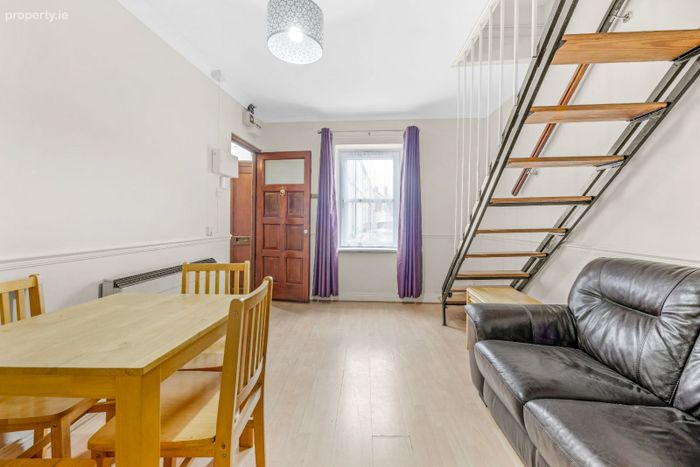
Apartment 3) 2 Bedroom duplex apartment with office
Kitchen/Dining/
Living Room
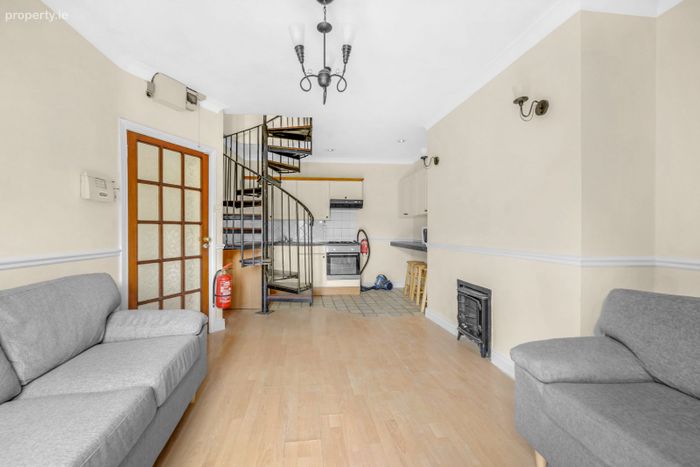
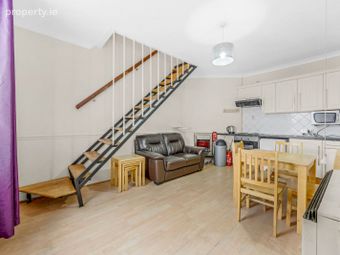
5.75m x 3.65m Wooden flooring, modern wall and floor mounted units and part tiled floor. Door to rear garden.
Upstairs
Landing
Bedroom 1) 3.00m x 2.55m Wardrobe and whb
Bedroom 2) 3.43m x 2.20m Wardrobe and whb
Bathroom Shower, WC and whb
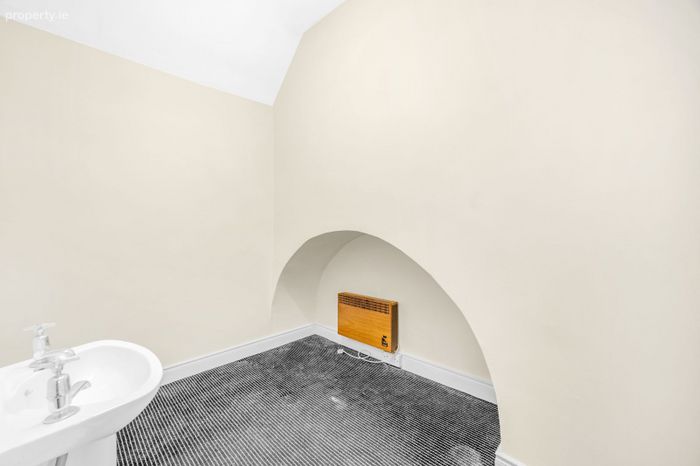
Home Office 2.85m x 2.25m whb
Outside 3 Laundry rooms
Special Features
• Double glazed uPVC windows
• Pre ’63 3 self-contained units
• Each apartment is separately metered
• Rewired and replumbed 1995
• Vacant possession
• Well serviced by local transport links
• Schools, shops and businesses on the doorstep
• Excellent investment opportunity
• Close to city centre, TU Grangegorman
Negotiator: Paul Lappin Office: 01 8825730 Mobile: 087 236 5880
Viewing: Viewing by appointment with Property Team Lappin Estates
CALL 01 8825730 TO HAVE YOUR HOME VALUED FOR FREE
BER Details
Energy Performance Indicator: 0.00 kWh/m2/yr
This property was last updated: yesterday morning