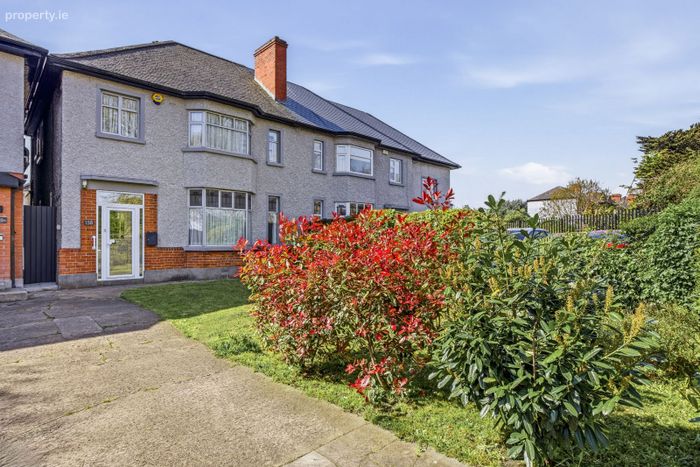
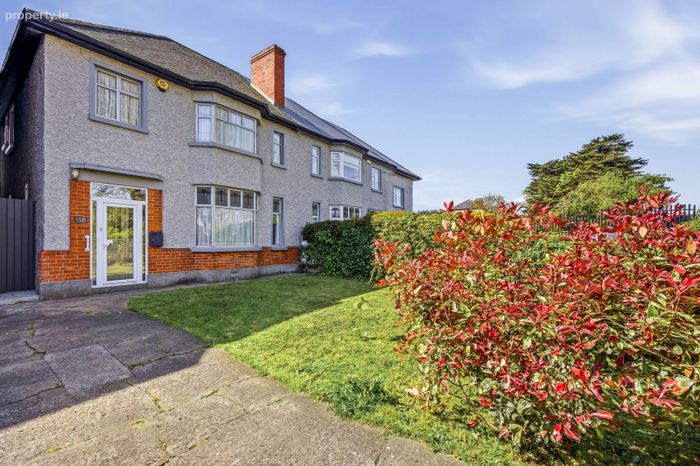
158 Cabra Road, Cabra, Dublin 7
 See Larger Images & 20 More Photographs >>
€625,000
Semi-Detached House3 Bedrooms, 1 Bathroom, Semi-Detached House
Rating:


Contact Name: Jim Gallagher - Assoc SCSI
Agent:
Corry Estates
PSR Licence Number: 001437
Email Agent Show Number
Save This Ad
Key Features
Large 3-bedroom semi-detached family homeApprox. 119 sq m / 1,281 sq ft
Driveway providing off-street parking
Sunny south facing rear garden
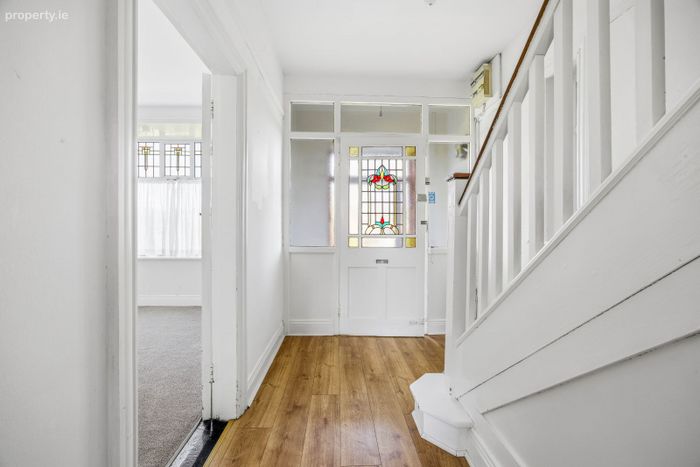
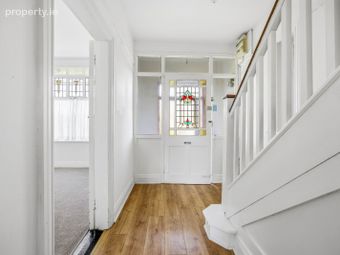
Intact 1930's period features
Convenient and very sought after location
Property Description
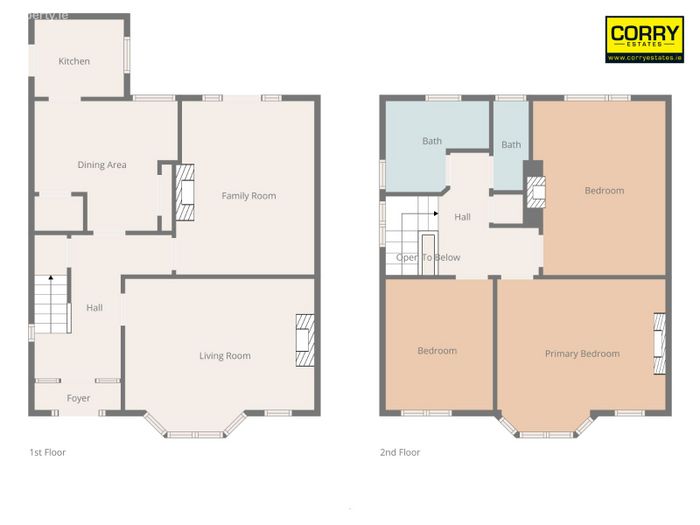
Number 158 has been in the same family since it was built in 1936, and has been lovingly cared for over the years. This fine home provides 119 sq m / 1,281 sq ft of well laid out living and bedroom accommodation. The ground floor comprises a large hall, a living room, a dining room, a kitchen, and a utility room.
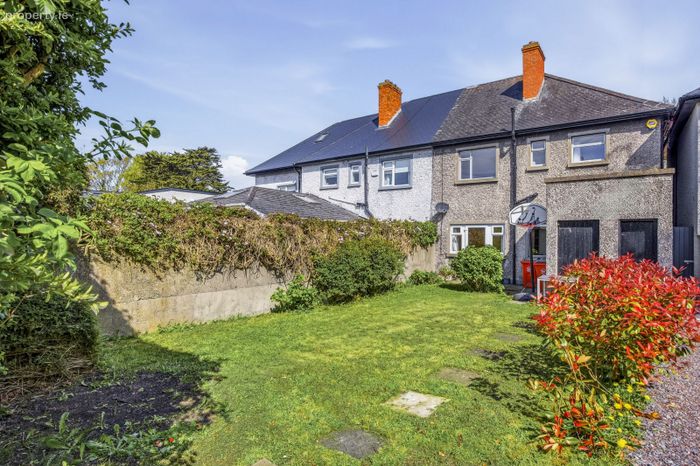
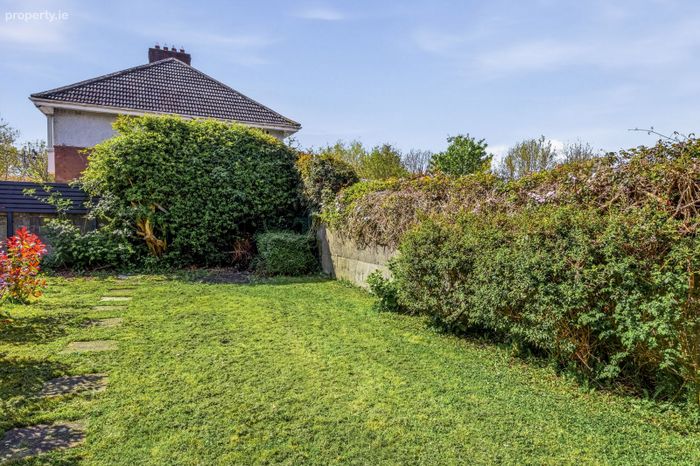
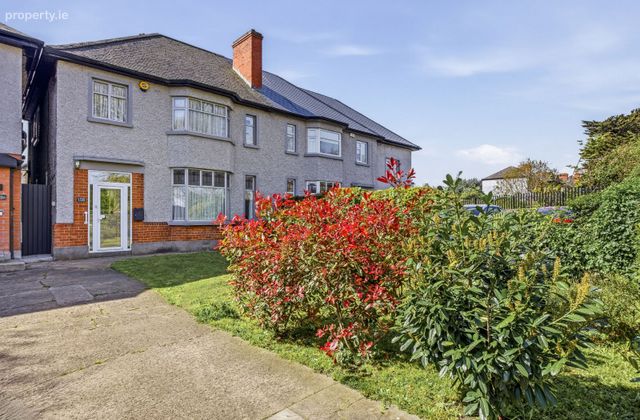
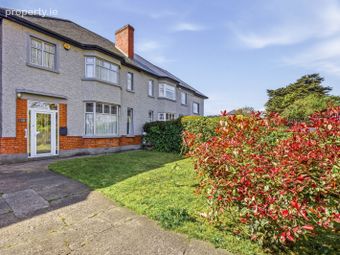
While upstairs there are 3 double bedrooms, a family bathroom, and a separate W.C. Outside, the front garden is laid in lawn with a paved driveway providing ample off-street parking. There is a pedestrian side gate shared with the neighbouring property, leading into the sunny south facing rear garden, which is laid out in lawn and bordered by mature planting.
This wonderful family home is close to local amenities and services only minutes away on the Cabra Road. Maple Shopping Centre provides a number of amenities including a Tesco SuperStore, while a few minutes further there is a local medical centre, pharmacy, Insomnia, and Cabra Library. Phibsborough village is walking distance and offers numerous cafes, restaurants, and bars, while the popular Phoenix Park with it’s many amenities is also nearby. The property is within the catchment area of excellent local primary and secondary schools, and TUD Grangegorman. In addition to this, the area is well serviced by public transport – with the nearby Dublin Bus stop providing efficient links to the city centre and further afield, and Phibsborough Luas stop is only a 12 minute walk. Dublin Airport and the M50 are also only a short drive away.
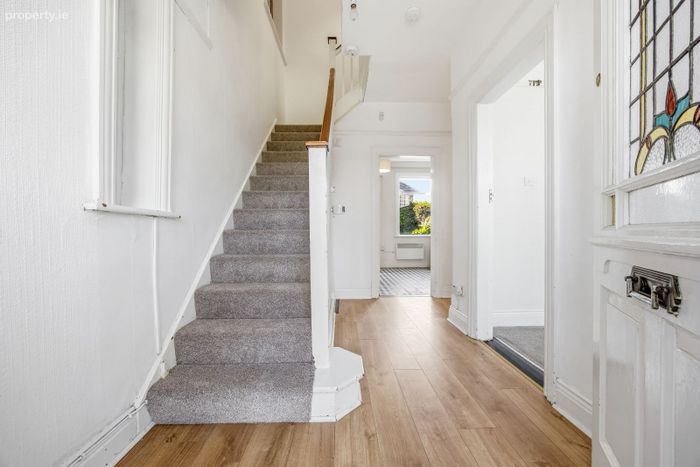
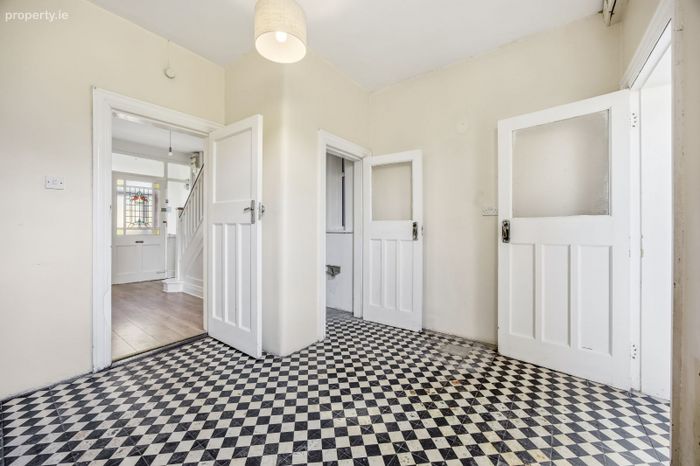
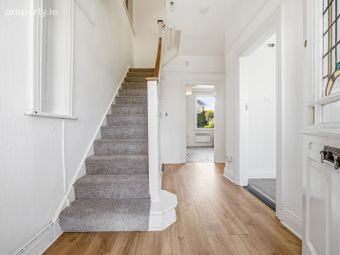
Hall:
Welcoming entrance hall with wooden flooring
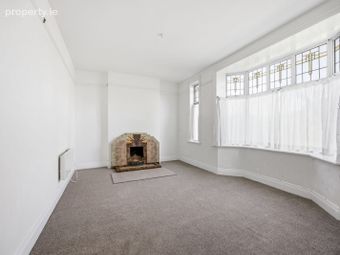
Living Room:
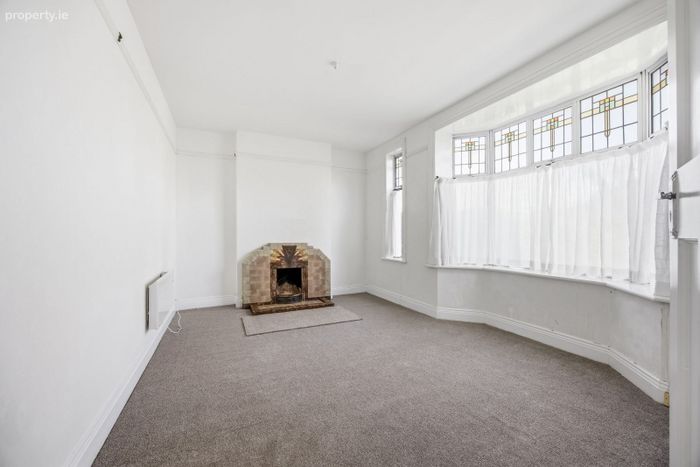
Located to front of the property, this is a large living room with original fireplace and bay window,
featuring original stained glass inserts and picture rails
Dining Room:
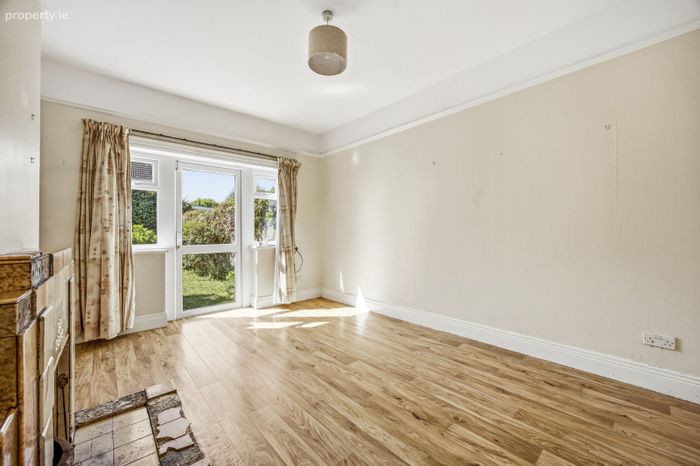
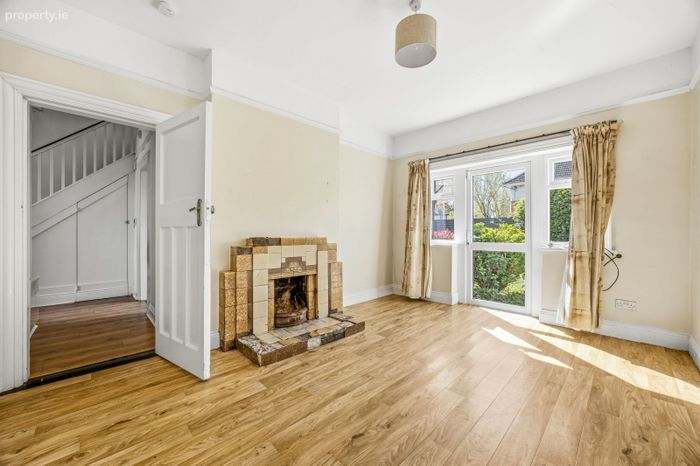
Large dining room with access into the garden, complete with original tiled fireplace and wooden flooring
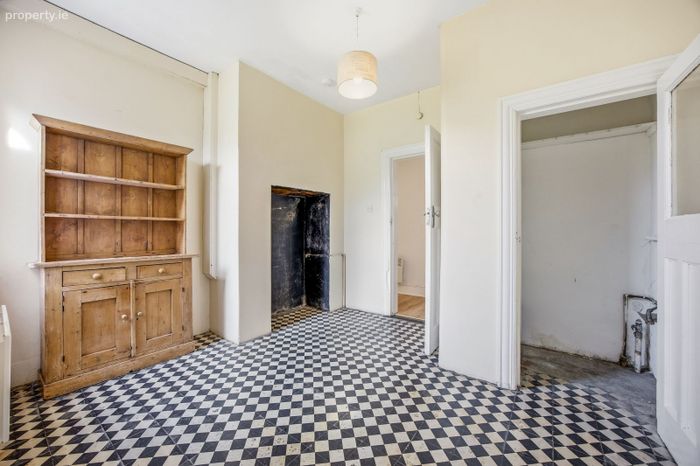
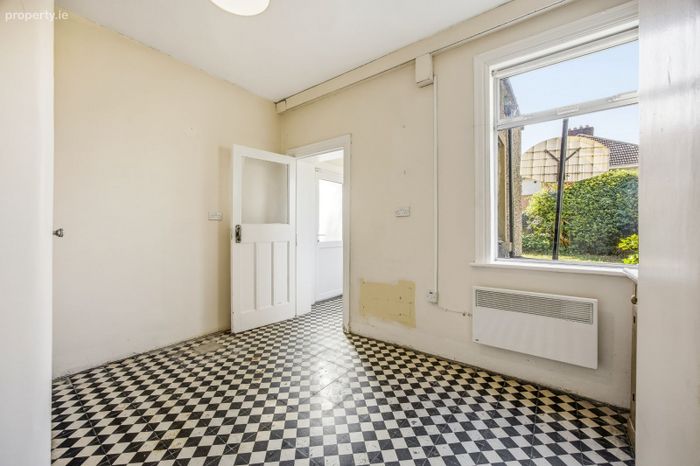
Kitchen:
Large kitchen with tiled floor, located to the rear of the house
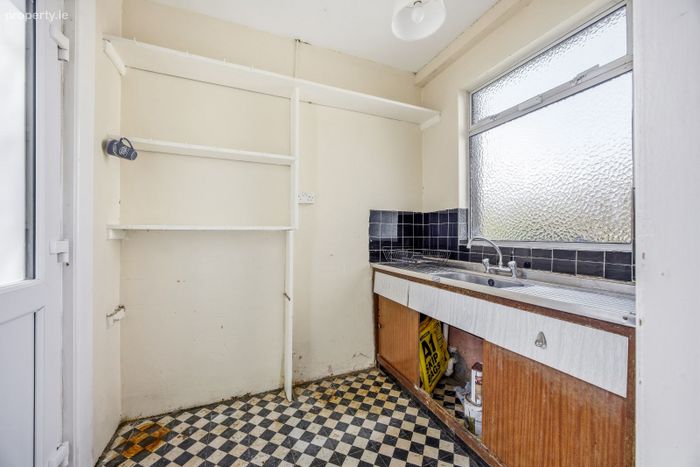
Utility Room:
With tiled floor and access to the garden
Bedroom 1:
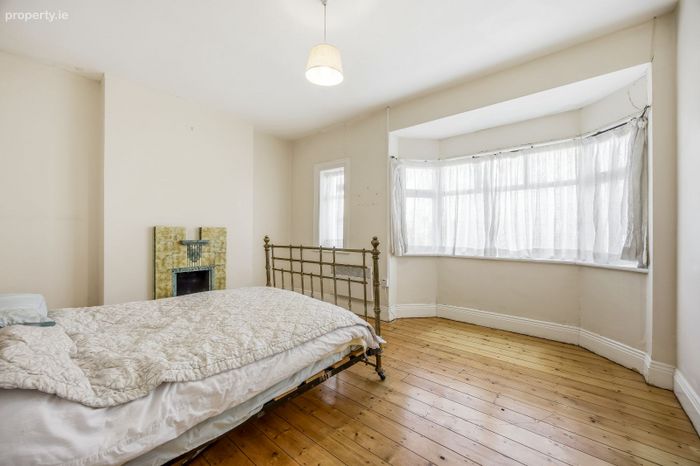
Large double bedroom with bay window overlooking the front garden, with fireplace and wooden flooring
Bedroom 2:
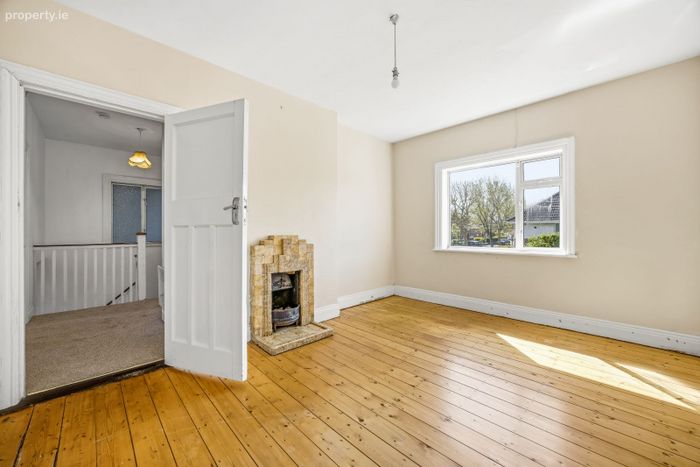
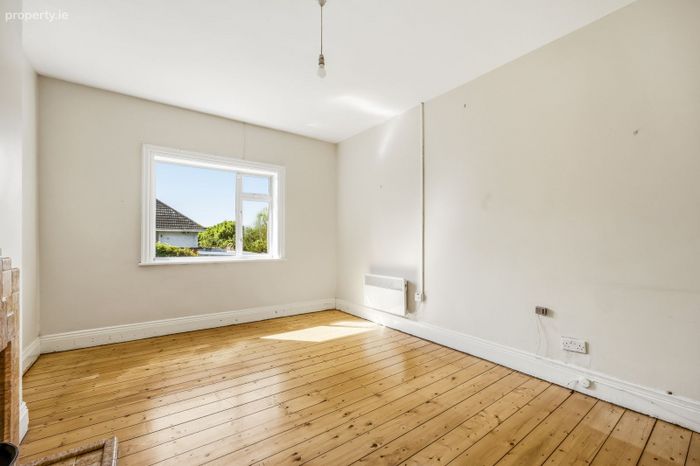
Large double bedroom to the rear of the house overlooking the garden, with fireplace and wooden flooring
Bedroom 3:
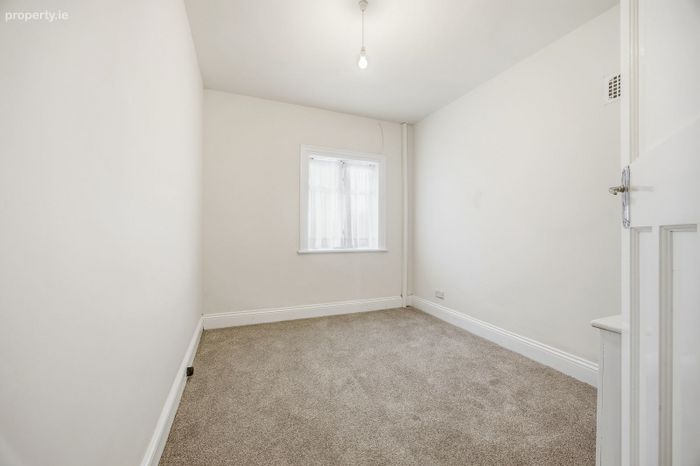
Double bedroom to the front of the house with carpeted floor
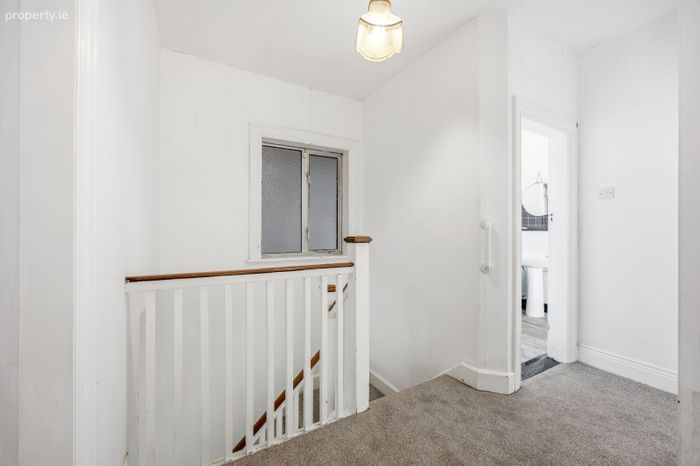
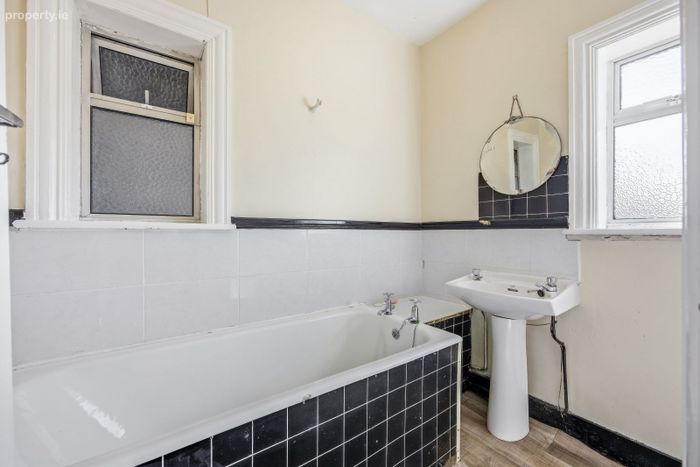
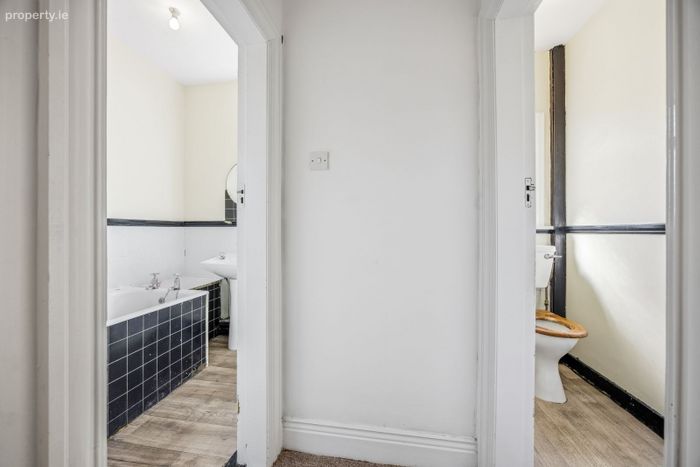
Bathroom & separate W.C.:
With wash hand basin, bath, and new walk-in power shower, and separate W.C.
SERVICES:
• Electric Heating
• Existing gas connection – currently disconnected but reconnection is an option
• Off street parking and large front garden
• South facing rear garden with side access
BER Details
BER No. 119006971
Energy Performance Indicator: 374.12 kWh/m2/yr
This property was last updated: 5 days ago