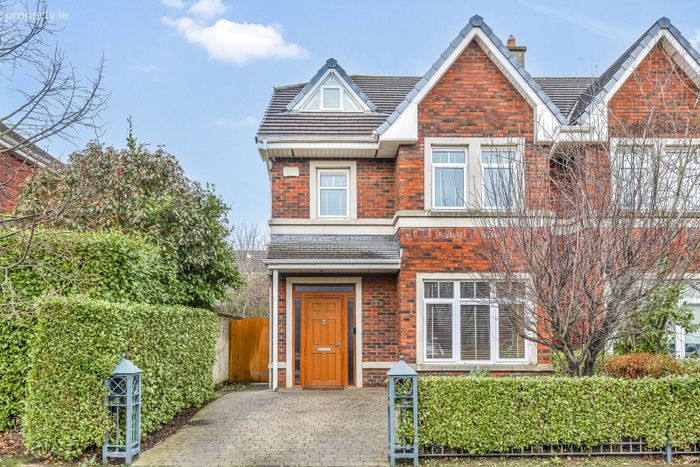
66 Castlemoyne, Balgriffin, Dublin 13
 See Larger Images & 17 More Photographs >>
€675,000
Semi-Detached House5 Bedrooms, 4 Bathrooms, Semi-Detached House
Rating:


Contact Name: Andrew Corry - BScHons MRICS MSCSI
Agent:
Corry Estates
PSR Licence Number: 001437
Email Agent Show Number
Save This Ad
Key Features
5 Bedroom Red Brick Family HomeEnergy Efficient B3 Rating
PVC Double Glazed Windows
CCTV
Gas Fired Central Heating
Master Suite With Walk-In Wardrobe and Ensuite
2 Bedrooms Ensuite
Convenient Location Close To All Amenities
Property Description
Accommodation:
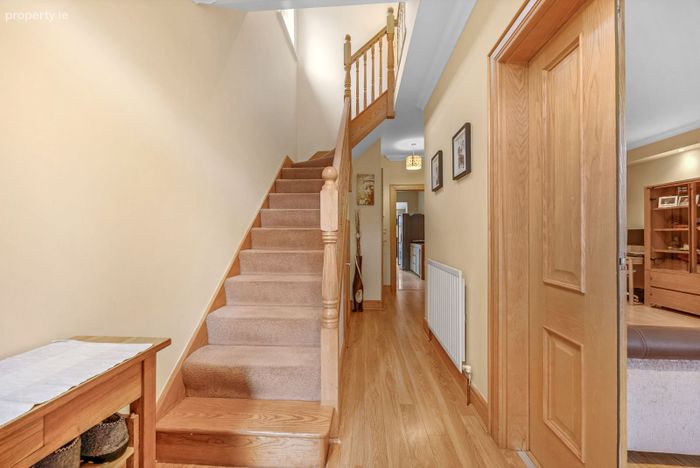
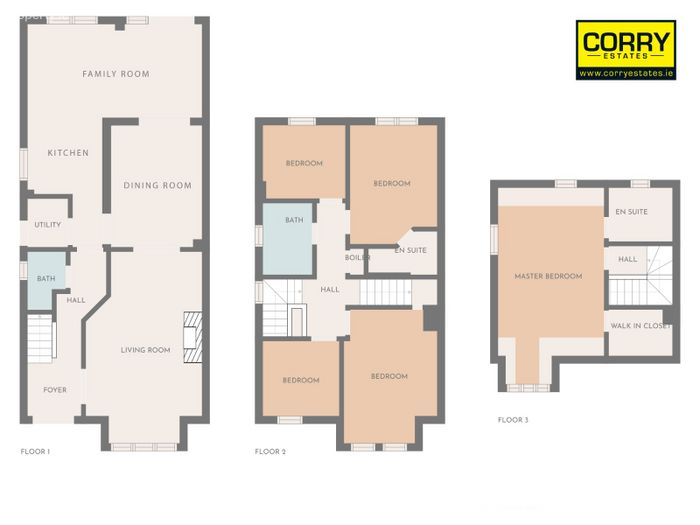
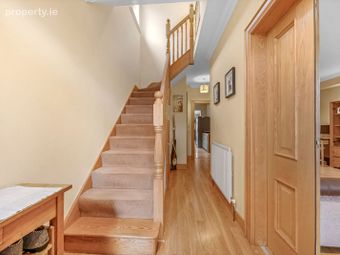
Reception Hall
5.66m (18'7") x 1.77m (5'10") Laminate flooring. Ceiling coving. Understairs storage.
Guest W.C.
W.C. & W.H.B. Tiled floor.
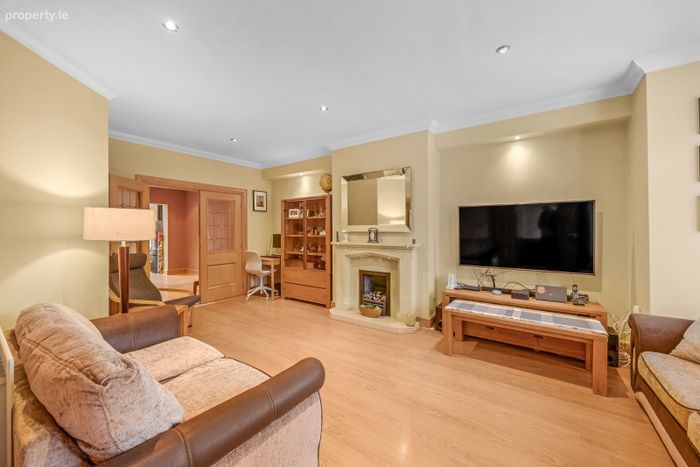
Living Room
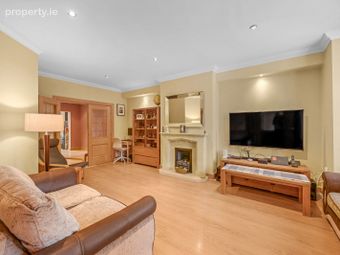
6.56m (21'6") x 4.02m (13'2") Feature limestone fireplace with gas fire inset. Laminate flooring. Ceiling coving. Recessed lighting. Bay window. TV point.
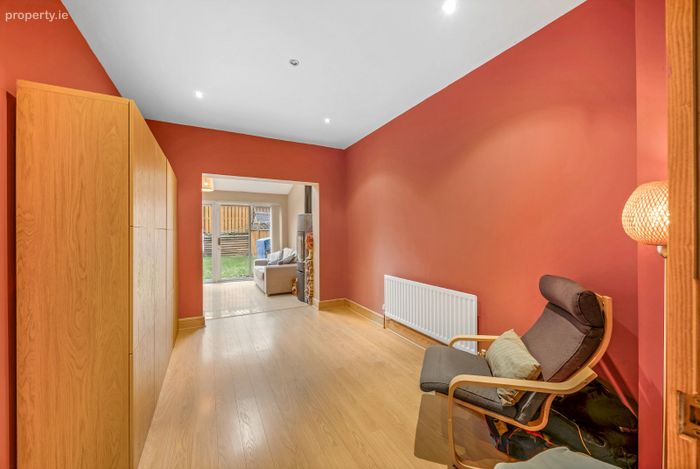
Dining Room
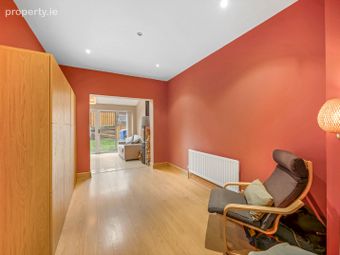
3.94m (12'11") x 2.88m (9'5") Laminate flooring. Recessed lighting.
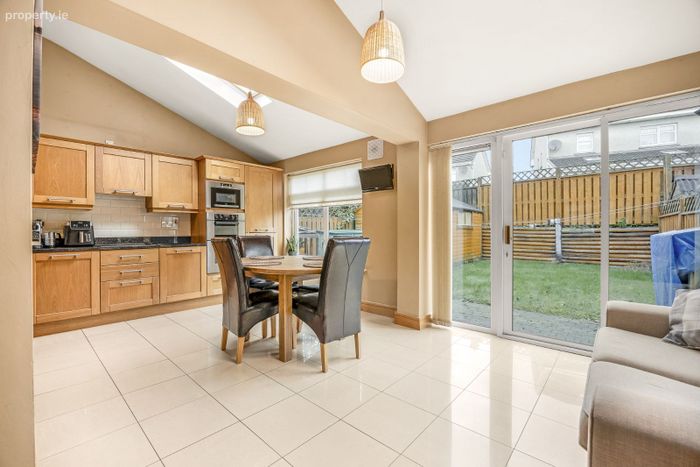
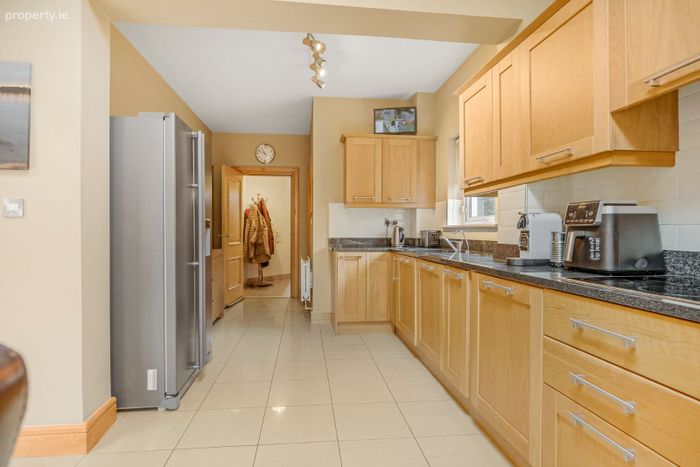
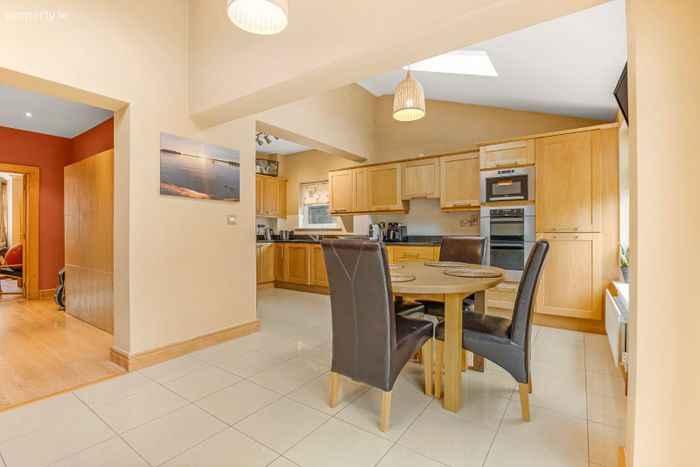
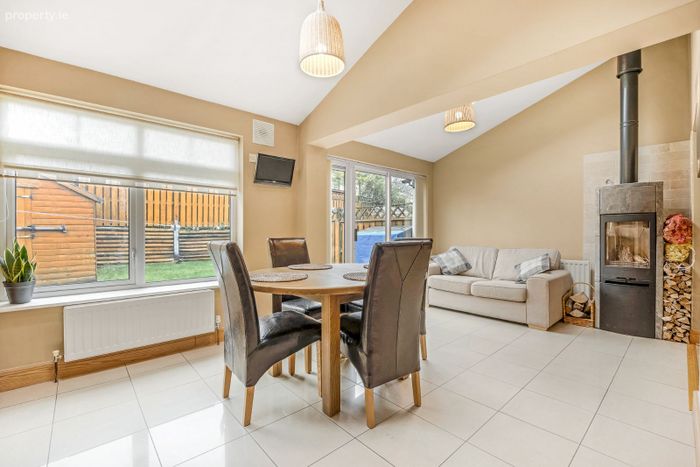
L-Shaped Kitchen/Living/Dining Area
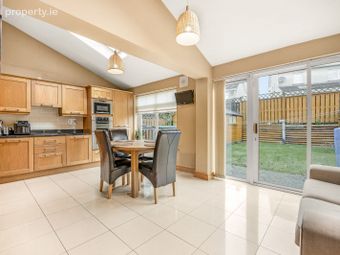
7.36m (24'2") x 5.88m (19'3") Range of oak fitted press units in kitchen area. Plumbed for dishwasher. Granite worktops. Tiled floor. Tiled behind worktops. 2 x velux windows. Sliding door to rear garden.
Utility Room
1.68m (5'6") x 1.25m (4'1") Plumbed for washing machine. Tiled floor. Access to side garden.
1st Floor Landing
4.39m (14'5") x 2.85m (9'4")
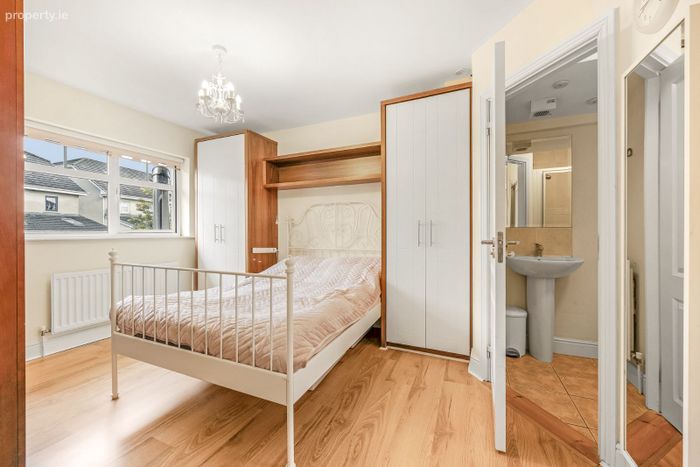
Bedroom 1
4.01m (13'2") x 2.98m (9'9") Built-in wardrobes. Laminate flooring.
Ensuite:
1.6m (5'3") x 2.29m (7'6") W.H.B. & W.C. Shower. Tiled floor and part tiled walls.
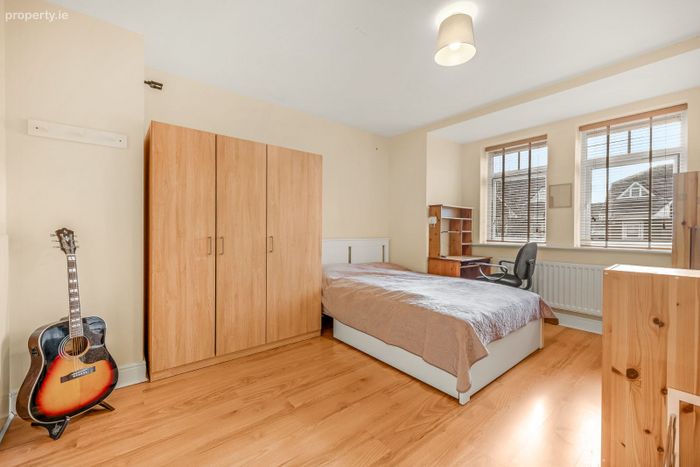
Bedroom 2
4.45m (14'7") x 3m (9'10") Laminate flooring.
Bedroom 3
2.58m (8'6") x 2.89m (9'6") Laminate flooring. Built-in wardrobes.
Bedroom 4
2.55m (8'4") x 2.76m (9'1") Laminate flooring. Built-in wardrobes.
Bathroom
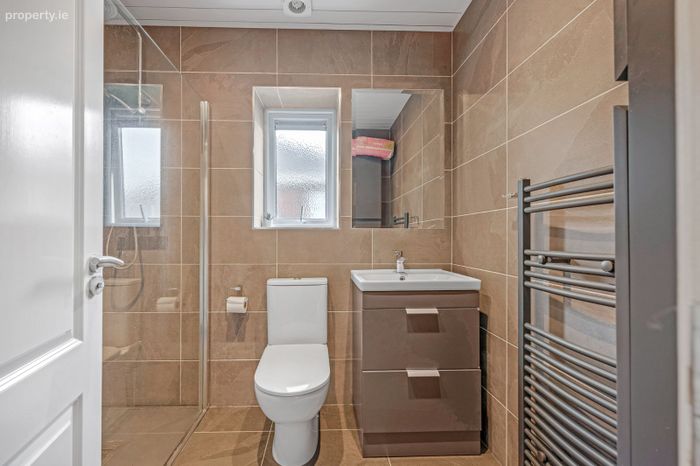
2.38m (7'10") x 1.69m (5'7") Comprising of W.C & W.H.B. Fully tiled. Double shower tray. Heated towel rail.
2nd Floor Landing
2.06m (6'9") x 2.26m (7'5")
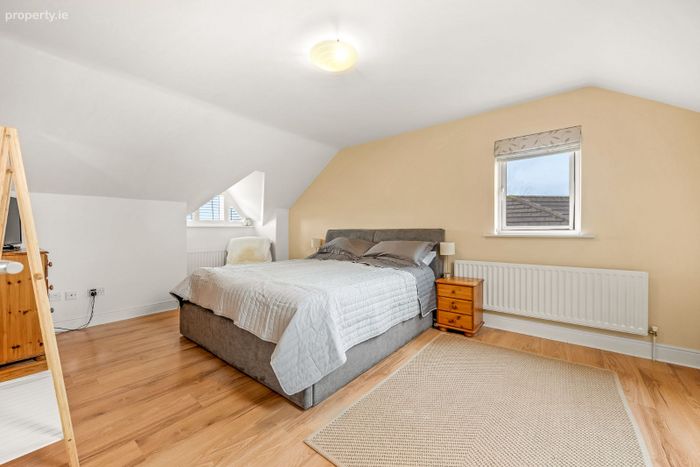
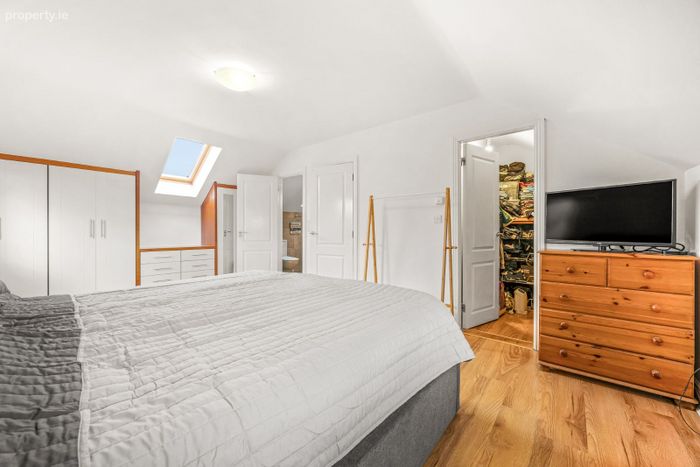
Bedroom 5 (Master Suite)
5.68m (18'8") x 3.61m (11'10") Built-in wardrobes.
Walk-In Wardrobe
1.73m (5'8") x 2.25m (7'5") Built-in shelving. Laminate flooring.
Ensuite
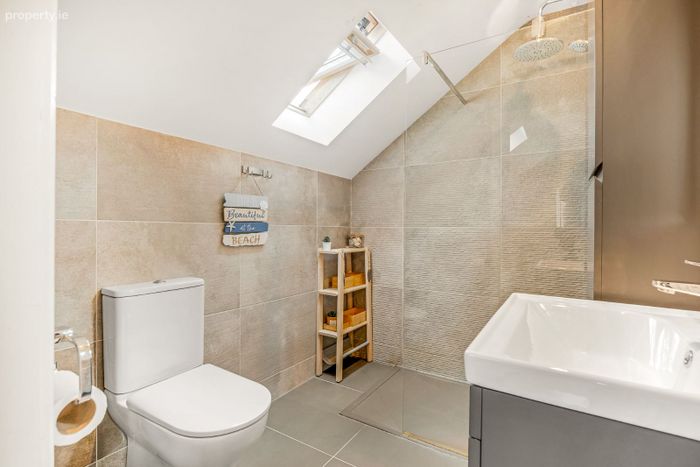
1.79m (5'10") x 2.22m (7'3") Modern suite comprising of shower, W.C. & W.H.B. Fully tiled. Recessed lighting. Storage cabinet.
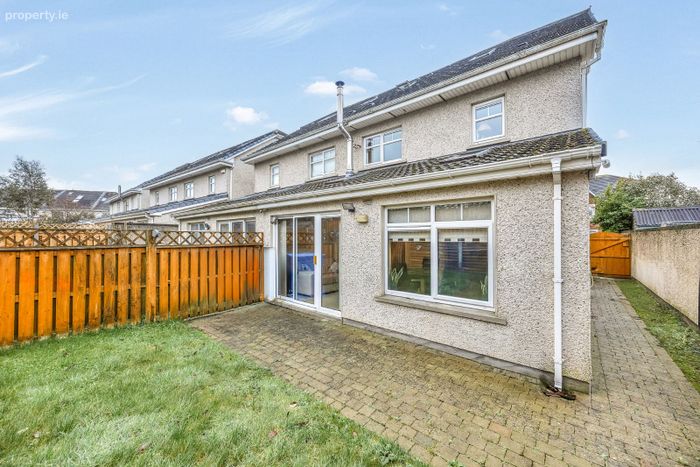
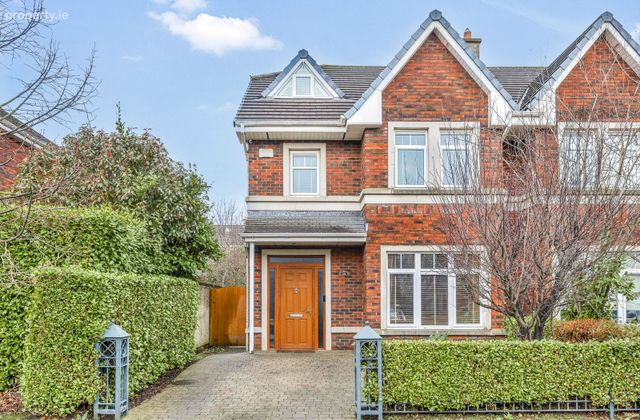
Outside: Garden to front with cobblelock driveway and side entrance to rear.
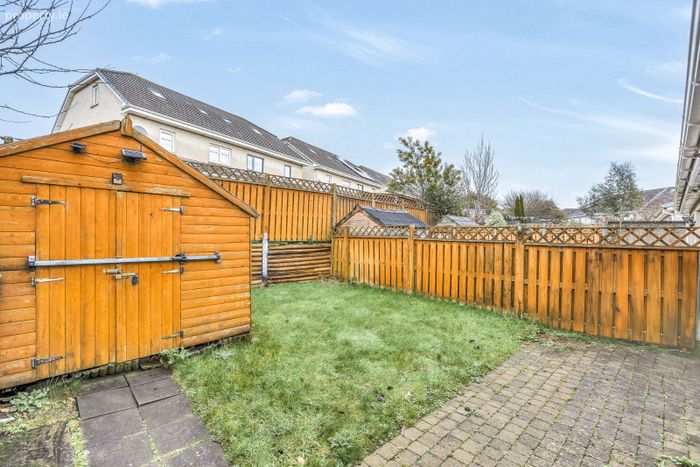
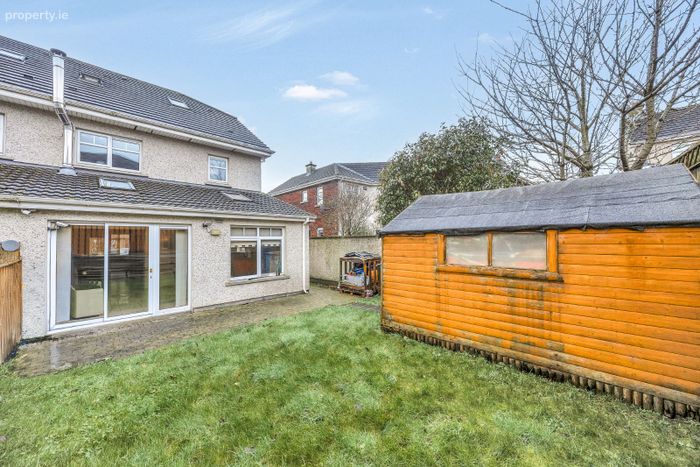
Rear garden with lawn, cobblelock patio area and timber shed.
Service Charge Approximately €500 Per Annum
BER Details
BER No. 119115814
Energy Performance Indicator: 133.86 kWh/m2/yr
This property was last updated: 5 days ago