Brosna, 4 Market Street, Tramore, Co. Waterford
 See Larger Images & 25 More Photographs >>
€325,000
Terraced House2 Bedrooms, 1 Bathroom, Terraced House
Rating:


Contact Name: Sales Department
Agent:
Michael Griffin Auctioneers
PSR Licence Number: 001644
Email Agent Show Number
Save This Ad
Key Features
A truly unique turnkey coastal home in a prime town centre location in the heart of Tramore.Architecturally redesigned and comprehensively renovated in 2022.
Reverse-level layout with bedrooms downstairs and open-plan living upstairs.
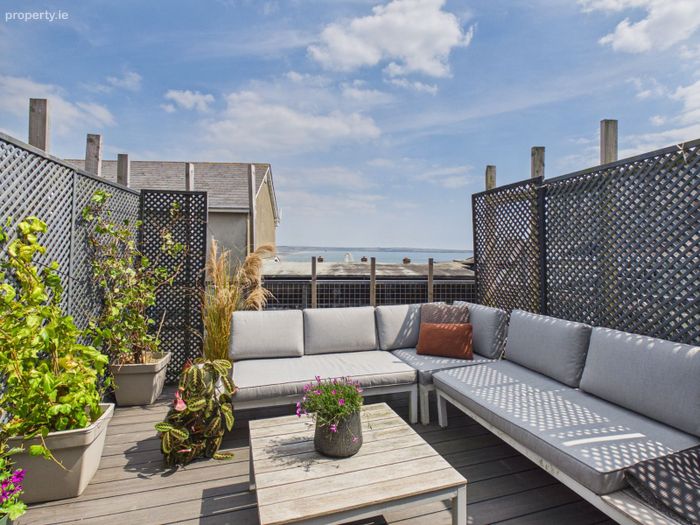
Private first-floor balcony with sea views.
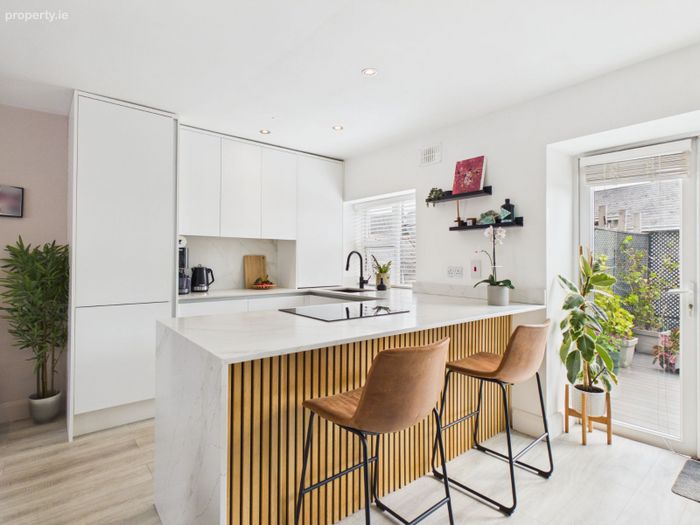
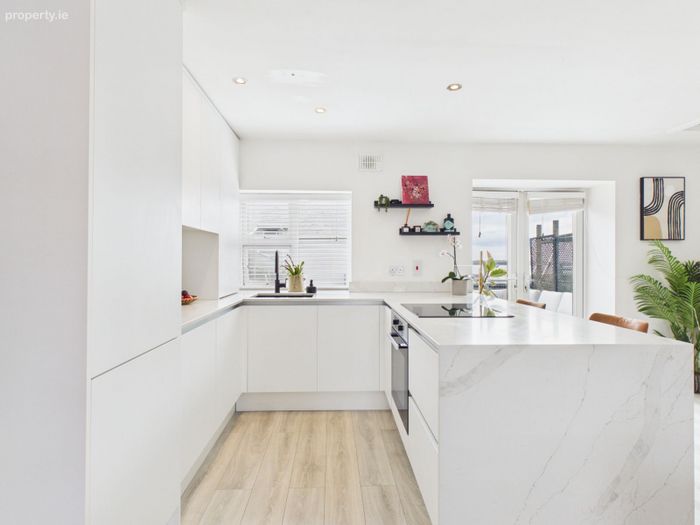
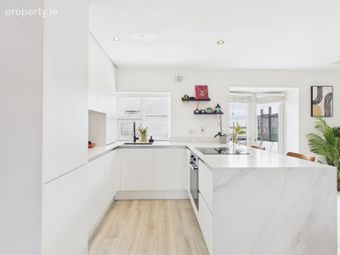
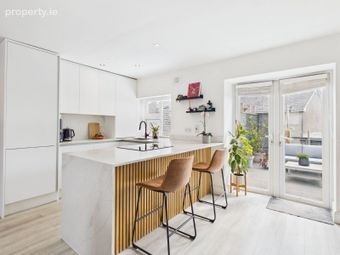
Bespoke Edition Kitchen with quartz worktops and breakfast island.
Cafés, restaurants, shops, bars and everyday amenities all on the doorstep.
Just a short stroll to Tramore Beach, the Promenade and Doneraile Walk.
Perfect for first-time buyers, downsizers, a stylish holiday home or an excellent investment opportunity.
Property Description
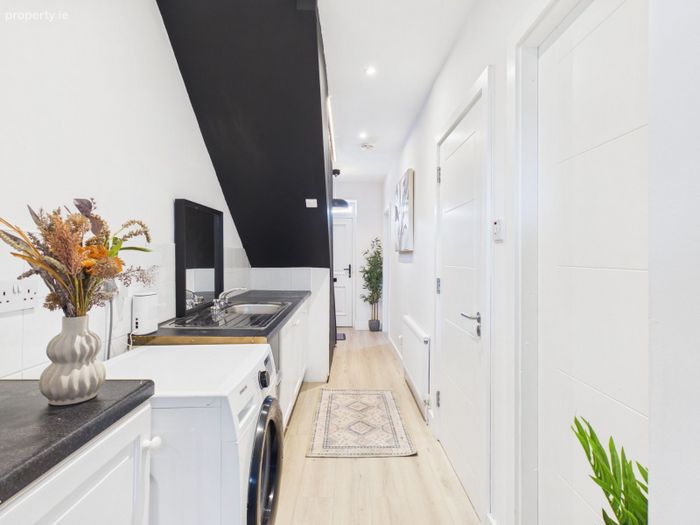
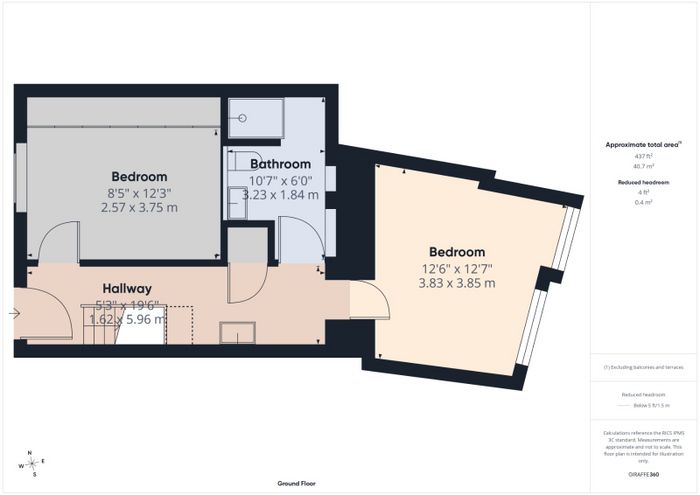
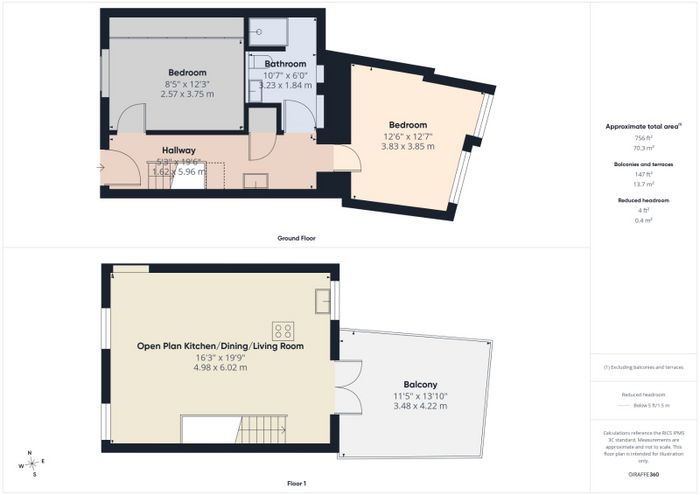
The accommodation is thoughtfully arranged over two levels, featuring a clever reverse-level layout with the bedrooms on the ground floor and a stunning open-plan kitchen, dining and living area on the first floor, designed to maximise natural light and the delightful sea views. A bright and welcoming entrance hall on the ground floor creates an excellent first impression and incorporates a cleverly designed utility area beneath the staircase, complete with a sink and plumbing for laundry appliances. Also on this level are two generous double bedrooms and a beautifully appointed contemporary bathroom, with every detail carefully considered to provide comfortable and stylish everyday living.
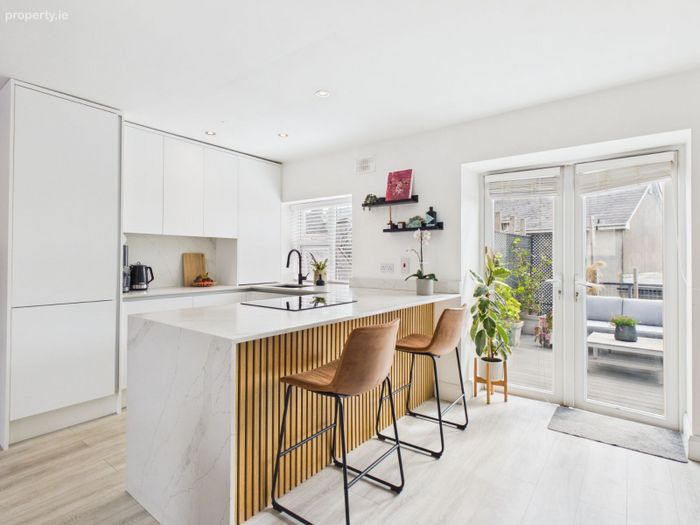
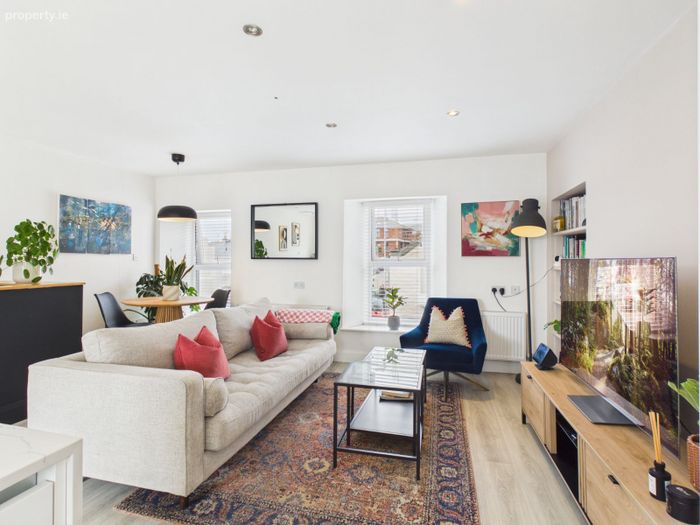
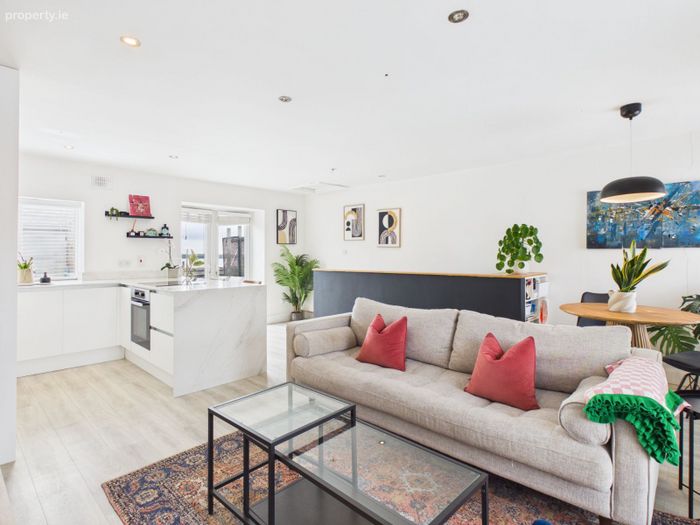
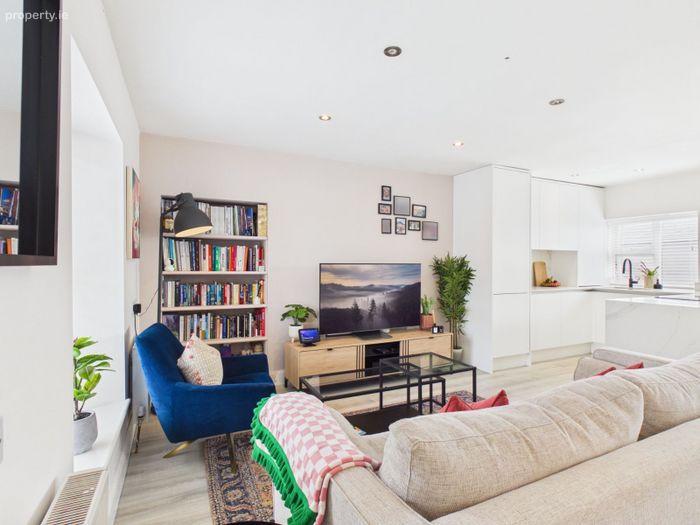
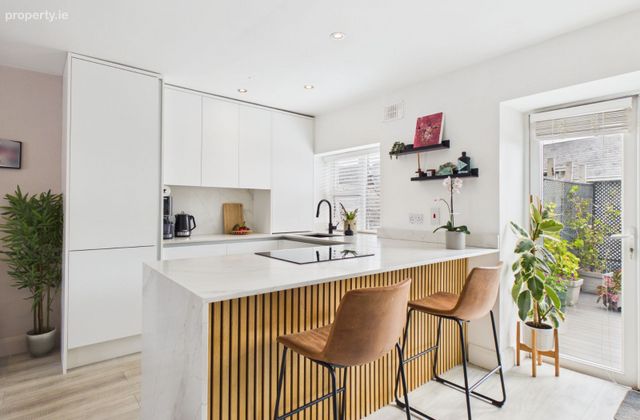
Upstairs, the impressive open-plan kitchen, dining and living area forms the heart of the home, offering a superb space for both everyday living and entertaining. The contemporary bespoke Edition Kitchen is beautifully appointed with sleek handleless cabinetry, luxurious quartz worktops, an integrated Neff cooker, a striking black sink and a generous breakfast island. Flooded with natural light, this elegant space flows effortlessly through double doors onto a private rear balcony, where delightful sea views provide the perfect backdrop for outdoor dining, entertaining or simply relaxing. The property is further enhanced by gas-fired central heating, double-glazed windows and a C BER energy rating, ensuring comfortable, energy-efficient living throughout the year.
The location is second to none, with Tramore's vibrant town centre quite literally on your doorstep. An excellent selection of cafés, restaurants, shops, pubs and everyday amenities are all within easy walking distance, including local favourites such as The Vee Café, Seagull Bakery and Victoria House Pub. Tramore's renowned sandy beach, bustling promenade and the scenic Doneraile Walk are just a short stroll away, offering the perfect setting for swimming, surfing, coastal walks and enjoying the fresh sea air.
Combining contemporary design with an unrivalled town centre setting, Brosna is a rare opportunity to enjoy the very best of coastal living, with everything Tramore has to offer just a short stroll from your front door.
Ground Floor:
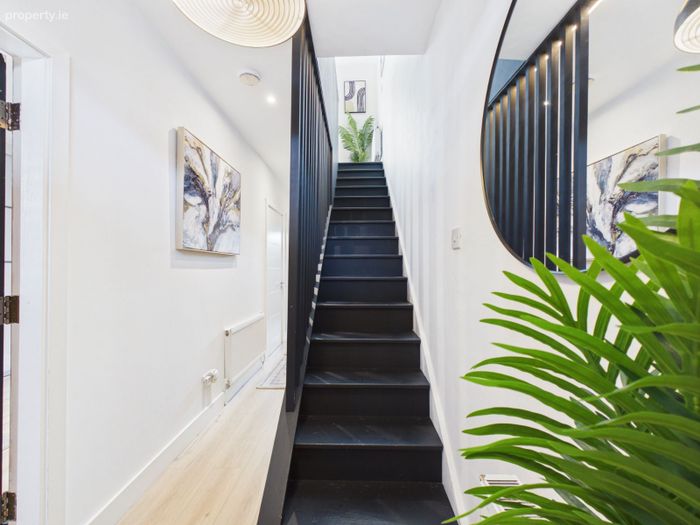
Entrance Hall: 1.62m x 5.96m (5' 4" x 19' 7") Bright and welcoming entrance hall featuring light oak-effect flooring, neutral décor and recessed lighting. The striking black staircase with matching balustrade sets the tone for the stylish interior, while a convenient hot press and a cleverly integrated utility and laundry area beneath the stairs maximise storage and everyday functionality.
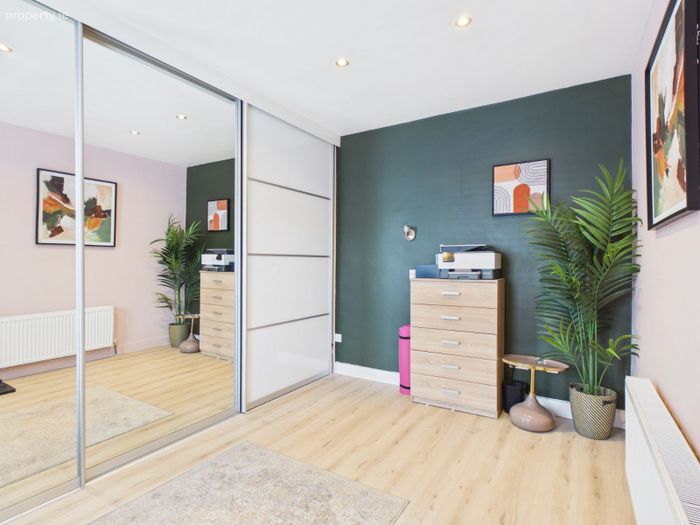
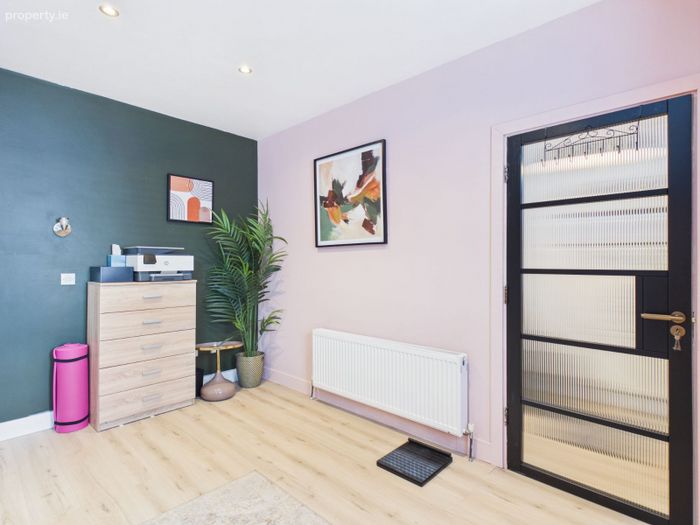
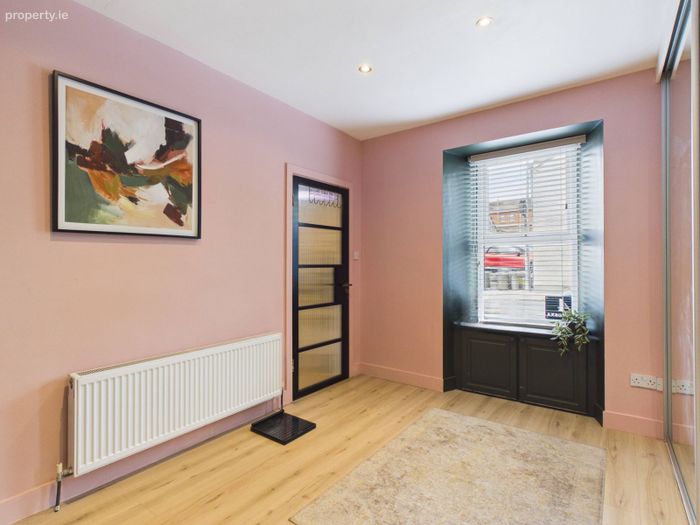
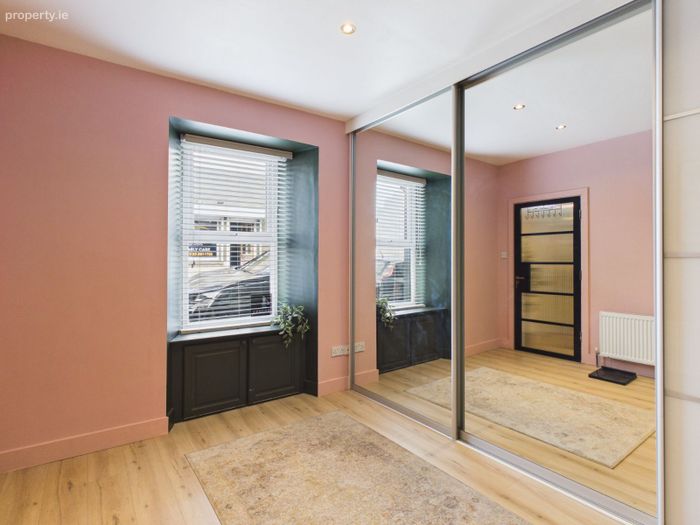
Bedroom 1: 2.57m x 3.75m (8' 5" x 12' 4") Bright and spacious double bedroom finished in a contemporary style, featuring light oak-effect laminate flooring, recessed ceiling spotlights and a large front-facing window allowing for excellent natural light. A stylish Crittall-style glazed door and a full-height mirrored sliding wardrobe enhance both the sense of space and practicality, while the tasteful décor creates a stylish and inviting retreat.
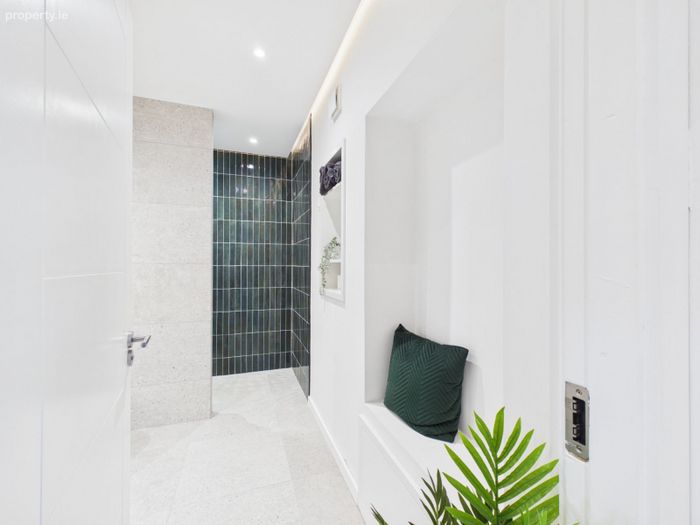
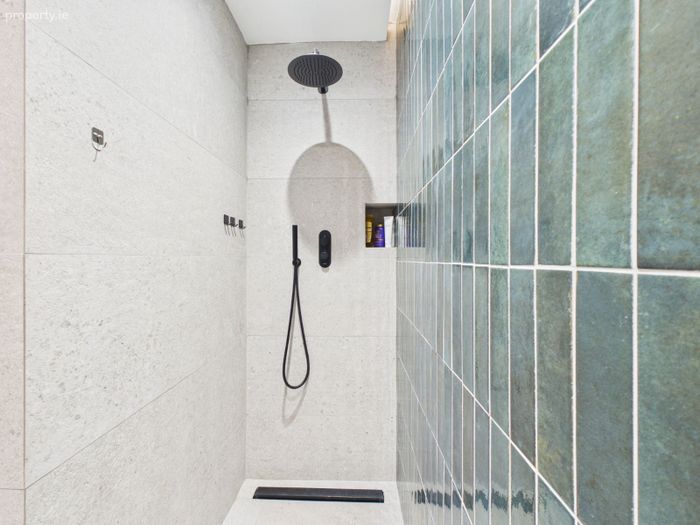
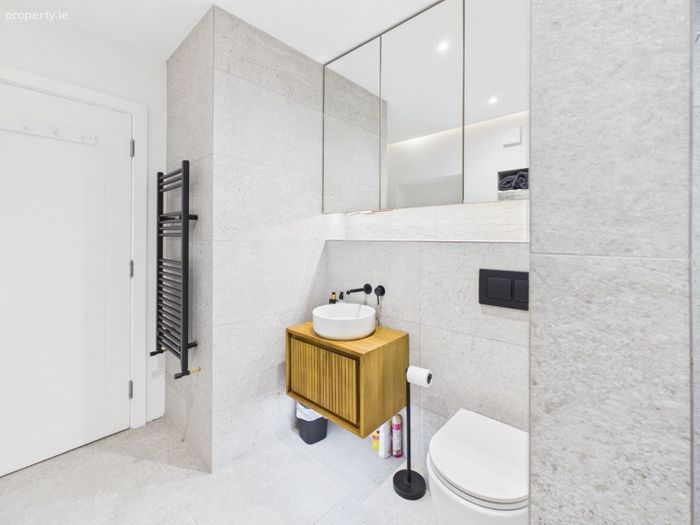
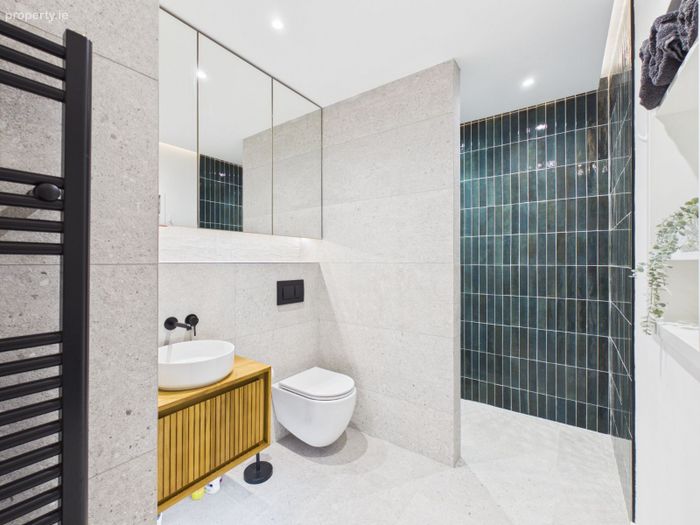
Bathroom: 3.23m x 1.84m (10' 7" x 6' 0") Beautifully appointed, fully tiled contemporary stylish bathroom finished to an exceptional standard. Comprising a spacious walk-in rainfall shower with striking full-height feature tiling and recessed shelving, a feature timber vanity unit with vessel wash hand basin, wall-mounted WC, heated towel rail, matte black sanitaryware and an illuminated mirrored cabinet with integrated LED lighting. A soft neutral colour palette and premium finishes combine to create a luxurious, spa-inspired space.
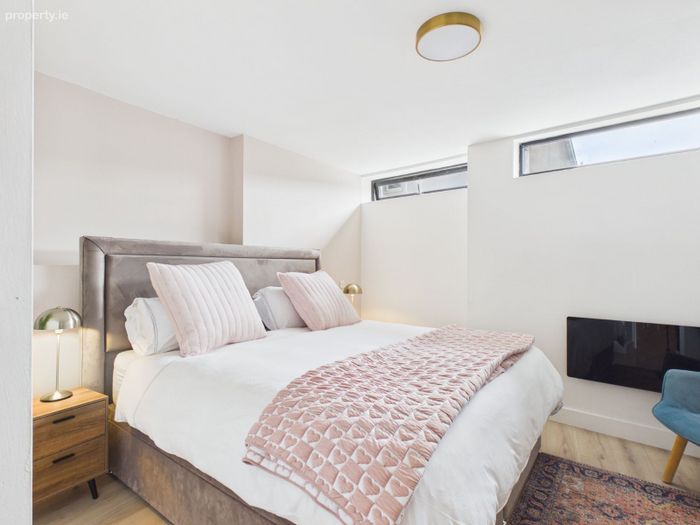
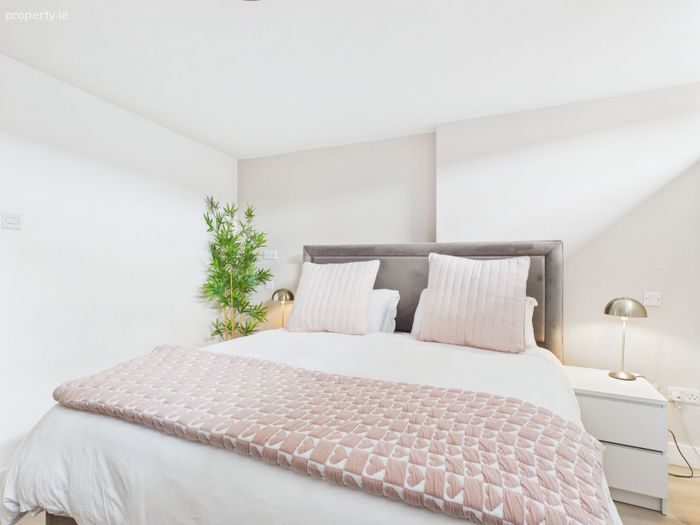
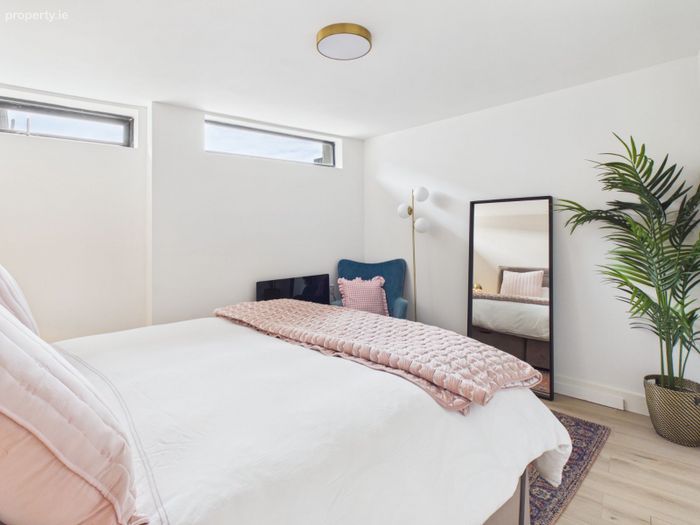
Bedroom 2: 3.83m x 3.85m (12' 7" x 12' 8") Bright and inviting double bedroom finished in a contemporary style, featuring attractive oak-effect laminate flooring, soft neutral décor and high-level windows that provide natural light while maintaining privacy. The well-proportioned room offers a calm and comfortable atmosphere, enhanced by quality finishes and a modern decorative finish.
First Floor:
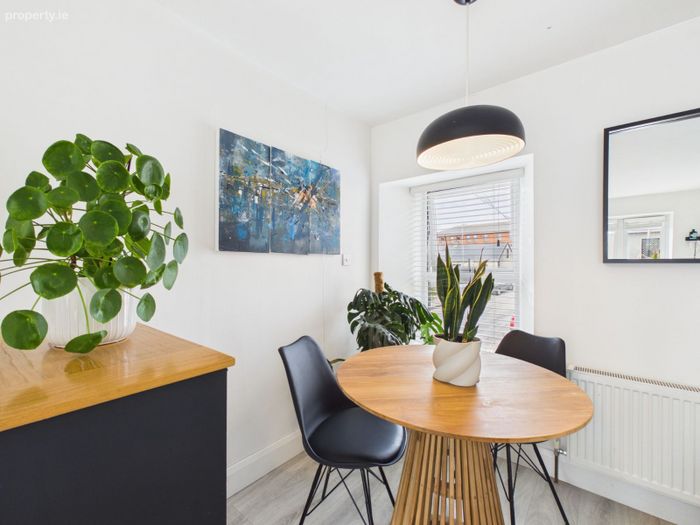
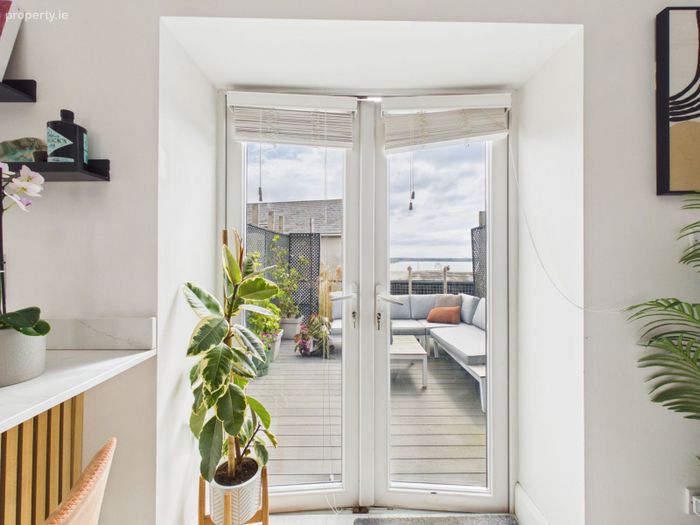
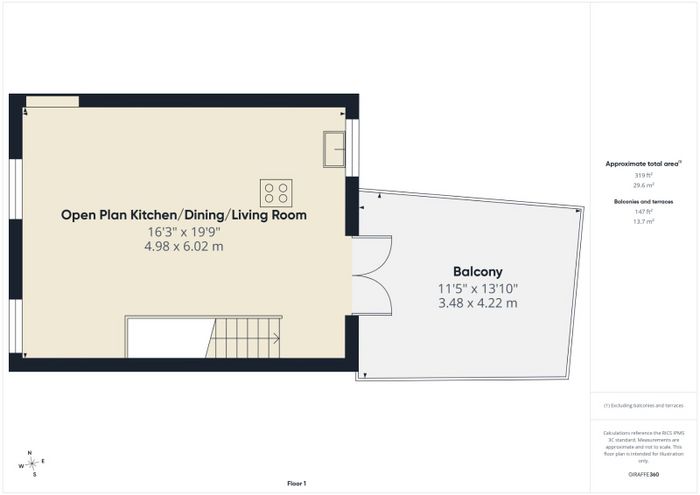
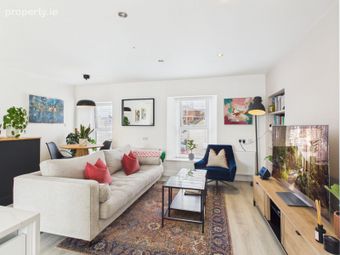
Open Plan Kitchen/Living Room: 4.98m x 6.02m (16' 4" x 19' 9") The heart of the home is this stunning open-plan kitchen, dining and living area, beautifully finished in a contemporary style with attractive oak-effect laminate flooring throughout. The sleek, handleless kitchen features quartz worktops and splashbacks, together with a striking central island with timber slatted detailing and breakfast bar seating, creating a stylish focal point. The spacious living and dining areas flow effortlessly from the kitchen, providing the perfect setting for everyday family living and entertaining, while French doors open directly onto the private balcony, seamlessly connecting the indoor and outdoor spaces.
Outdoor:
Balcony: 3.48m x 4.22m (11' 5" x 13' 10") Superb private balcony provides an exceptional outdoor living and entertaining space, finished with low-maintenance PVC composite decking designed to maximise comfort and style. Enjoying beautiful sea views across Tramore Bay, the generous terrace easily accommodates a contemporary outdoor lounge suite, creating the perfect setting for al fresco dining, relaxing or entertaining. Decorative privacy screening enhances both seclusion and ambience, making this a seamless extension of the home's stylish interior.
Outside and Services:
Features:
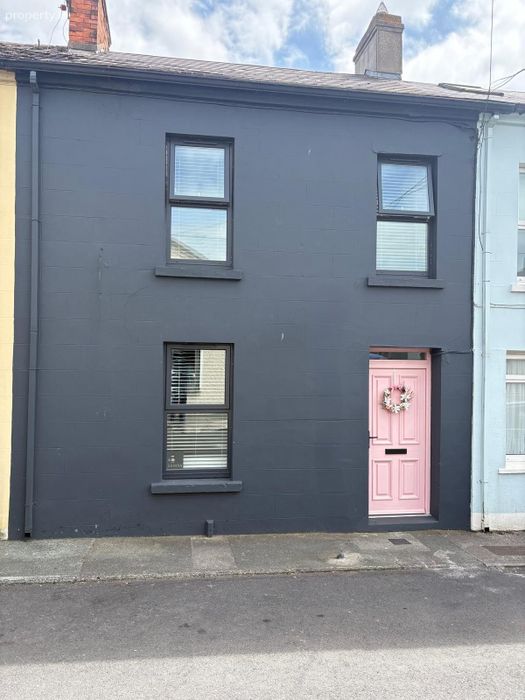
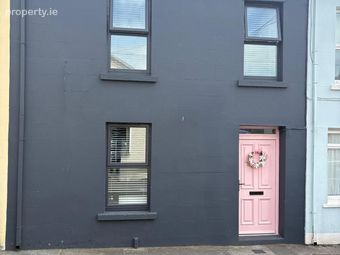
• Beautifully renovated mid-terrace residence occupying a prime town centre position.
• Architecturally redesigned and comprehensively renovated to an exceptional turnkey standard.
• Reverse-level layout with two ground floor bedrooms and a stunning first floor living space.
• Bespoke Edition Kitchen with quartz worktop and breakfast island.
• Luxurious fully tiled designer bathroom finished to an exceptional standard.
• Private rooftop balcony with beautiful sea views across Tramore Bay.
• Bright contemporary interior with high-quality finishes throughout.
• Gas-fired central heating.
• Double-glazed windows.
• C BER energy rating.
• Ideal as a permanent residence, stylish holiday home or investment property.
• Just a short stroll from Tramore Beach, the Promenade and Doneraile Walk.
• An excellent selection of cafés, restaurants and shops on the doorstep.
BER Details
BER No. 109920496
Energy Performance Indicator: 0.00 kWh/m2/yr
This property was last updated: yesterday morning