Brocca Road, Mucklagh, Tullamore, Co. Offaly
 See Larger Images & 49 More Photographs >>
€625,000
Detached House4 Bedrooms, 3 Bathrooms, Detached House
Rating:

Contact Name: Heffernan Auctioneers
Agent:
Heffernan Auctioneers
PSR Licence Number: 003314
Email Agent Call 057 9324622
Save This Ad
Key Features
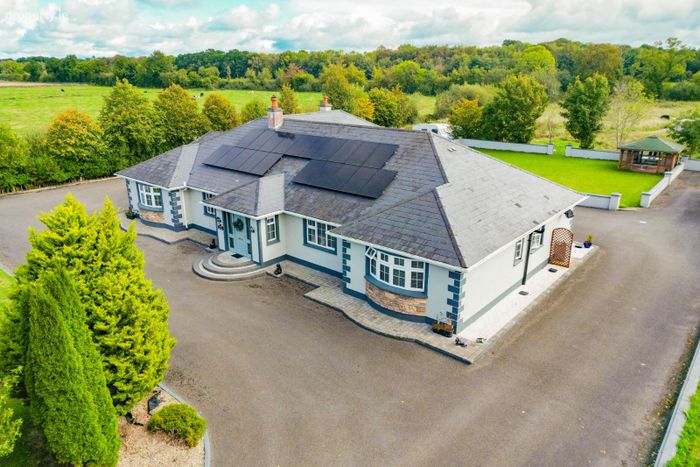
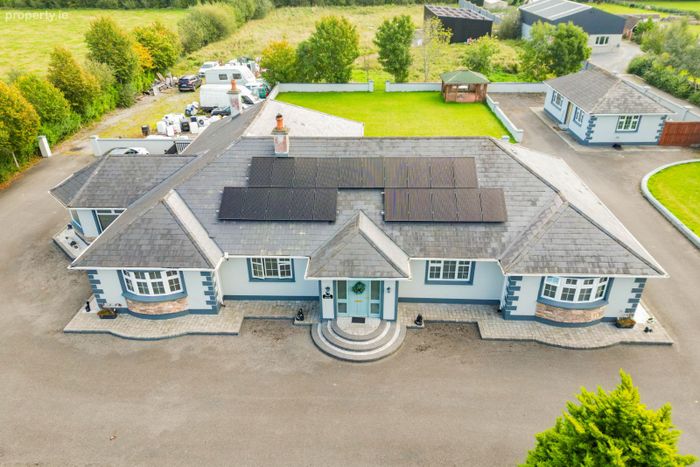
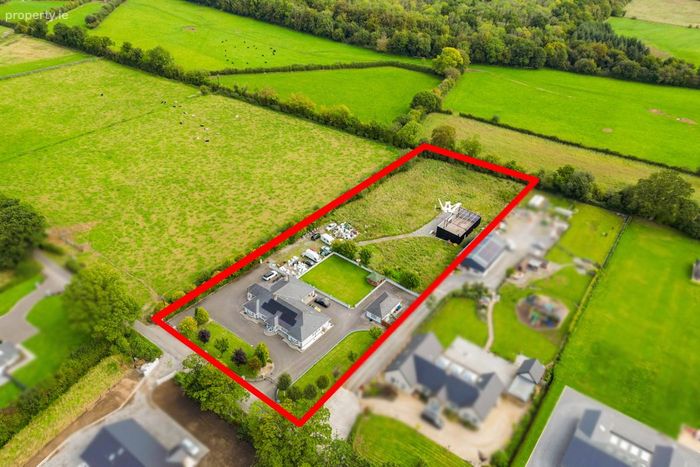
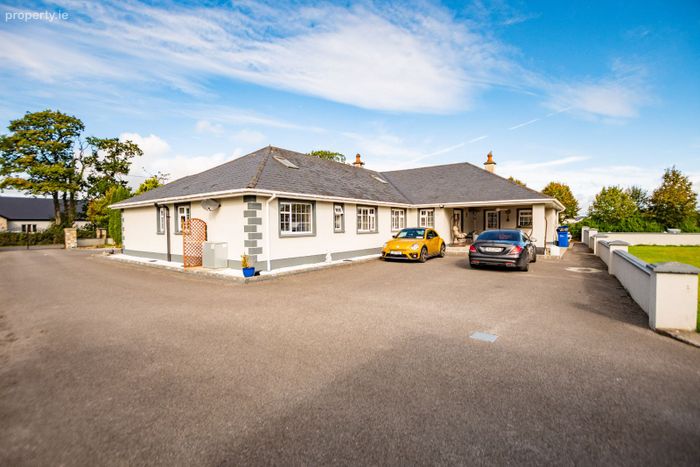
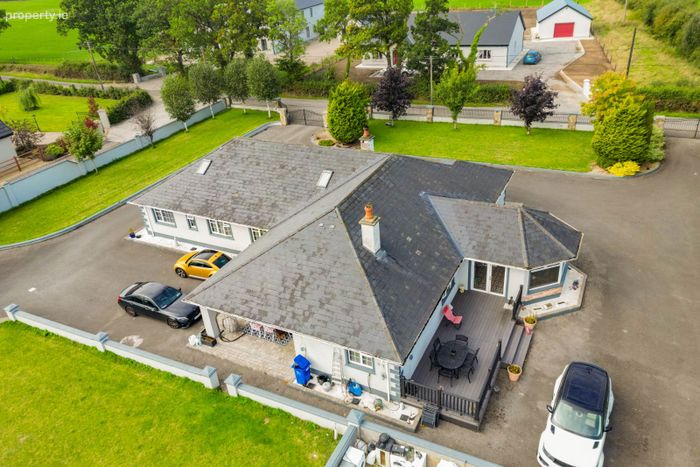
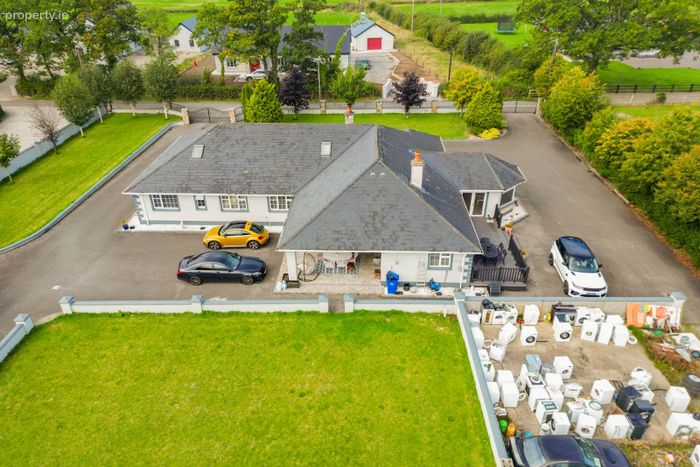
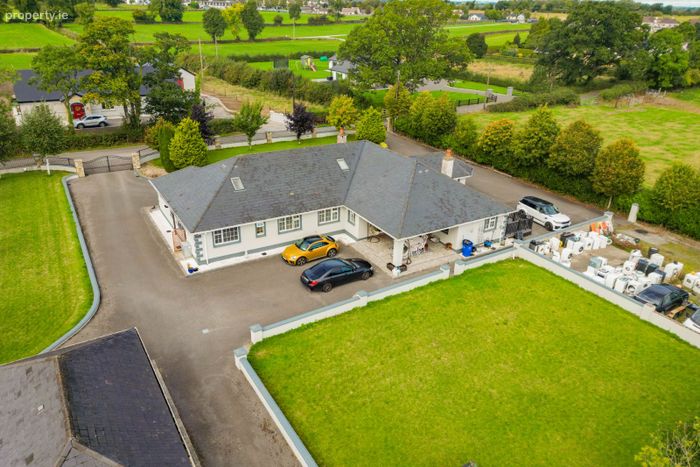
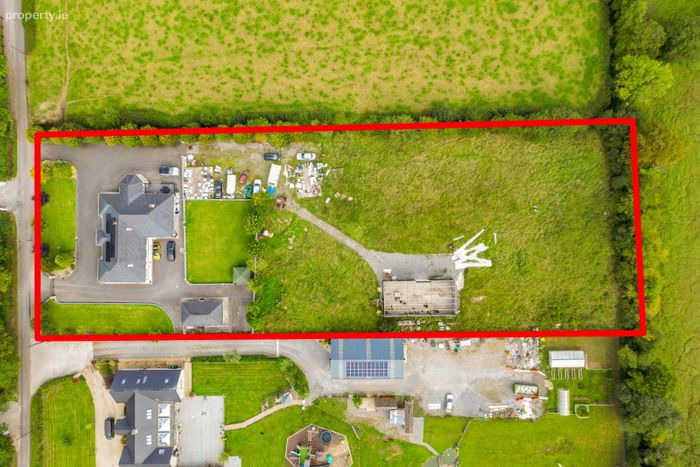
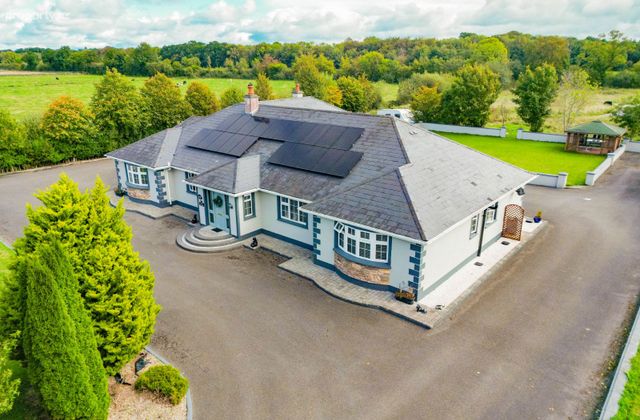
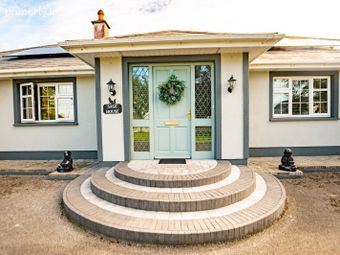
Spacious 4-bedroom detached bungalowGenerous 0.89 hectare (2.19 acre) site
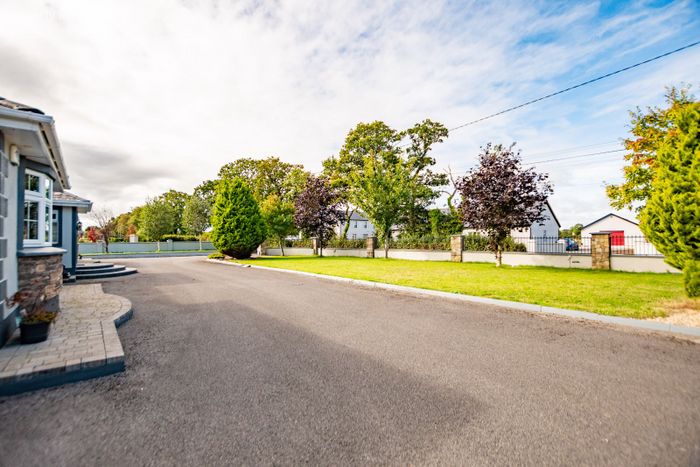
Two separate electric gated entrances
Recently rewired and replumbed
20 solar panels with 10kW battery storage system
Oil Fired Central Heating
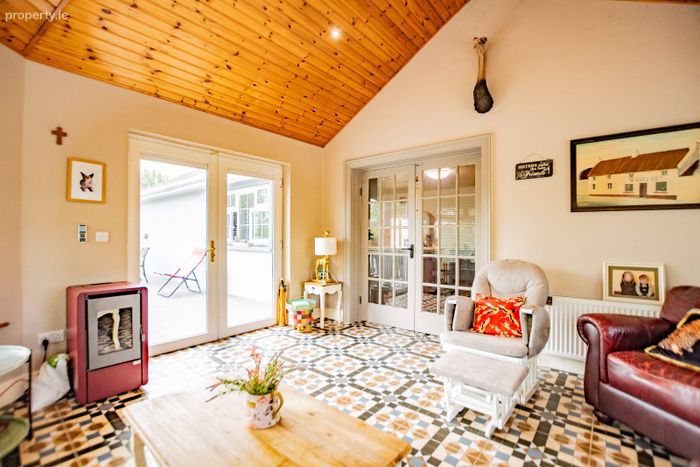
Pellet stove in the sunroom & Solid fuel insert stove in the sitting room
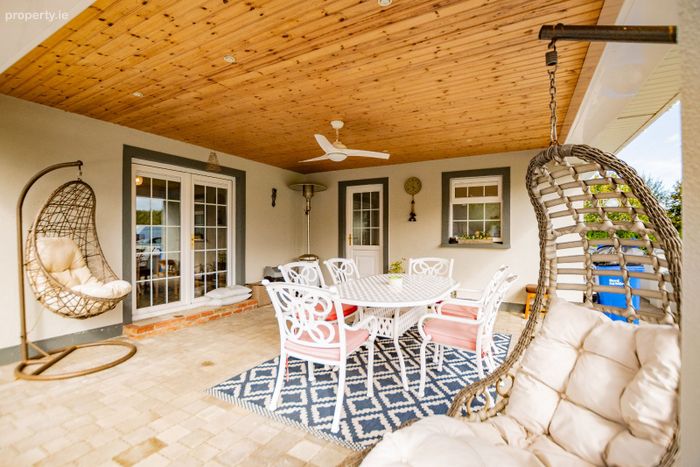
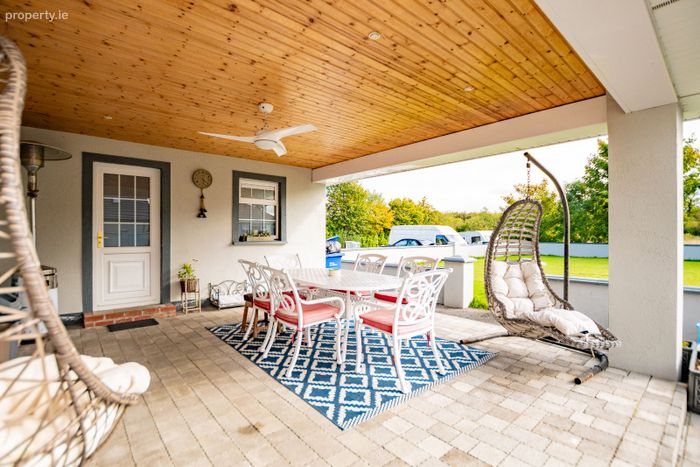
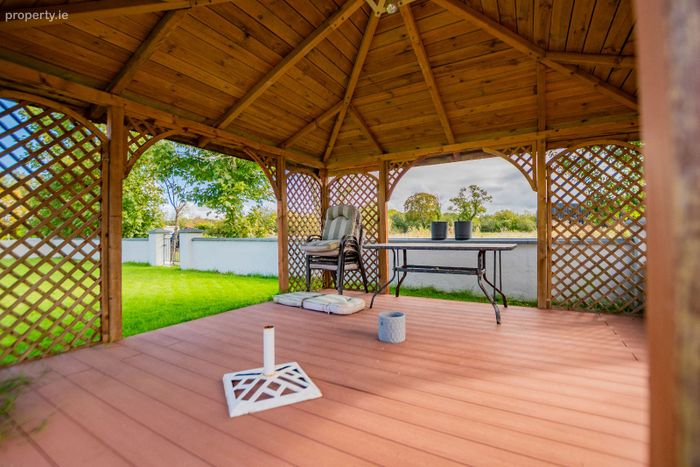
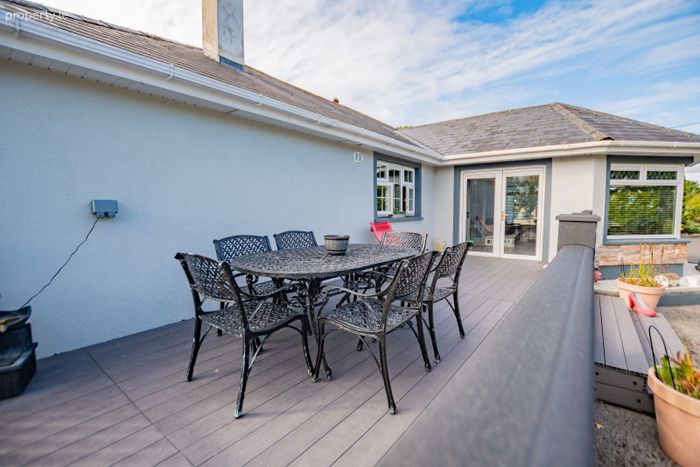
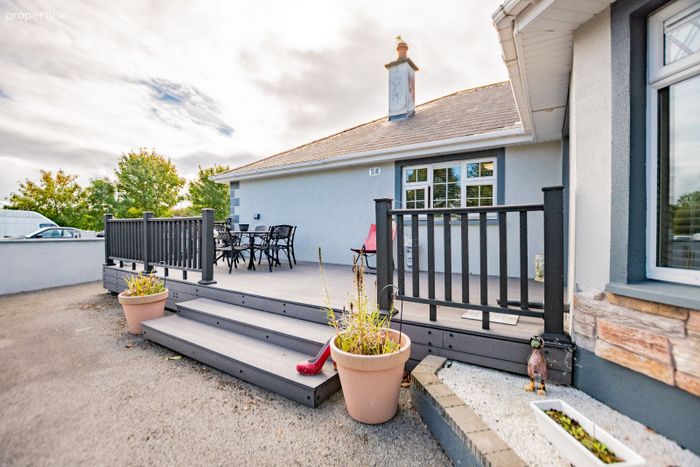
Extensive outdoor entertaining space including large wooden gazebo, rear and side patio areas
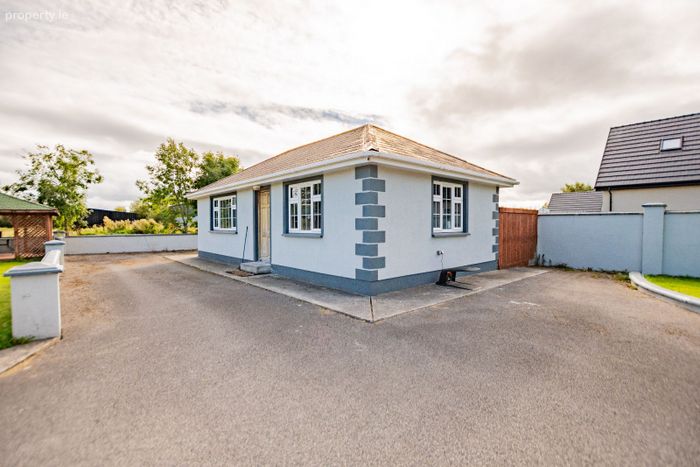
Large Detached garage converted to 1 bed self bed self contained unit
Walking distance to Mucklagh Village & Approx. 10 minutes from Tullamore Town Centre
Property Description
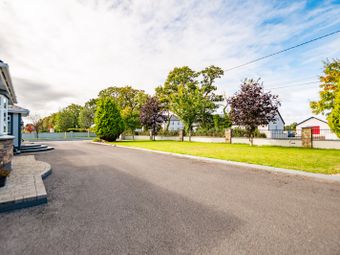
Occupying an expansive 2.19-acre site, the grounds offer outstanding privacy and versatility. The property is accessed through two separate electric gated entrances, providing convenience and excellent accessibility. Outdoor entertaining is a particular feature of this home, with extensive rear and side patio areas offering ideal spaces for family gatherings, barbecues, and summer entertaining. A large wooden gazebo provides an attractive focal point and creates an additional sheltered outdoor living area that can be enjoyed throughout the seasons.The generous site also offers ample space for gardening enthusiasts, recreational activities, or those seeking a tranquil countryside setting with room to grow.
ACCOMMODATION:
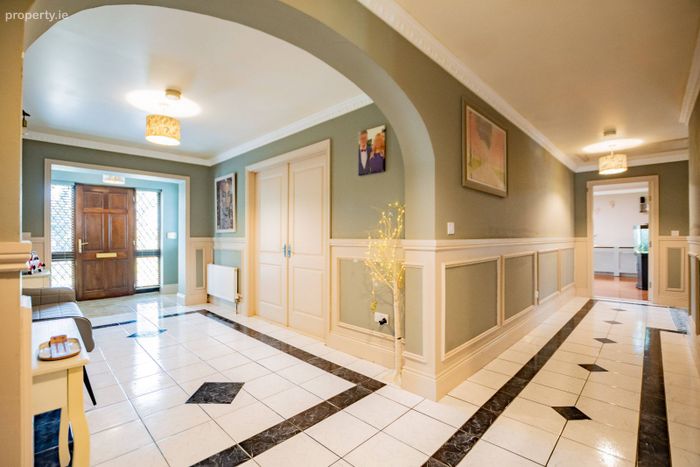
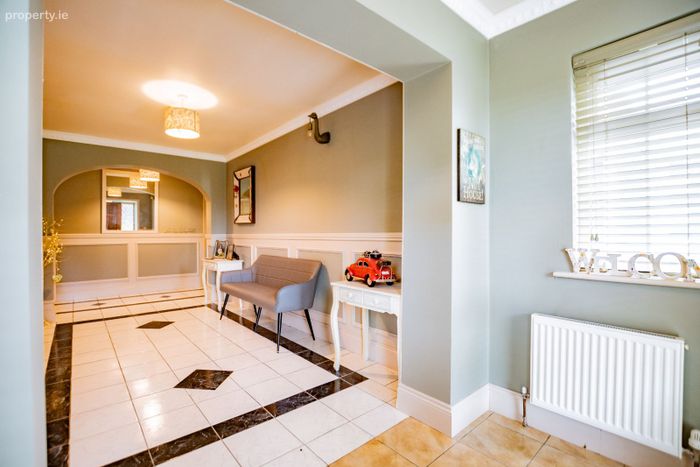
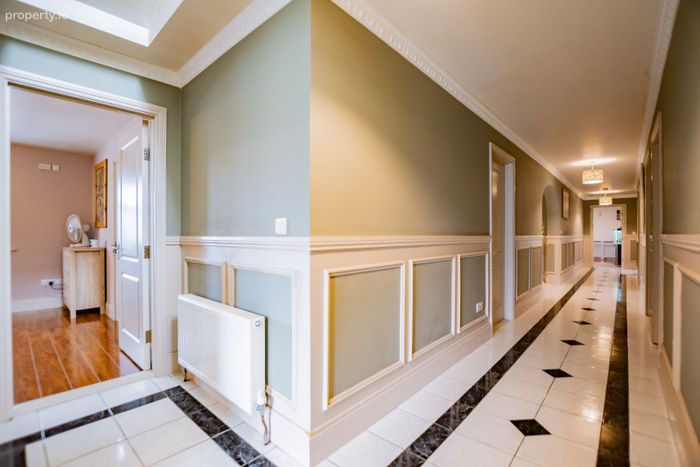
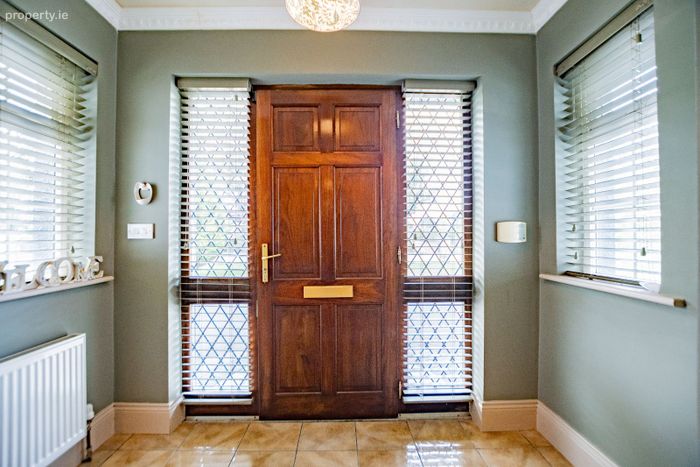
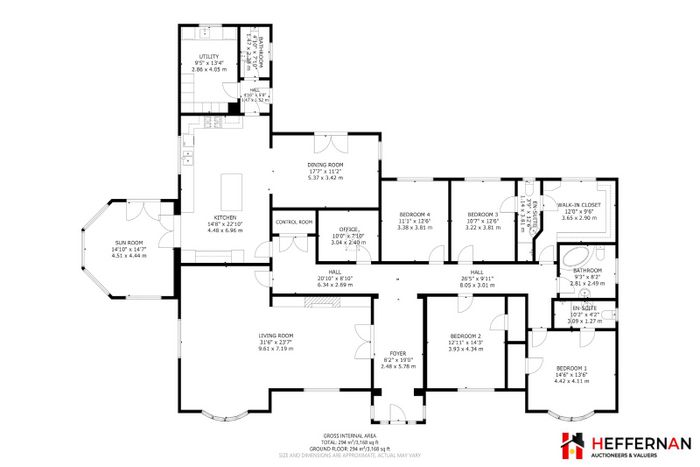
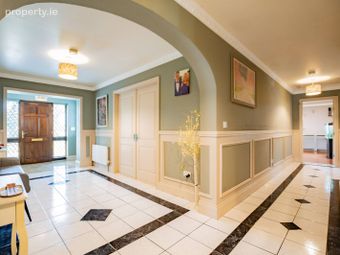
Entrance Hall 2.48m x 5.78m
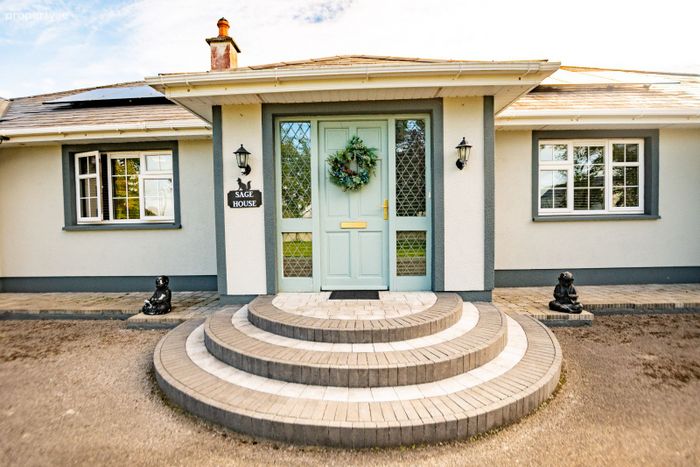
Bright and spacious entrance hall with tiled floor
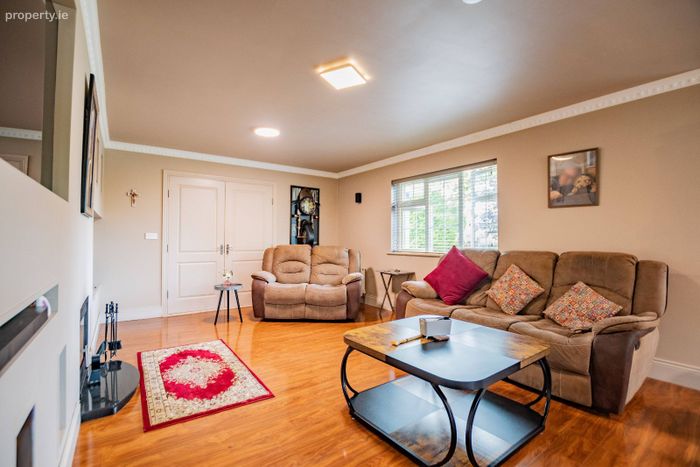
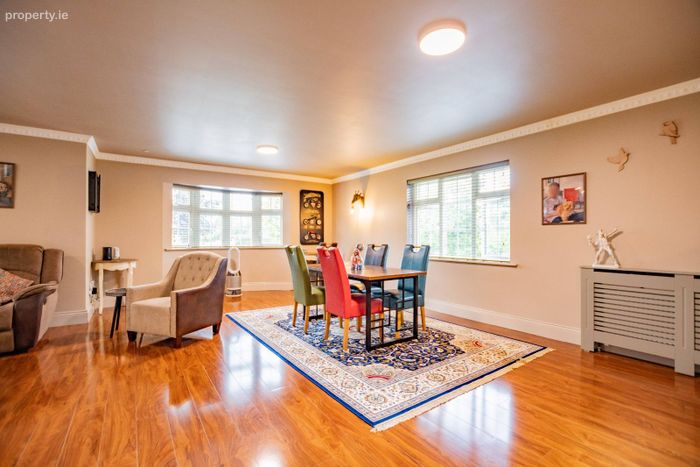
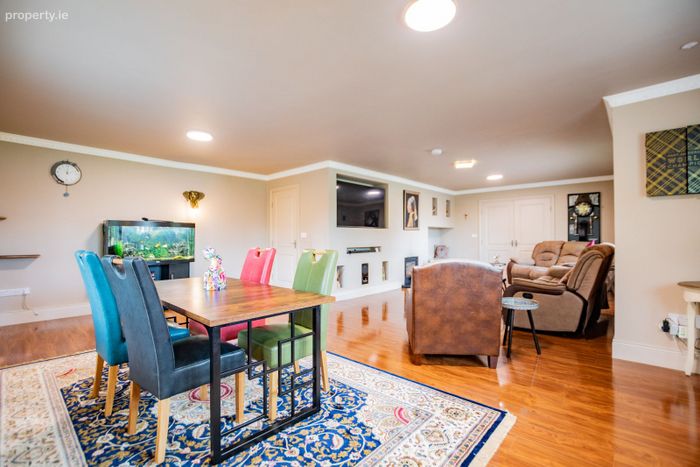
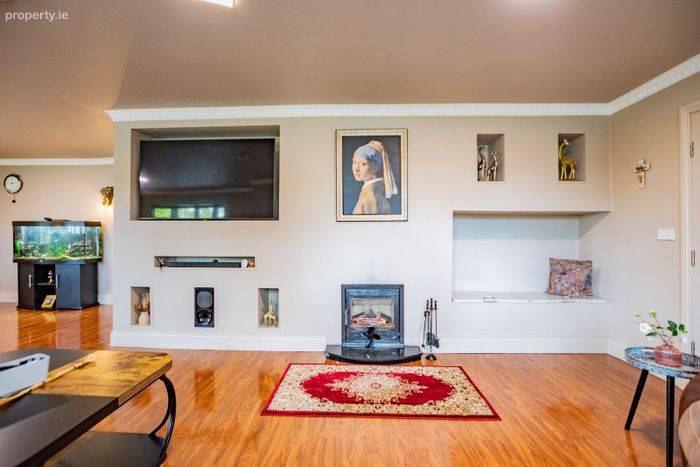
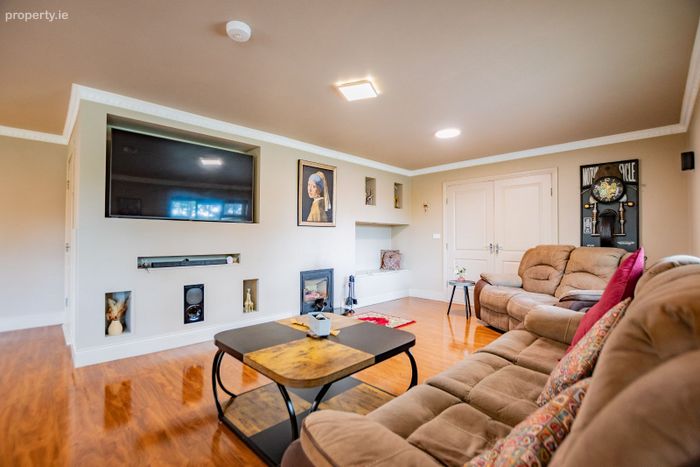
Living Room: 9.61m x 7.19m
Wood floor, solid fuel inset stove
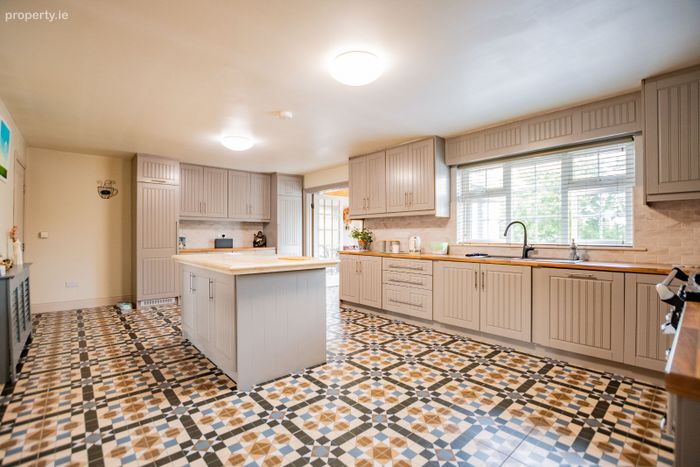
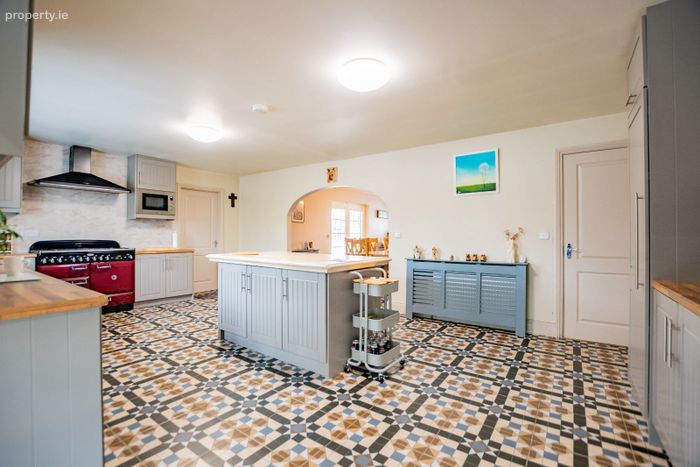
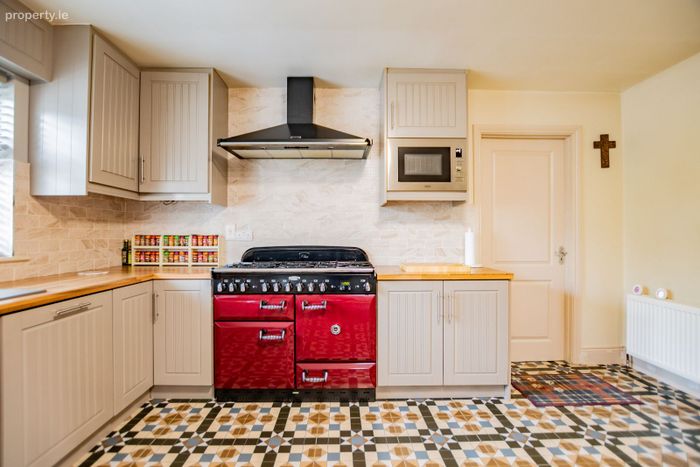
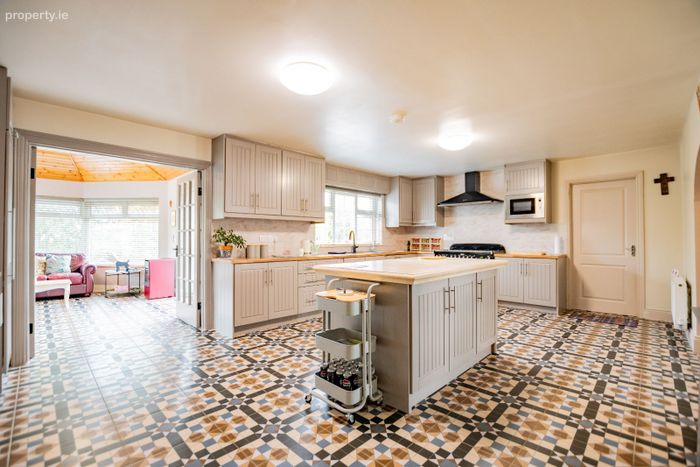
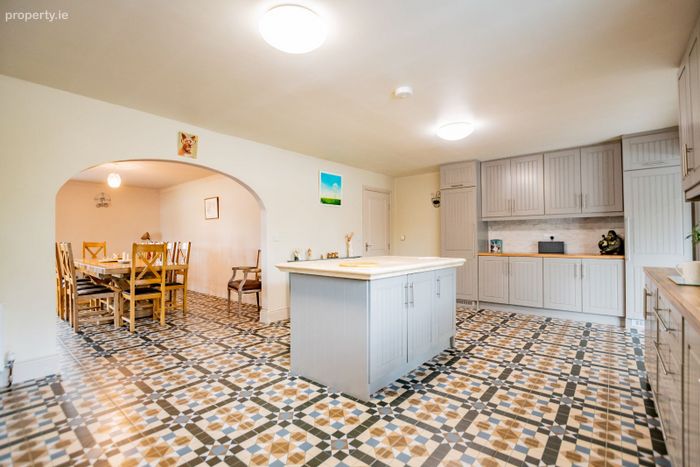
Kitchen: 4.48m x 6.96m
Fitted kitchen, tiled floor.
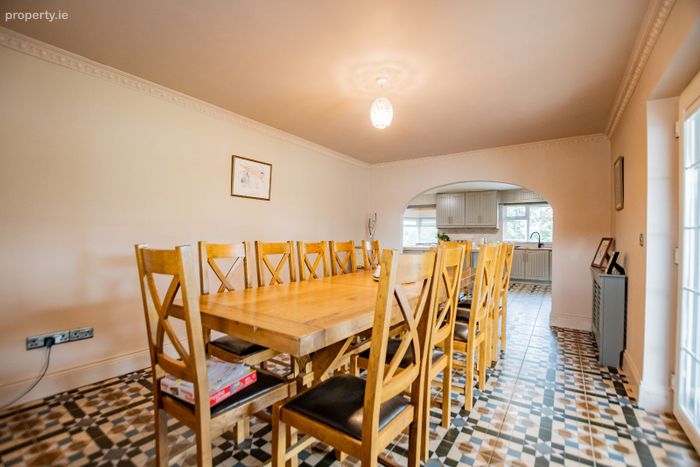
Dining Room: 5.37m x 3.42m
Tiled floor, double door to rear patio
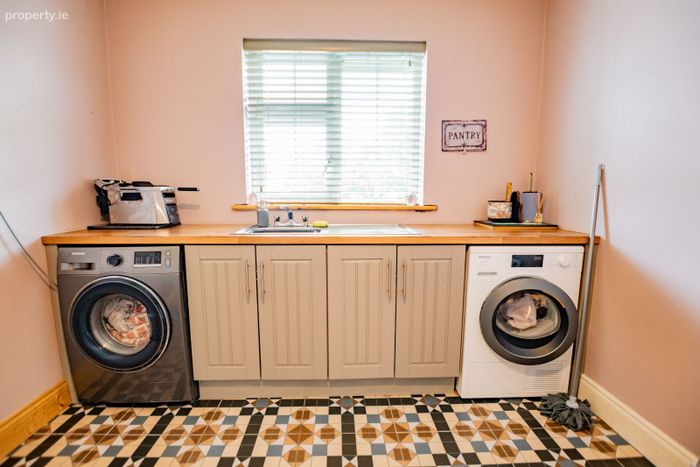
Utility: 2.86m x 4.05m.
Tiled floor, plumbed for washer/dryer
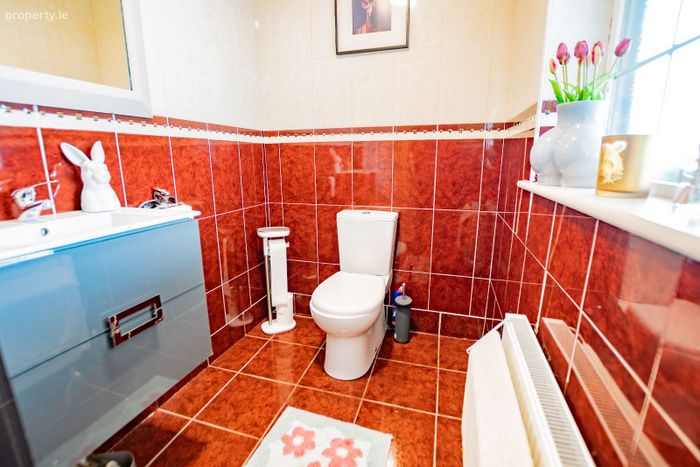
Guest W.C.: 1.47m x 2.38m
Fully Tiled with WHB, WC , bath & shower
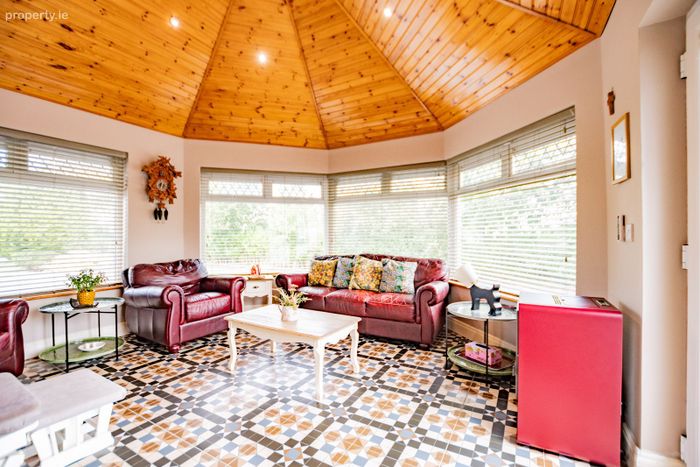
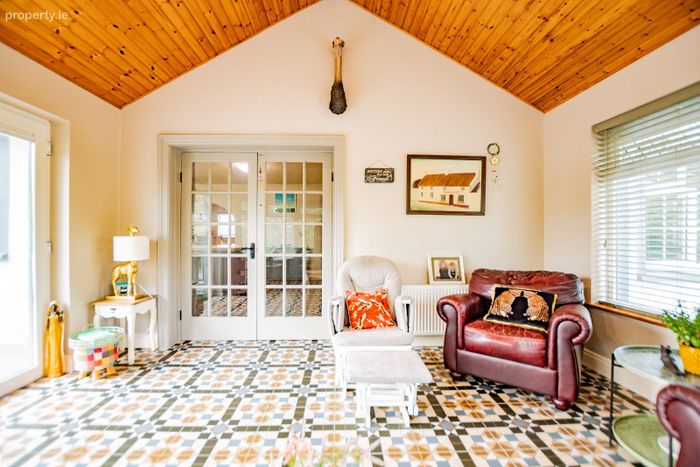
Sunroom: 4.51m x 4.44m
Tiled floor, pellet stove heater, double door to rear patio
Office: 3.04m x 2.40m.
Wood floor
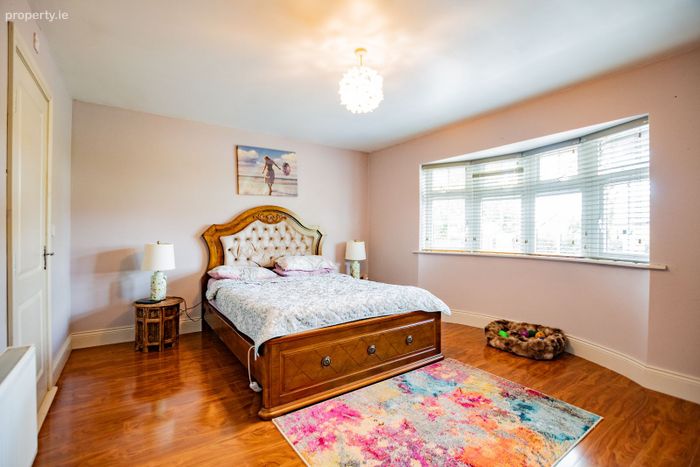
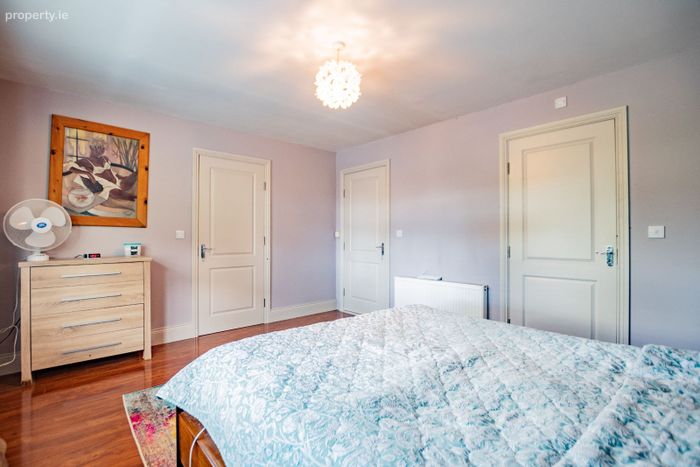
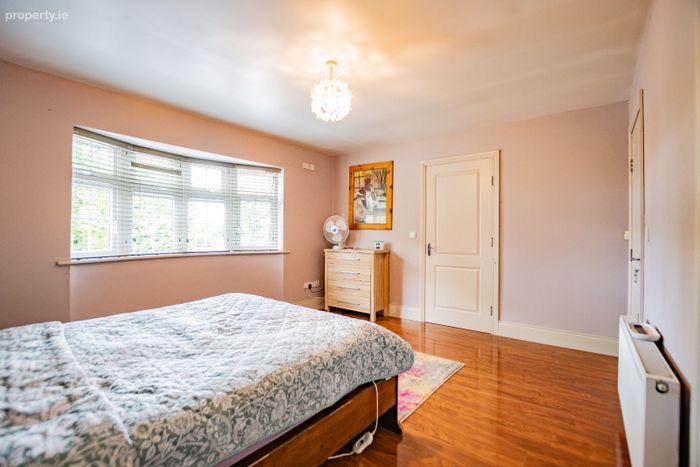
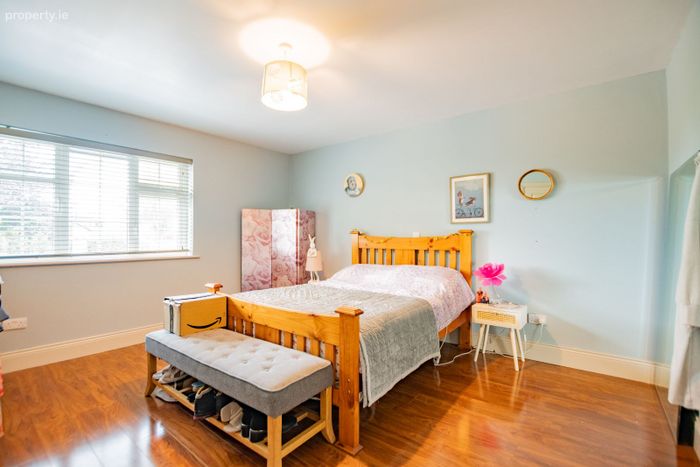
Bedroom One: 4.42m x 4.11m
Wood floor
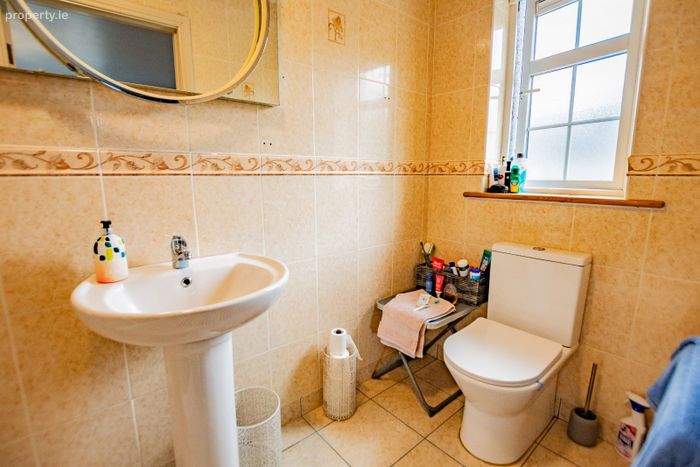
Ensuite: 3.09m x 1.27m
Fully tiled with WHB, WC & shower
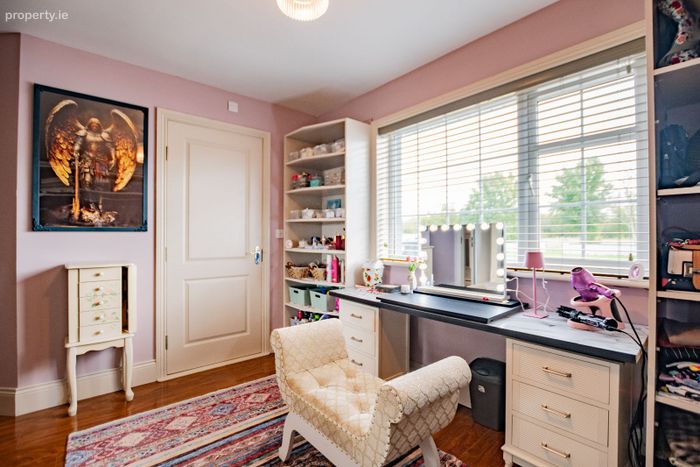
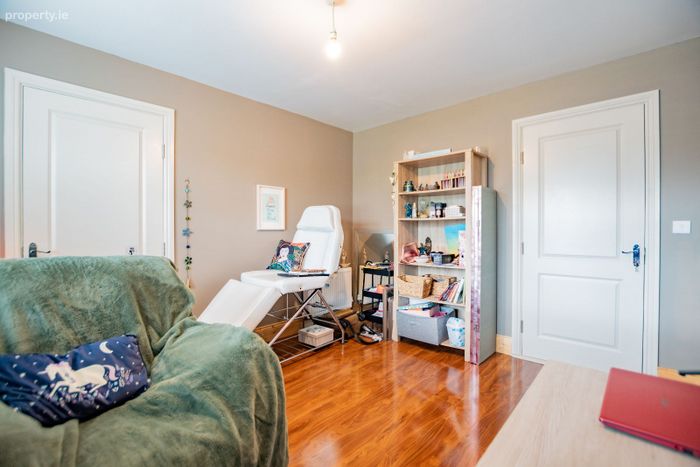
Bedroom Two: 3.93m x 4.34m
Wood floor
Bedroom Three: 3.22m x 3.81m
Wood floor
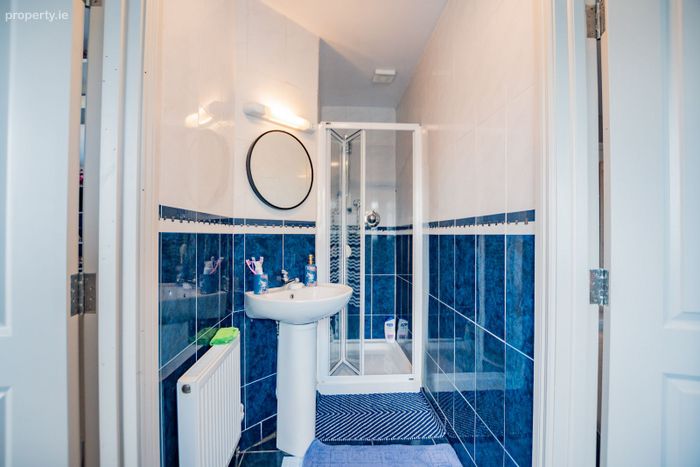
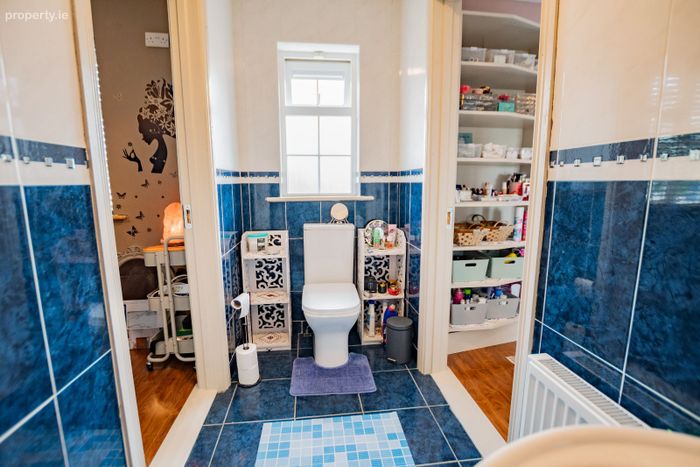
Ensuite: 1.14m x 3.81m
Fully tiled with WHB, WC & shower
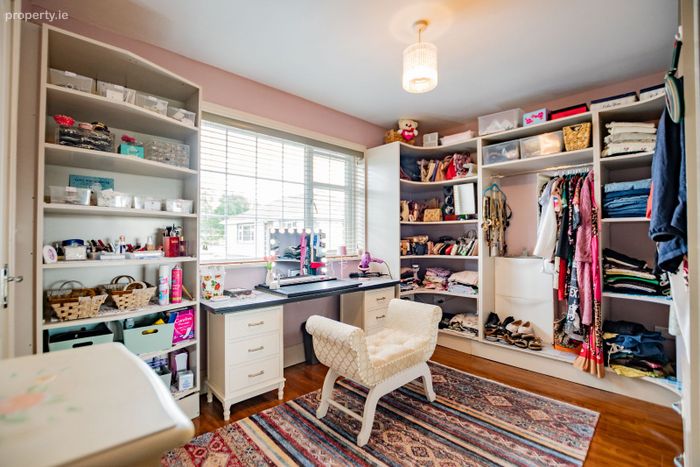
Walk in Wardrobe: 3.65m x 2.90m
Wood floor
Bedroom 4: 3.38m x 3.81m
Wood floor
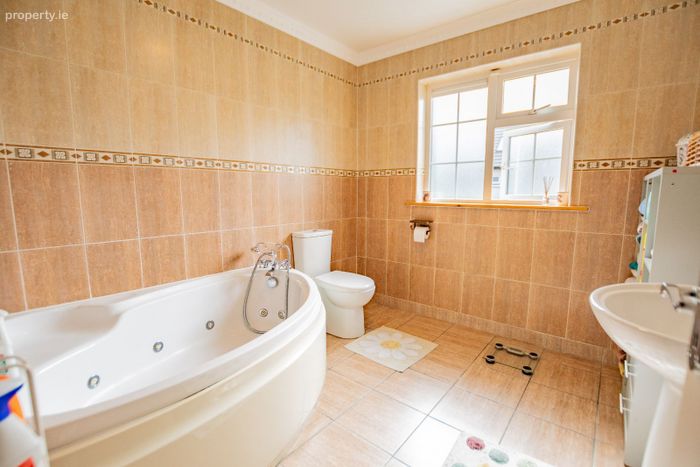
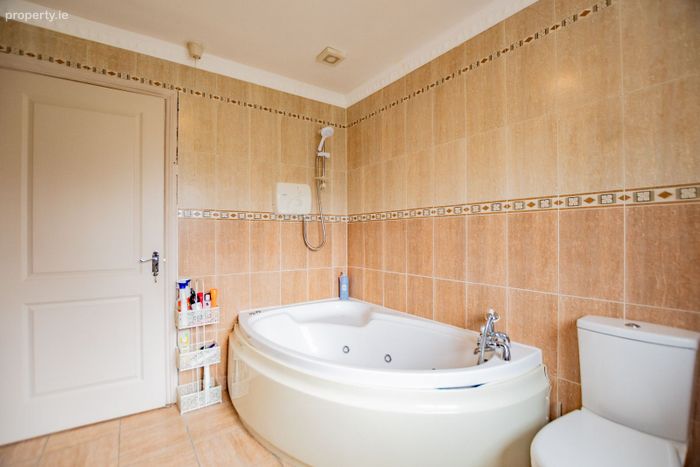
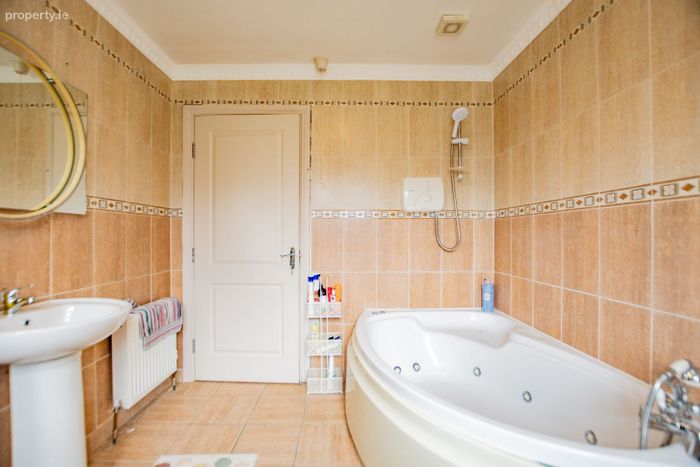
Bathroom: 2.81m x 2.49m
Fully tiled, WHB, WC bath & shower
BER Details
Energy Performance Indicator: 0.00 kWh/m2/yr
This property was last updated: yesterday morning