116 Springhill Avenue, Deansgrange, Blackrock, Co. Dublin
 See Larger Images & 30 More Photographs >>
€895,000
Semi-Detached House3 Bedrooms, 2 Bathrooms, Semi-Detached House
Rating:


Contact Name: Team Castles
Agent:
Keller Williams Ireland
PSR Licence Number: 004300
Email Agent Show Number
Save This Ad
Property Description
For Sale by Private Treaty
Overview
Advised Minimum Value (AMV): €895,000
Property Type: Extended Semi-Detached House with Converted Attic
Bedrooms: 3 Bedrooms + Converted Attic / Office Space
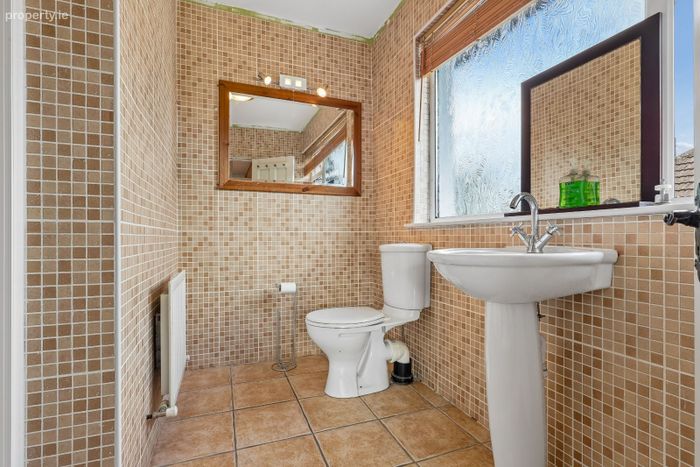
Bathrooms: 3 Bathrooms (Downstairs WC, Master En-Suite, Main Family Bathroom)
Heating: Gas-Fired Central Heating (GFCH)
Windows: Double-Glazed Windows Throughout
Parking: Generous Off-Street Driveway (4–5 Vehicles)
KW Team Castles are delighted to present 116 Springhill Avenue to the Blackrock market — AMV €895,000.
Situated in one of South Co. Dublin’s most desirable residential enclaves, this exceptional semi-detached home offers an outstanding balance of extensive indoor living, modern upgrades, and rare outdoor plot scale.
Distinguished by an impressive 80ft long rear garden, a light-filled ground-floor extension, and a versatile converted attic, this property represents a turnkey opportunity for growing families seeking space, connectivity, and coastal proximity.
Property Description
Ground Floor
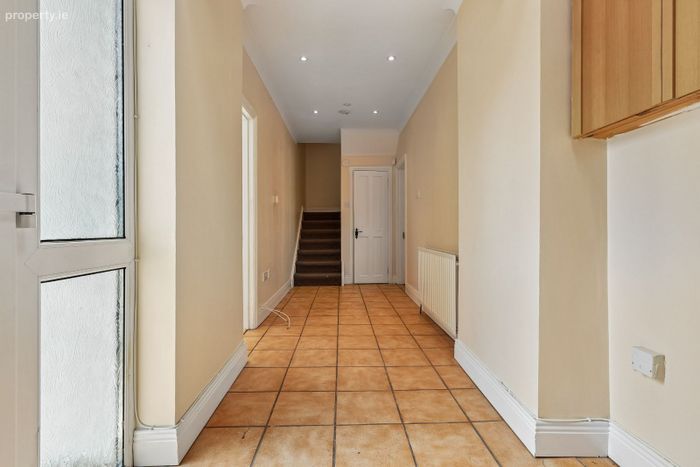
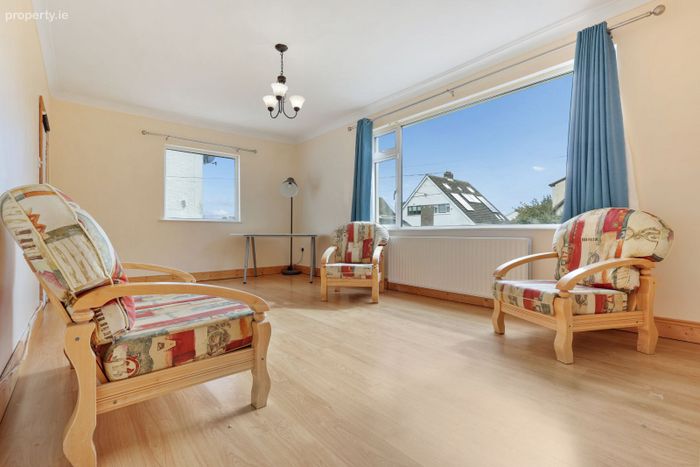
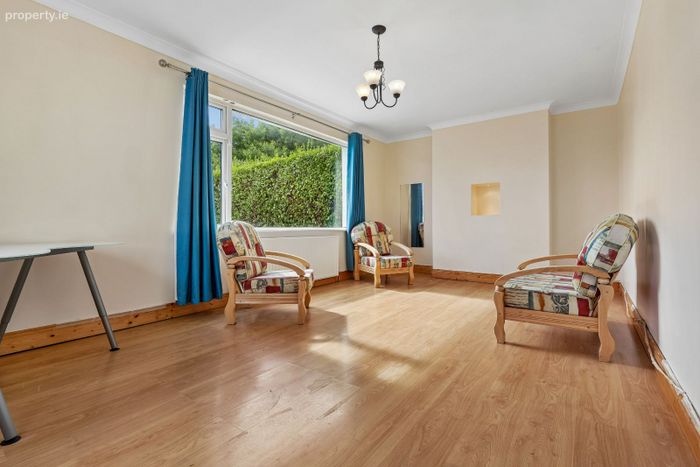
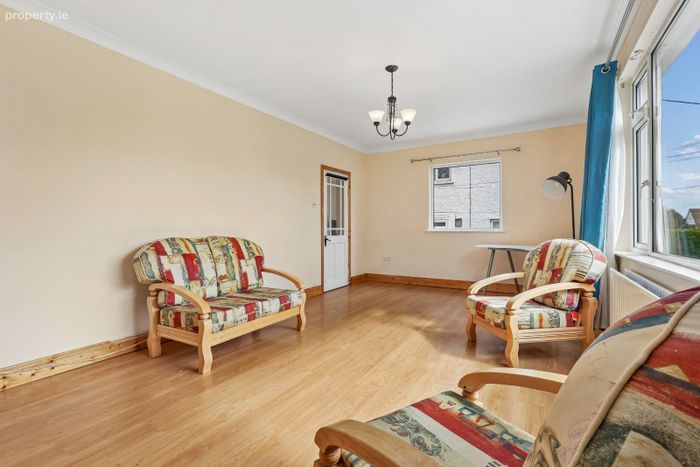
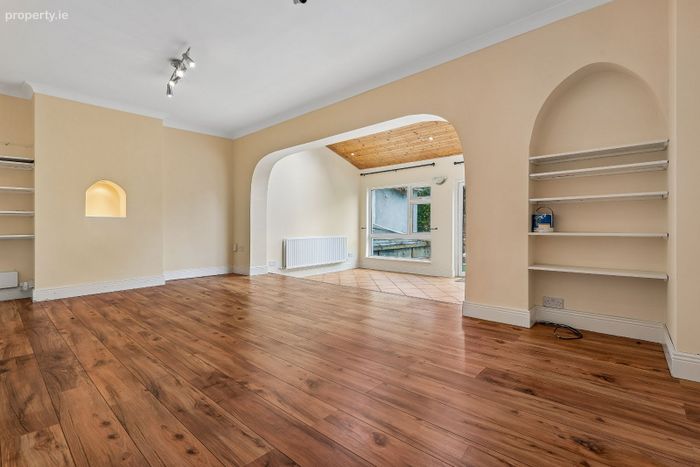
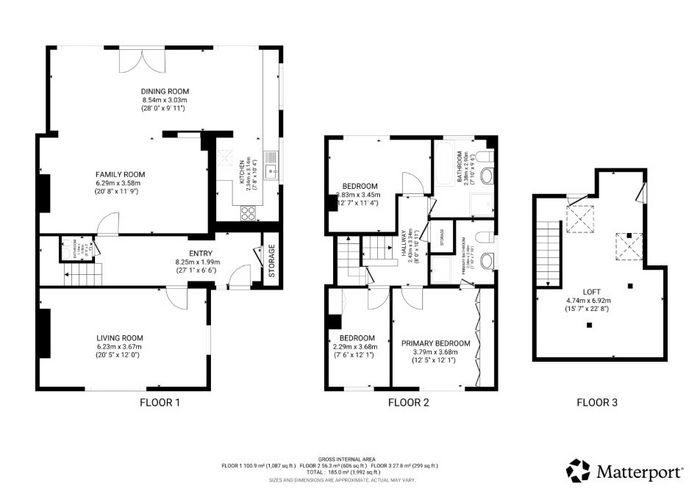
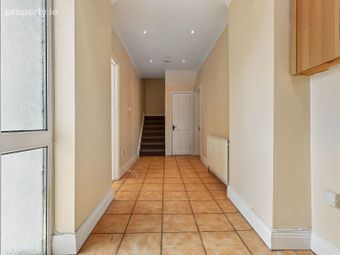
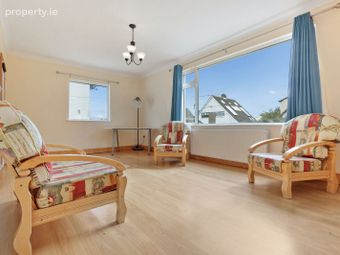
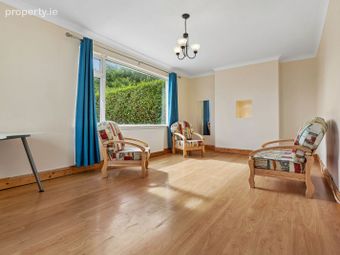
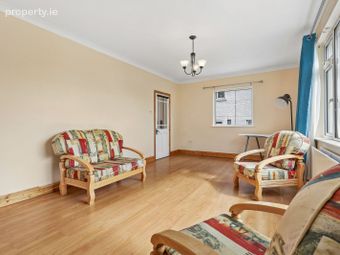
The property opens via a welcoming entrance hall complete with a dedicated cloakroom and an under-stairs guest WC. To the front sits a warm, light-filled reception room featuring double-glazed windows that flood the space with natural light.
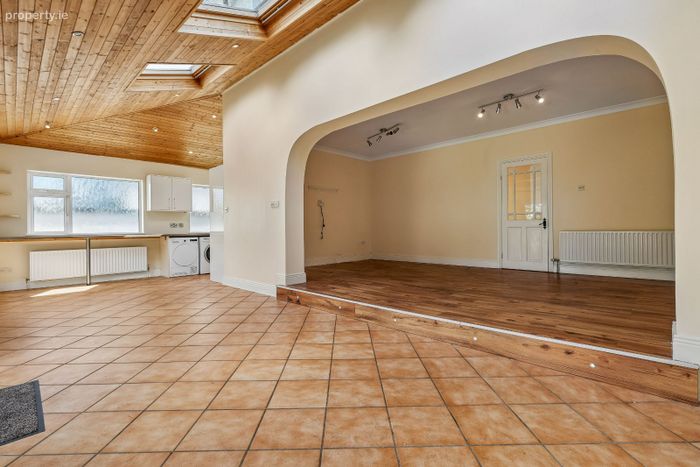
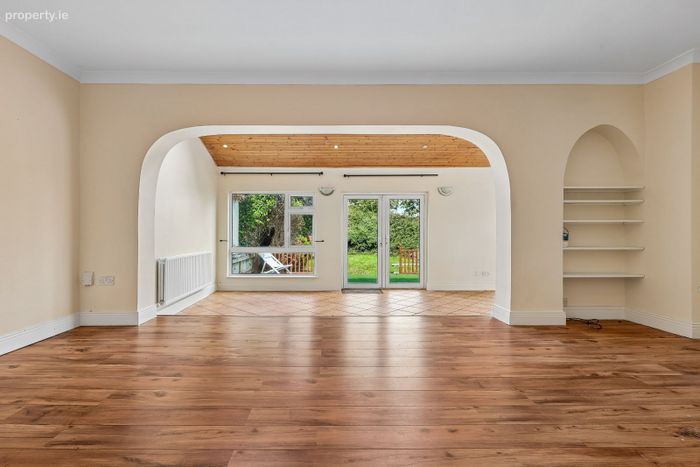
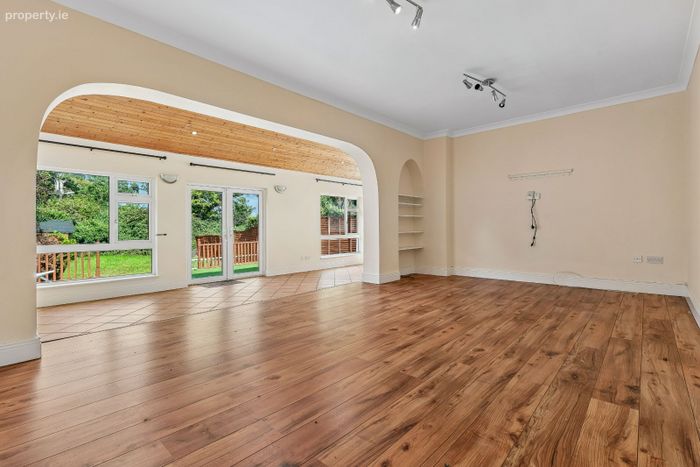
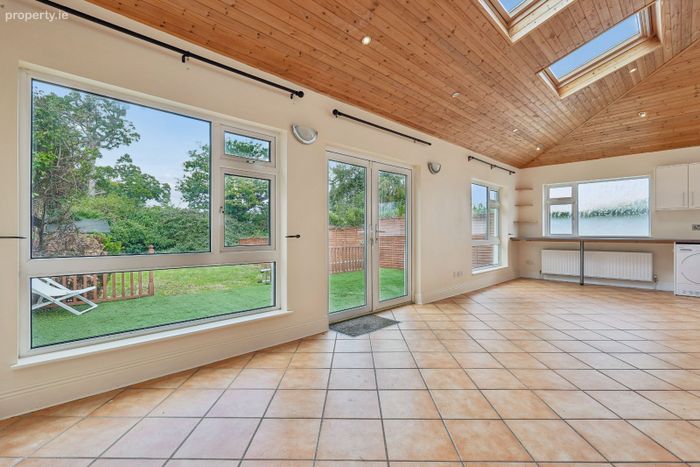
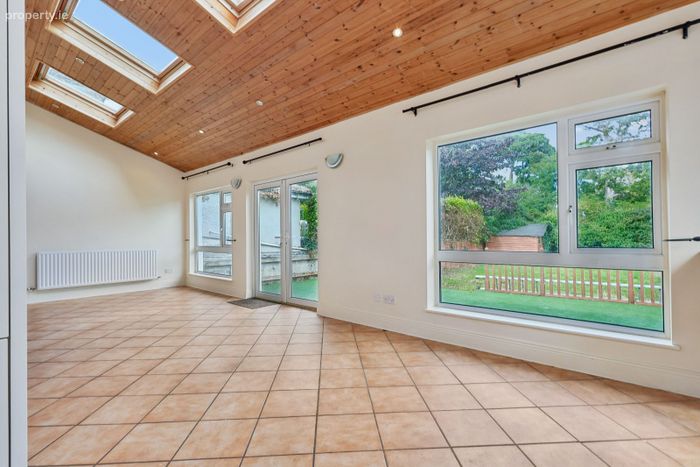
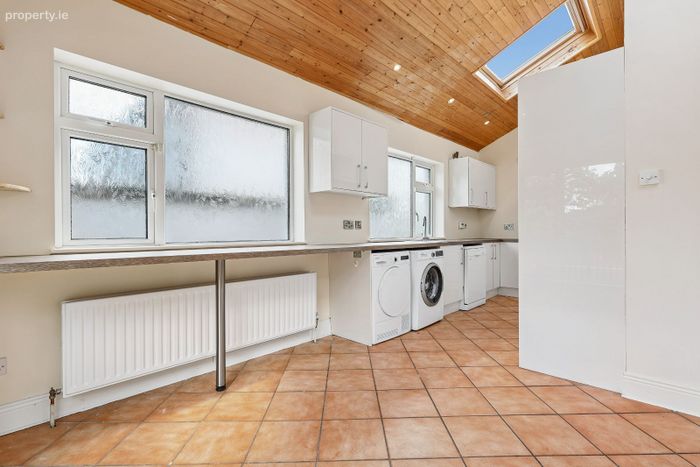
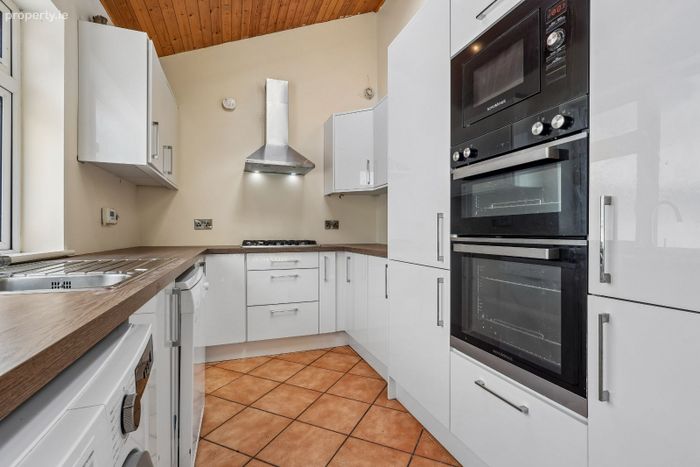
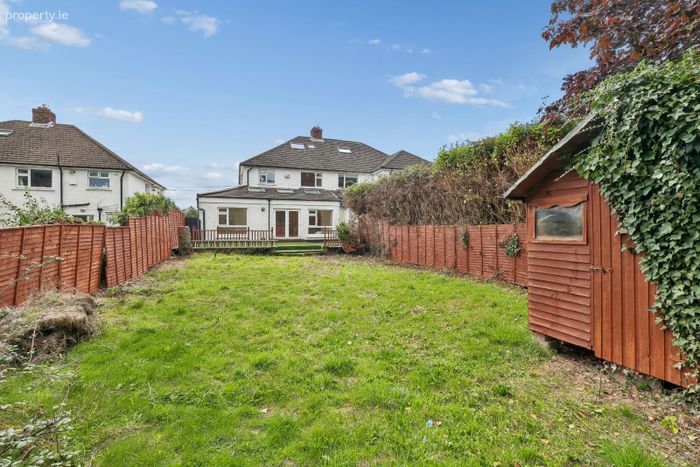
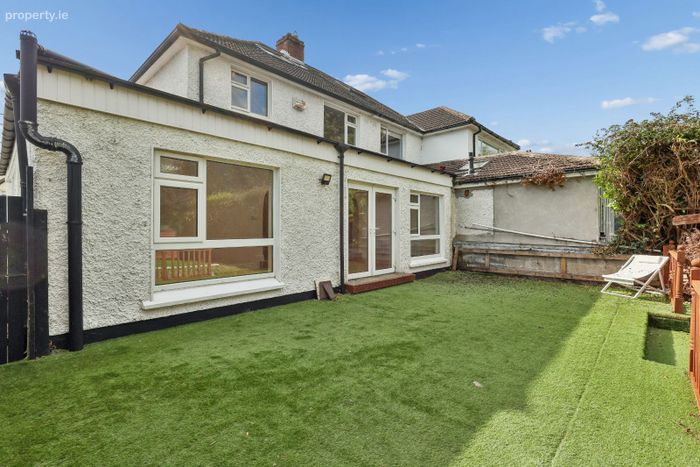
To the rear, the house expands into an impressive modern extension housing an open-plan kitchen and dining area. Overhead, three Velux roof windows draw in natural light throughout the day. Double doors open out onto a low-maintenance patio area laid with synthetic turf—ideal for outdoor entertaining and alfresco dining.
First Floor
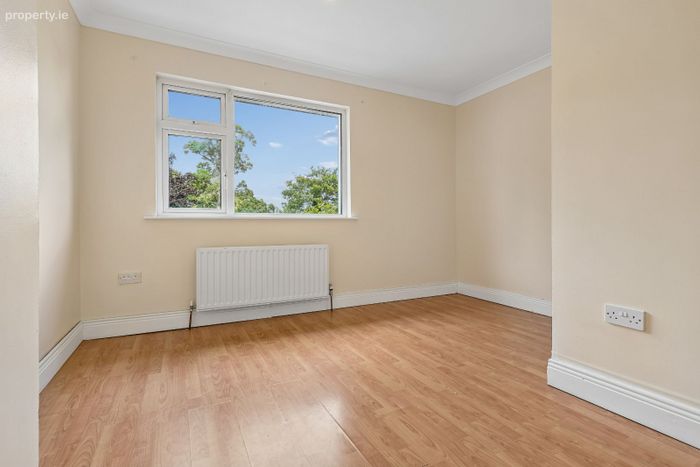
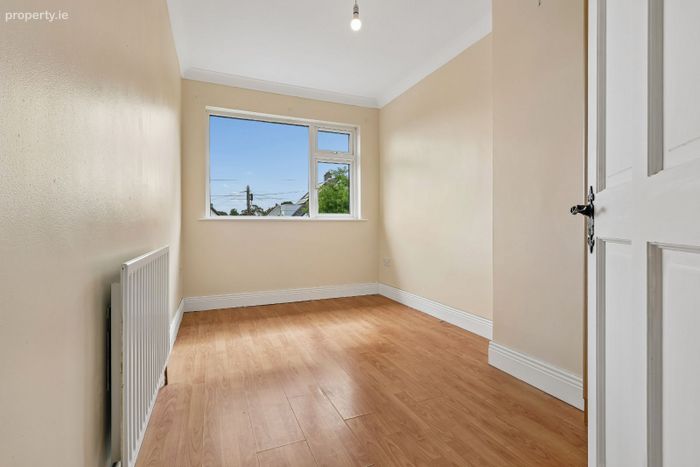
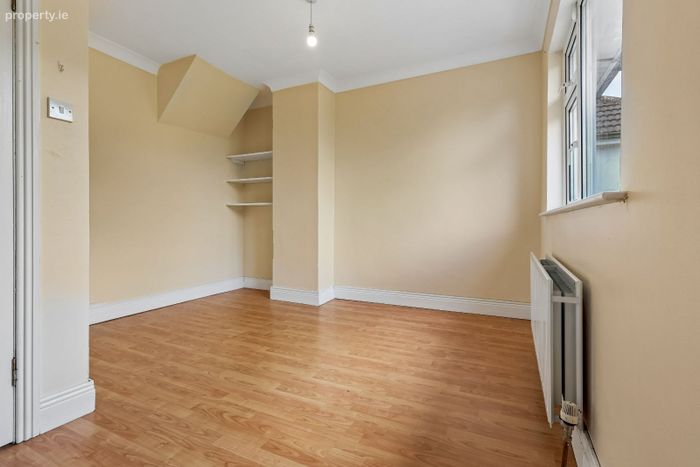
Upstairs accommodates three well-proportioned bedrooms:
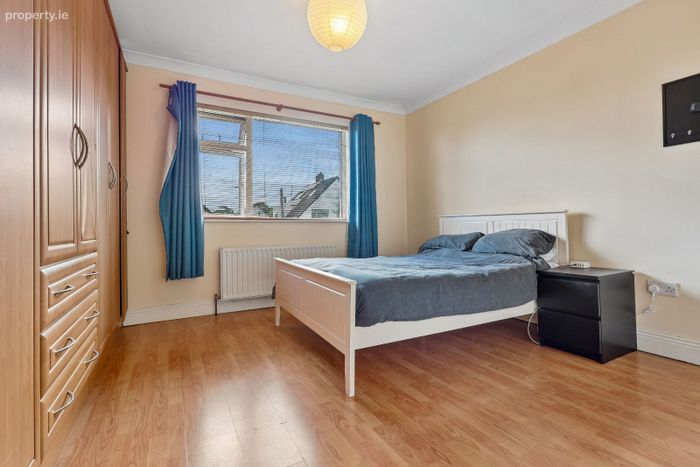
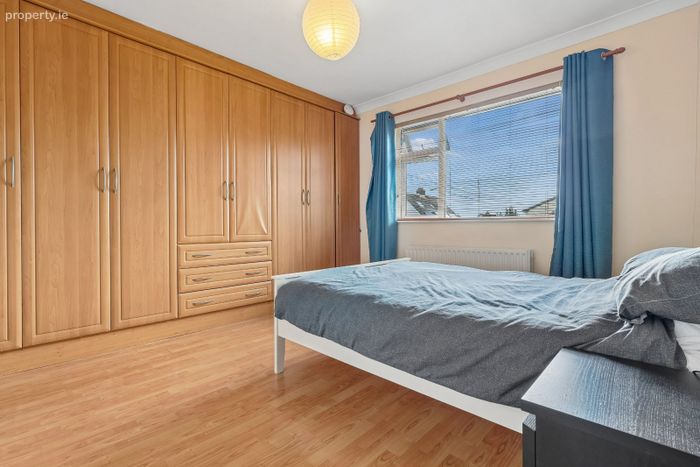
Main Bedroom: Generous double room complemented by a private en-suite bathroom.
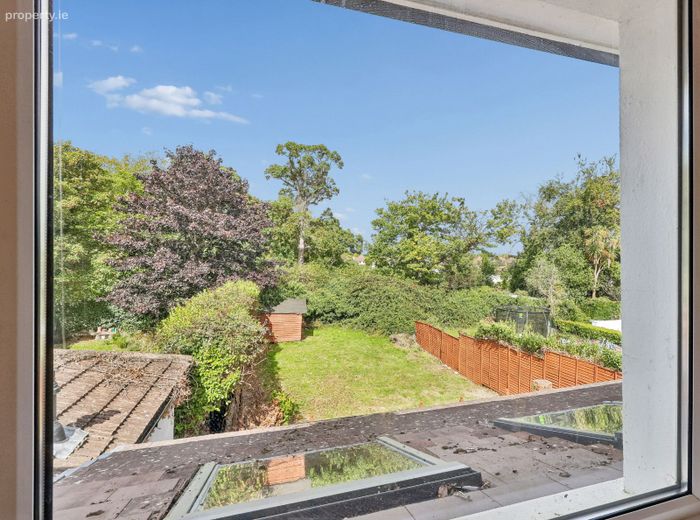
Rear Bedroom: Spacious double bedroom overlooking the vast garden.
Third Bedroom: Versatile room ideal as a child’s bedroom or nursery.
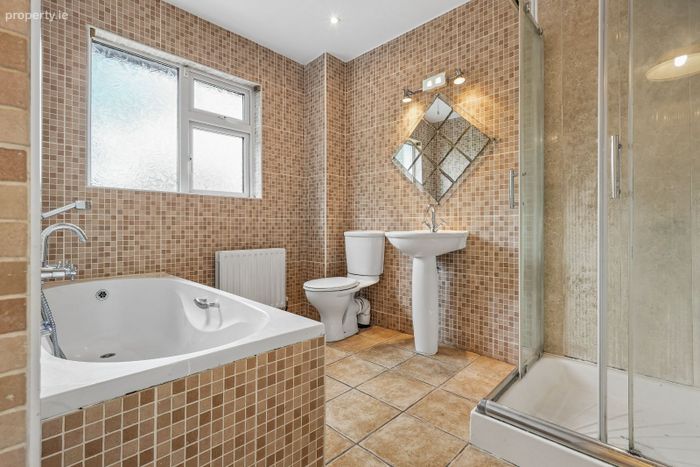
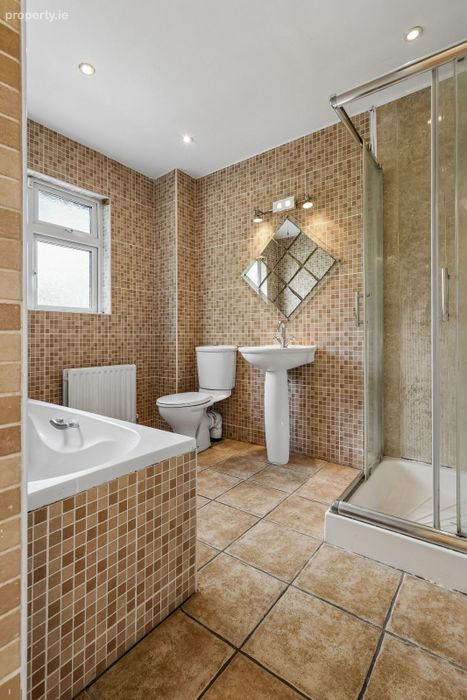
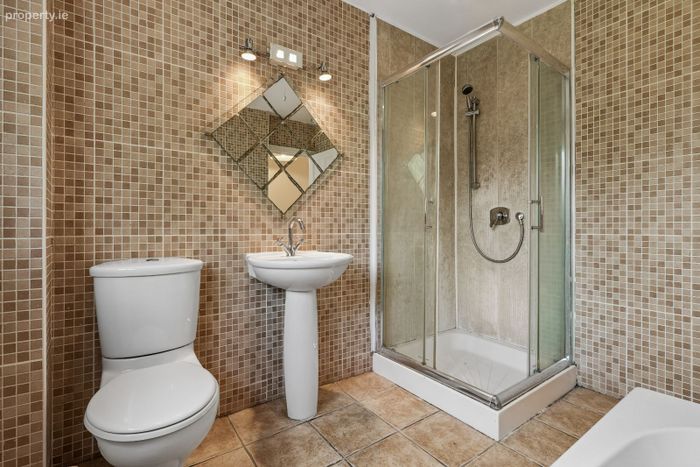
Family Bathroom: Modern family suite equipped with both a full bath and a tiled shower unit.
Attic Conversion
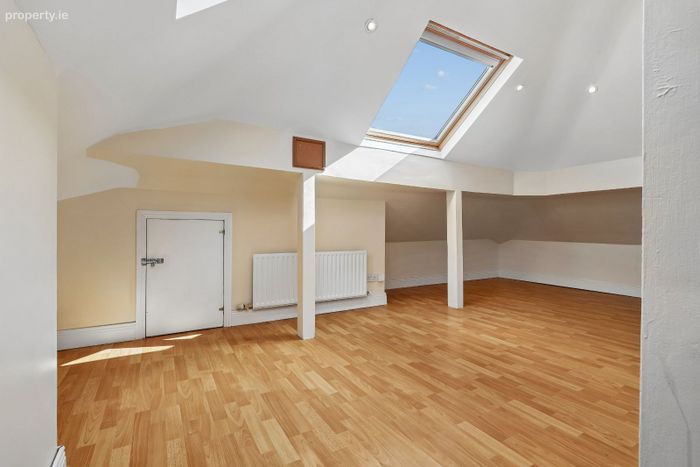
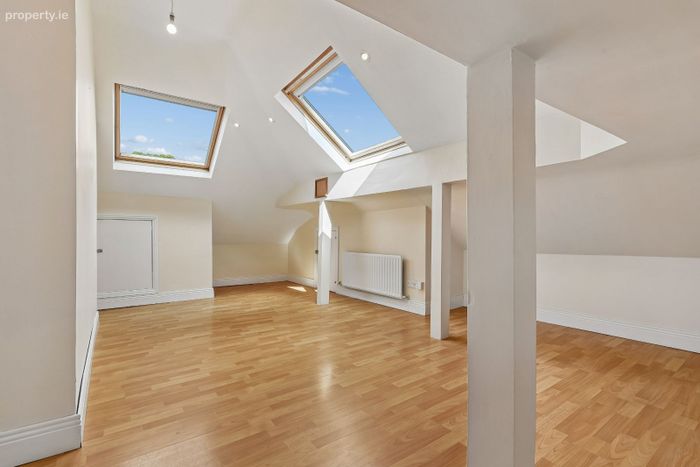
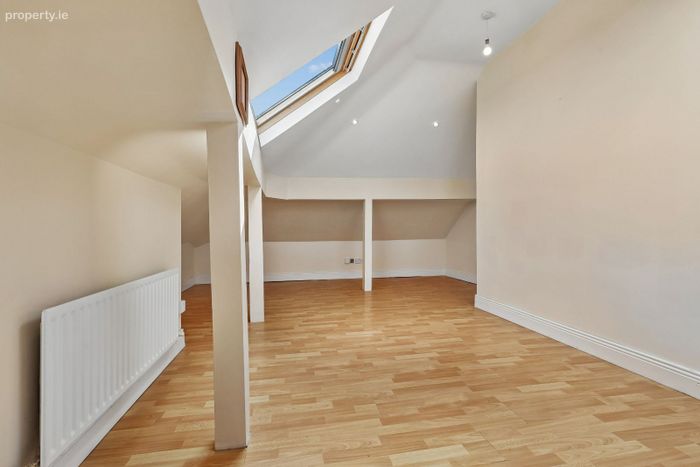
A full staircase leads to a bright converted attic, adding invaluable multi-purpose square footage. Illuminated by two Velux windows and featuring convenient built-in eaves storage, this high-functionality space serves perfectly as a dedicated home office, study, or hobby room.
Grounds & Exterior
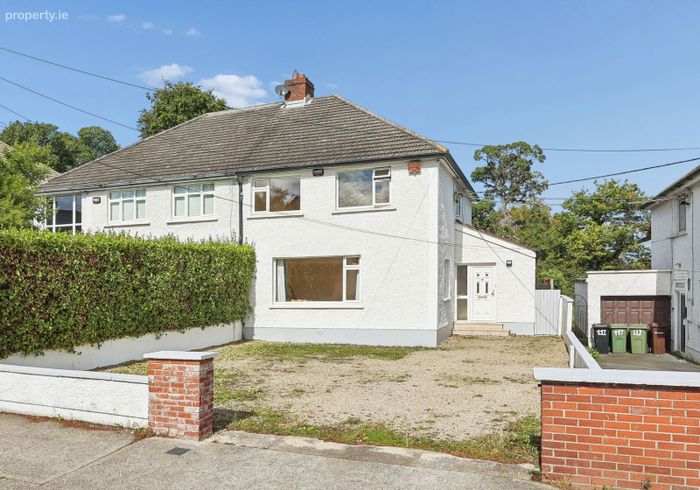
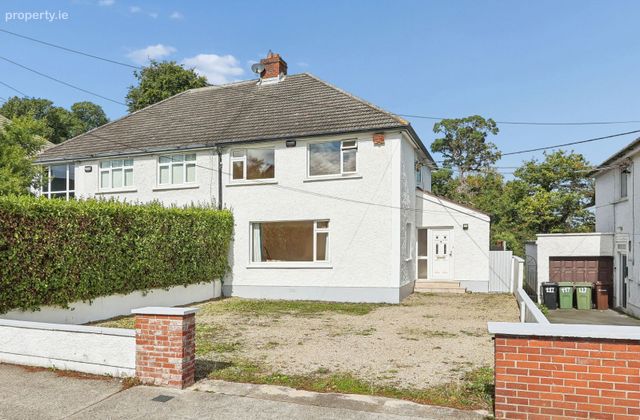
Front: An unusually expansive, low-maintenance pebbled front driveway providing off-street parking for 4 to 5 vehicles.
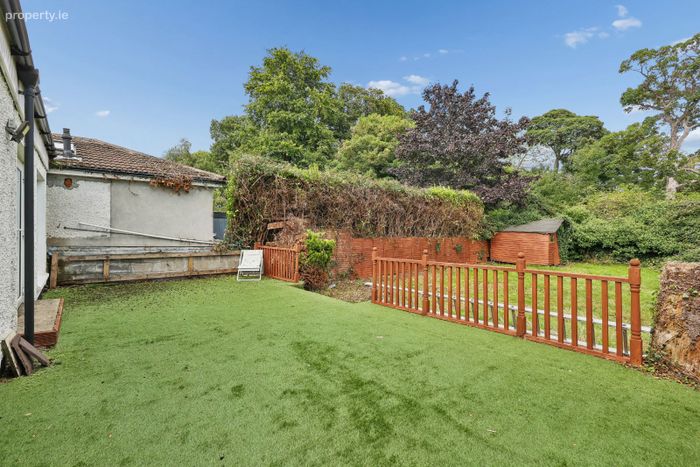
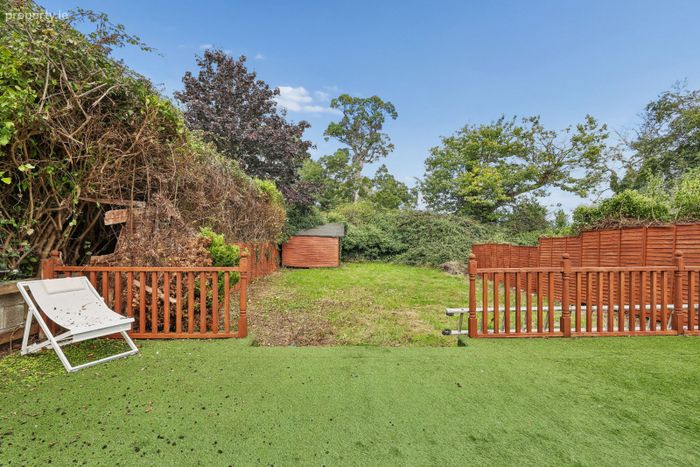
Rear: A substantial 80ft rear garden offering endless room for children to play, gardening, or outdoor relaxation. Includes a synthetic grass patio area and a solid Barna garden shed for extra storage.
Key Features
AMV: €895,000
Presented by: KW Team Castles
Prime Blackrock Address: 116 Springhill Avenue
Converted Attic: Multi-purpose space with 2 Velux windows and eaves storage
Substantial Off-Street Parking: Low-maintenance pebbled driveway for 4–5 cars
Light-Filled Extension: Open-plan kitchen/dining room featuring 3 Velux windows
3 Bathrooms: Downstairs guest WC, master en-suite, and main family bathroom
Expansive Outdoor Space: 80ft rear garden with synthetic grass patio and Barna shed
GFCH & Double-Glazed Windows throughout
Location & Amenities
Springhill Avenue enjoys an enviable location close to the heart of Blackrock, Deansgrange, and surrounding South Dublin hubs:
Transport: Close proximity to the N11 Quality Bus Corridor (QBC), the M50 motorway network, and local DART stations providing fast access to Dublin City Centre.
Education: Surrounded by top-tier primary and secondary schools including Blackrock College, St. Andrew's College, Carysfort National School, Hollypark, and Loreto Foxrock.
Shopping & Leisure: Minutes from Blackrock Village, Newtownpark Avenue amenities, Frascati Shopping Centre, Carysfort Park, and coastal walks along Dublin Bay.
Viewing Details
Strictly by private appointment with KW Team Castles. Early viewing is highly recommended.
BER Details
BER No. 107071896
Energy Performance Indicator: 0.00 kWh/m2/yr
This property was last updated: today, 4 hours 0 minutes ago