Bellevue, 42 The Highlands, Glounthaune, Co. Cork, Glounthaune, Co. Cork
 See Larger Images & 54 More Photographs >>
€845,000
Detached House5 Bedrooms, 3 Bathrooms, Detached House
Rating:


Contact Name: Paul Fenton
Agent:
Sherry FitzGerald Glanmire
PSR Licence Number: 002183
Email Agent Show Number
Save This Ad
Property Description
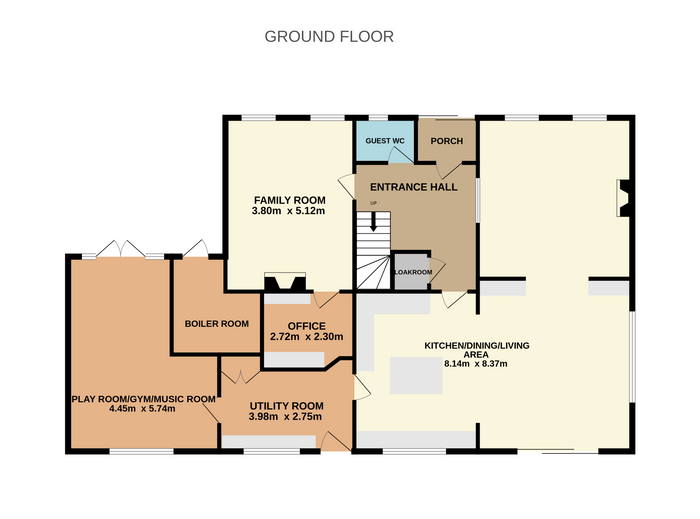
Upon entering this home, you are greeted by the bright and welcoming entrance hall providing access throughout the ground floor, continuing straight you enter the epicentre of the home, the kitchen, dining and living area, an open plan reception space to the side and rear of the home. The utility room can be accessed via the kitchen and leads to the playroom/gym/music room. A family room and an office sit to the right of the home, a convenient cloakroom is tucked neatly under the stairs, and a guest WC sits to the front of the home.
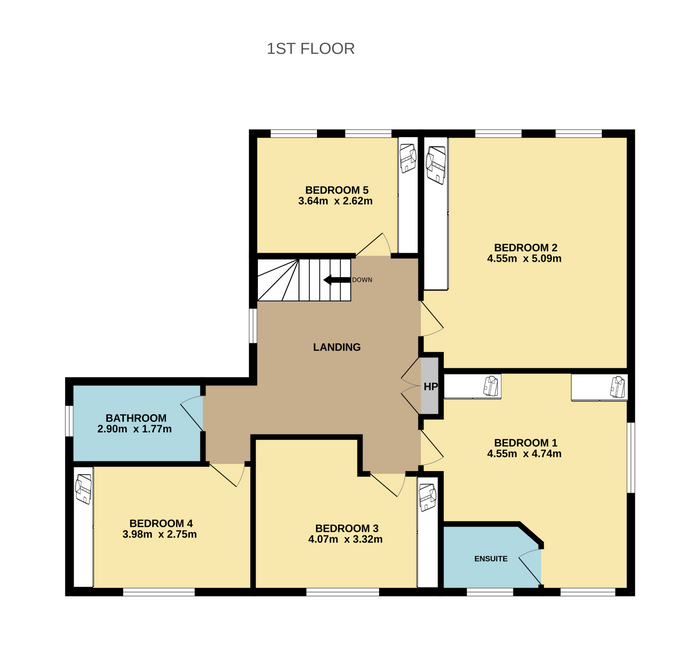
Moving up stairs, an open landing provides access to a main bathroom, hot press, one single bedroom and four large double bedrooms, one of which hosts an ensuite.
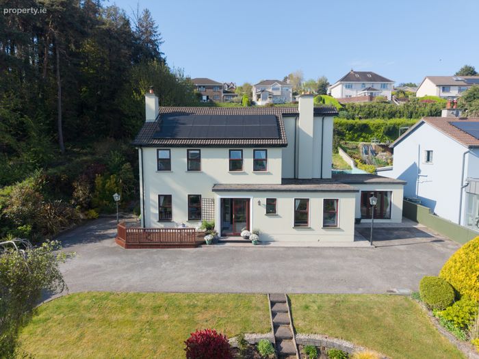
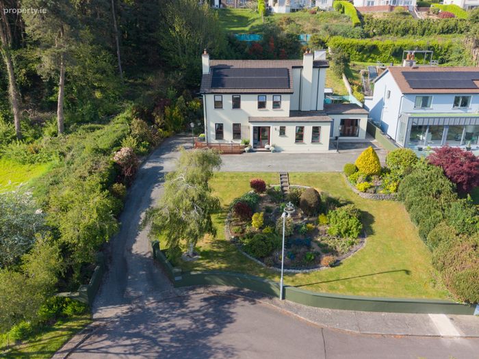
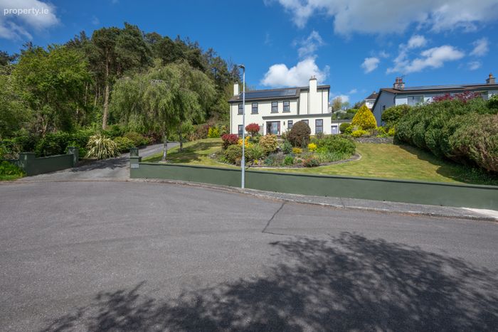
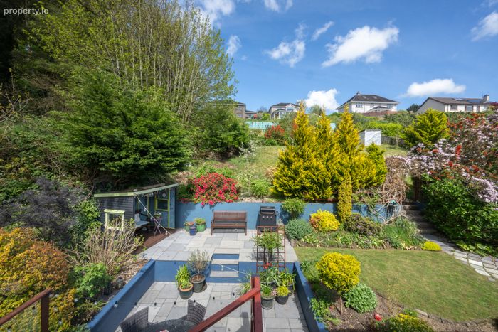
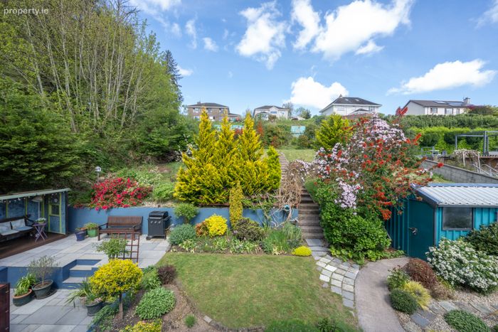
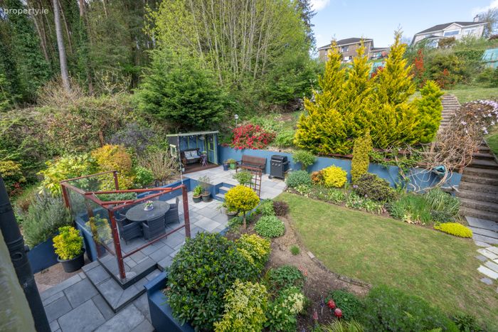
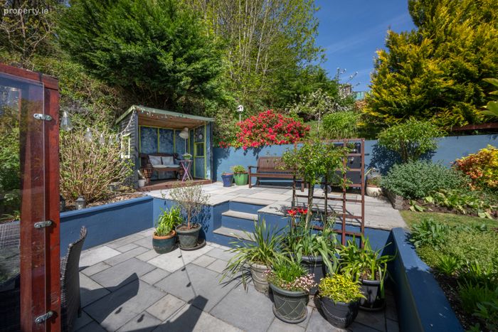
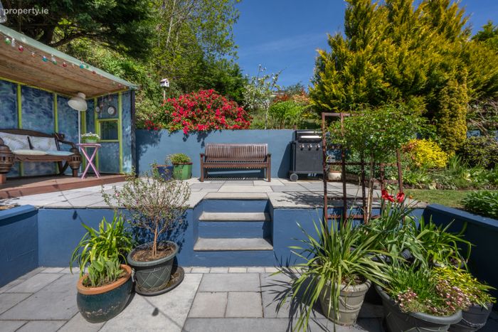
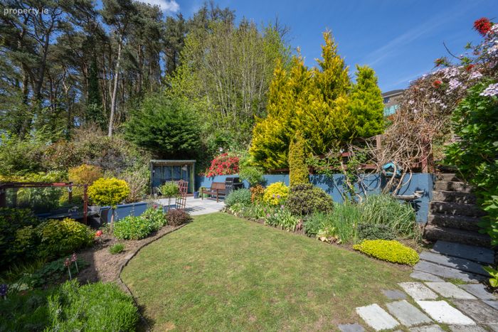
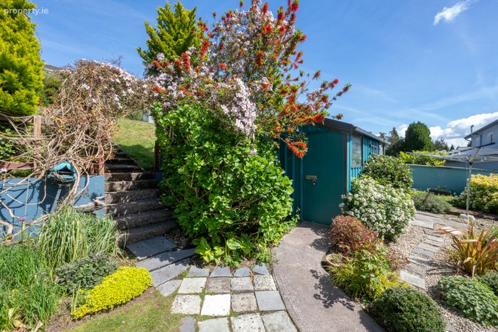
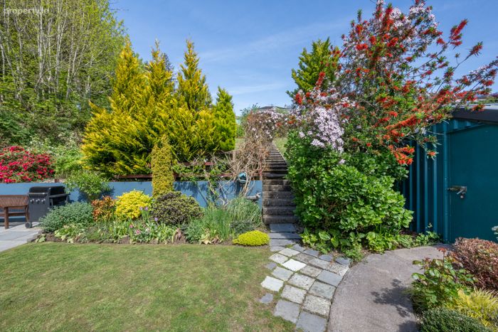
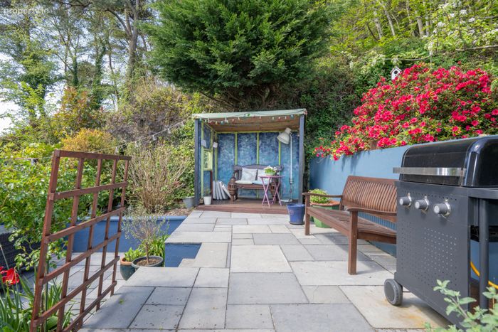
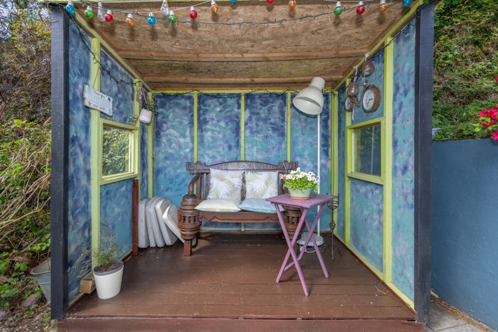
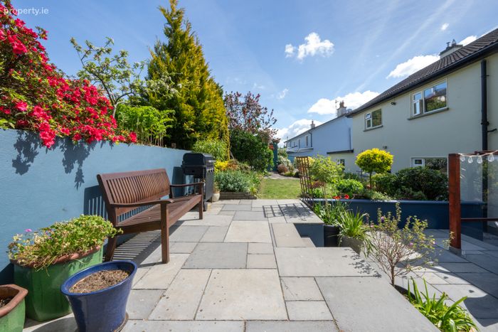
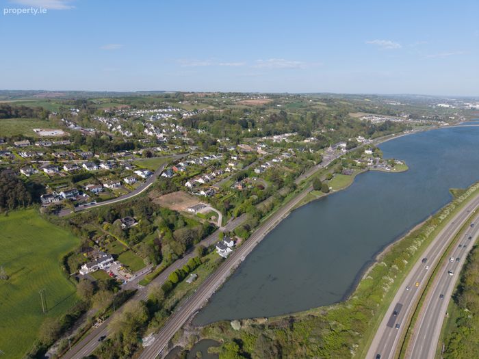
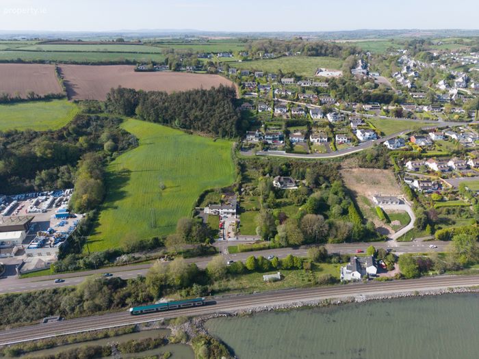
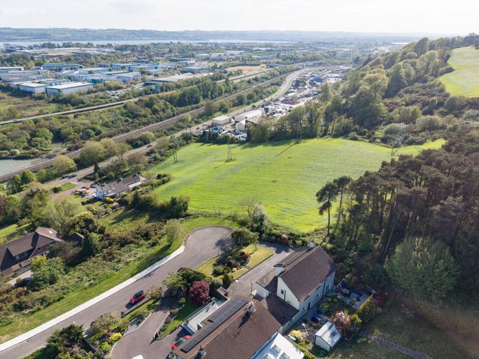
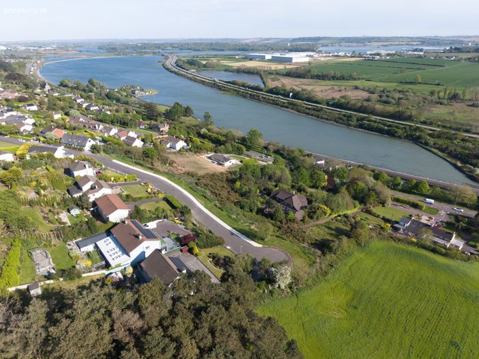
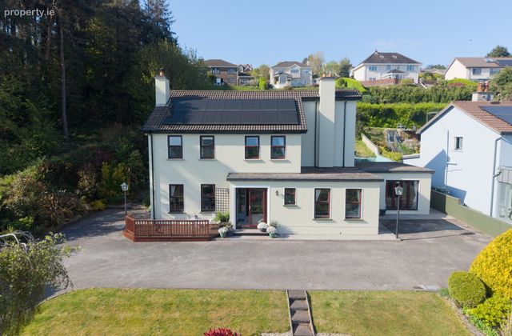
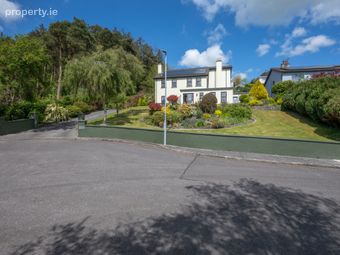
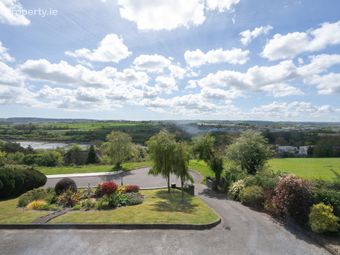
“Bellevue” sits on the last site in its cul de sac, spanning approximately 0.39 of an acre. This property and its many gardens come beautifully decorated with perennial shrubbery ensuring its wonderful prescence all year round. A large driveway runs to the front and side of the property with ample parking and to the rear of the home sits a large, stepped patio.
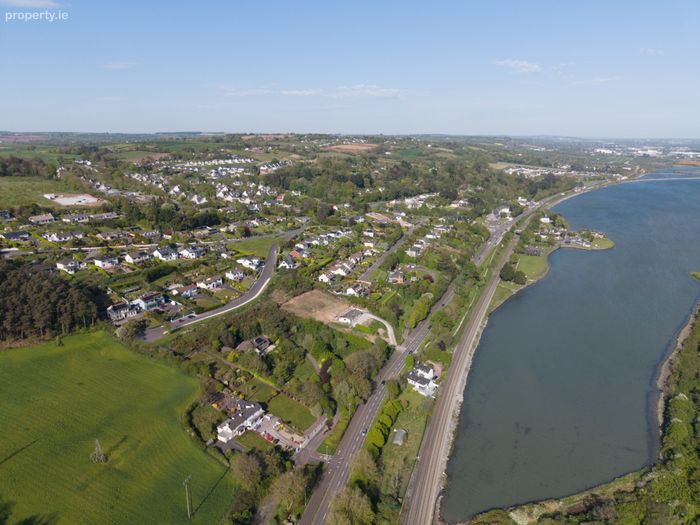
Bellevue is nestled just above Glounthaune Village and offers a range of local amenities making it the perfect mix of tranquillity with convenient access to all social and essential services. All of life’s essential amenities are located close by to include shops, church, schools, the N25 (Cork/Waterford Road), Jack Lynch Tunnel and Cork City Centre only a short drive away. The area is well serviced by public transport links including bus and train routes.
This property will appeal to many home buyers, given its layout, condition and location.
A viewing is a must to fully appreciate this home!
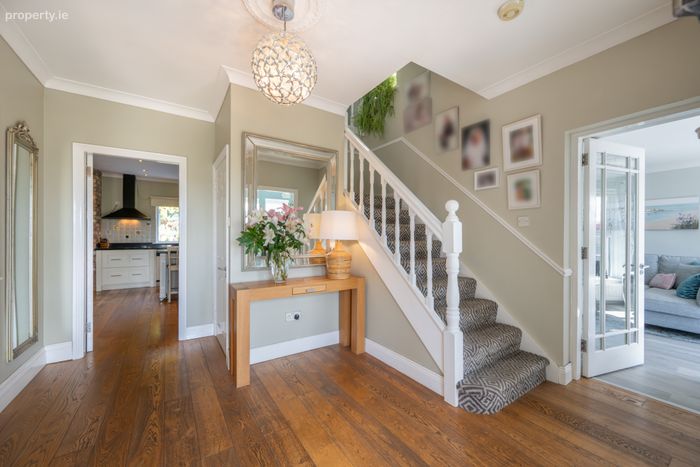
Entrance Hall 3.64m x 3.79m. The welcoming entrance hall is bright and spacious. The kitchen/dining/living area, family room, cloakroom and guest WC are accessed from here. The room benefits from hardwood flooring.
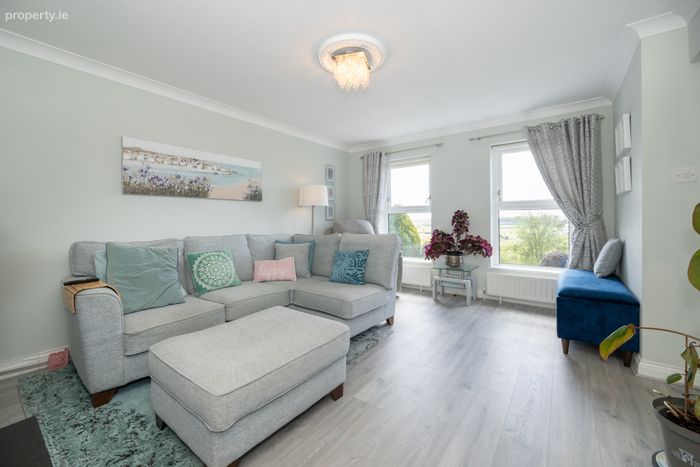
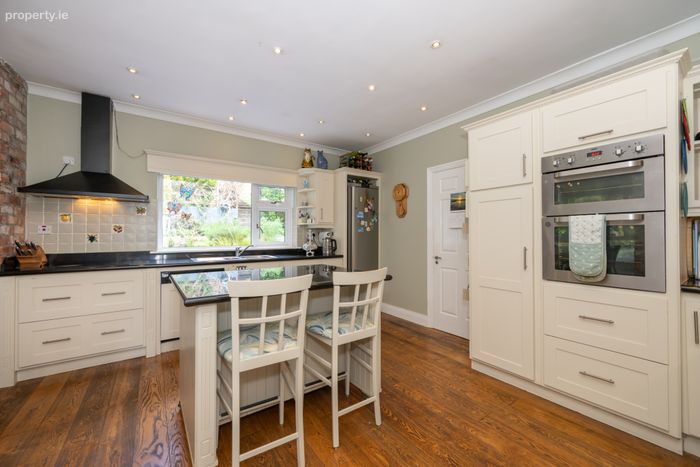
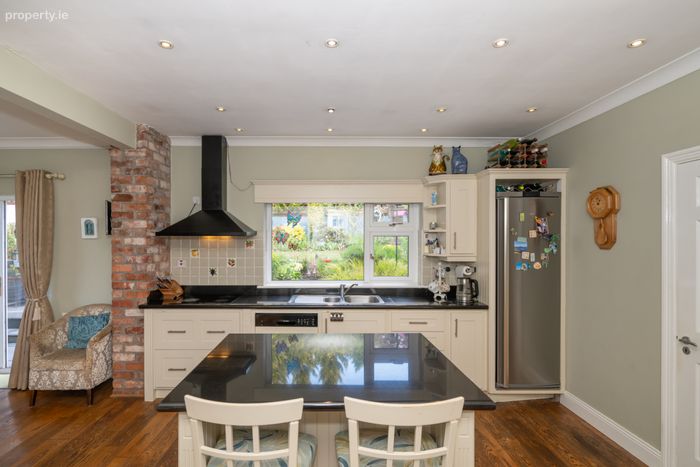
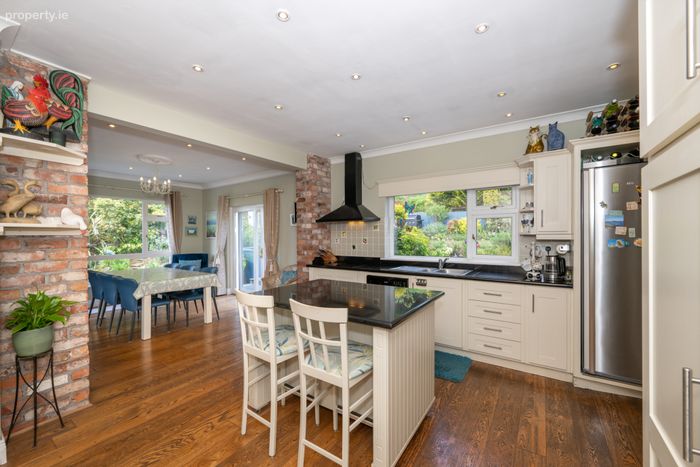
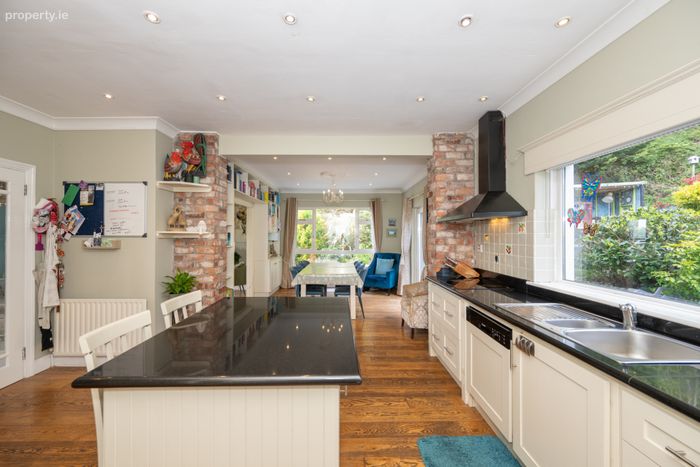
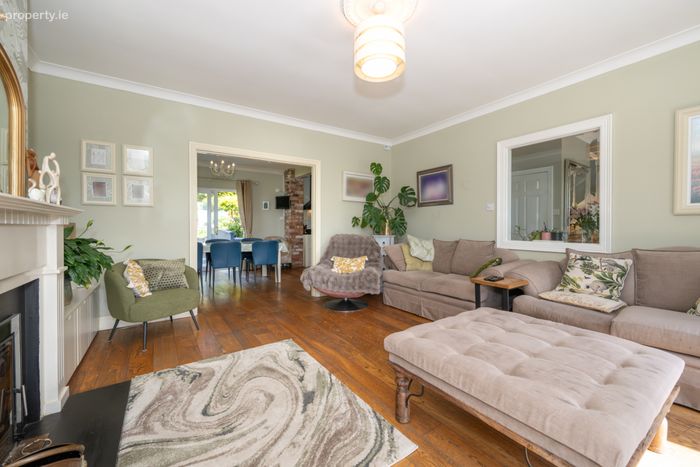
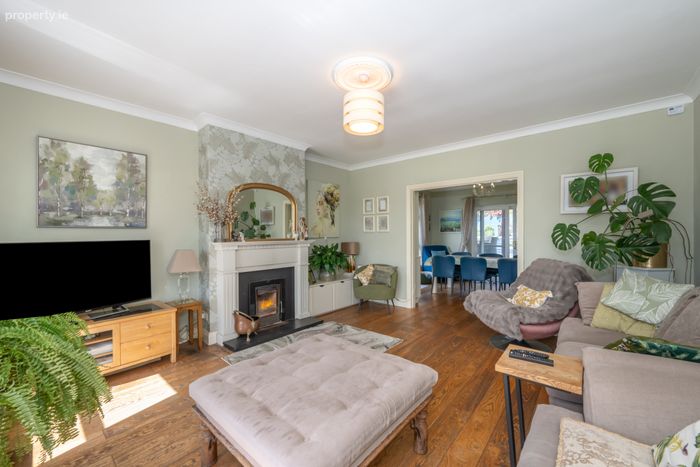
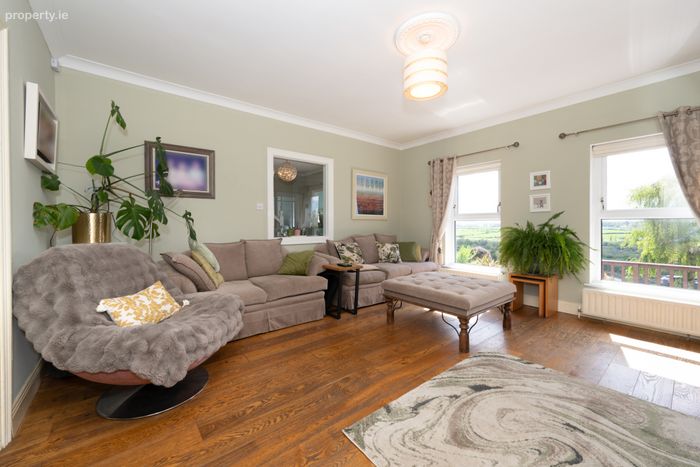
Kitchen/Dining/Living Area 8.14m x 8.37m. Located to the rear of the home the kitchen/dining/living area is one large open plan reception space, The kitchen comes well fitted with floor and eye level units, an island unit, Quartz counter tops, tiled splashback, a selection of premium kitchen appliances and a window overlooking the rear garden. The dining area sits adjacent to the kitchen, this dual aspect, open plan, reception space benefits from the same hard wood flooring and a glass sliding door providing access out to the patio and rear garden. The living area sits to the side of the home with two south facing windows overlooking the front garden and beyond, the room benefits from hard wood flooring and a solid fuel burning stove.
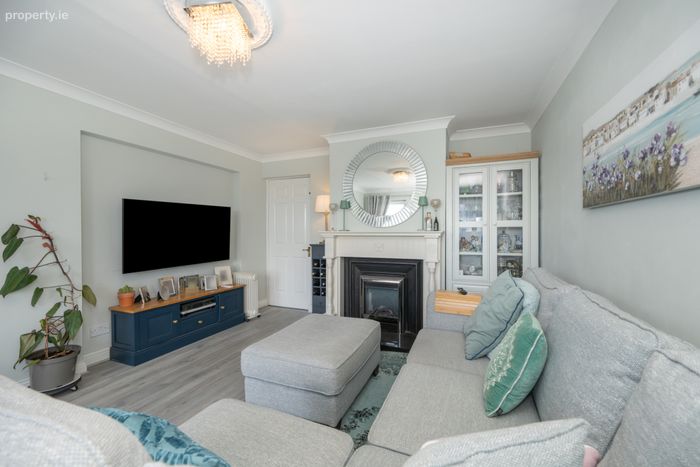
Family Room 3.80m x 5.12m. Located on the east side of the home this is an additional reception room benefiting from laminate wood flooring, an electric fireplace and the same superb views seen throughout the home, a door leads to the office.
Office 2.72m x 2.30m. This is a spacious office with ample built in storage. Accessed via the family room.
Guest WC 1.81m x 1.333m. The guest WC has a two-piece suite.
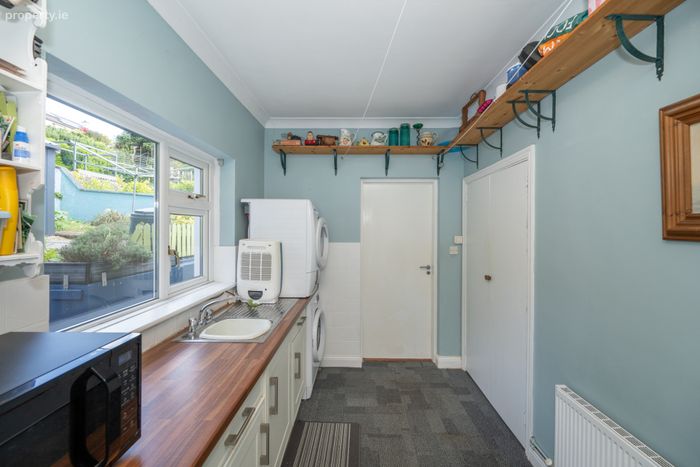
Utility Room 3.98m x 2.75m. The utility can be accessed from the kitchen the room benefits from additional built-in units, a window overlooking the rear garden and a door providing access out. The room leads to the playroom/gym/music room.
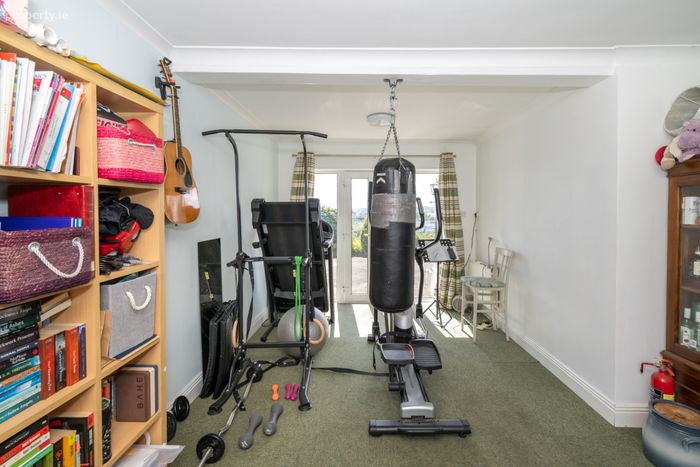
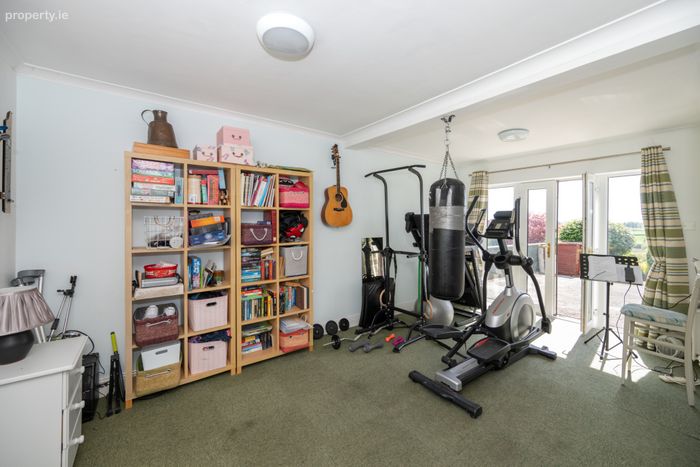
Playroom/Gym/Music Room 4.45m x 5.74m. This is an additional room to the side of the home with its own entrance, currently used as a playroom gym and music room.
Landing 4.72m x 4.68m. Large and open landing providing access to all rooms on the first floor, benefiting from a large window filling the room with natural light.
Main Bathroom 2.90m x 1.77m. The bathroom has a fully tiled three-piece suite, with an electric shower and a window provides natural light and ventilation. A stira provides access to the floored attic.
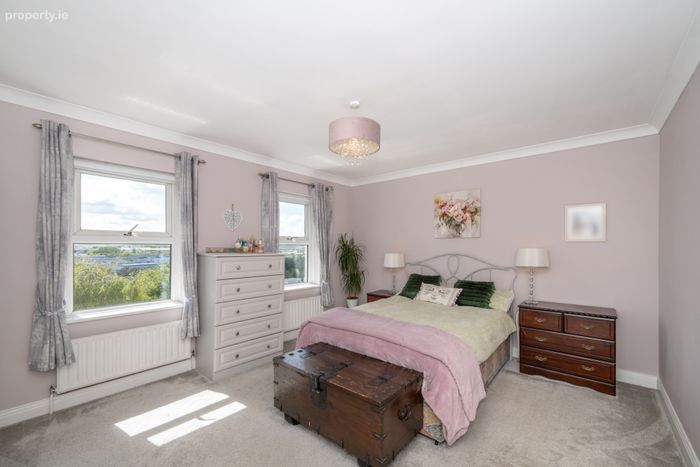
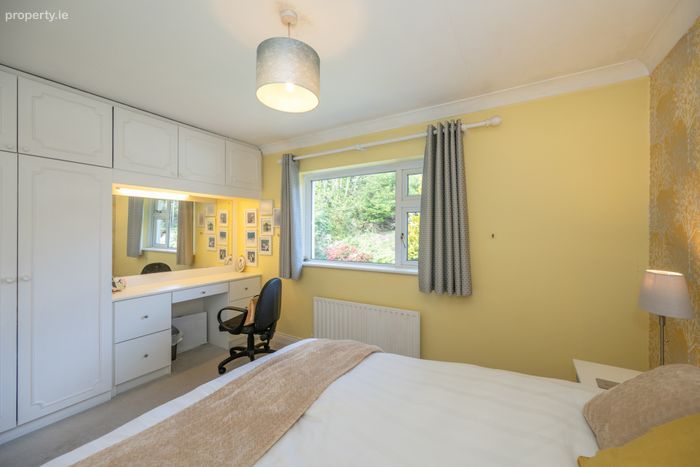
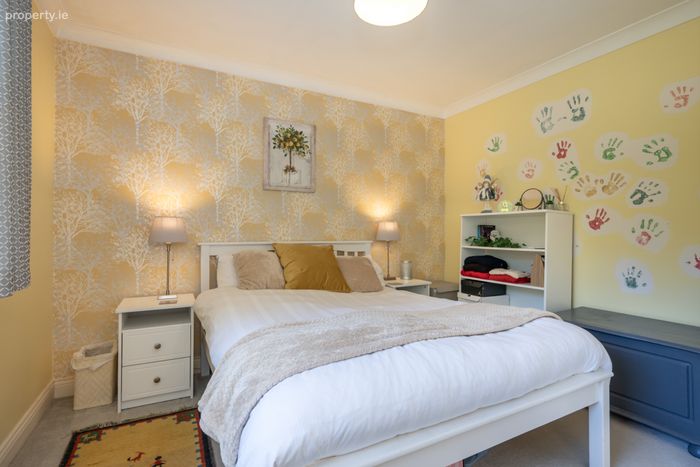
Bedroom 1 4.55m x 4.74m. This is a dual aspect double bedroom with built in wardrobes, an ensuite and panoramic views of the rear garden and surrounding countryside.
Ensuite 2.17m x 1.46m. This is a fully tiled three-piece suite with an electric shower.
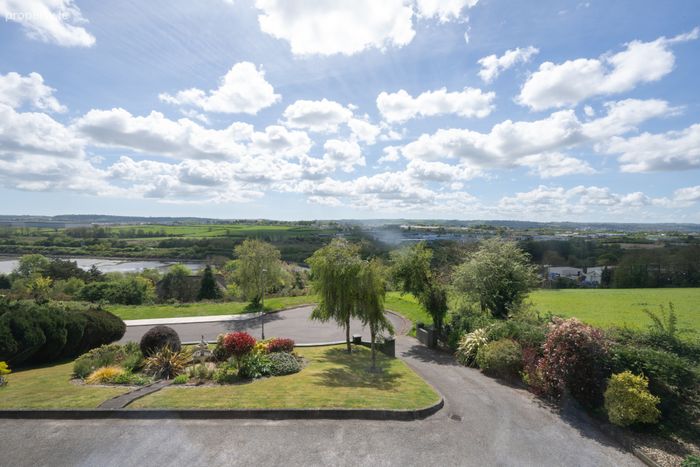
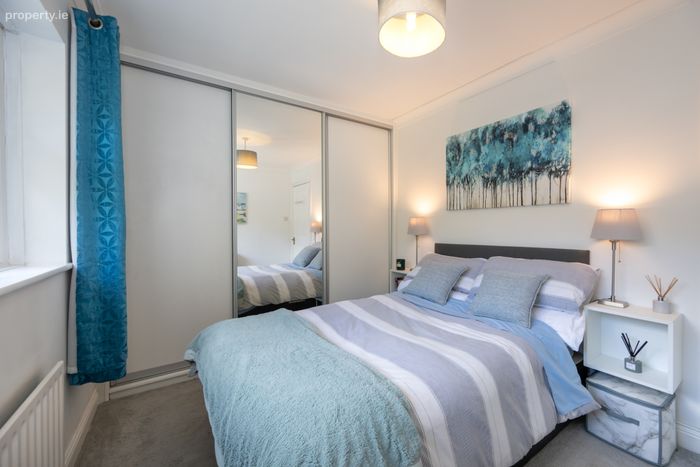
Bedroom 2 4.55m x 5.09m. This is a double bedroom to the front of the home with built in wardrobes and stunning views over the water.
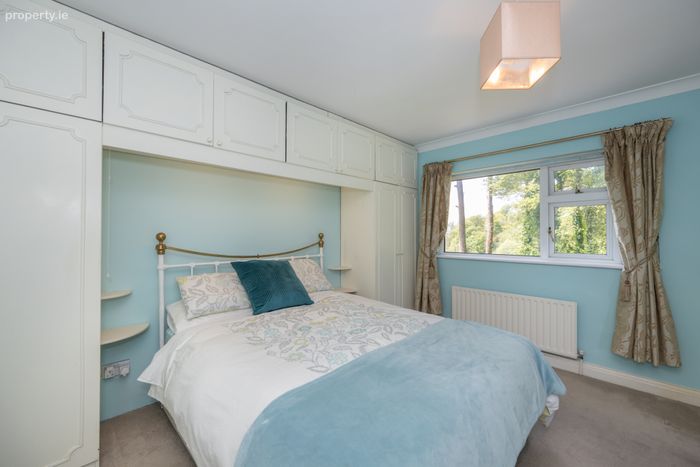
Bedroom 3 4.07m x 3.32m. This is a double bedroom to the rear of the home with built in wardrobes.
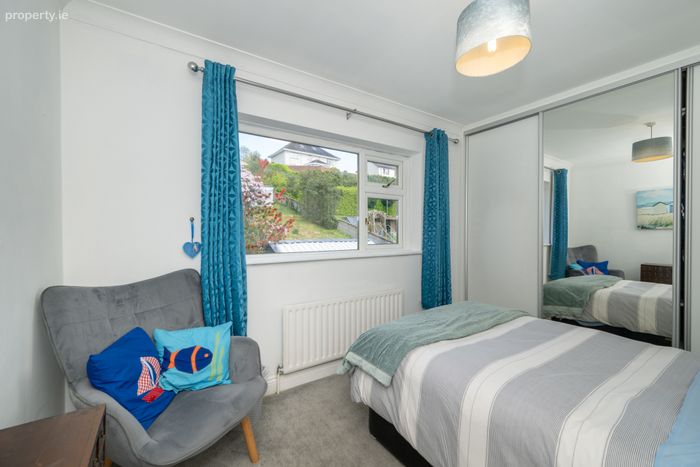
Bedroom 4 3.98m x 2.75m. This is a double bedroom to the rear of the home with built in wardrobes over looking the rear garden.
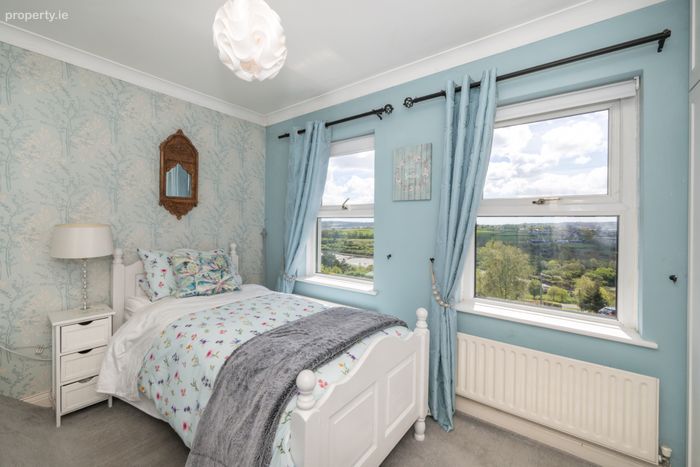
Bedroom 5 3.64m x 2.62m. This is a single bedroom to the front of the home with built in wardrobes and stunning views out over the water.
Garden “Bellevue” sits on the last site in its cul de sac, spanning approximately 0.39 of an acre. This property and its many gardens come beautifully decorated with perennial shrubbery ensuring its wonderful presence all year round. A large driveway runs to the front and side of the property with ample parking and to the rear of the home sits a large, stepped patio.
BER Details
BER No. 106589286
Energy Performance Indicator: 81.66 kWh/m2/yr
This property was last updated: yesterday morning