Barranisky Cottage, Barranisky West, Avoca, Co Wicklow, Avoca, Co. Wicklow
 See Larger Images & 11 More Photographs >>
€295,000
Detached House2 Bedrooms, 1 Bathroom, Detached House
Rating:


Contact Name: Martina Hill
Agent:
Sherry FitzGerald Arklow
PSR Licence Number: 002183
Email Agent Call 0402 32367
Save This Ad
Key Features
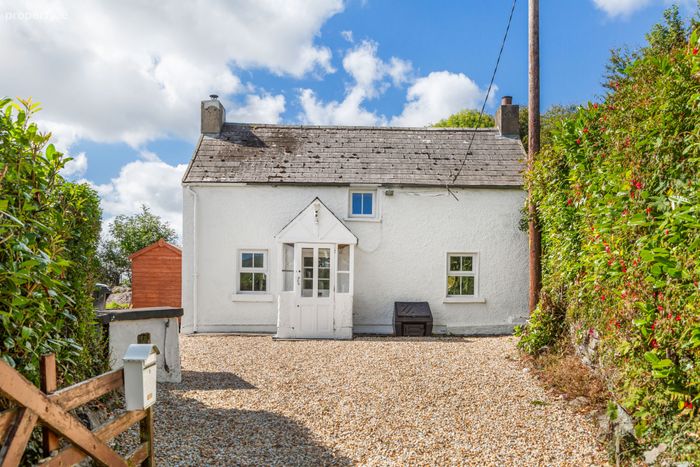
Charming two-bedroom detached cottagePeaceful country setting beside a picturesque church
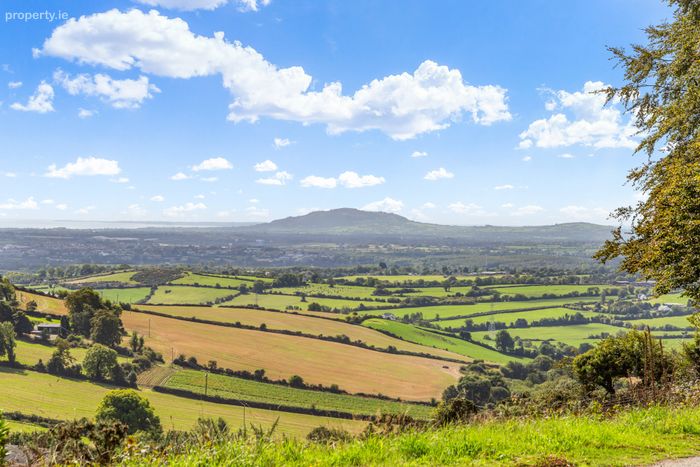
Fabulous views across the surrounding countryside
Flexible accommodation suited to family life or remote working
Wonderful lifestyle opportunity in a tranquil rural location
Potential to personalise and enhance, subject to necessary permissions
Ideal as a permanent residence, weekend retreat or countryside getaway
Services: Well water, septic tank, electric storage heating.
Property Description
comfort. Fabulous open views stretch across the surrounding countryside down to the Wicklow coastline, creating a wonderful backdrop for relaxed living and a true sense of
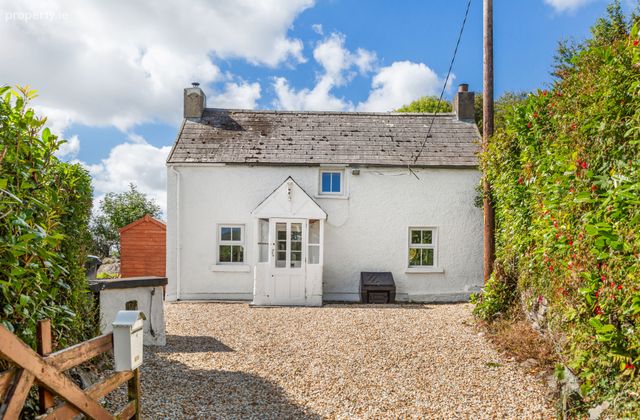
escape. From the moment you arrive, the cottage captures the imagination. Its elevated position, peaceful surroundings and scenic outlook make it an appealing choice for those seeking a permanent country home, a weekend retreat or a property with potential to personalise. Inside, comfortable accommodation includes a country style kitchen/living, sunroom and two bedrooms and bathroom offering flexibility for family life or working from home. The property has a small cottage garden offering space to relax, take in the views and
enjoy the quiet rhythm of country life. Off street parking is to the front on the gated gravelled driveway. A mere ten minutes from Arklow, the property offers a welcome sense of escape while remaining within reach of local amenities, shops, schools and transport links. The M11 motorway at Jack White’s (Exit 19) is also just 10 mins away and from there it is 40 mins
to South Dublin. Viewing is highly recommended to appreciate the cottage’s character, peaceful setting and superb views. Viewings are strictly by appointment only.
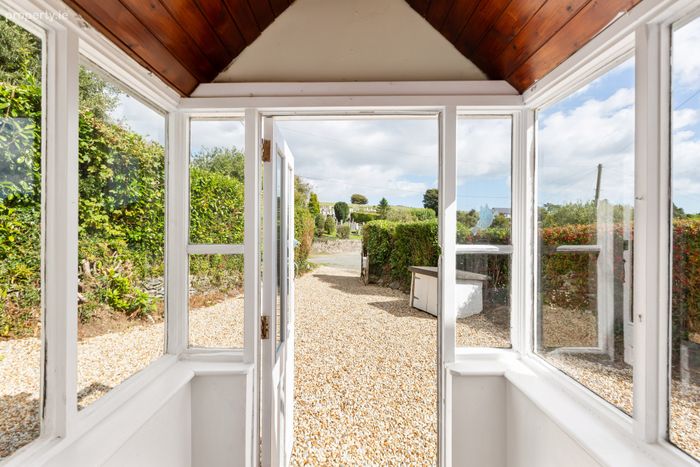
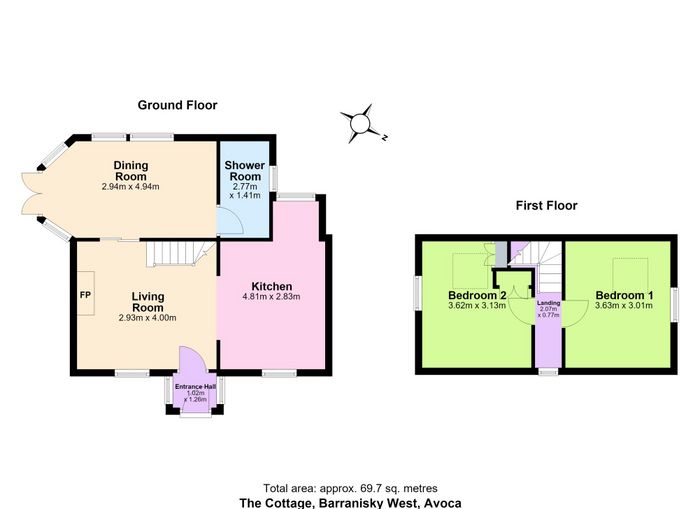
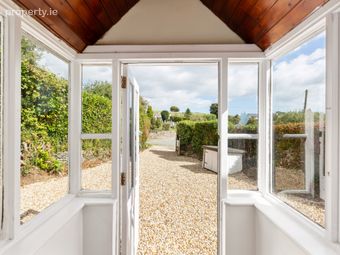
Entrance Hall 1.26m x 1.02m. A welcoming introduction to the cottage and its relaxed country character.
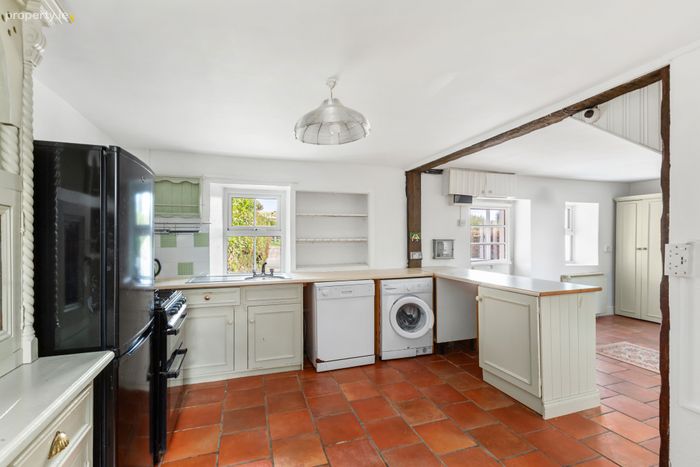
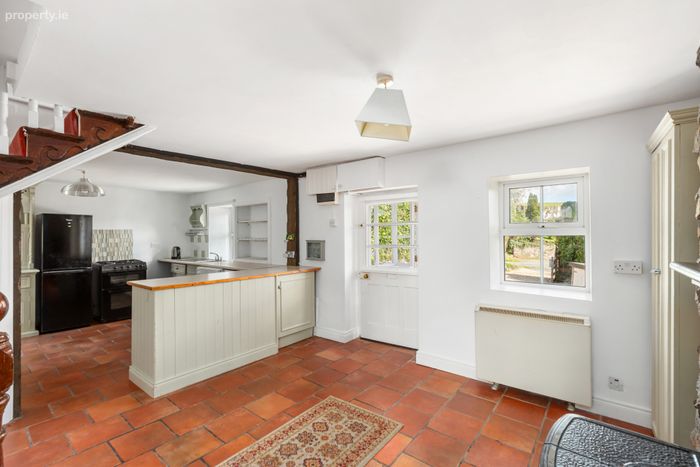
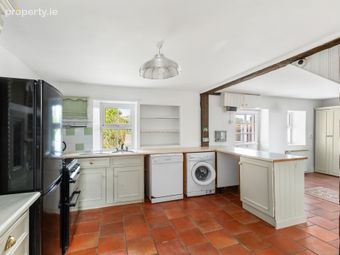
Kitchen / Dining Area 4.81m x 2.83m. A practical everyday country style kitchen for cooking and dining. Separated from the living area by a breakfast bar.
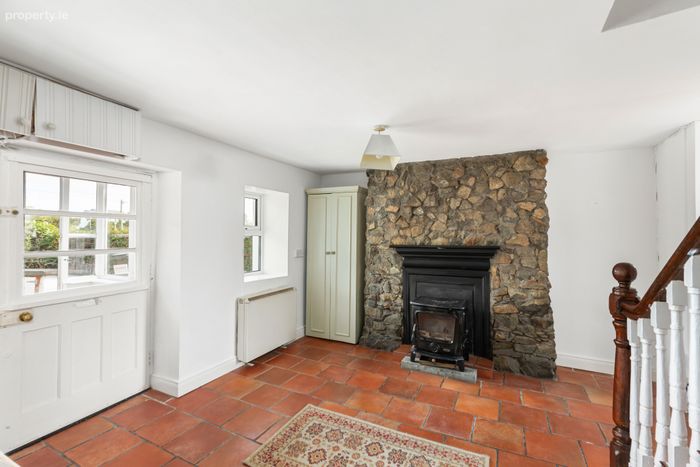
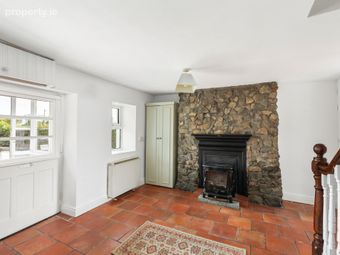
Living Room 4.00m x 2.93m. A comfortable reception space with scope to create a warm and inviting heart of the home. Features a stone chimney breast fitted with solid fuel stove, tiled floor.
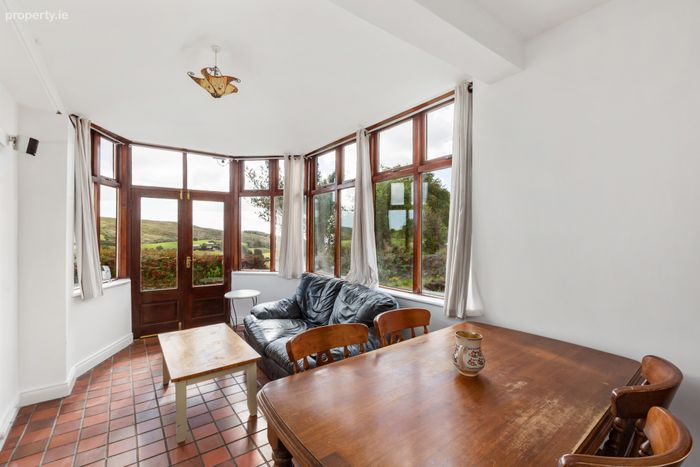
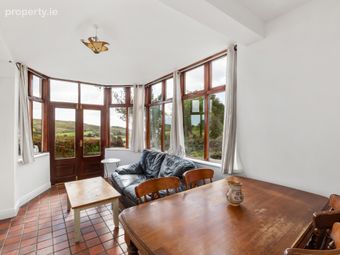
Dining Room 4.94m x 2.94m. Leads off the living room this flexible space could work as a lounge, dining or
office space. Stunning views across the surrounding countryside and double doors
leading out to the garden.
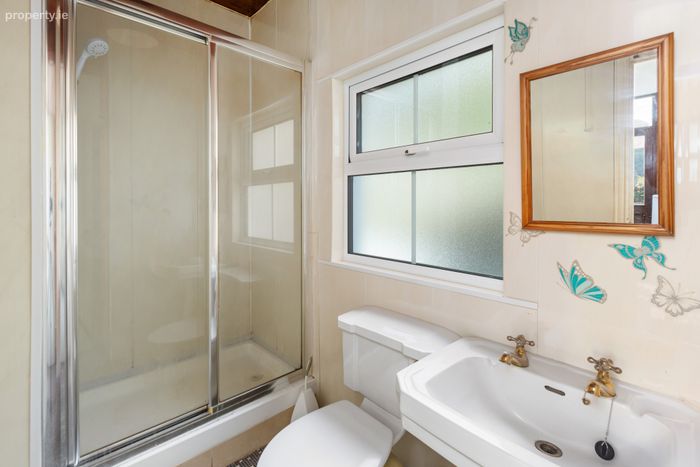
Shower Room 2.77m x 1.41m. Serving the accommodation.
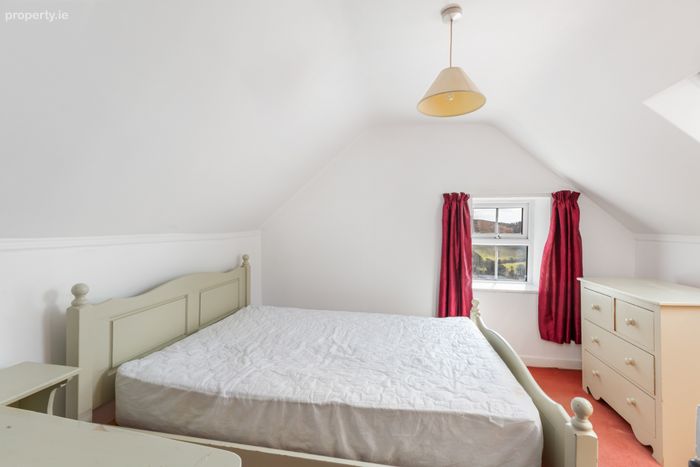
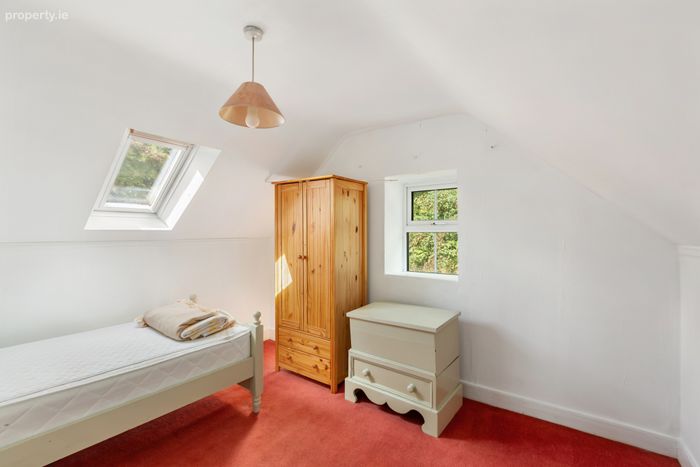
Bedroom 1 3.63m x 3.01m. A well-proportioned main bedroom with angled ceilings and stunning views.
Bedroom 2 3.62m x 3.13m. Bright and spacious guest bedroom with carpet to floor.
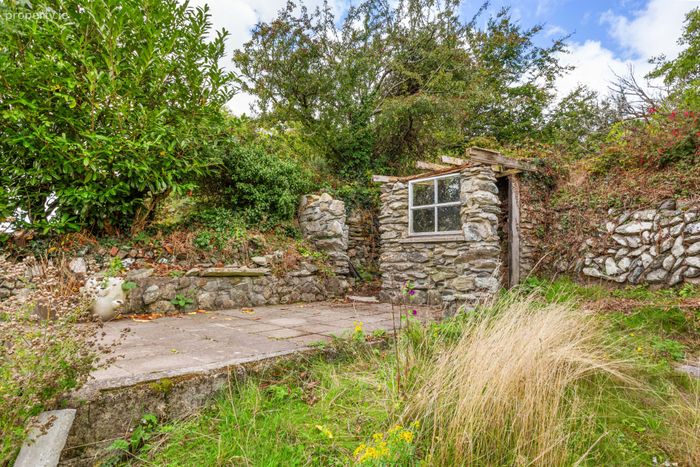
Garden The property has a small cottage garden offering space to relax, take in the views and enjoy the quiet rhythm of country life. Off street parking is to the front on the gated gravelled driveway.
BER Details
BER No. 119831196
Energy Performance Indicator: 0.00 kWh/m2/yr
This property was last updated: yesterday morning