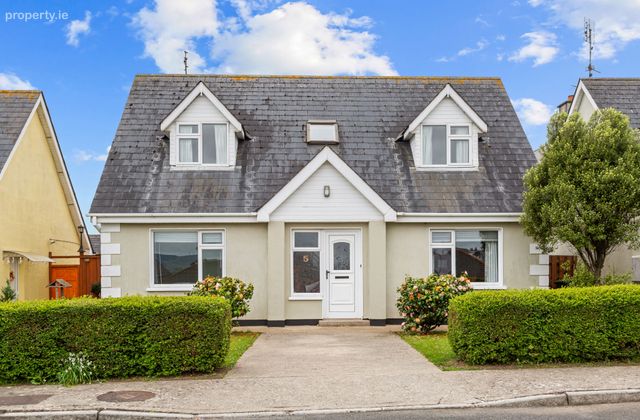
5 Mayfair Court, Arklow, Co Wicklow, Arklow, Co. Wicklow
 See Larger Images & 11 More Photographs >>
€395,000
Detached House4 Bedrooms, 3 Bathrooms, Detached House
Rating:


Contact Name: Martina Hill
Agent:
Sherry FitzGerald Arklow
PSR Licence Number: 002183
Email Agent Call 0402 32367
Save This Ad
Key Features
Prime central location within walking distance of all amenitiesSecure gated development with restricted access
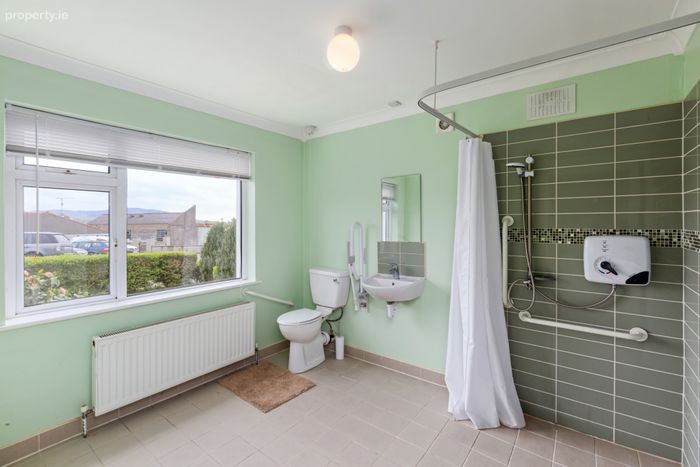
Ground floor wet room ideal for accessibility
Potential to create open-plan kitchen/dining space
Excellent transport links including nearby motorway access and public transport
Services: Oil fired central heating, mains water and sewage
Property Description
Ideally positioned, the property is within walking distance of a wide range of local amenities including schools, shops, cafés, and supermarkets. For those commuting, the location is particularly convenient, with easy access to the M11 motorway providing direct routes to Dublin, Wicklow Town, and Wexford. Arklow train station and regular bus services are also close by, ensuring excellent public transport connectivity.
Presented in excellent, move-in condition, this home offers a wonderful balance of convenience and comfort, with the added benefit of its secure, gated setting making it a standout choice in the Arklow market.
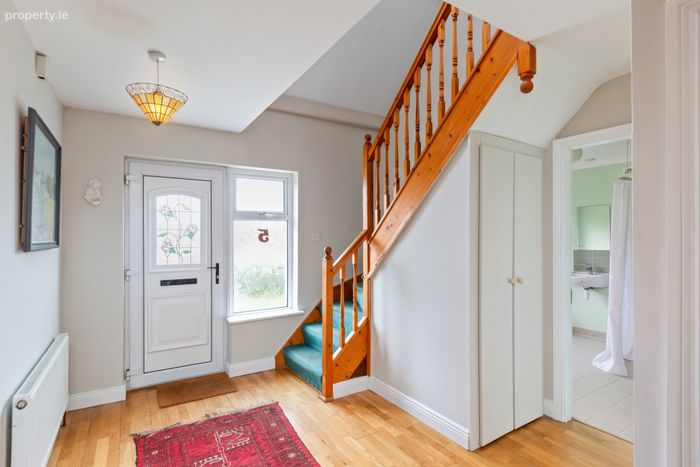
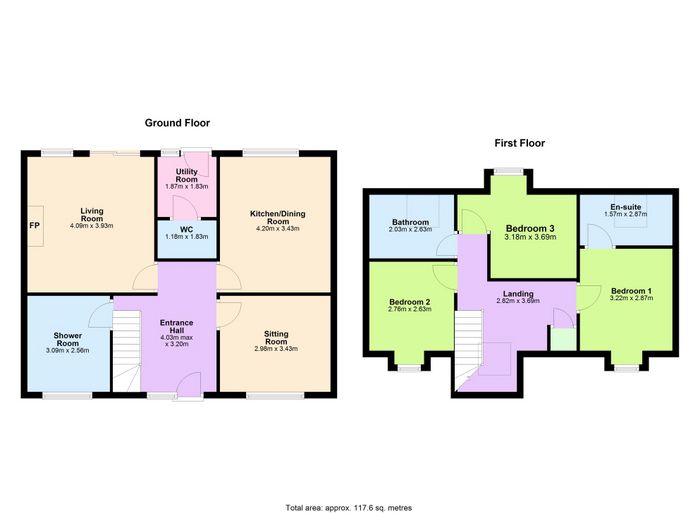
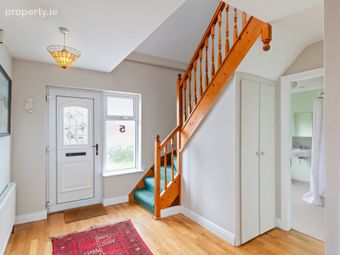
Entrance Hall 4.03m x 3.20m. A welcoming entrance hall featuring timber flooring, with convenient under-stairs storage. All ground floor accommodation is accessed from here, with a staircase leading to the first floor.
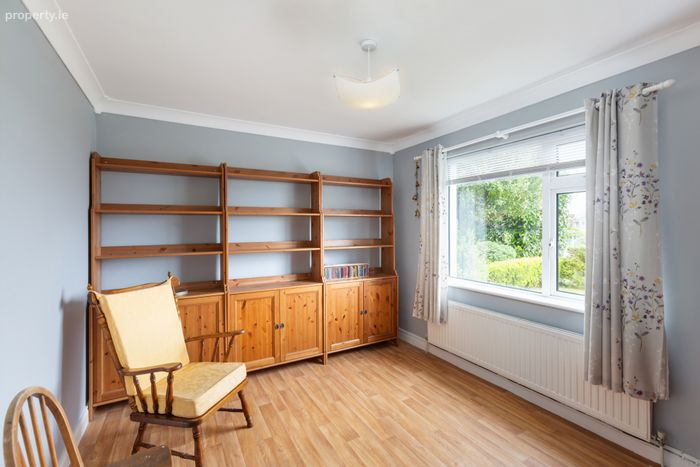
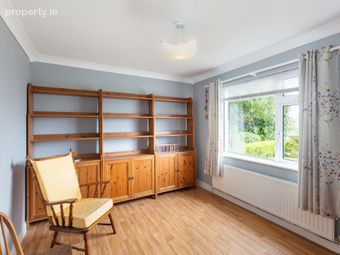
Sitting Room 3.43m x 2.98m. Located to the front of the property, this versatile room features lino flooring and is ideal as a home office or potential fourth bedroom. A partition wall separates this space from the kitchen, offering excellent potential to create an open-plan kitchen/dining area if desired.
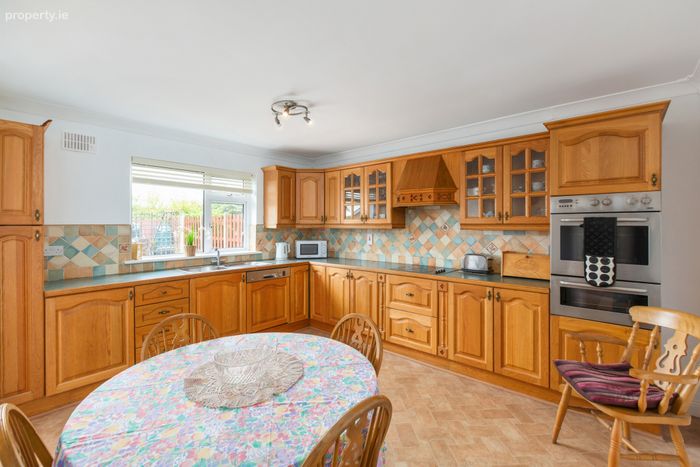
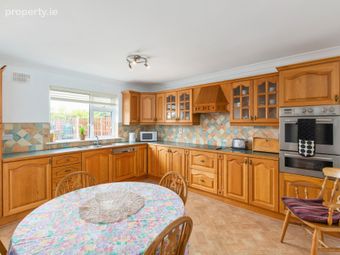
Kitchen 4.20m x 3.43m. Fitted with floor and wall units and finished with lino flooring, the kitchen includes an integrated oven, hob, and dishwasher. The layout is practical and functional, with scope for modernisation or reconfiguration if desired.
Utility Room 1.87m x 1.83m. Located just off the kitchen and plumbed for a washing machine and dryer, providing additional storage and convenience.
WC 1.83m x 1.18m. Comprising w.c. and wash hand basin.
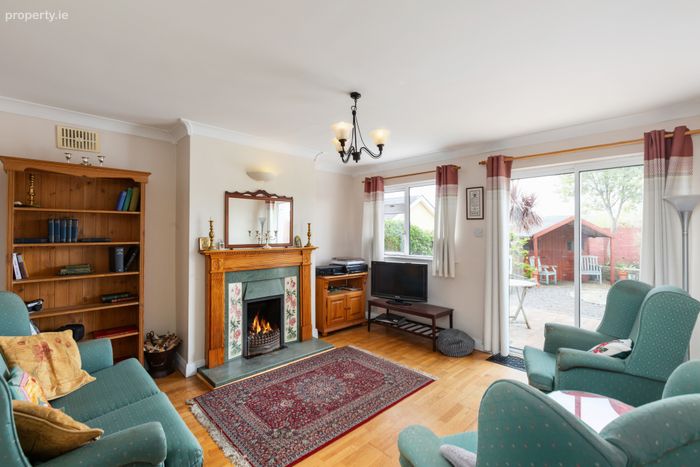
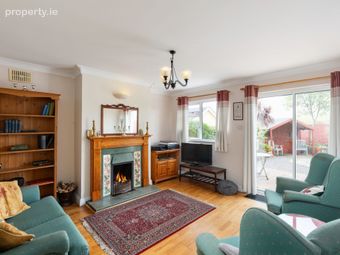
Living Room 4.09m x 3.93m. A bright and inviting living space complete with timber flooring and an open fireplace. Sliding patio doors open directly onto the mature cobblelocked rear garden, creating a seamless indoor-outdoor flow—perfect for relaxing or entertaining during the warmer months.
Shower Room 3.09m x 2.56m. A highly practical addition, fully accessible and finished with non-slip, part-tiled flooring—ideal for modern family living or those with mobility needs.
Landing 3.69m x 2.82m. Carpeted stairs lead to a bright landing area with a hot press/airing cupboard and access to all bedrooms and the family bathroom.
Bedroom 1 3.22m x 2.87m. Situated to the front of the property, this spacious room features lino flooring and a generous ensuite.
Ensuite 2.87m x 1.57m. Fully equipped with w.c., wash hand basin, walk-in shower, and part-tiled walls.
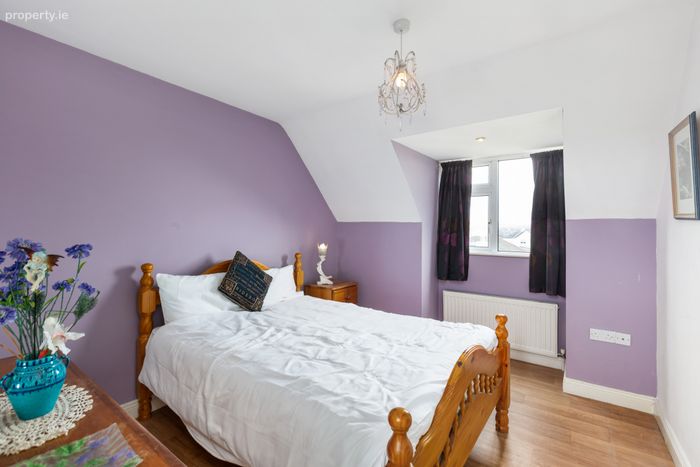
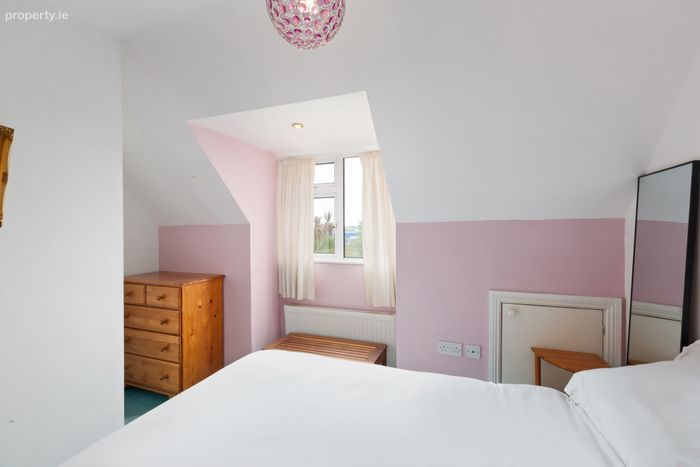
Bedroom 2 3.69m x 3.18m. Another well-proportioned double room to the front of the property, also carpeted.
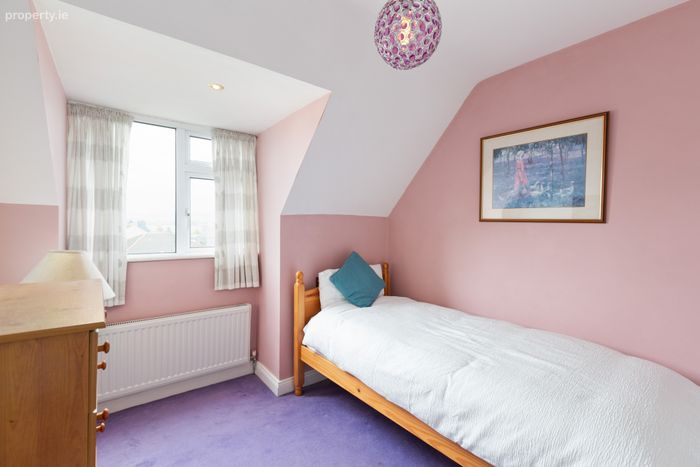
Bedroom 3 2.76m x 2.63m. A comfortable double room overlooking the rear garden, finished with carpet flooring.
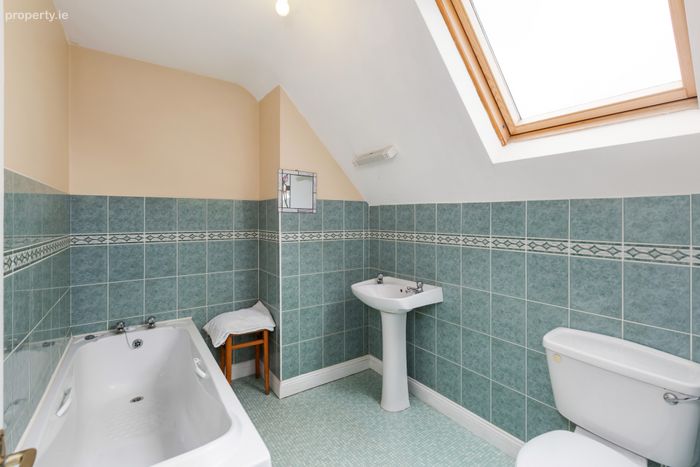
Bathroom 2.63m x 2.03m. Fitted with lino flooring and part-tiled walls, comprising bath, w.c., and wash hand basin.
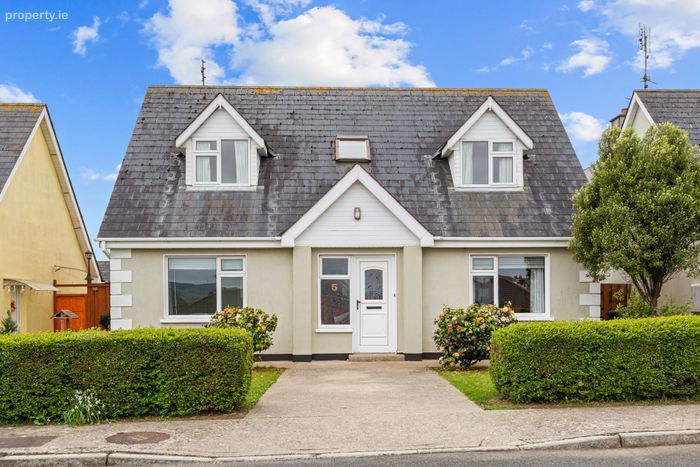
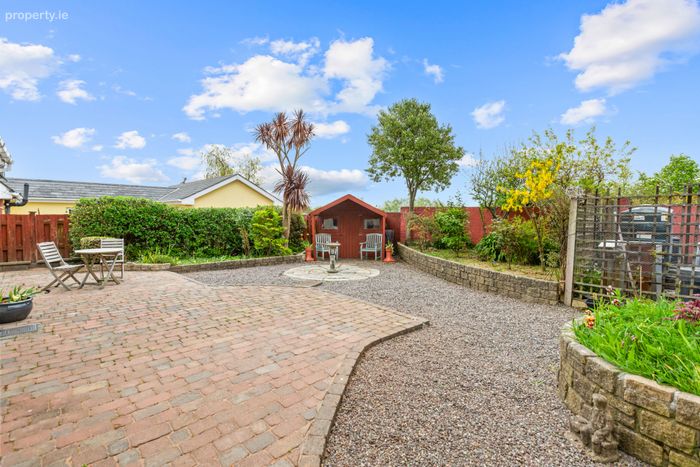
Garden To the front, the property features a lawn area with a concrete driveway, bordered by mature hedging. Additional parking is available within the gated development. The rear garden is a private and low-maintenance space, complete with cobblelock patio, decorative stone areas, and an array of mature shrubs and trees. Side access is available on both sides of the property.
BER Details
BER No. 119265403
Energy Performance Indicator: 218.04 kWh/m2/yr
This property was last updated: today, 5 hours ago