Ballyvellon, Dunhill, Co. Waterford
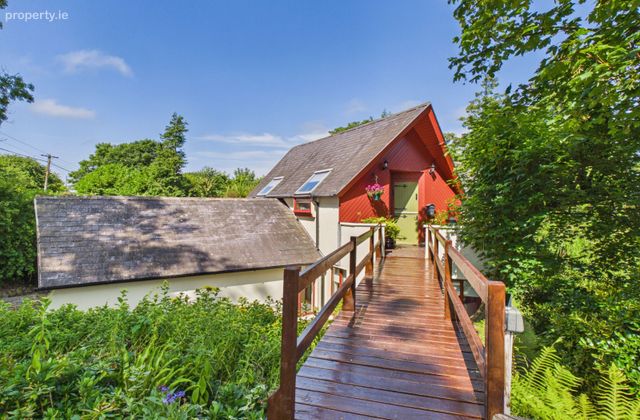 See Larger Images & 85 More Photographs >>
€450,000
Detached House3 Bedrooms, 2 Bathrooms, Detached House
Rating:


Contact Name: Sales Department
Agent:
Michael Griffin Auctioneers
PSR Licence Number: 001644
Email Agent Show Number
Save This Ad
Key Features
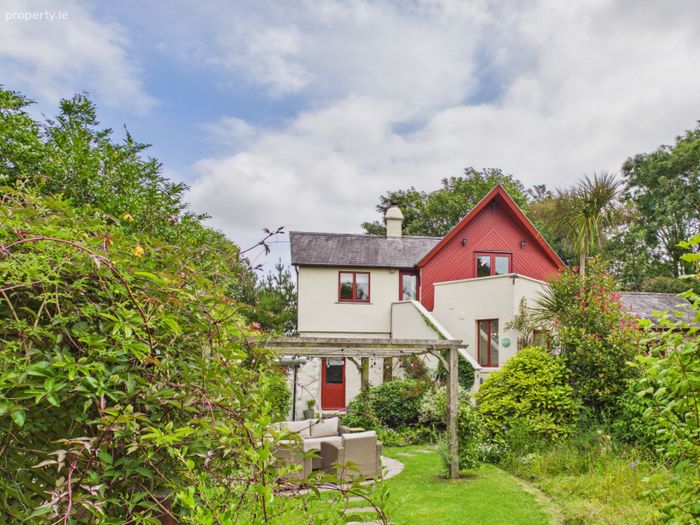
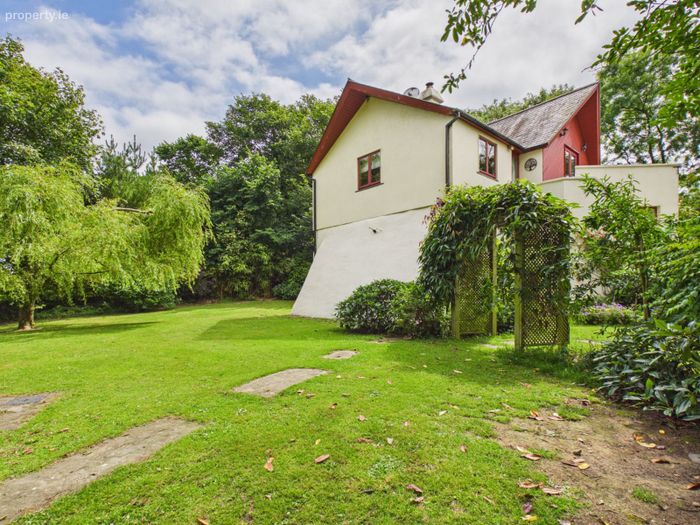
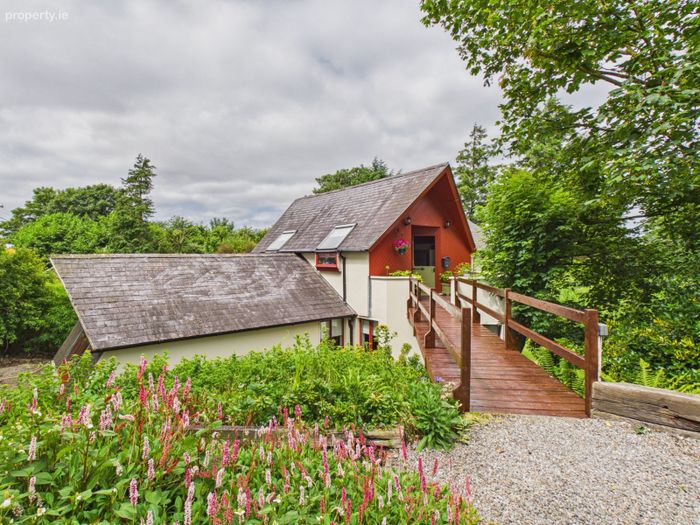
Stunning 3 bedroom detached houseBER C3
Gas fired central heating
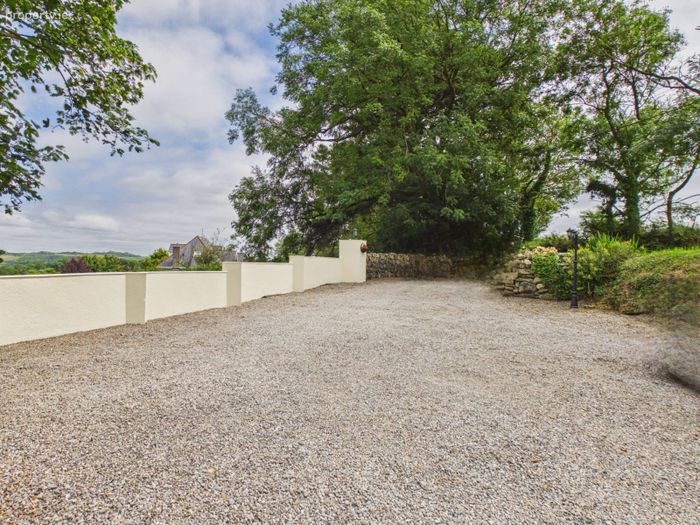
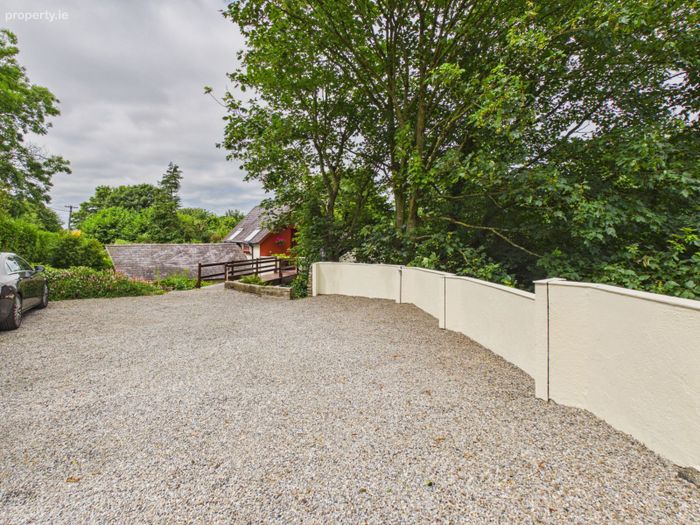
Off Road Parking
Located close to Waterford's stunning Copper Coast and Greenway
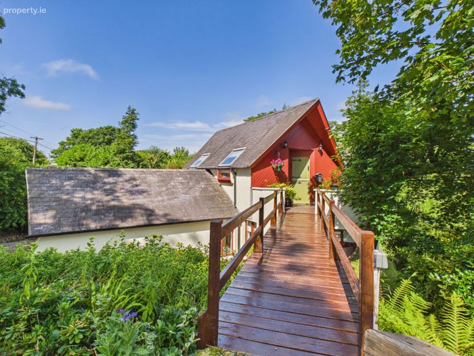
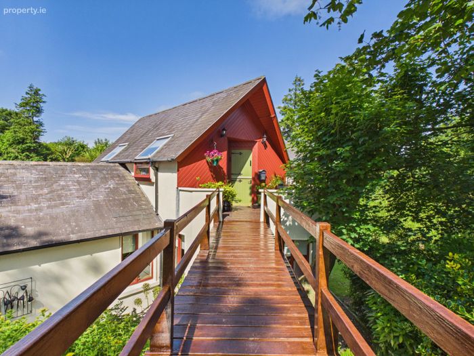
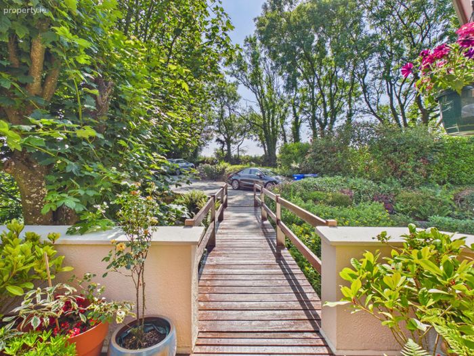
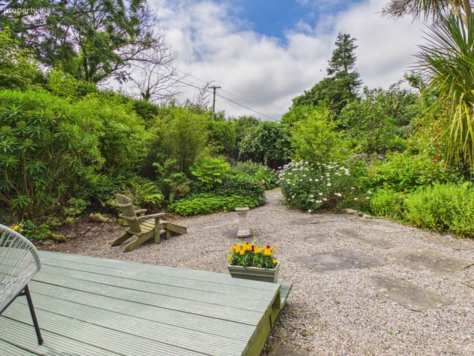
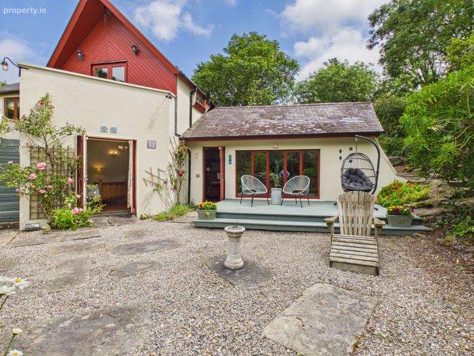
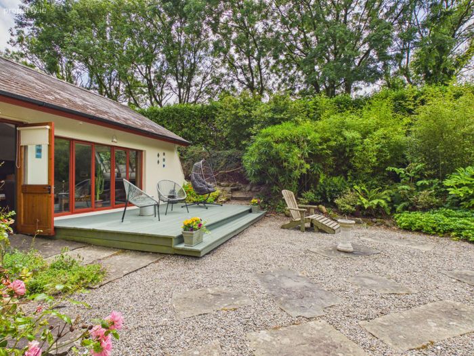
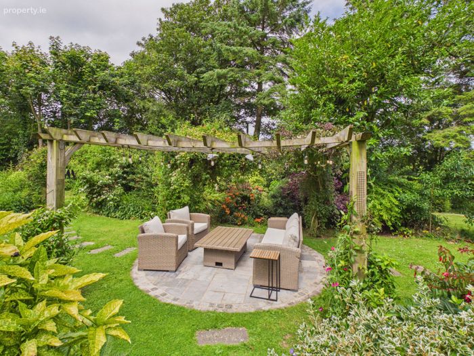
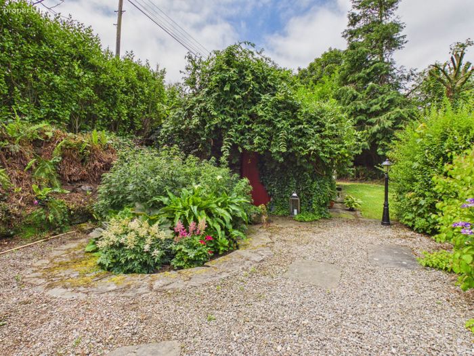
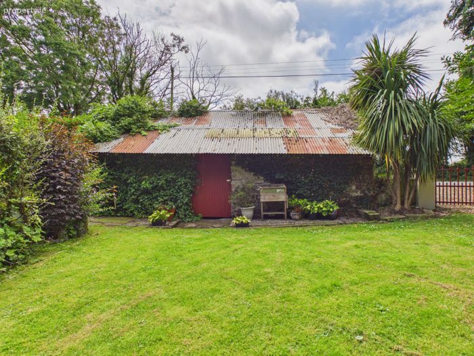
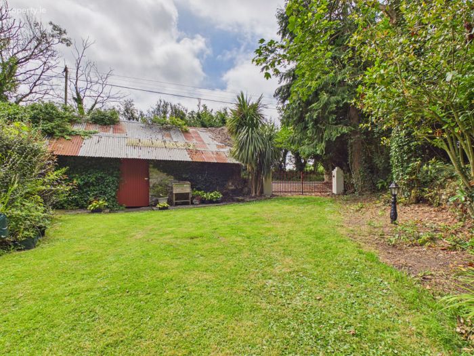
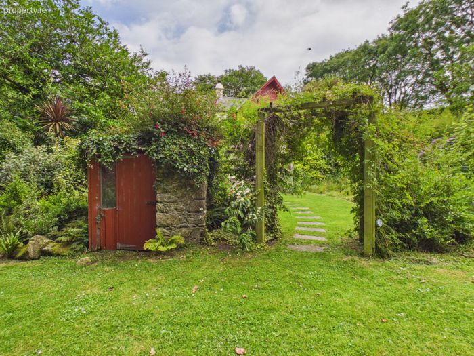
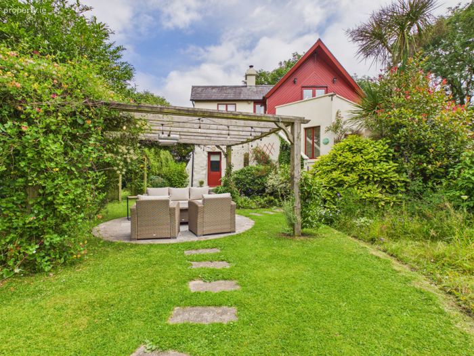
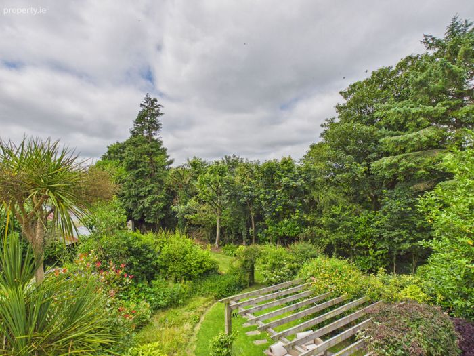
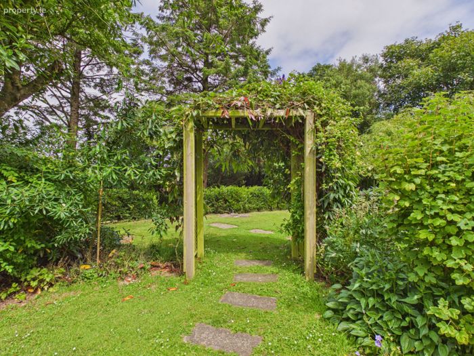
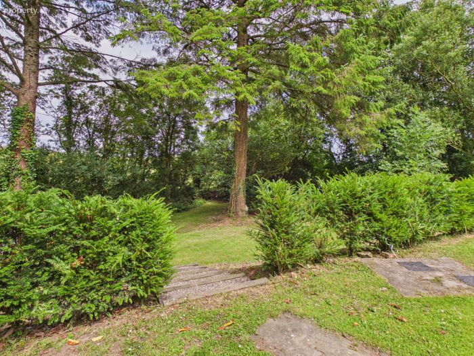
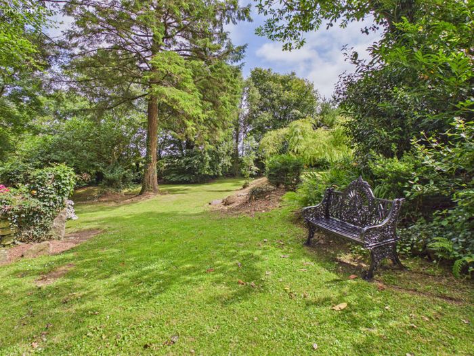
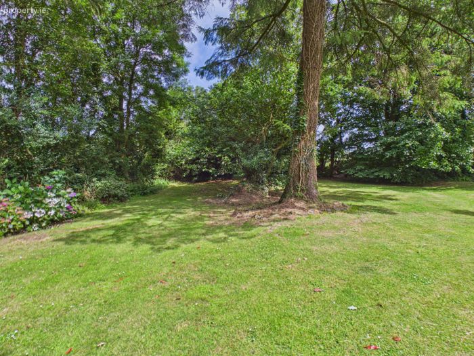
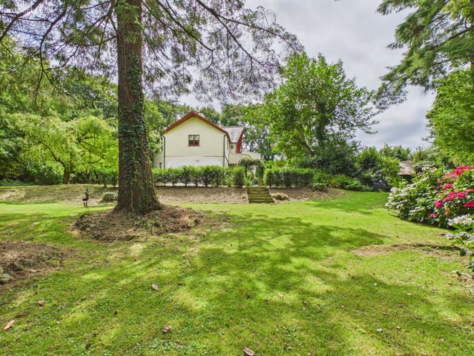
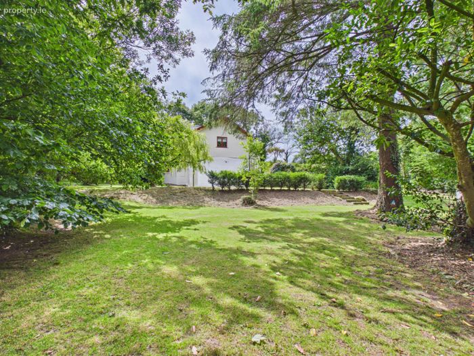
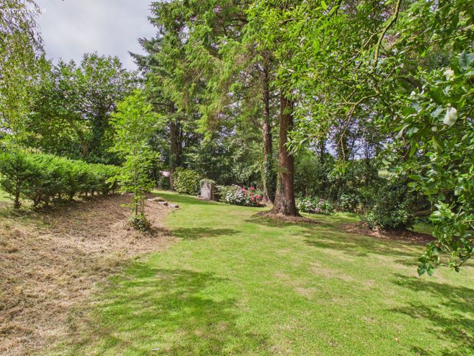
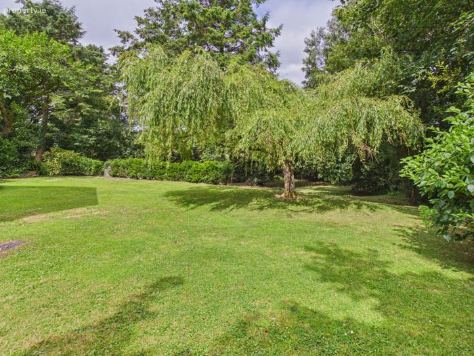
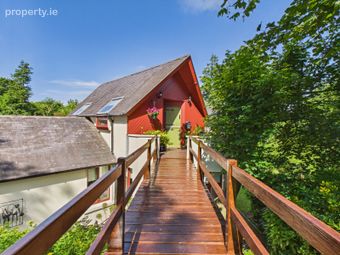
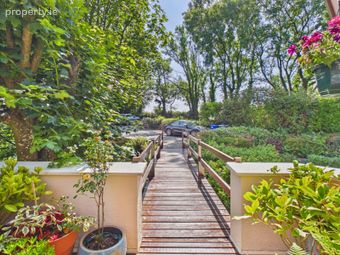
Beautifully landscaped private gardens
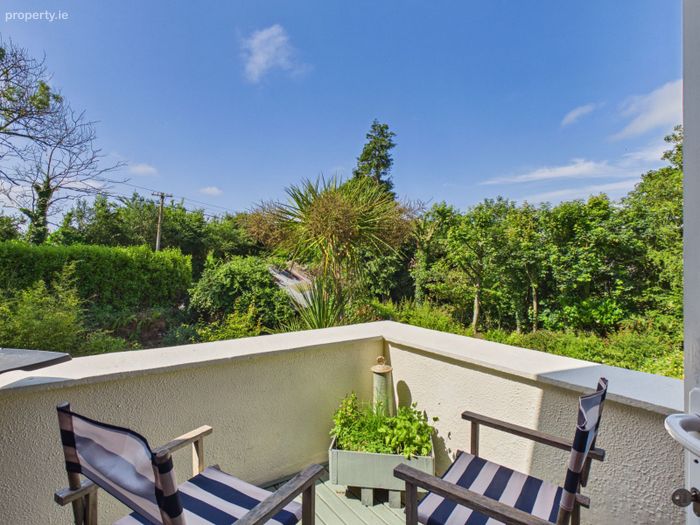
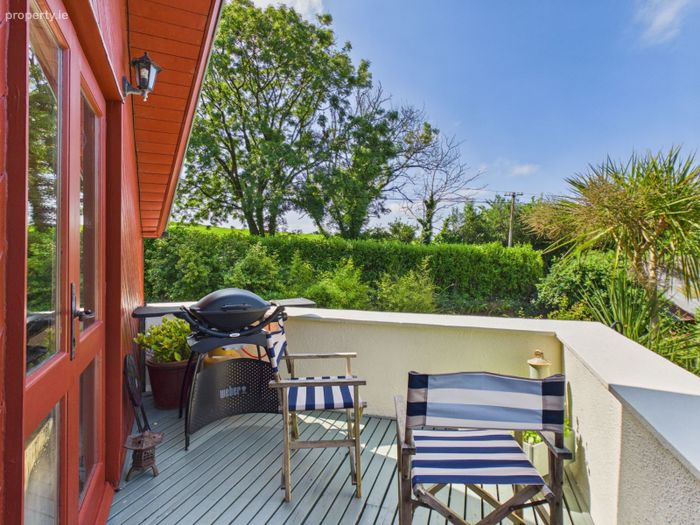
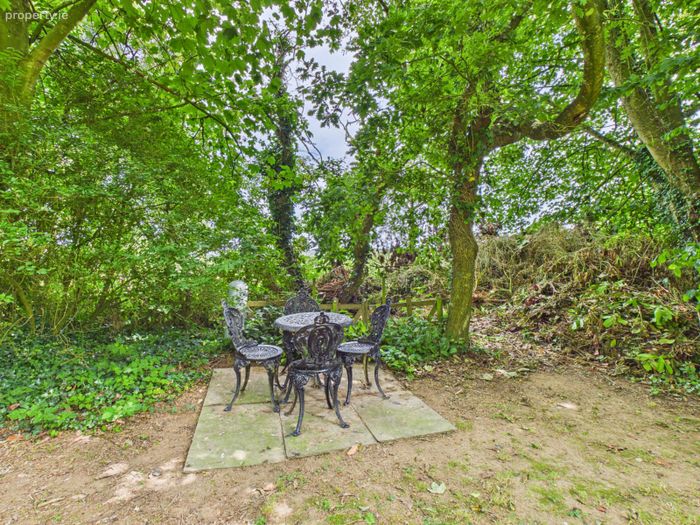
Multiple terraces and seating areas provide idyllic spaces for outdoor dining
Property Description
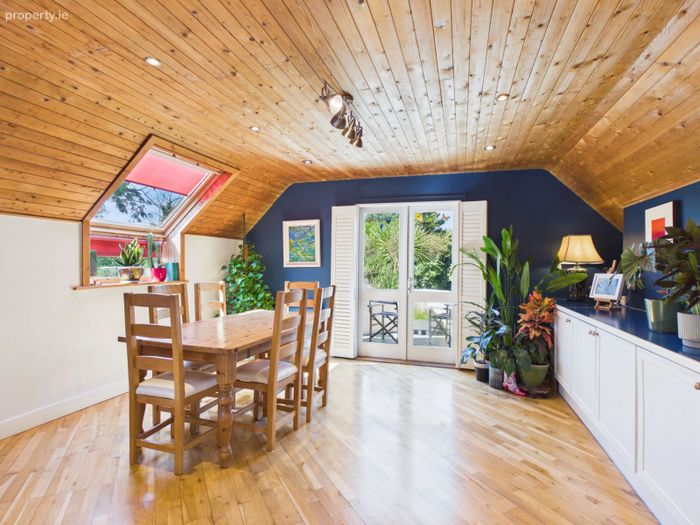
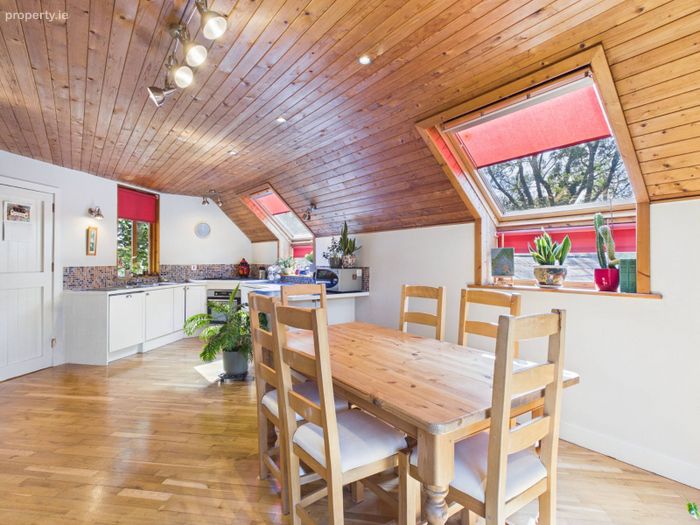
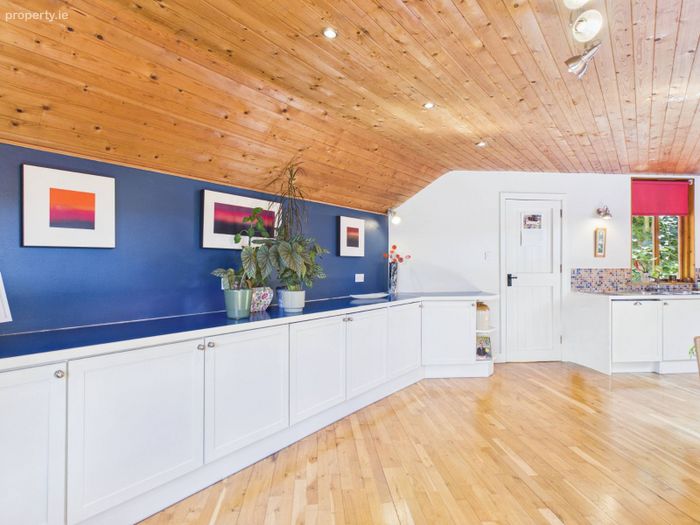
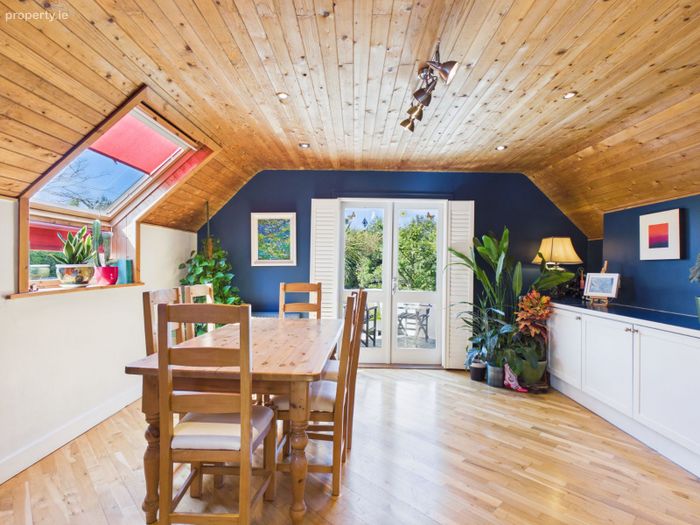
The accommodation is exceptionally well presented throughout, combining timeless character with bright, spacious interiors and quality finishes. A welcoming entrance hall with solid timber flooring sets the tone for the home, leading to a stunning open-plan kitchen and dining room featuring handcrafted shaker-style cabinetry, vaulted timber ceilings with Velux rooflights and French doors opening onto a sunny balcony. A stylish guest WC and a character-filled lounge with a vaulted ceiling, open fireplace and direct balcony access complete the upper level. A split-level landing connects to the lower accommodation, where a spacious reception hall leads to three beautifully appointed double bedrooms, including a generous garden-facing principal bedroom with French doors, a versatile dressing room that could also serve as a home office or nursery, and an impressive second lounge with vaulted ceilings, full-height glazing and patio access. The lower ground floor provides a practical utility room with garden access, a spacious family bathroom with bath and separate walk-in shower, and a bright hallway, all finished to the same high standard, creating a warm, functional and highly versatile family home throughout.
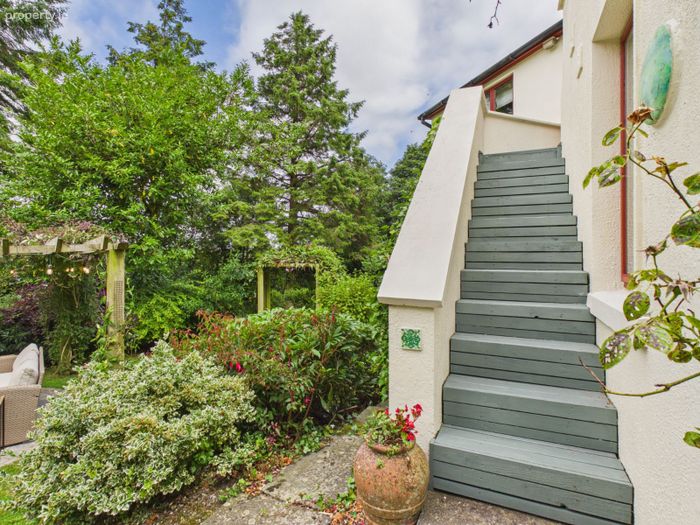
The gardens are a true highlight, extending to a wonderfully private, mature setting with an abundance of specimen trees, colourful planting and established lawns. Multiple terraces and seating areas provide idyllic spaces for outdoor dining, entertaining or simply relaxing in complete privacy. Meandering pathways, elevated viewpoints and beautifully landscaped borders create a peaceful woodland atmosphere, making the grounds every bit as impressive as the home itself.
Ideally located along the stunning Copper Coast, this home is just moments from the popular Dunhill Eco Park and the scenic Anne Valley Walk, offering exceptional opportunities for walking, cycling and enjoying the natural surroundings. The area is also renowned for its beautiful coastline, with the sandy beaches of Kilmurrin, Annestown, Boatstrand and Bonmahon all within easy reach.
Nature lovers will appreciate the nearby Waterford Greenway, a 46km walking and cycling trail linking Waterford City and Dungarvan, while Waterford City itself is just 25 minutes away, offering an excellent range of amenities, services and transport links.
First Floor:
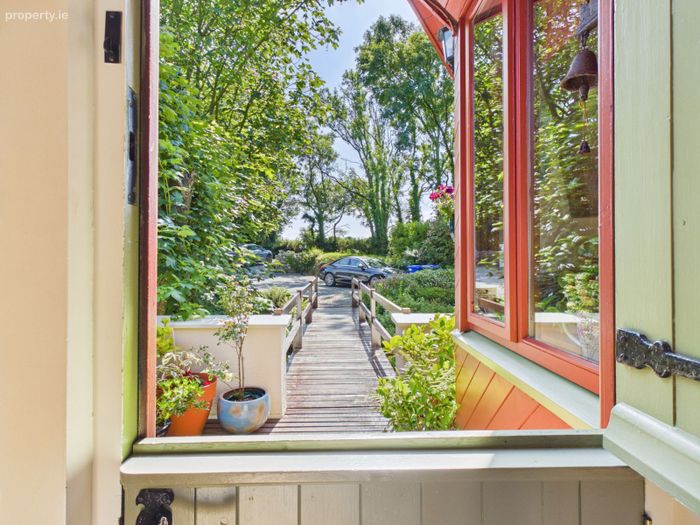
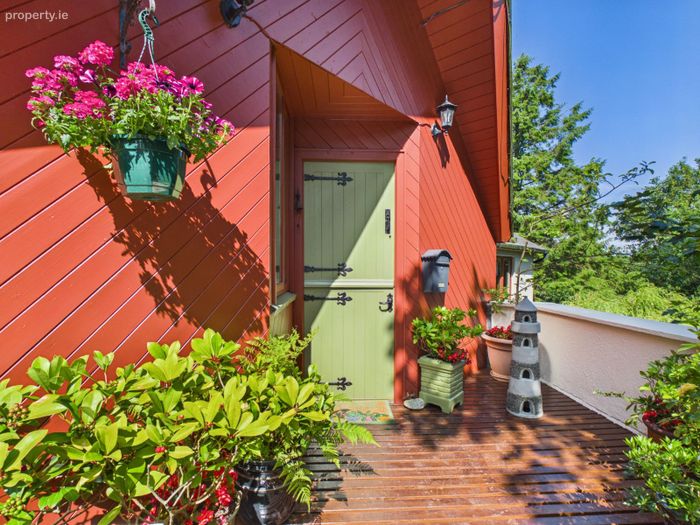
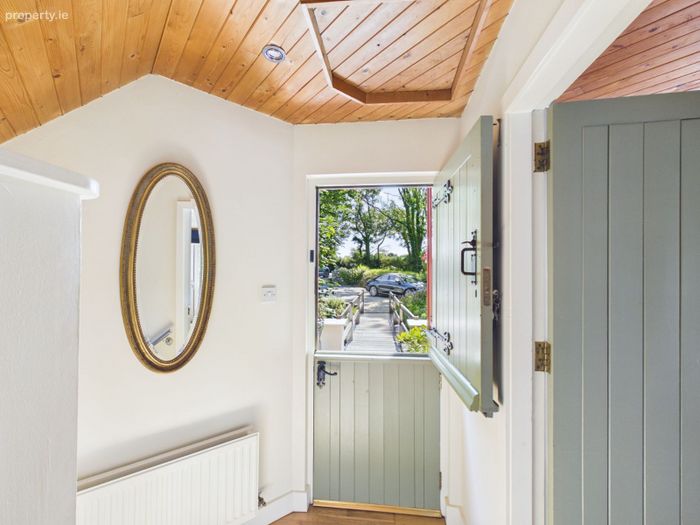
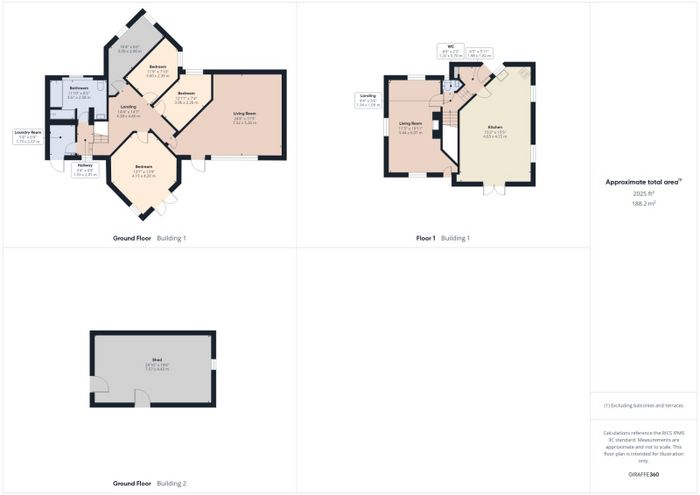
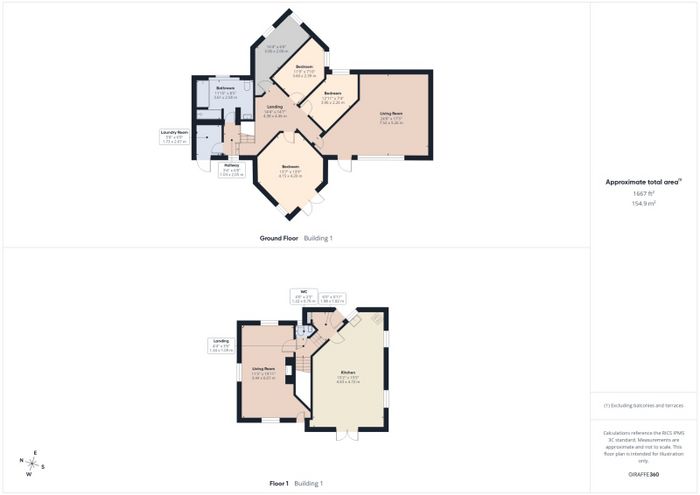
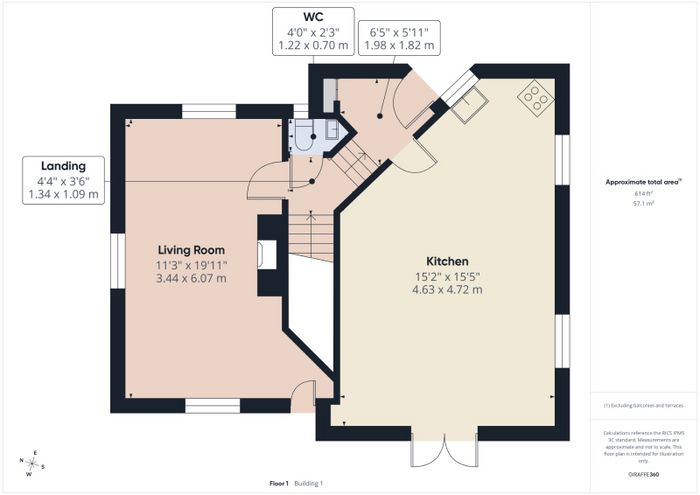
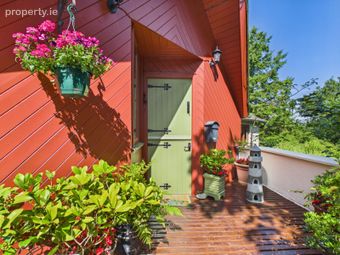
Entrance Hall: 2.36m x 2m (7' 9" x 6' 7"): A warm and welcoming entrance hall featuring solid timber flooring, soft neutral décor and an attractive stable-style front door that fills the space with natural light. Offering a charming first impression, it sets the tone for the character and warmth found throughout the home.
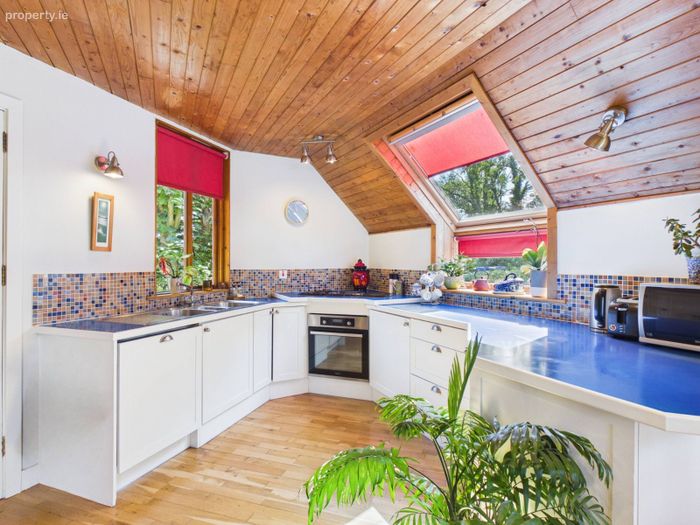
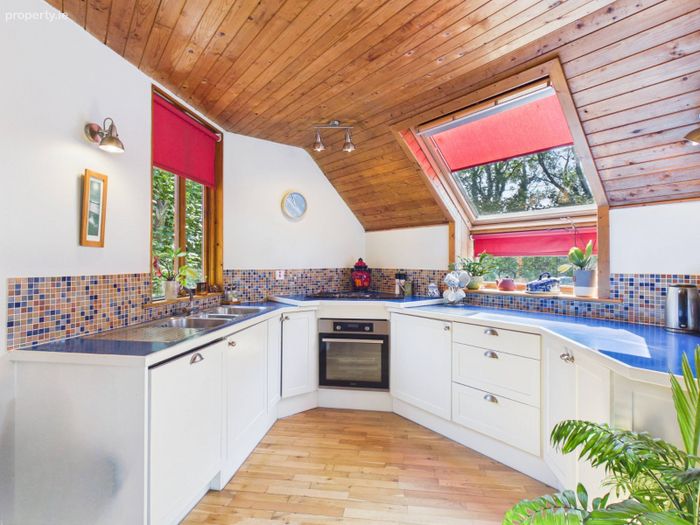
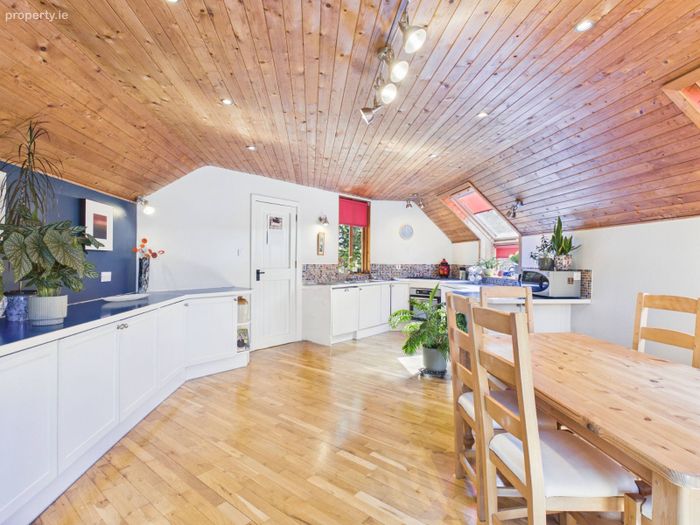
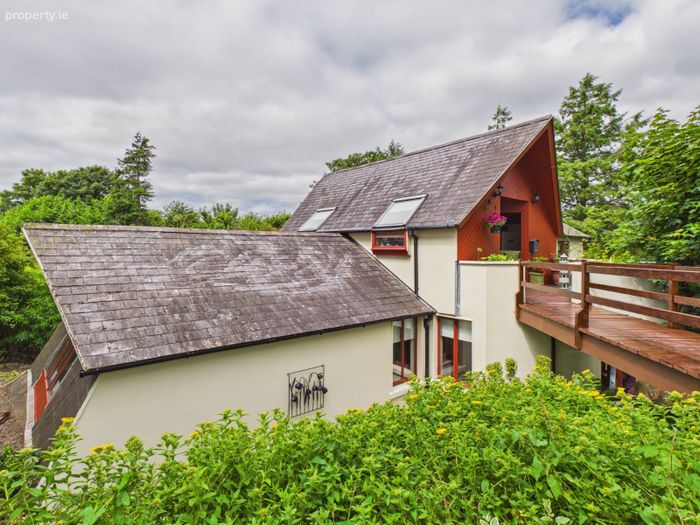
Kitchen/Dining room: 7.41m x 4.60m (24' 4" x 15' 1"): A bright, open plan kitchen and dining space featuring handcrafted shaker-style cabinetry, generous worktops, timber flooring and vaulted timber ceilings with Velux rooflights. French doors open onto a sunny balcony overlooking the mature gardens, creating an ideal space for indoor-outdoor dining and entertaining. A beautifully designed room at the heart of the home.
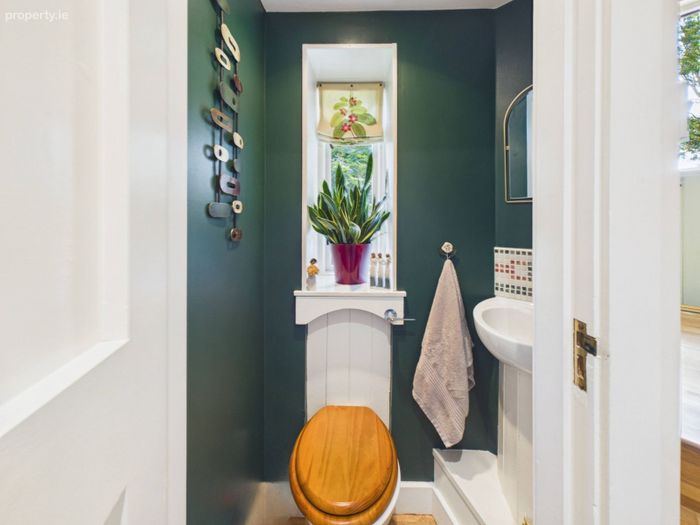
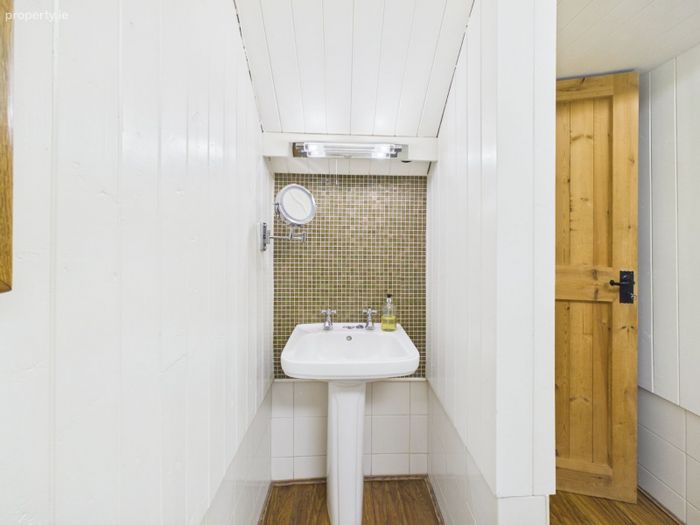
Guest wc: 0.51m x 0.66m (1' 8" x 2' 2") : A stylish and well-appointed guest WC featuring timber flooring, quality sanitary ware and tasteful decorative finishes. A feature window provides natural light, while the attractive colour palette and timber detailing create a warm and inviting space.
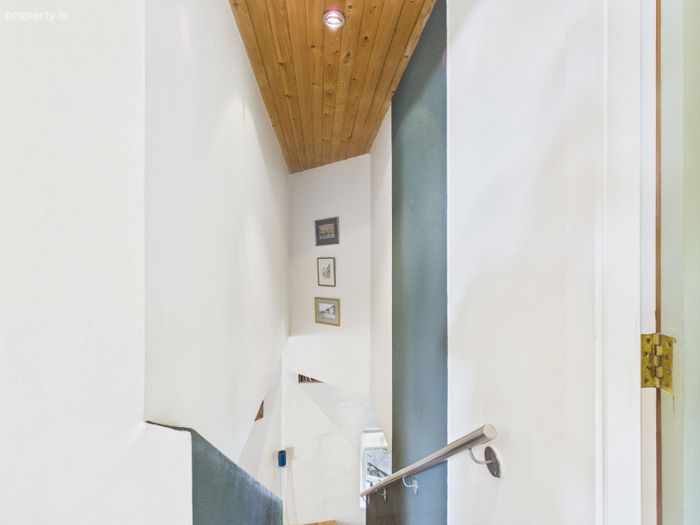
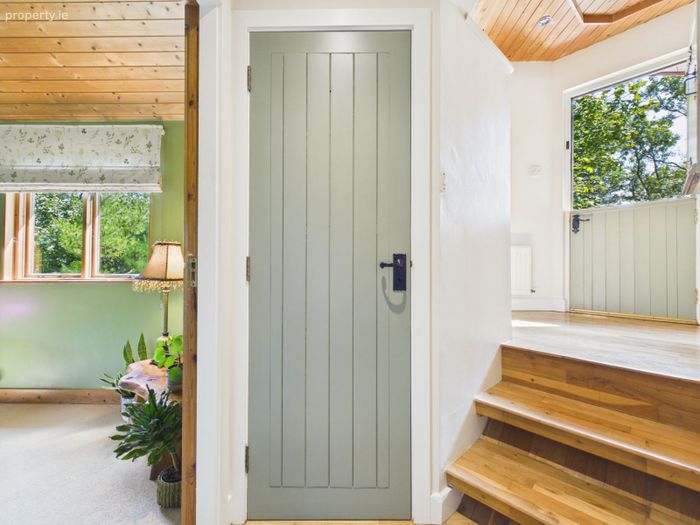
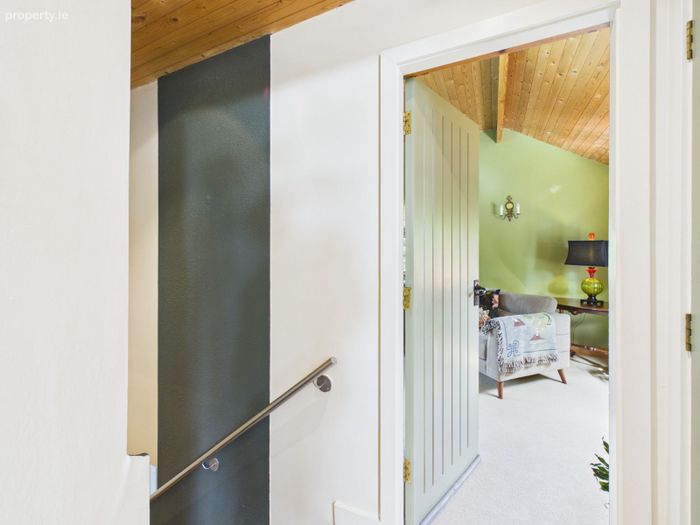
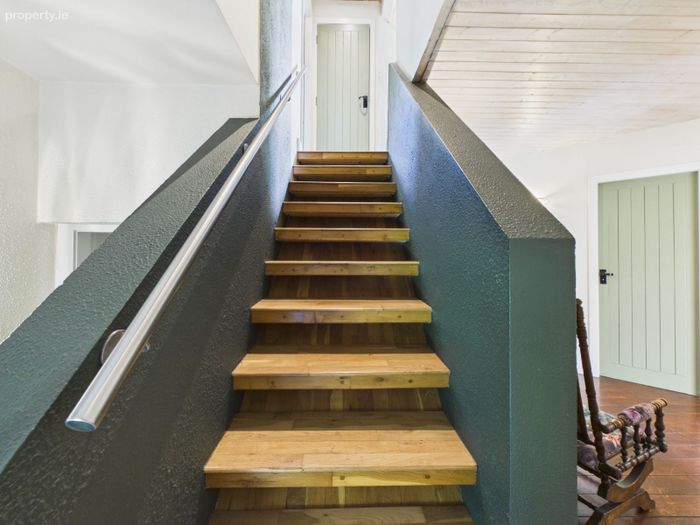
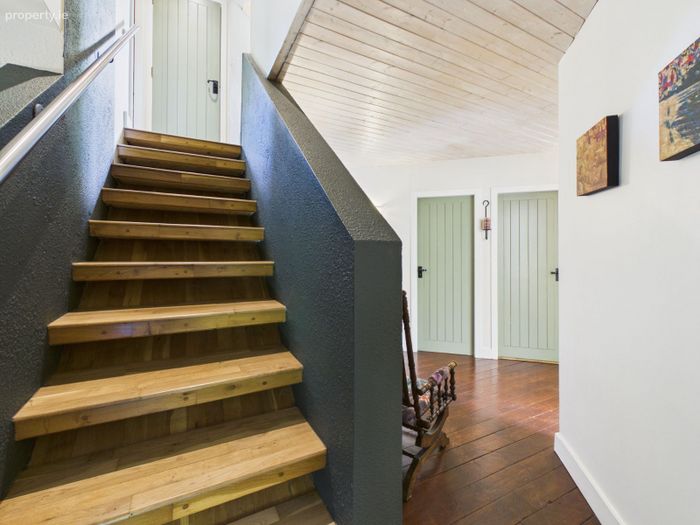
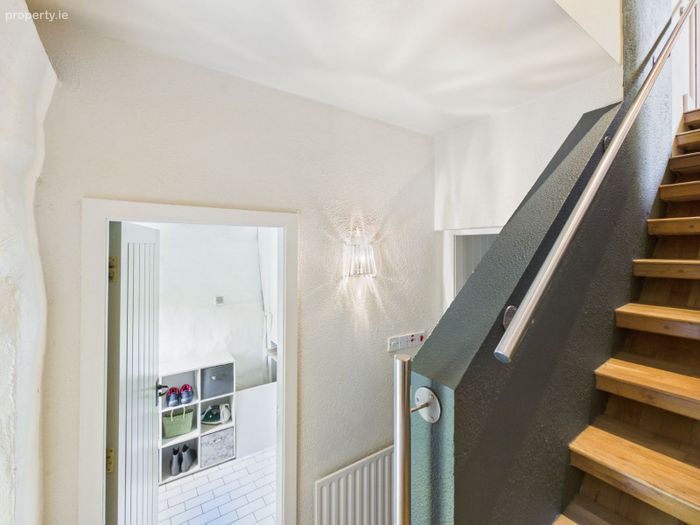
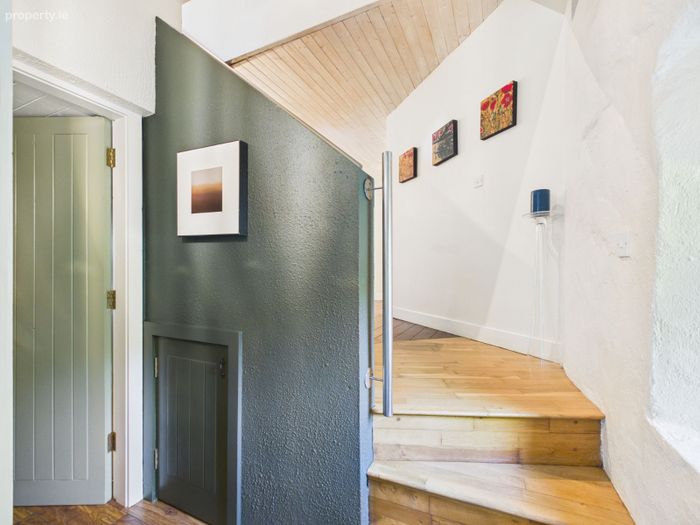
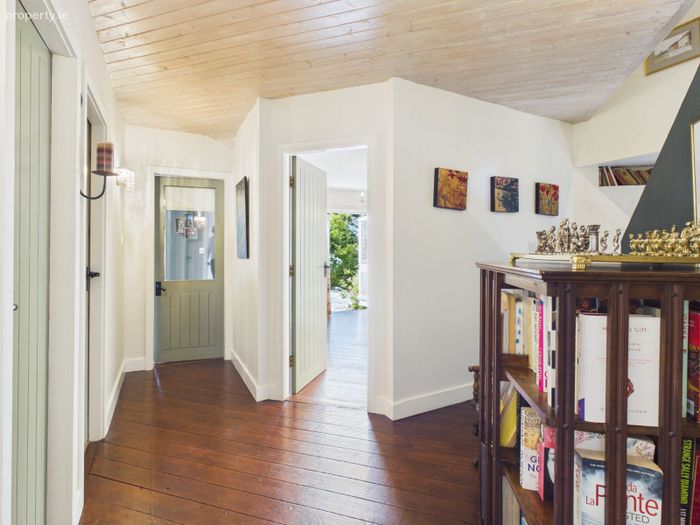
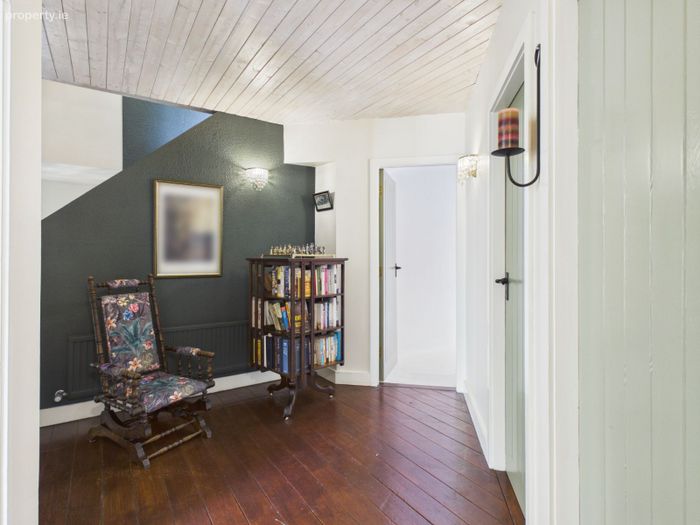
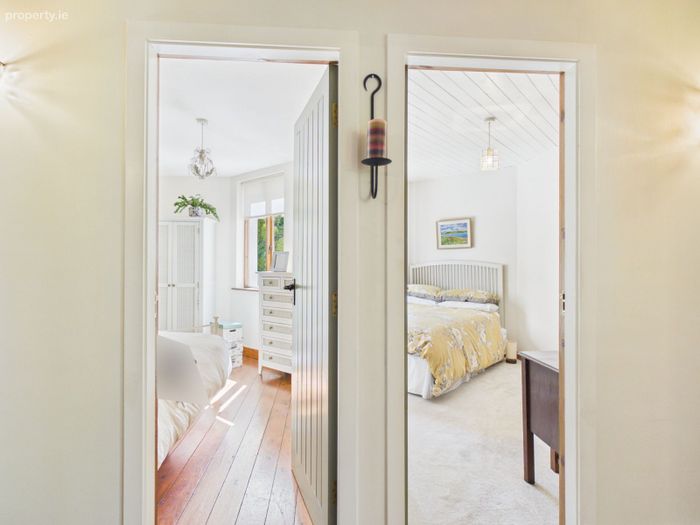
Landing: A bright split-level landing finished with solid timber flooring and bespoke painted timber doors. Thoughtfully designed to connect the living and bedroom accommodation, this welcoming space complements the home’s character and craftsmanship throughout.
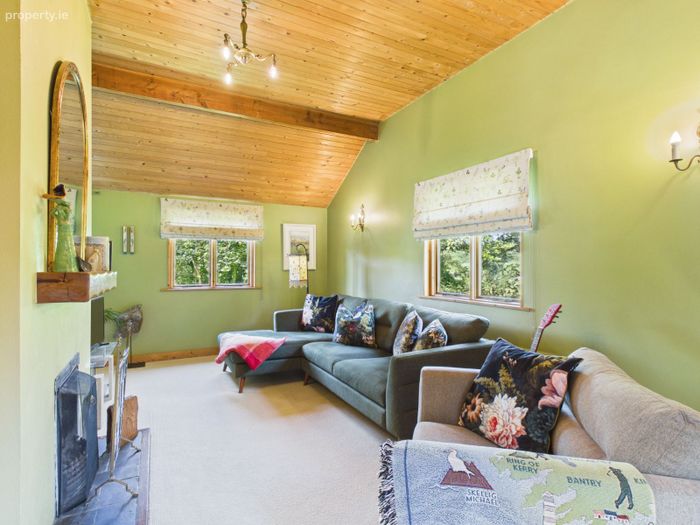
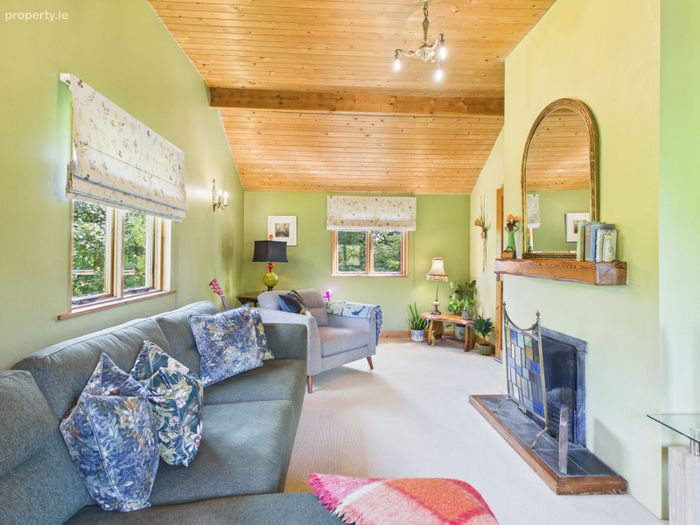
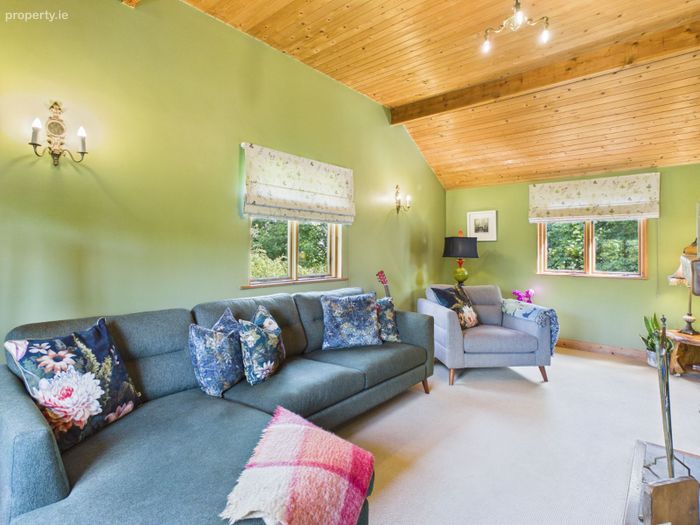
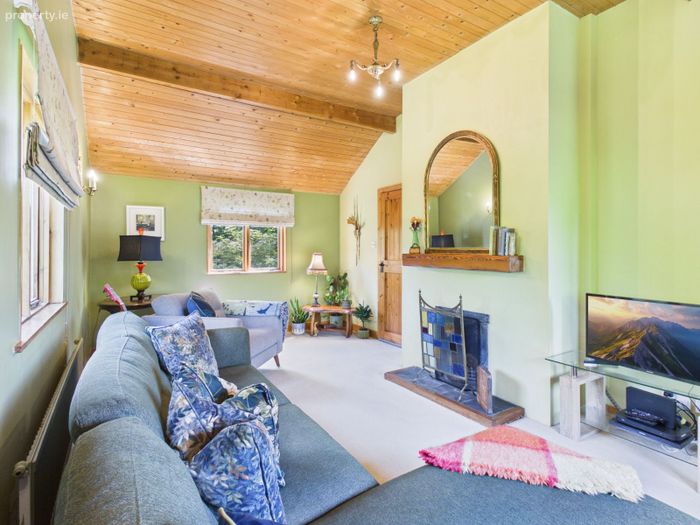
Lounge: 4.37m x 6.05m (14' 4" x 19' 10") A warm, character-filled lounge with a vaulted timber ceiling, open fireplace with slate hearth and timber mantle, and large windows overlooking the mature gardens. A glazed door opens onto the balcony, creating a seamless indoor-outdoor living space ideal for relaxing or entertaining.
Ground Floor:
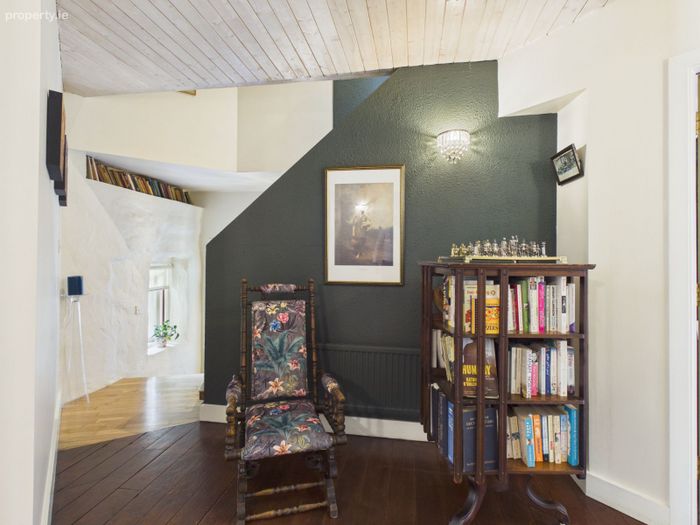
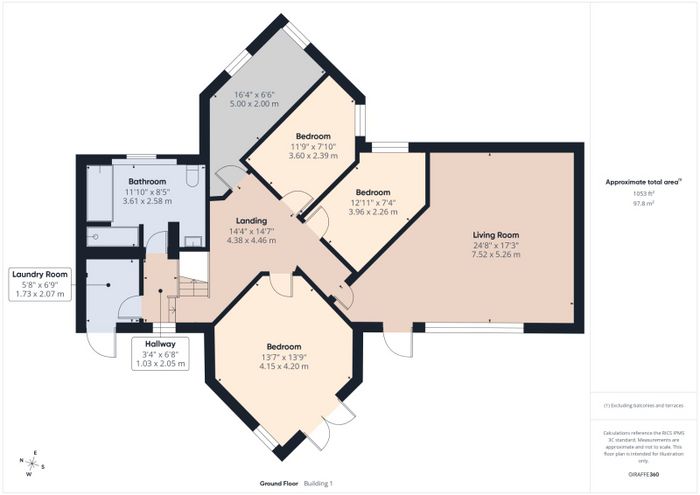
Landing: 4.25m x 4.38m (13' 11" x 14' 4") A welcoming reception hall with timber flooring, a vaulted timber ceiling and abundant natural light. This spacious hallway links the principal rooms, while a bespoke staircase and feature lighting add warmth and character.
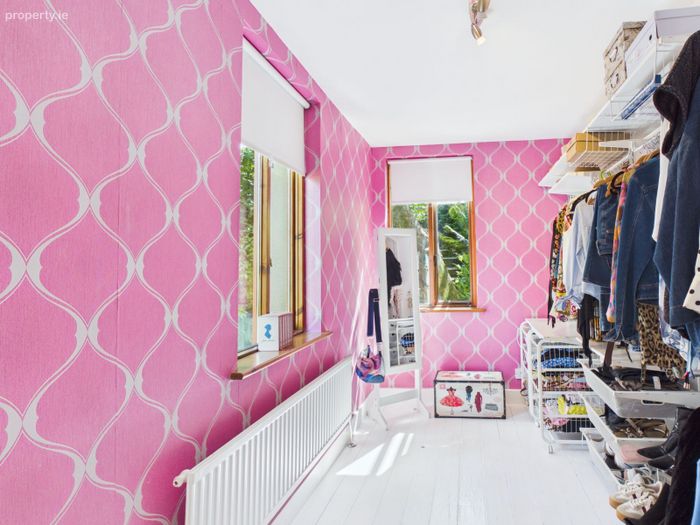
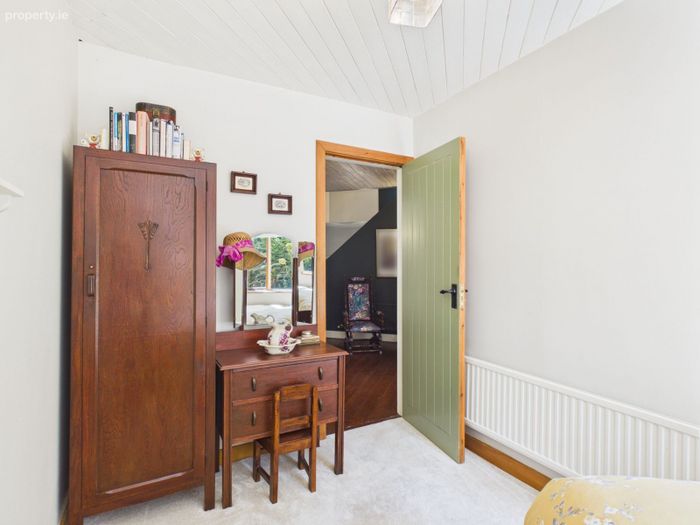
Dressing room: 1.98m x 4.25m (6' 6" x 13' 11"): A spacious and well-organised dressing room offering extensive open wardrobe storage, shelving and hanging space. Filled with natural light from dual windows, this versatile room provides excellent storage and could also lend itself to a home office, nursery or additional bedroom, subject to individual requirements.
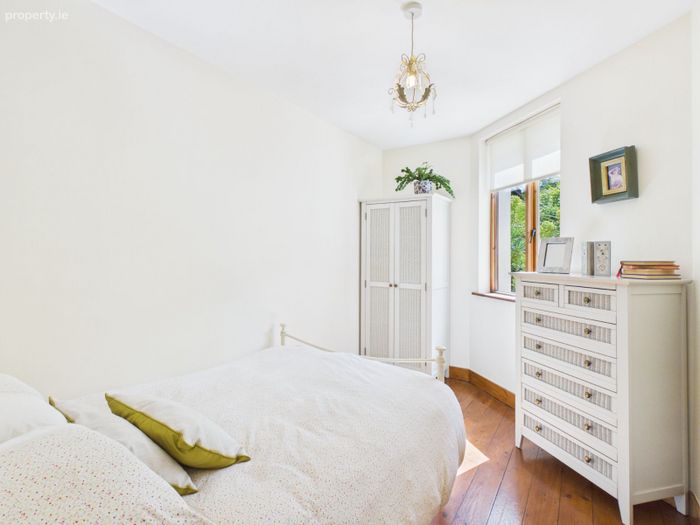
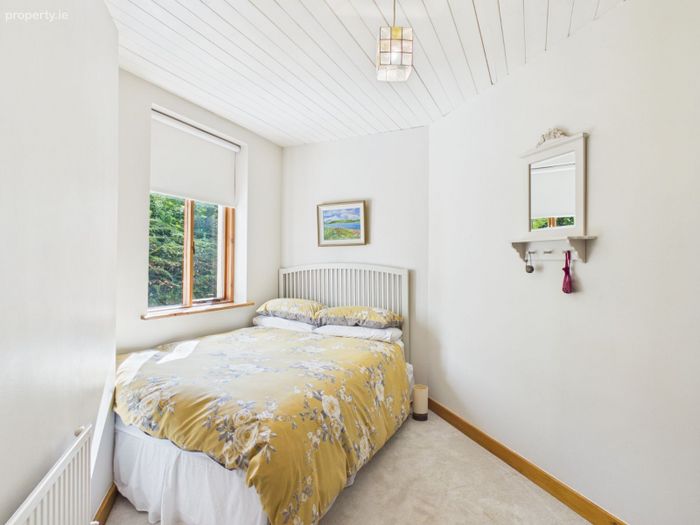
Bedroom: 2.38m x 3.70m (7' 10" x 12' 2"): A bright and inviting double bedroom, tastefully presented with warm timber flooring, soft neutral décor and a charming feature light fitting. A large window fills the room with natural light while offering pleasant garden views, creating a peaceful and relaxing atmosphere. Complete with fitted wardrobe space, this well-proportioned bedroom provides comfortable and practical accommodation.
Bedroom: 3.78m x 2.26m (12' 5" x 7' 5"): A comfortable double bedroom enjoying excellent natural light from a large window overlooking the garden. Featuring neutral décor and a bright, airy feel, this versatile room offers ample space for bedroom furniture and would equally suit use as a guest room or home office. A well-proportioned room with excellent potential to personalise.
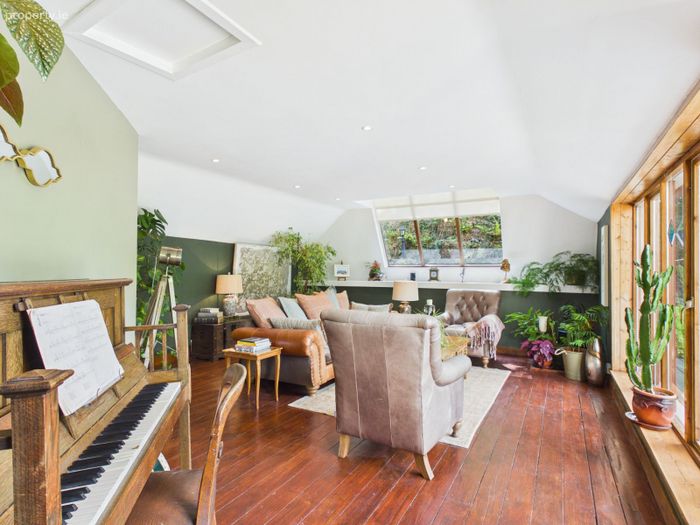
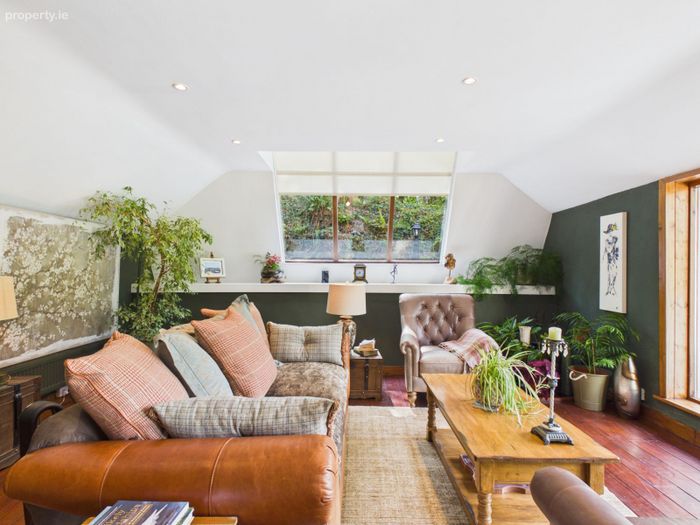
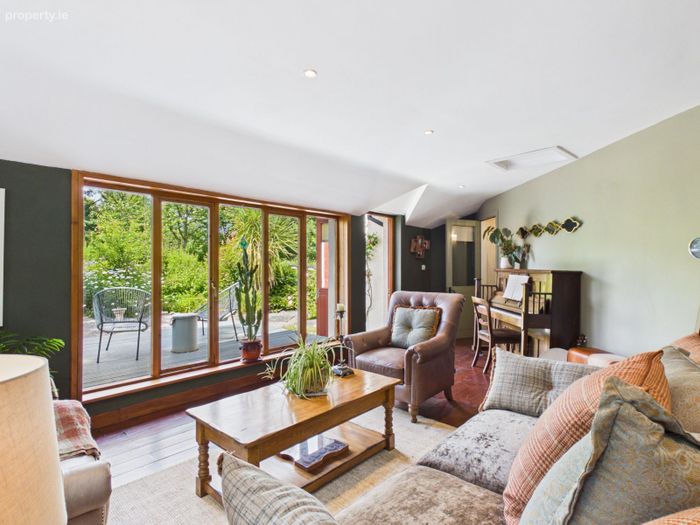
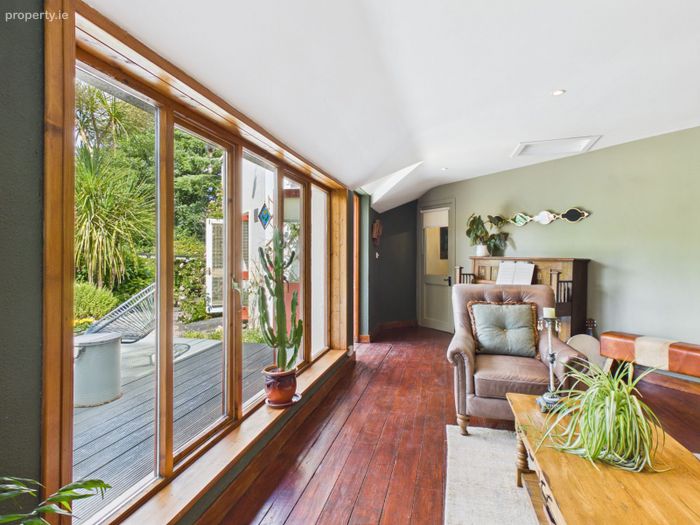
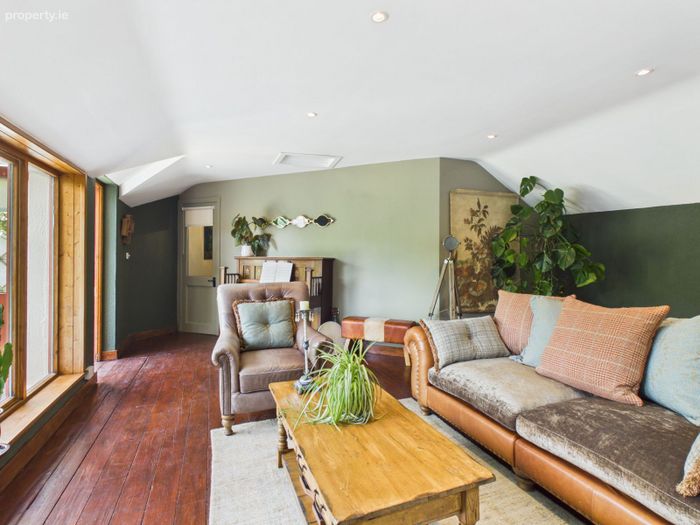
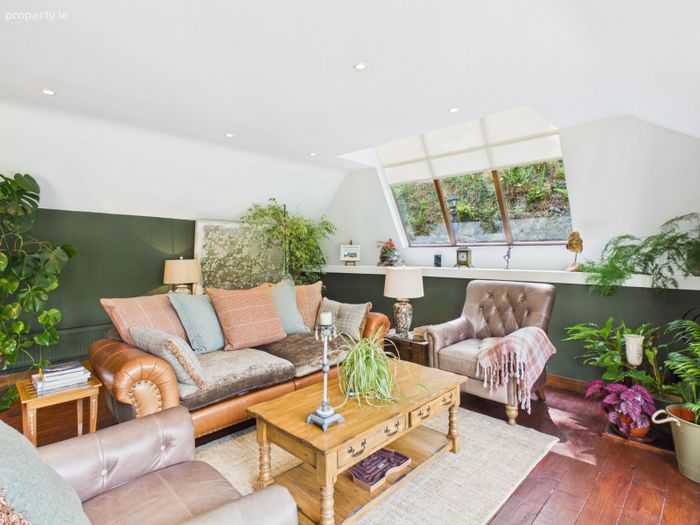
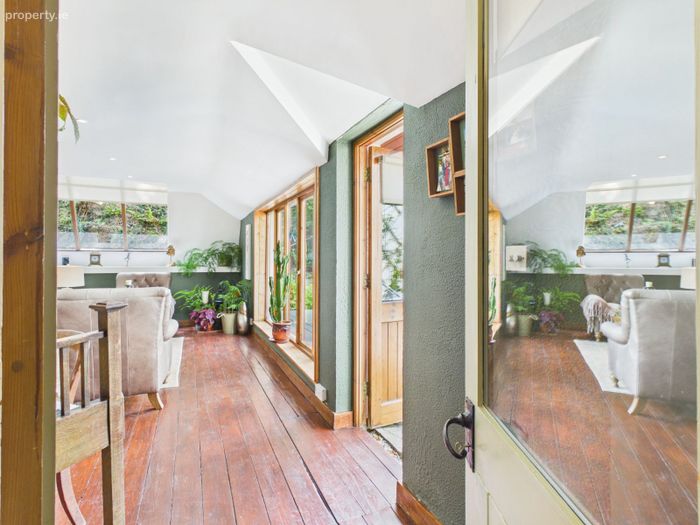
Lounge: 7.21m x 5.36m (23' 8" x 17' 7") An exceptional and beautifully appointed lounge offering an abundance of space, character and natural light. Rich timber flooring, recessed lighting and a striking vaulted ceiling combine to create a warm and inviting atmosphere, while the impressive full-height glazing and large feature window frame picturesque views of the mature gardens and flood the room with daylight. Thoughtfully designed for both relaxation and entertaining.
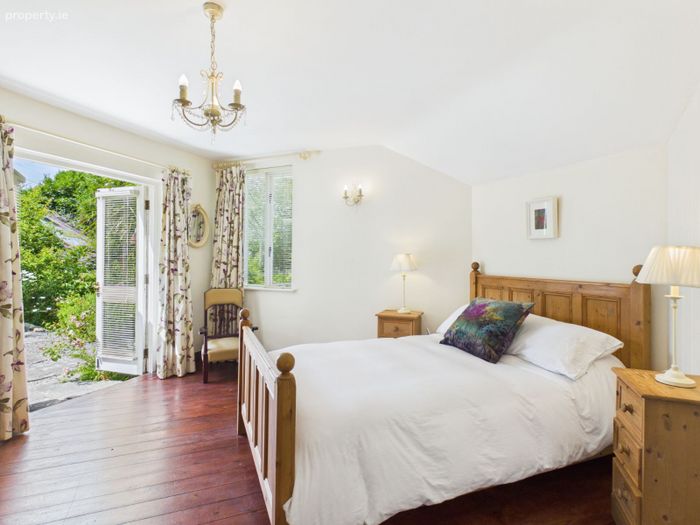
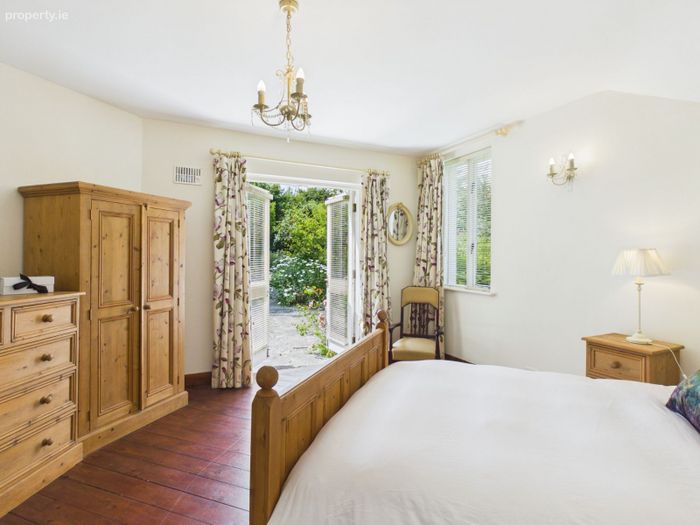
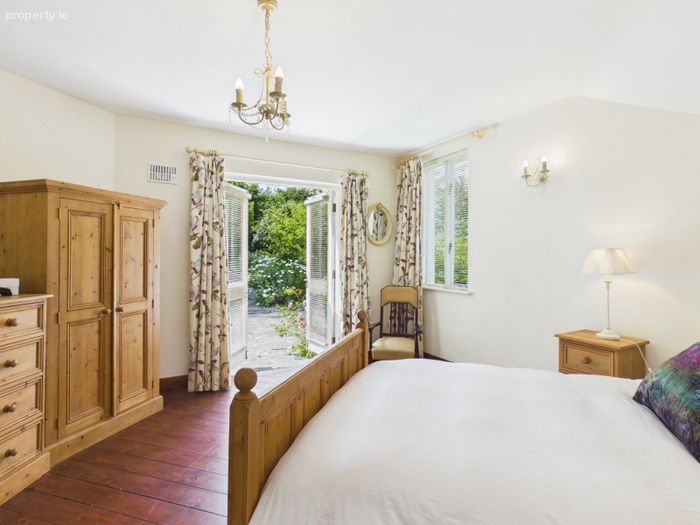
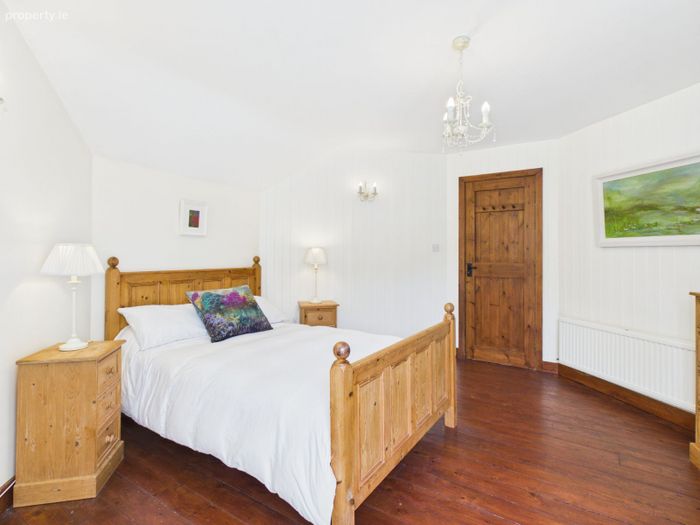
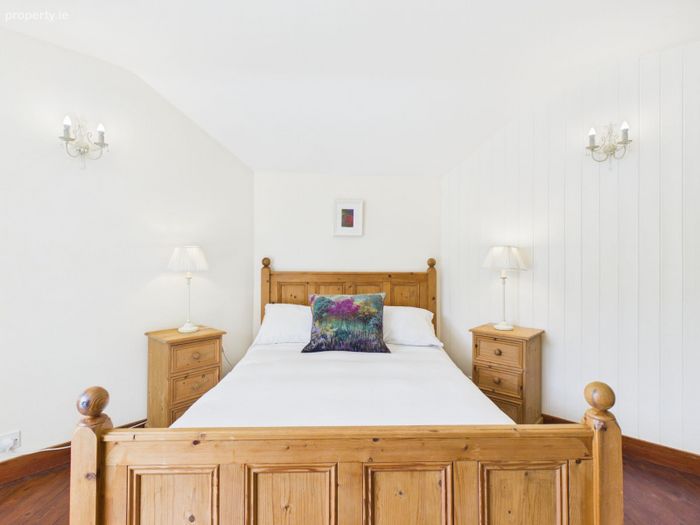
Bedroom: 5.28m x 4.33m (17' 4" x 14' 2"): A spacious and beautifully presented ground-floor double bedroom enjoying direct access to the mature rear gardens through elegant French doors. Warm timber flooring, attractive wall panelling and soft neutral décor create a calm and welcoming atmosphere, while dual aspects ensure an abundance of natural light throughout the day. Offering generous proportions and a wonderful connection to the outdoors, this versatile room provides an ideal principal or guest bedroom in a peaceful garden setting.
Lower ground floor:
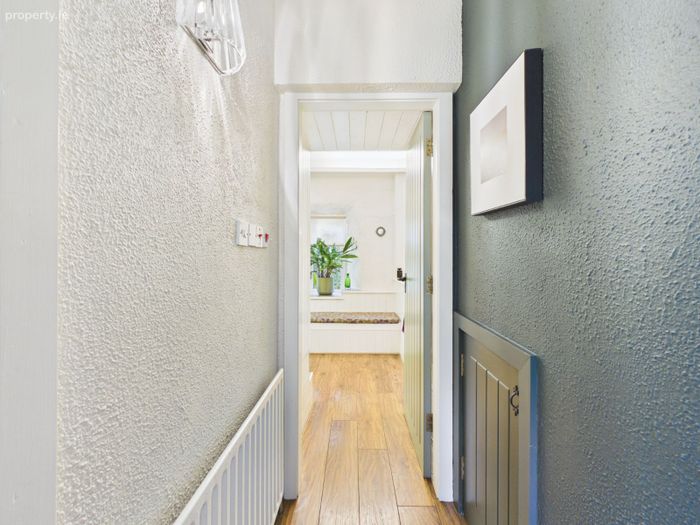
Lower Ground Floor Hall: A bright and practical lower ground floor hallway with quality timber flooring, providing convenient access to the utility room, bathroom and additional accommodation. Well-designed and highly functional, this space enhances the home’s versatile layout while maintaining the same warm, contemporary finish found throughout the property.
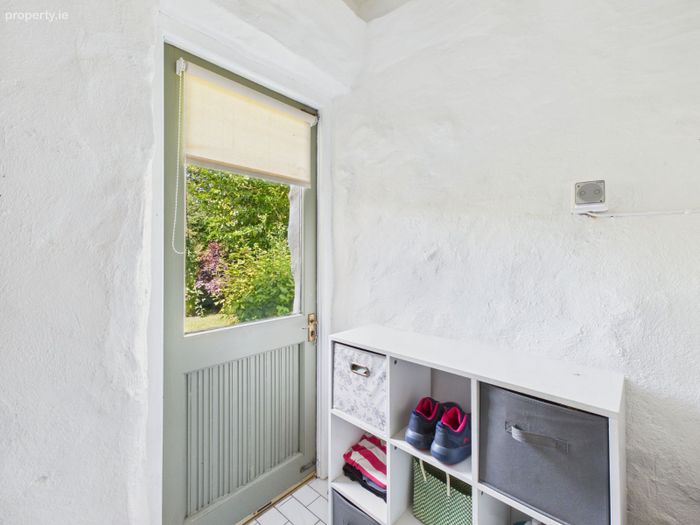
Utility: 1.92m x 1.58m (6' 4" x 5' 2") : A practical and well-equipped utility room with fitted storage, plumbing for laundry appliances and additional worktop space. Featuring tiled flooring and direct access to the rear garden, it also houses the heating system and hot water cylinder, making it an efficient and functional everyday space.
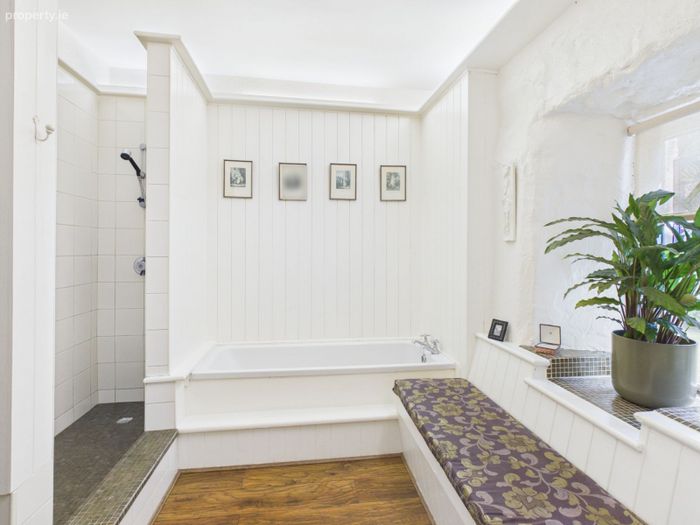
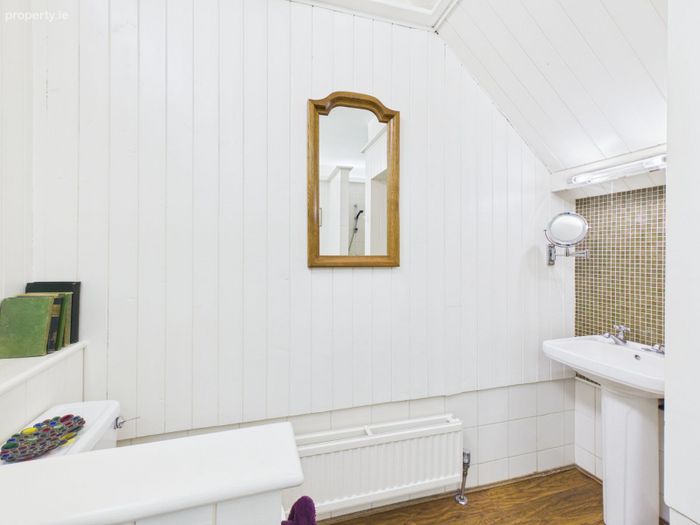
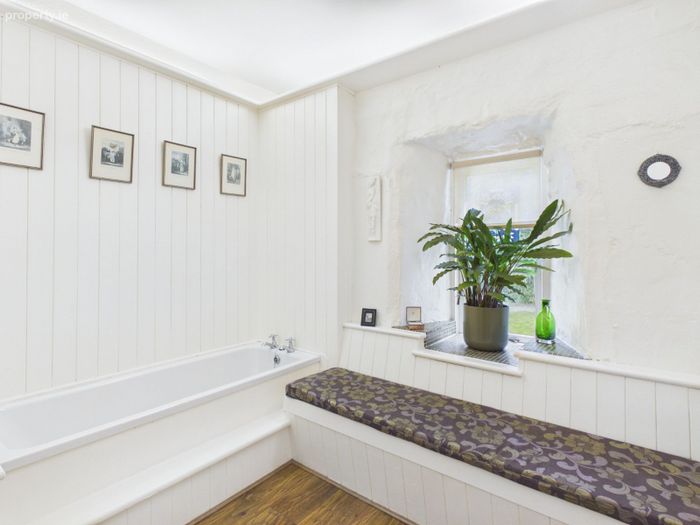
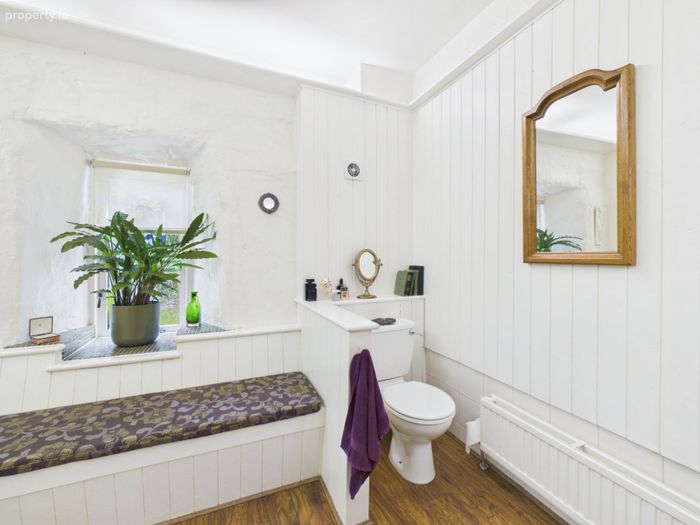
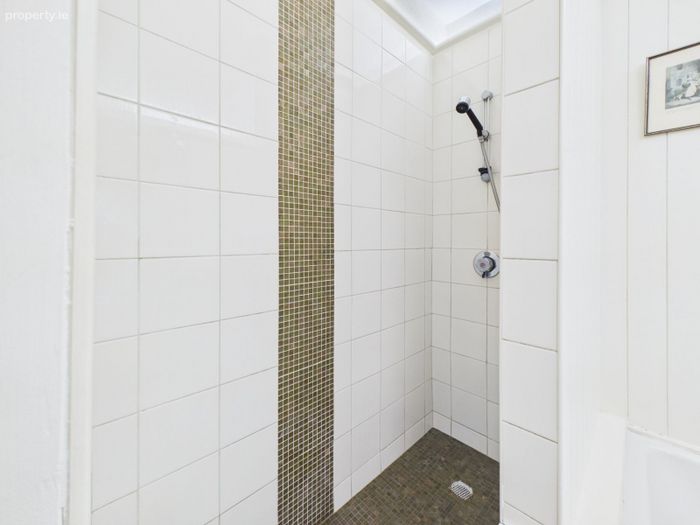
Bathroom: 3.62m x 2.79m (11' 11" x 9' 2") : A spacious and character-filled family bathroom featuring a full-size bath, separate walk-in shower, WC and pedestal wash hand basin. Beautifully complemented by painted timber panelling, warm timber flooring and a charming window seat overlooking the gardens, this bright and inviting space blends period character with everyday practicality.
Outside/Garden/Services:
Architect-designed detached residence constructed in 1987.
Mature private site extending to circa 0.66 acres.
Gas-fired central heating with new gas boiler installed in 2025.
Private water supply via private well.
Private septic tank wastewater treatment system.
Teak double-glazed windows throughout.
Dedicated pump house.
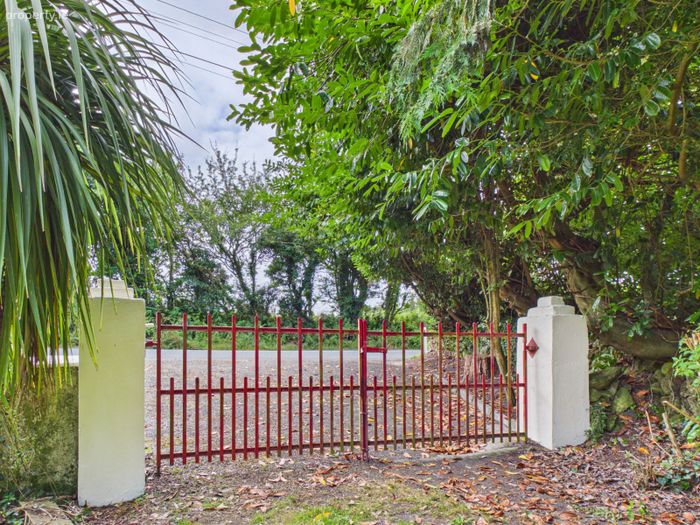
Generous off-street parking.
Broadband available.
BER: C3.
Close to Copper Coast and Waterford Greenway
BER Details
BER No. 119309953
Energy Performance Indicator: 221.50 kWh/m2/yr
This property was last updated: yesterday morning