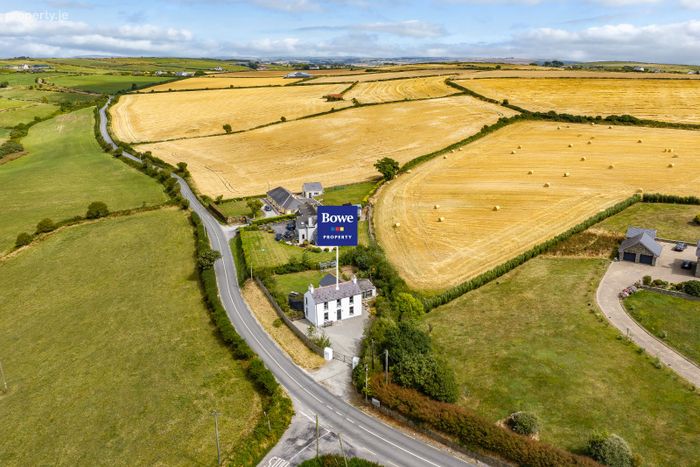
Ballyrub, Ballinspittle, Kinsale, Co. Cork
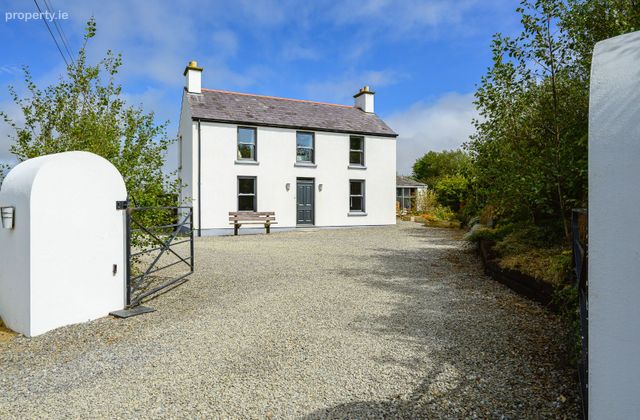 See Larger Images & 37 More Photographs >>
€495,000
Detached House3 Bedrooms, 1 Bathroom, Detached House
Rating:


Contact Name: Brendan Bowe.
Agent:
Bowe Property
PSR Licence Number: 003569
Email Agent Call 021 4772870
Save This Ad
Key Features
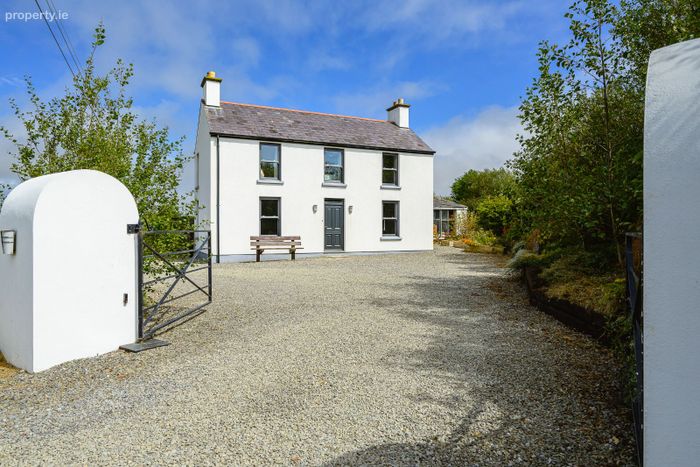
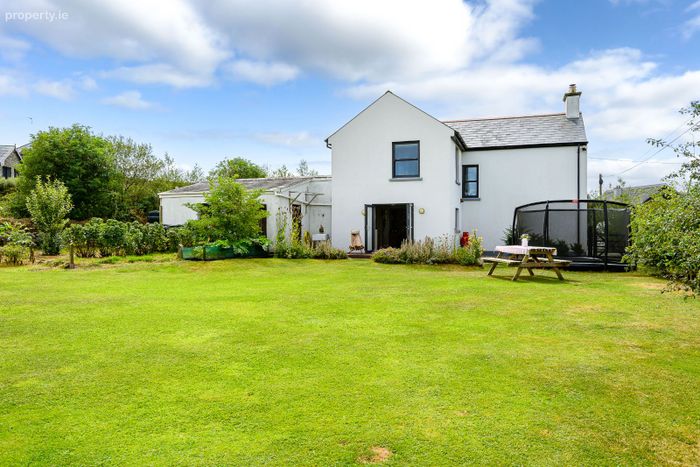
Beautifully presented & thoughtfully extended vernacular Irish farmhouse.Flawlessly presented throughout with a floor area of approx. 105sq.m.
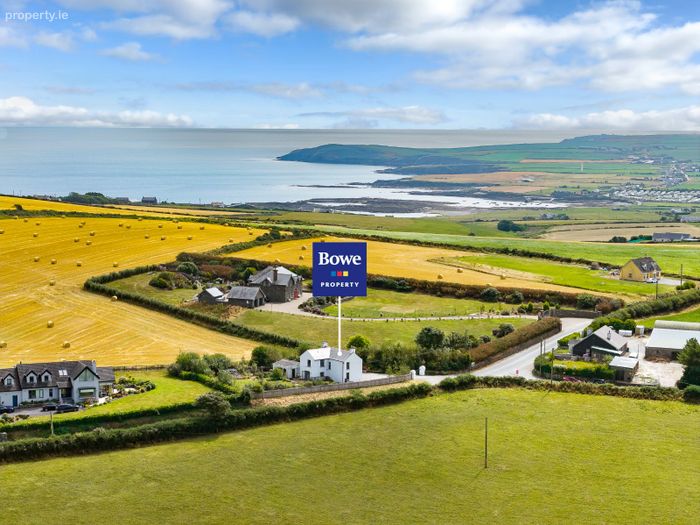
Idyllic location, two sand beaches just 4kms away, Ballinspittle village approx. 3.5kms & 7kms to Kinsale town.
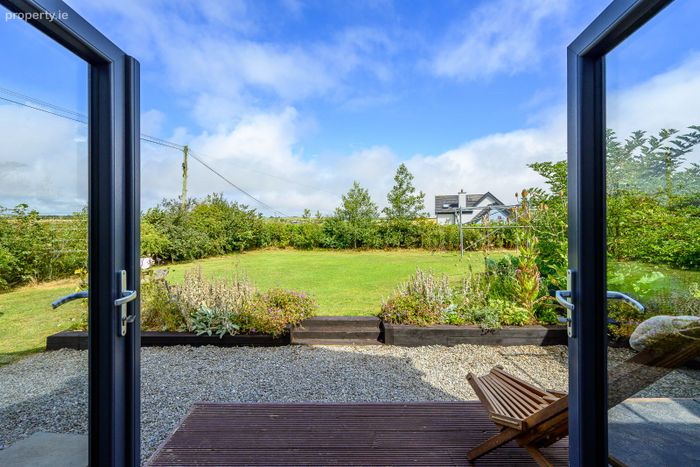
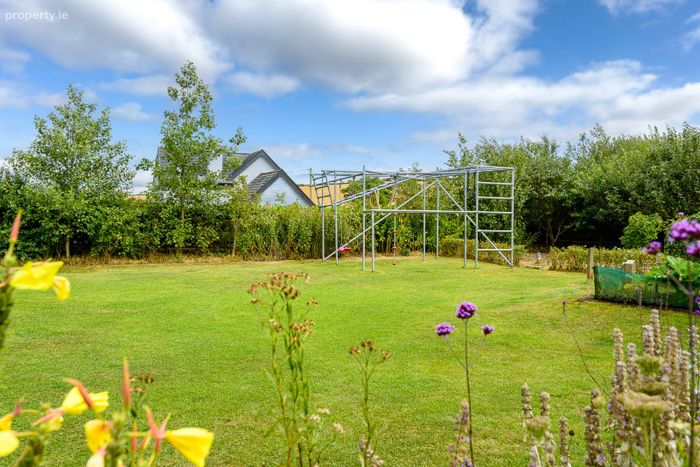
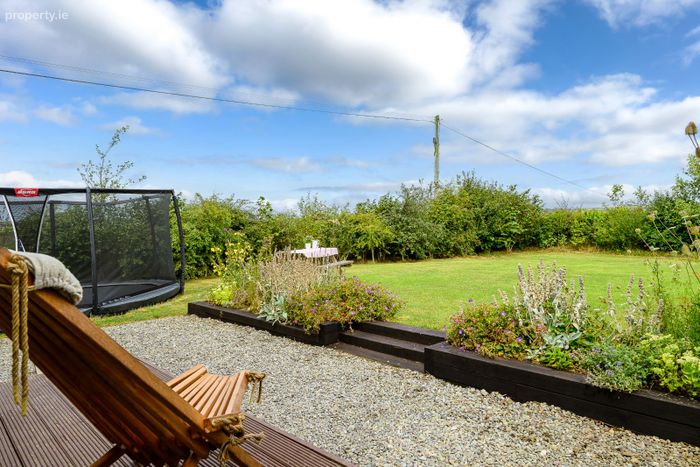
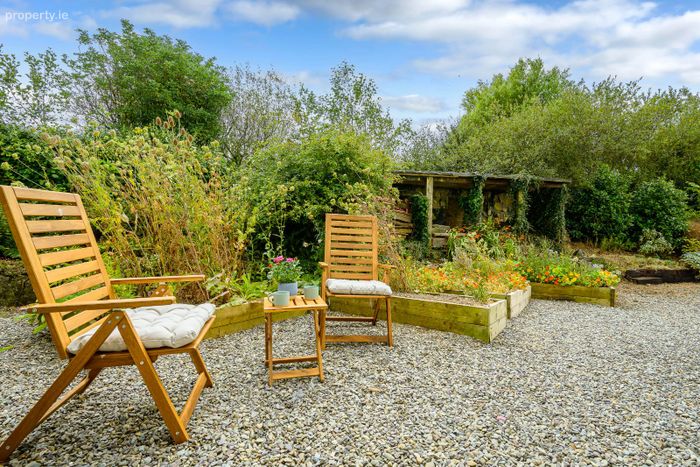
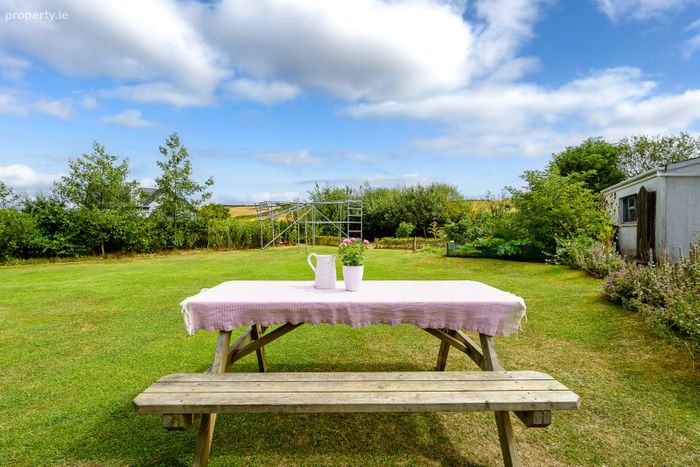
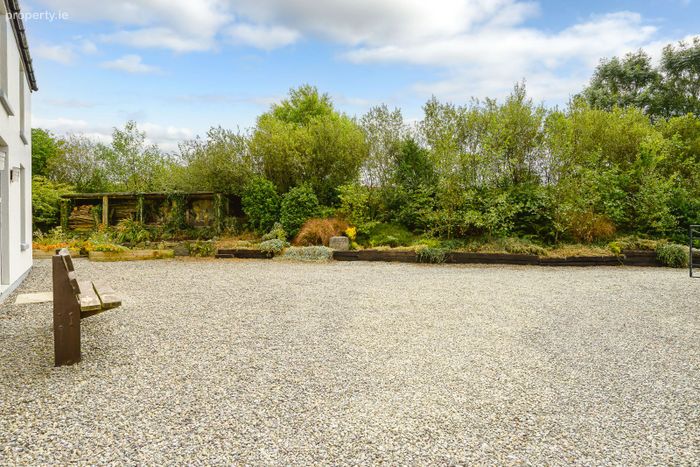
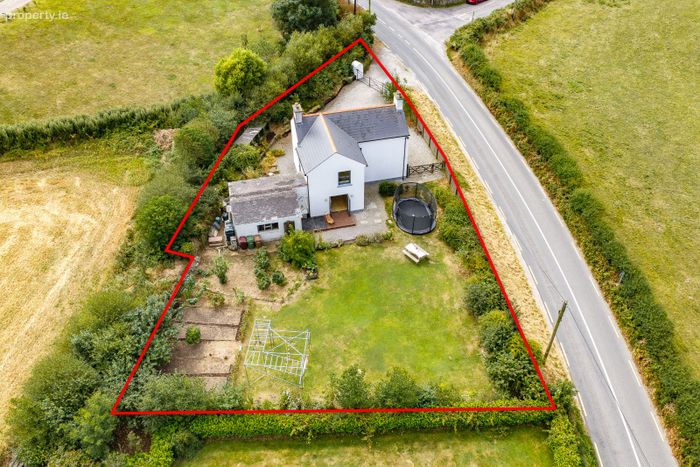
Private, beautifully oriented gardens with lawned and vegetable areas.
Turnkey condition while offering further potential to enlarge, if required (planning permission granted.)
Property Description
Viewing of this home is highly recommended and strictly by prior appointment.
_____________________________________________________________________________________________
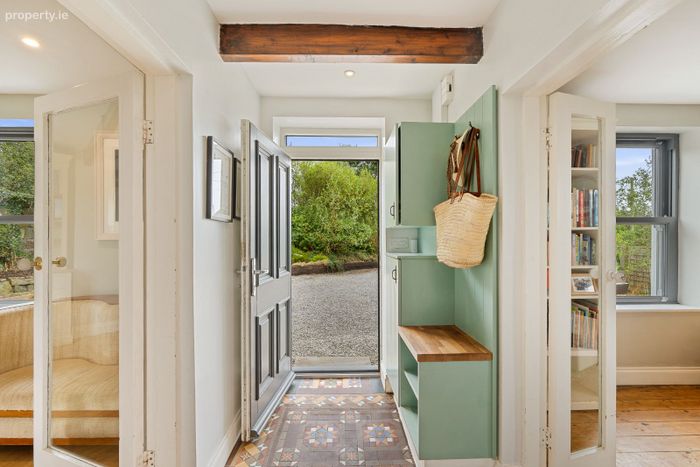
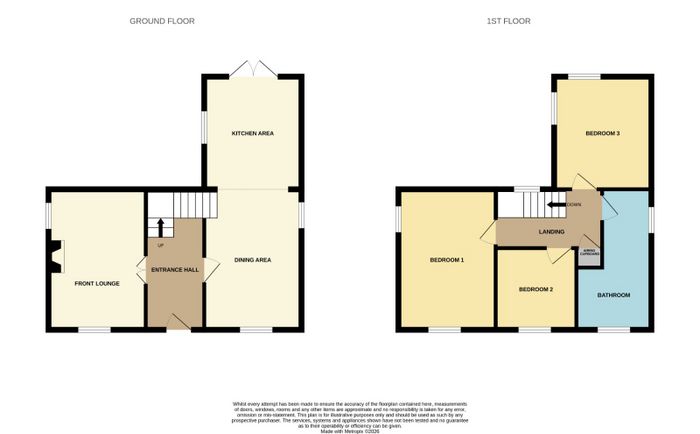
Entrance Hall-3.7m x 1.49m
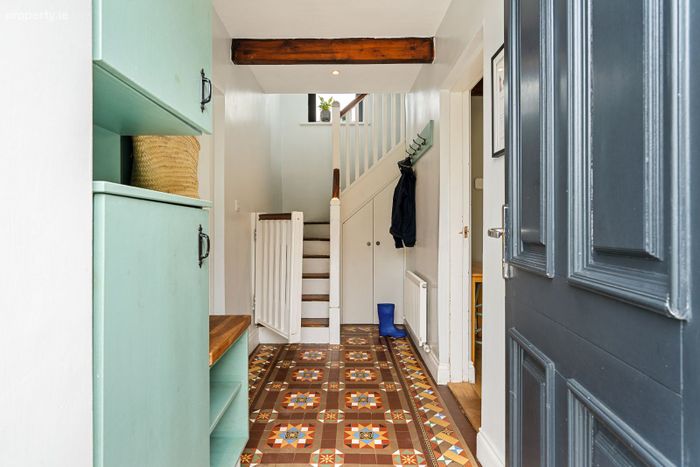
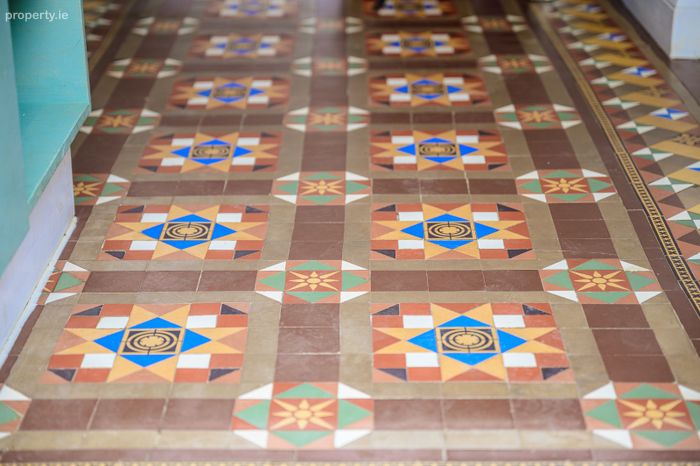
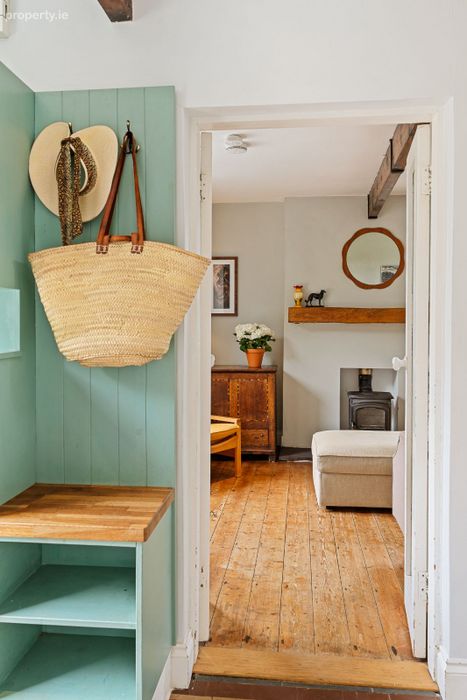
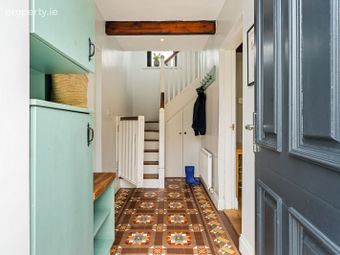
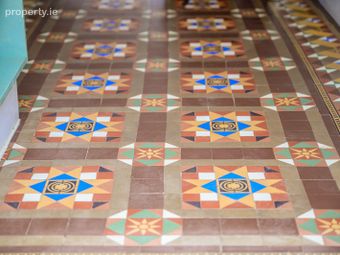
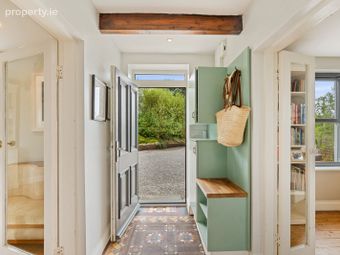
Stairs to overhead accommodation with quarter landing window. Storage under stairs. Access to kitchen/dining/living area & double French style glazed doors to front lounge. Traditional ornate Minton ceramic tiled floor. Radiator.
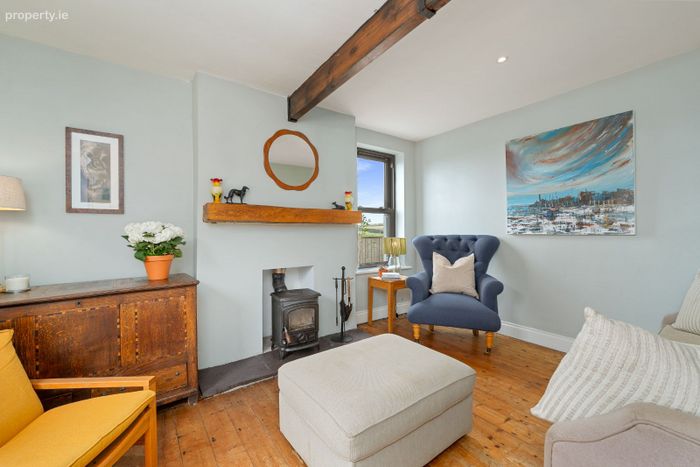
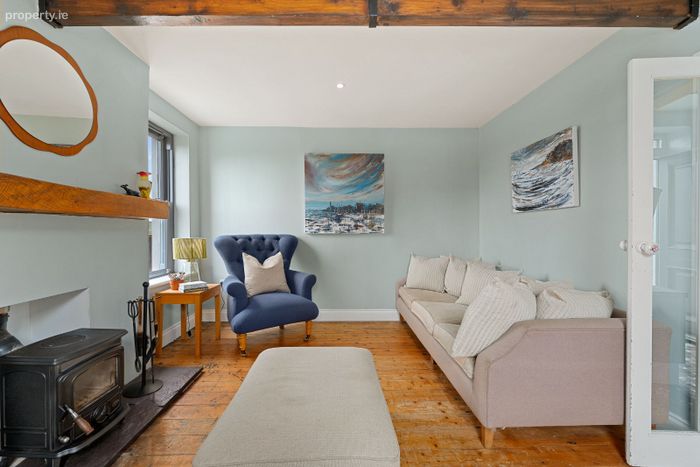
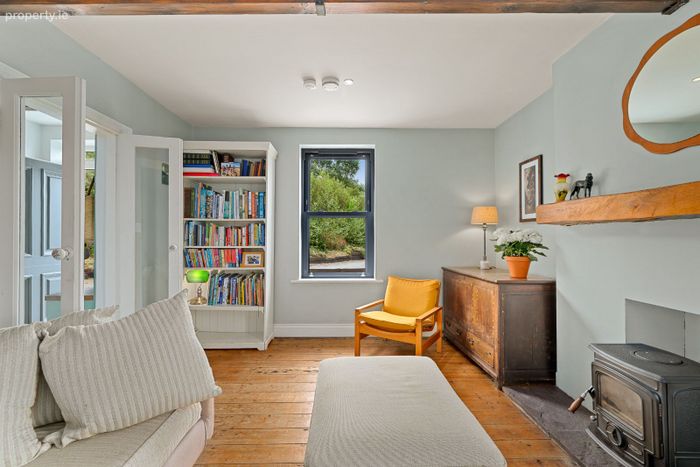
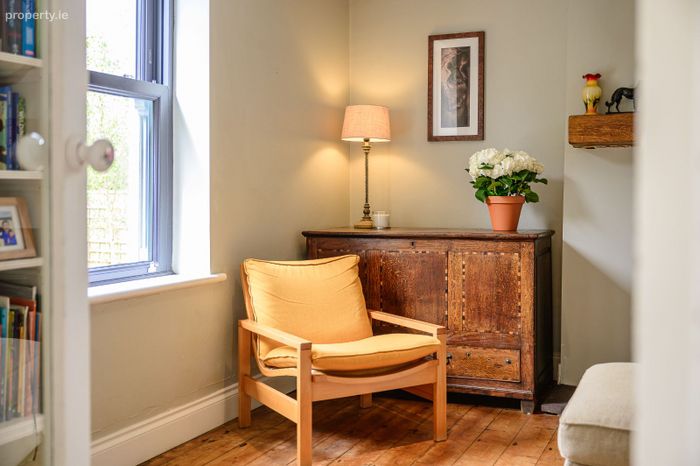
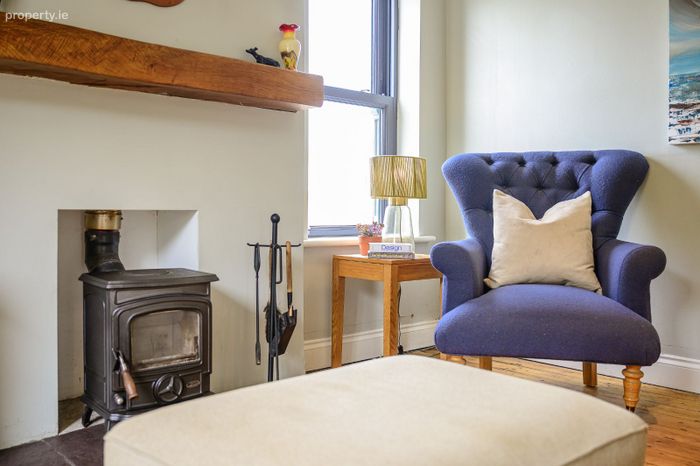
Front Lounge-4.32m x 3.69m
Feature solid fuel stove with large oak overmantel and natural slate hearth. Large sash window onto front drive and gardens. Large sash window onto side with exquisite countryside views. Exposed beams. Wooden Floor. T.V. point. Radiator.
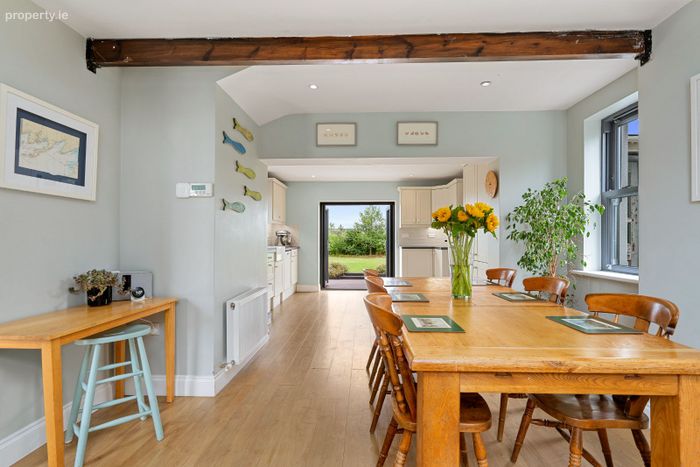
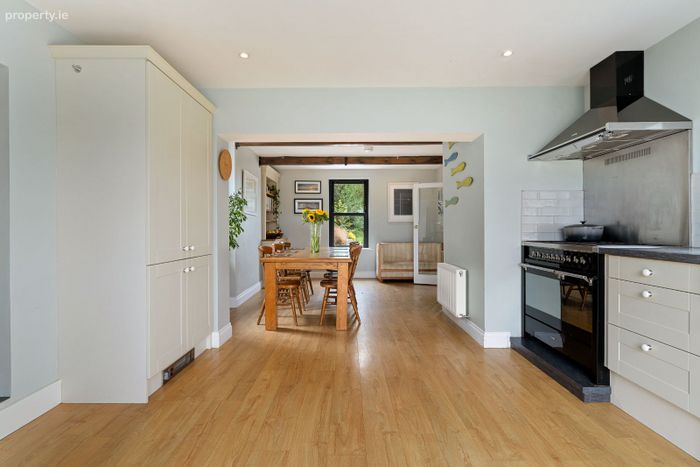
Kitchen/Dining Area-8.55m x 4.3m
Kitchen 4.23m x 3.59m
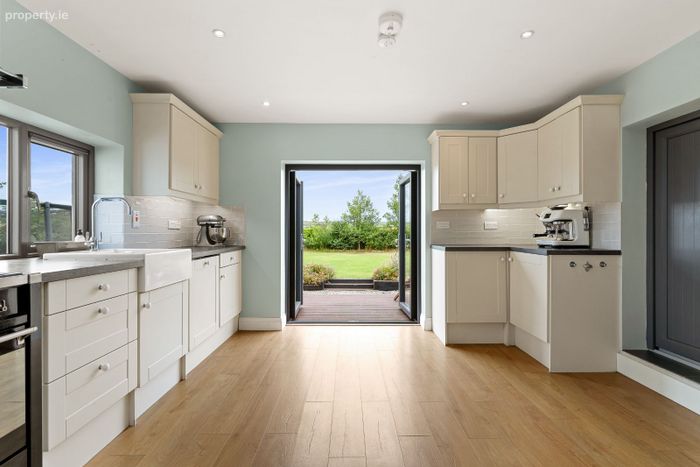
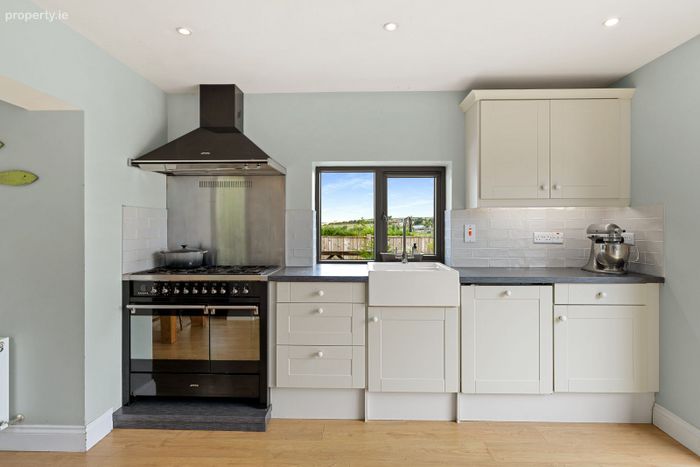
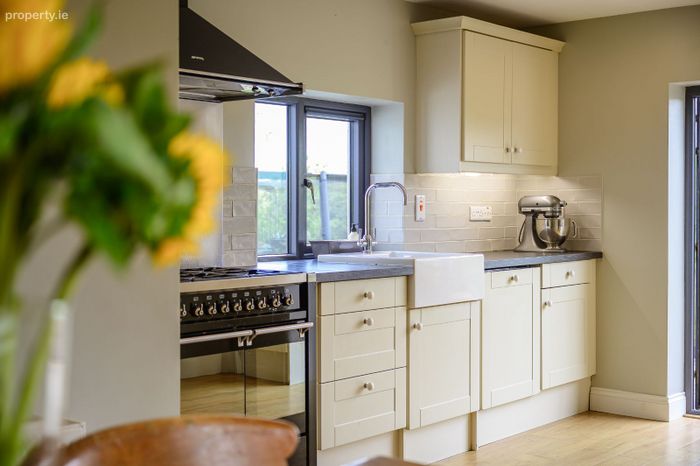
Fully fitted with presses & cupboards. Appliances include professional gas range cooker with oversized extractor & stainless steel splashback, undercounter fridge & integrated dishwasher. Ceramic tiled splashback. Earthenware sink. Window to side with exquisite countryside views. Double doors onto rear patio & gardens. Recessed lighting. Wooden floor.
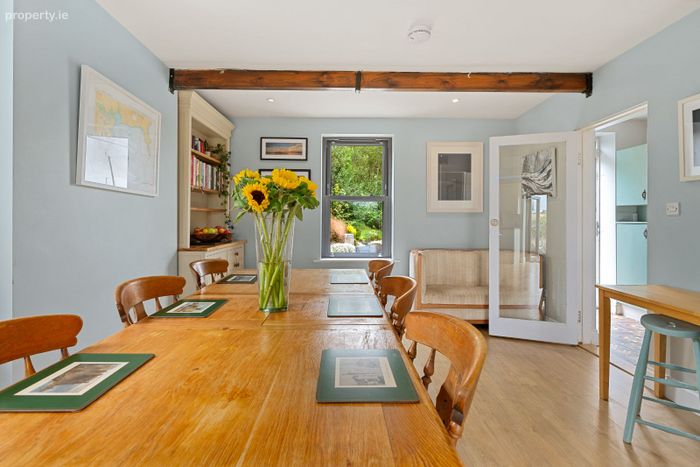
Dining Section 4.2m x 3.1m
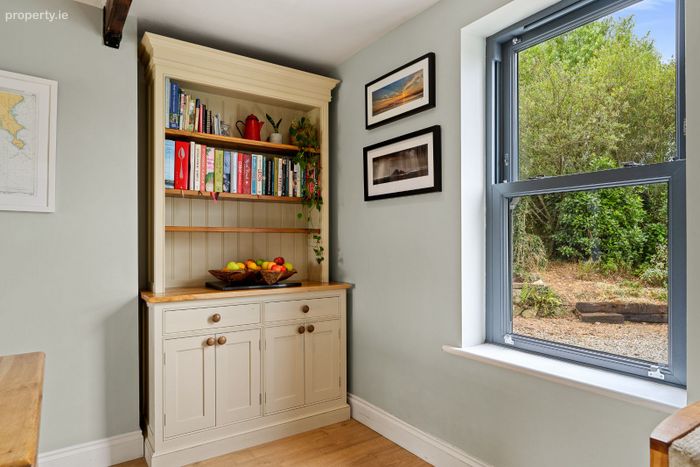
Glazed door to hallway. Large sash window onto front drive. Sash window onto side. Wooden floor.
Utility Room-6.7m x 2.62m
Extensive storage. Plumbed and fitted with washing services. Door to front. Exposed beams.
Landing -4m x 2.07m
Access to bedrooms, bathroom & airing cupboard. Attic hatch with folding stairs.
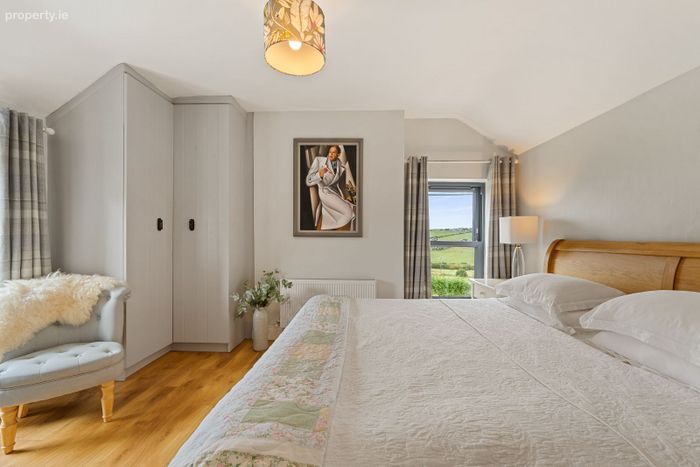
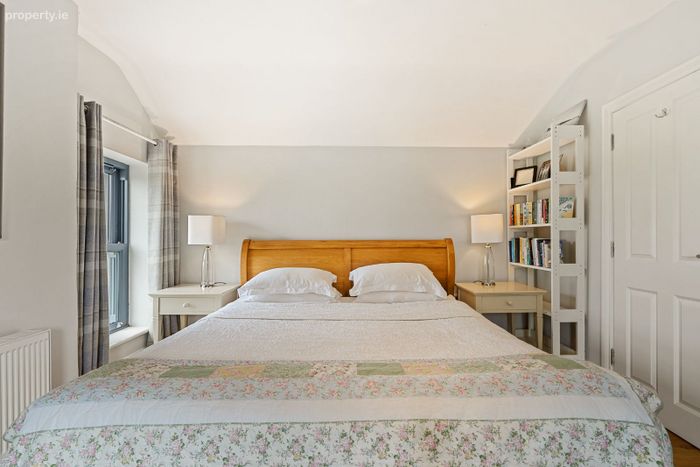

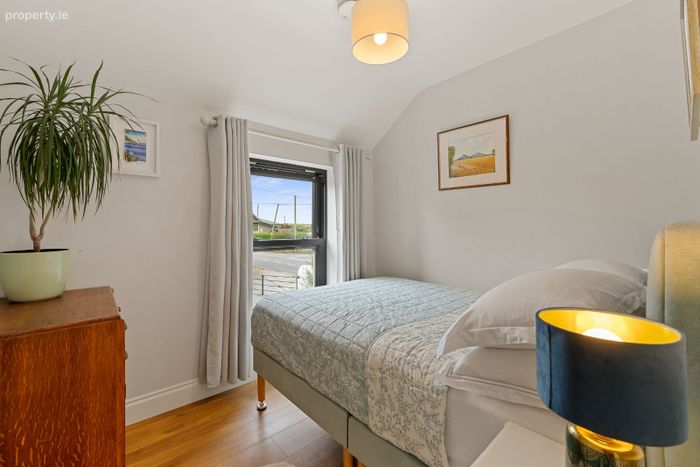
Bedroom 1 -4.19m x 3.47m
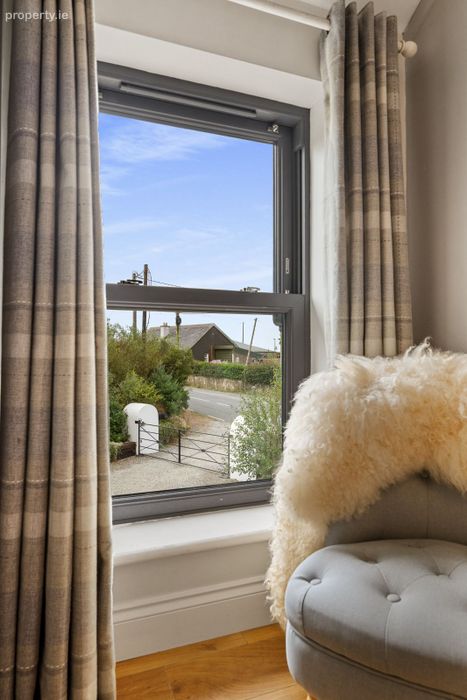
Two built-in robes. Large sash window to front. Large sash window to side with rolling countryside views. Wooden floors. Radiator.
Bedroom 2 -2.72m x 2.42m
Window to front. Wooden floors. Radiator.
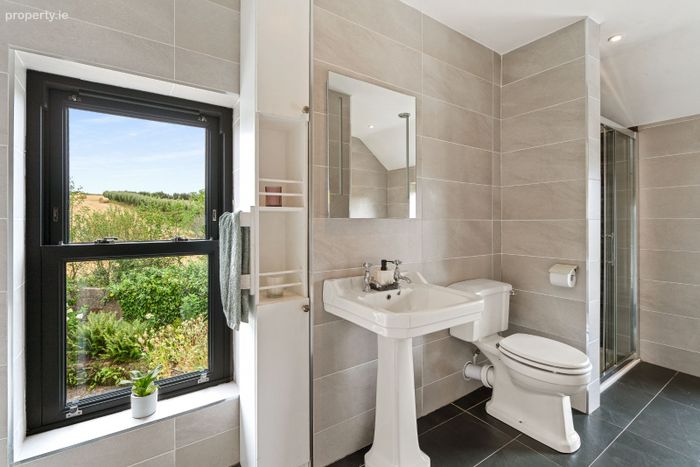
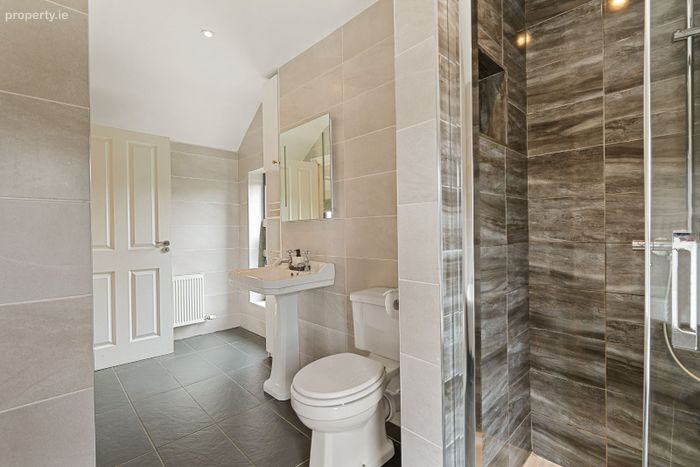
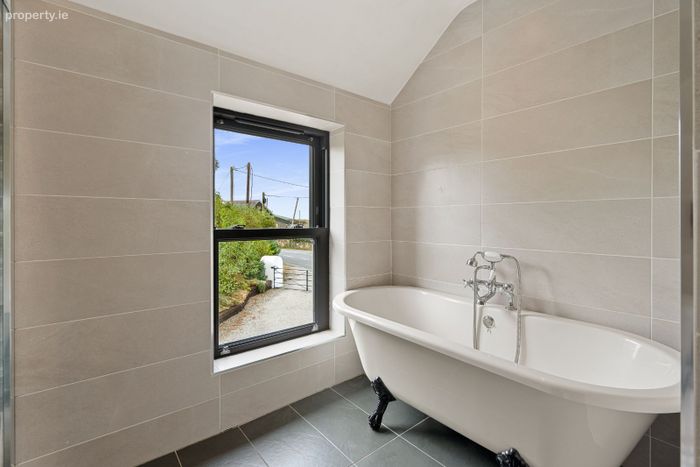
Bathroom -4.18m x 2.54m
Fully fitted with w.c., wash-hand basin, oversized bathtub & large shower with rainfall & telephone shower attachments. Ceramic tiled walls & floor. Sash window to side with rolling countryside views. Radiator.
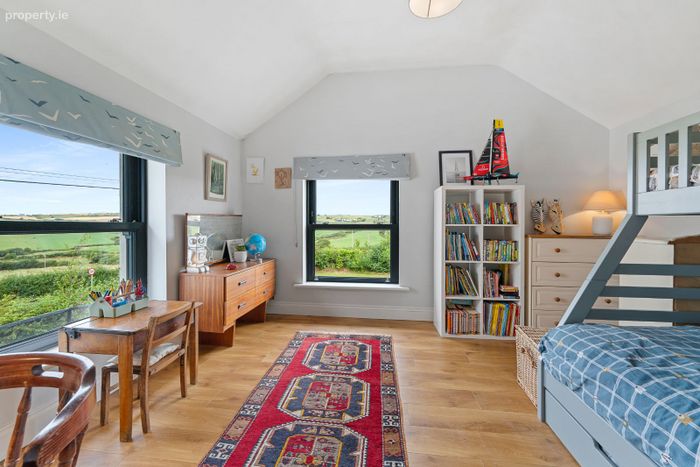
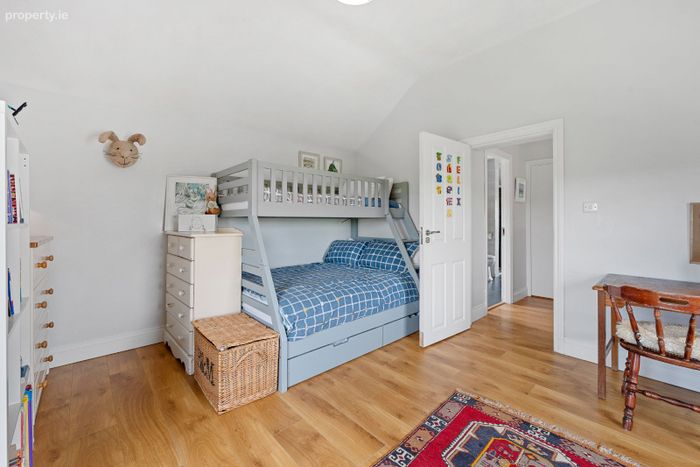
Bedroom 3 -4.08m x 3.74m
Large sash window to side with rolling countryside views. Large sash window to rear with rolling countryside views. Wooden floor. Radiator.
Services:
-Oil fired central heating.
-Private services, well & septic tank.
BER Details
BER No. 108206798
Energy Performance Indicator: 149.45 kWh/m2/yr
This property was last updated: yesterday morning