95 Silloge Gardens, Ballymun, Dublin 11, Ballymun, Dublin 11
 See Larger Images & 15 More Photographs >>
€325,000
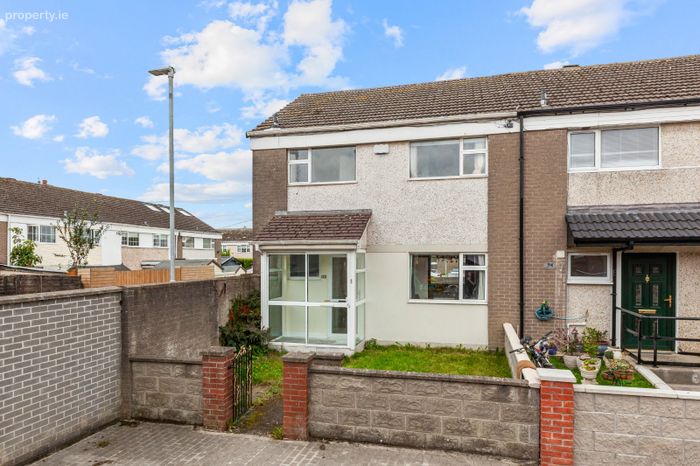
End of Terrace House3 Bedrooms, 2 Bathrooms, End of Terrace House
Rating:


Contact Name: Leah Barry
Agent:
DNG Phibsboro
PSR Licence Number: 004017
Email Agent Show Number
Save This Ad
Key Features
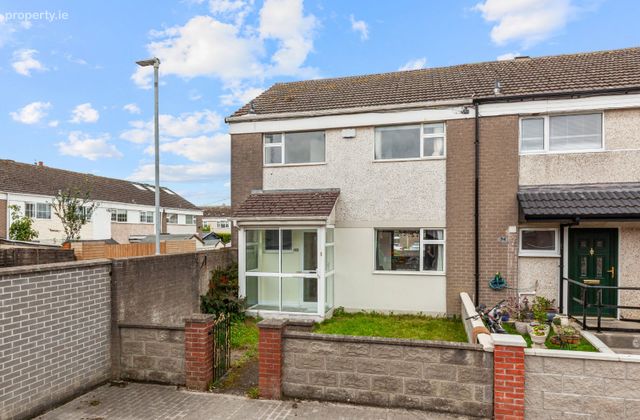
3 Bed, 2 Bath HomeEnd of terrace
Built in the late 1960's
Approx 90 SQ.M
Gas Fired central heating
Front and rear entrance
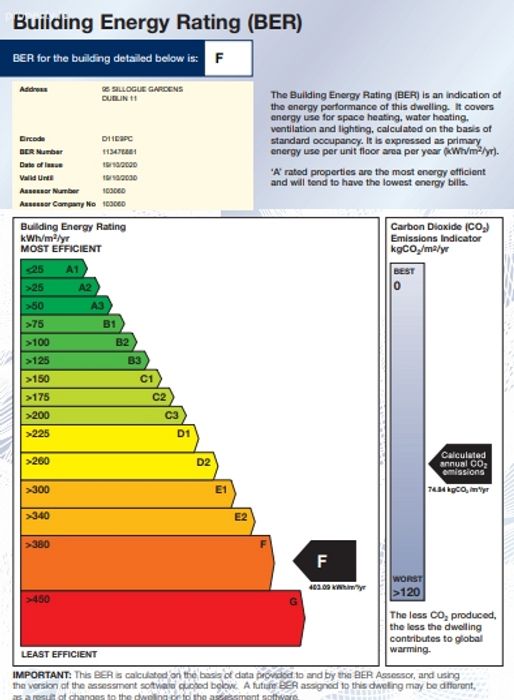
BER: F
Conveniently located close to a range of local amenities, schools and shops, with excellent access to the M50 and M1 motorways, Dublin Airport and reg
Property Description
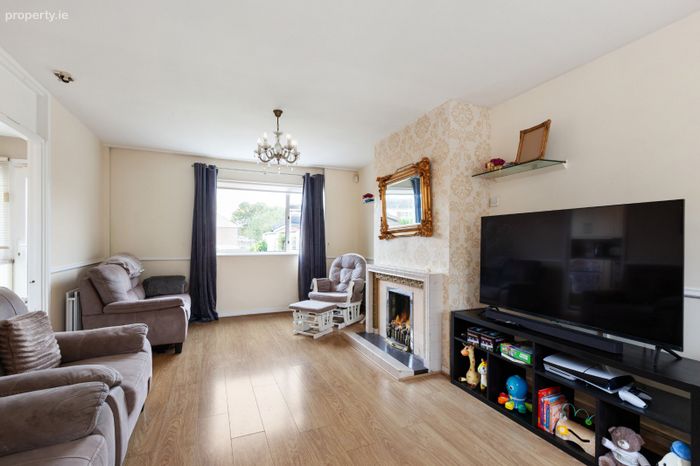
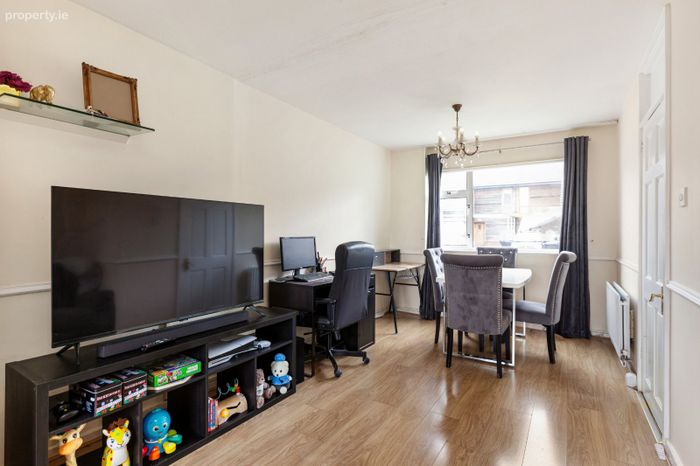
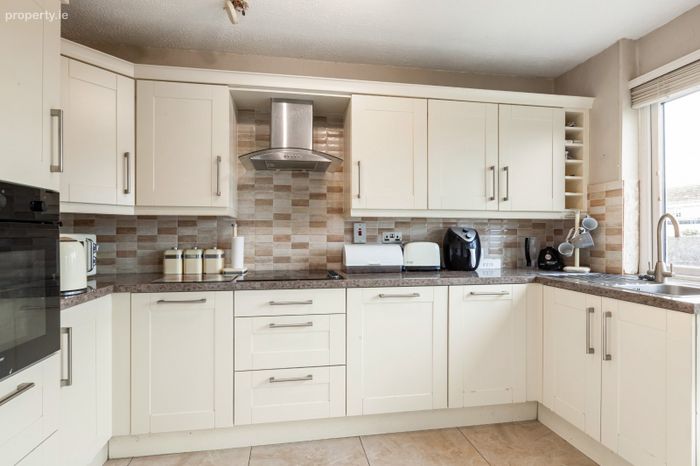
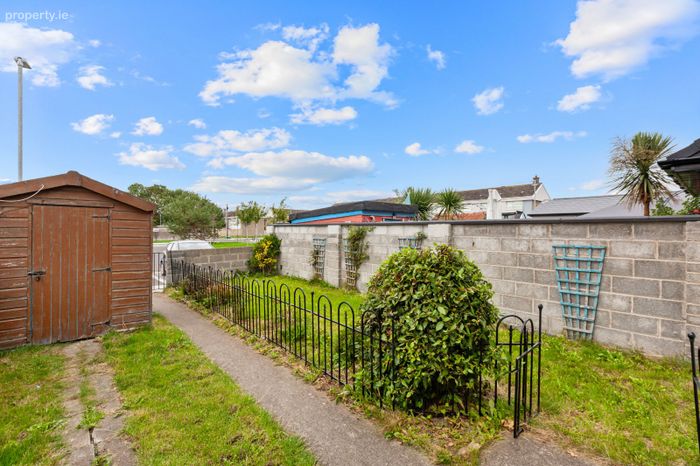
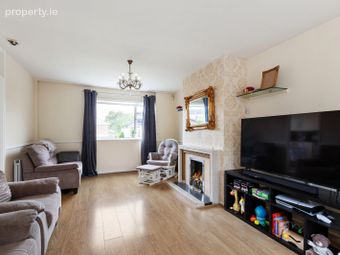
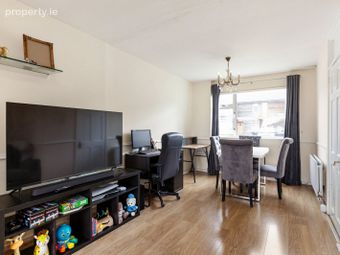
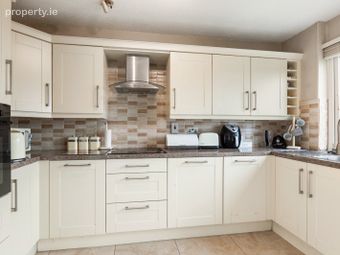
The accommodation comprises a welcoming entrance hallway, a convenient downstairs WC and a large open plan living and dining room featuring a fireplace, with views overlooking the front and rear gardens. To the rear, the kitchen is fitted with contemporary cabinetry, tiled flooring and a door providing direct access to the rear garden. Upstairs, there are three double bedrooms, including a generous main bedroom overlooking the rear garden and a second bedroom with fitted wardrobes. A fully tiled family shower room completes the accommodation. The property also benefits from a front and rear entrance.
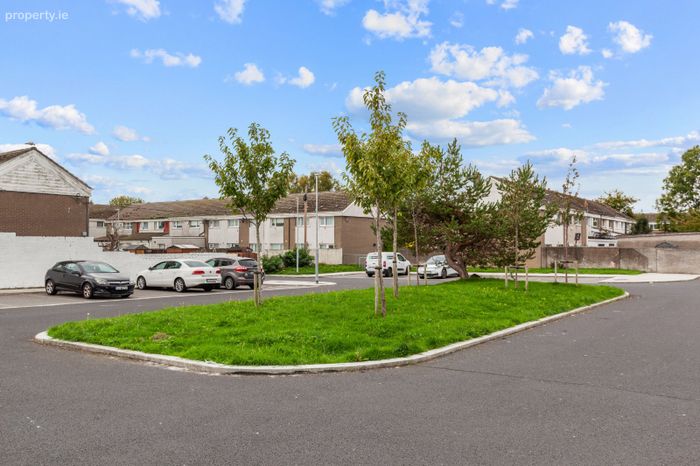
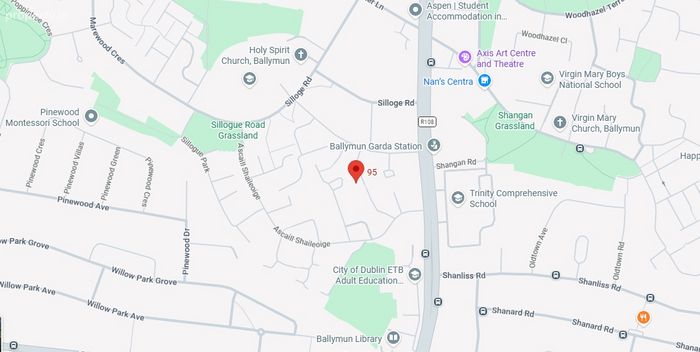
Silloge Gardens is situated in a well established residential area of Ballymun, with a range of local shops, schools and everyday amenities nearby. The property is conveniently located for access to the M50 and M1 motorways, while Dublin City Centre and Dublin Airport are accessible via the local road network. Dublin Bus services also operate in the surrounding area, providing connections to the city centre and neighbouring districts.
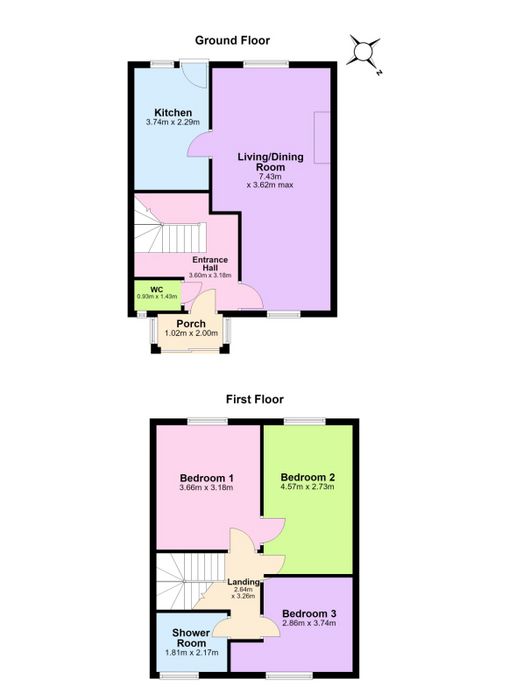
Porch 1.02m x 2.00m. Glass enclosed porch to the front of the property, featuring a sliding door which leads to the main entrance door.
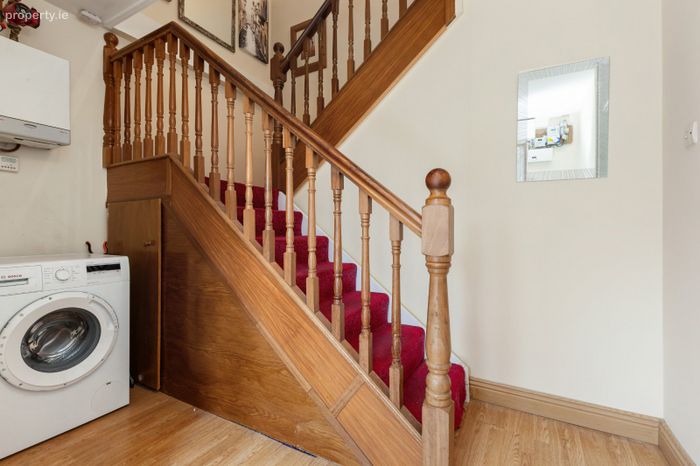
Entrance Hall 3.60m x 3.18m. Bright and welcoming entrance hallway with access to the ground floor accommodation. The hallway leads to the spacious living and dining room and the downstairs WC.
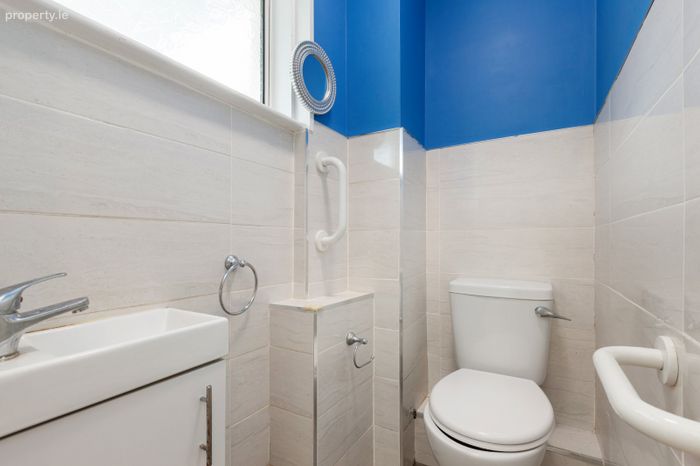
WC 0.93m x 1.43m. Conveniently located off the entrance hallway, the downstairs WC is fully tiled and comprises a WC and wash hand basin.
Living/Dining Room 7.43m x 3.62m. Generously proportioned open plan living and dining room, featuring a fireplace as the focal point of the living area. The room extends from the front to the rear of the property, with views overlooking both the front and rear gardens.
Kitchen 3.74m x 2.29m. Positioned to the rear of the property, the kitchen features sleek, contemporary fitted cabinetry and tiled flooring. A rear door provides convenient access to the rear garden.
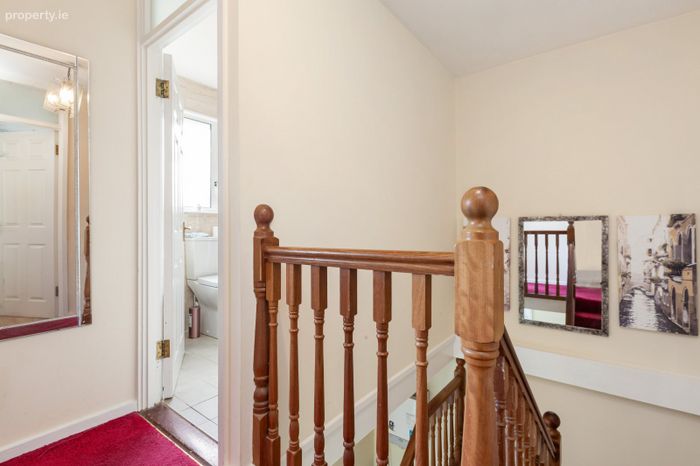
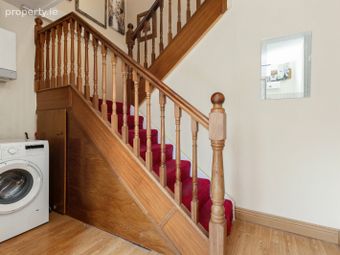
Landing 2.64m x 3.18m. Carpeted landing with a wooden banister, providing access to all three bedrooms and the family shower room.
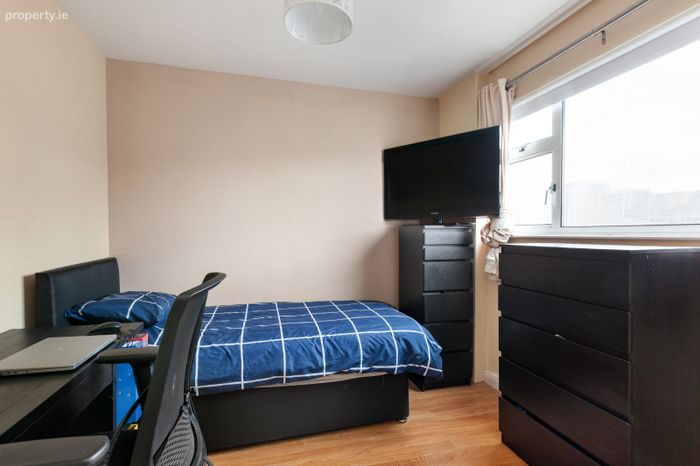
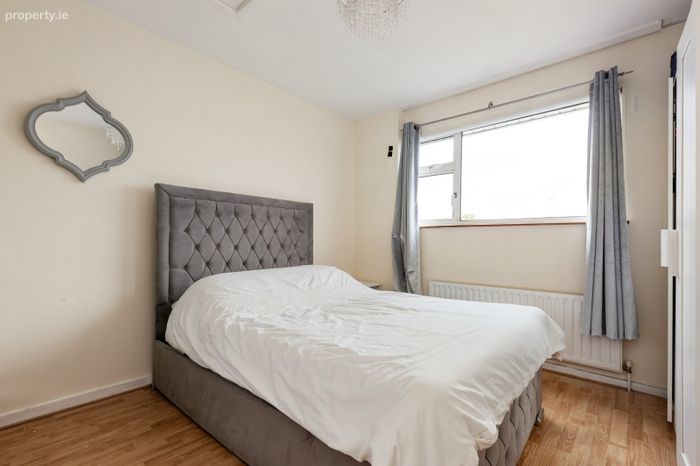
Bedroom 1 3.66m x 3.18m. Large double bedroom overlooking the rear garden, offering ample space for bedroom furnishings.
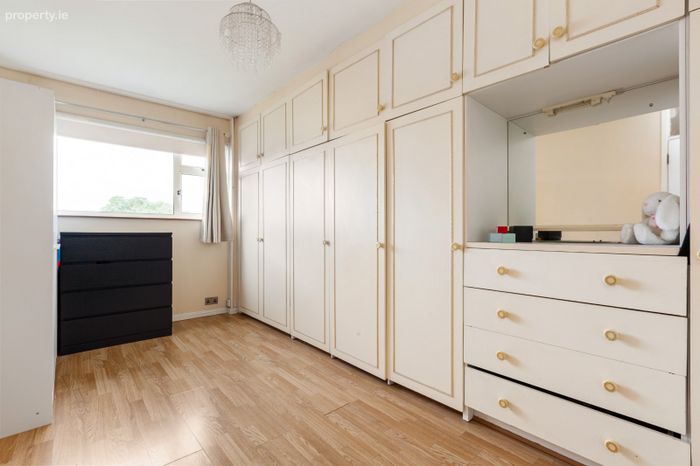
Bedroom 2 4.57m x 2.73m. Spacious, elongated double bedroom featuring fitted wardrobes, providing useful built in storage.
Bedroom 3 2.86m x 3.74m. Well proportioned double bedroom positioned to the front of the property, overlooking the front garden.
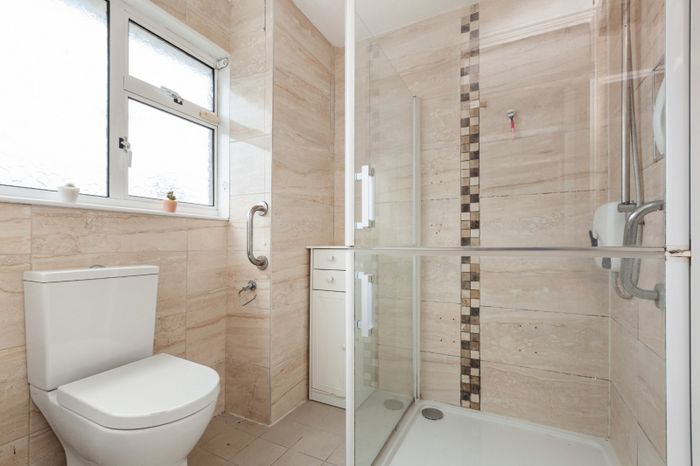
Shower Room 1.81m x 2.17m. Fully tiled shower room comprising a shower, WC and wash hand basin.
BER Details
BER No. 113476881
Energy Performance Indicator: 403.09 kWh/m2/yr
This property was last updated: today, 17 hours ago