Ballygow, Bannow, Co. Wexford, Bannow, Co. Wexford
 See Larger Images & 38 More Photographs >>
€449,000
Detached House4 Bedrooms, 3 Bathrooms, Detached House
Rating:


Contact Name: Louise O Mahony
Agent:
Sherry FitzGerald Radford - New Ross
PSR Licence Number: 001313
Email Agent Call 051426161
Save This Ad
Key Features
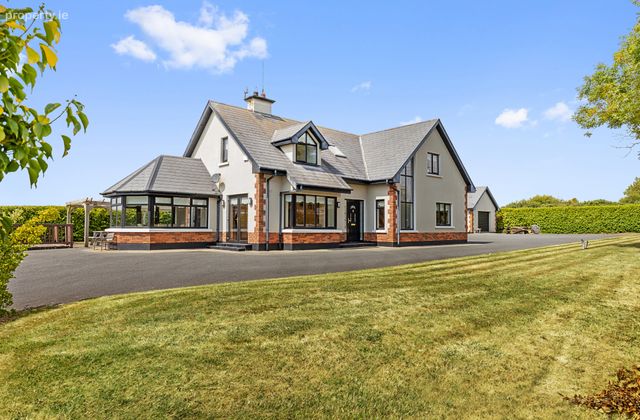
Less than 3kms to Cullenstown BeachClose to Carrig on Bannow villageAlarmed
OFCH
Septic tank and mains water
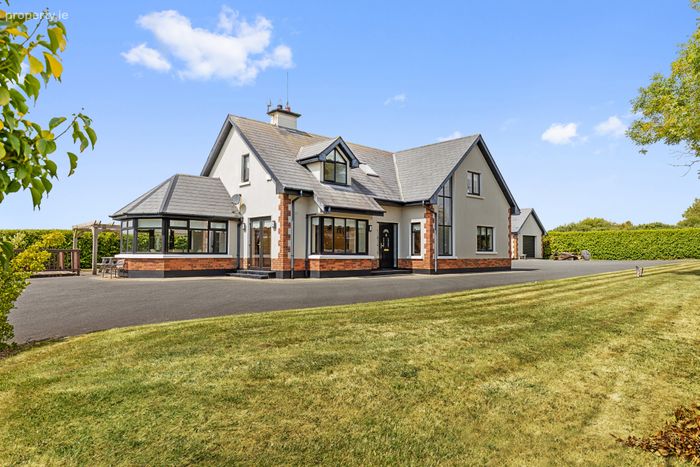
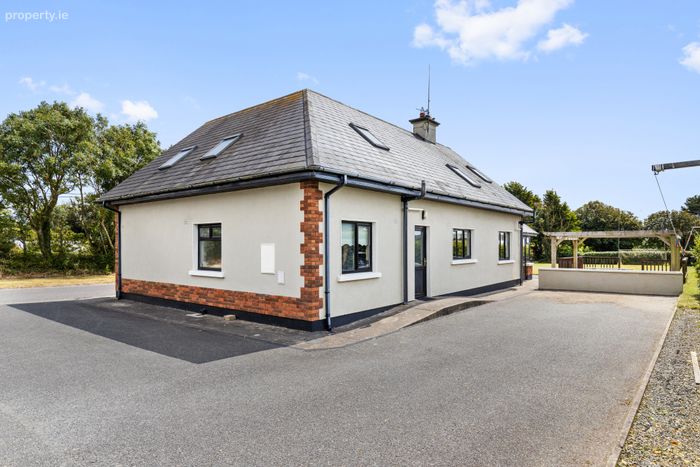
Tarmac driveway
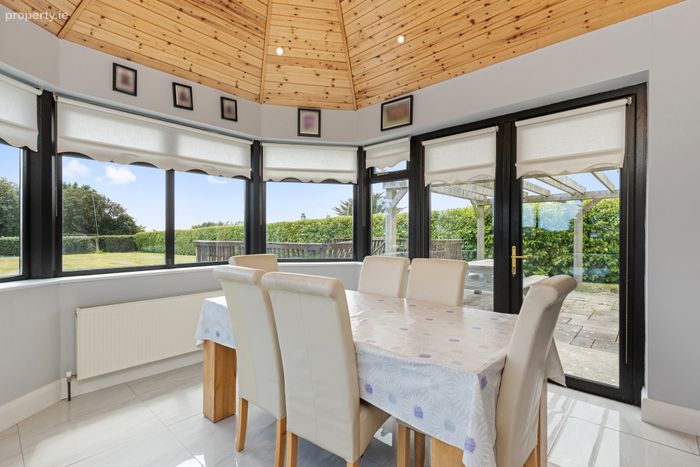
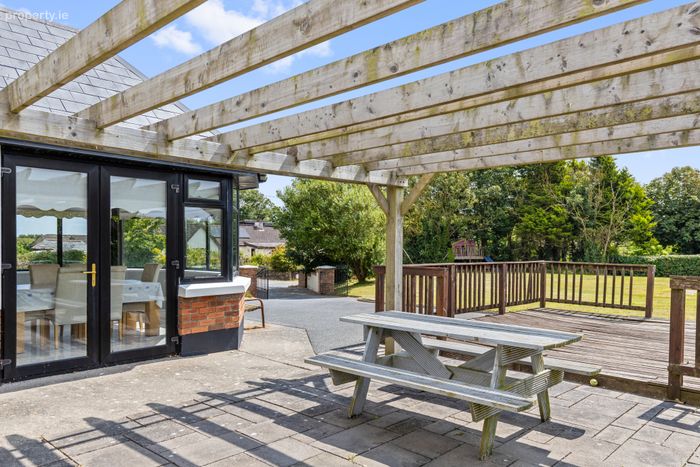
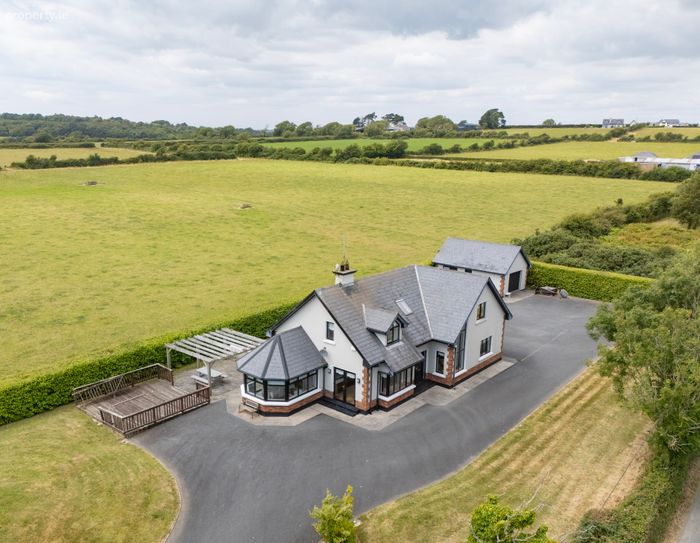
Patio area with pergola
Property Description
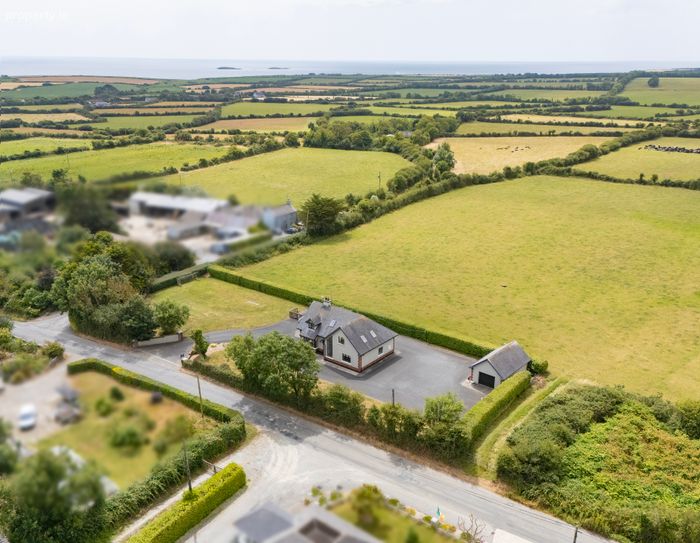
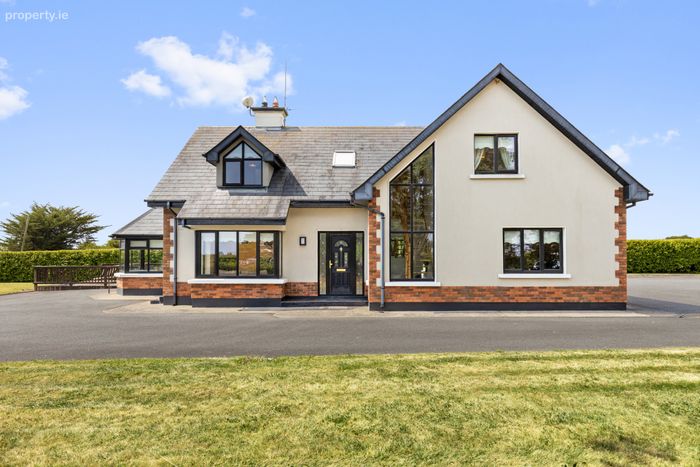
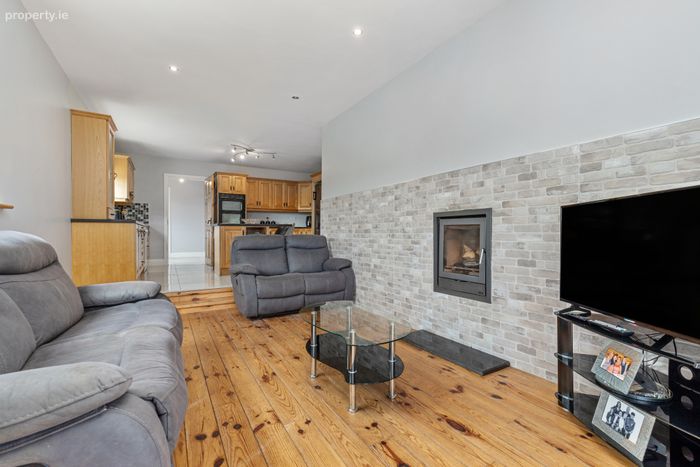
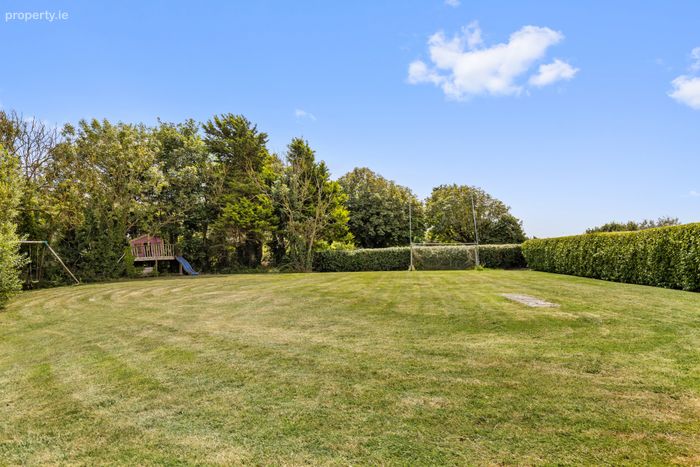
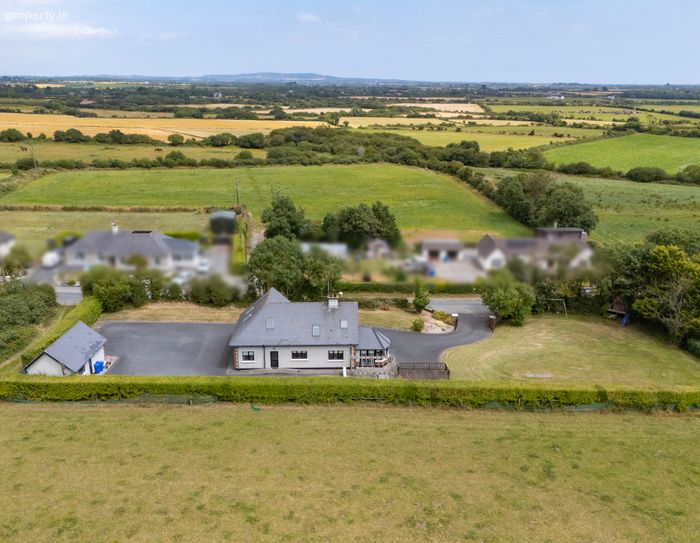
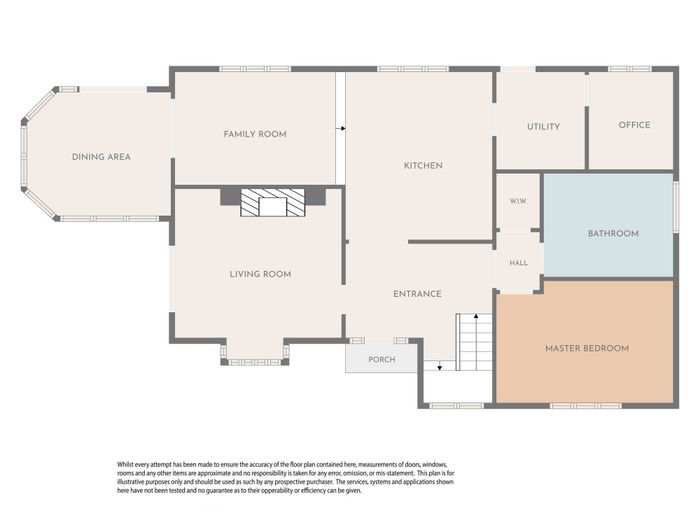
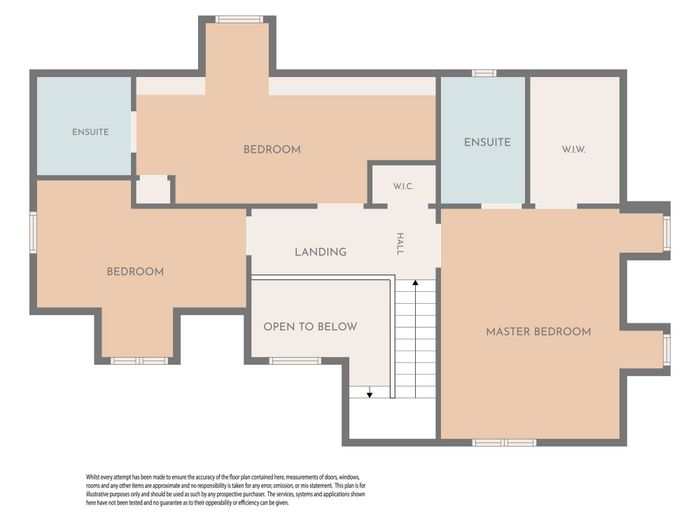
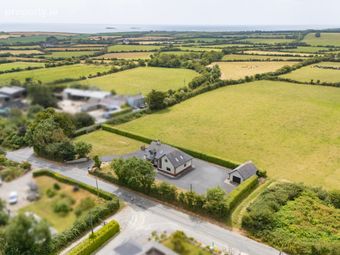
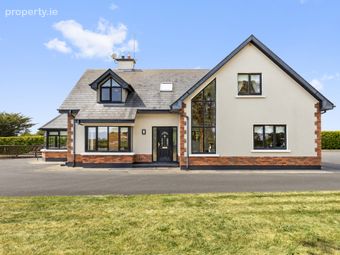
The home offers fuctional living space on the ground floor with family room to the front, to the rear there is a large open plan kitchen/dining/living area open to the sunroom, utility room with office off, family bathroom and bedroom. The first floor offers three further bedrooms with two ensuite and and additional family bathroom. The property also offers a detached garage, tarmac driveway and mature gardens.
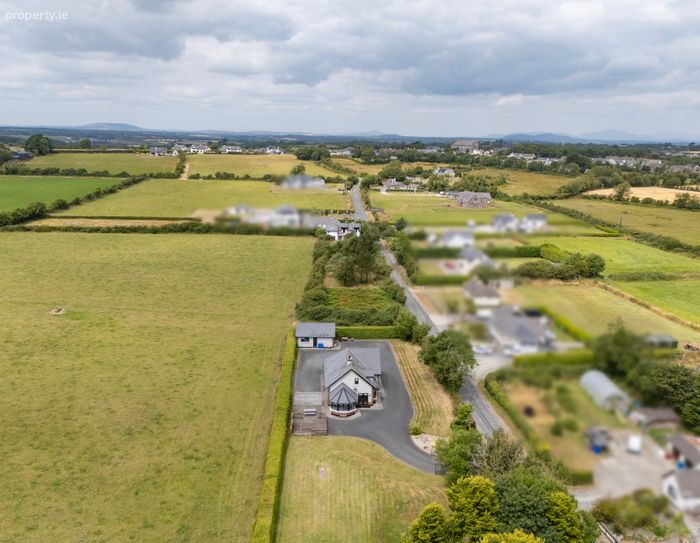
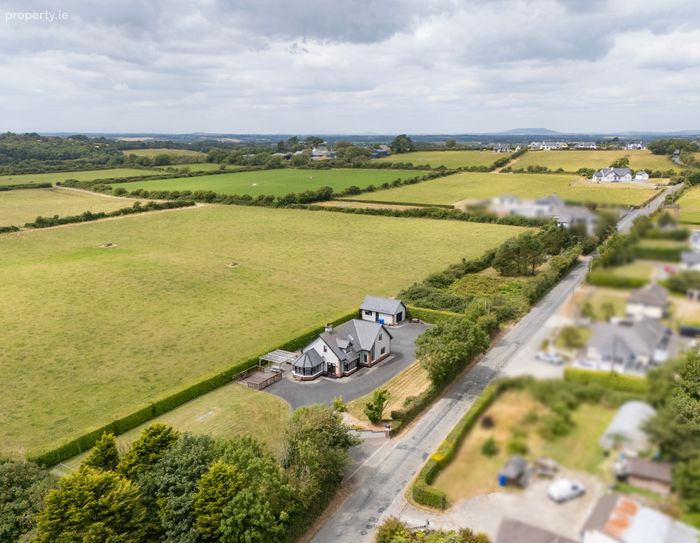
Location is great being 650m from Carrig on Bannow village which offers primary school, community centre, shop, pubs, take aways and cafe. Wellingtonbridge village is also in close proximity offering supermarket, pharmacies, petrol station and hardware store for all your daily needs.
Viewing of this home is highly recommended.
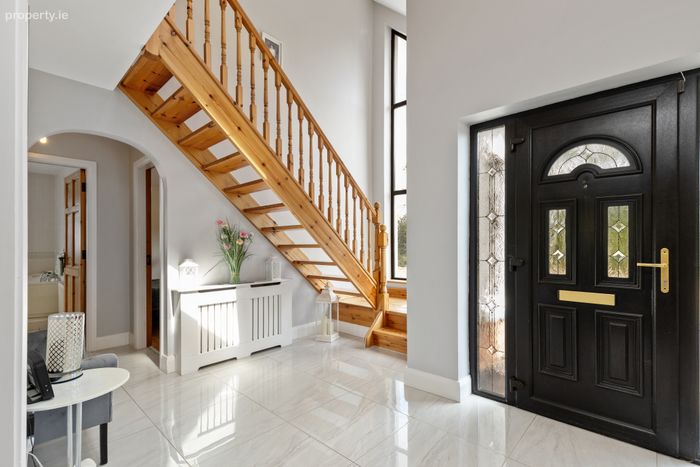
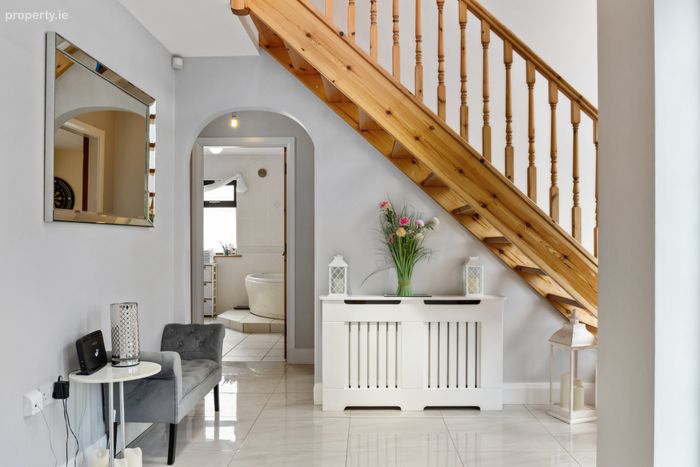
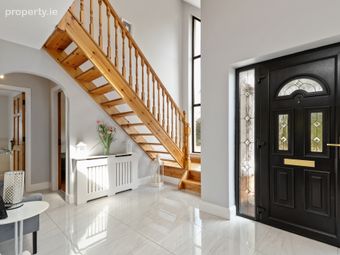
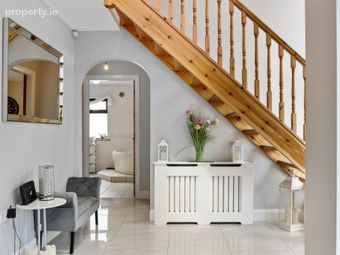
Entrance Hall 3.86m x 2.3m + 1.5m x 1.3m. Tiled floor, radiator cover, double height ceiling, wood stairs to first floor
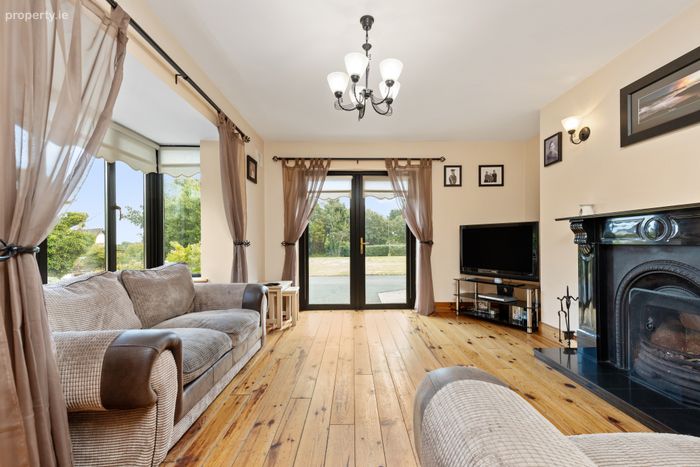
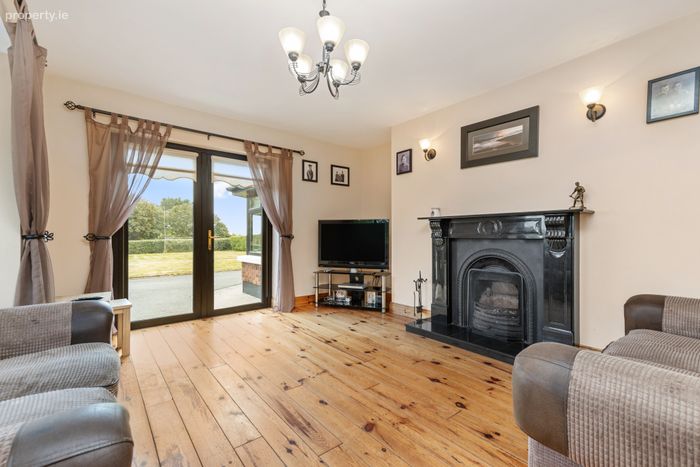
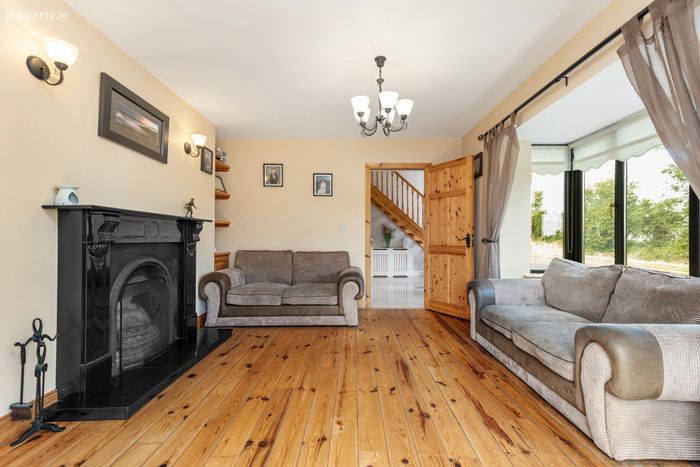
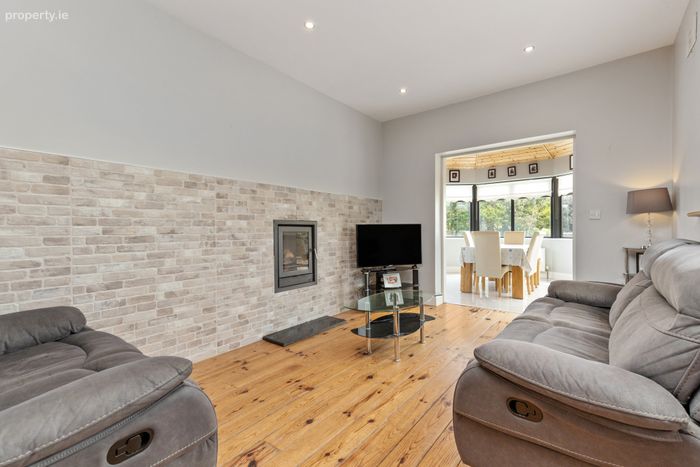
Living Room 4.4m x 3.3m. Wood floor, feature fireplace with open fire, French doors to patio area, alcove shelfing
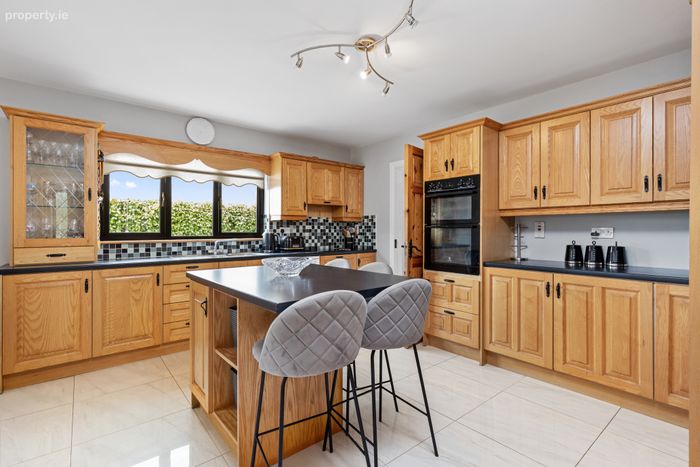
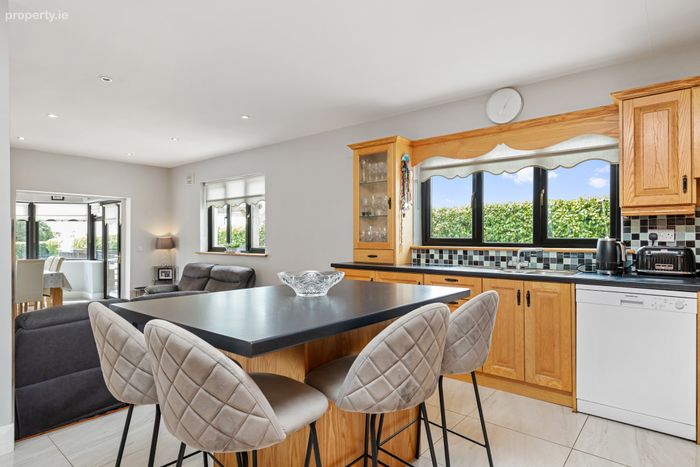
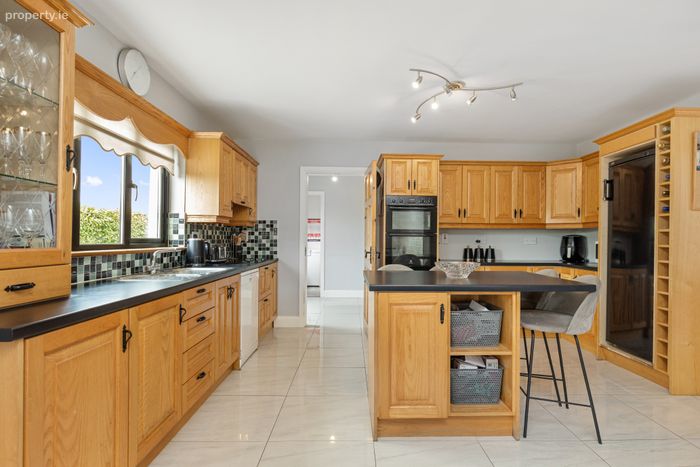
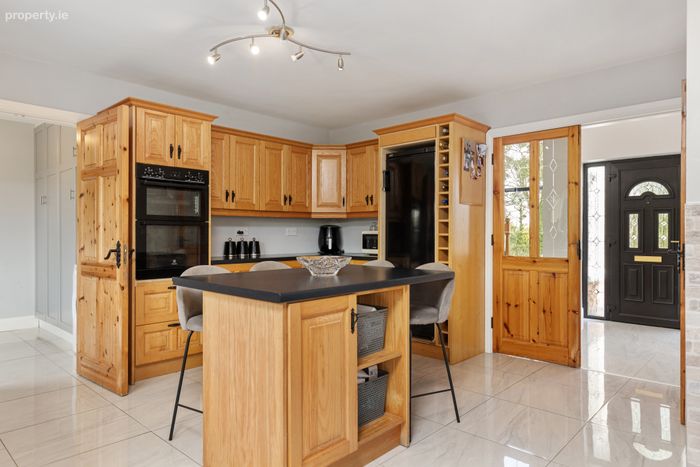
Kitchen/ Family Room 8.46m x 4.57m. Tiled floor, fitted waist and eye level units with centre placed island unit, plumbed for dishwasher, recessed lighting. Step to family room, wood floor, stove, open to sunroom
Sunroom/Dining Room 3.6m x 3.3m. Tiled floor, vaulted ceiling, recessed lighting, French doors to patio
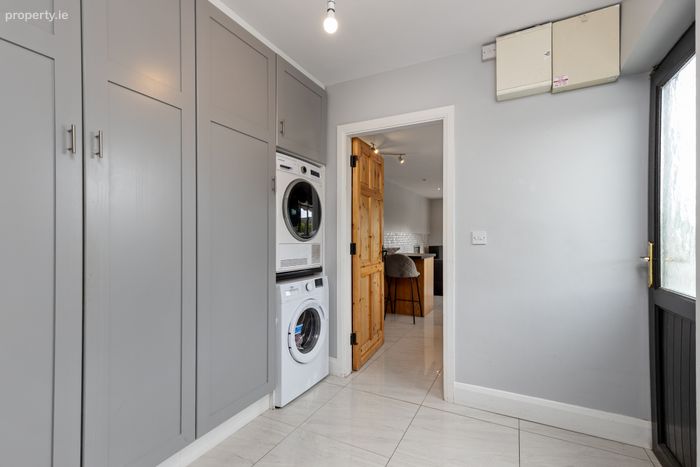
Utility Room 2.2m x 1.95m. Tiled floor, rear access, plumbed for washing machine, floor to ceiling storage units
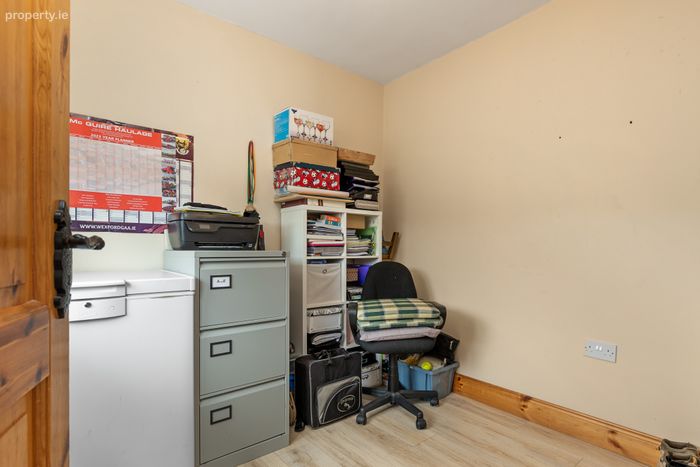
Office 2.57m x 2.25m. Laminated floor, to rear
Hotpress 1.39m x 1.16m. Tiled floor, shelving
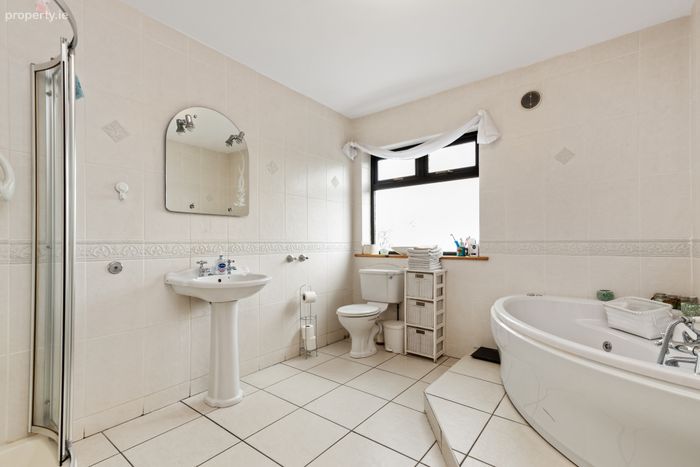
Bathroom 3.3m x 2.7m. WC, wash hand basin, corner jacuzzi bath, corner shower unit with Triton T9Osi, fully tiled
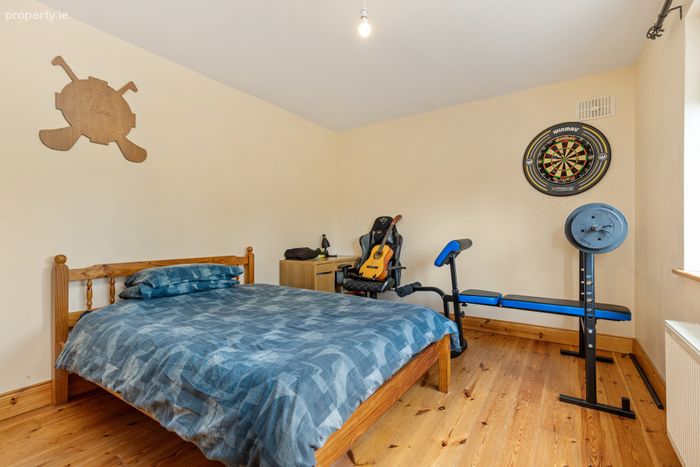
Bedroom One 4.7m x 3.2m. Wood floor, to front
FIRST FLOOR
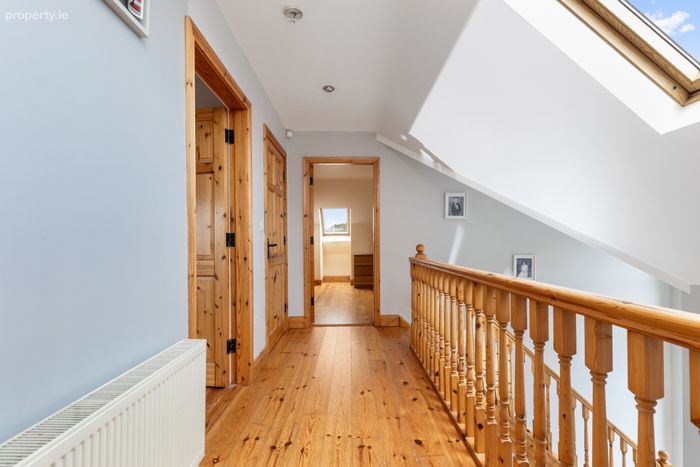
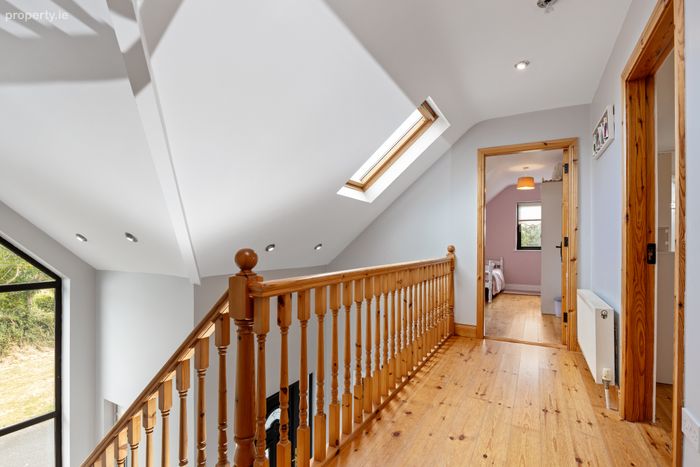
Landing 3.9m x 1.33m. Wood floor, skylight, recessed lighting
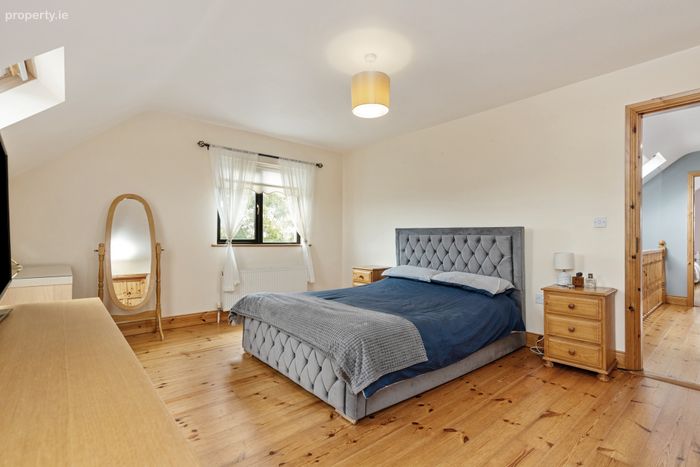
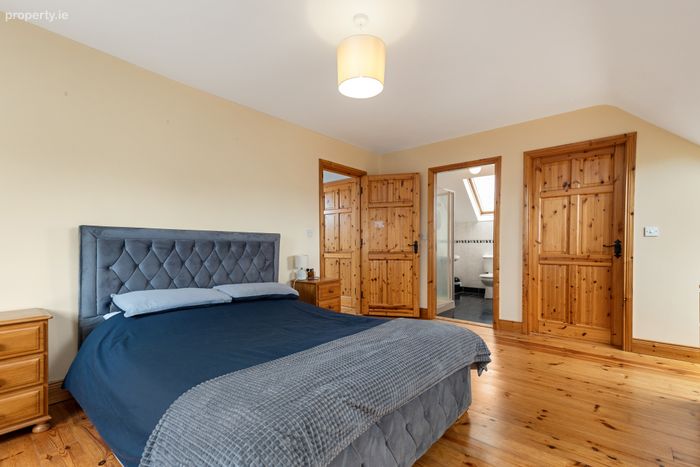
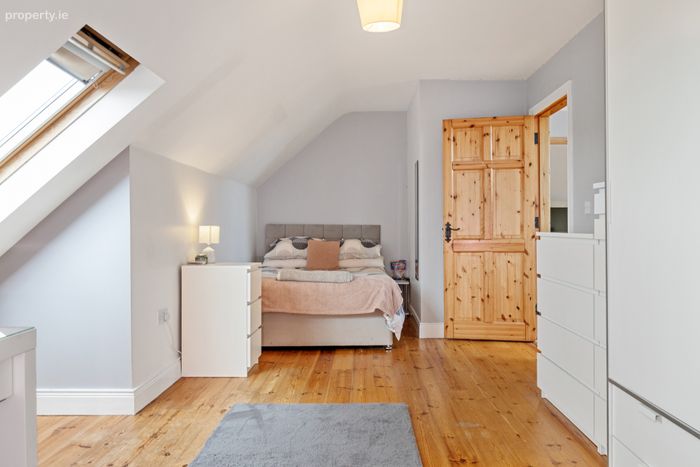
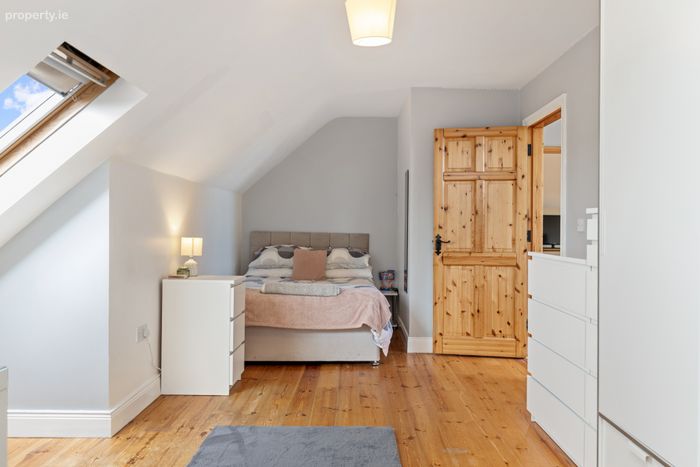
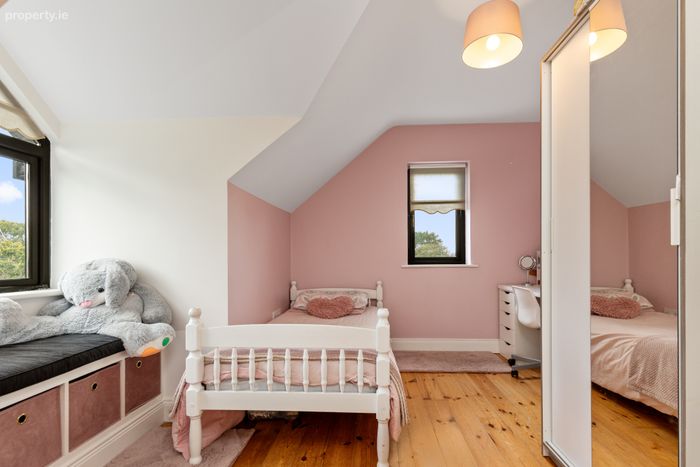
Master Bedroom 3.78m x 4.99m + 0.88m Two bay windows 0.75m x 2m. Two bay windows to the side with velux, wood floor, window to front
Walk in Wardrobe 2.76m x 1.8m. Wood floor, hanging rail
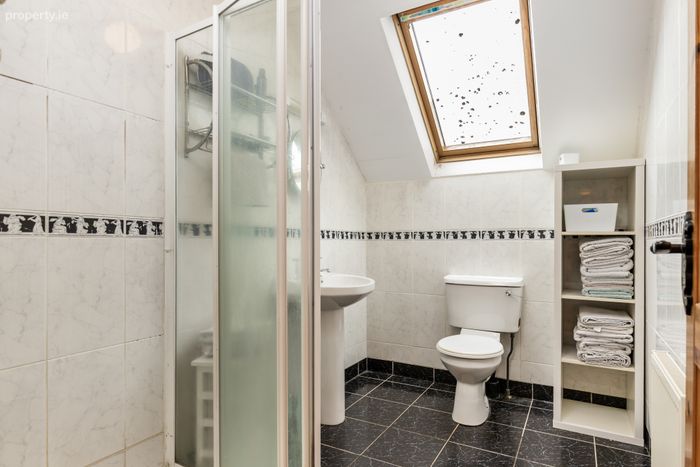
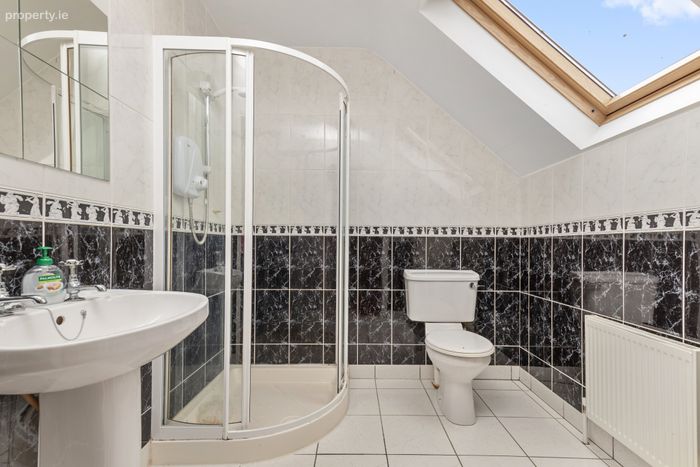
Ensuite 2.76m x 1.8m. Fully tiled, Mira Event shower, wc, wash hand basin with mirror and shaving light over, velux window
Store 1.27m x 0.98m. Wood floor, shelving
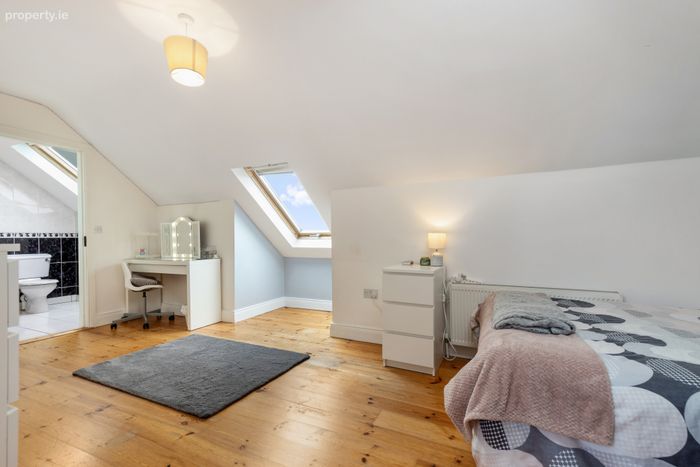
Bedroom Three 6.3m x 2.9m. Wood floor, velux skylight, to rear
Ensuite 2.1m x 2.2m. Fully tiled, skylight, corner shower unit with Mira Vigour shower, wc, wash hand basin with mirror and shaving light over
Bedroom Four 2.85m x 1.25m + Bay 1.3m x 0.93m. Wood floor, bay window to front, attic access
OUTSIDE
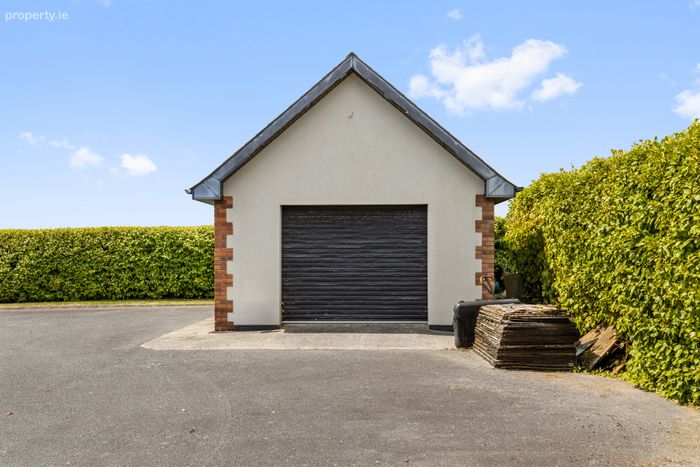
Garage 7.4m x 4.5m. Concrete floor, ESB connected, roller door, loft area for storage
BER Details
BER No. 119647840
Energy Performance Indicator: 155.57 kWh/m2/yr
This property was last updated: today, 13 hours ago