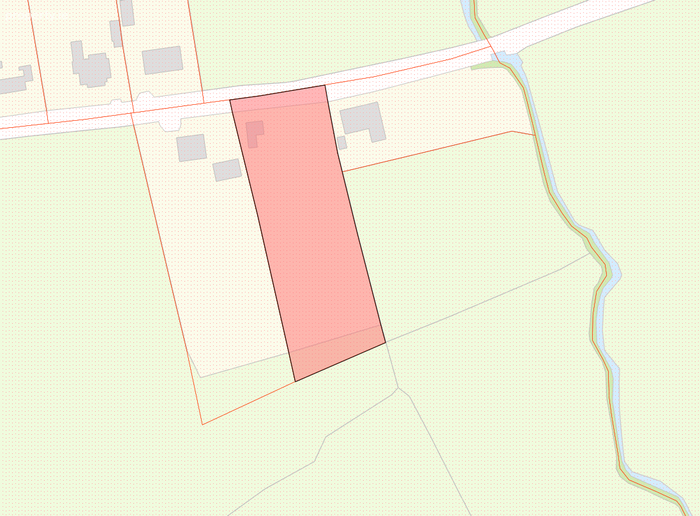
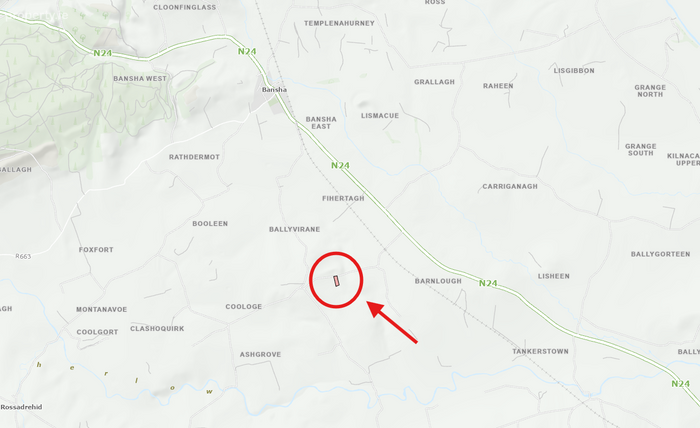
Ballydavid, Bansha, Co. Tipperary, Glen of Aherlow, Co. Tipperary
 See Larger Images & 22 More Photographs >>
€165,000
Detached House2 Bedrooms, 2 Bathrooms, Detached House
Rating:


Contact Name: Eamon J Ryan
Agent:
Sherry Fitzgerald Ryan Cooper
PSR Licence Number: 004862
Email Agent Show Number
Save This Ad
Key Features
Detached 2 Bedroom CottageApprox. 698 Sq.Ft. / 64.9 Sq.M.
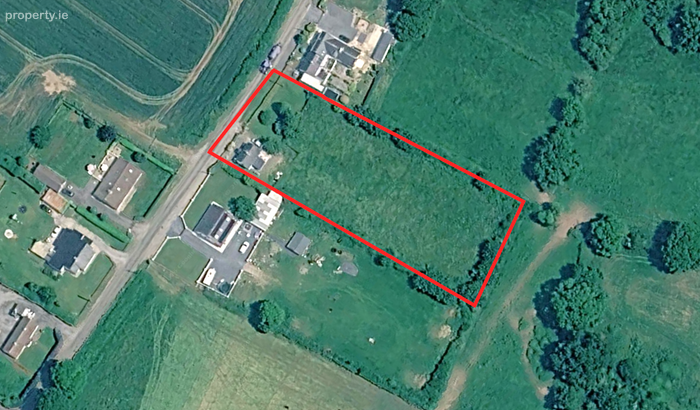
Site Extending to Approx. 1.11 Acres
South-Facing Rear Aspect
Oil Fired Central Heating
Property Description
To see current offers or place your own offer on this property, please visit SherryFitz.ie and register for your mySherryFitz account.
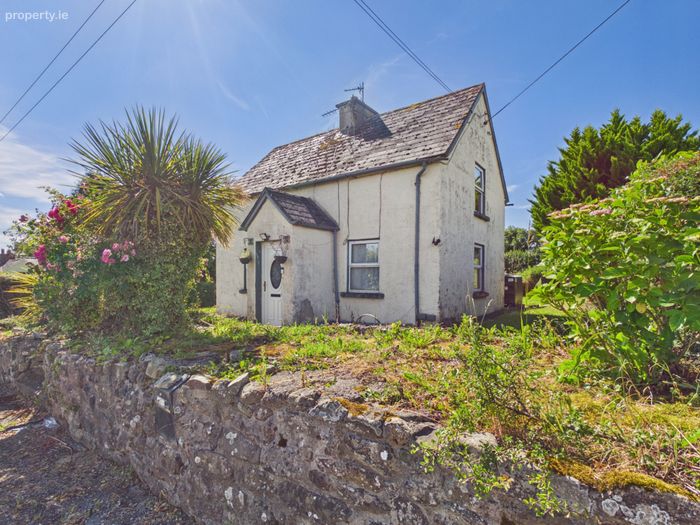
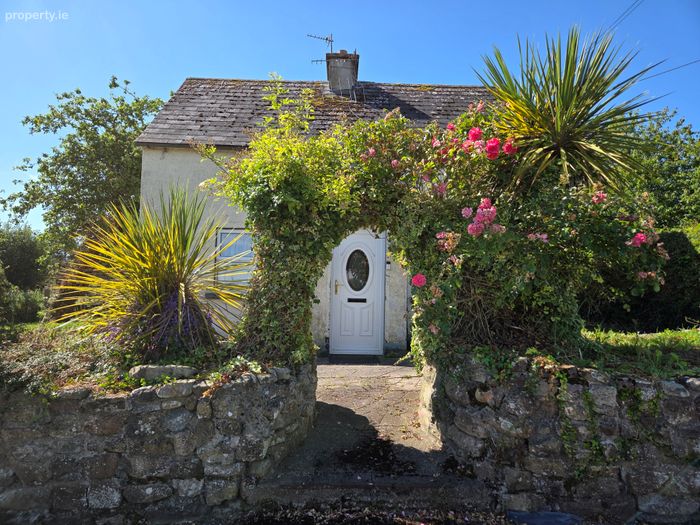
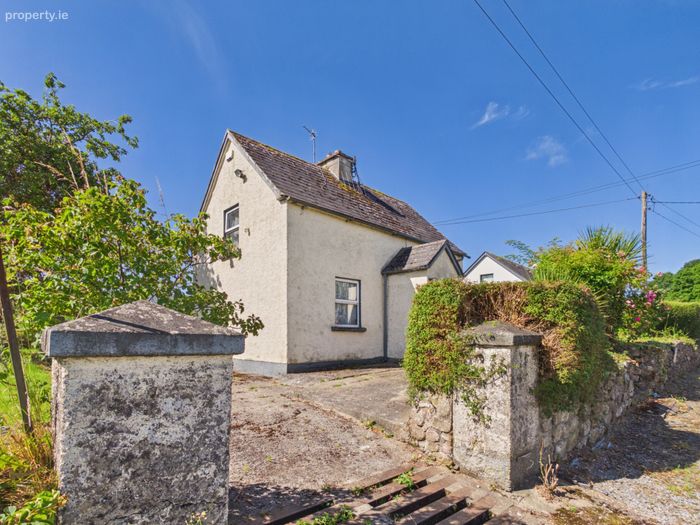
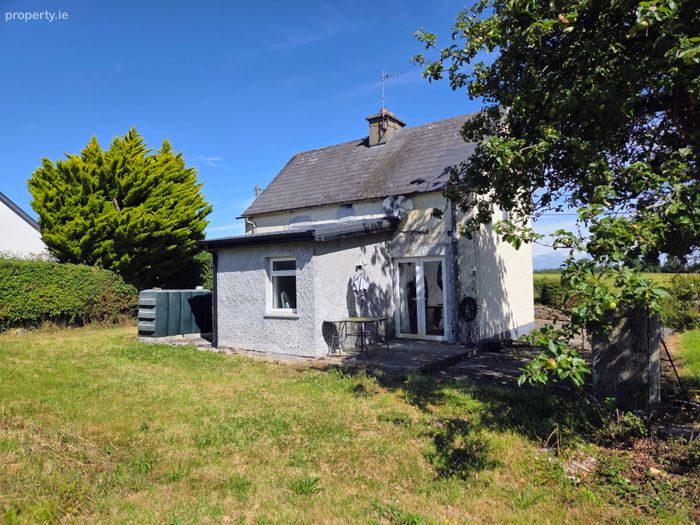
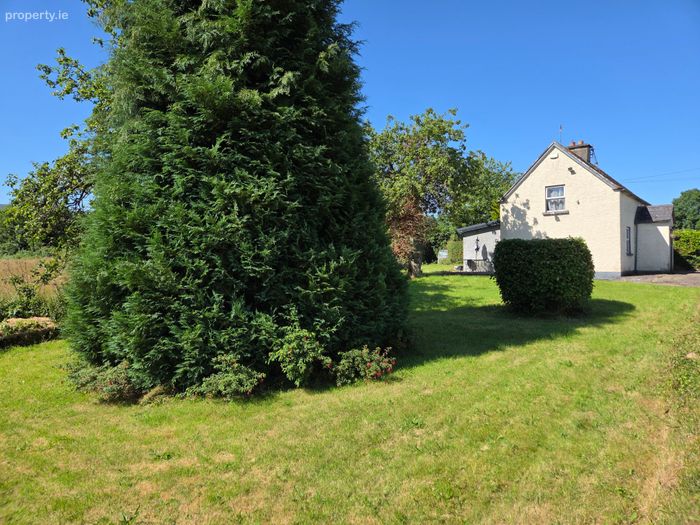
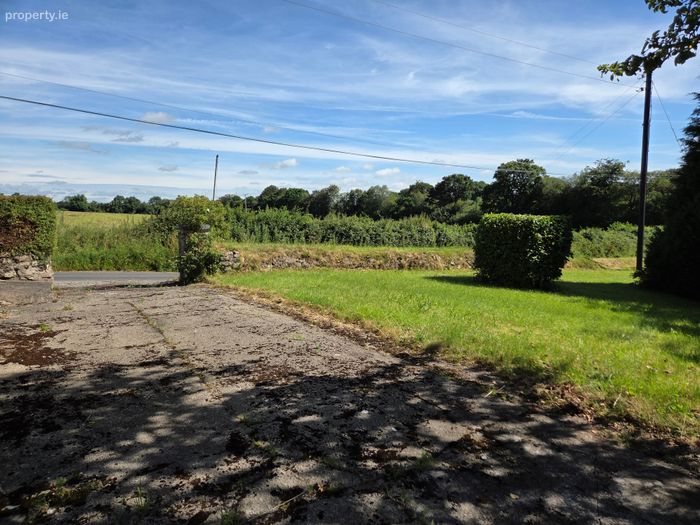
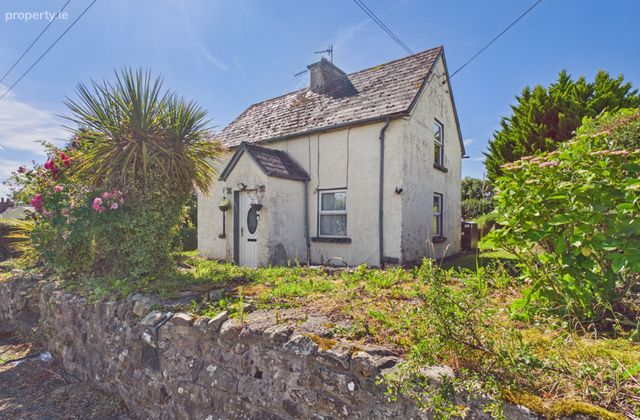
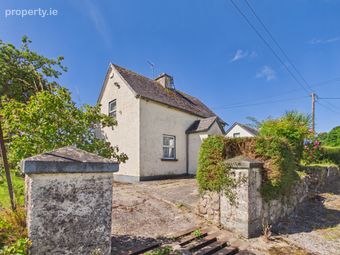
Sherry FitzGerald Ryan Cooper are delighted to present Ballydavid, Bansha, Co. Tipperary (E34 K718) to the market; a charming 2-bedroom detached cottage set on approximately 1.11 acres in a peaceful countryside setting.
LOCATION
The property is situated at Ballydavid, just outside Bansha Village. Bansha is located approximately 3.3km from the property and offers a range of local amenities including shops, school, church, sporting facilities and community services.
The property also benefits from convenient access to Tipperary Town (12km) and Clonmel (30km), making it an ideal location for those seeking a rural home while remaining within easy reach of larger towns.
DESCRIPTION
The property is presented in good condition through-out, extending to approximately 698 Sq.Ft. / 64.9 Sq.M. and offers comfortable accommodation arranged over two floors.
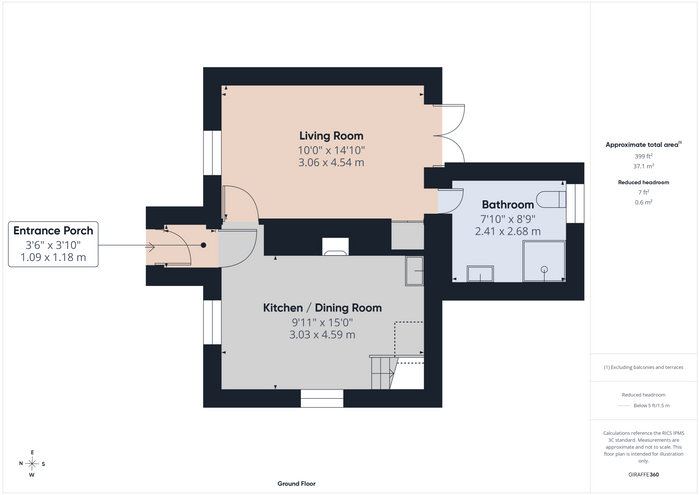
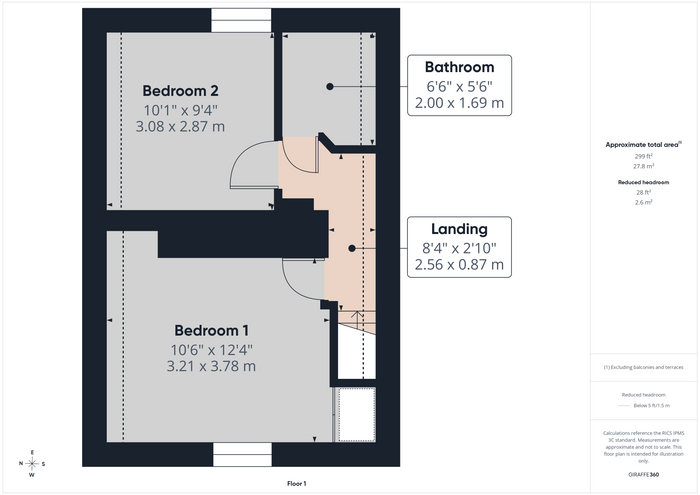
Accommodation at ground floor level comprises Entrance Porch, Living Room, Kitchen / Dining Room and Bathroom. The first floor contains two bedrooms together with an additional bathroom.
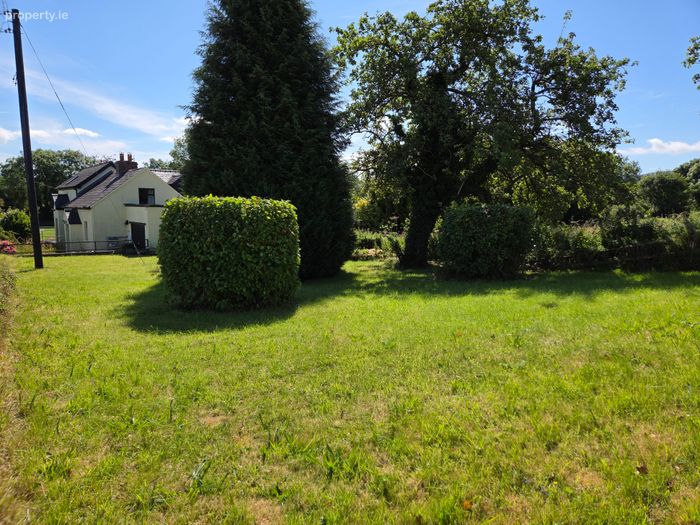
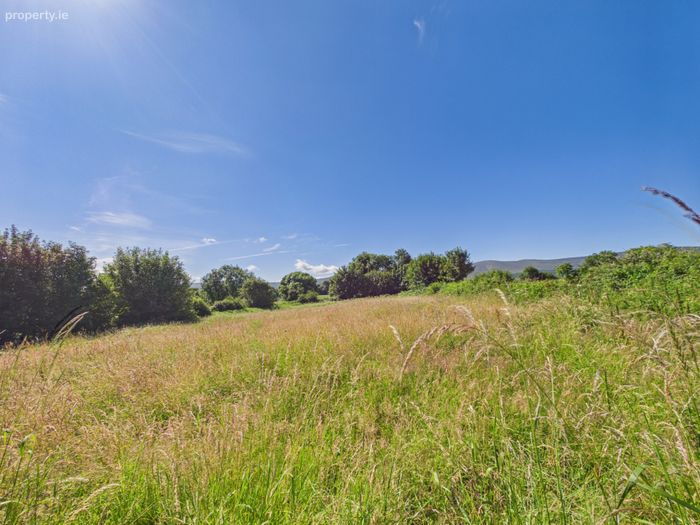
Set on approximately 1.11 acres, the property enjoys a south-facing rear aspect and offers ample outdoor space with excellent potential for gardening, hobby farming or further enjoyment of the surrounding countryside.
The property is serviced by mains water and septic tank, with heating provided by an oil-fired central heating system.
The property may qualify for the Vacant Property Refurbishment Grant Scheme, subject to the purchaser satisfying the relevant terms and conditions of the scheme.
ACCOMMODATION
Accommodation extends to approximately 698 Sq.Ft. / 64.9 Sq.M. and comprises Entrance Porch, Living Room, Kitchen / Dining Room, 2 no. Bedrooms and 2 no. Bathrooms.
Total Floor Area: 698 Sq.Ft. / 64.9 Sq.M.
While requiring some modernisation, this property offers an excellent opportunity for purchasers seeking a countryside home on a generous holding. The south-facing rear aspect, mature setting and convenient location close to Bansha Village combine to create an attractive opportunity for a range of buyers.
A virtual tour link can be supplied on request with actual viewings strictly by appointment. Further enquiries can be made by contacting Sole Selling Agents, Sherry FitzGerald Ryan Cooper in Tipperary Town – (062) 85161.
____________________________________
Disclaimer: These particulars are issued by Sherry FitzGerald Ryan Cooper on the strict understanding that they do not form part of any contract and are provided for guidance purposes only. While every effort has been made to ensure accuracy, no liability is accepted for any errors or omissions. Interested parties should satisfy themselves as to the correctness of the information provided, through inspection or other means. The vendor does not make or give, and neither Sherry FitzGerald Ryan Cooper nor any of its employees has authority to make or give, any representation or warranty in respect of this property. Sherry FitzGerald Ryan Cooper are marketing this property on the basis that all relevant title and certification documents are in place or will be provided by the vendor prior to sale.
____________________________________
Entrance Porch 1.09m x 1.18m
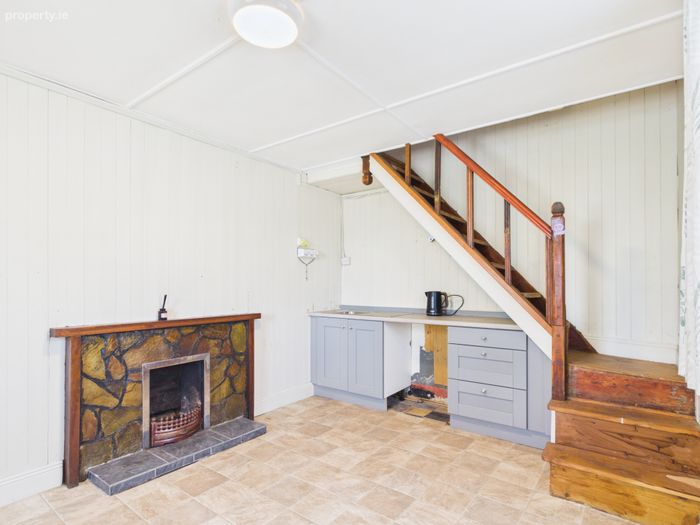
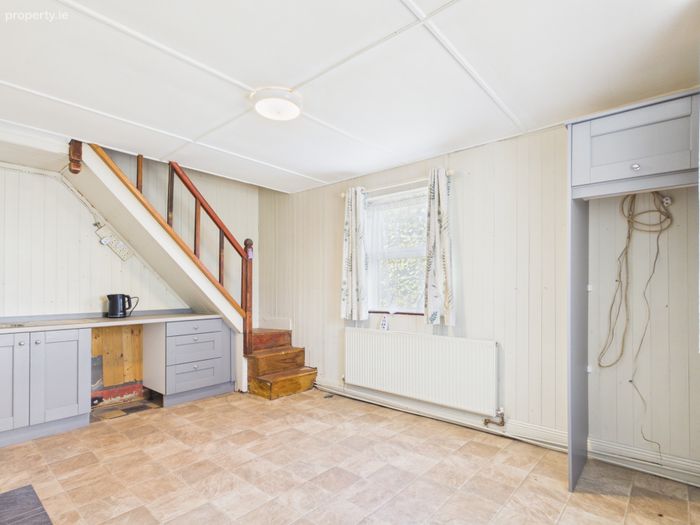
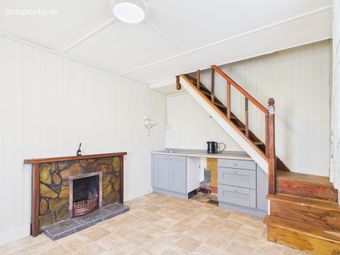
Kitchen / Dining Room 3.03m x 4.59m. With modern fitted kitchen units and open fire
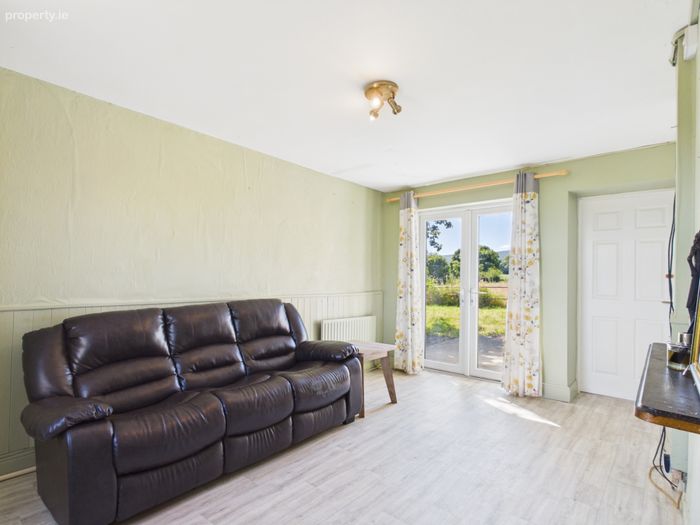
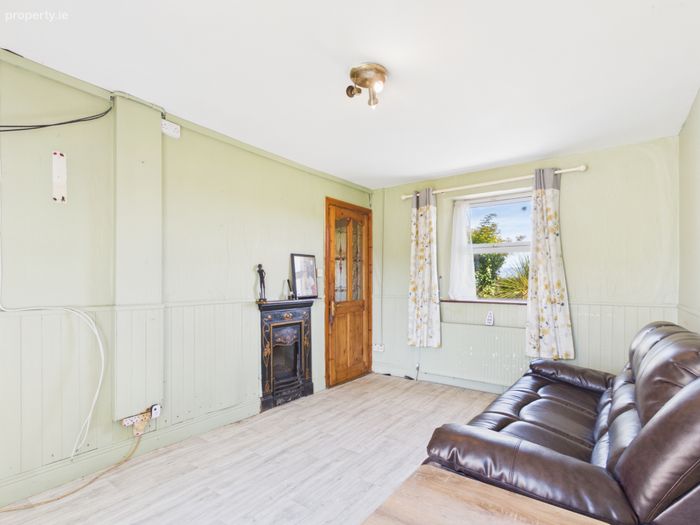
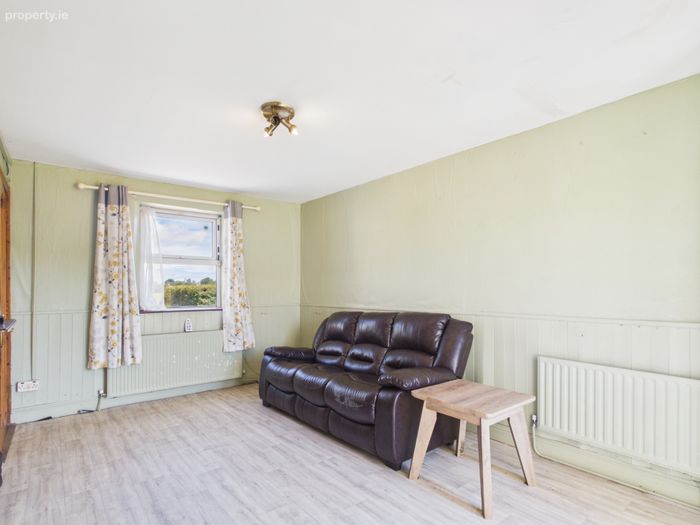
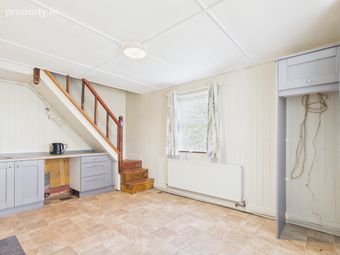
Living Room 3.06m x 4.54m. Spacious Living room with, wainscotting, fitted storage, open fire and French doors to rear garden
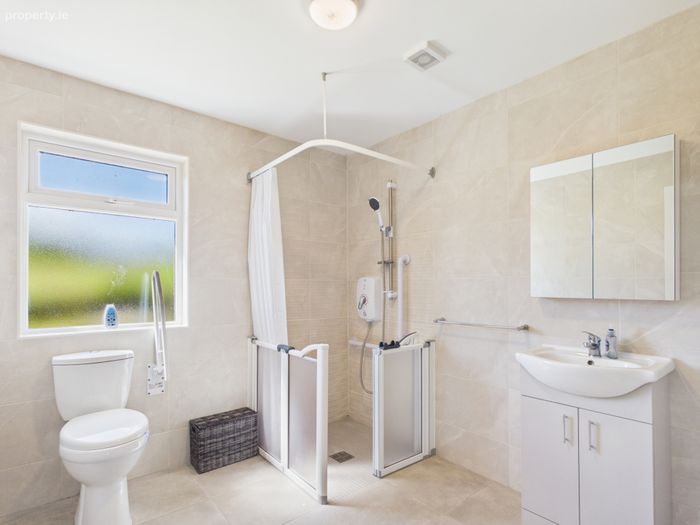
Bathroom 2.41m x 2.68m. Modern Wet Room with, W.H.B, W.C, electric shower and tiled floor to ceiling.
First Floor
Landing 2.56m x 0.87m
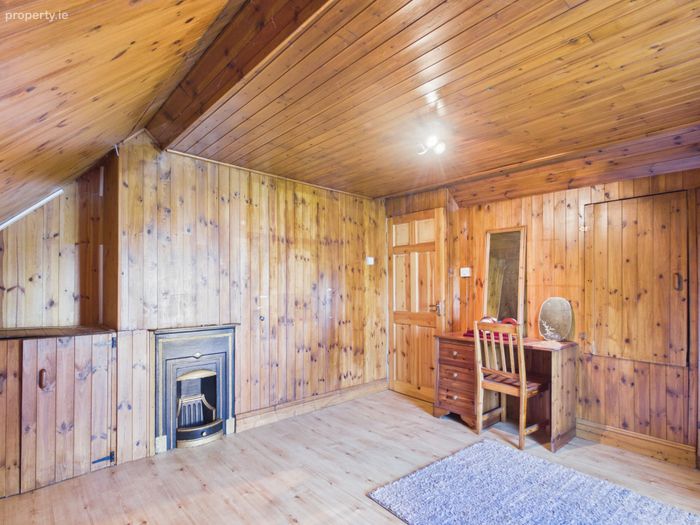
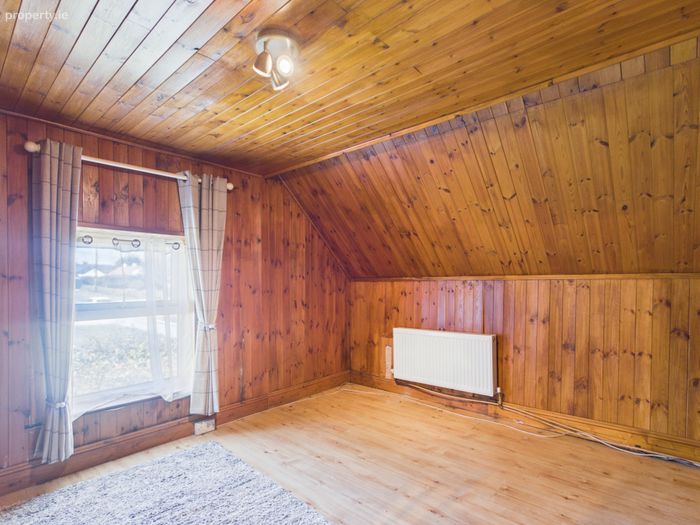
Bedroom 1 3.21m x 3.78m. Spacious Bedroom with fitted storage and timber cladding
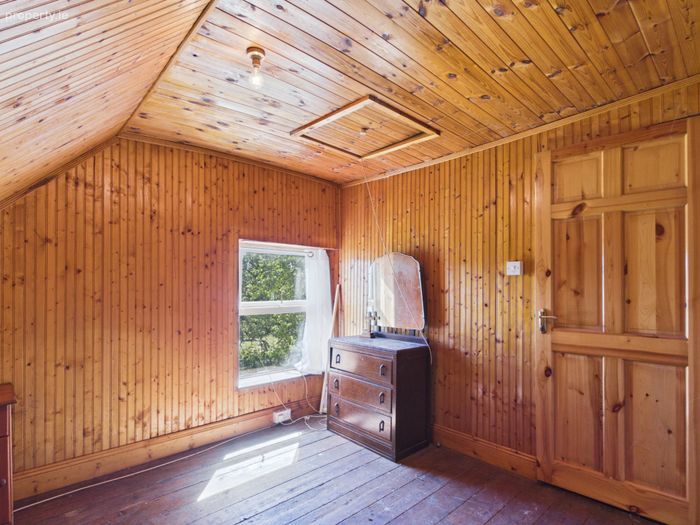
Bedroom 2 3.08m x 2.87m. With timber flooring, access to attic and timber cladding.
Bathroom 2.00m x 0.87m. Plumbed for W.C W.H.B and bath
BER Details
BER No. 103956439
Energy Performance Indicator: 0.00 kWh/m2/yr
This property was last updated: today, 12 hours ago