Ballybran, Ogonnelloe, Killaloe, Co. Clare
 See Larger Images & 60 More Photographs >>
Price on Application
Bungalow For Sale3 Bedrooms, 3 Bathrooms, Bungalow For Sale
Rating:

Contact Name: John Phelan
Agent:
Harry Brann Auctioneers & Valuers
PSR Licence Number: 001159
Email Agent Show Number
Save This Ad
Key Features
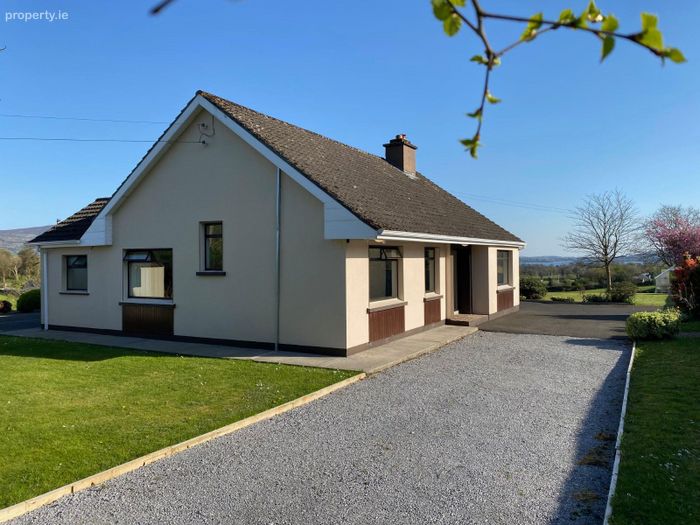
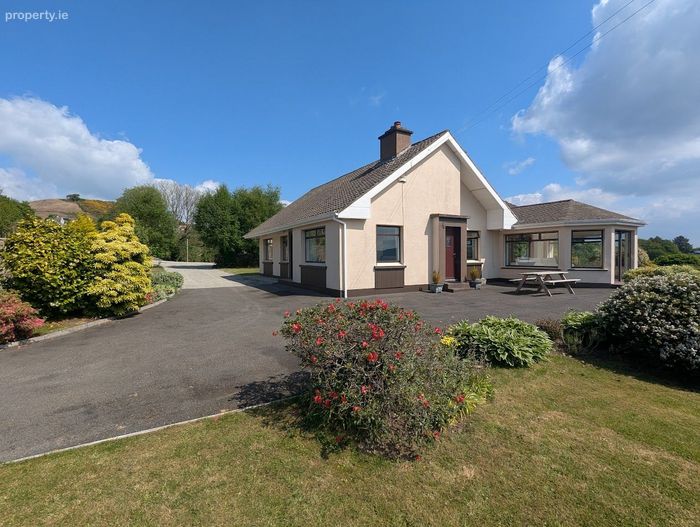
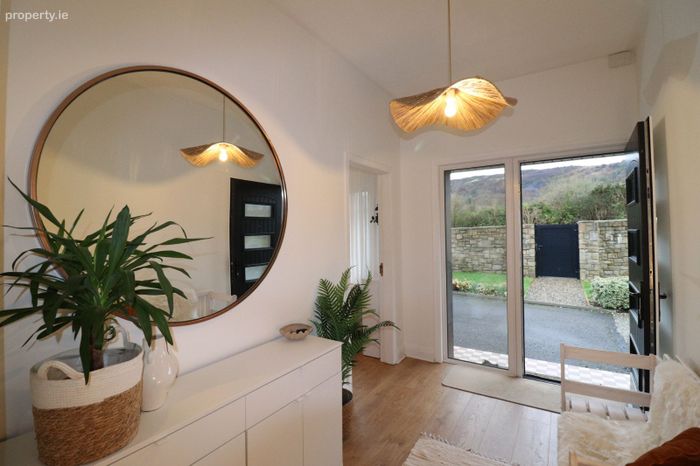
Services to include - Oil fire central heating with upgraded condensing boiler & solid fuel stove. Private well with water softener. Septic Tank.Double glazed aluminium windows & upgraded composite front entrance door.
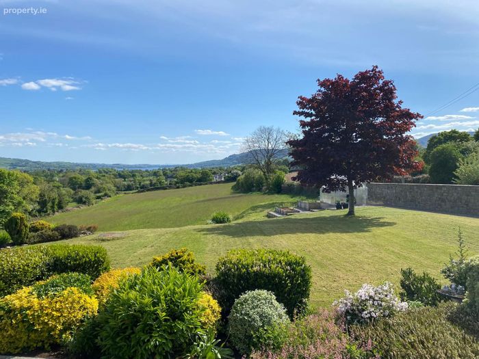
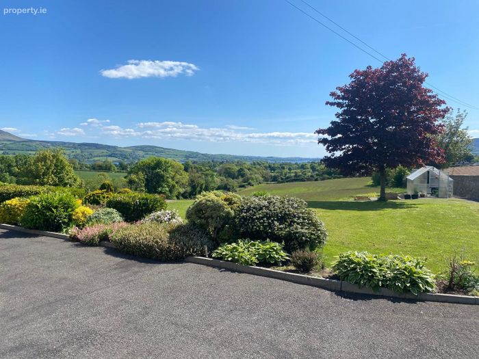
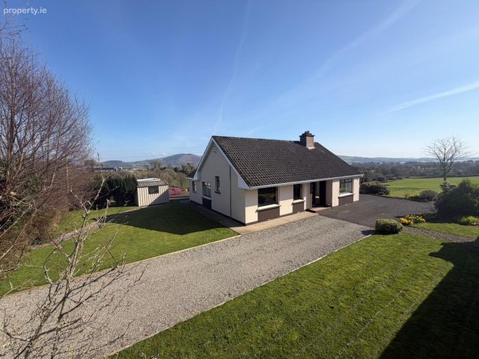
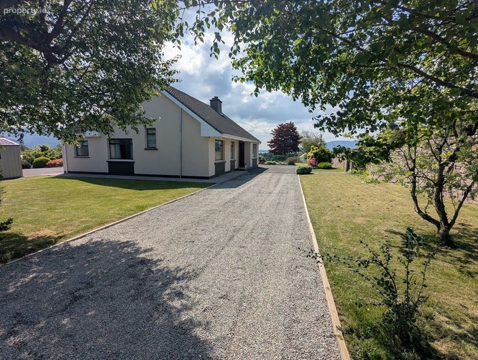
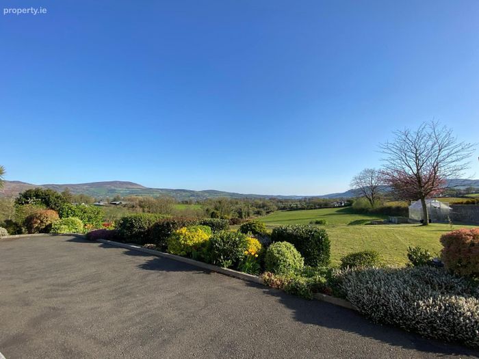
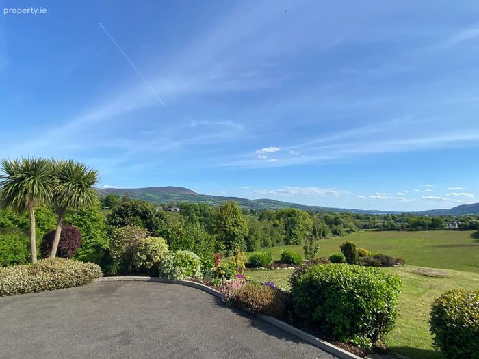
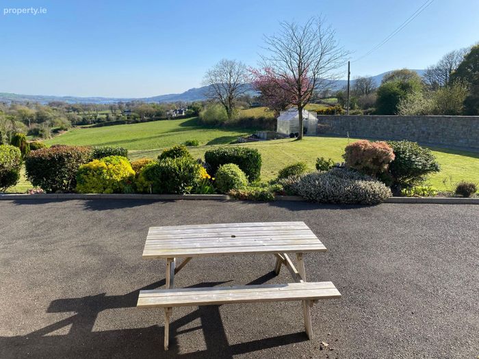
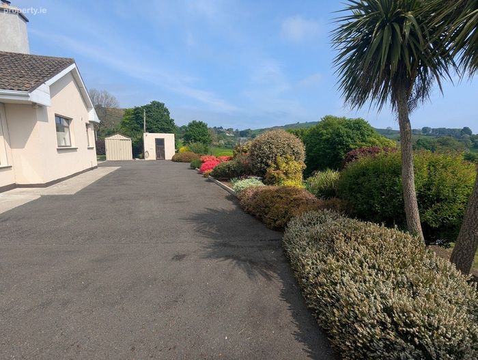
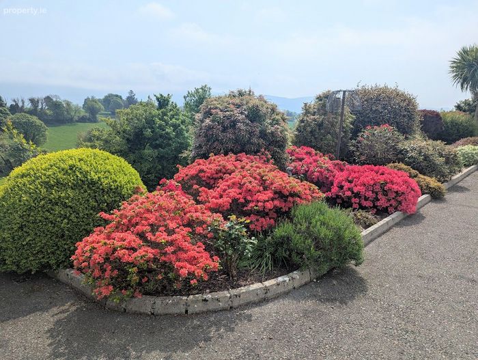
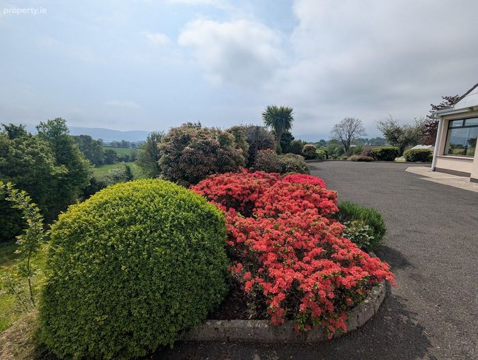
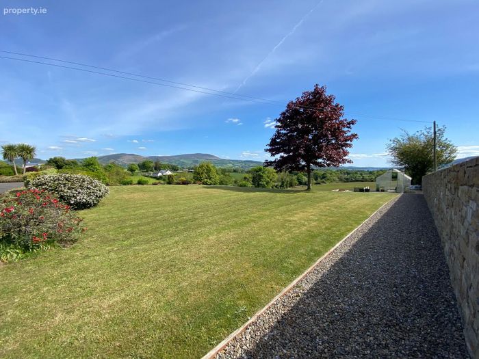
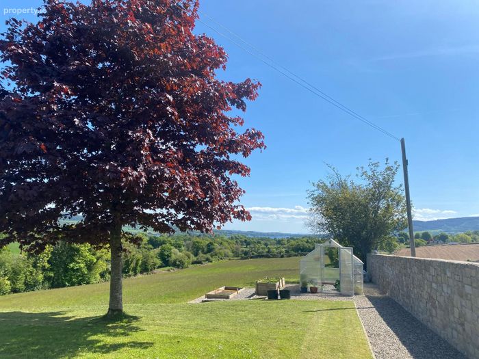
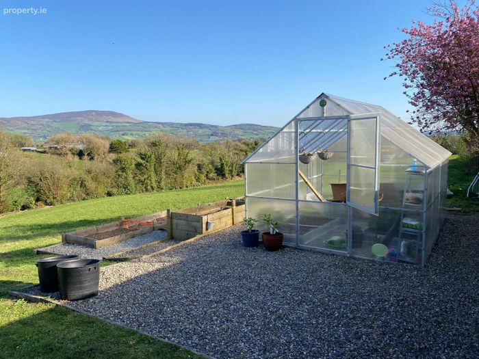
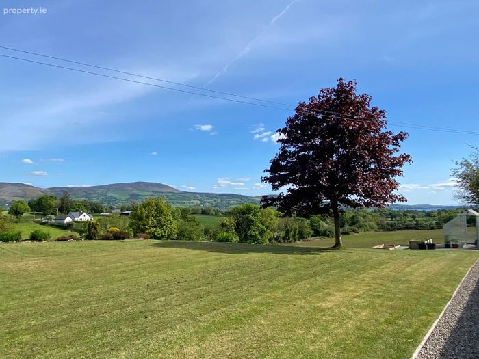
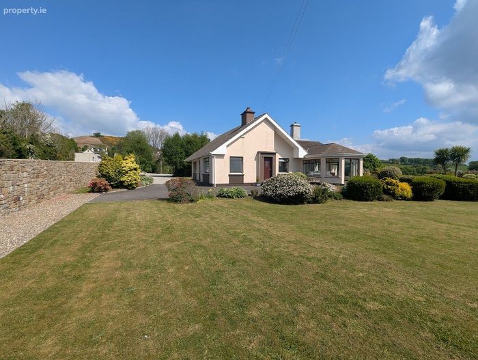
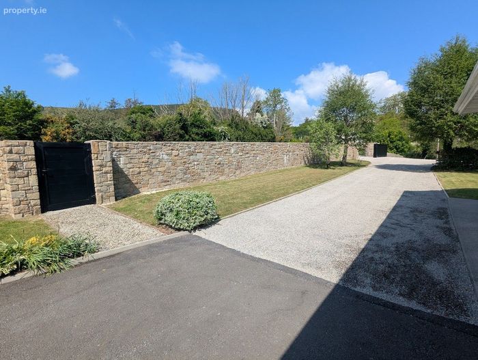
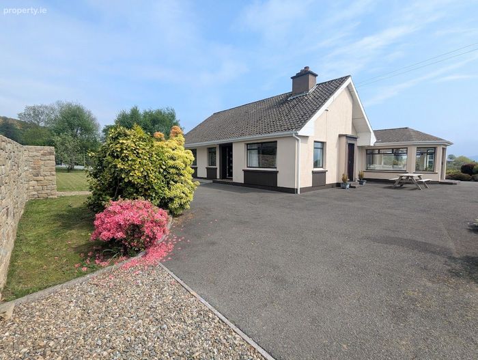
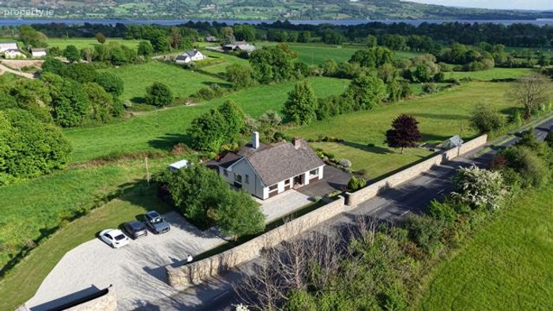
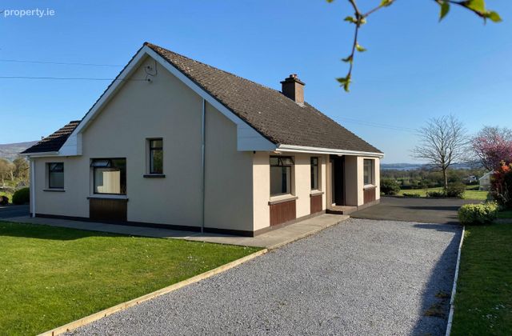
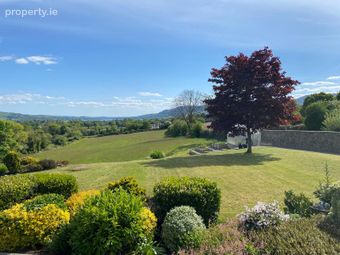
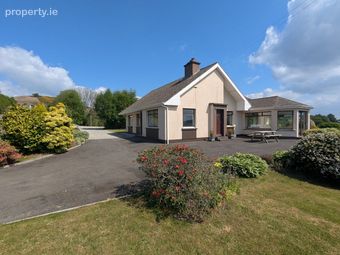
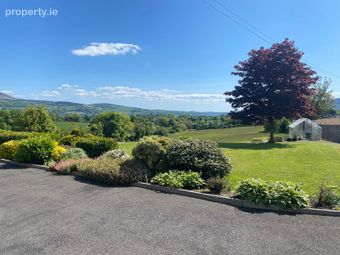
Neatly landscaped lawned gardens to front, sides & rear with mature trees, hedges & shrubbery beds. Greenhouse.
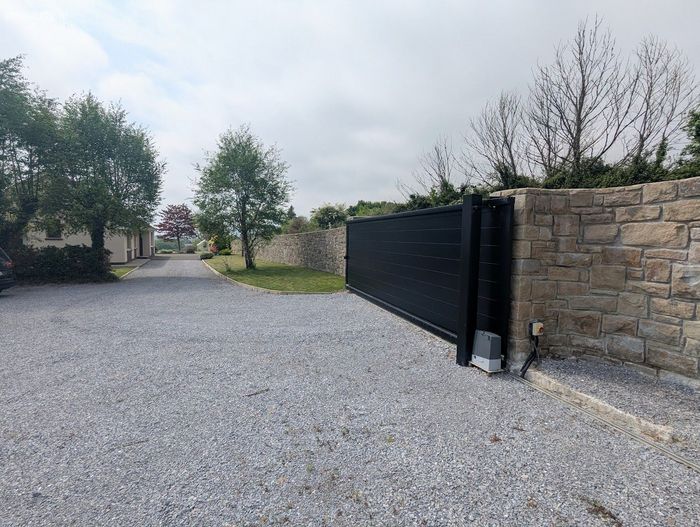
Electric gated entrance leading to combined tarmacadam & gravelled driveway with ample off-road parking.
Boiler house. Corrugated fuel shed.
Originally built in 1959 with further extensions/upgrades carried out in 1984, 1989 & 2001
Sale includes - carpets, curtains, blinds, light fittings, integrated kitchen appliances & dishwasher.
Located only 34 mins from Limerick City, Shannon Airport - 50 mins & J27-M7 Motorway - 15 mins.
Property Description
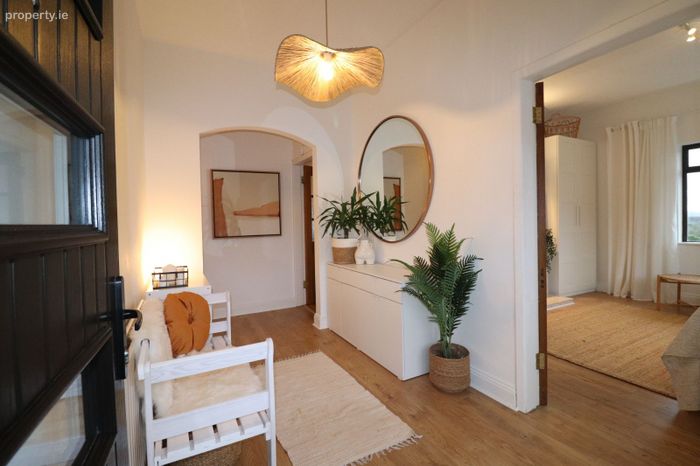
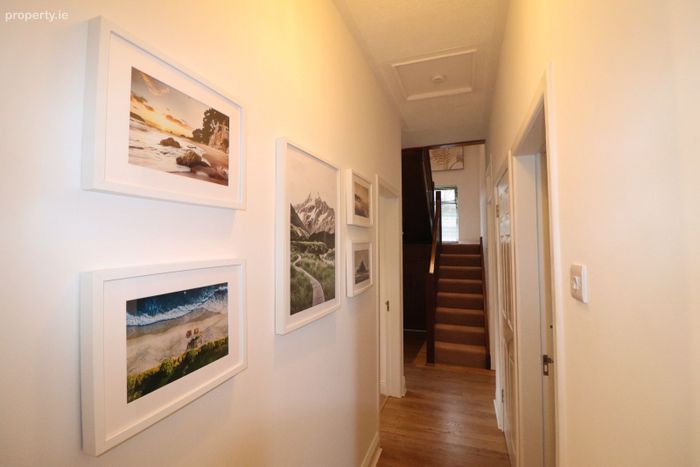
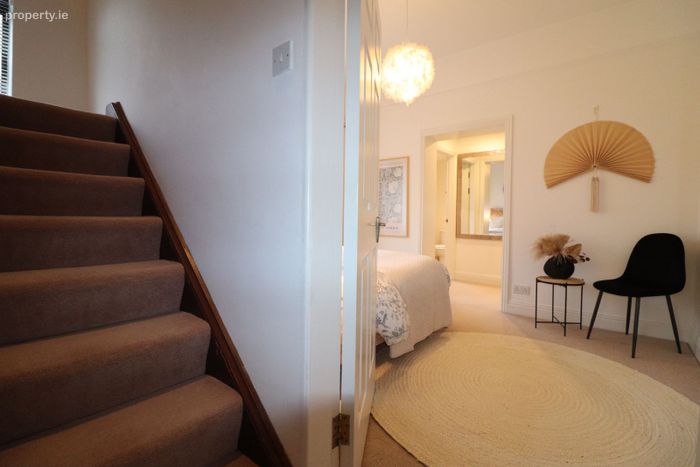
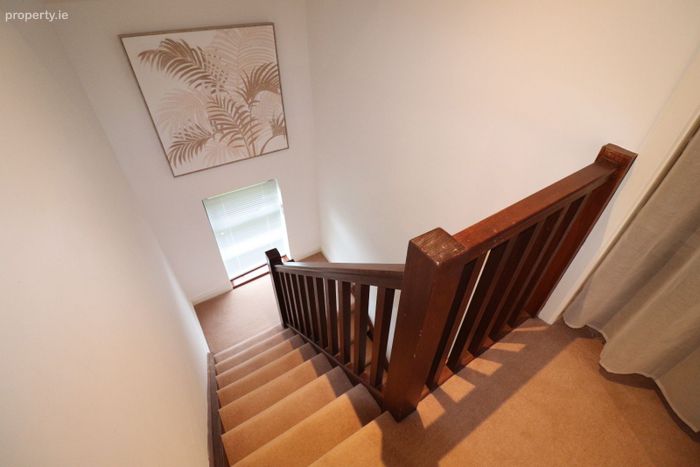
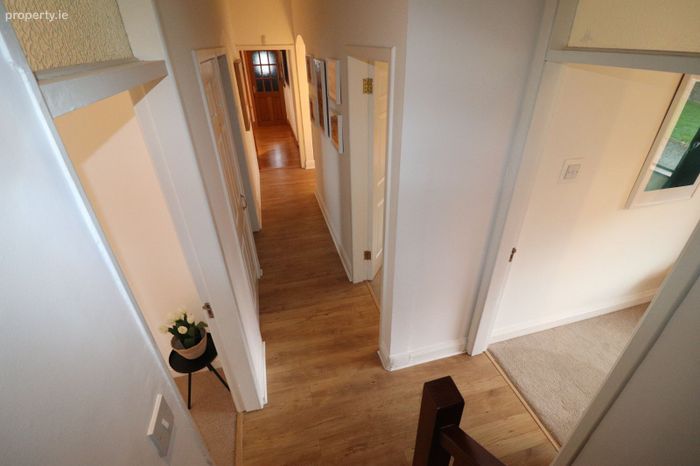
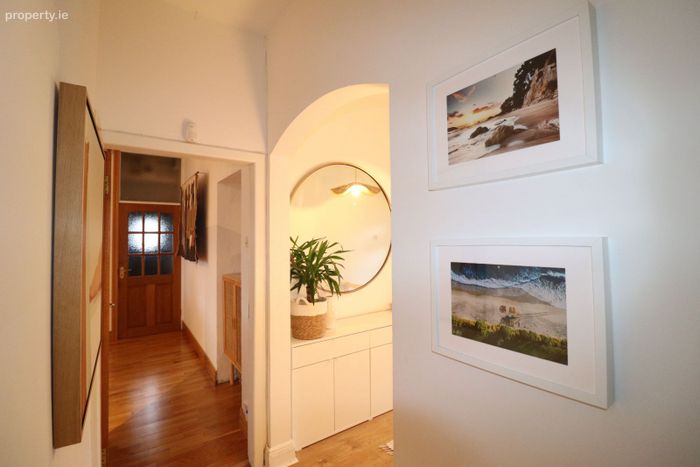
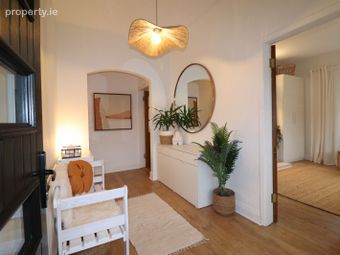
Entrance Hall: 3.23m x 2.09m & 7.89m x 0.92m - Laminated timber floor. Carpeted stairs to first floor with under-stairs storage. Attic access. Telephone point.
Side Entrance Hall: 0.95m x 0.88m - Vinyl floor
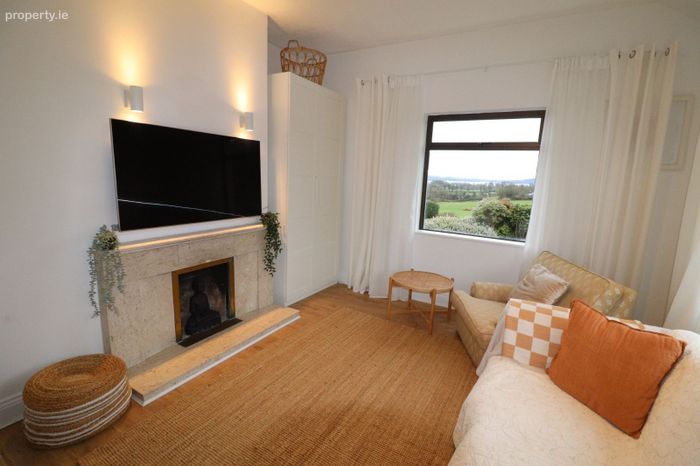
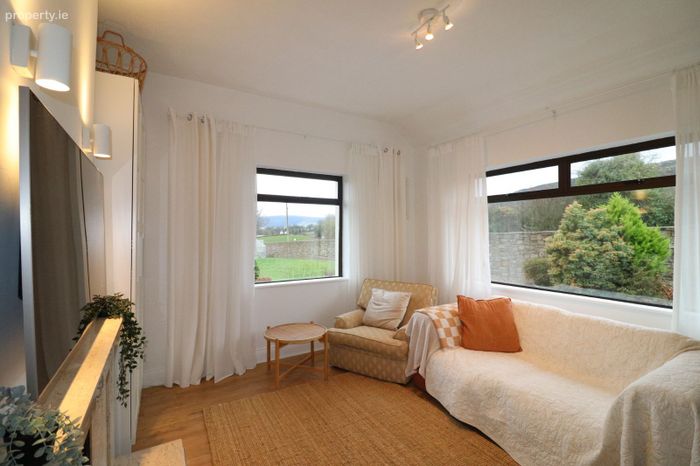
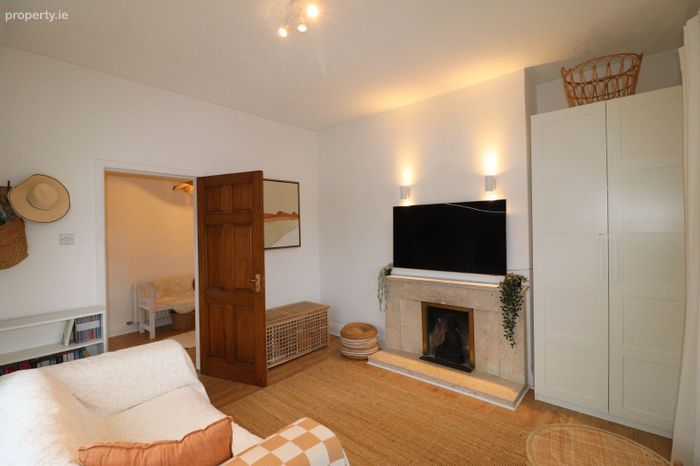
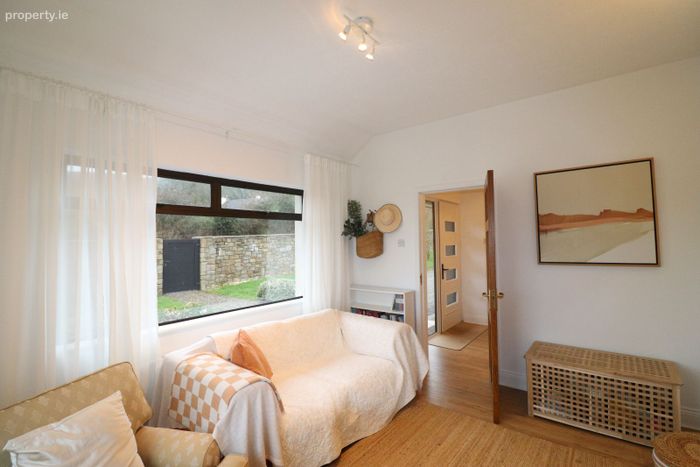
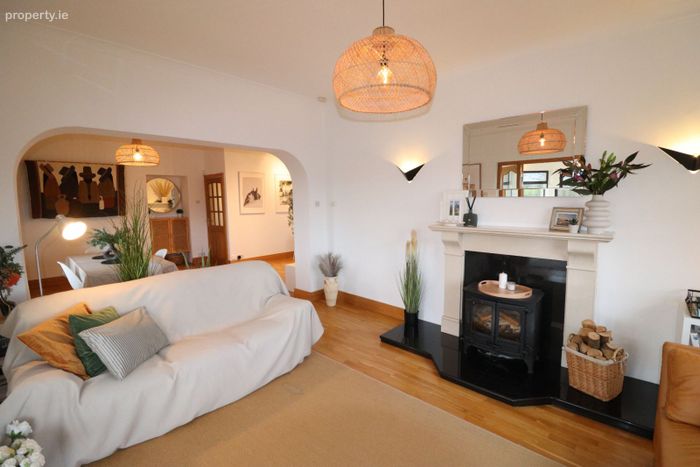
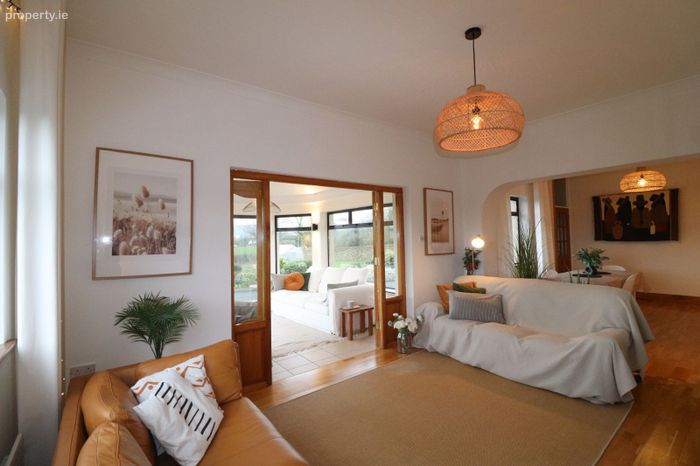
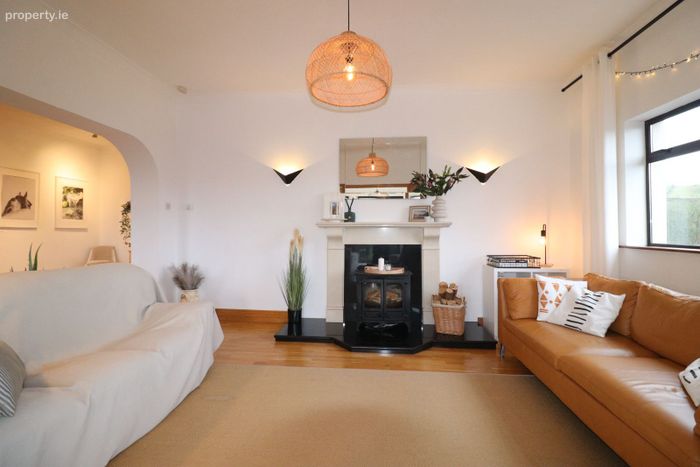
Lounge: 3.86m x 3.49m - Oak timber floor. Marble open fire-place. Dual aspect windows. TV point.
Open-Plan Kitchen/Dining/Living Area/Dining Area
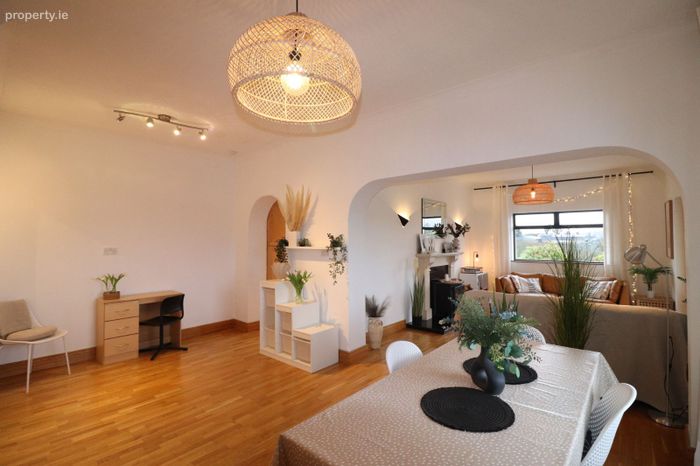
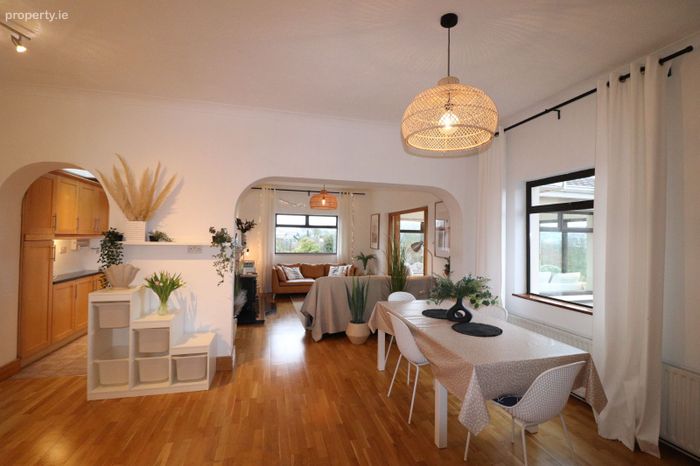
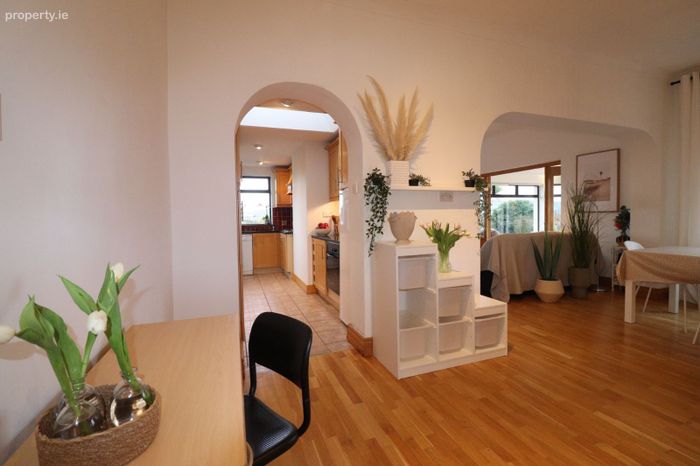
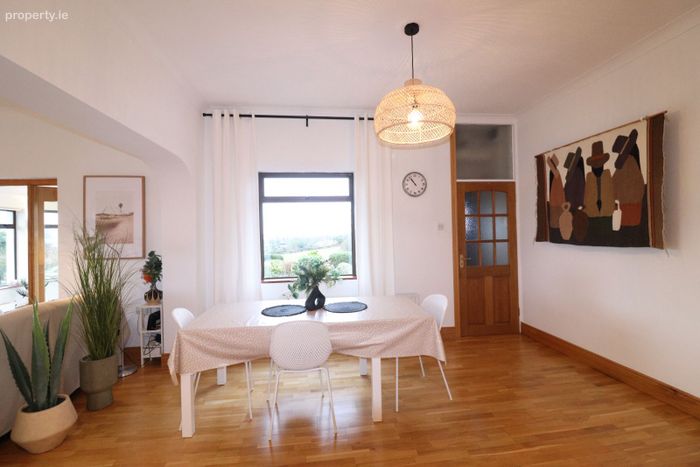
Dining Area: 5.74m x 3.93m - Oak timber floor. Coving. Spot lighting. TV point. Arched access to kitchen & living areas.
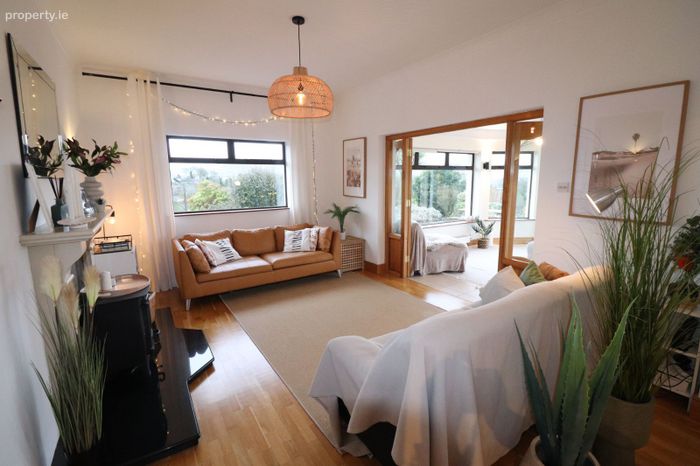
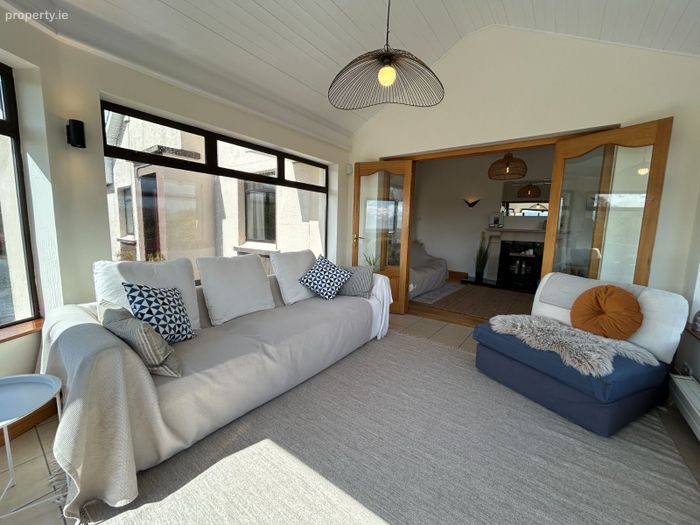
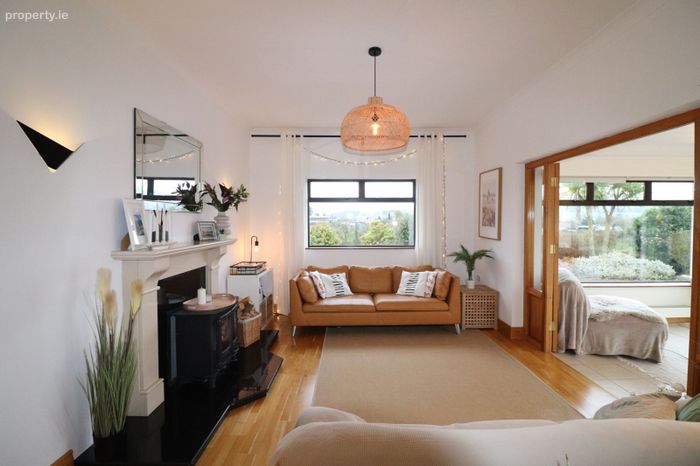
Living Area: 4.81m x 3.53m - Oak timber floor. Solid fuel stove in marble surround fireplace with granite insert & hearth. Coving. TV & telephone points. Double French doors to sun-room.
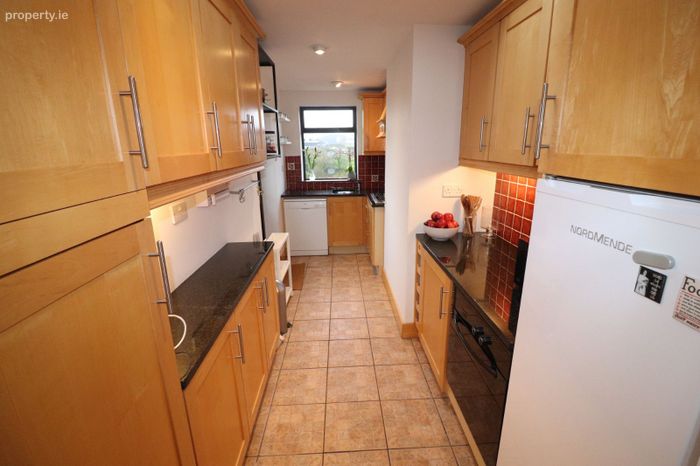
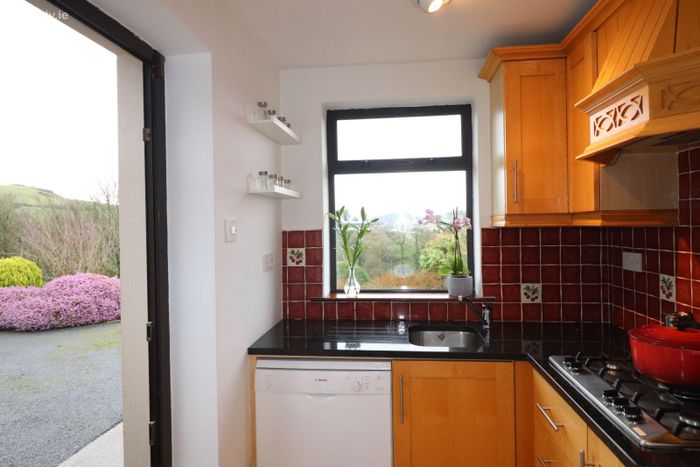
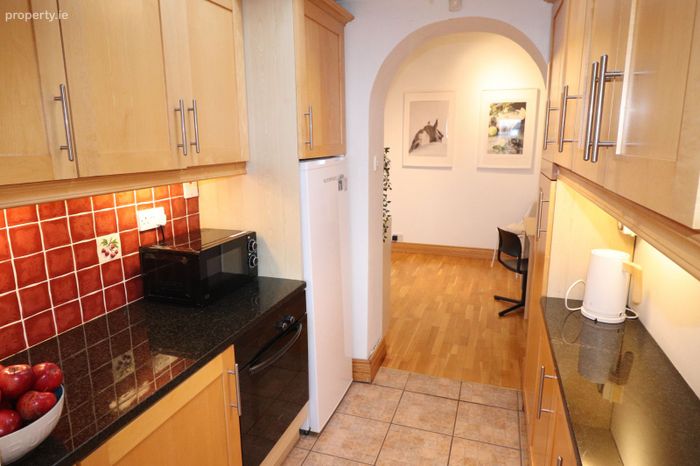
Kitchen: 4.74m x 1.97m - Ceramic tiled floor. Fully fitted maple units to include integrated electric oven, gas hob, extractor & fridge/freezer. Plumbed for dishwasher Granite worktop. Over-counter tiling. Recessed lighting. Velux window allowing natural light through. Rear door access.
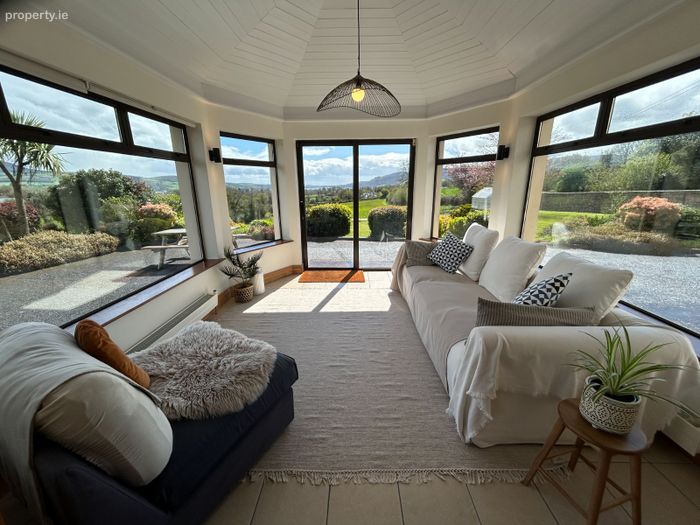
Sun Room: 3.94m x 3.35m - Bright & spacious with south-facing distant views of Lough Derg. Ceramic tiled floor. Timber cathedral ceiling. Wall lights. Sliding aluminum door to garden area.
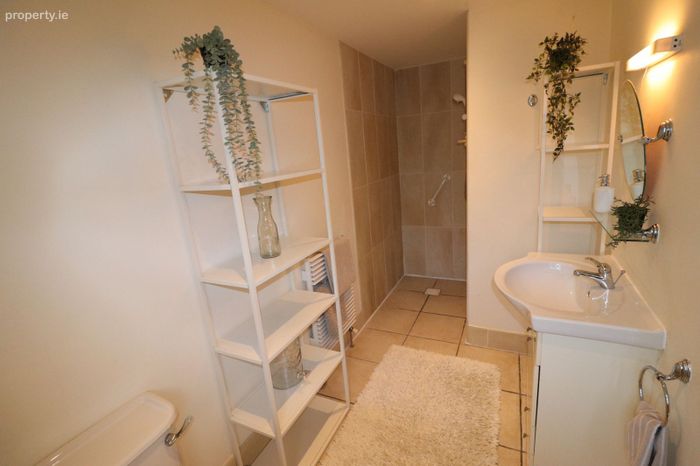
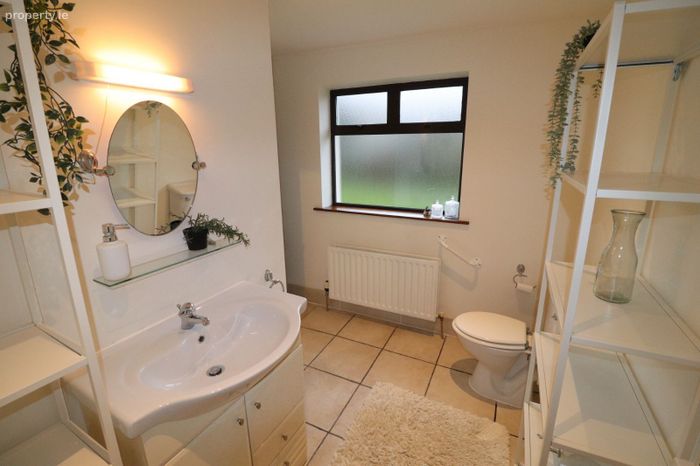
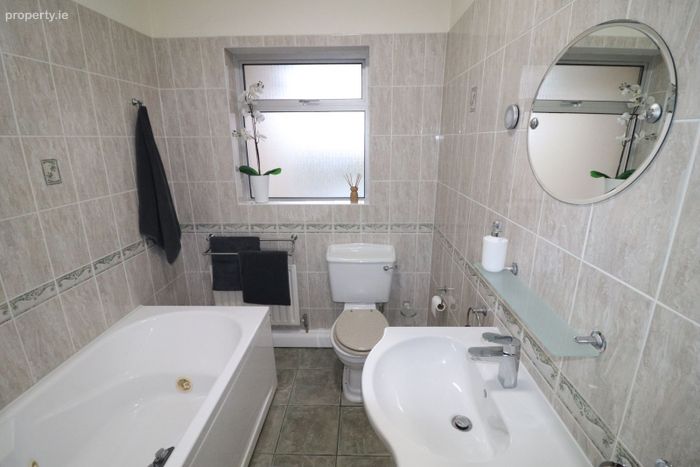
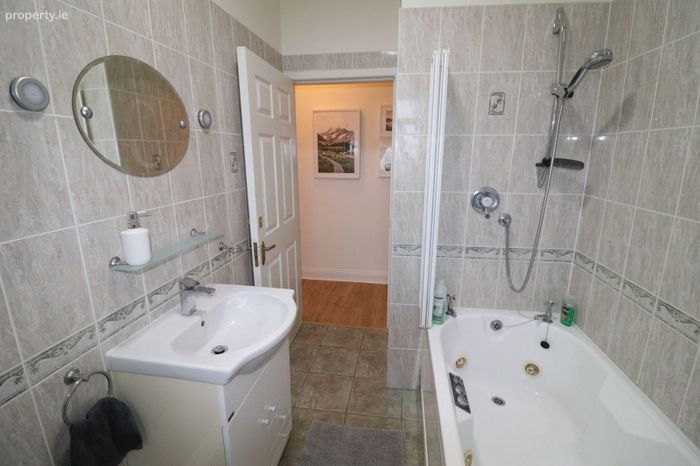
Family Bathroom: 2.86m x 1.86m - 3/4 wall & floor tiled. Power shower off mains over jacuzzi bath, WC & WHB with under-storage cabinets. Extractor fan.
Hot Press: Included Above - Fully shelved with immersion & timer.
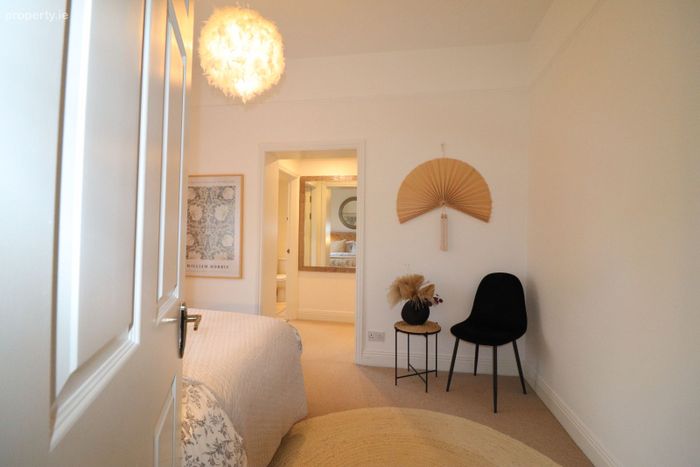
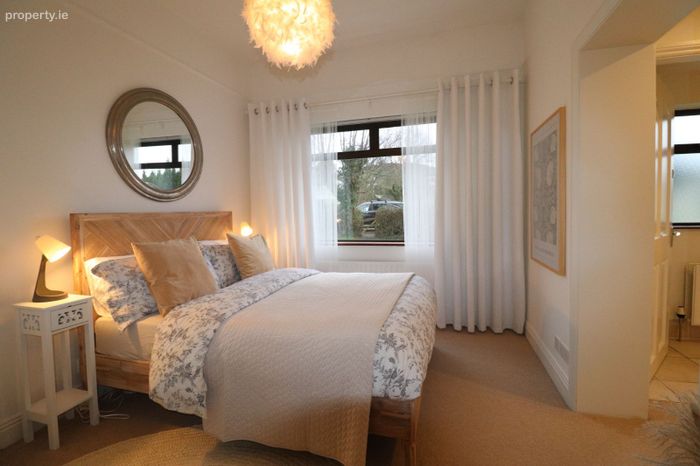
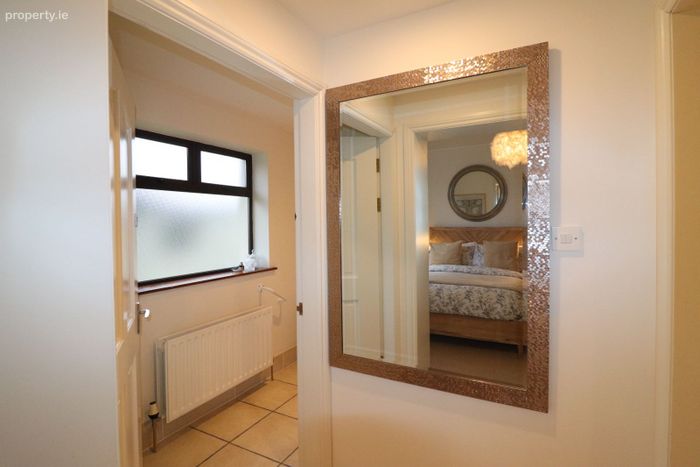
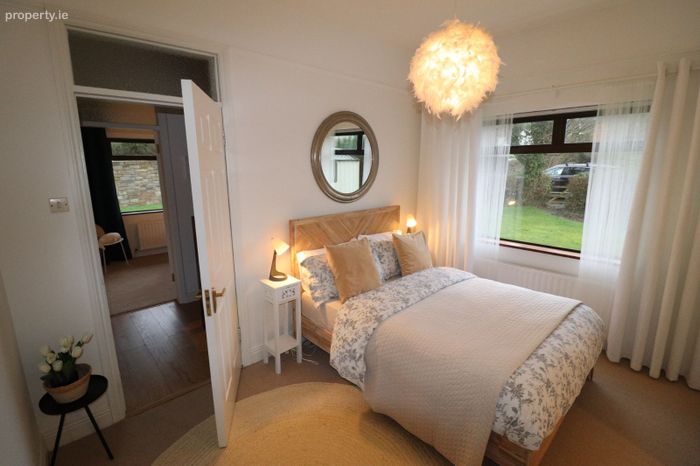
Master Bedroom 1: 3.73m x 2.87m - Carpeted. Picture rail. Arched access to en-suite bathroom & walk in wardrobe. TV point.
Walk-in Wardrobe: 3.67m x 2.79m - Fully railed & shelved. Attic access. Recessed lighting.
En-Suite: Included Above - Ceramic tiled floor & fully tiled in wet area. Electric shower, WC & WHB with under-storage cabinets.
Extractor fan. Recessed lighting.
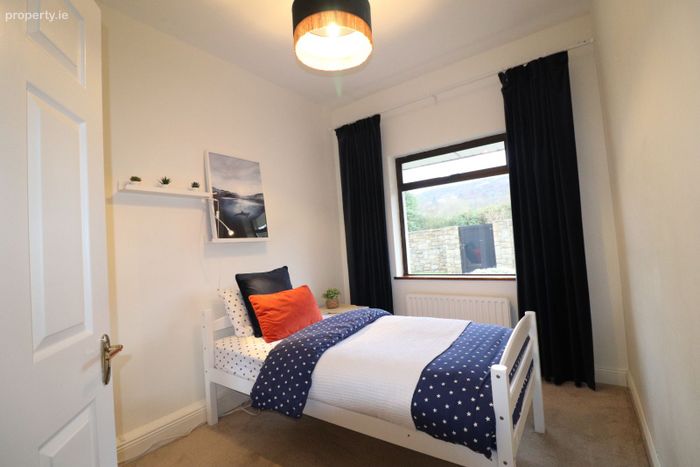
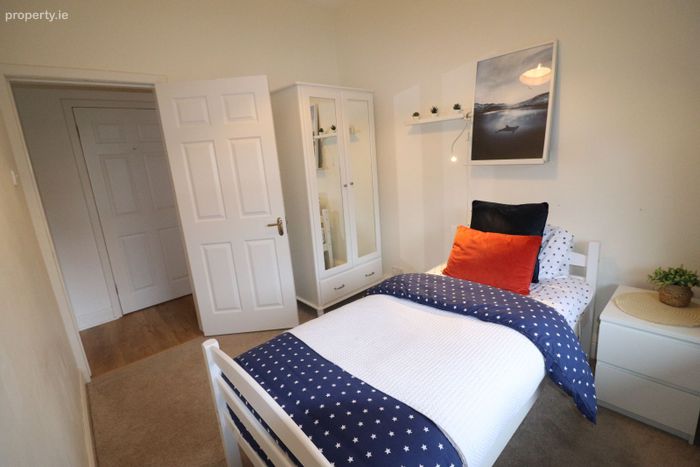
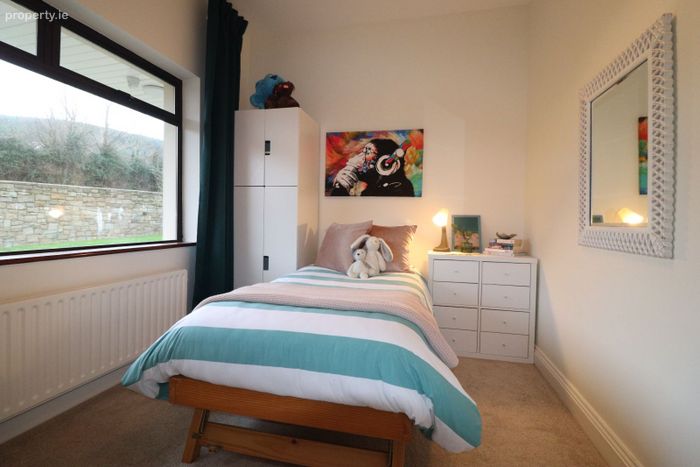
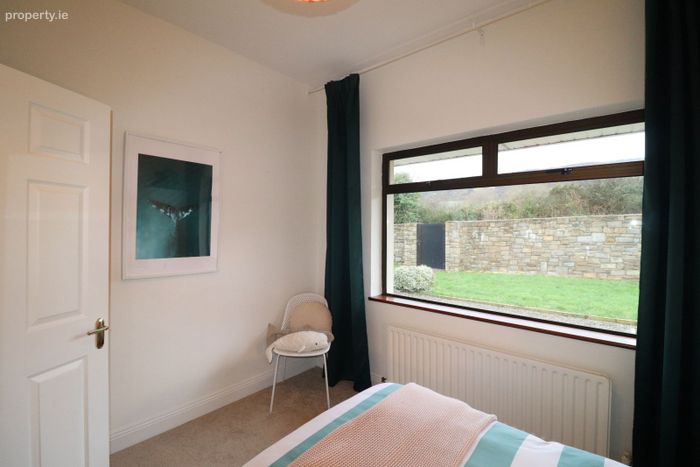
Bedroom 2: 3.25m x 2.59m - Carpeted.
Bedroom 3: 3.37m x 2.61m - Carpeted.
First Floor Landing : 3.26m x 1.55m - Carpeted. Beamed ceiling with recessed lighting. Storage areas off either side.
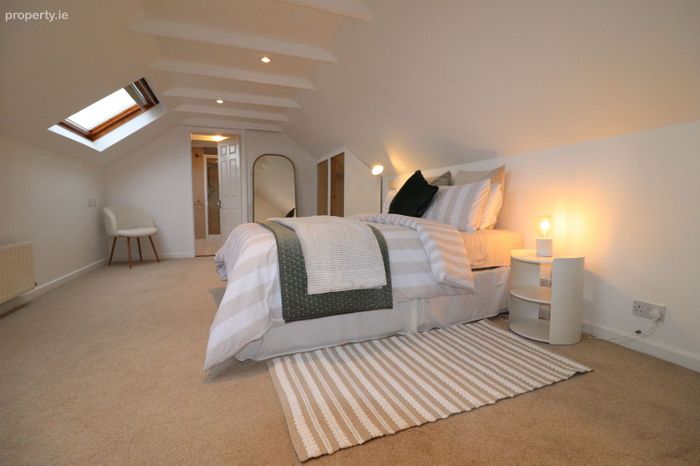
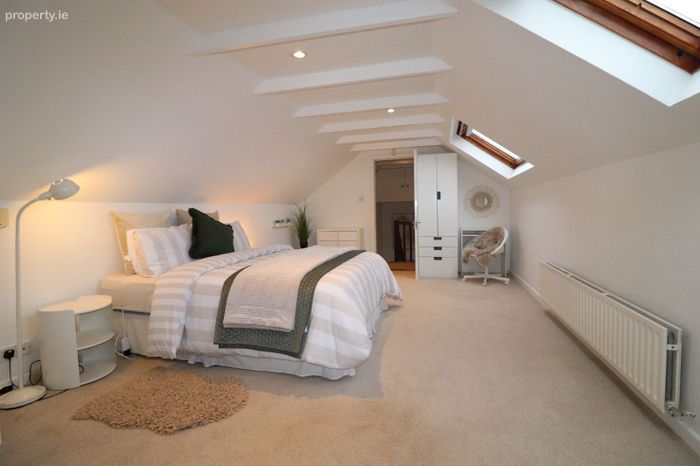
Attic Storage Room: 8.93m x 3.71m - Bright & spacious room. Carpeted. Velux windows allowing natural light through. Beamed ceiling with recessed lighting. Built-in wardrobes. TV & telephone points.
Shower Room: Included Above - Vinyl floor. Power shower off mains, WC & WHB with storage cabinet. Velux window allowing natural light through.
Boiler House: 2.51m x 2.24m - Plumbed for washing machine & dryer. Upgraded condenser boiler & pump for well. Electricity supply.
Corrugated Storage Shed: 3.03m x 2.00m - Used for fuel storage.
BER Details
BER No. 104161344
Energy Performance Indicator: 197.88 kWh/m2/yr
This property was last updated: 7 days ago