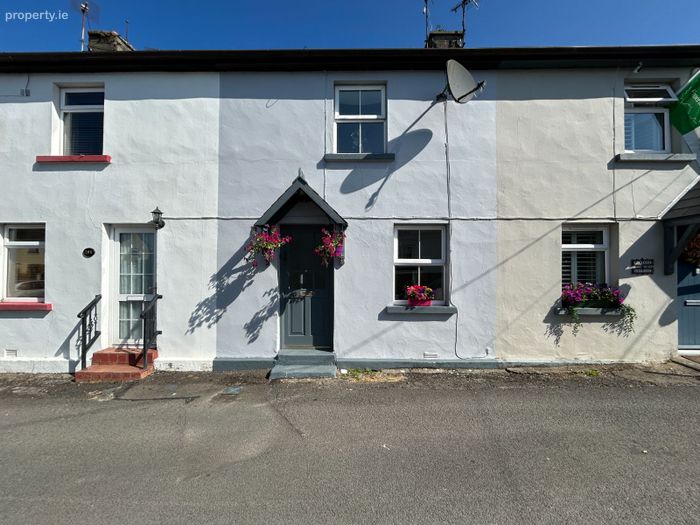
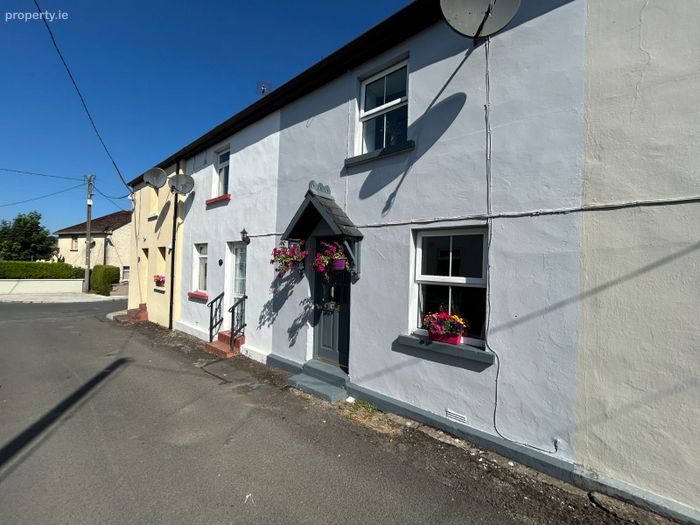
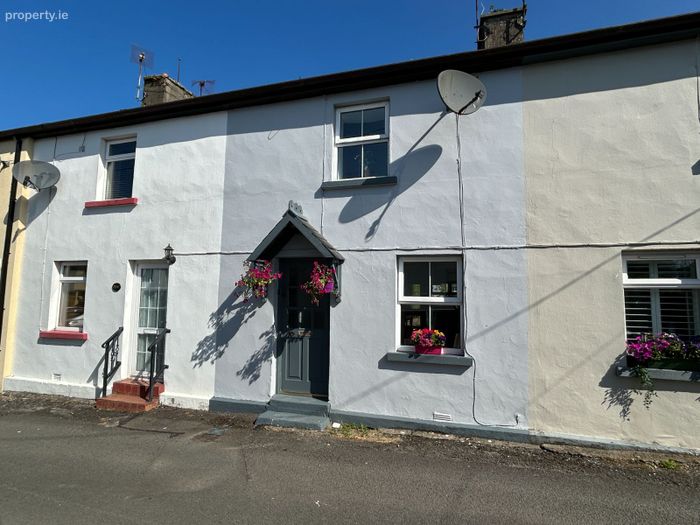
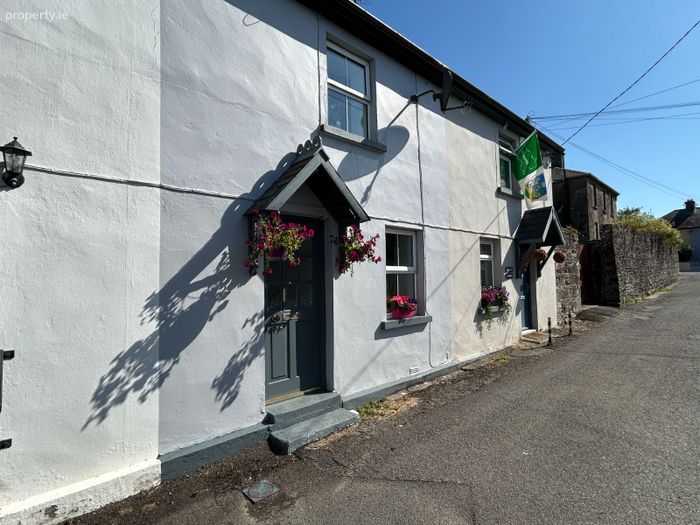
2 Courthouse Lane, Killaloe, Co. Clare
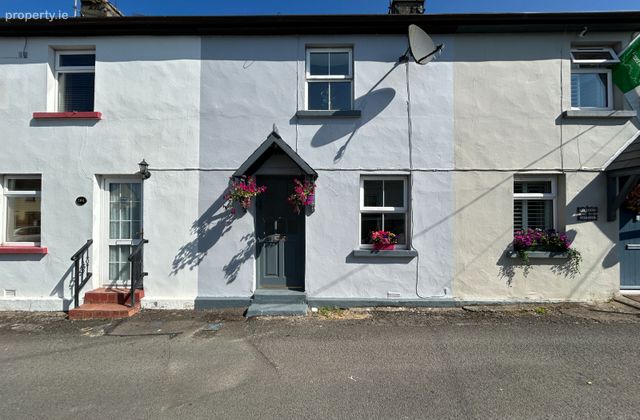 See Larger Images & 39 More Photographs >>
€229,500
Terraced House2 Bedrooms, 1 Bathroom, Terraced House
Rating:

Contact Name: John Phelan
Agent:
Harry Brann Auctioneers & Valuers
PSR Licence Number: 001159
Email Agent Show Number
Save This Ad
Key Features
Services to include - Oil fired central heating. Mains water & sewerage.PVC Double glazed windows & doors
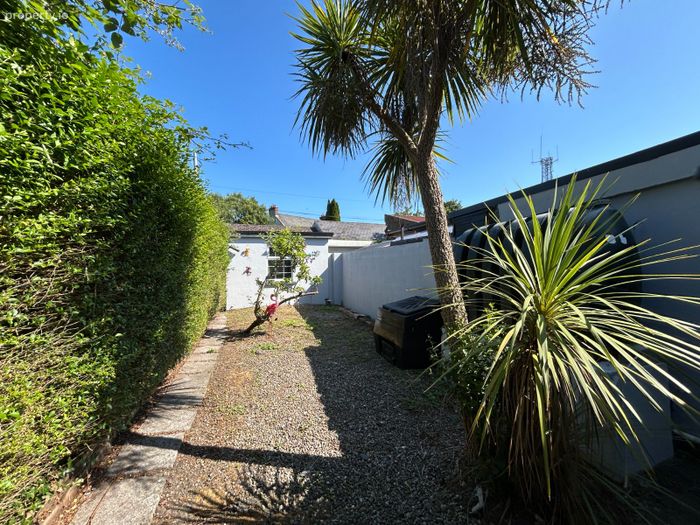
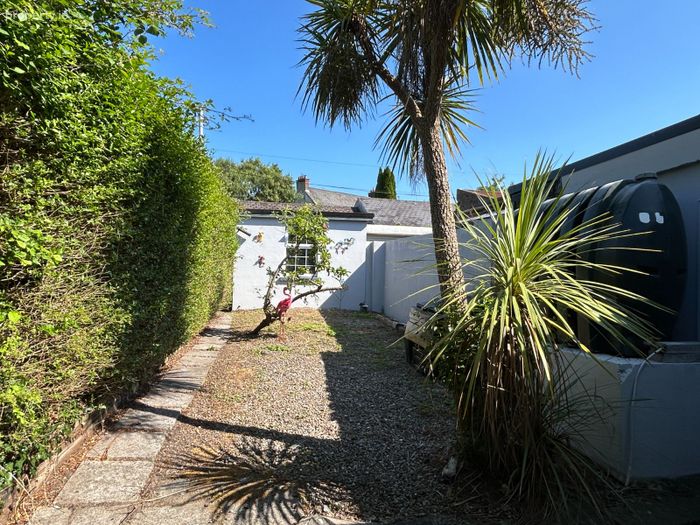
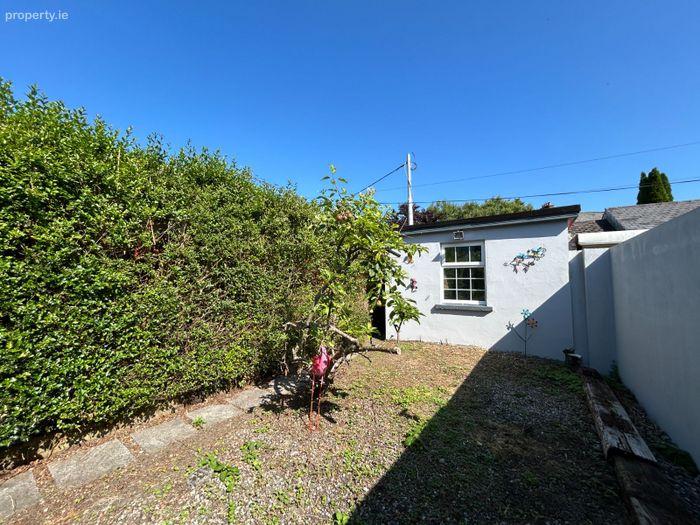
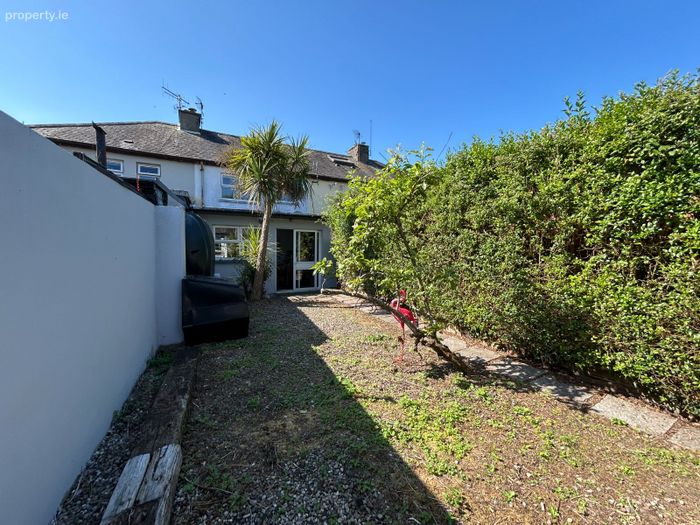
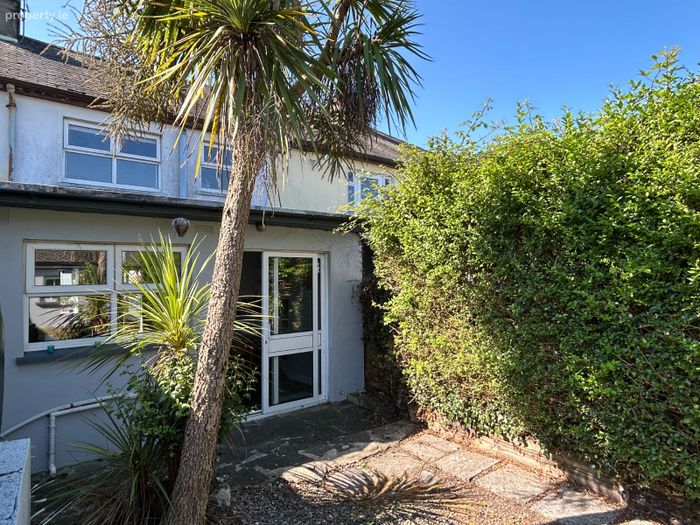
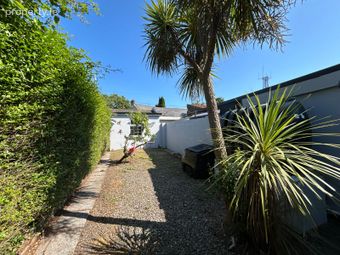
Enclosed low-maintenance rear garden to include mature hedge, apple tree, footpath, patio & gravelled area.
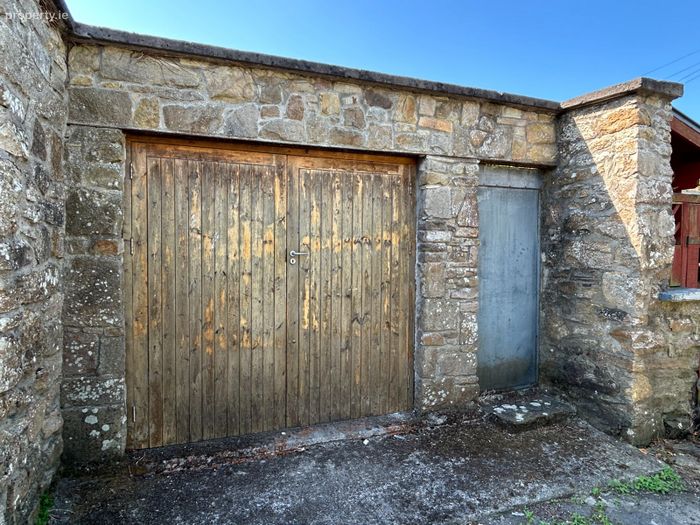
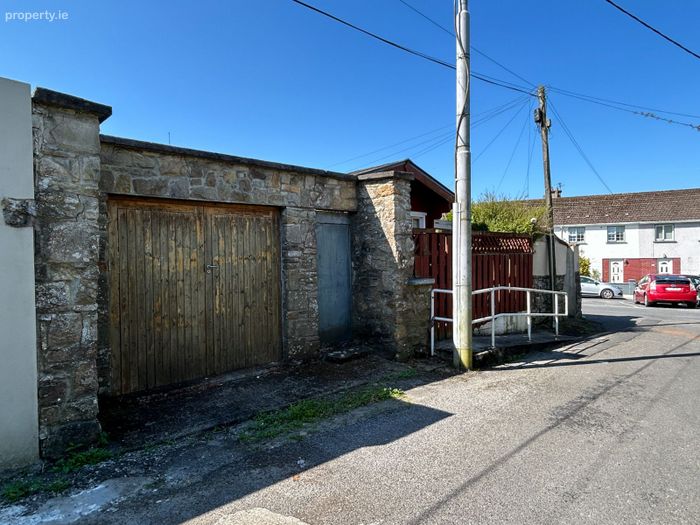
Detached garage with access from rear street.
Property Description
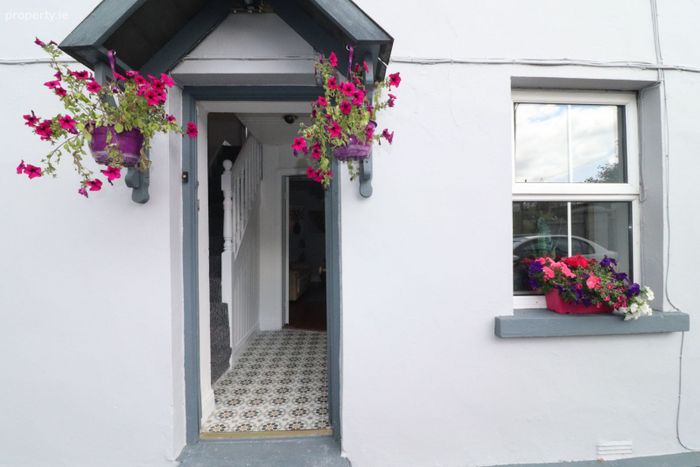
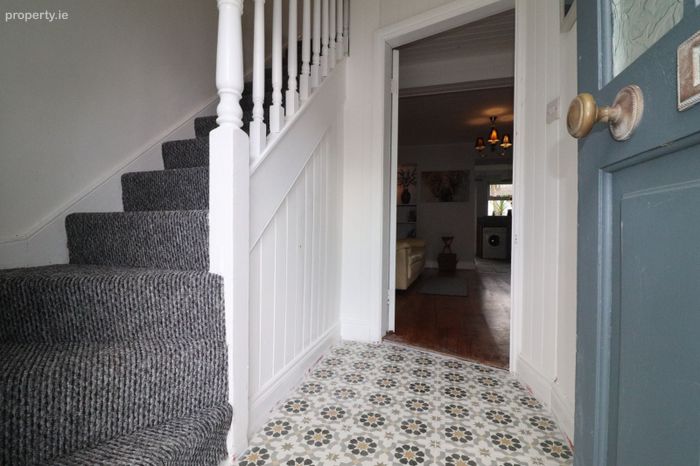
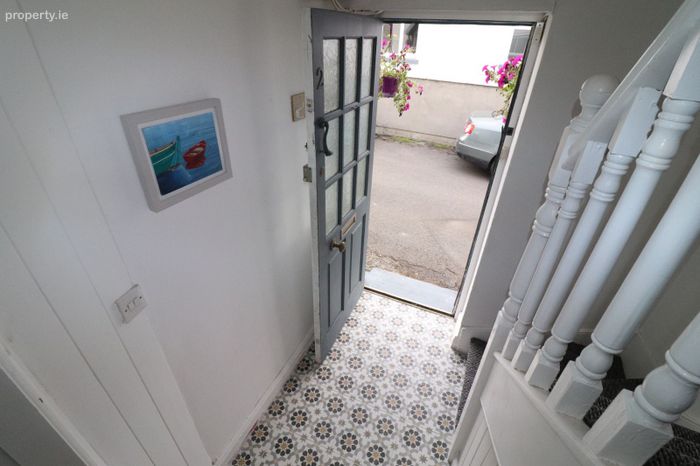
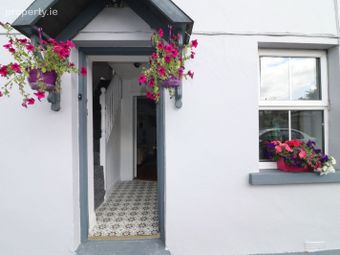
Entrance Hall: 1.98m x 1.94m - Ceramic tiled floor. Newly carpeted stairs to first floor. Timber ceiling with recessed lighting.
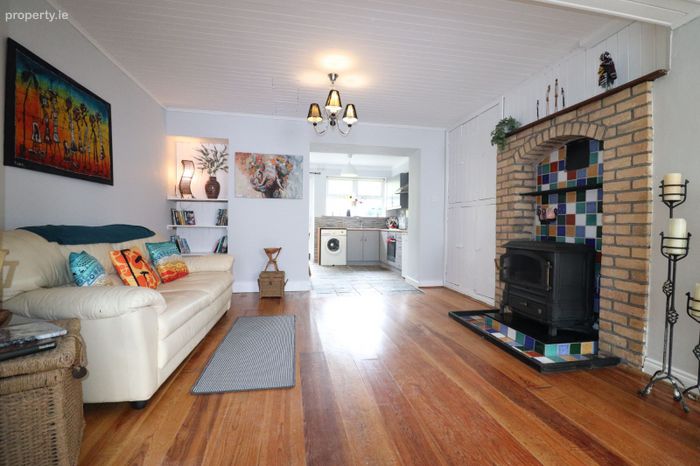
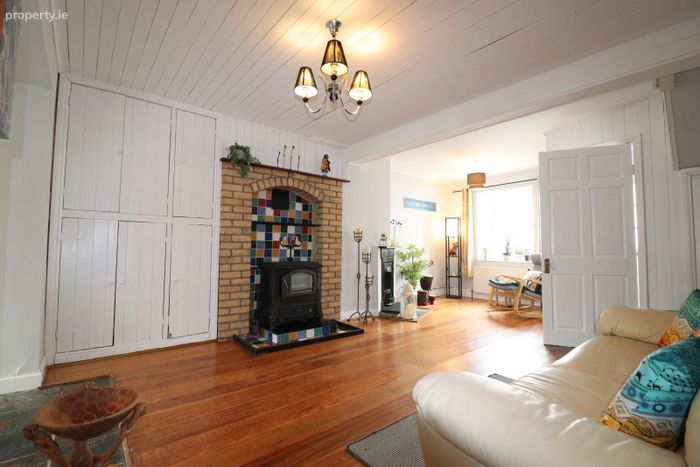
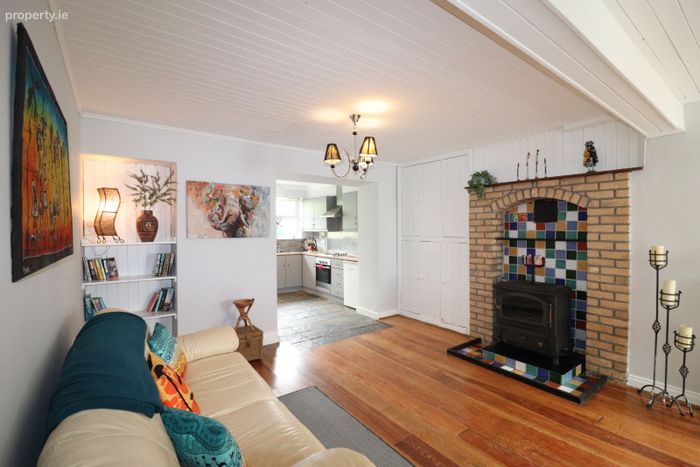
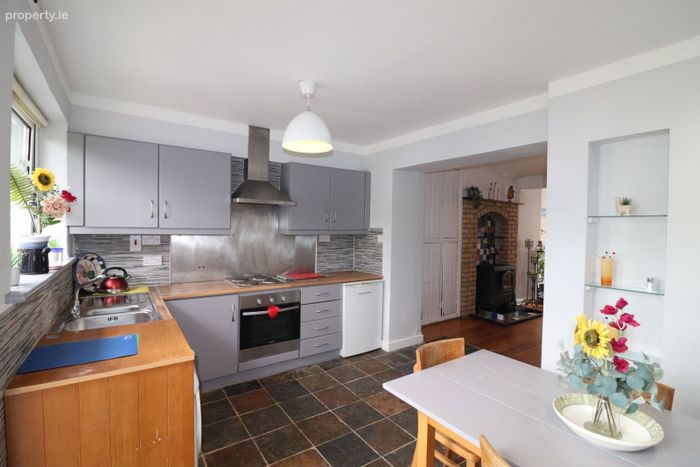
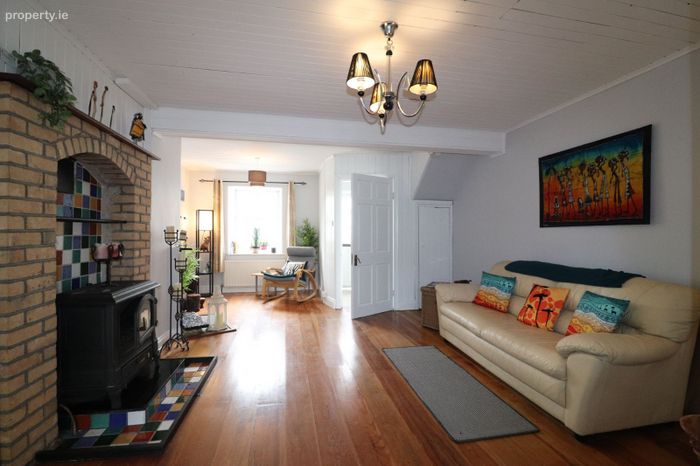
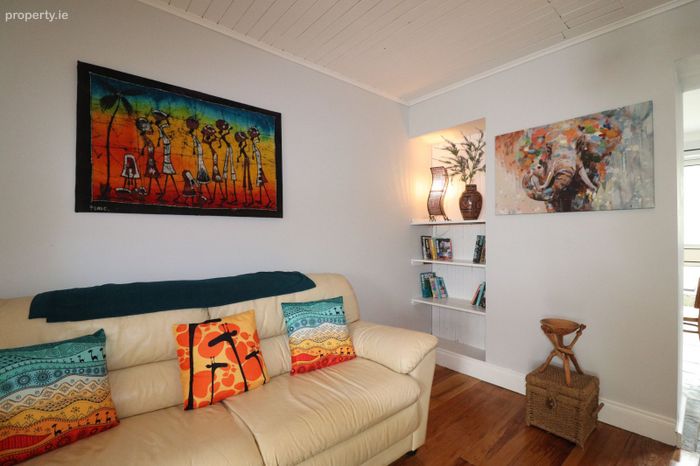
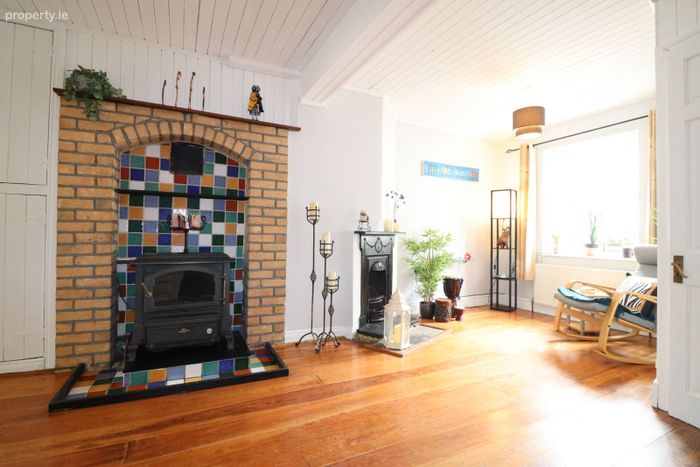
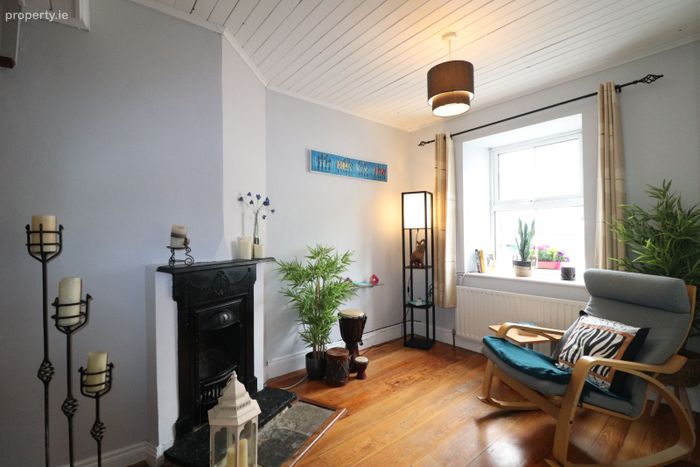
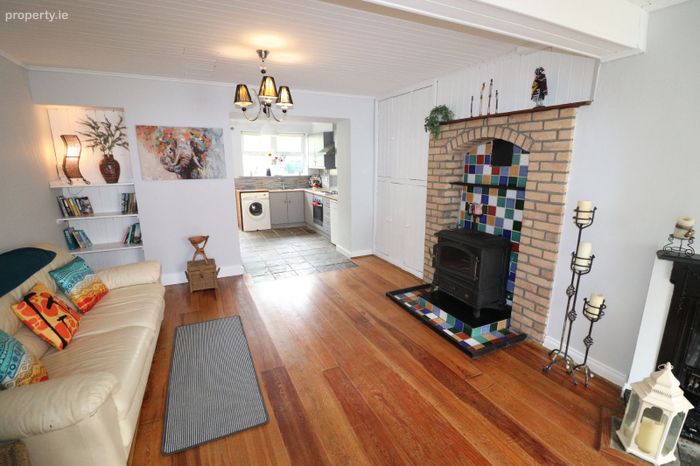
Lounge: 4.28m x 4.10m & 2.44m x 2.13m - Pine timber floor. Oil-fired stove in brick-surround fireplace with tiled insert & hearth. Original cast iron fireplace with Liscannor stone hearth. Fully shelved hot-press located here also. Timber ceiling. Book shelf units & storage closet. Arched access to kitchen/dining area.
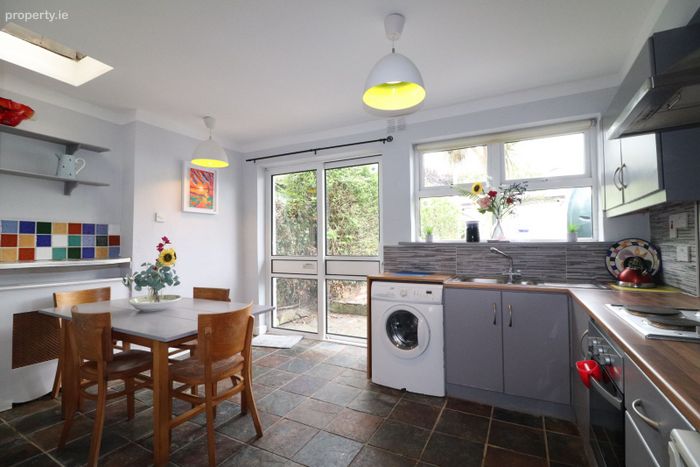
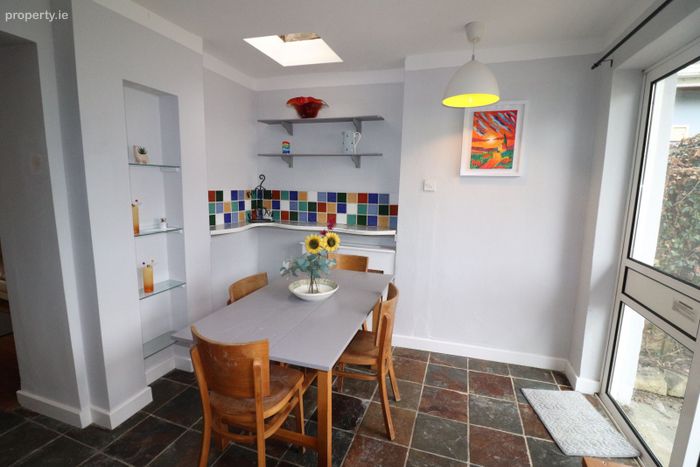
Kitchen/Dining Area 4.24m x 2.91m Chinese slate floor. Fully fitted units to include integrated electric oven, hob & extractor. Plumbed for washing machine. Over-counter tiling. Small breakfast counter unit with over-counter tiling. Sliding PVC door to rear patio & garden area.
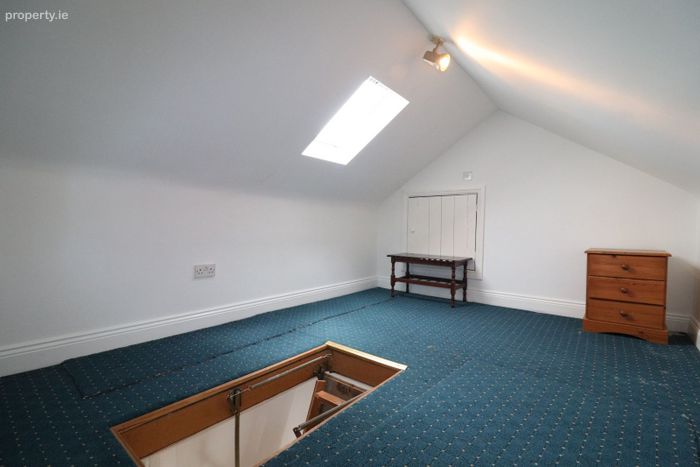
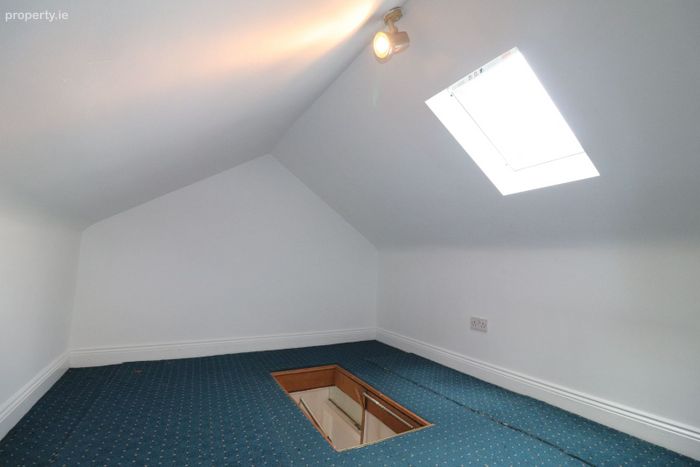
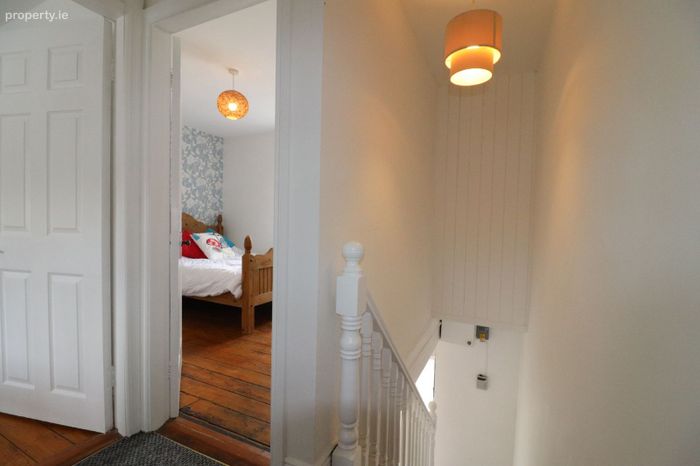
First-Floor Landing: 1.92m x 0.93m - Carpeted. Stira stairs access to attic storage room.
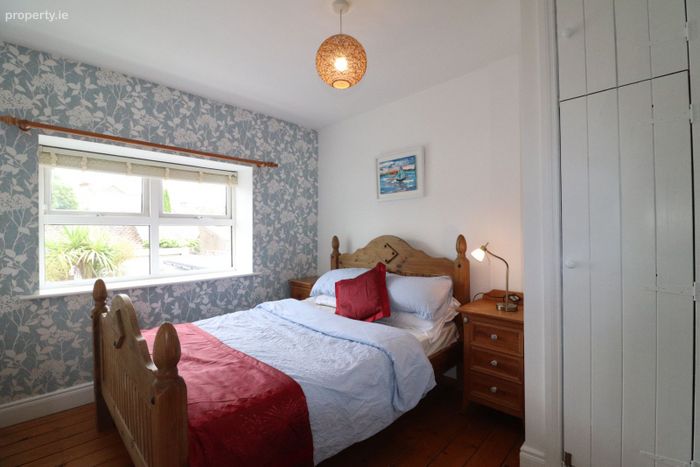
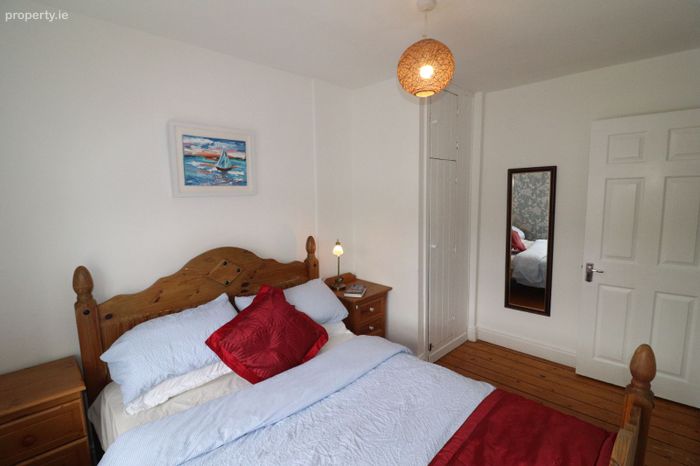
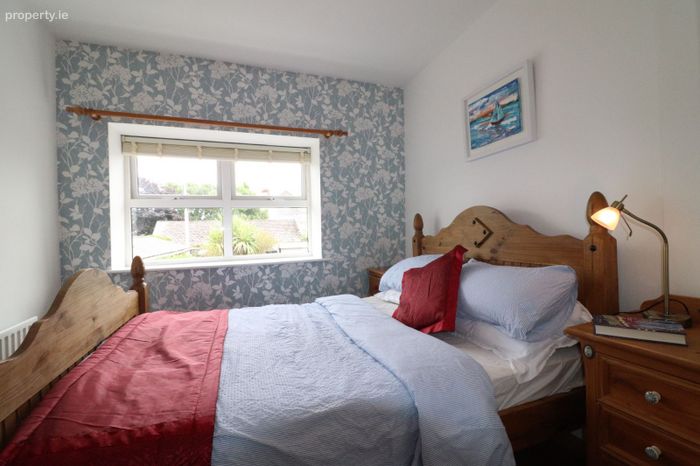
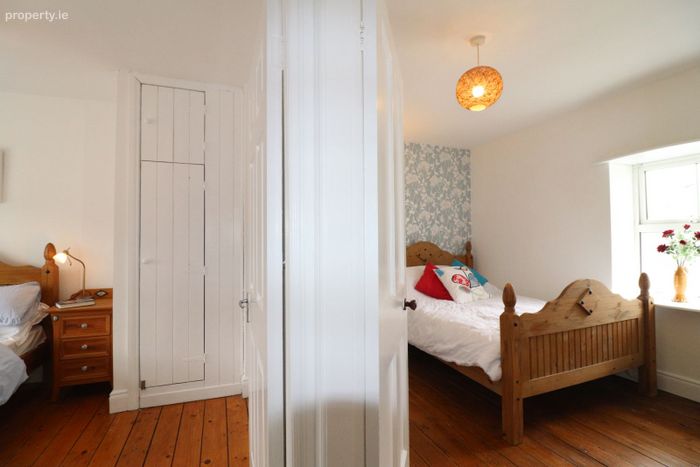
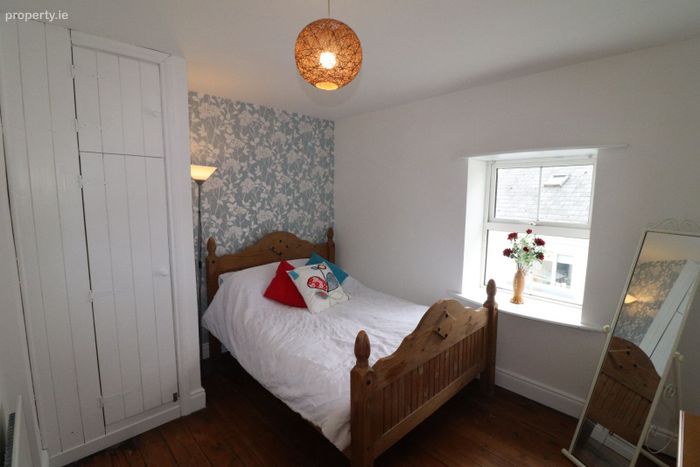
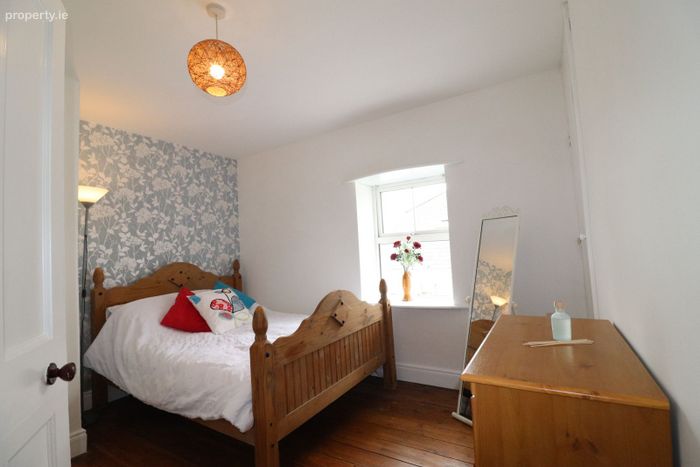
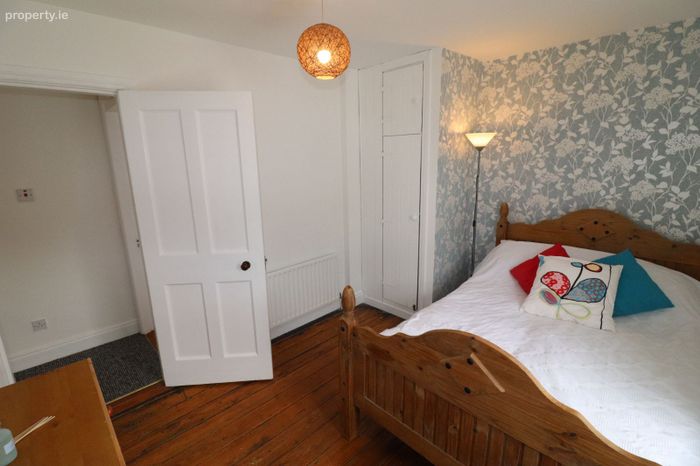
Bedroom 1: 3.51m x 2.84m - Pine timber floor. Double set of built-in wardrobes.
Bedroom 2: 3.43m x 2.64m - Pine timber floor. Built-in wardrobes.
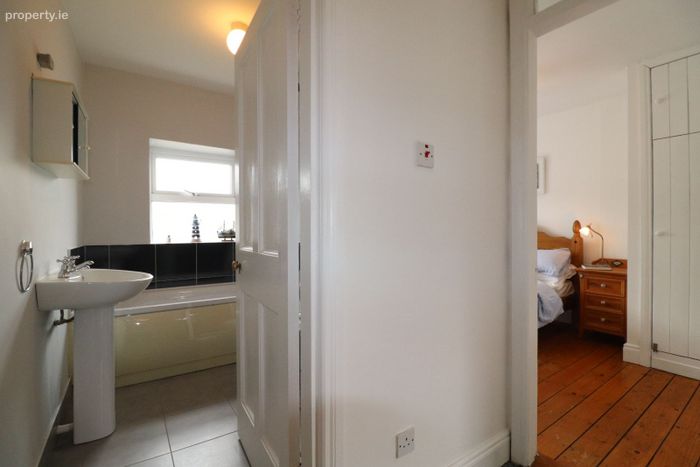
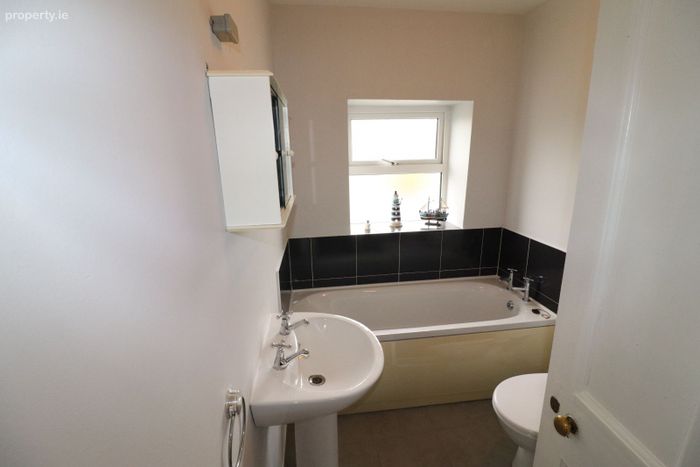
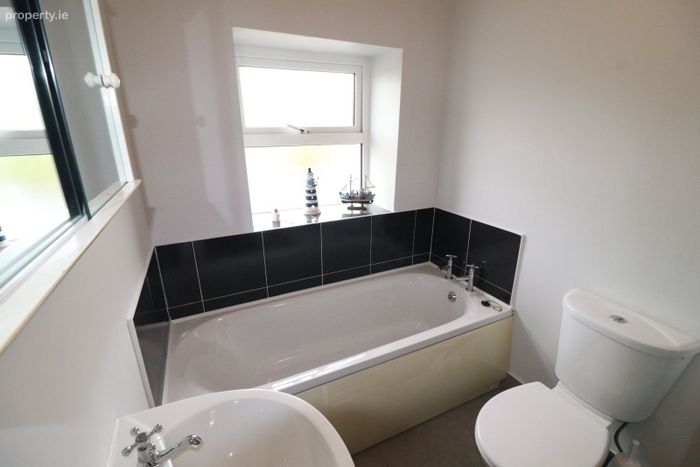
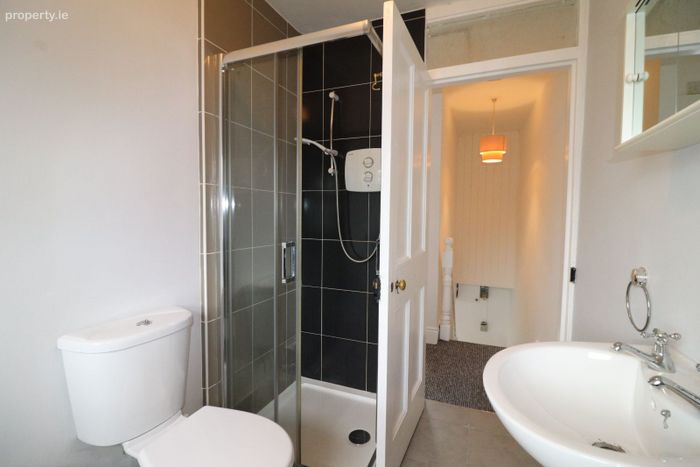
Family Bathroom: 2.39m x 1.67m - Ceramic tiled floor & fully tiled around shower area. Electric shower, bath, WC & WHB.
Attic Storage Room: 3.56m x 2.74m - Fully floored & carpeted. Built-in closet. Overhead Velux window allowing natural light through. Ideal for home office use
Detached Garage: 4.34m x 2.85m - Double door access from rear street & pedestrian side door access.
BER Details
BER No. 119549301
Energy Performance Indicator: 375.00 kWh/m2/yr
This property was last updated: 5 days ago