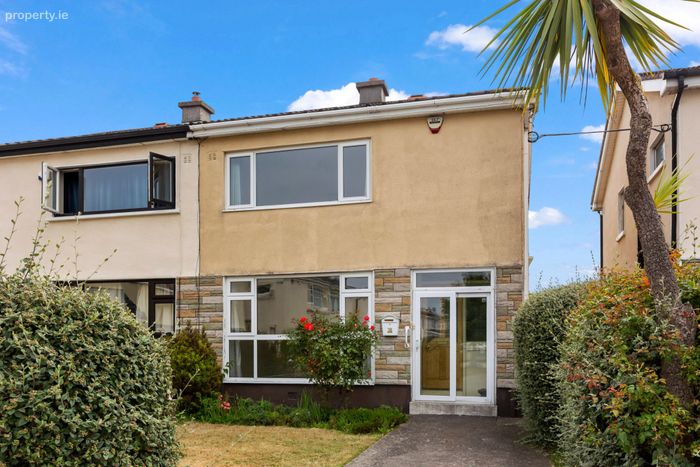
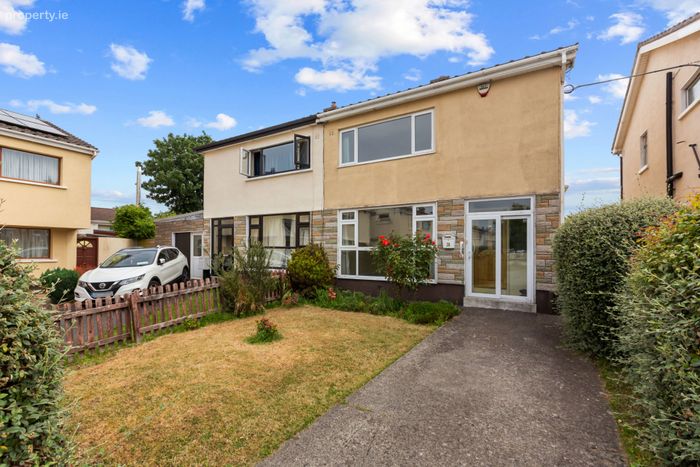
99 Broadford Avenue, Ballinteer, Dublin 16, Ballinteer, Dublin 16
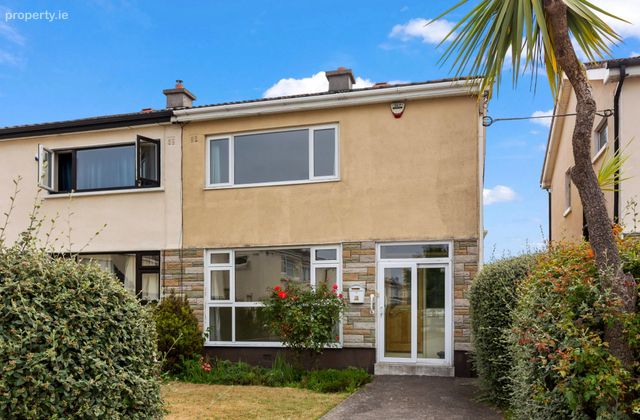 See Larger Images & 13 More Photographs >>
€595,000
Semi-Detached House3 Bedrooms, 1 Bathroom, Semi-Detached House
Rating:


Contact Name: Darragh Rowley
Agent:
Sherry FitzGerald Dundrum
PSR Licence Number: 002183
Email Agent Call +353 1 296 1822
Save This Ad
Property Description
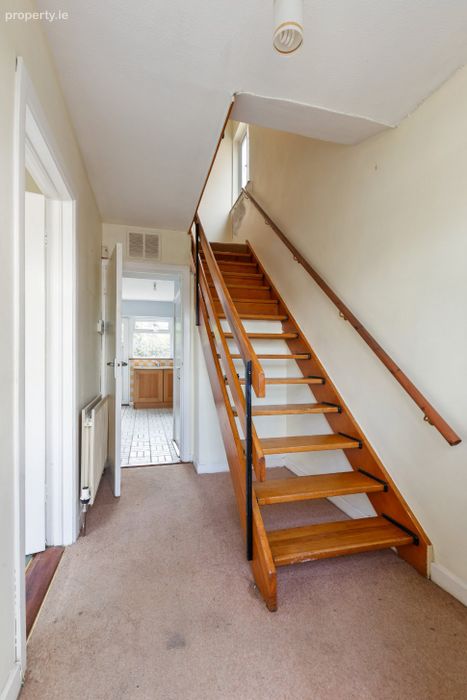
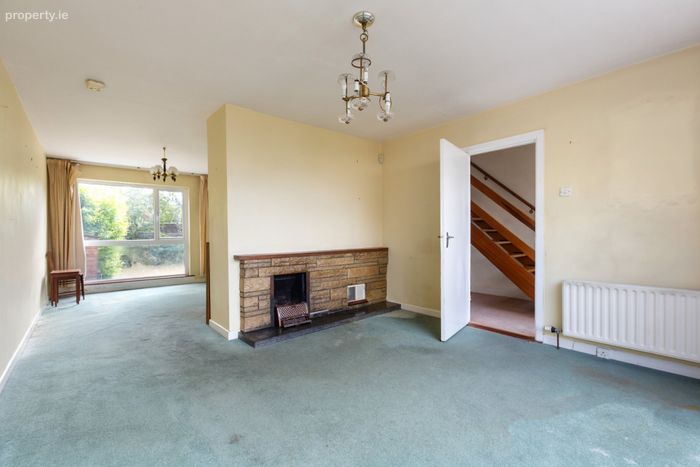
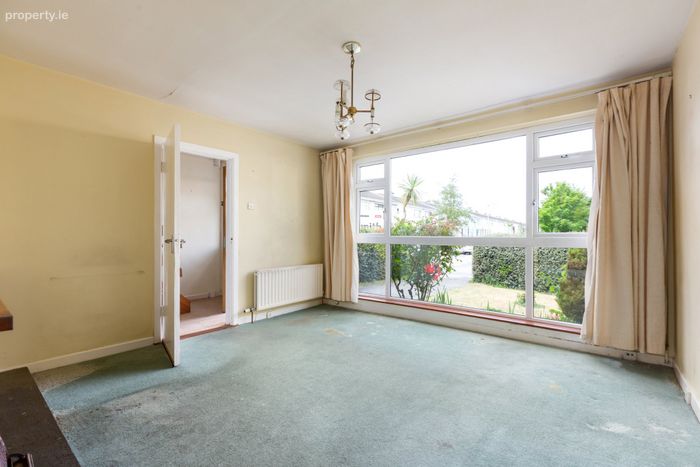
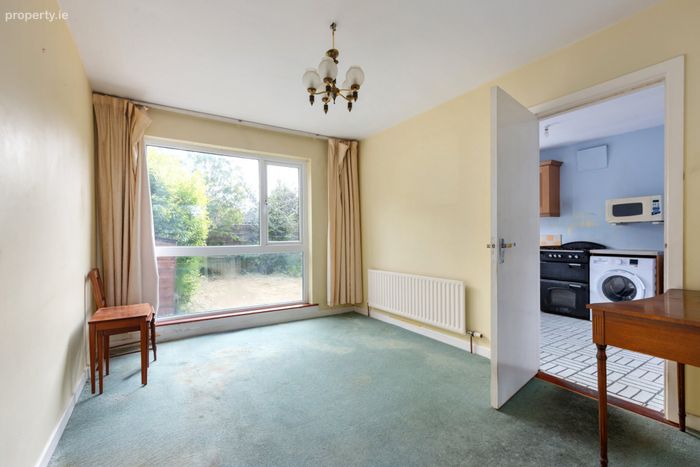
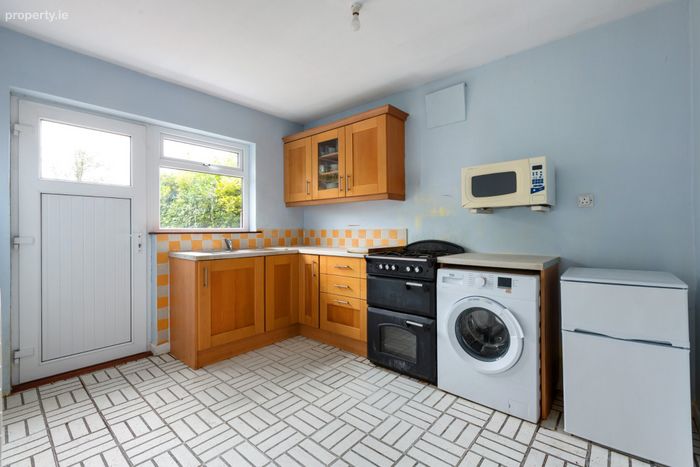
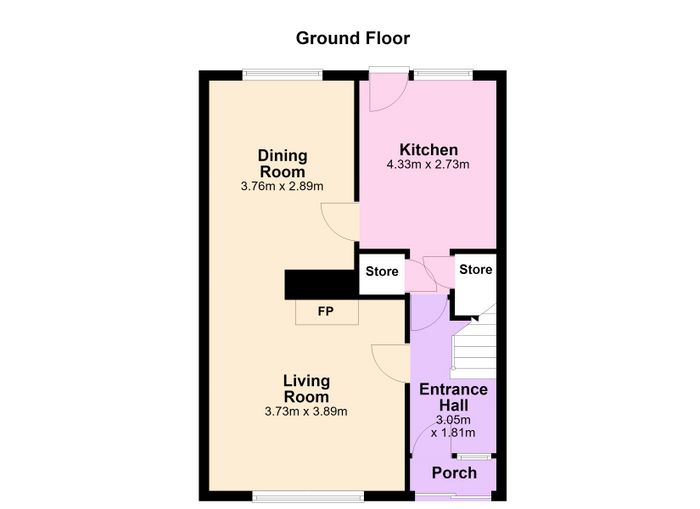
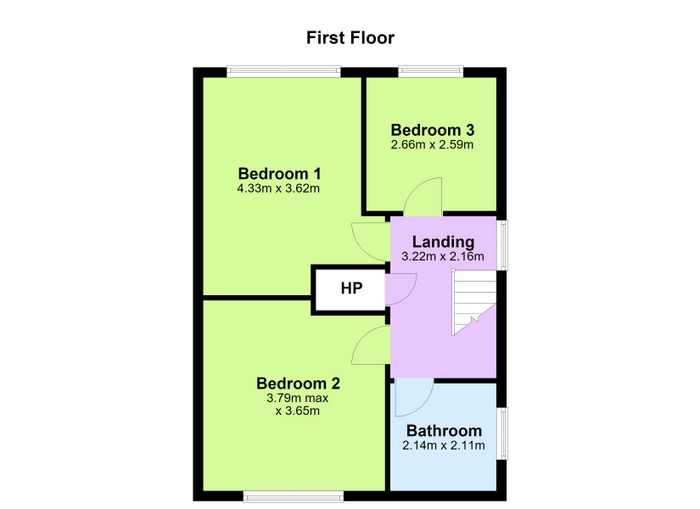
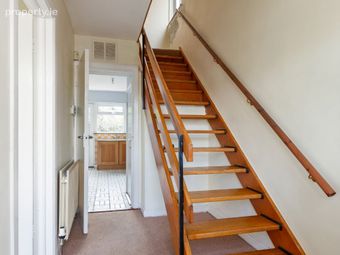
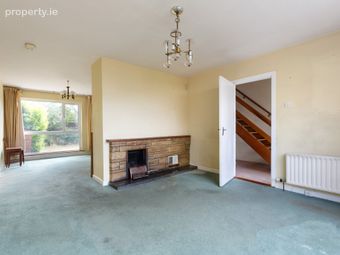
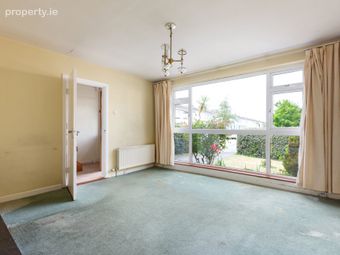
The accommodation briefly comprises an inviting entrance hall, a bright and spacious living/dining room with floor-to-ceiling windows providing an abundance of natural light, and a well-appointed kitchen with ample storage. Upstairs there are three bedrooms, including two generous double rooms, together with a family bathroom. The property's practical layout offers excellent potential for modernisation and further enhancement to suit individual requirements.
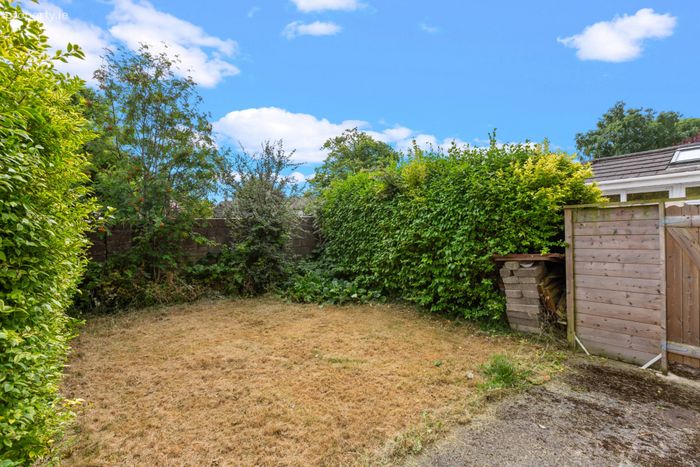
Outside, the property enjoys a peaceful cul-de-sac position within the development. The rear garden provides a private outdoor space with potential to extend, subject to the necessary planning permissions, while the front of the property benefits from off-street parking.
The location is second to none, with a wealth of amenities within easy reach including well-established primary and secondary schools, local shops and neighbourhood centres. Numerous sporting and recreational facilities are nearby, including Marlay Park, St. Enda's Park, Meadowbrook Leisure Centre and Swimming Pool, Ballinteer St. John's GAA Club, Broadford Rovers and The Grange and Stackstown Golf Clubs. Dundrum Town Centre is also within easy reach, offering an extensive selection of retail, dining and entertainment options.
The area is exceptionally well served by public transport, with Dublin Bus services and the Luas providing convenient access to Dublin City Centre, while the nearby M50 ensures excellent connectivity to Dublin Airport and the wider Dublin region.
99 Broadford represents an excellent opportunity to acquire a spacious family home in a quiet cul-de-sac setting, enjoying a superb location close to every conceivable amenity South Dublin has to offer.
Porch Enclosed porch with double glazed doors leading to the entrance hall.
Entrance Hall 3.05m x 1.81m. Bright and inviting entrance hall with carpet flooring, radiator and light fixture.
Kitchen 4.33m x 2.73m. Tiled flooring and tiled splashback. Fitted with oven and gas hob, Beko washing machine and fridge freezer. Under-stairs storage and radiator.
Living/ Dining Room 7.49m x 6.78m. Bright and spacious living/dining room with floor-to-ceiling windows providing excellent natural light, feature fireplace and radiator.
Landing 3.22m x 2.16m. Carpeted landing.
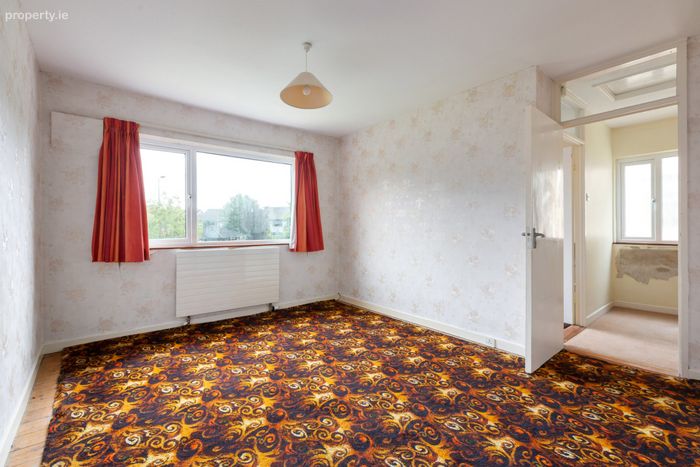
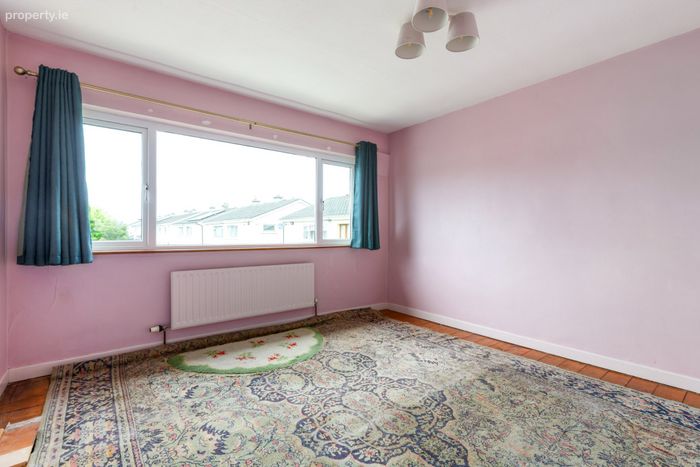
Bedroom 1 4.33m x 3.62m. Large double bedroom with wood flooring, radiator, light fixture and large window overlooking the cul-de-sac.
Bedroom 2 3.79m x 3.65m. Spacious double bedroom with wood flooring, radiator and window overlooking the rear garden.
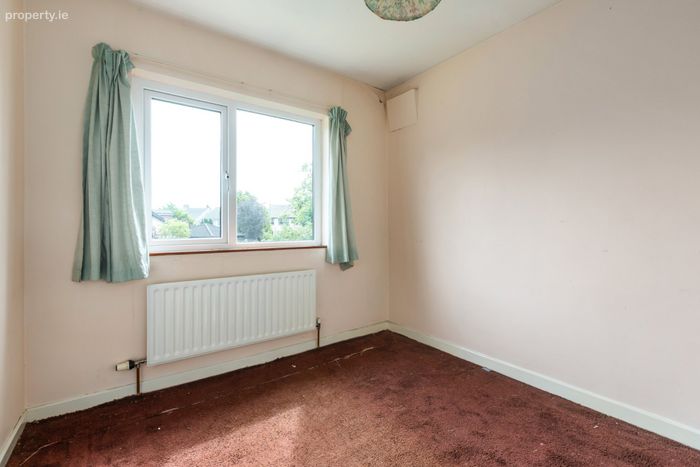
Bedroom 3 2.66m x 2.59m. Bedroom with carpet flooring, radiator and light fixture.
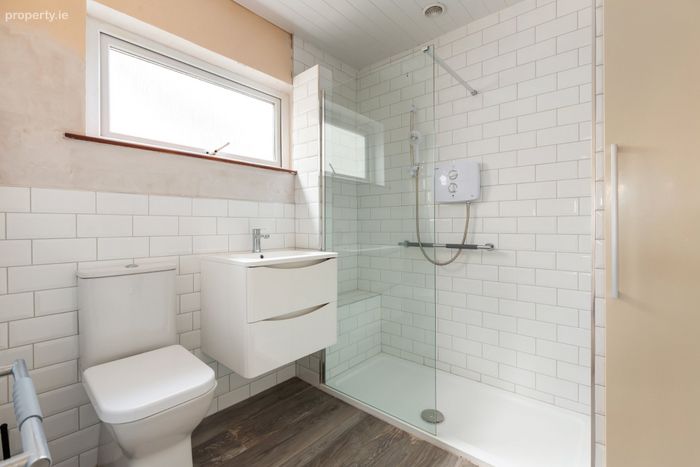
Bathroom 2.14m x 2.11m. Partially tiled bathroom comprising walk-in electric shower, wash hand basin, W.C., heated towel rail and hot press.
BER Details
BER No. 100057017
Energy Performance Indicator: 272.68 kWh/m2/yr
This property was last updated: today, 13 hours ago