Ballinabearna, Fivemilebridge, Ballinhassig, Co. Cork
 See Larger Images & 50 More Photographs >>
€585,000
Bungalow For Sale4 Bedrooms, 2 Bathrooms, Bungalow For Sale
Rating:


Contact Name: Terry Hayes
Agent:
Hayes Property
PSR Licence Number: 004666
Email Agent Show Number
Save This Ad
Key Features
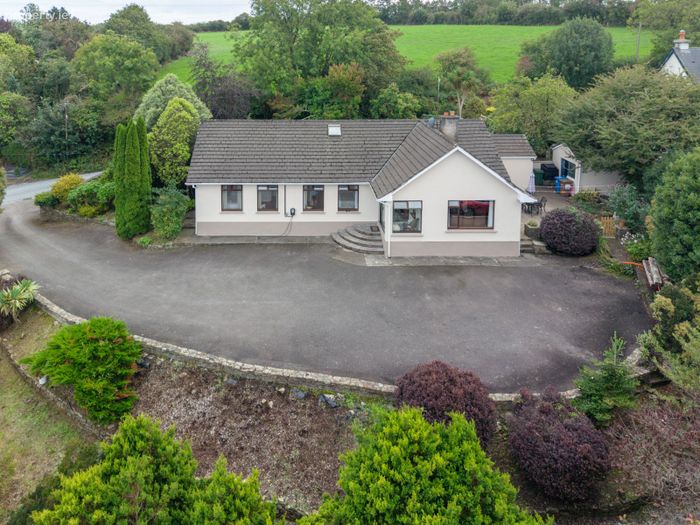
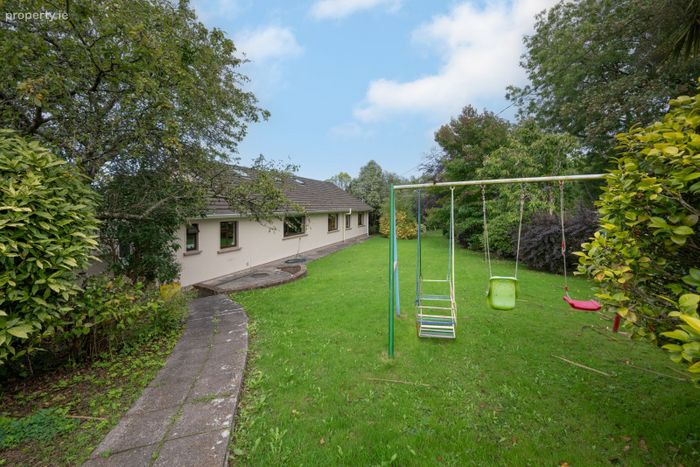
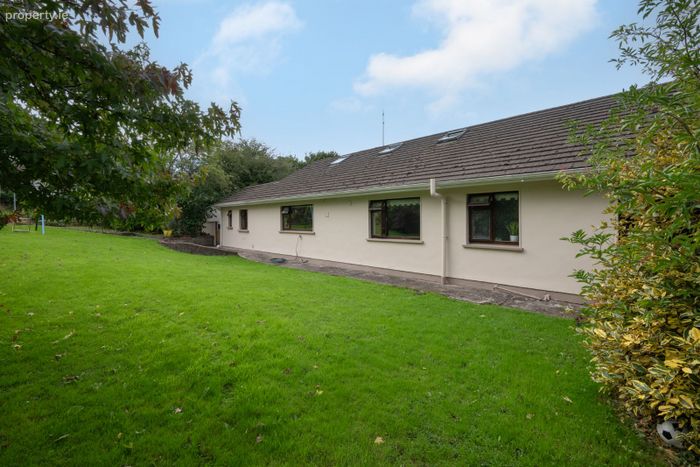
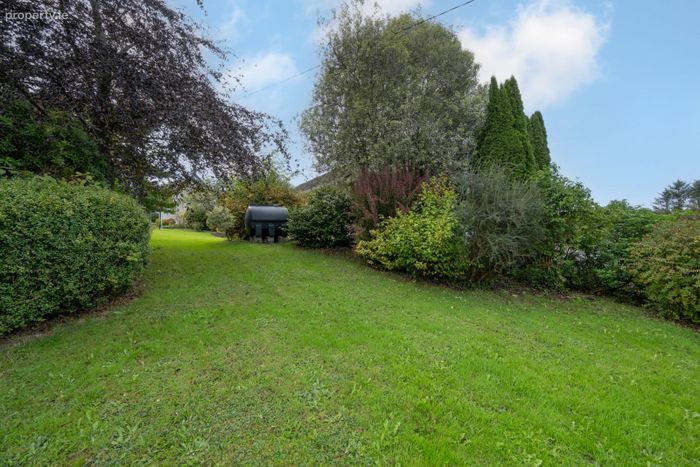
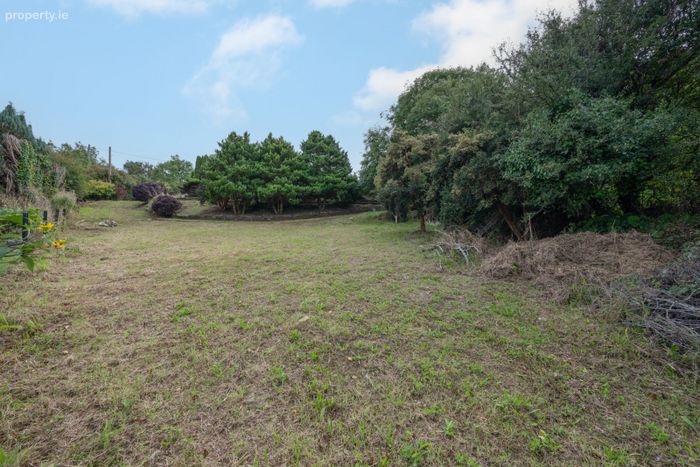
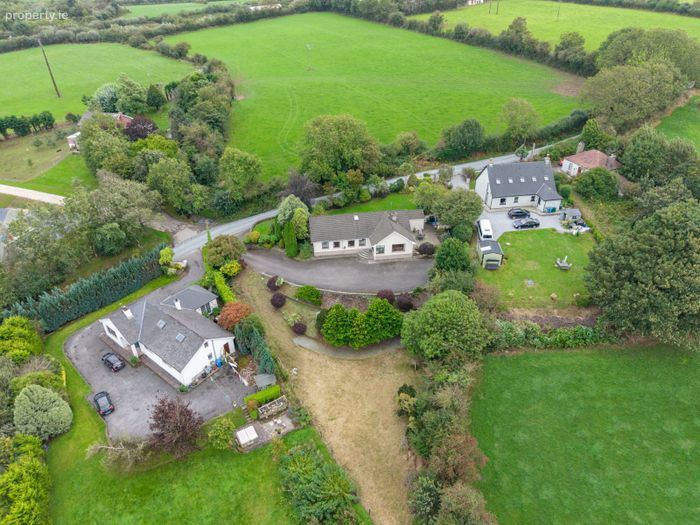
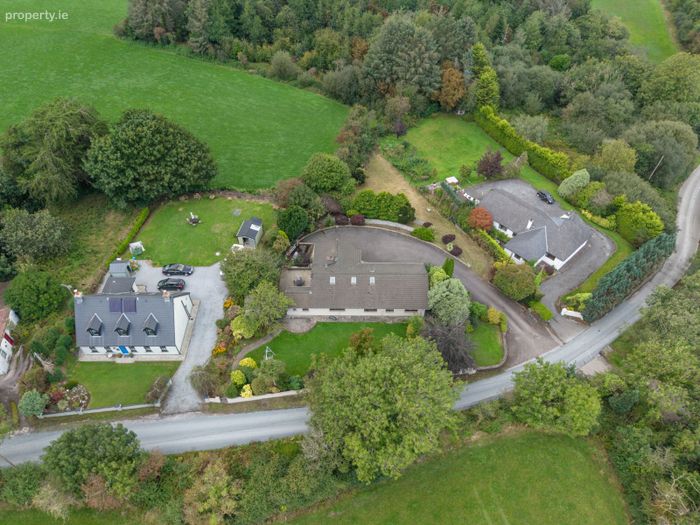
Beautiful mature landscaped gardens. c.06 acresExternal cavity walls pumped with insulation
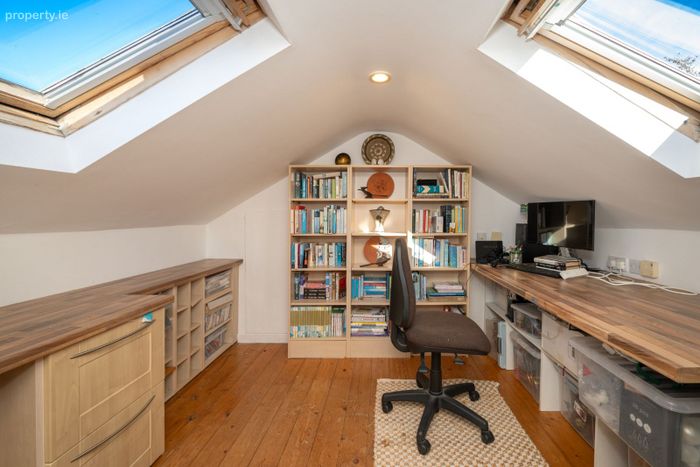
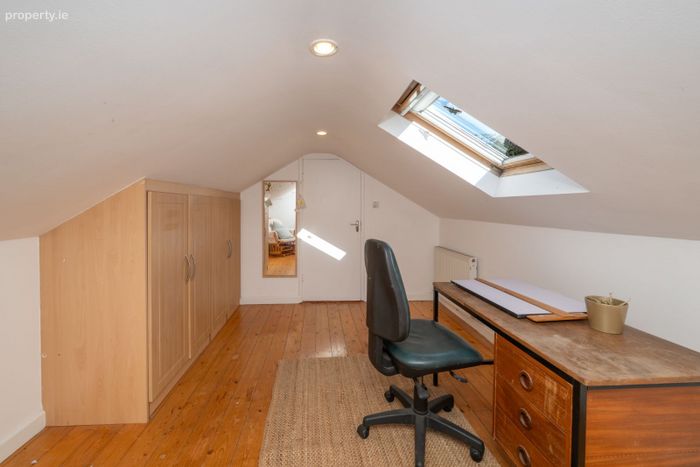
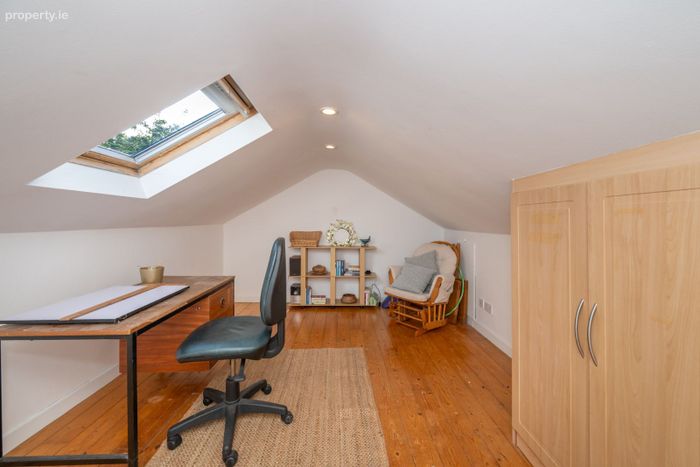
4 Double bedrooms and 2 extra attic storage rooms
C.3 minute walk to bus stop serving Cork city to Kinsale (Route 226) and Carrigaline (Route 225)
C.15 minute drive to both Cork city and Kinsale town
C.20 to Eli Lilly's Kinsale campus
Ballygarvan National School bus passes by the house
Panoramic country views
Electric car charging point installed
Property Description
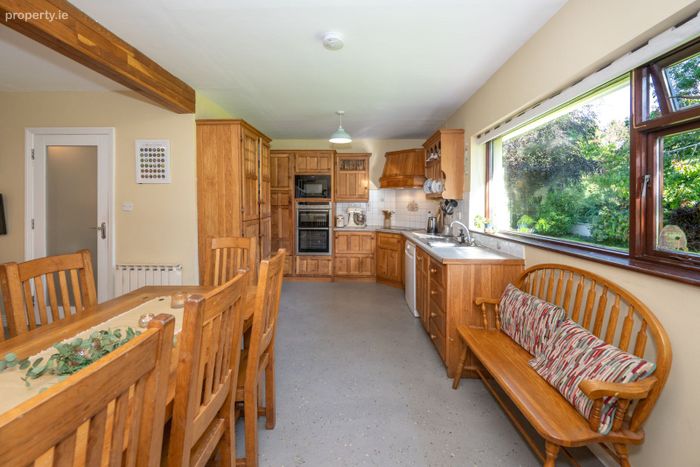
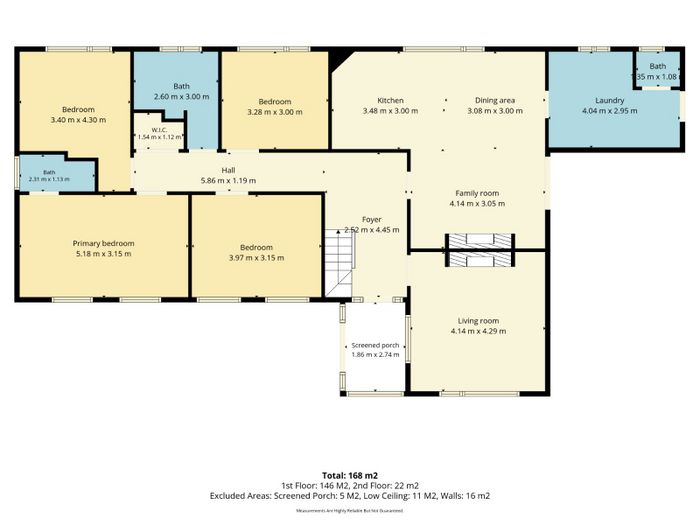
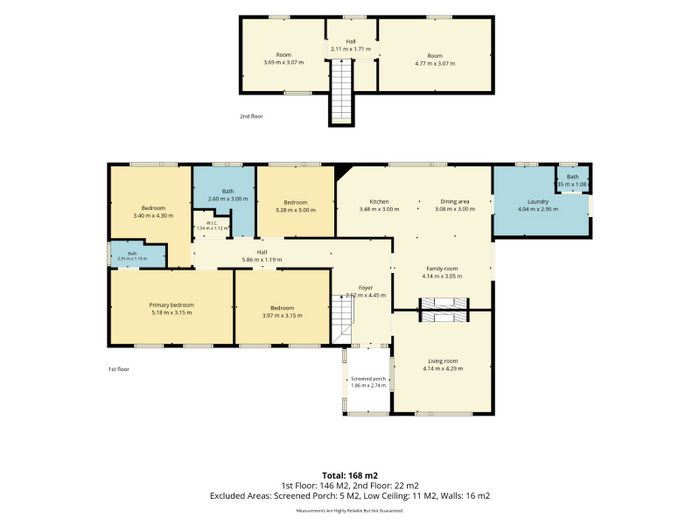
Internally, the house is beautifully decorated and extends to c.170 sq. m comprising of 2 reception rooms, an open plan kitchen / dining room / family room, a utility room, 4 double bedrooms and 2 bathrooms. The first floor has also been converted to two additional storage rooms.
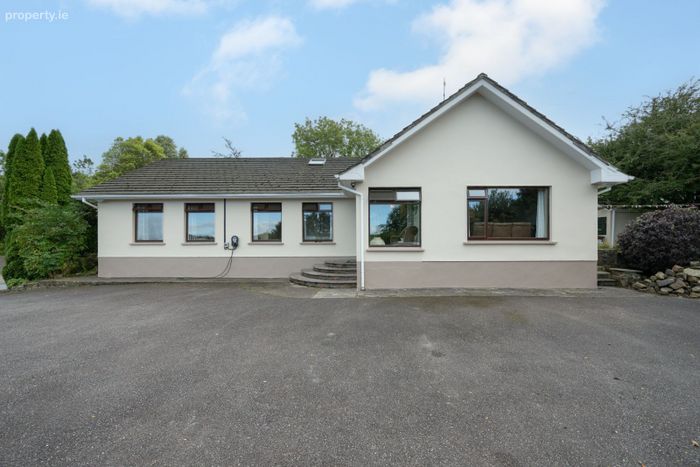
The house is bright and spacious throughout with large windows maximizing the light that flows through out. The interior layout has the perfect balance of open plan living accommodation and 4 good size double bedrooms.
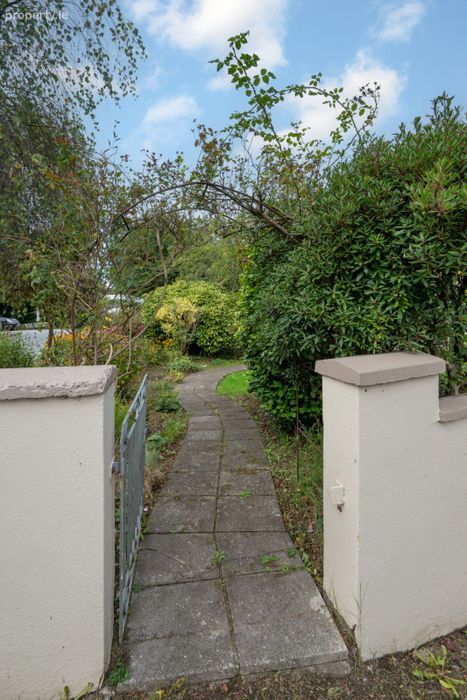
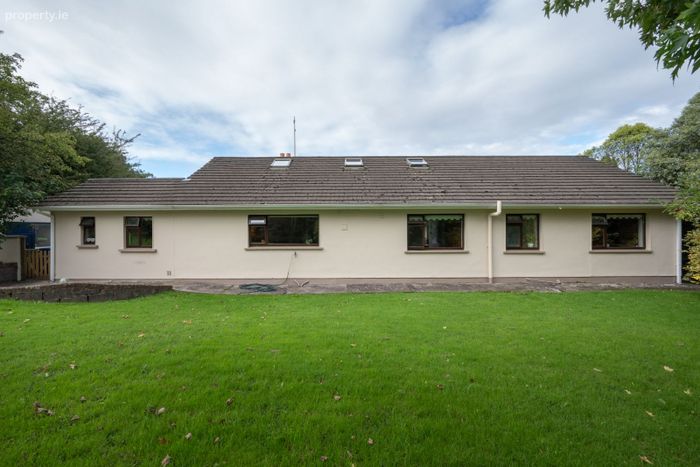
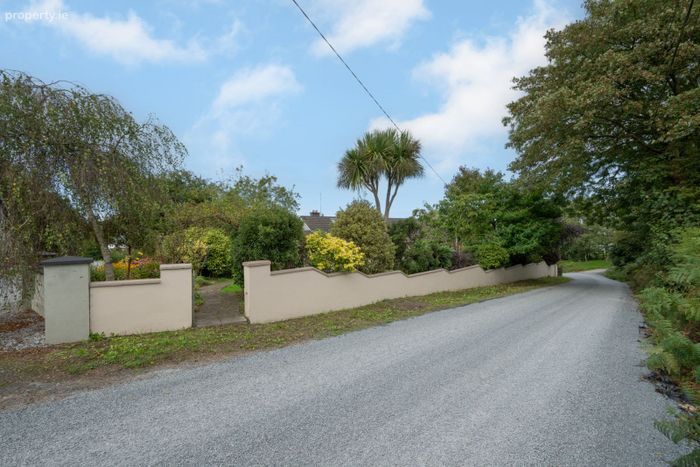
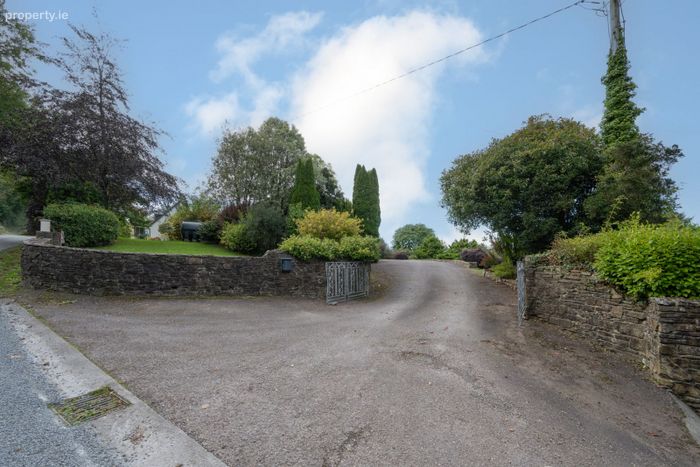
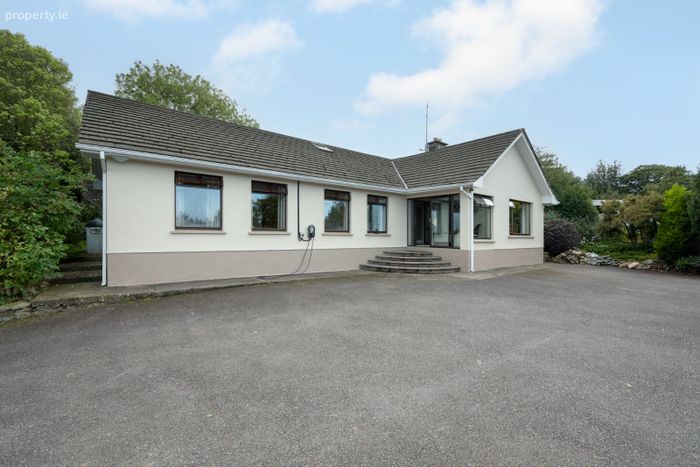
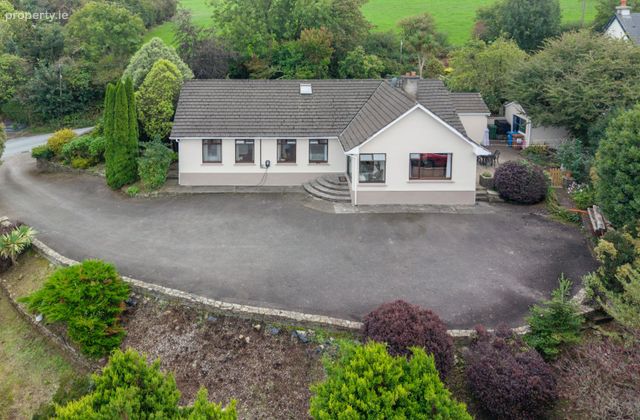
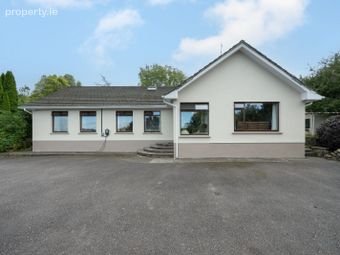
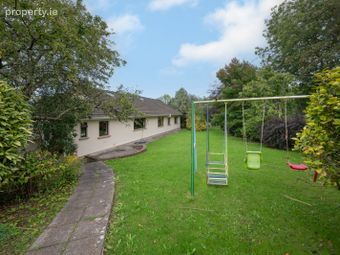
The property is accessed via a tarmacadam driveway leading to the house on an elevated position on the site overlooking the surrounding countryside. There is a large front garden and a rear garden which are lined with mature trees and shrubs with parking space for several cars in the front driveway.
The local bus stop is just c.300 metres away servicing Cork city, Kinsale and Carrigaline, ensuring fast connectivity to the East, West and the city centre. This exceptional property combines, space, privacy, light and a country location in one offering only a short c.15 minute drive from Cork City and Kinsale.
Viewing is highly recommended to truly appreciate this most convenient country home.
ACCOMODATION: GROUND FLOOR:
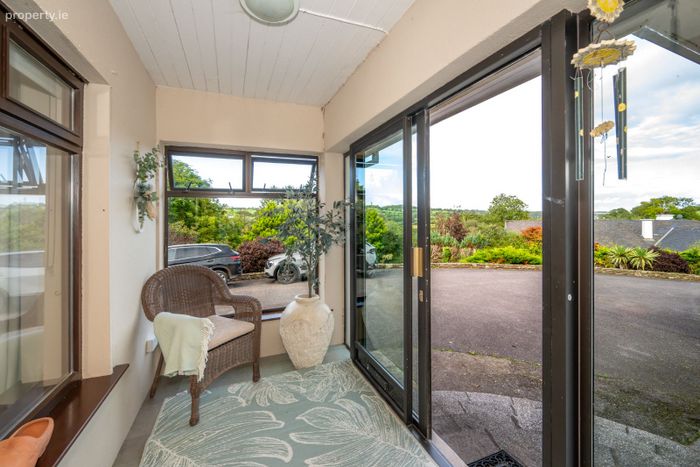
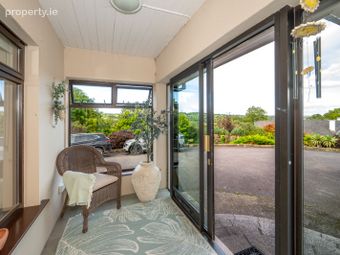
Porch: c.1.86m x c.2.74m. Sliding glass doors. Tiled floor
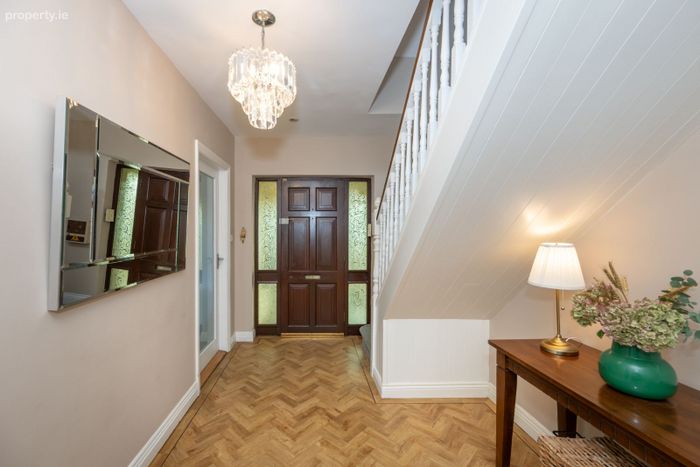
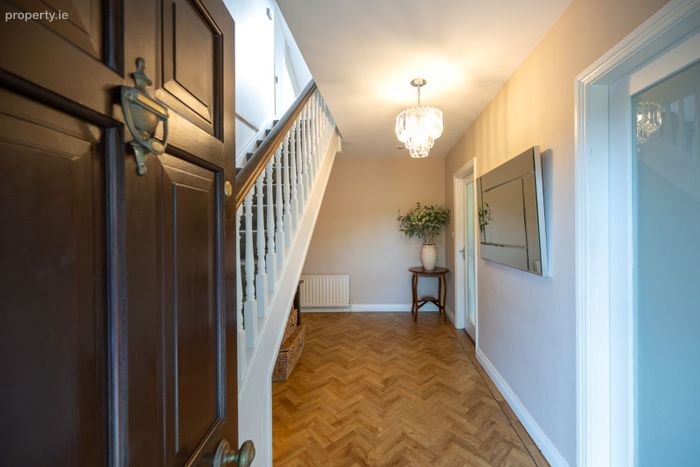
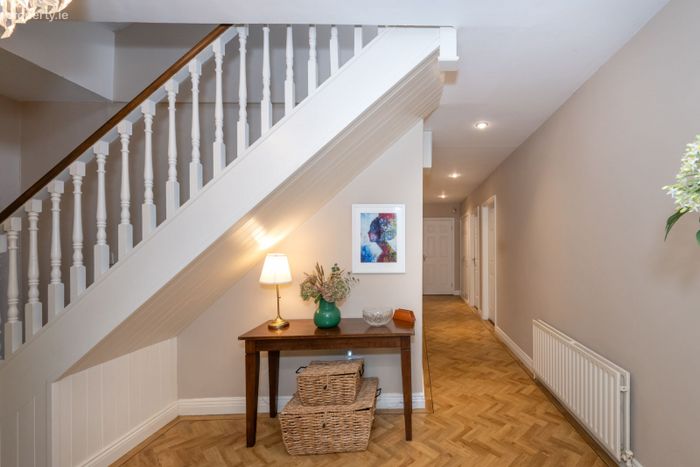
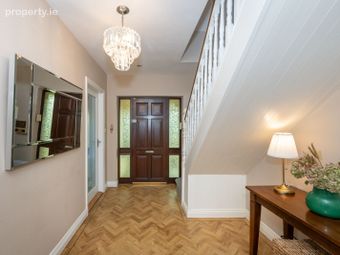
Foyer: c.2.52m x c.4.45m. Spacious foyer with Amtico solid wood flooring.
Hallway: c.5.86m x c.1.2m. Hallway with Amtico solid wood flooring.
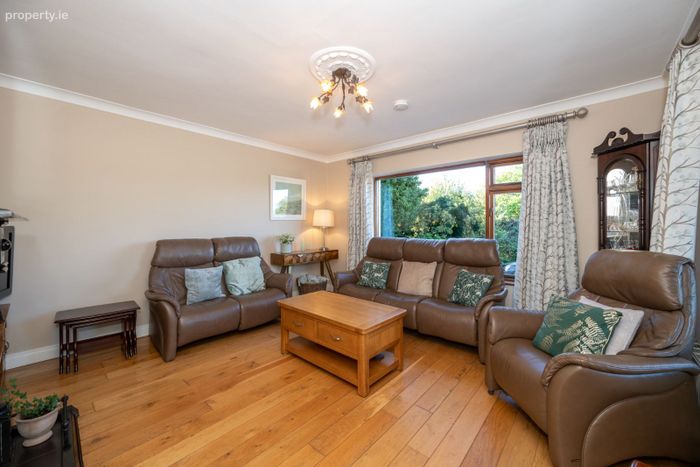
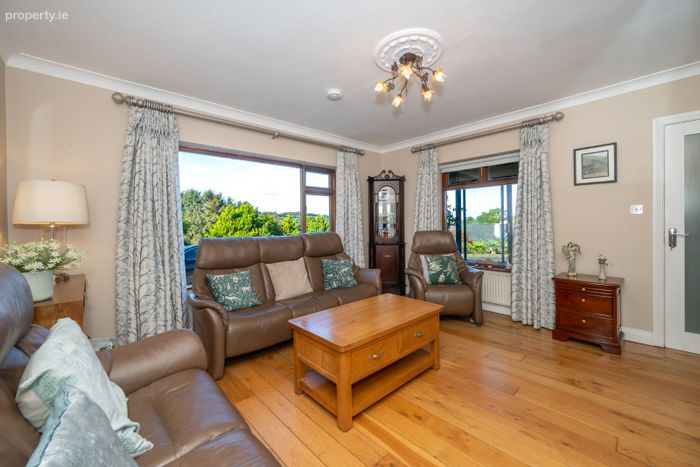
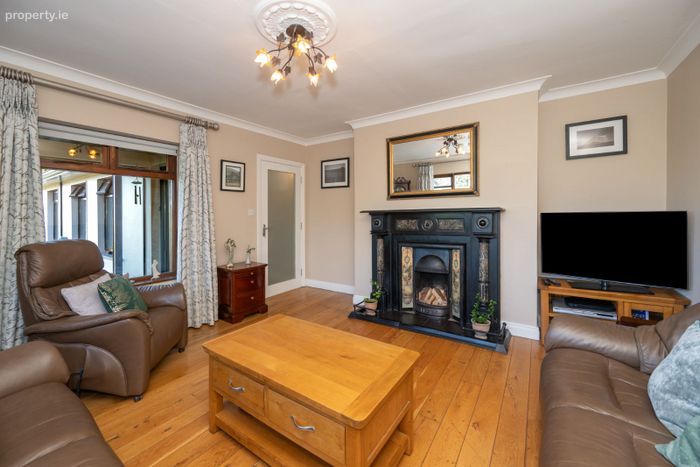
Front Living Room: c.4.14m x c.4.29m. Bright front living room with two large windows allowing for great natural sunlight. Solid oak flooring. Antique fireplace with marble surround. Countryside views.
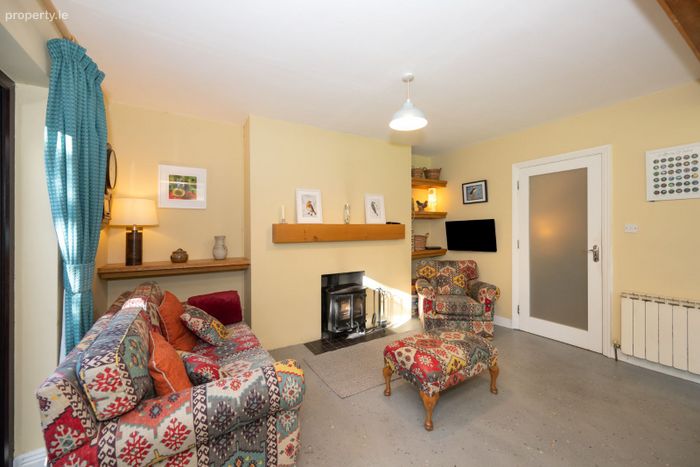
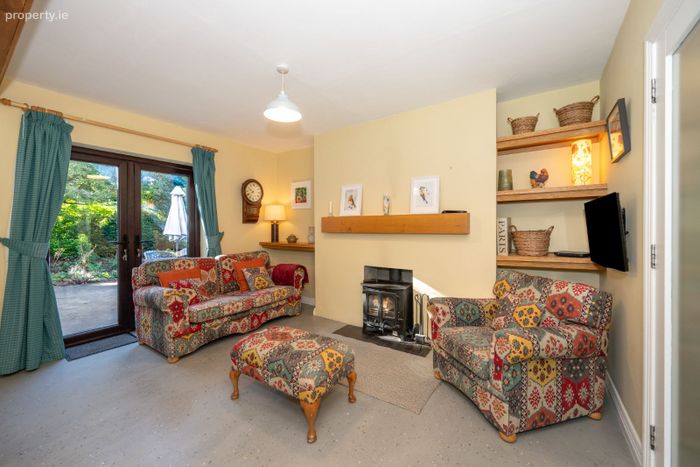
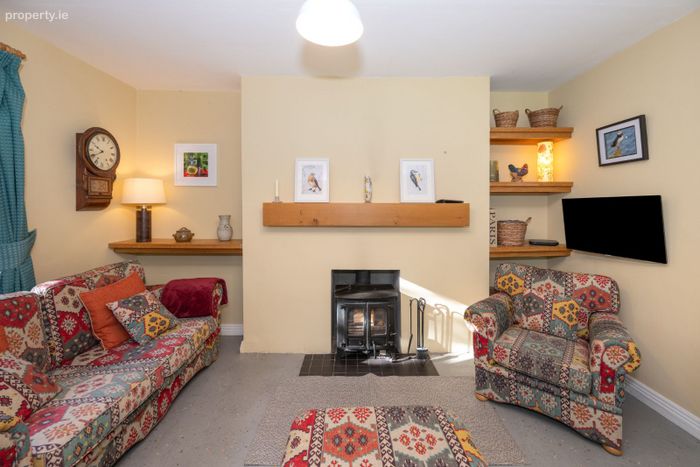
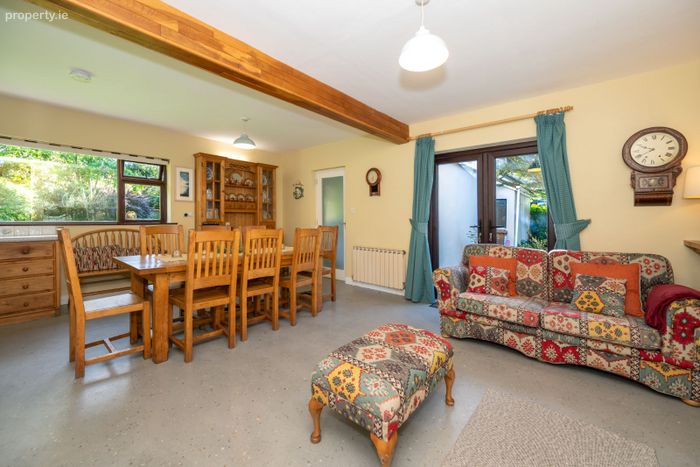
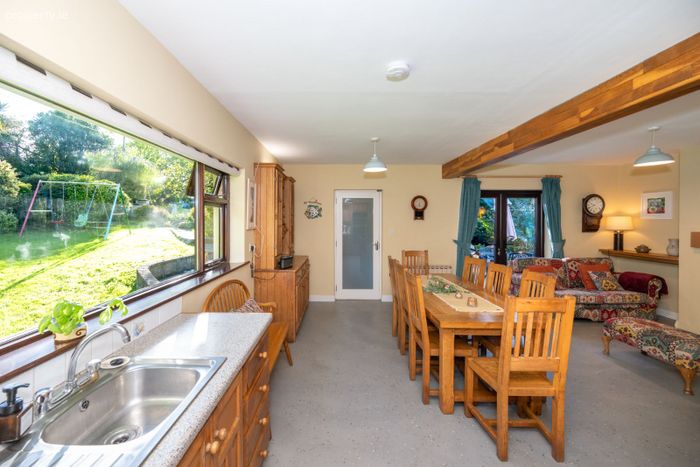
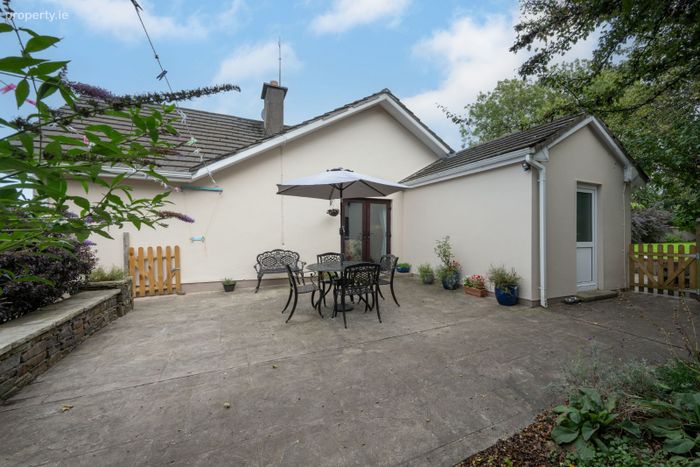
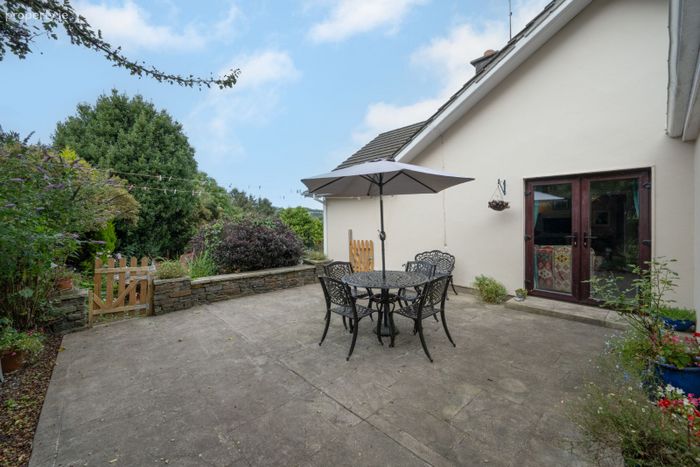
Family Room: c.3.88m x c.3.53m. Cosy family room off the kitchen. Polished concrete effect resin flooring. Built in solid fuel stove. Double doors to the patio area.
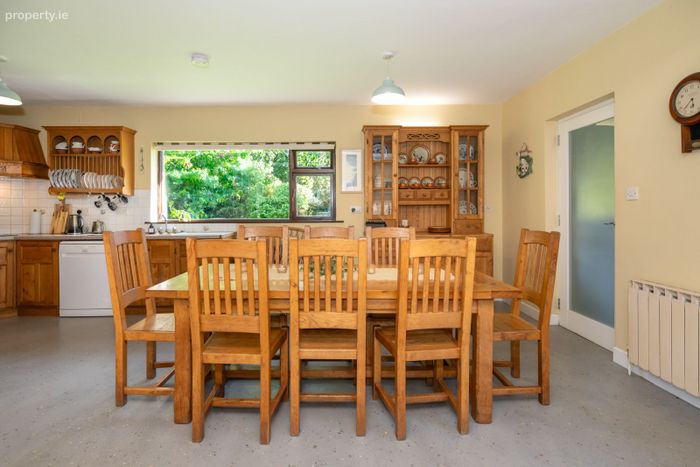
Dining Room: c.3.08m x c.3.00m. Open plan dining room off kitchen. Polished concrete effect resin flooring.
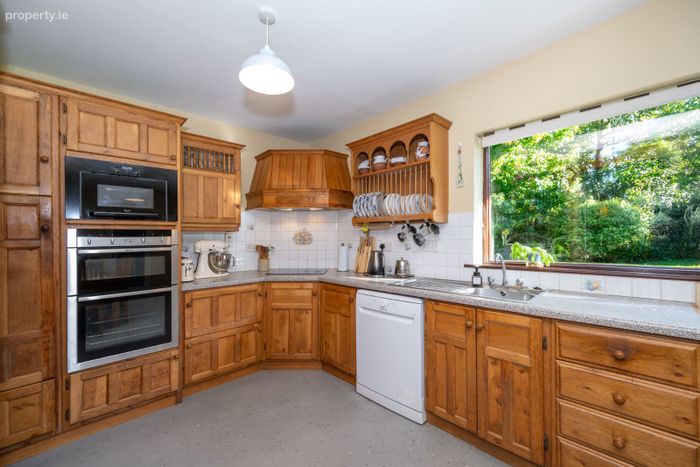
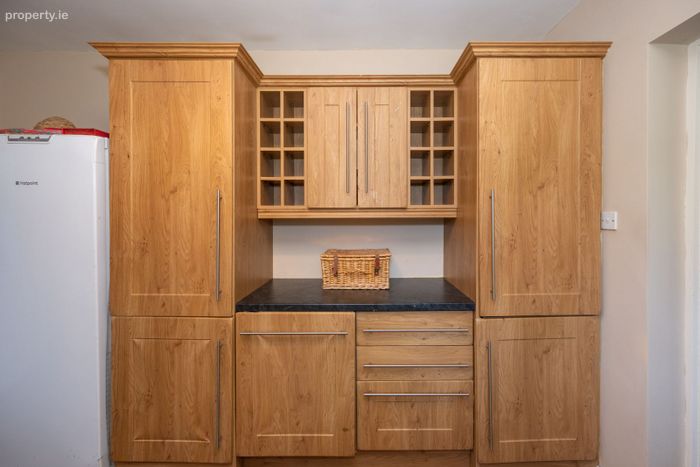
Kitchen: c.3.48m x c.3.00m. Fitted timber kitchen units. Large window overlooking rear garden. Polished concrete effect resin flooring.
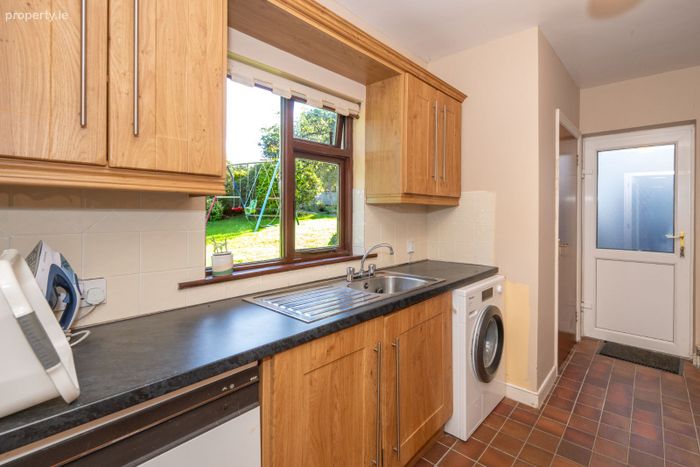
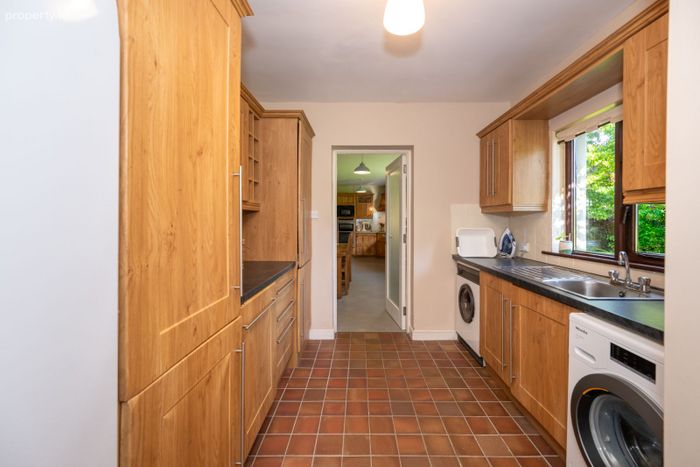
Utility Room: c.4.00m x c.2.95m. Built in storage units. Sink. Plumbed for washer and dryer. Tiled floor. Back door.
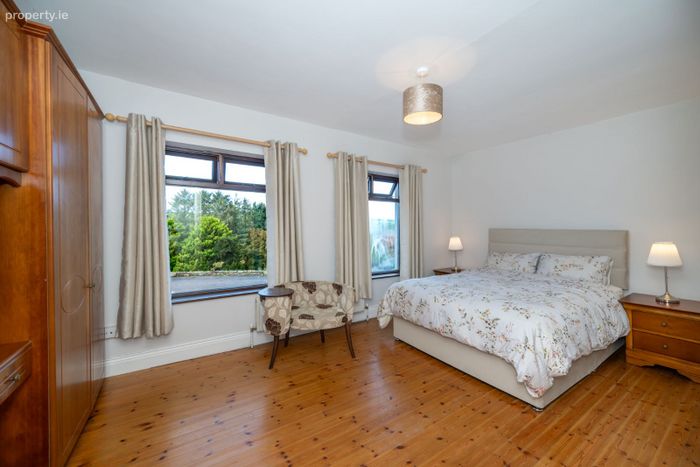
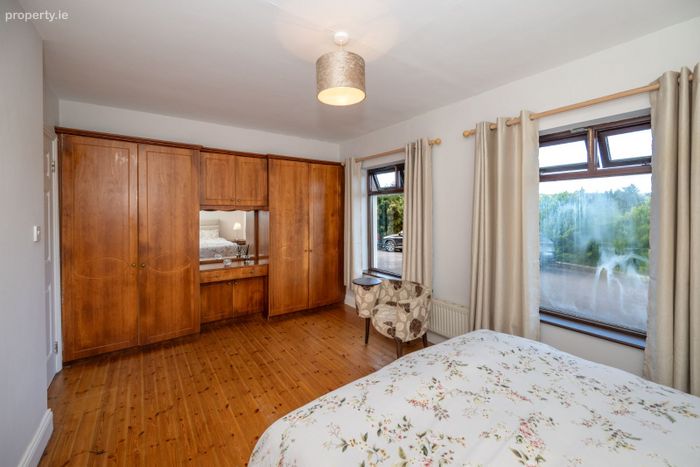
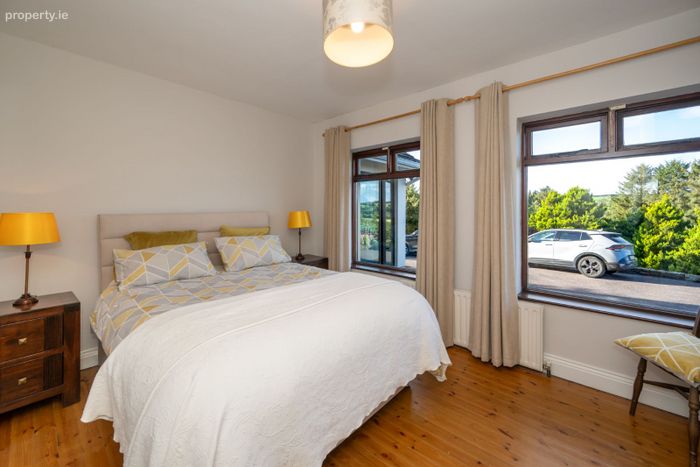
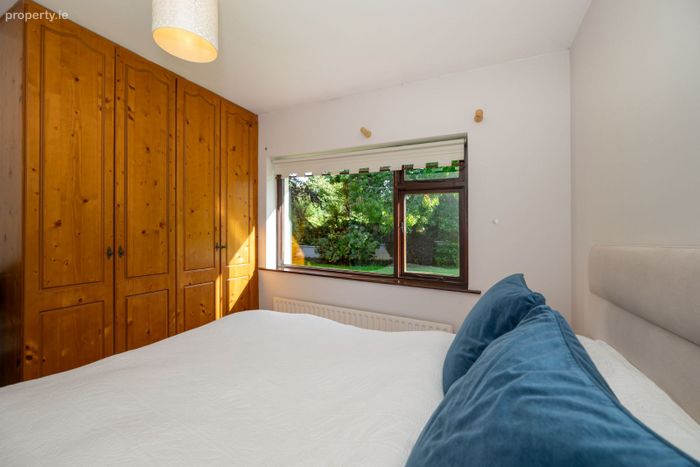
Primary bedroom: c.5.18m x c.3.15m. Bright master bedroom to the front of the house with two large windows. Built in wardrobe and solid red deal wood flooring.
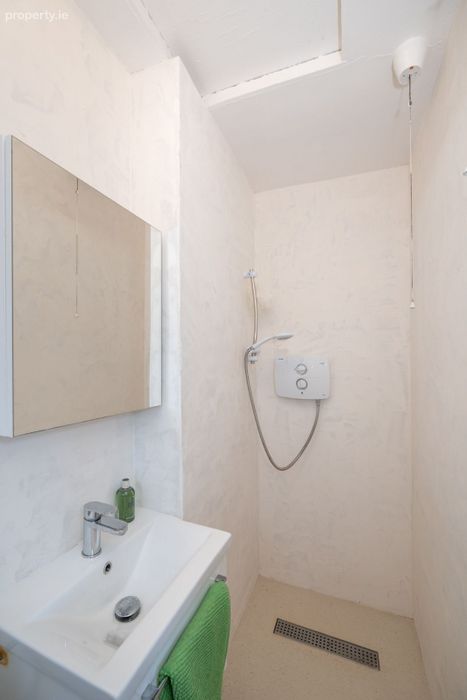
En-Suite bathroom: c.1.31m x 1.13m. 3 piece suite with electric shower.
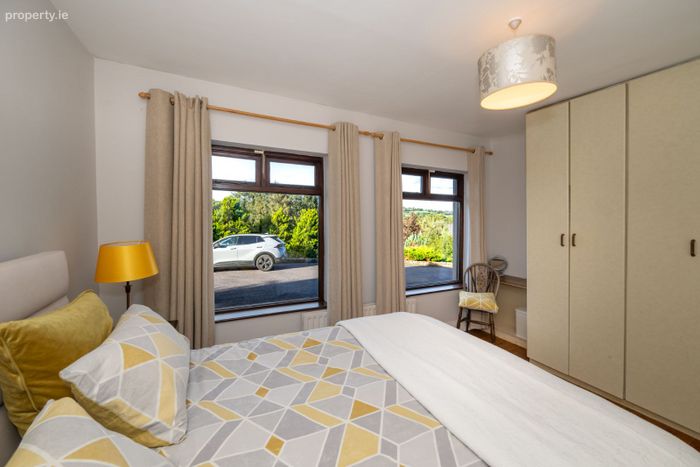
Bedroom 2: c.3.97m x c.3.15m. Double bedroom to the front of the house with with two large windows. Built in wardrobe and solid red deal wood flooring.
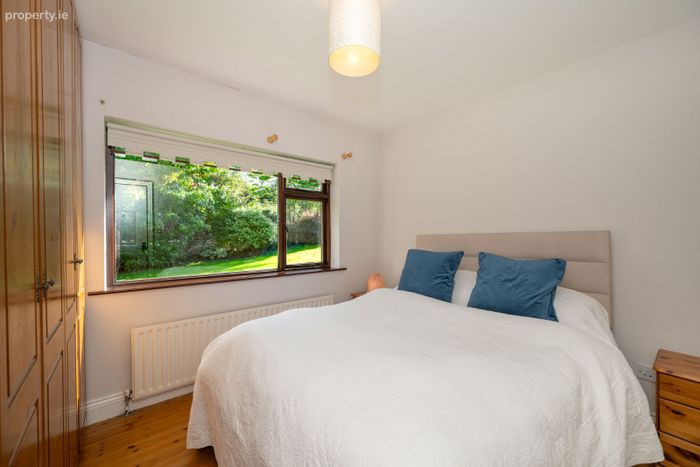
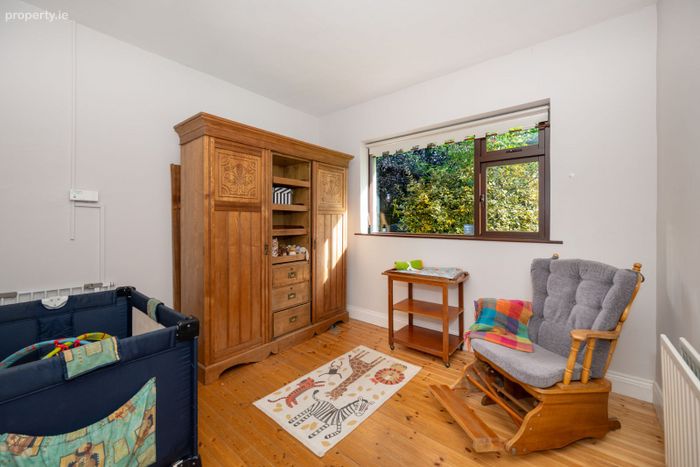
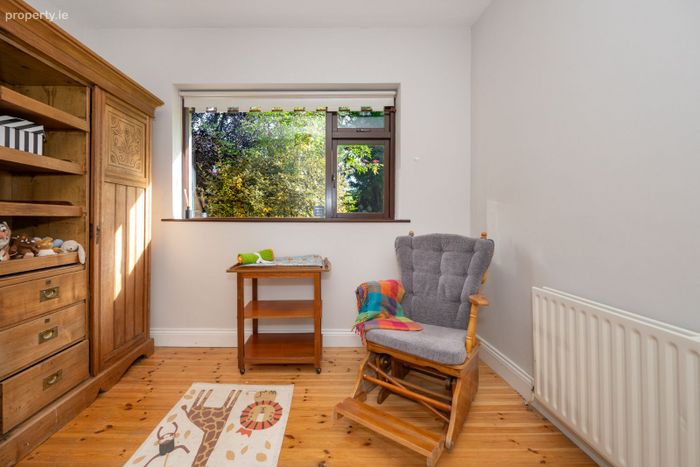
Bedroom 3: c.3.40m x c.4.30m. Double bedroom to the rear of the house with solid red deal wood flooring.
Bedroom 4: c.3.28m x c.3.00m. Double bedroom to the rear of the house with built in wardrobe and solid red deal wood flooring.
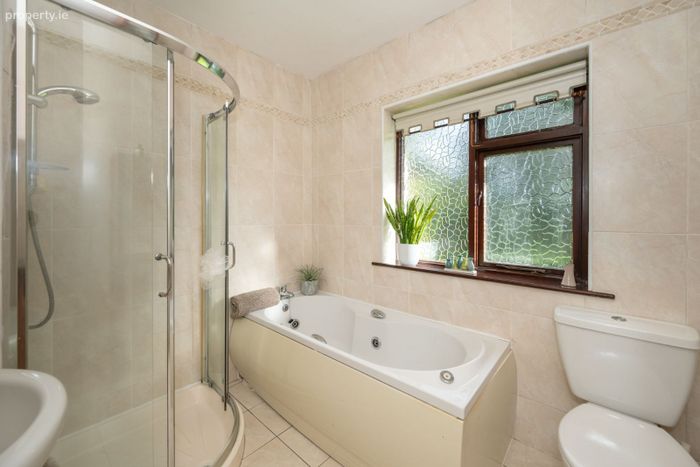
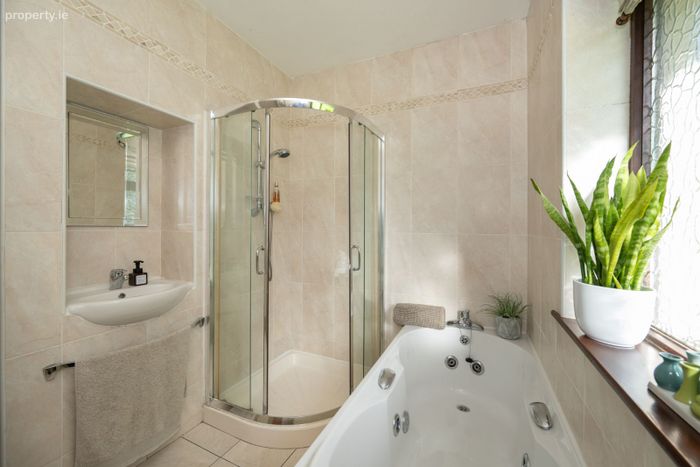
Main Bathroom: c.3.00m x c.2.60m. Elegant 4 piece suite with a jacuzzi style bath and separate power shower. Fully tiled walls and floor.
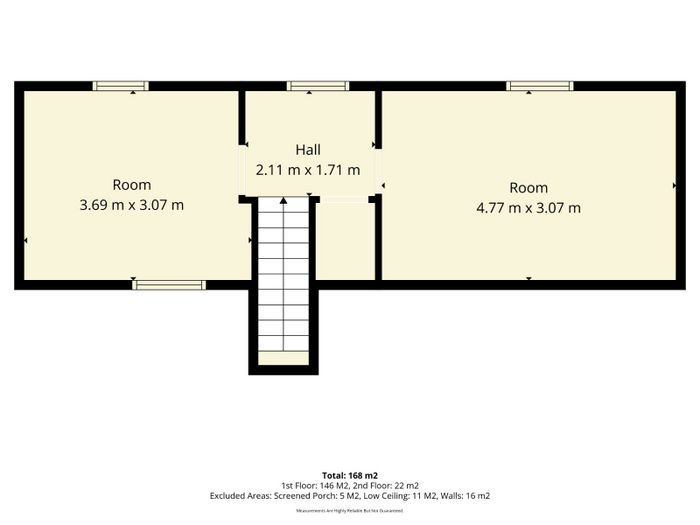
FIRST FLOOR:
Storage room 1: c.4.77m x c.3.07m. Large storage room with built in storage. Timber floor and 1 Velux window.
Storage room 1: c.3.69m x c.3.07m. Bright storage room with built in storage. Timber floor and 2 Velux window.
Garden Shed: Detached concrete garden shed.
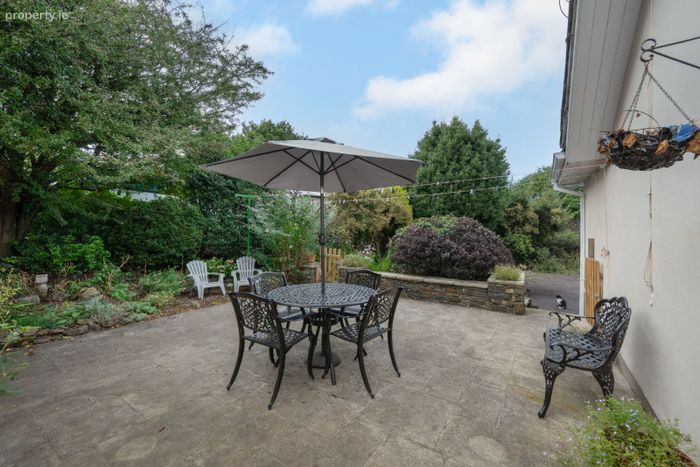
OUTSIDE: Mature tree lined front and rear gardens with panoramic countryside view.
DIRECTIONS: From Cork city pass the Airport and continue to Five Mile Bridge. Take the Kinsale road and turn right after the next bus stop. The house is on the right hand side after c.300 metres. HAYES PPROPERTY For sale sign is on display.
Disclaimer: The above details are for guidance only and do not form part of any contract. They have been prepared with care but we are not responsible for any inaccuracies. All descriptions, dimensions, references to condition and necessary permission for use and occupation, and other details are given in good faith and are believed to be correct but any intending purchaser or tenant should not rely on them as statements or representations of fact but must satisfy himself / herself by inspection or otherwise as to the correctness of each of them. In the event of any inconsistency between these particulars and the contract of sale, the latter shall prevail. The details are issued on the understanding that all negotiations on any property are conducted through this office.
BER Details
BER No. 119863538
Energy Performance Indicator: 0.00 kWh/m2/yr
This property was last updated: 5 days ago