Alpenrose, Lackenroe, Glounthaune, Co. Cork
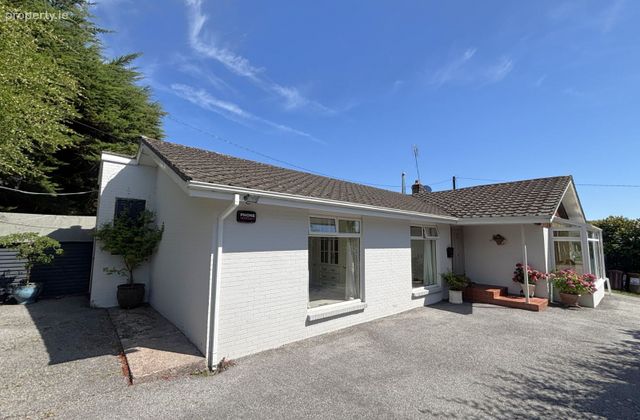 See Larger Images & 61 More Photographs >>
€650,000
Bungalow For Sale4 Bedrooms, 2 Bathrooms, Bungalow For Sale
Rating:


Contact Name: Terry Hayes
Agent:
Hayes Property
PSR Licence Number: 004666
Email Agent Show Number
Save This Ad
Key Features
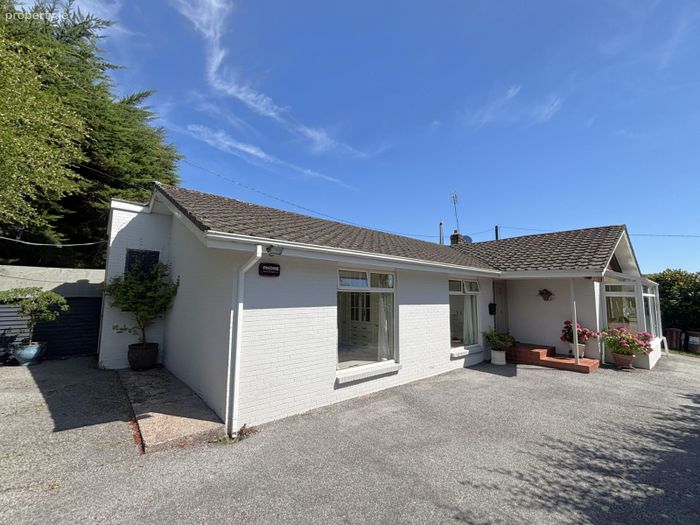
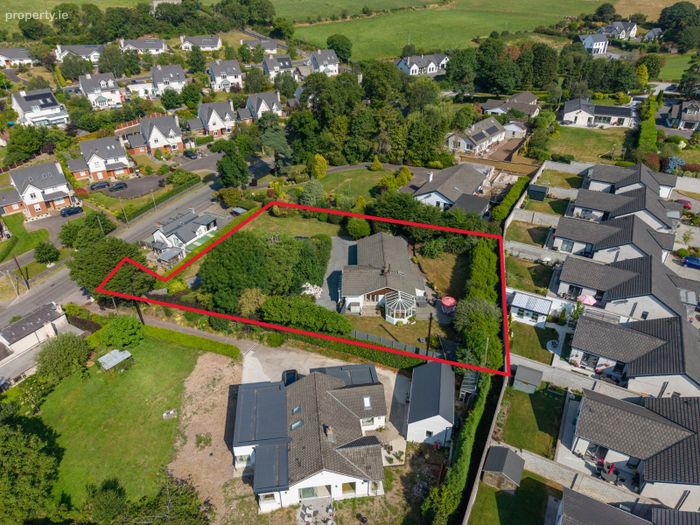
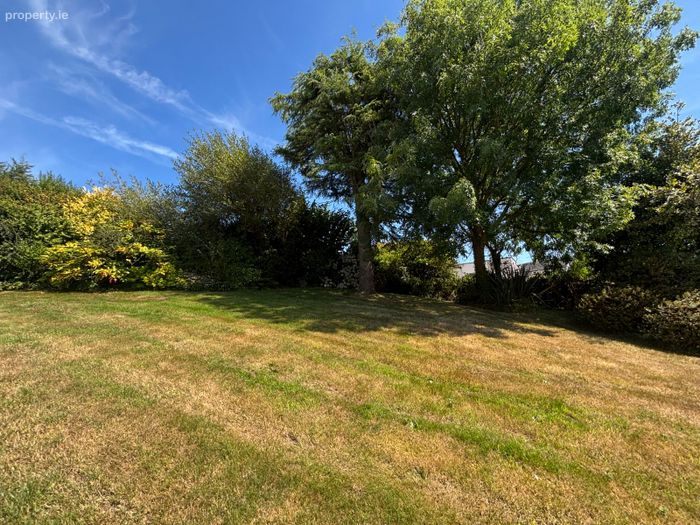
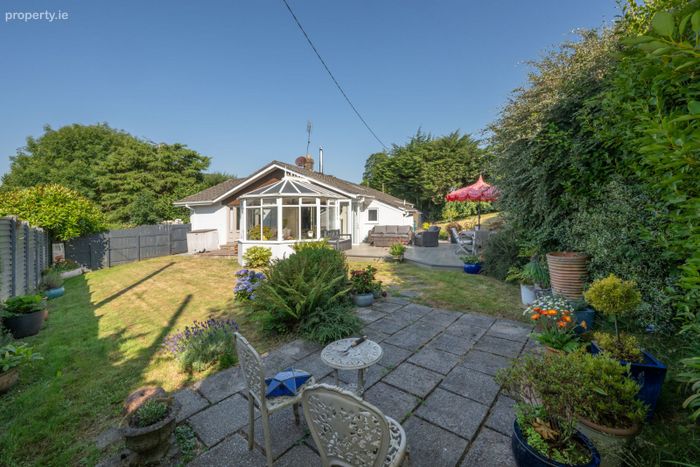
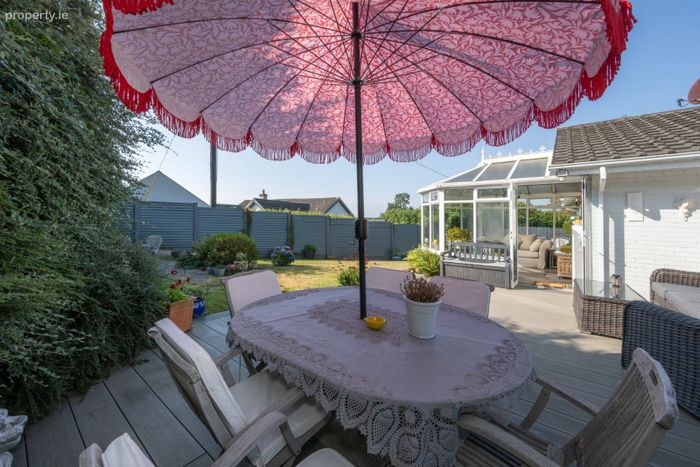
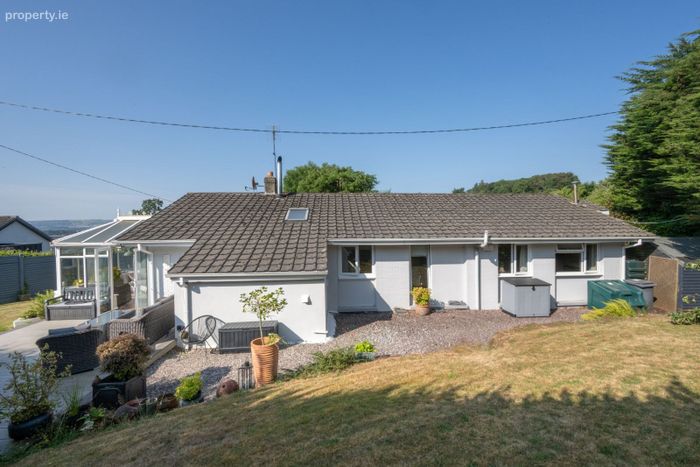
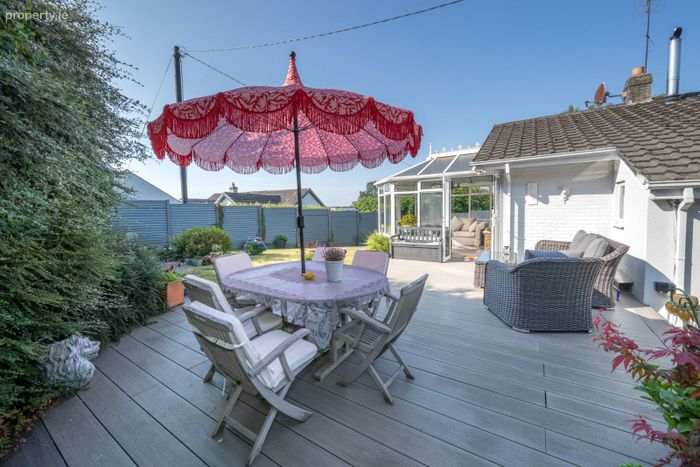
Superbly presented and maintained detached bungalowMature landscaped garden
Very private and not overlooked
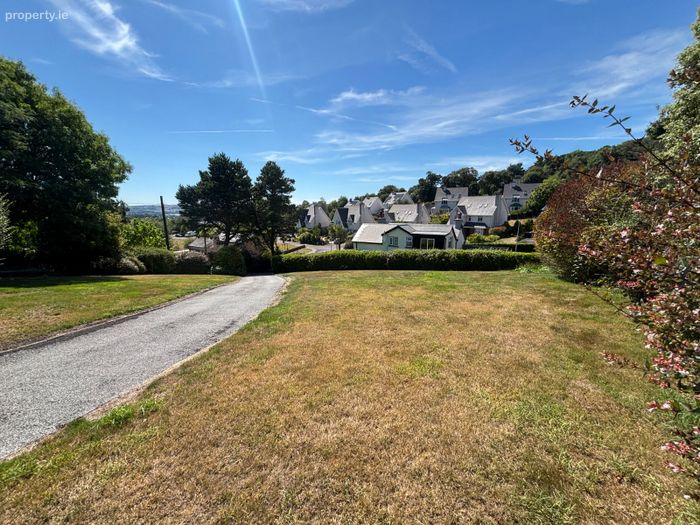
Elevated position
Beautifully decorated home
C.10 minute drive to Cork city centre
Near a city bus route
3 Reception rooms
Room to extend if needed
Suitable for SEAI insulation grants
Property Description
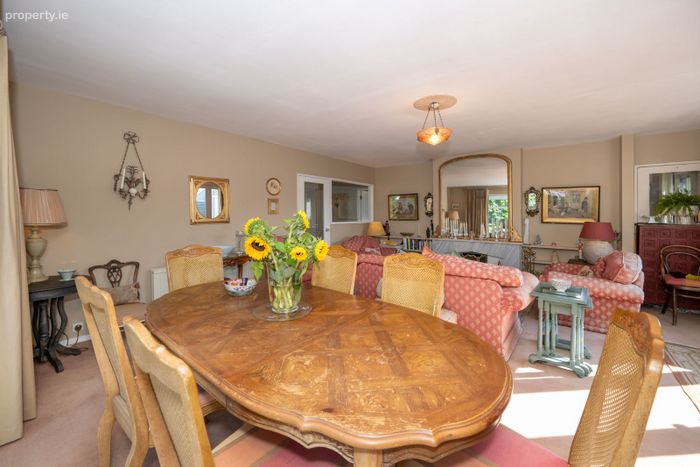
The accommodation is bright and spacious throughout with large windows maximizing the light that flows through the house. The gracious interior layout has the perfect balance of spacious living accommodation and good size bedrooms.
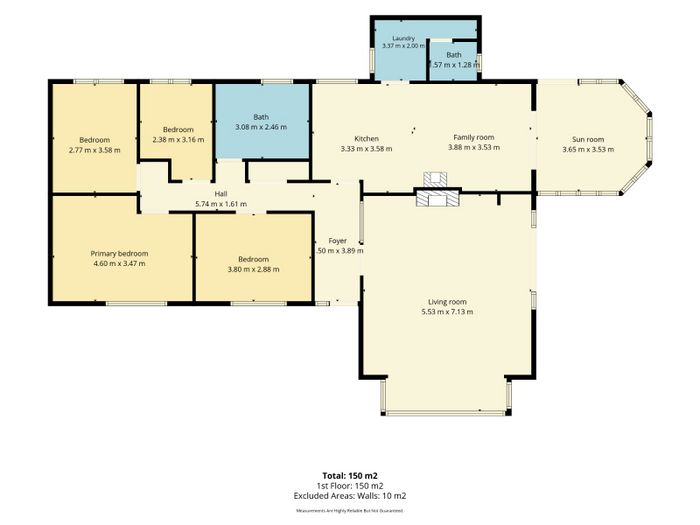
Internally, the house is beautifully decorated and extends to c.150 sq. m comprising of 3 separate reception rooms with 4 bedrooms, 2 bathrooms, a utility room, an open plan kitchen / family room and a sunroom.
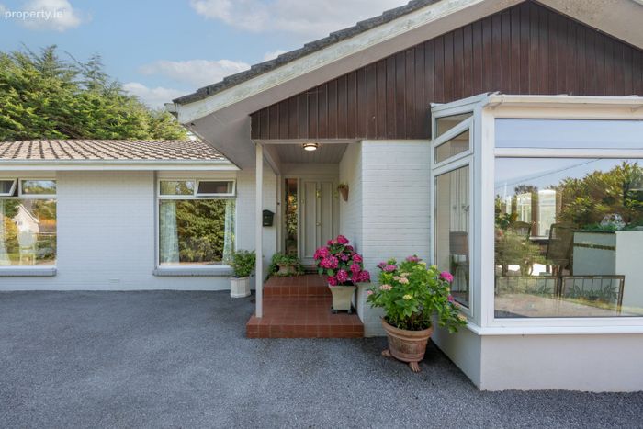
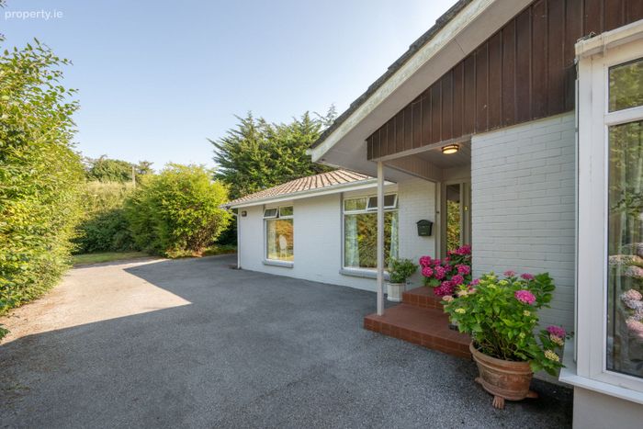
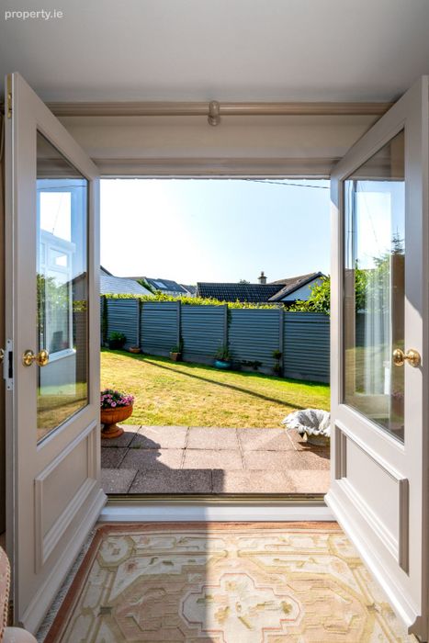
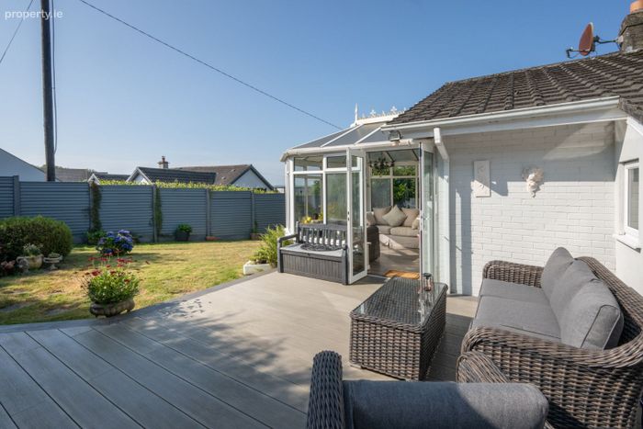
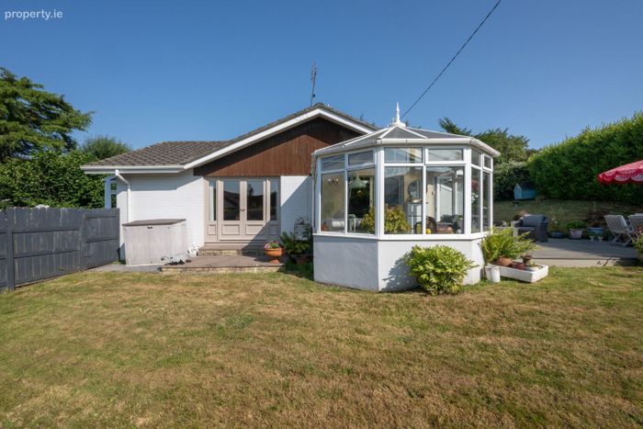
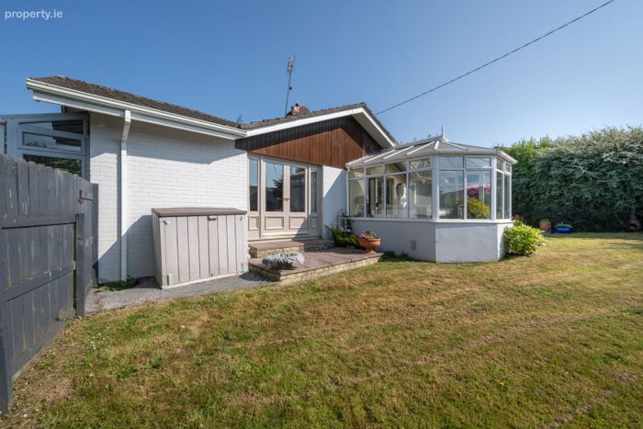
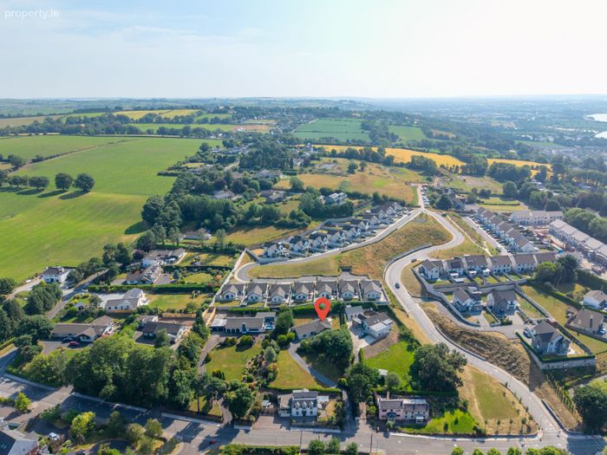
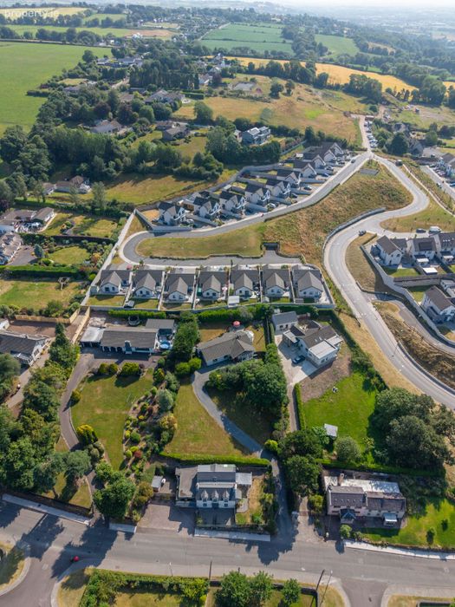
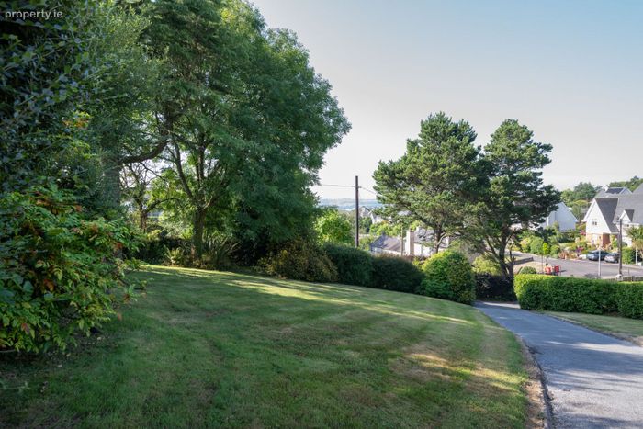
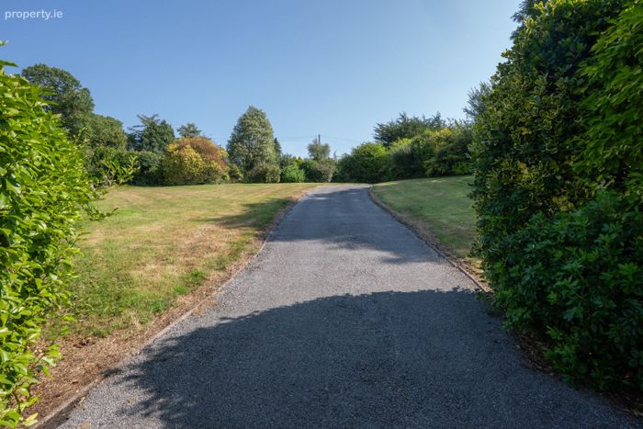
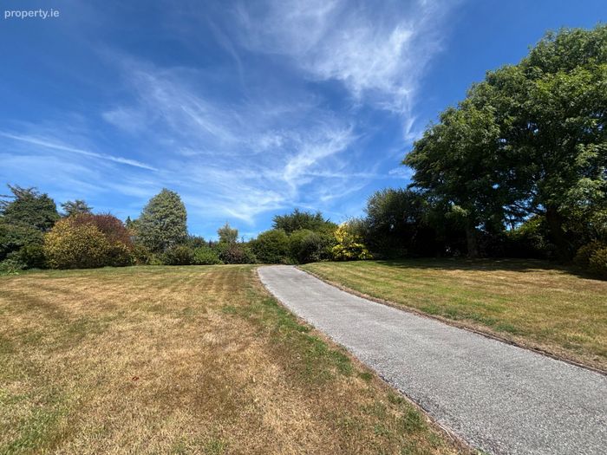
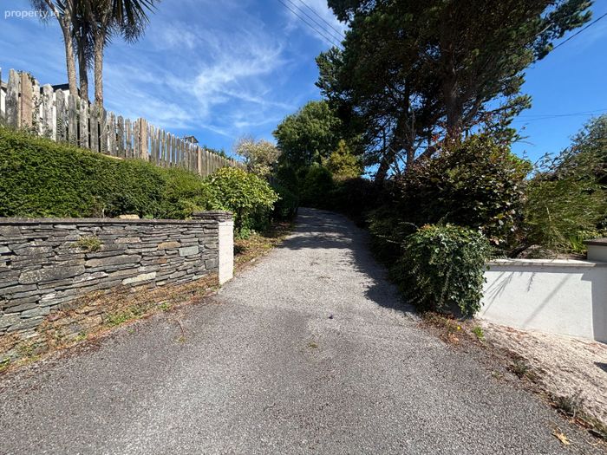
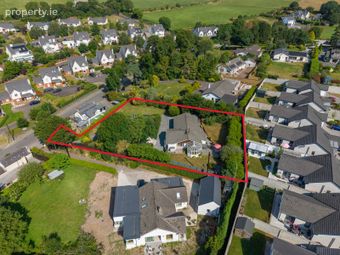
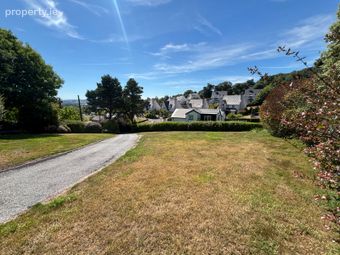
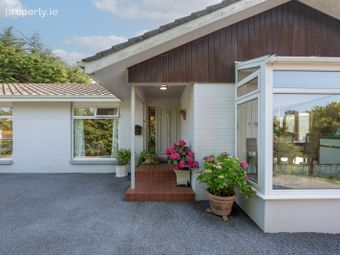
The property is accessed via a tarmacadam driveway leading to the elevated position of the house on the site. There are front and rear lawns which are lined with mature trees and shrubs with parking space for several cars in the front driveway.
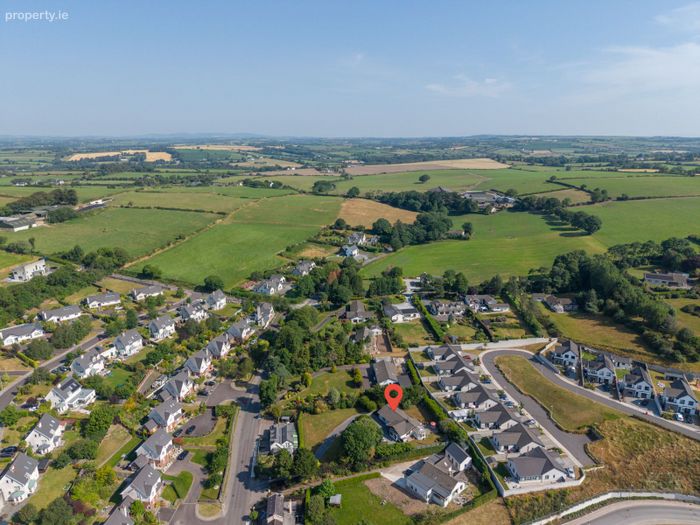
Alpenrose is situated only a short walk from Glounthaune village and is also within walking distance of Glounthaune National School, the Church, a city bus stop, the Rising Tide pub, a playground and the fantastic Fitzpatricks shop and deli.
Glounthaune train station is just c.1km away with the N25, Jack Lynch Tunnel, and Cork City centre are a short drive, ensuring fast connectivity to the East, West and the city centre. This exceptional property combines, light, space, privacy, and a country location in one offering only a short c.10 minute drive from Cork City.
Viewing is highly recommended to truly appreciate 'Alpenrose'.
ACCOMODATION
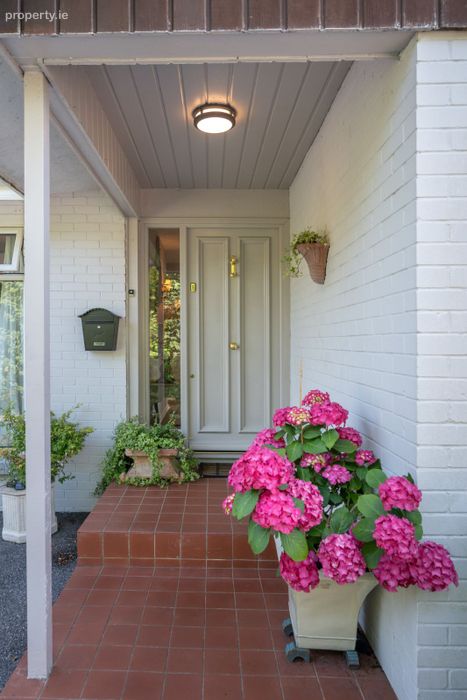
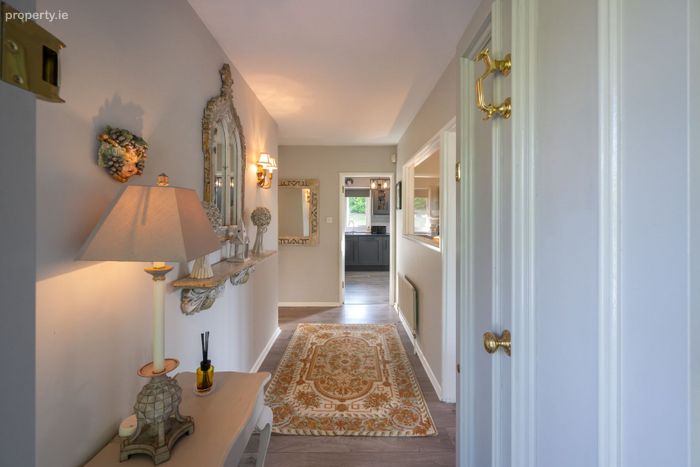
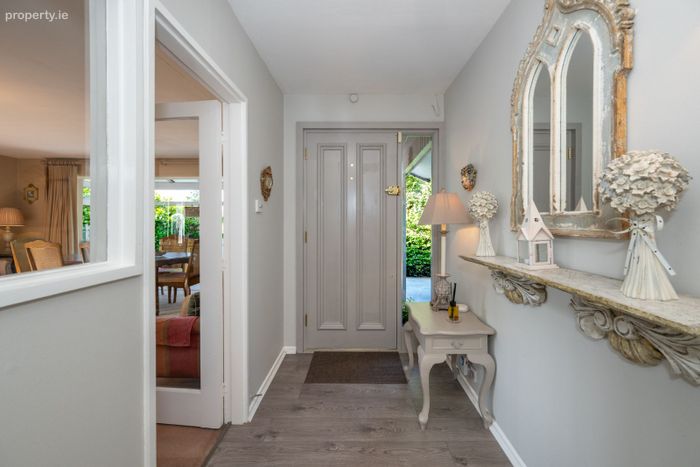
Hallway: c.5.74m x c.1.6m. Tiled open porch leading to the hallway with wood flooring.
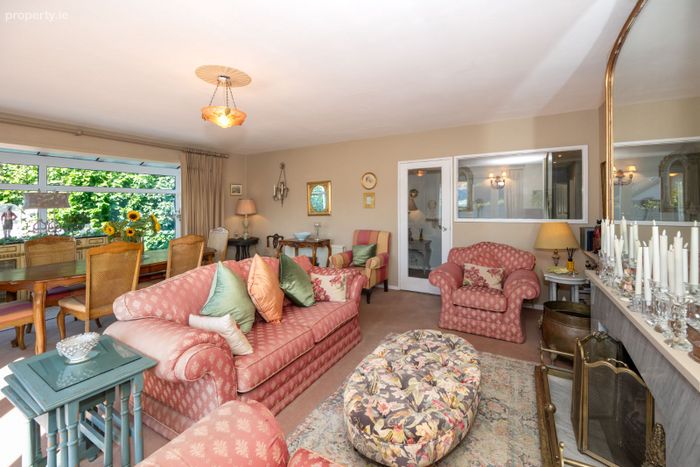
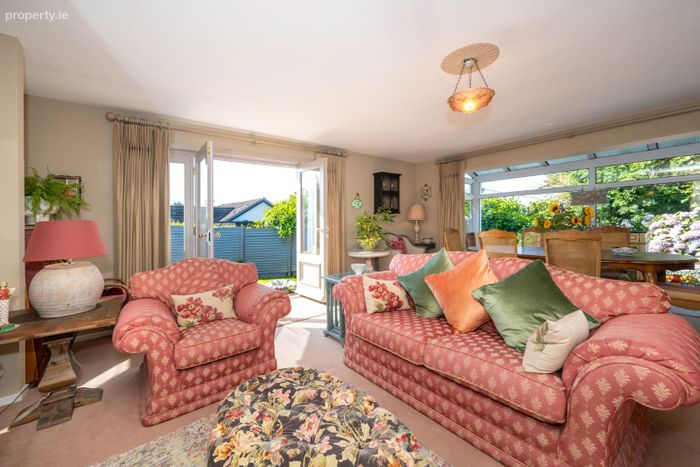
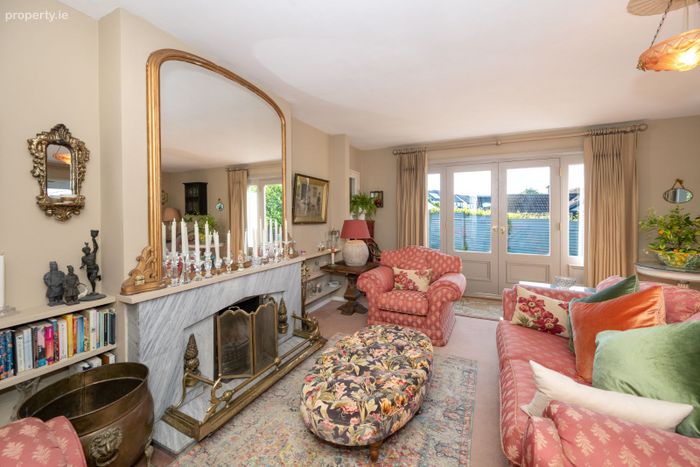
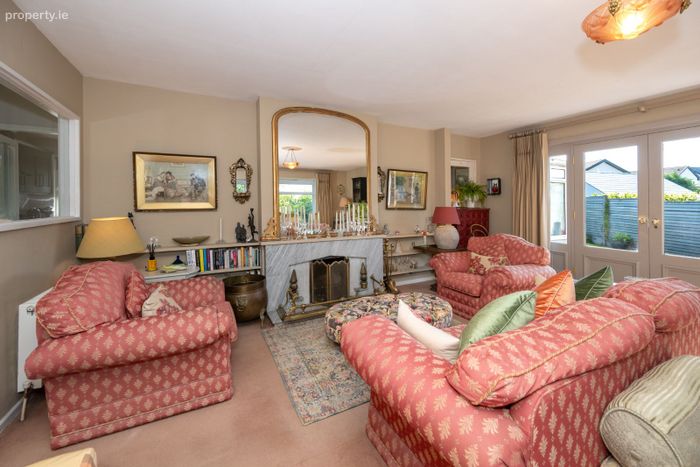
Living Room: c.5.53m x c.7.13m. Bright living room at the front of the house with large windows allowing for great natural sunlight. Open fireplace with marble surround. Doors to deck and side garden.
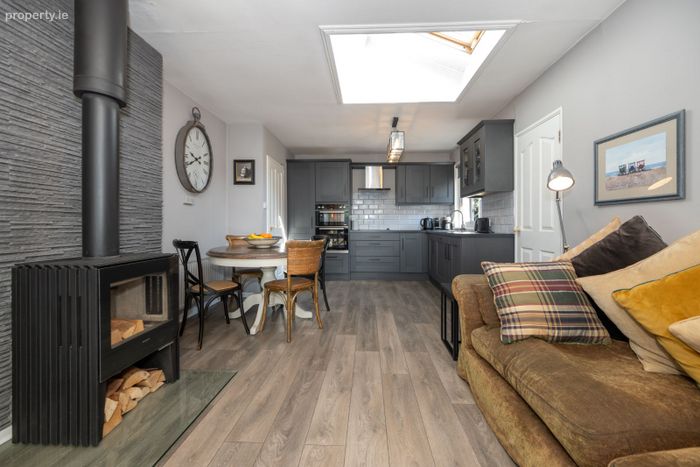
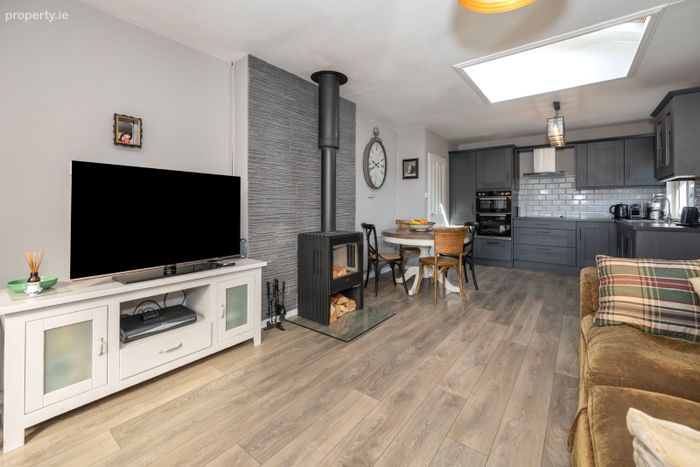
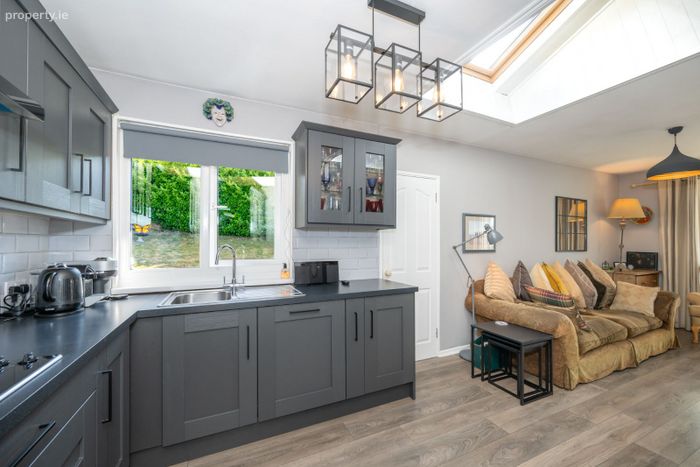
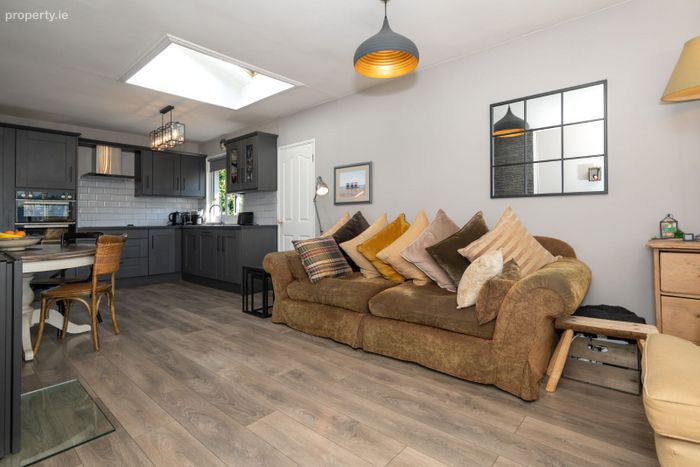
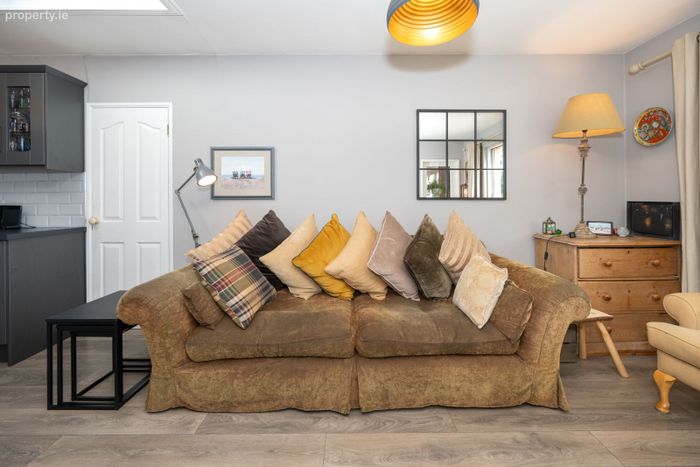
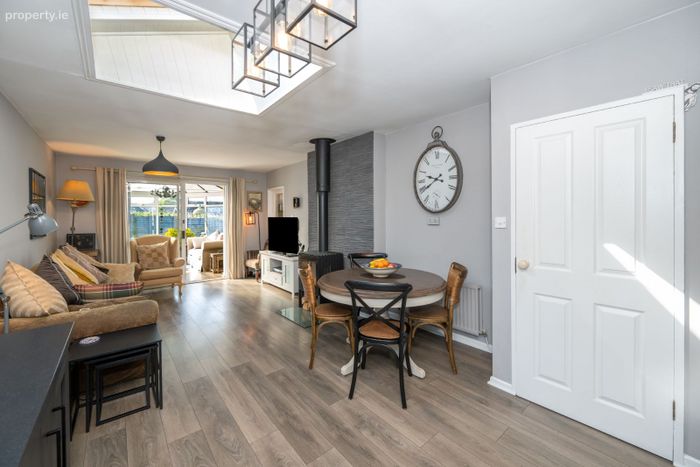
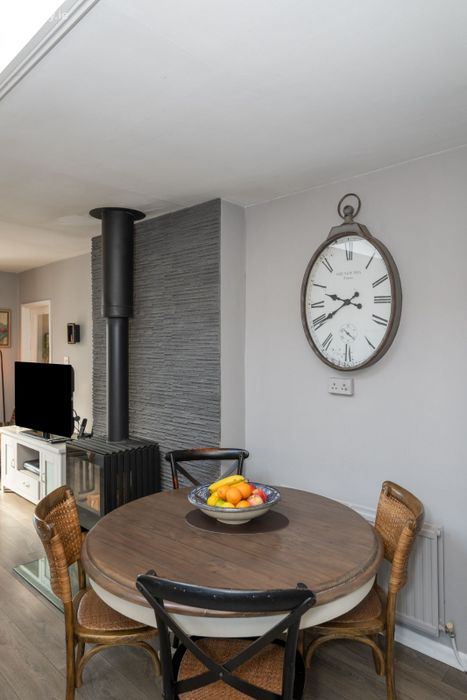
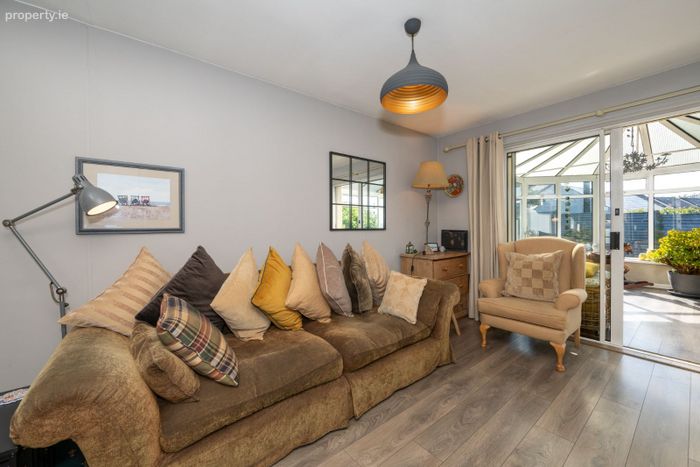
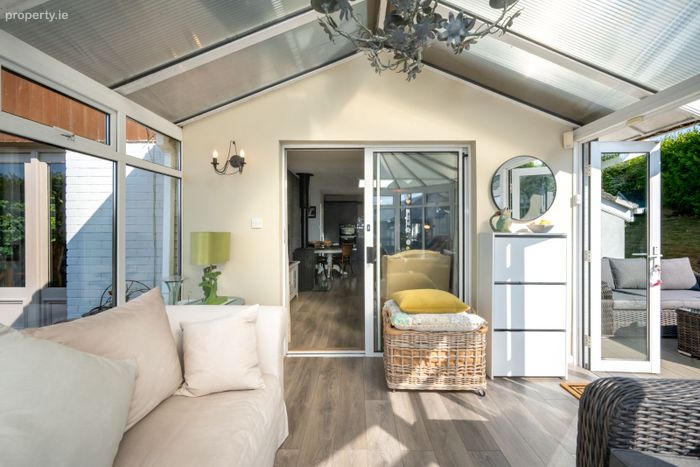
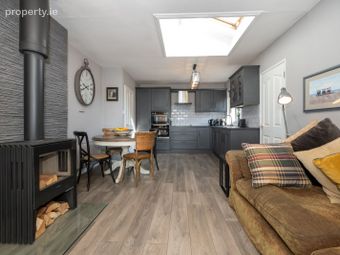
Family Room: c.3.88m x c.3.53m. Cosy open plan family room off the kitchen. Wood flooring. Built in solid fuel stove. Doors to the sun room.
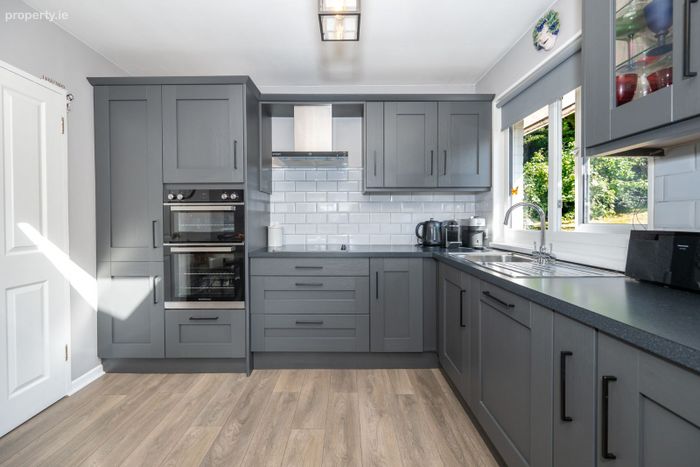
Kitchen: c.3.33m x c.3.58m. Fitted black shaker style kitchen units, tiled splash back. Integrated fridge and dishwasher. Wood flooring.
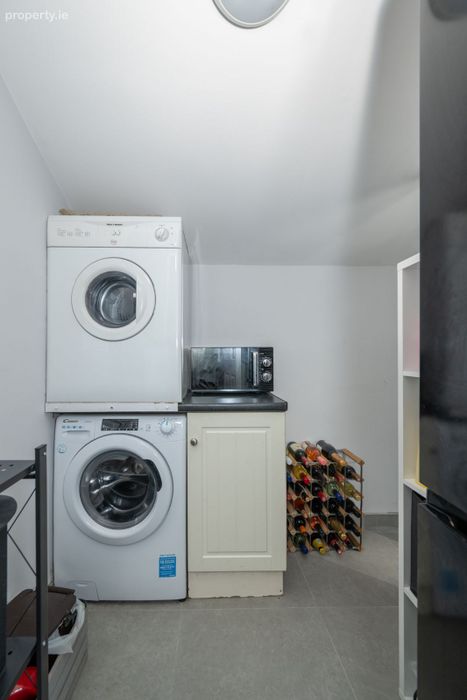
Utility Room: c.2.00m x c.3.37m. Plumbed for washer and dryer. Built in storage units. Tiled floor.
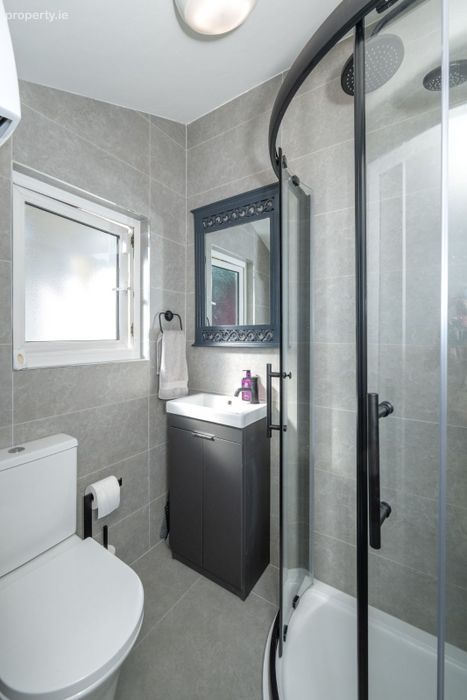
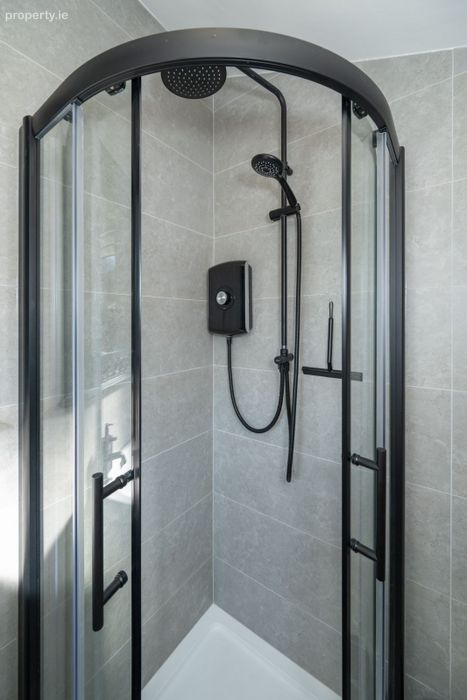
Bathroom1: c.1.57m x c.1.28m. 3 piece suite with electric shower. Fully tiled walls and floor.
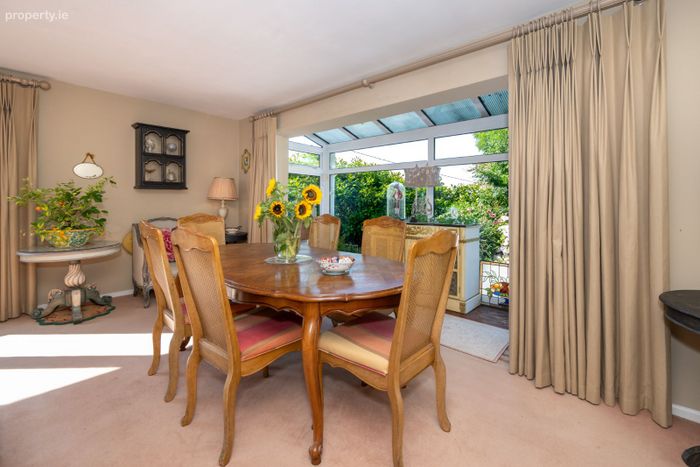
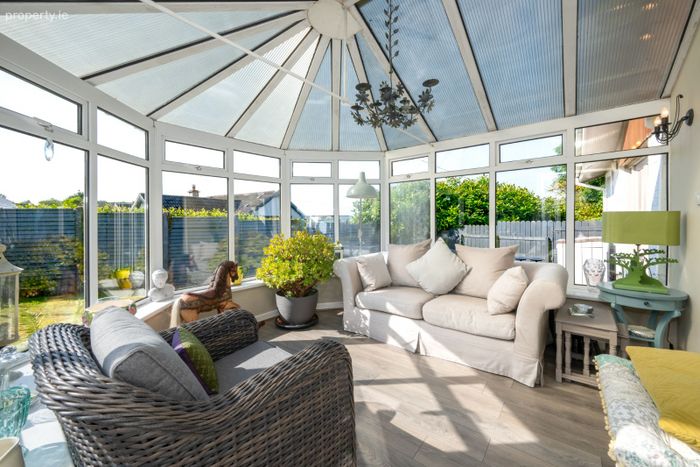
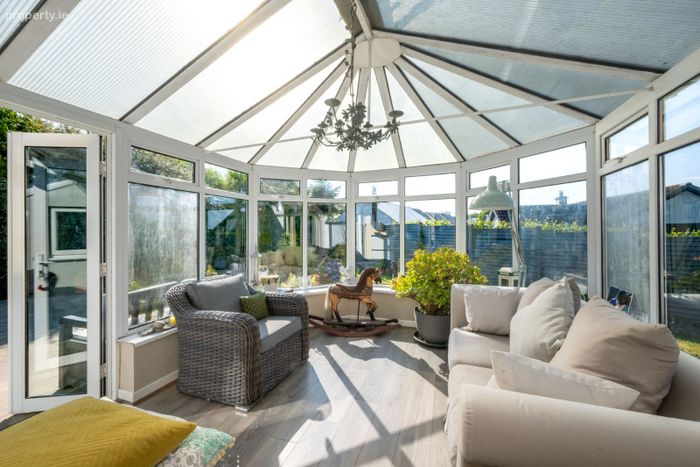
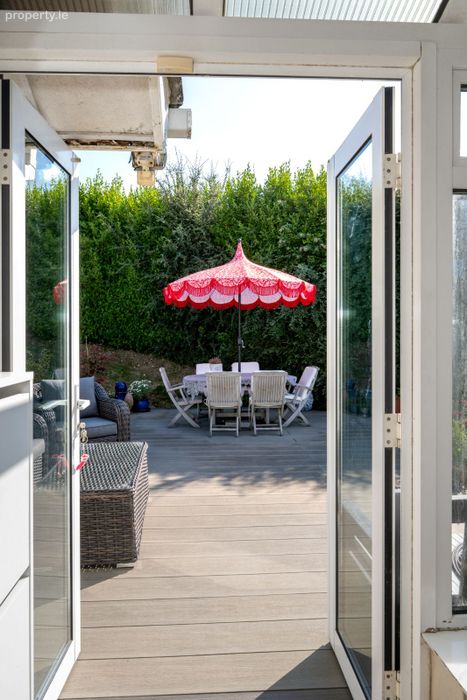
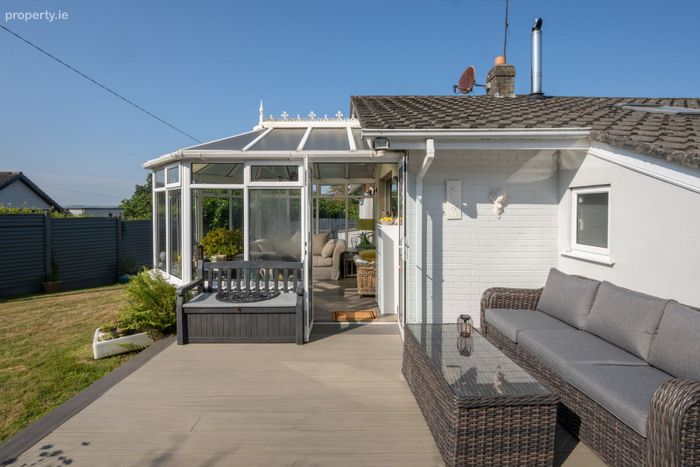
Sunroom: c.3.65m x c.3.53m. South / West facing glass sunroom that opens onto the decking area and garden.
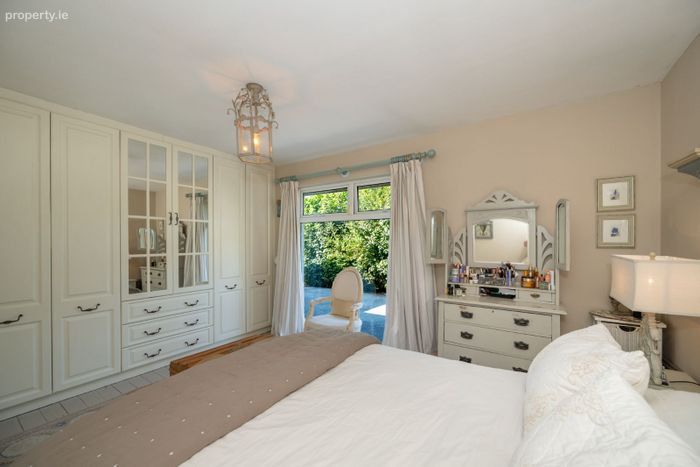
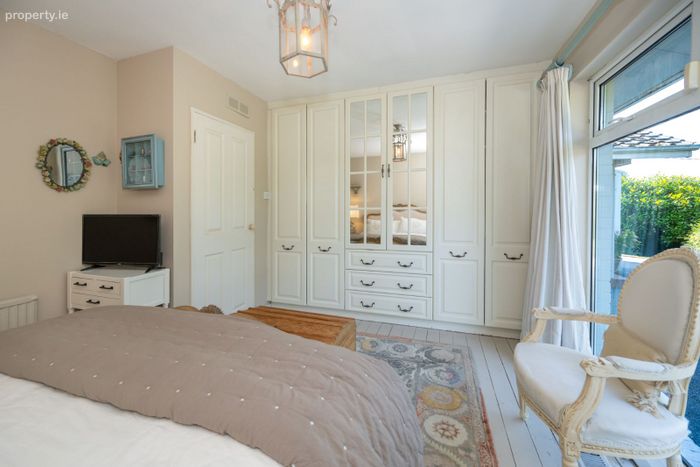
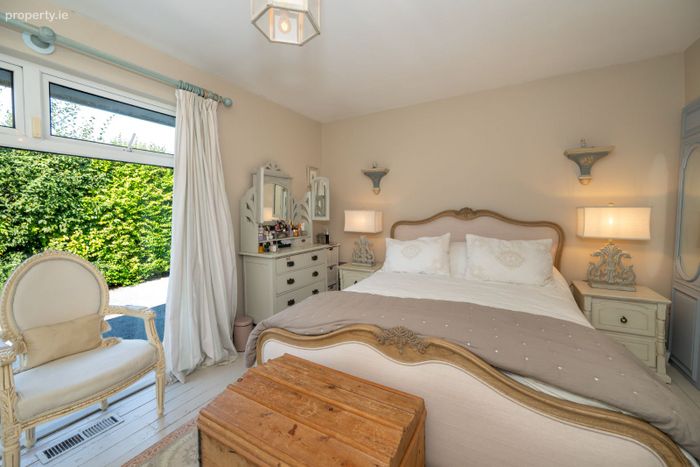
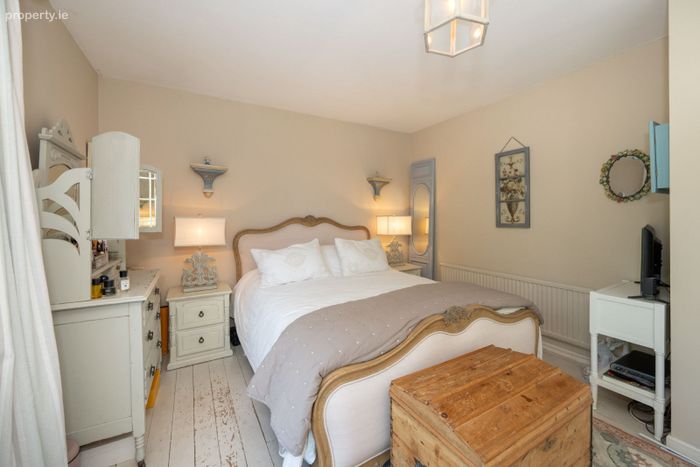
Bedroom 1: c.4.60m x c.3.47m. Bright master bedroom with large floor to ceiling windows. Built in wardrobe and solid wood flooring.
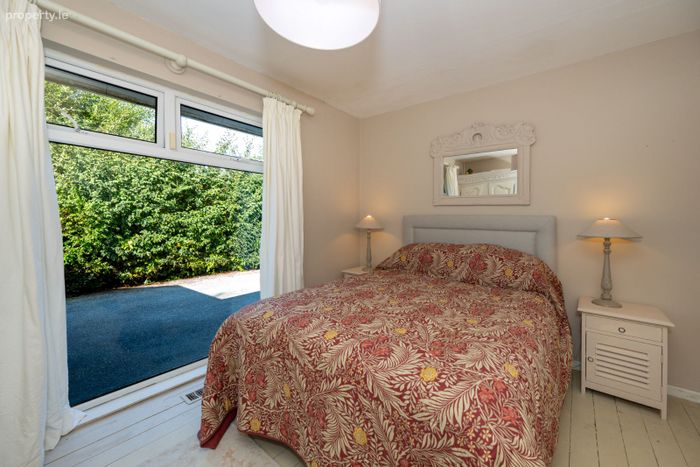
Bedroom 2: c.3.80m x c.2.88m. Double bedroom to the front of the house with solid wood flooring.
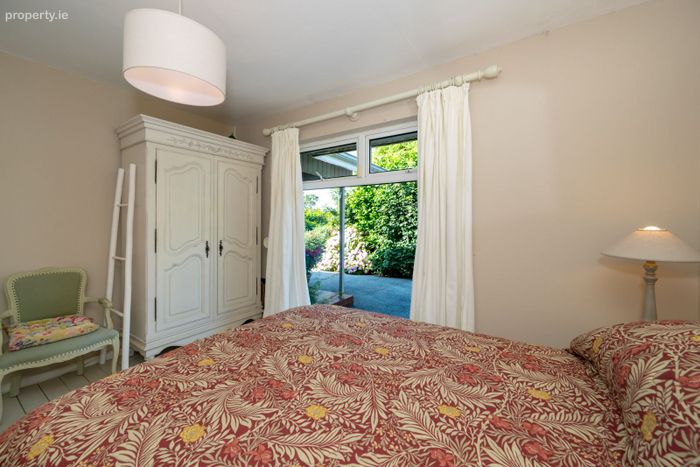
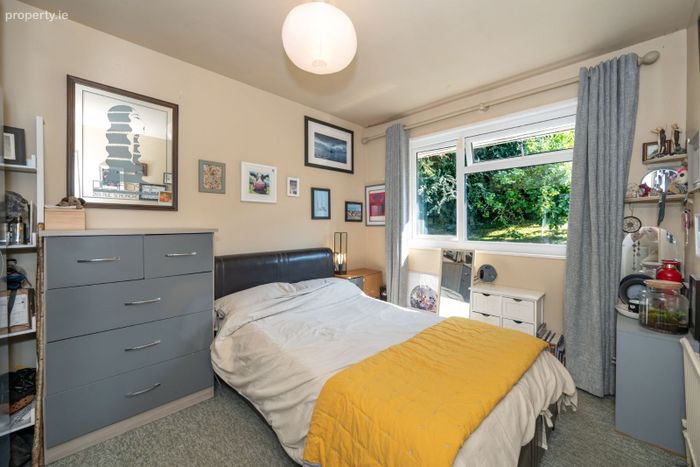
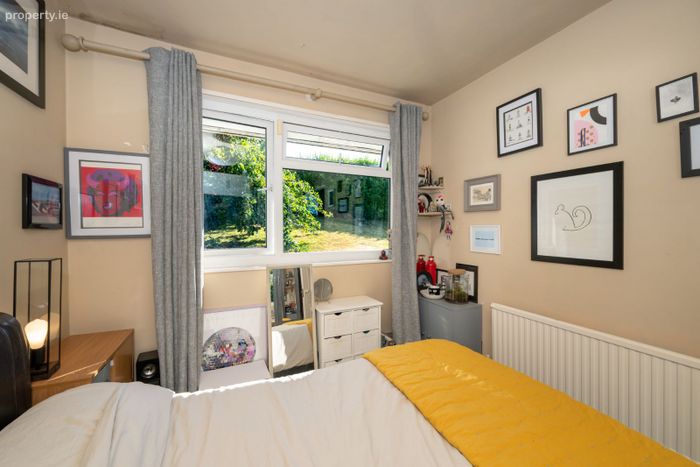
Bedroom 3: c.2.77m x c.3.58m. Double bedroom to the rear of the house with carpet flooring.
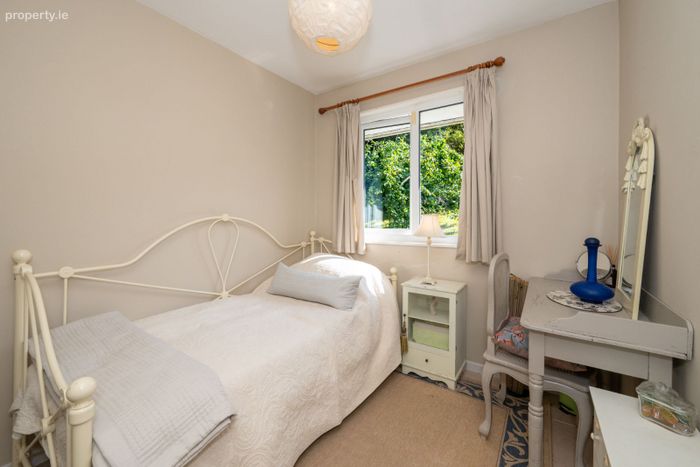
Bedroom 4: c.2.38m x c.3.16m. Single bedroom to the rear of the house with carpet flooring.
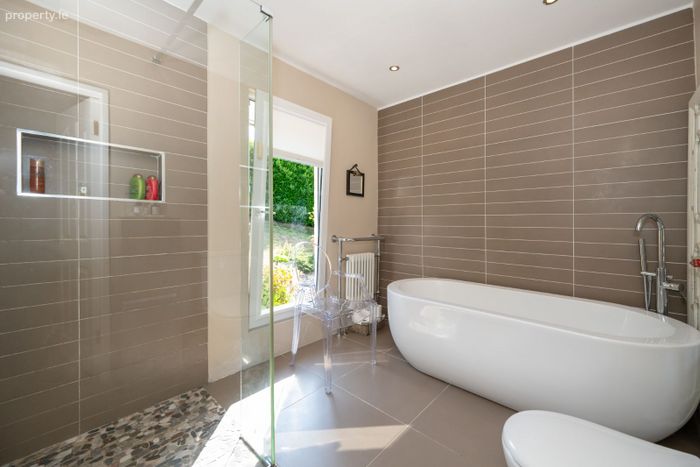
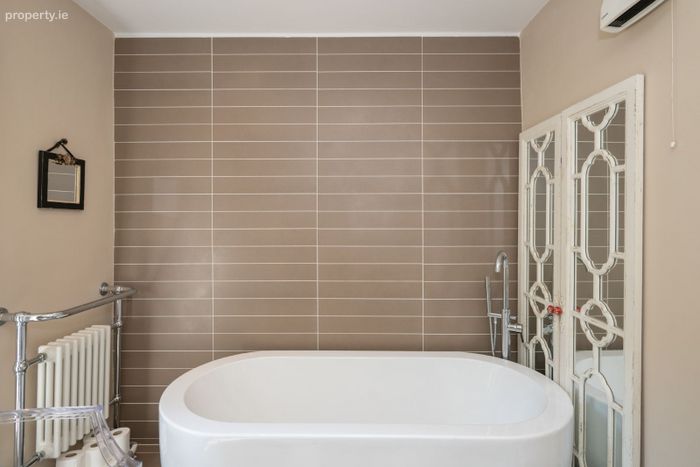
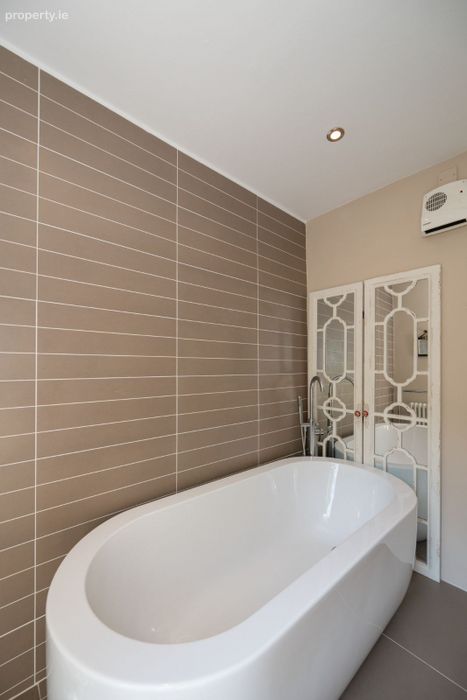
Main Bathroom: c.3.08m x c.2.46m. Elegant 4 piece suite with a free standing feature bath and separate shower. Fully tiled walls and floor.
DIRECTIONS: From Glounthaune church continue straight up the hill, go under the dry bridge and the house will be on your Right-hand side after c.500 metres.
HAYES PPROPERTY For sale sign is on display.
BER Details
BER No. 119670636
Energy Performance Indicator: 0.00 kWh/m2/yr
This property was last updated: 7 days ago