23 Cnoc Cluain, Ballina, Co. Tipperary
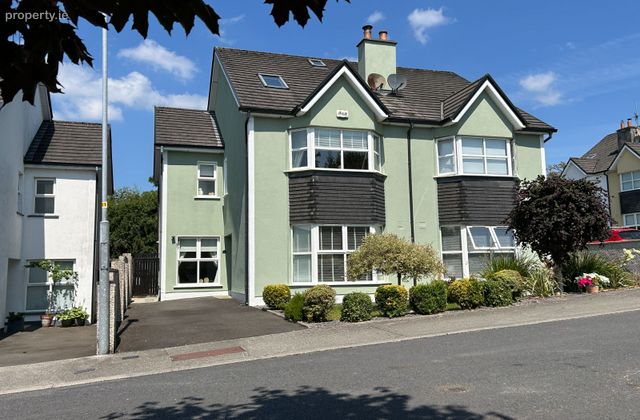 See Larger Images & 38 More Photographs >>
€399,500
Semi-Detached House3 Bedrooms, 3 Bathrooms, Semi-Detached House
Rating:

Contact Name: John Phelan
Agent:
Harry Brann Auctioneers & Valuers
PSR Licence Number: 001159
Email Agent Show Number
Save This Ad
Key Features
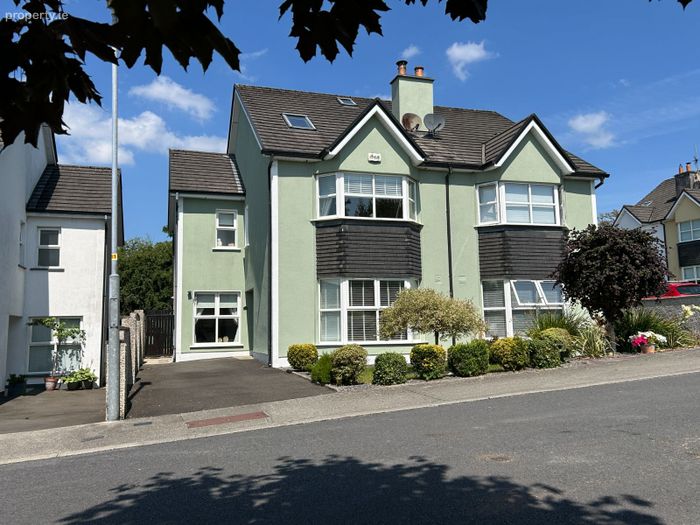
Services to include - Zoned (3) mains gas central heating. Mains water & sewerage.PVC double glazed windows & rear entrance door. Hardwood front entrance door.
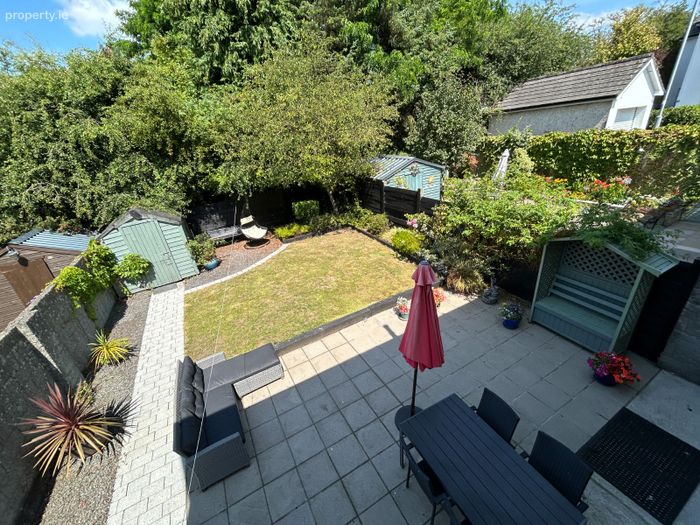
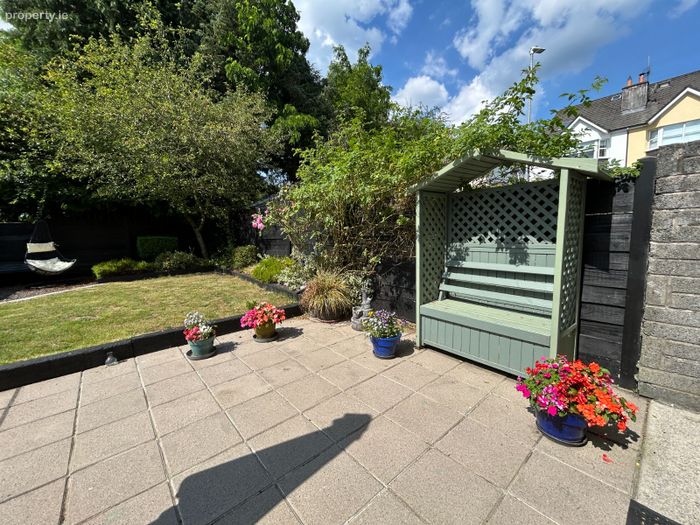
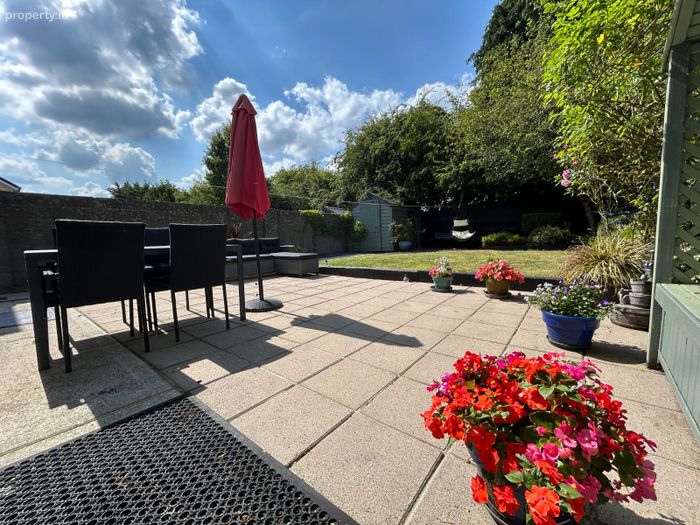
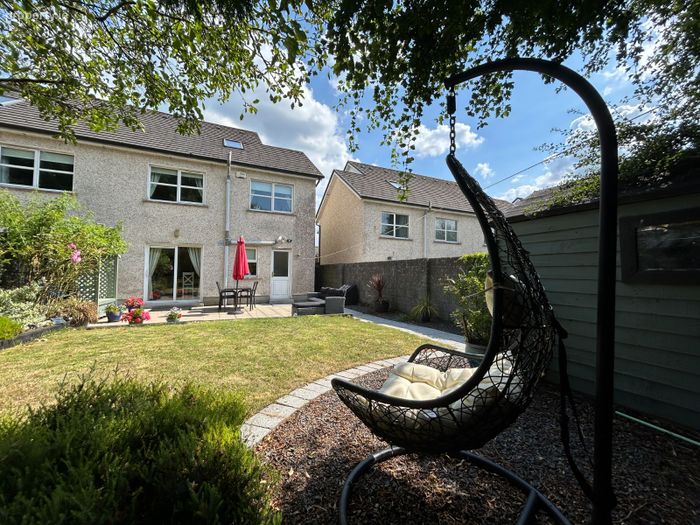
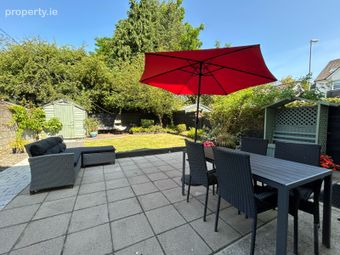
Neatly manicured lawned gardens with mature trees & shrubbery beds edged with railway sleepers.
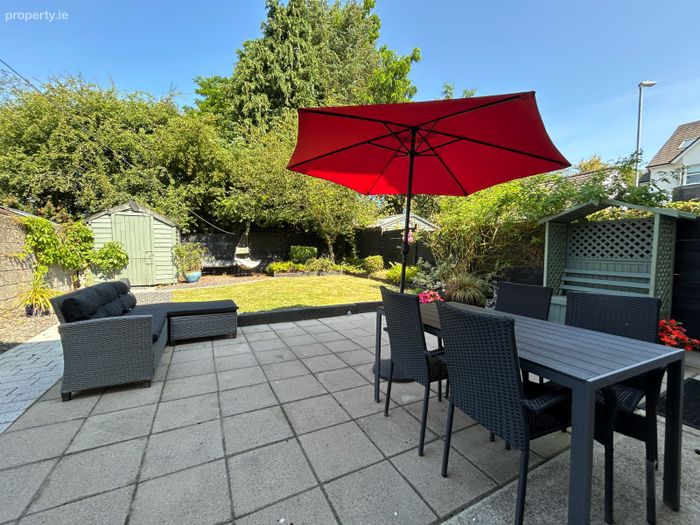
West-facing patio area to rear. Timber shed.
Tarmacadam driveway with off-street parking for 2 cars.
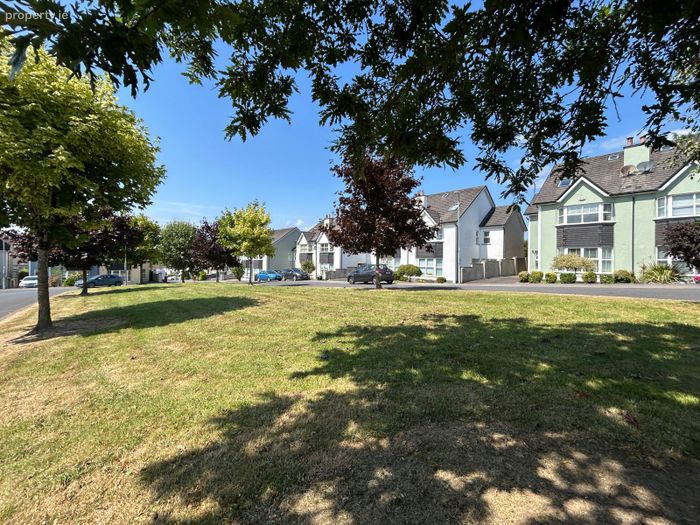
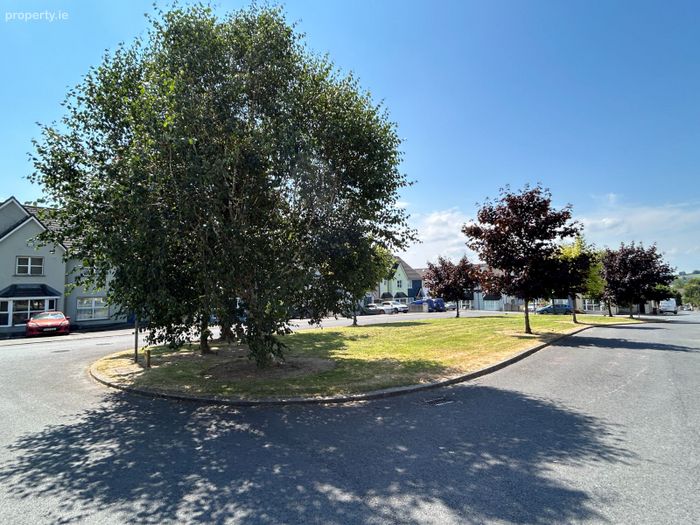
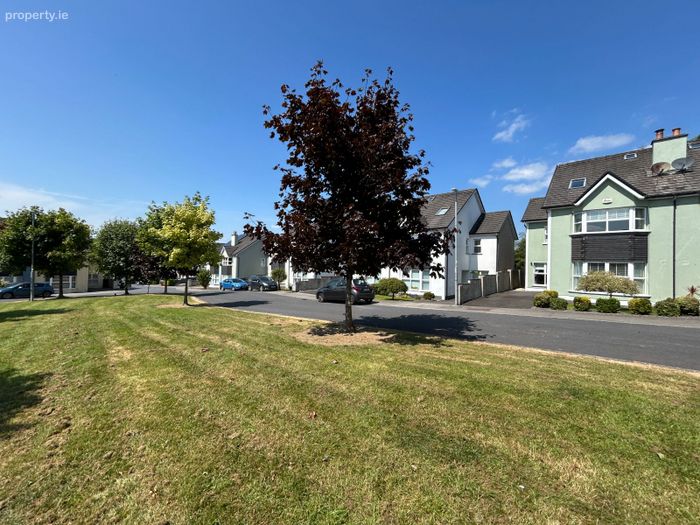
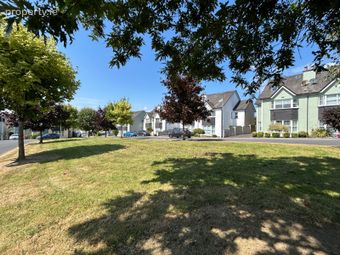
Overlooks green area with mature trees.
Property Description
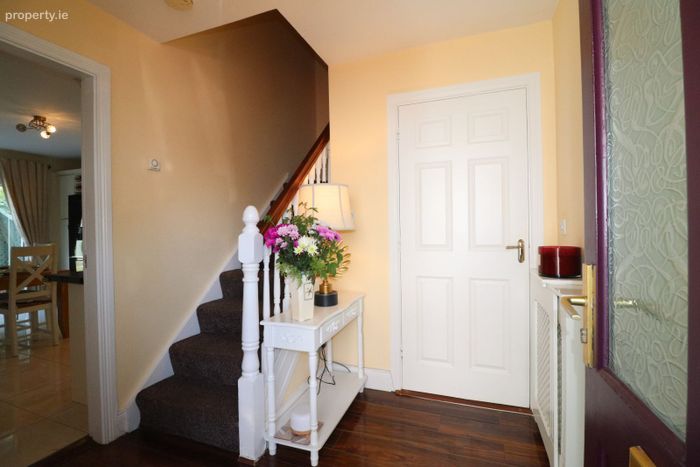
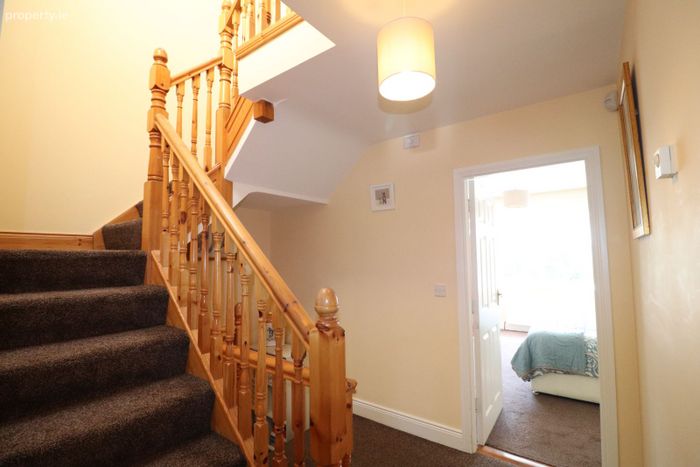
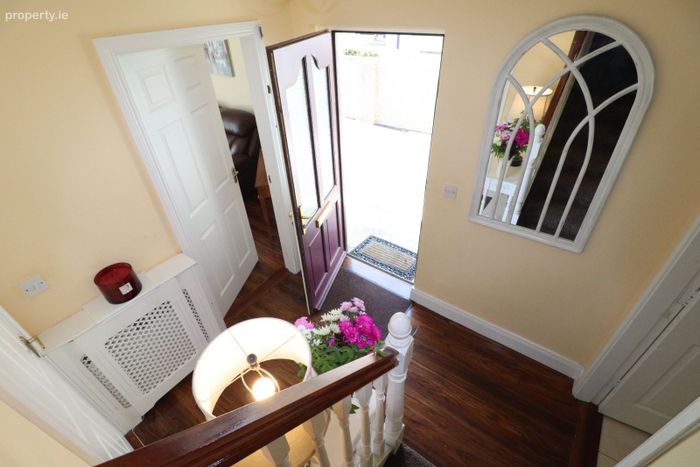
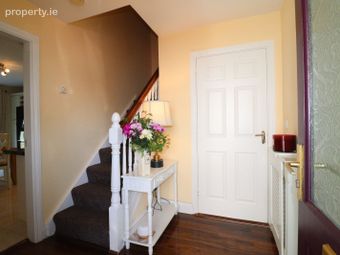
Entrance Hall: 3.67m x 2.41m - High gloss walnut timber floor. Carpeted stairs to first floor. Radiator cover.
Guest WC: Included Above - Wall & floor tiled. WC & WHB. Extractor fan.
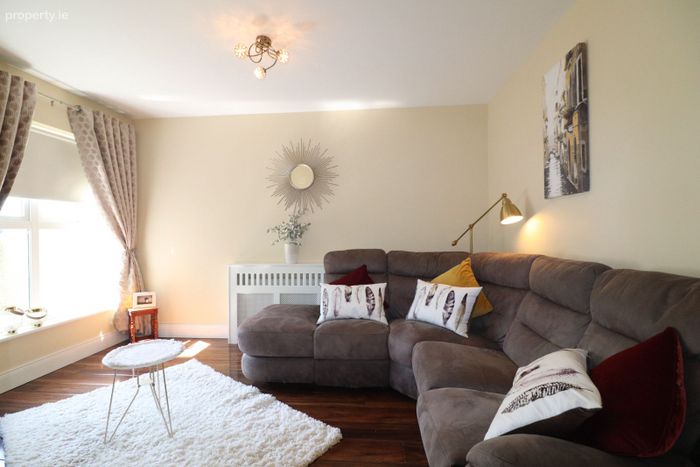
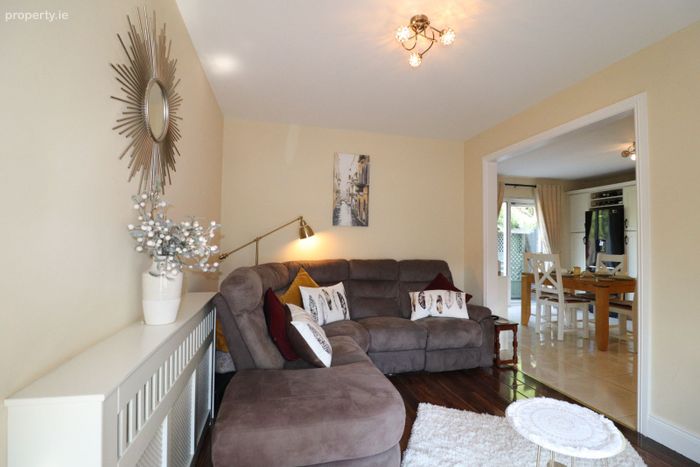
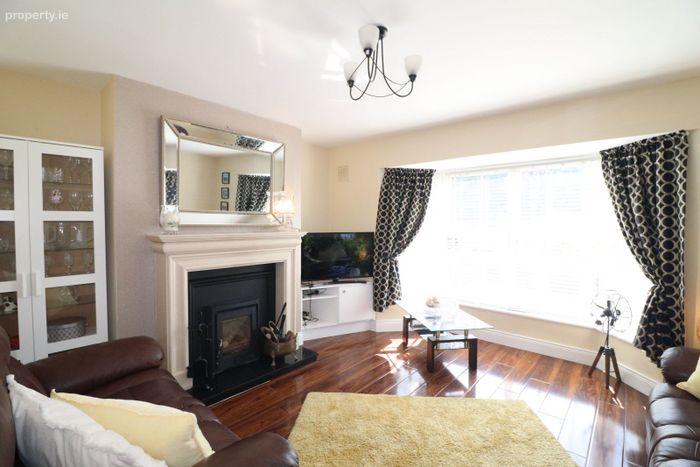
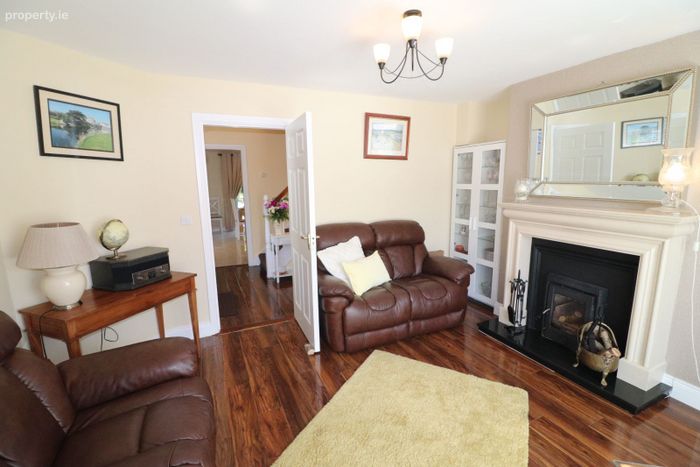
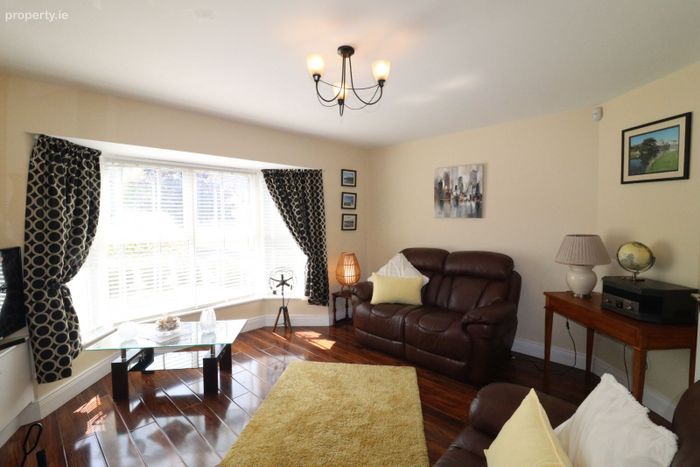
Lounge: 4.47m x 3.54m - High gloss walnut timber floor. Solid fuel stove in marble surround fireplace with granite hearth. Bay window. TV & telephone points.
Open-Plan Kitchen/Dining/Living Area
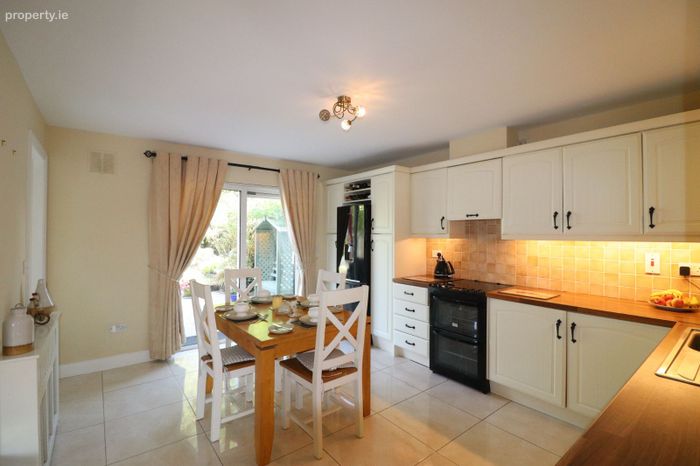
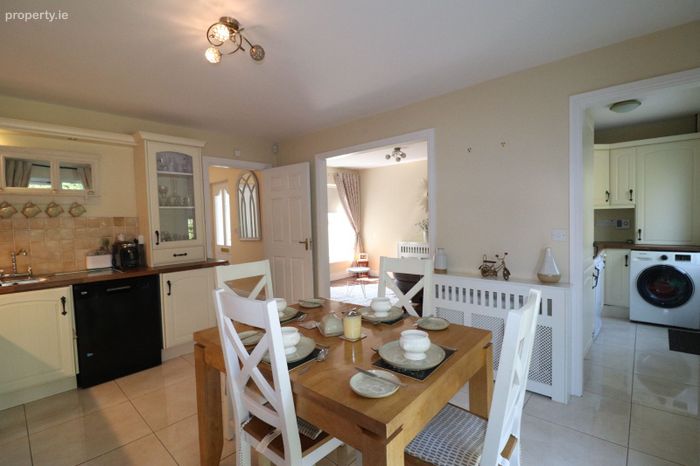
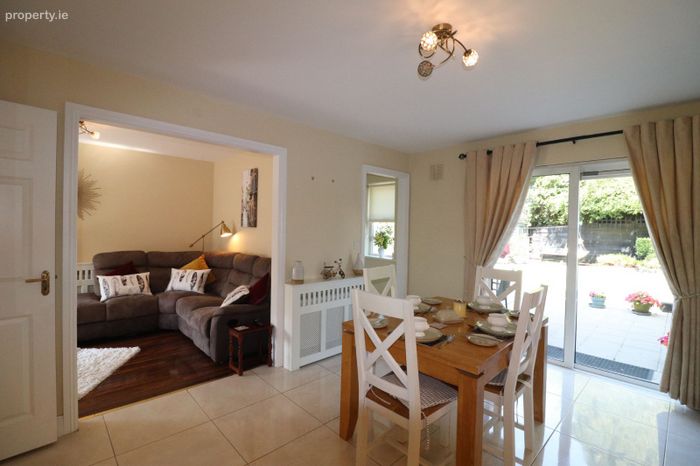
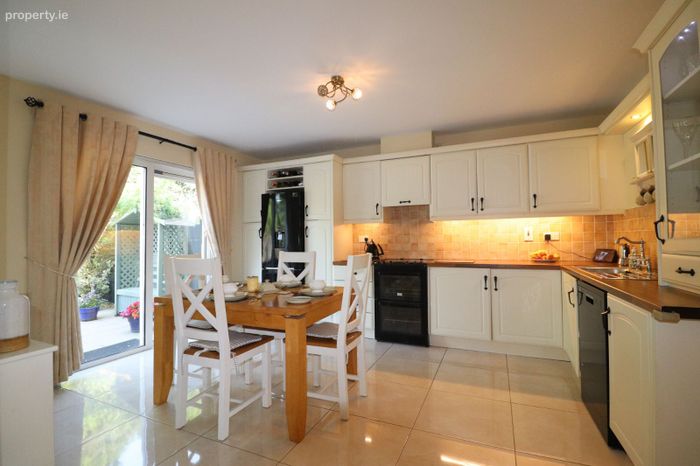
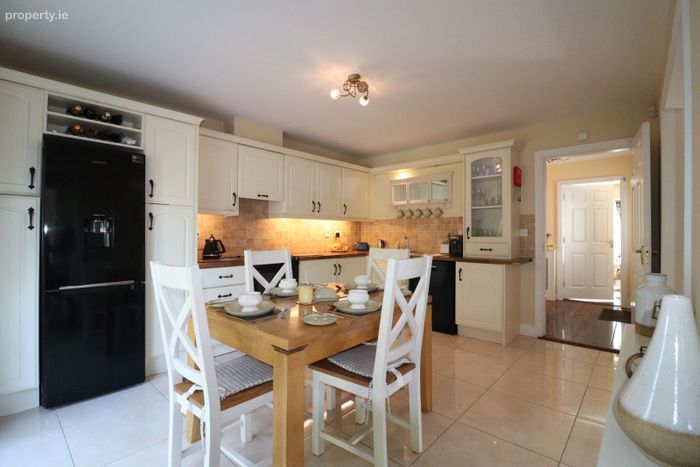
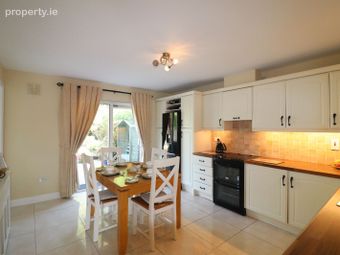
Kitchen/Dining Area: 4.48m x 3.67m - Ceramic tiled floor. Fully fitted country cream units to include electric cooker with hob, oven & extractor. Plumbed for dishwasher. Over-counter tiling & under-counter lighting. Sliding PVC door to rear garden/patio area. Radiator cover. Arched access to living area.
Living Area: 3.88m x 2.80m - High gloss walnut timber floor. Radiator cover.
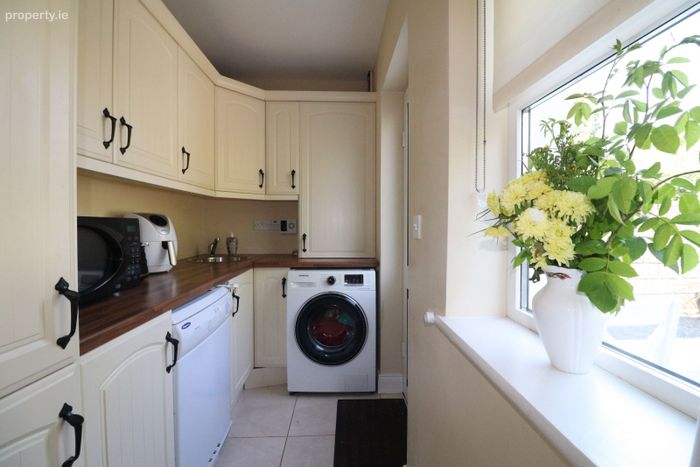
Utility: 2.92m x 1.48m - Ceramic tiled floor. Fully fitted country cream units to include sink. Plumbed for washing machine & dryer. Rear door access.
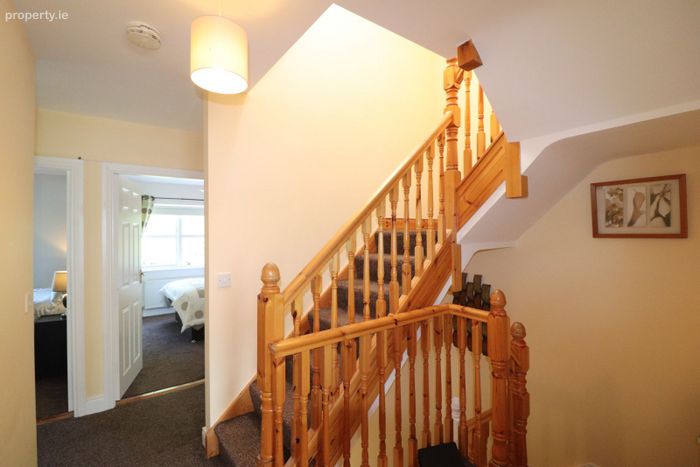
Landing: 2.30m x 1.44m & 2.58m. x 0.86m & 2.86m x 0.93m - Carpeted. Stairs to second floor area. Fully shelved
hot-press with immersion.
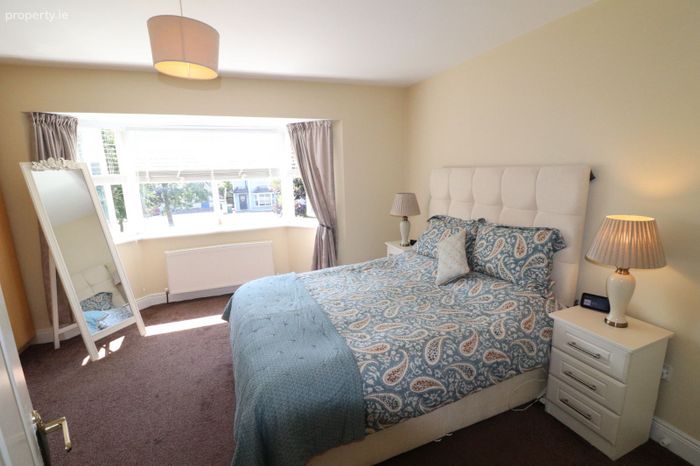
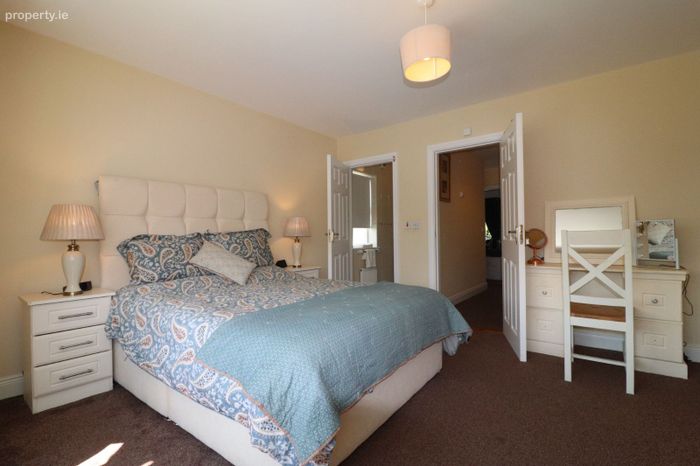
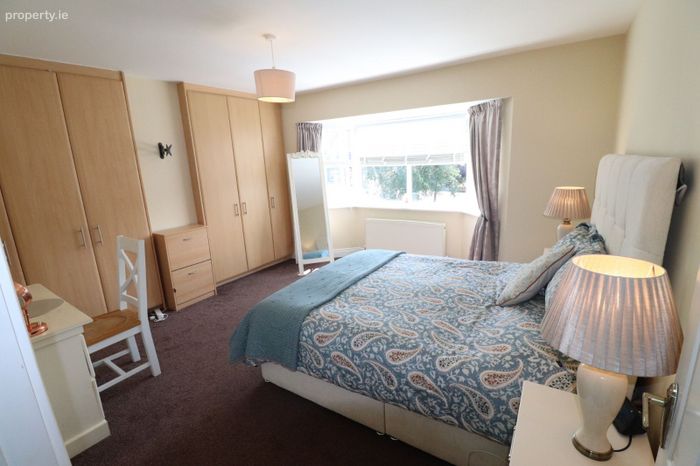
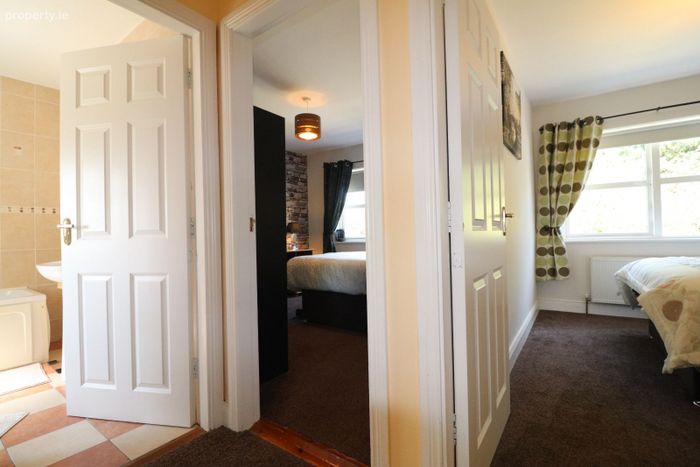
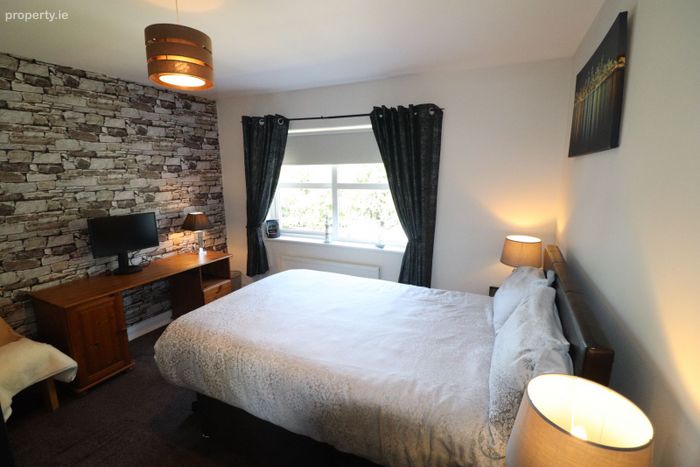
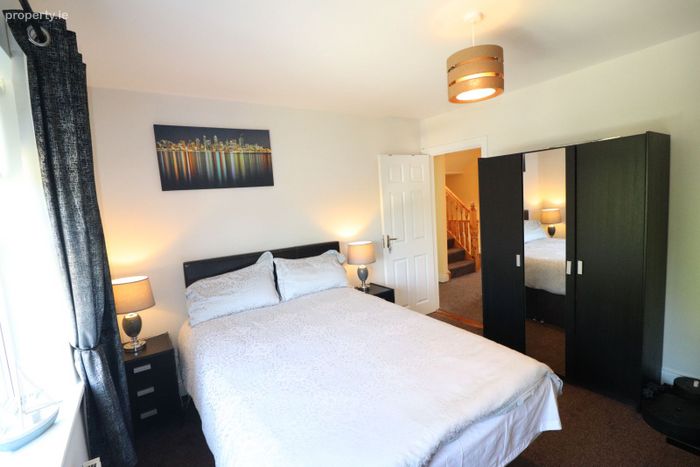
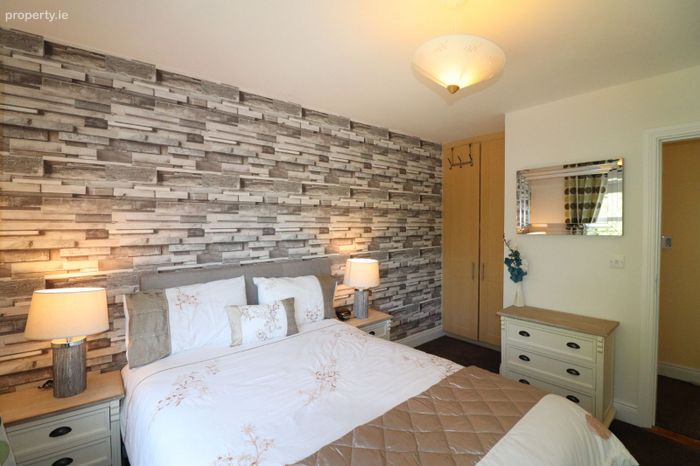
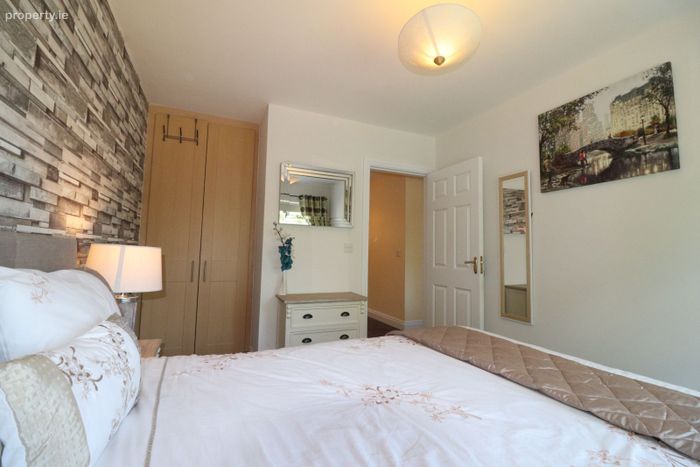
Master Bedroom 1: 4.46m x 3.53m & 2.14m x 0.71m - Bright & spacious. Carpeted. Wall-to-wall built-in wardrobes. Bay window.
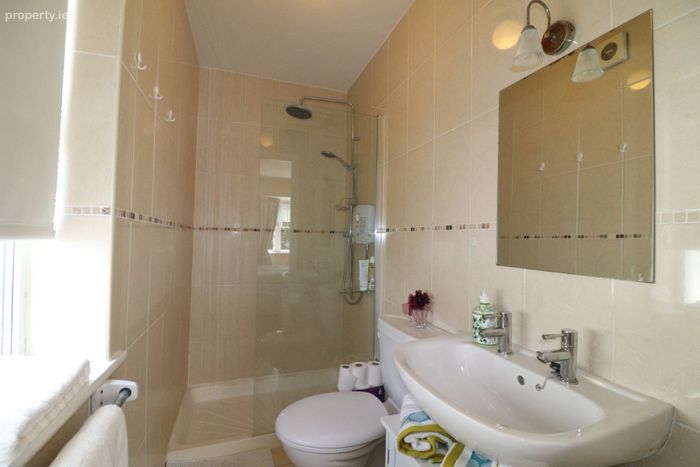
En-Suite: 2.44m x 1.16m - Wall & floor tiled. Large electric shower, WC & WHB. Extractor fan.
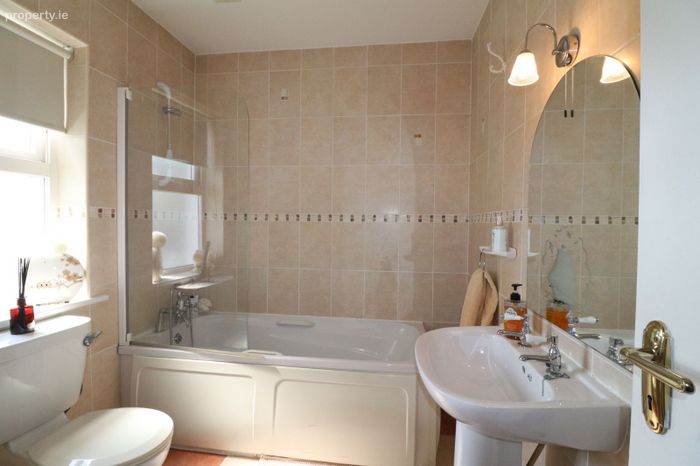
Family Bathroom: 2.46m x 1.96m & 0.92m. x 0.52m - Wall & floor tiled. Shower over bath, WC & WHB. Extractor fan.
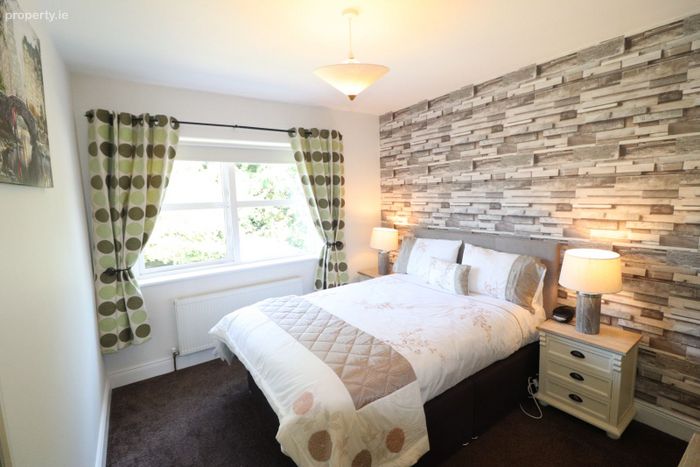
Bedroom 2: 3.58m x 3.37m - Carpeted. Built-in single wardrobe.
Bedroom 3: 3.38m x 2.88m & 1.10m x 1.02m - Carpeted. 2-door built-in wardrobes.
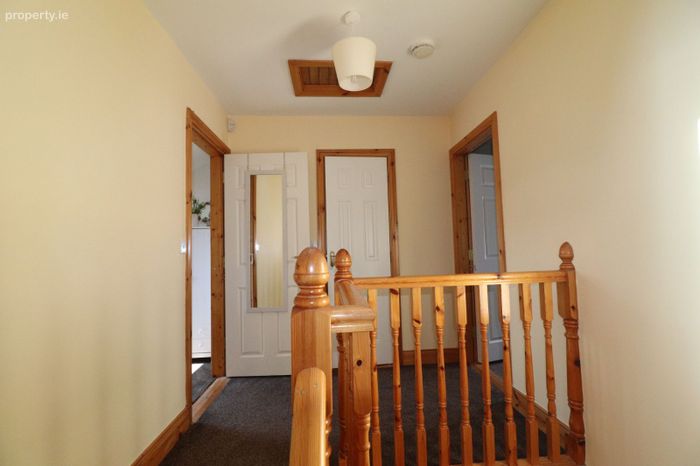
Second Floor Landing: 2.32m x 2.15m & 2.18m x 0.85m - Carpeted. Velux window allowing natural light through. Storage closet.
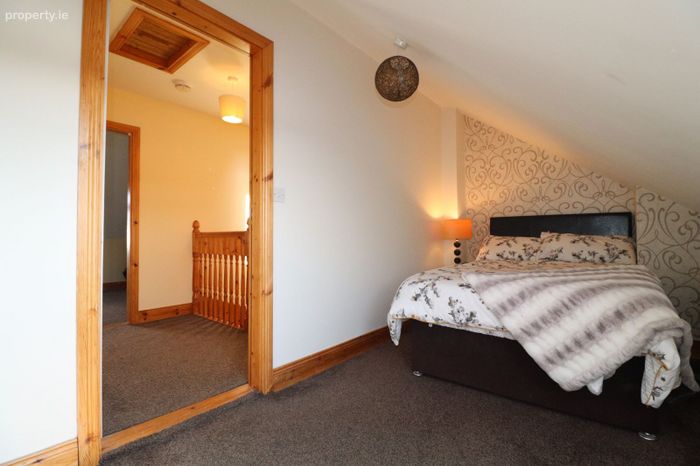
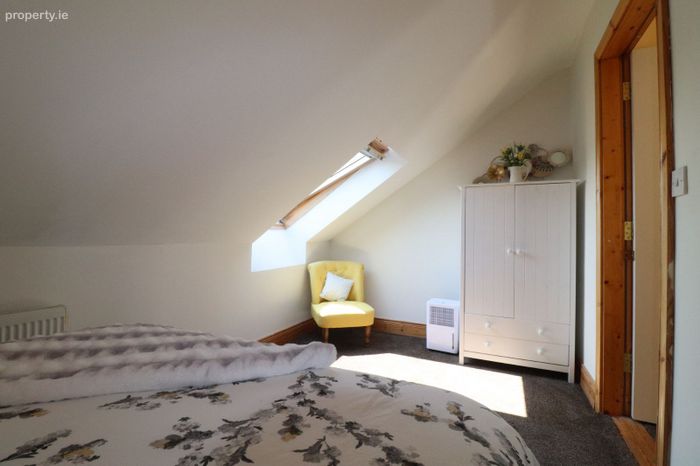
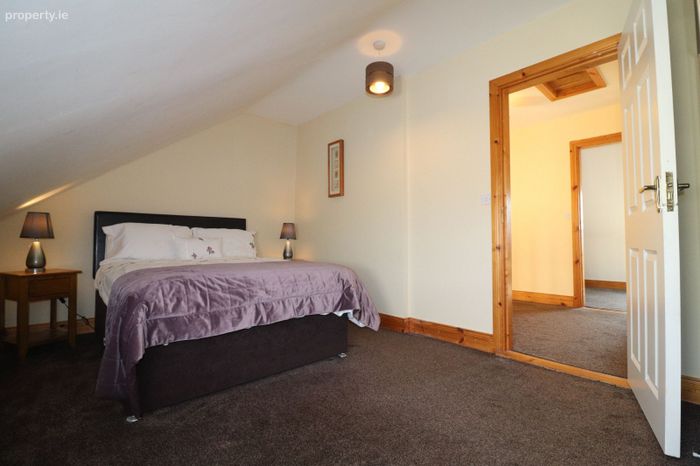
Second Floor Storage Room 1: 4.47m x 2.33m - Carpeted. Velux window allowing natural light through. Ideally suited to home office use.
Second Floor Storage Room 2: 4.46m x 2.97m - Carpeted. Velux window allowing natural light through. Ideally suited to home office use. Double door access to floored attic storage space.
BER Details
BER No. 102700564
Energy Performance Indicator: 210.72 kWh/m2/yr
This property was last updated: yesterday morning