31 Saint Muredach's Terrace, Ballina, Co. Mayo
 See Larger Images & 30 More Photographs >>
€160,000
End of Terrace House2 Bedrooms, 2 Bathrooms, End of Terrace House
Rating:

Contact Name: Karl Fox
Agent:
Fox & Gallagher
PSR Licence Number: 002274
Email Agent Call 096 70900
Save This Ad
Key Features
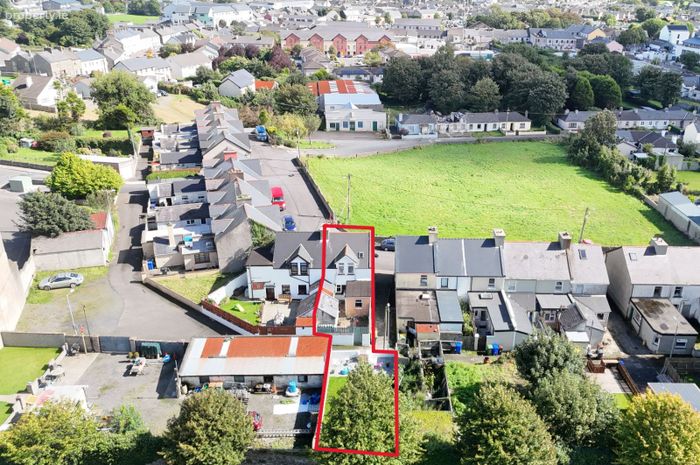
Two bedroom end-terraced house in mature residential neighbourhoodExcellent central location, within easy walking distance of Ballina amenities
Well-presented accommodation with a practical layout
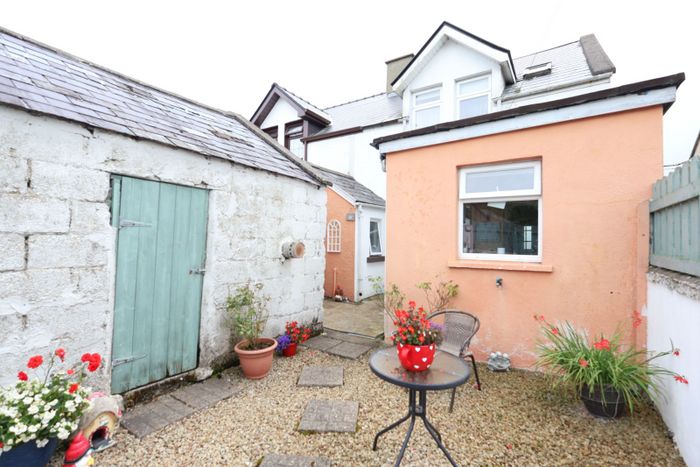
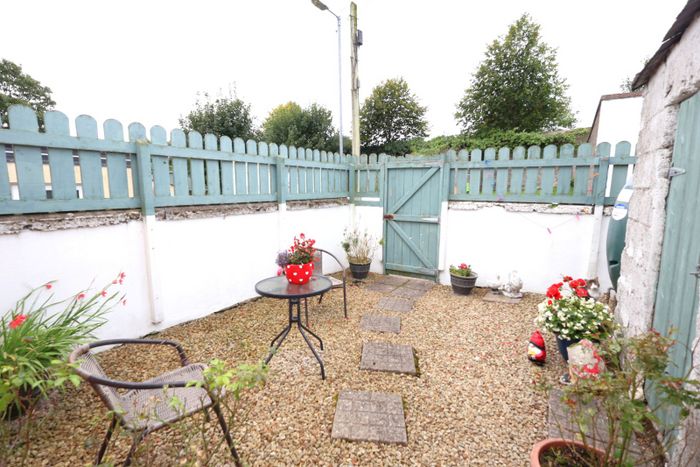
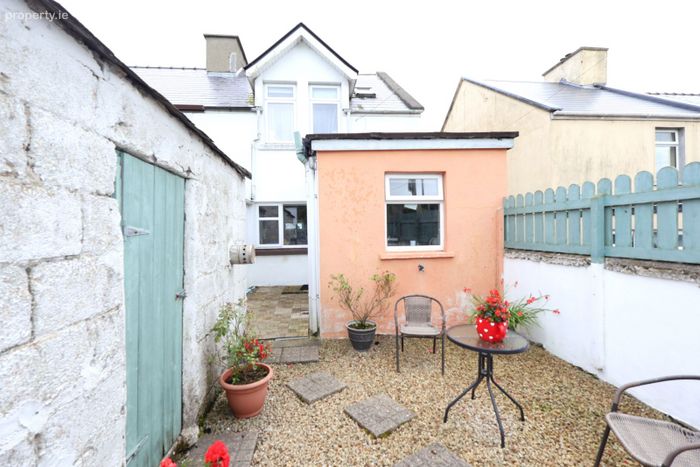
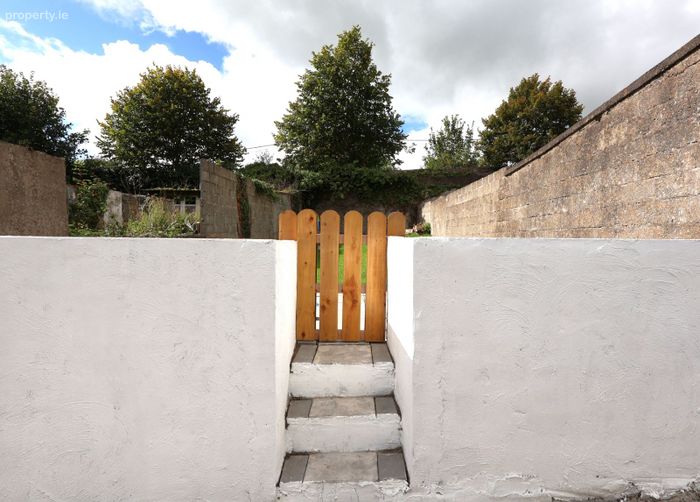
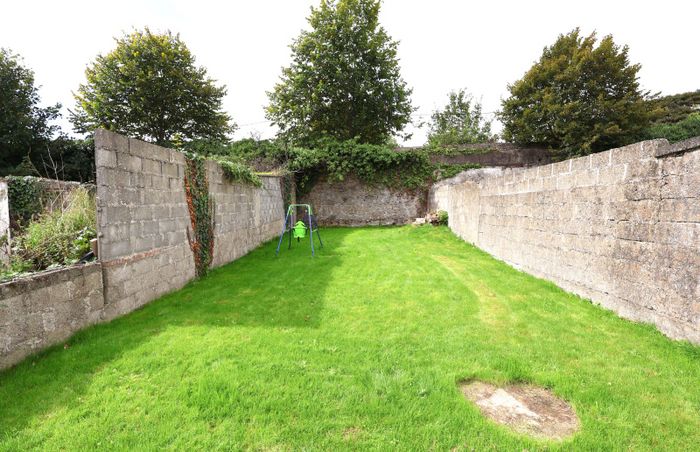
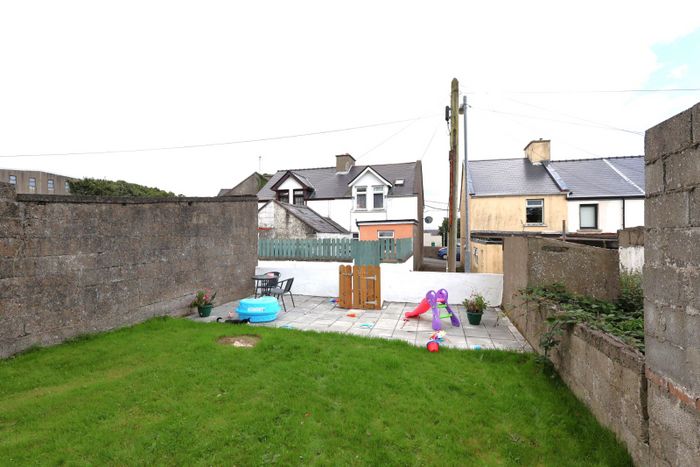
Private rear garden
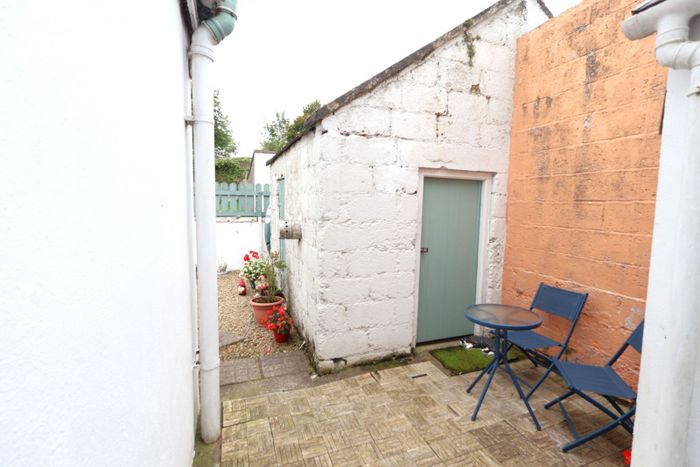
Rear yard with two useful outhouses for additional storage
Not overlooked to the front or rear, offering excellent privacy
Close to schools, shops, cafés, restaurants, cinema and playground
Convenient access to bus and train stations
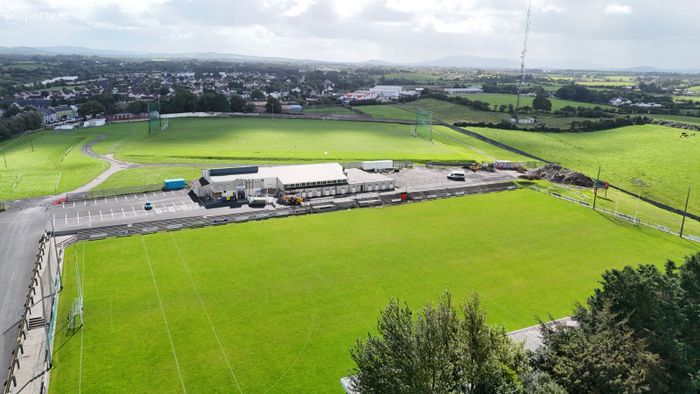
Ballina Stephenites GAA club just steps away
Within easy reach of the River Moy, Belleek Woods, Enniscrone and Killala beaches
Property Description
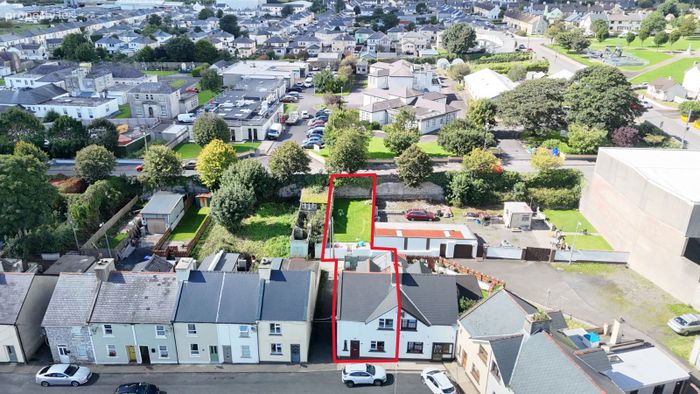
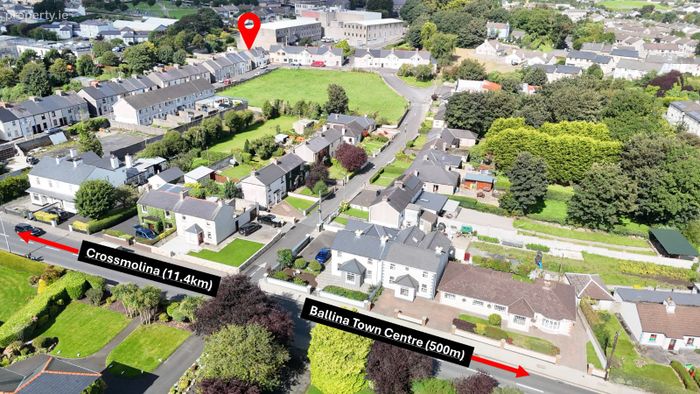
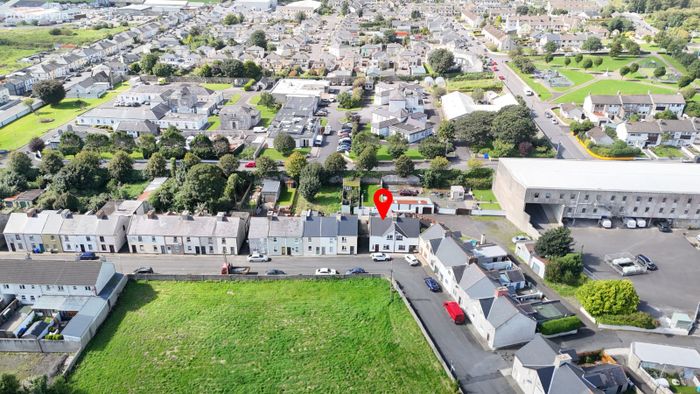
Ideally situated in a quiet and well-established residential neighbourhood, just a short stroll from the heart of Ballina town, 31 Saint Muredach’s Terrace offers an appealing combination of comfort, convenience and character. This beautifully presented two-bedroom end-terraced home is ideally positioned for those seeking a property within easy walking distance of an excellent range of everyday amenities, while also enjoying a peaceful residential setting.
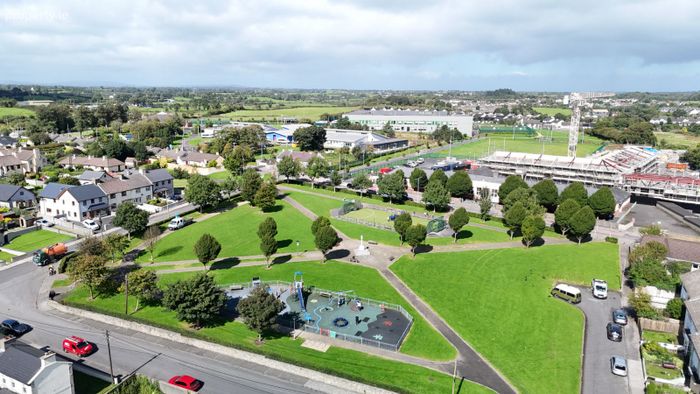
The property is particularly well located for families, with several national and secondary schools within walking distance, along with the cinema, playground, shops, cafés, restaurants, and the many other amenities Ballina town has to offer. The bus and train stations are also within easy reach, providing convenient connections to surrounding towns and further afield.
Accommodation comprises an entrance hallway, sitting room (easily convertible to a ground-floor bedroom), living room, kitchen, utility room and WC on the ground floor. Upstairs, there are two bedrooms and a bathroom.
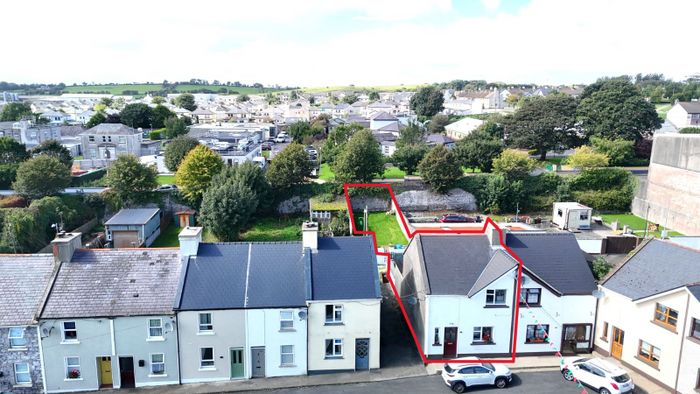
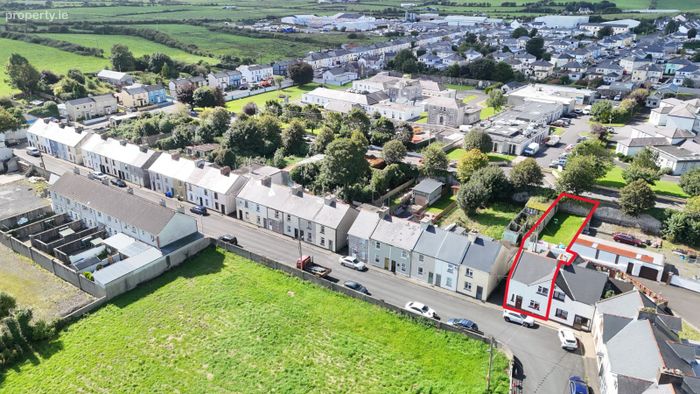
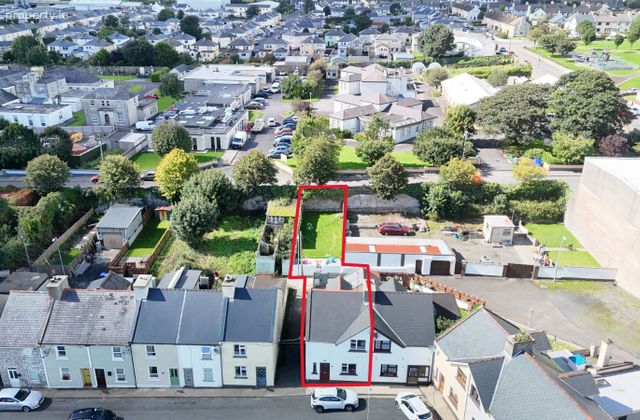
Externally, the property benefits from a private rear garden and two useful outhouses, providing valuable additional storage space. The home is particularly appealing in that it is not overlooked to the front or rear, creating a sense of privacy and seclusion that is increasingly difficult to find in such a convenient location.
The surrounding area offers an enviable lifestyle, with Ballina Stephenites GAA Club and the picturesque River Moy both within easy reach. The River Moy is world-renowned for its salmon fishing and provides a beautiful backdrop to the town, while the nearby Belleek Woods offers miles of scenic walking trails and woodland scenery. For those who enjoy coastal pursuits, the stunning beaches of Enniscrone and Killala are also within easy driving distance.
With excellent access to the surrounding towns of Crossmolina and Foxford, as well as connections to the wider region, the property combines the benefits of town living with easy access to the countryside, coast and outdoor amenities.
Whether you are looking for a comfortable permanent home, a low-maintenance town residence or an investment opportunity, 31 Saint Muredach’s Terrace represents an excellent opportunity to acquire a charming two-bedroom property in a sought-after location.
Accommodation
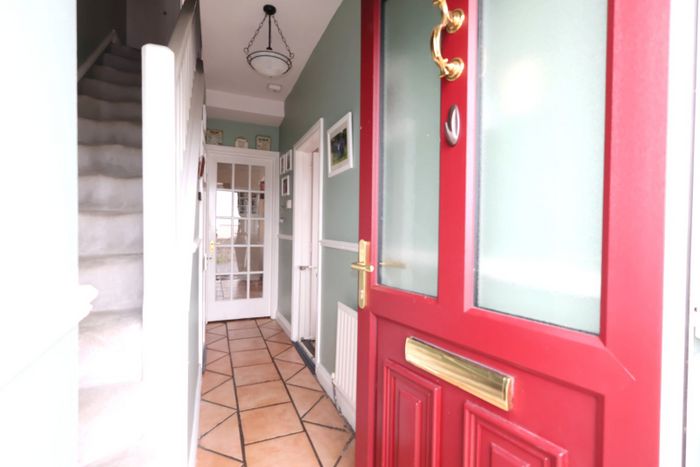
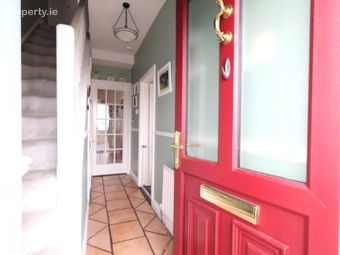
Entrance Hallway 1.66m (5'5") x 3.97m (13'0")
Bright hall with a tiled floor, decorative dado rail, and a carpeted stairs leading to the first floor.
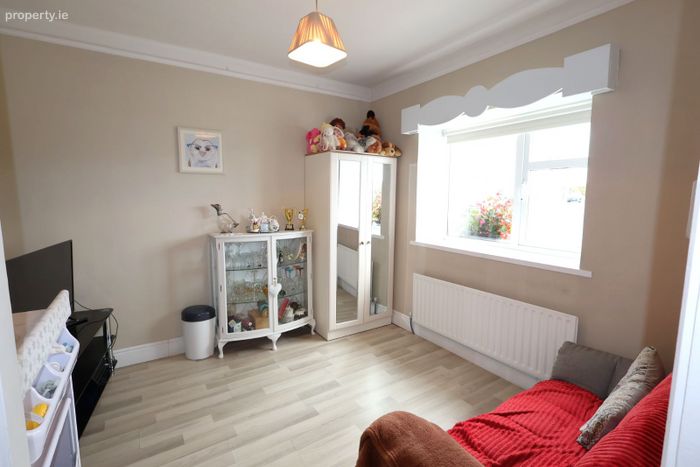
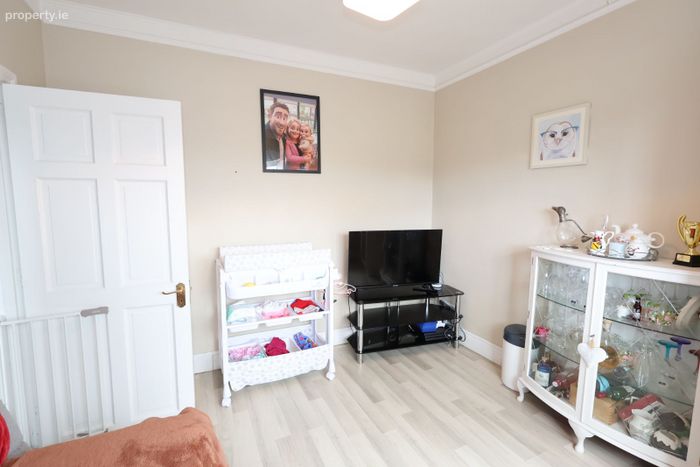
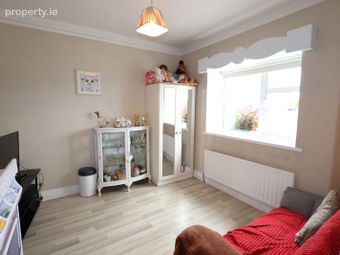
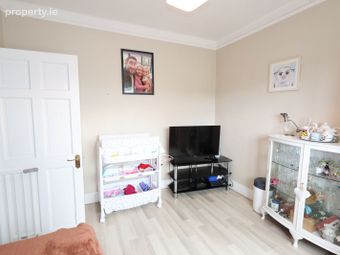
Sitting Room 3.13m (10'3") x 3.05m (10'0")
To the front of the property with a timber flooring, coving to the ceiling, and a large window providing natural light.
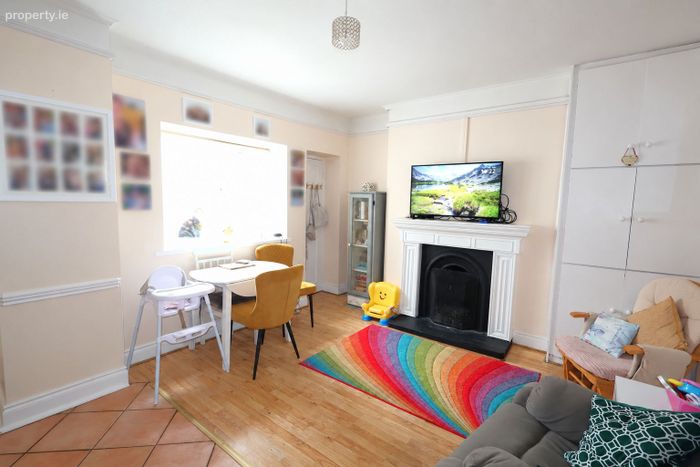
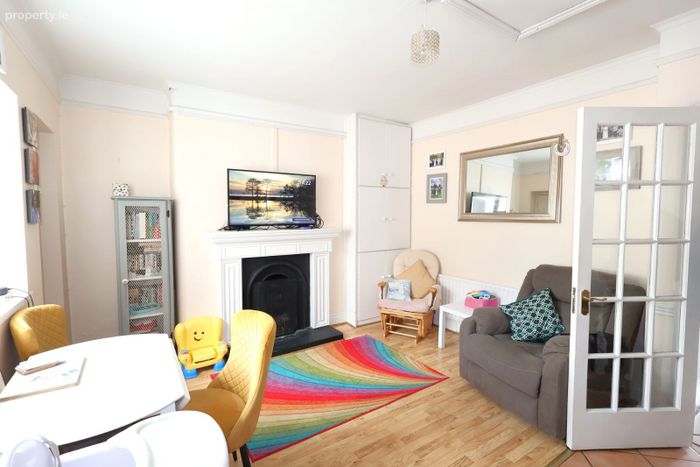
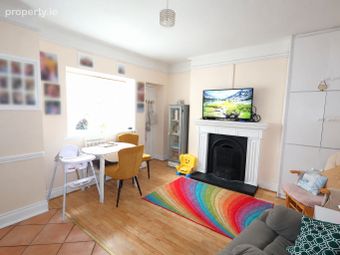
Living/Dining Room 3.69m (12'1") x 4.56m (15'0")
Spacious room with tiled and timber flooring, coving to the ceiling, open fireplace, and built-in storage. A large window overlooks the rear yard.
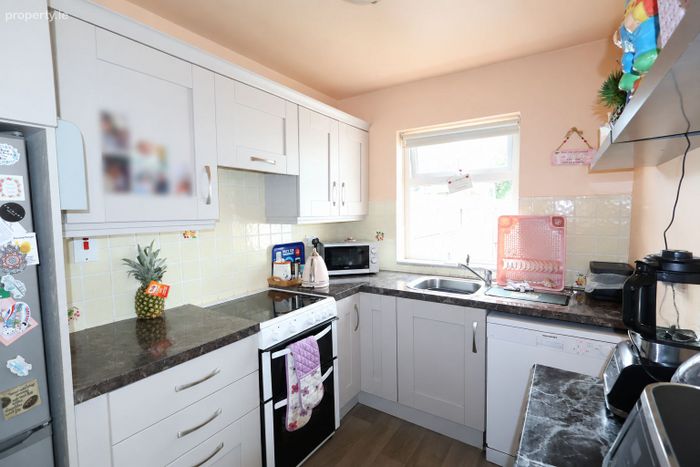
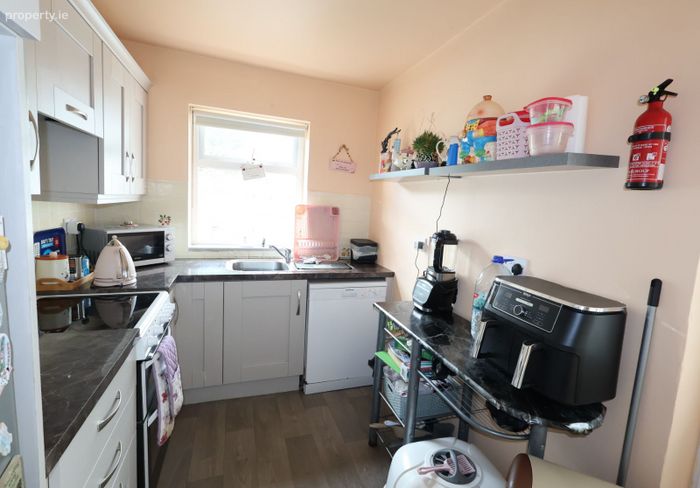
Kitchen 3.31m (10'10") x 2.11m (6'11")
Fitted shaker-style cabinetry with integrated extractor fan, designated space for dishwasher, fridge/freezer, oven, and a window overlooking the rear yard. A glass panelled door leads to the rear.
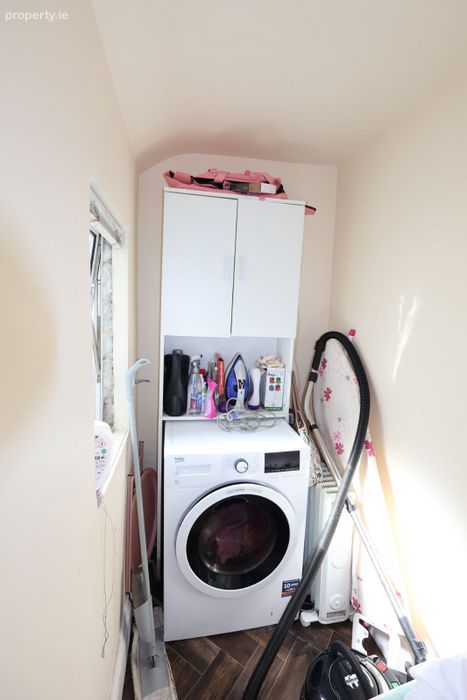
Utility Room 1.8m (5'11") x 1.07m (3'6")
Compact yet practical space with a window overlooking the rear yard.
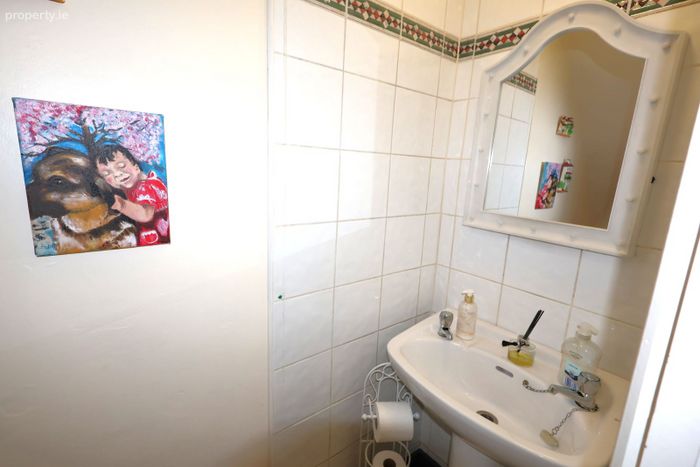
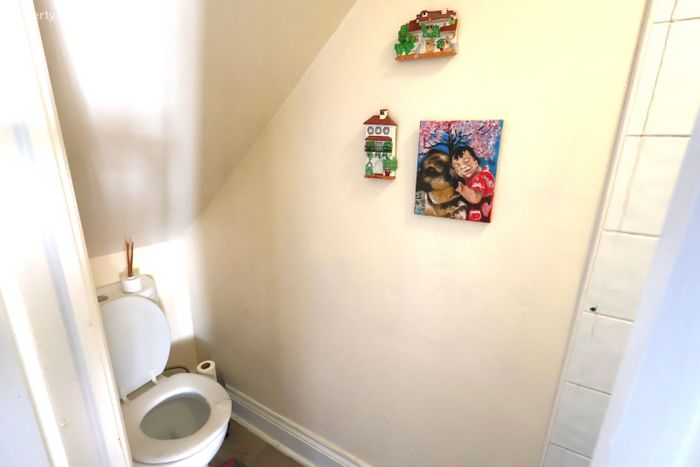
WC 0.71m (2'4") x 2.33m (7'8")
Conveniently located beneath the stairs, this room has half-tiled walls, toilet, and pedestal sink.
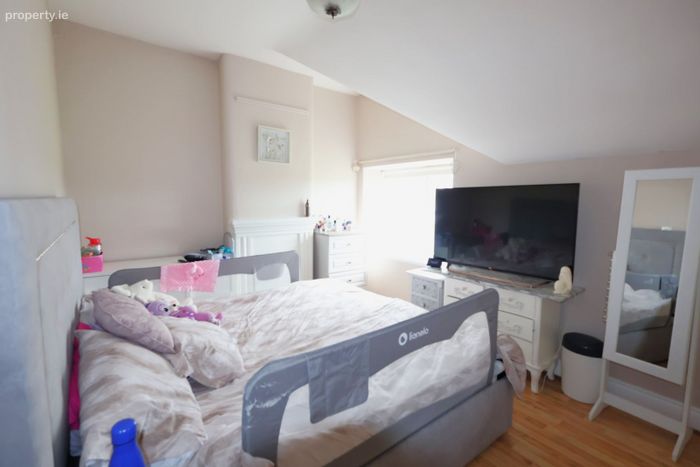
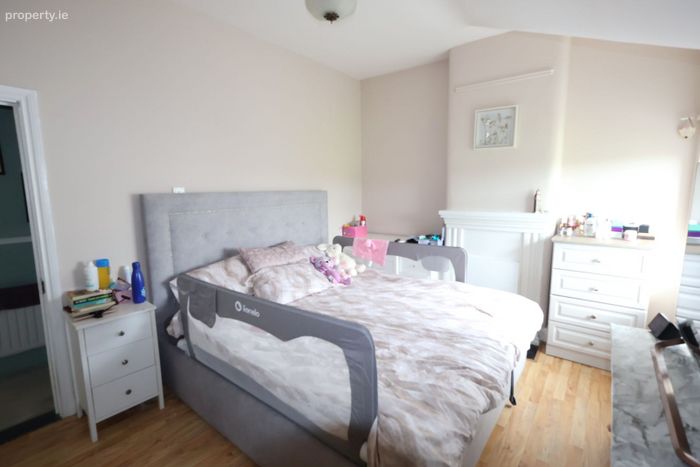
Bedroom 1 4m (13'1") x 3.08m (10'1")
Large double room on the first floor with timber flooring, built-in wardrobes, fireplace, and large window providing natural light.
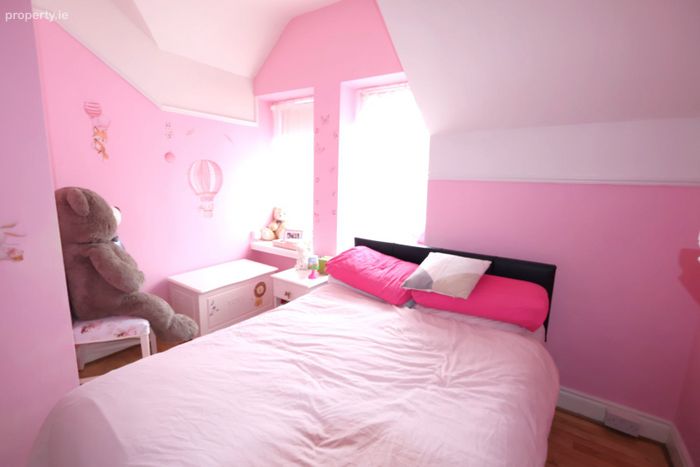
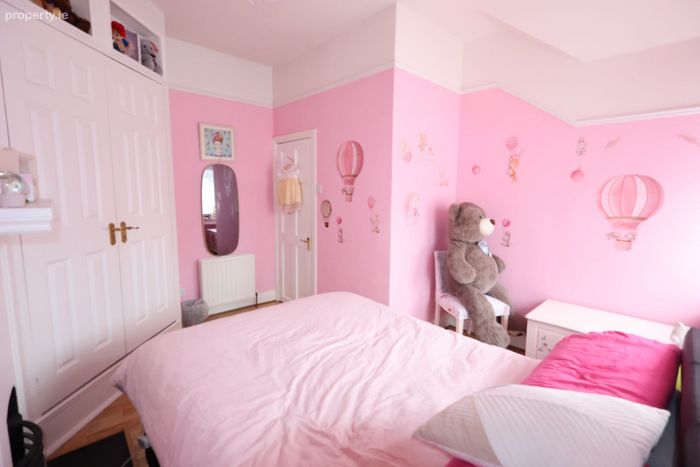
Bedroom 2 3.76m (12'4") x 3.43m (11'3")
Double room on the first floor with timber flooring, built-in wardrobe, fireplace, and two windows providing natural light.
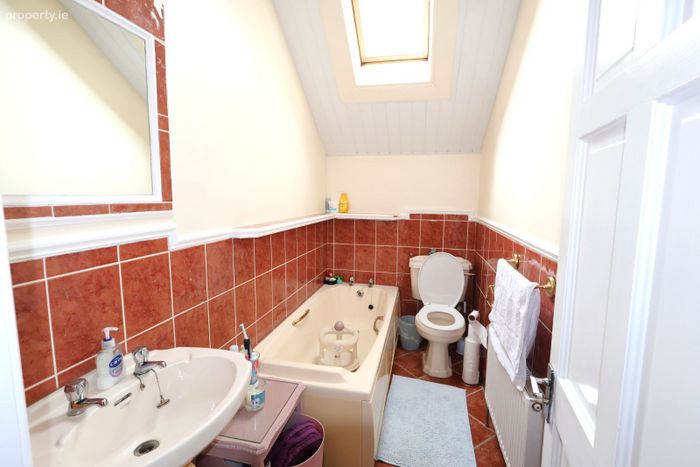
Bathroom 2.77m (9'1") x 1.38m (4'6")
With a tiled floor, half-tiled walls, toilet, pedestal sink, bath, and velux window flooding the space with light.
Landing 2.44m (8'0") x 0.85m (2'9")
Carpeted landing leading to all areas on the first floor.
BER Details
Energy Performance Indicator: 0.00 kWh/m2/yr
This property was last updated: 2 days ago