32 Ardoughan Woods, Ballina, Co. Mayo
 See Larger Images & 25 More Photographs >>
€320,000
Semi-Detached House4 Bedrooms, 3 Bathrooms, Semi-Detached House
Rating:

Contact Name: Karl Fox
Agent:
Fox & Gallagher
PSR Licence Number: 002274
Email Agent Call 096 70900
Save This Ad
Key Features
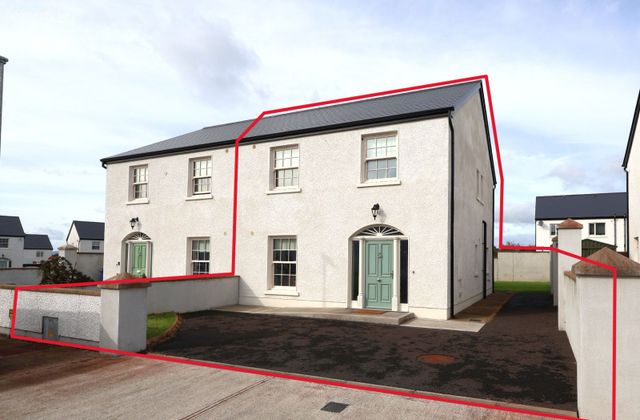
Four-bedroom semi-detached home built in 2021Never previously occupied
Excellent A2 BER energy rating
Air-to-water heating system and underfloor heating
Triple-glazed windows for enhanced energy efficiency and comfort
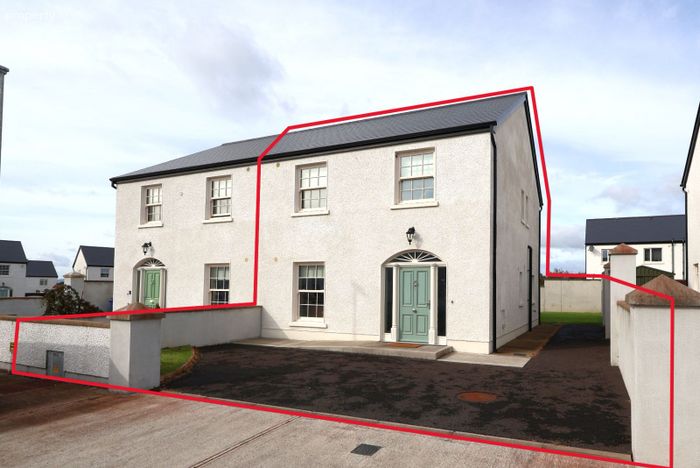
Elegant Georgian-style features, including sliding sash windows and ornate entrance door with fanlight
Large rear garden and generous private driveway with ample parking
Spacious and bright accommodation with generous room sizes and 9ft ceilings
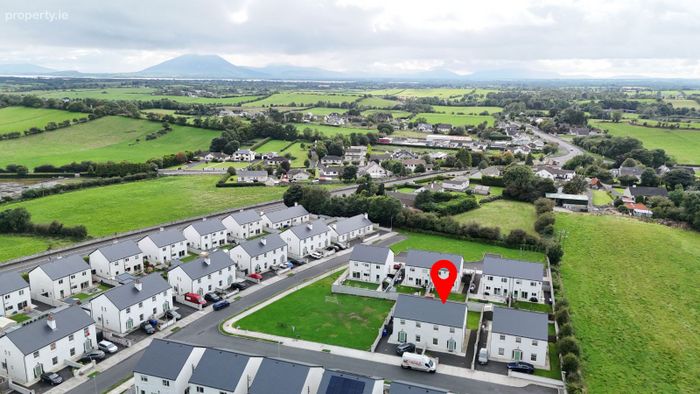
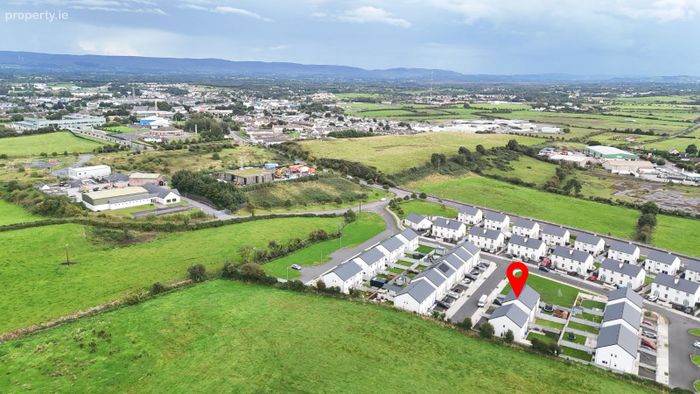
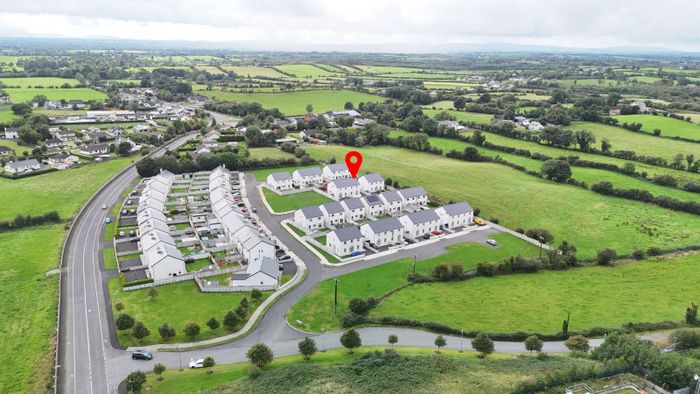
Within walking distance of Ballina Town Centre, with communal green areas and easy access to all amenities
Property Description
Set in a quiet and sought-after development, this impressive four-bedroom semi-detached home comes to the market offering purchasers the rare opportunity to acquire a modern, energy-efficient home in a convenient location just a short walk to Ballina Town Centre.
Built in 2021 and never previously occupied, this exceptional home is presented in pristine, brand-new condition throughout.
The accommodation comprises an entrance hallway, spacious sitting room, kitchen/dining room, utility room, hotpress and guest WC on the ground floor, with four bedrooms, including a master bedroom with ensuite, together with a bathroom at first-floor level.
The property boasts elegant Georgian style features including sliding sash windows and a large, ornate entrance door with fanlight, giving the home a distinctive and timeless character.
Internally, the accommodation is bright, spacious and exceptionally well proportioned, with generous room sizes and impressive 9ft ceilings enhancing the sense of space and light.
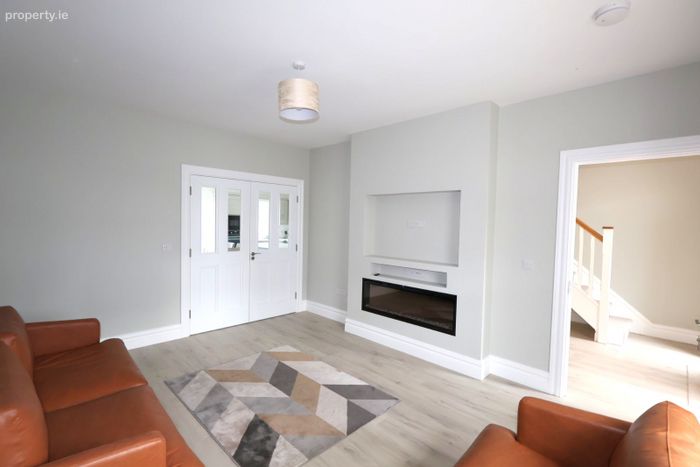
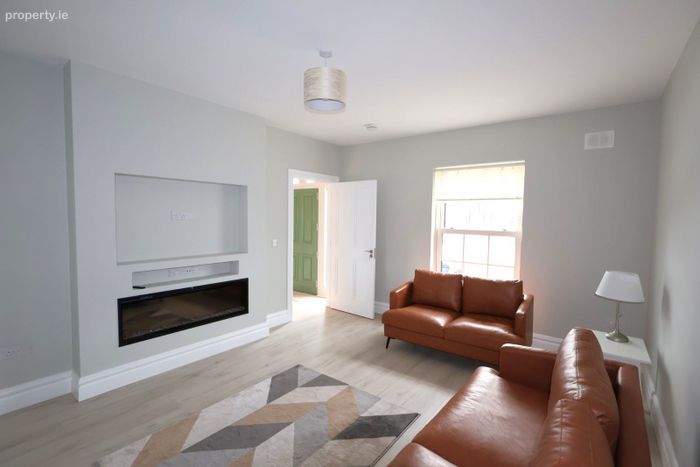
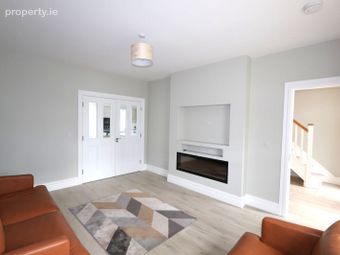
Additional features in the home include a modern media wall in the sitting room, shaker style cabinetry, beautiful carpet runner on the staircase, and convenient stira access to the attic, providing excellent additional storage.
This home has an excellent A2 BER rating with a high level of insulation, triple glazed windows, air-to-water system, and underfloor heating.
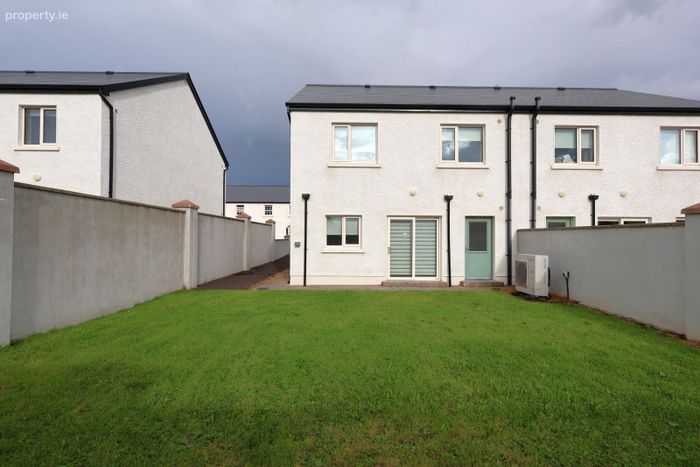
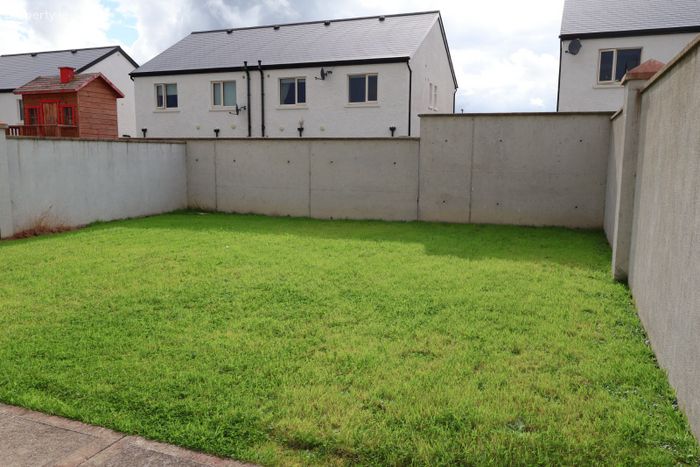
The home enjoys a large rear garden and generous driveway providing ample parking space to the front. Several communal green areas in the development also provide a safe recreational space for children and families.
Ardoughan Woods is within a short walking distance of Ballina town centre, allowing residents to enjoy the convenience of local shops, cafés, restaurants, bars, sporting facilities, schools and transport links.
Ballina enjoys a superb setting on the banks of the River Moy, famed internationally for its salmon fishing, and offers an appealing blend of culture, heritage and outdoor recreation. Cultural attractions such as the Jackie Clarke Collection and historic Belleek Castle enrich the local area, while outdoor enthusiasts can enjoy the beautiful trails and woodland of Belleek Woods, along with the spectacular Atlantic coastline and beaches of North Mayo.
The renowned Enniscrone Beach, with its expansive sandy shoreline and seaside amenities, is just a short drive away, making Ballina an ideal base from which to enjoy the very best of the region.
This superb property is ready to welcome its first occupants, and offers the perfect blend of contemporary comfort, timeless style and everyday convenience.
Accommodation
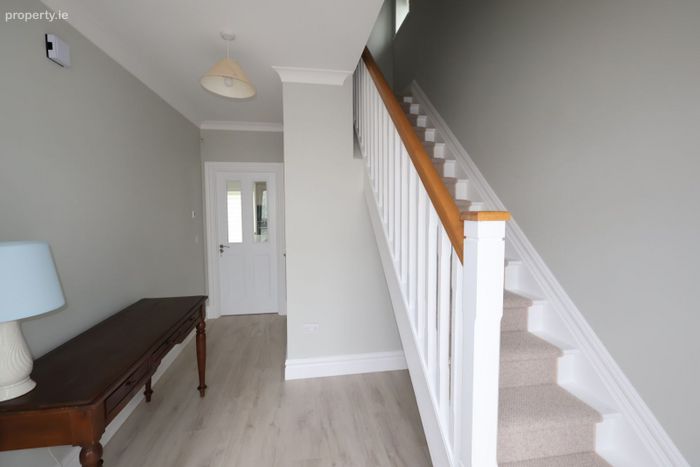
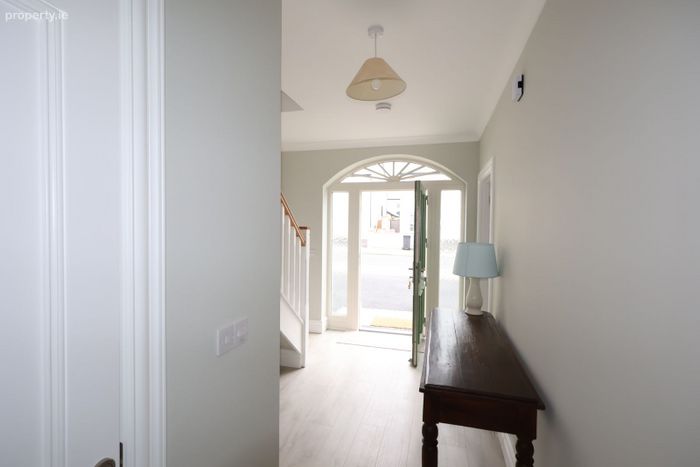
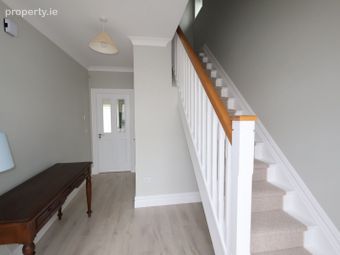
Entrance Hallway 2.8m (9'2") x 4.85m (15'11")
Bright entrance with a laminate timber floor, coving to the ceiling, and a staircase with carpet runner leading to the first floor.
Kitchen/Dining Area 4.9m (16'1") x 4.5m (14'9")
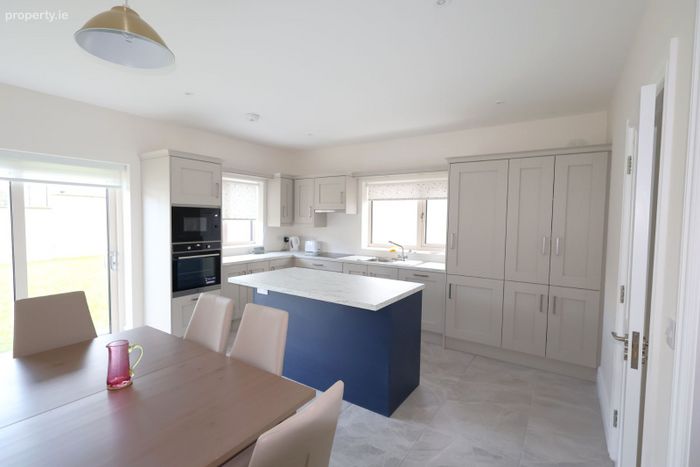
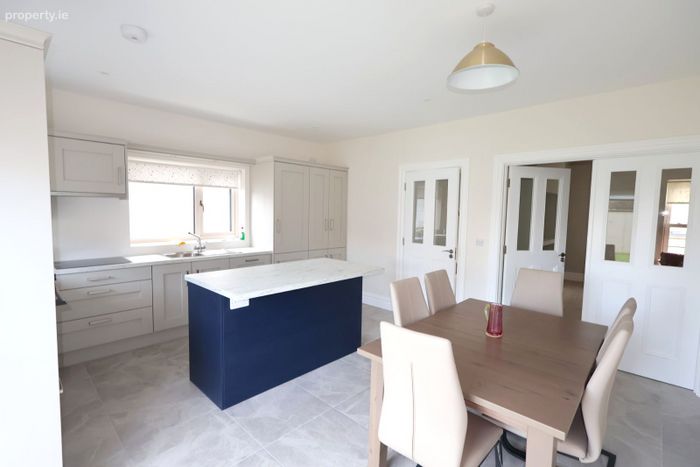
Spacious, bright room with a tiled floor, spotlights to the ceiling, shaker-style kitchen cabinetry with integrated hob, oven, microwave and fridge/freezer. Two large windows and a sliding patio door leading to the rear garden provide ample natural light.
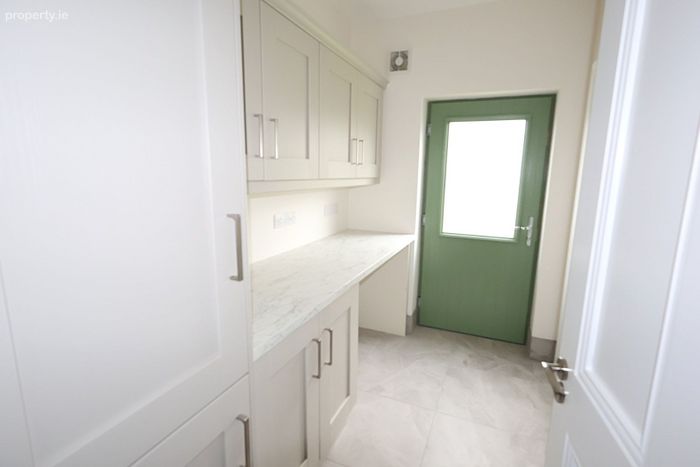
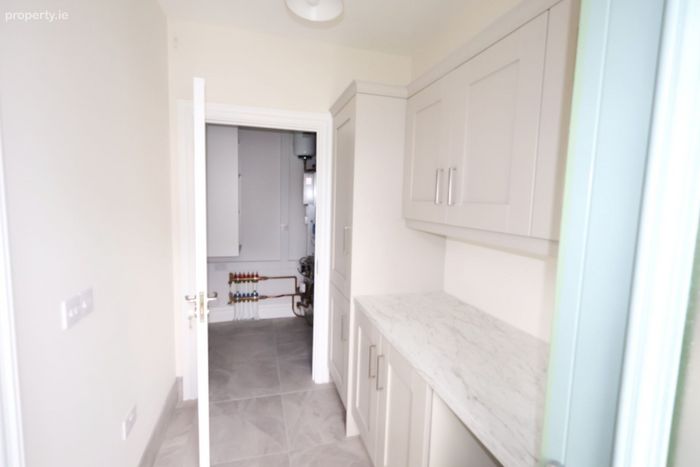
Utility Room 2.9m (9'6") x 1.8m (5'11")
Convenient room with a tiled floor, shaker-style fitted cabinetry and a door leading to the rear garden. The plant room is located off the utility.
Plant Room 1.5m (4'11") x 1.8m (5'11")
This room also provides additional storage space.
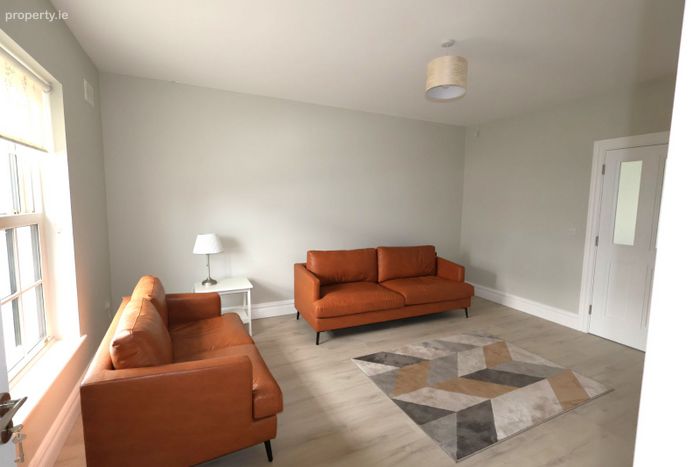
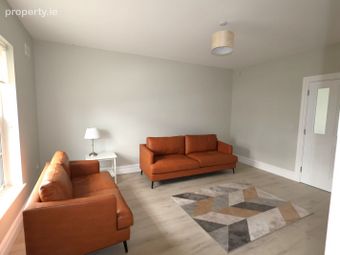
Sitting Room 4.85m (15'11") x 3.9m (12'10")
Bright room with a laminate timber floor, media wall with integrated electric stove, and a large sash window providing ample natural light. Double doors lead into the kitchen/dining room.
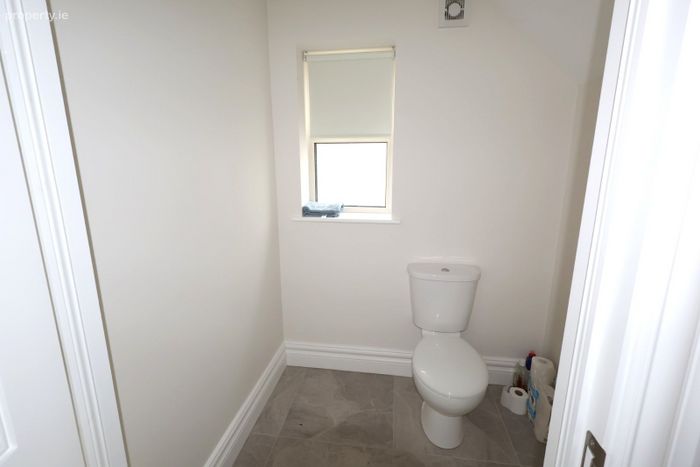
WC 1.5m (4'11") x 1.7m (5'7")
Located conveniently beneath the staircase, this room has a tiled floor, toilet, and pedestal sink.
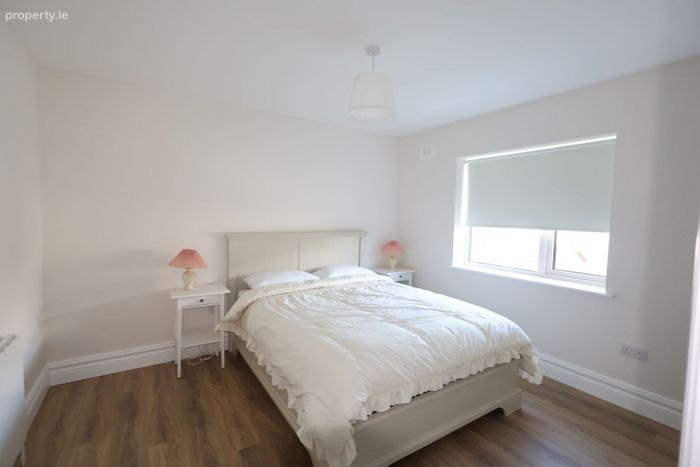
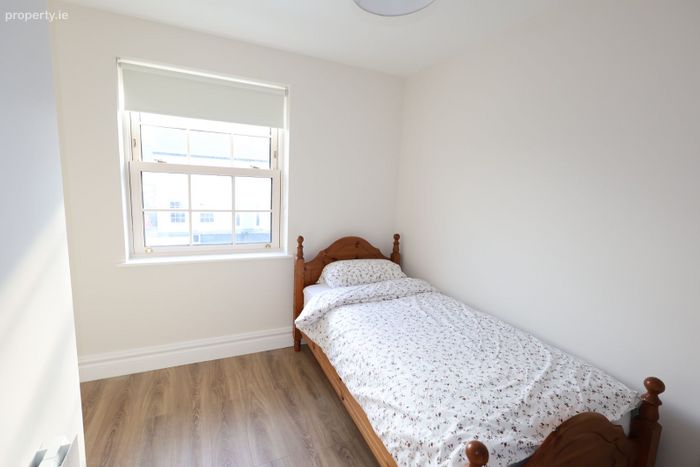
Bedroom 1 3.24m (10'8") x 3.35m (11'0")
Single room to the front of the property with a laminate timber floor and large sash window.
Bedroom 2 4.44m (14'7") x 3.35m (11'0")
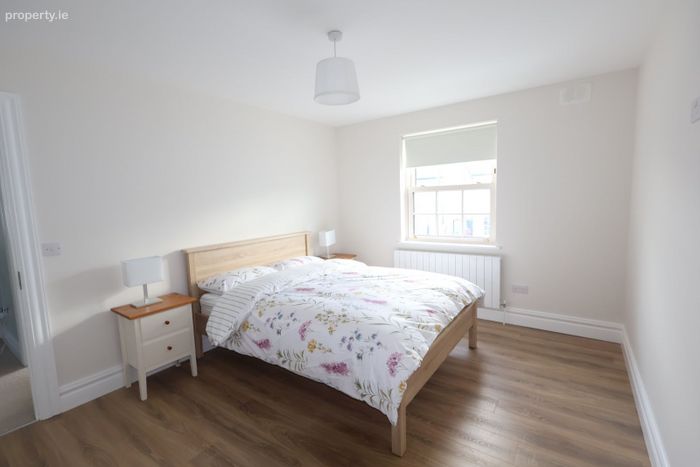
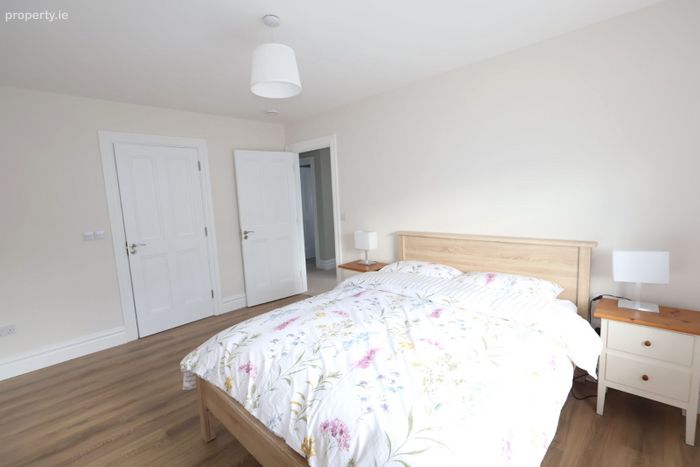
Double room with a laminate timber floor, large sash window, and an ensuite.
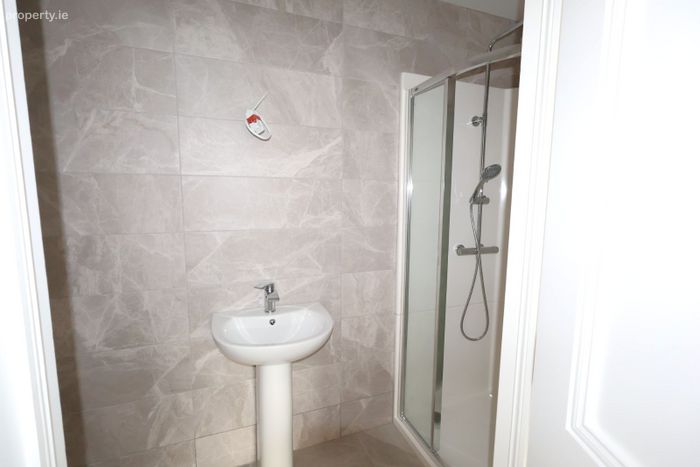
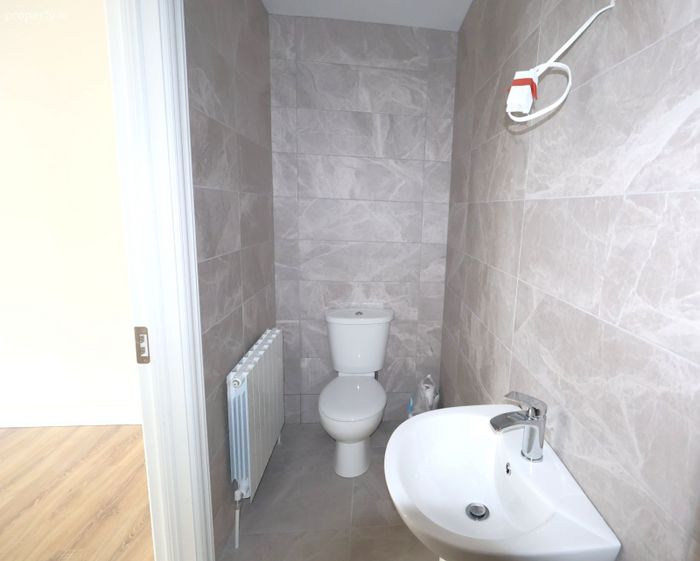
Ensuite 1.1m (3'7") x 3.35m (11'0")
Fully tiled with a toilet, pedestal sink, and neptune shower.
Bedroom 3 3.71m (12'2") x 3.35m (11'0")
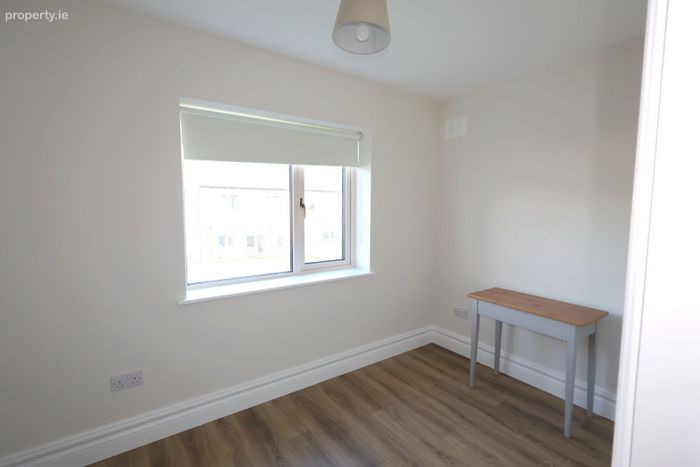
Double room with a laminate timber floor and large window overlooking the rear garden.
Bedroom 4 3.35m (11'0") x 2.18m (7'2")
Single room with a laminate timber floor and a large window overlooking the rear garden.
Bathroom 2.15m (7'1") x 1.97m (6'6")
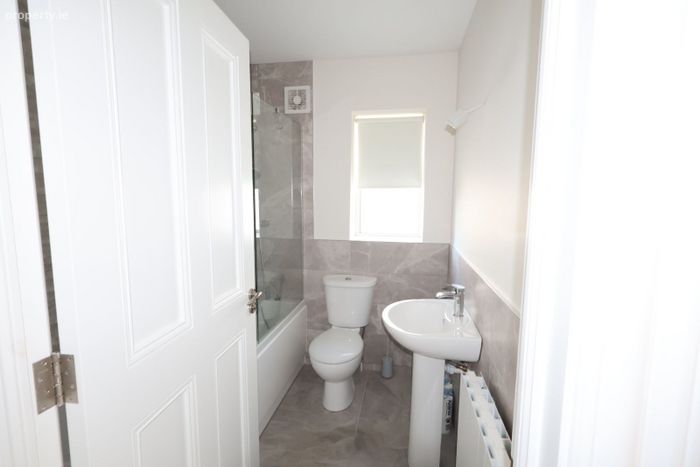
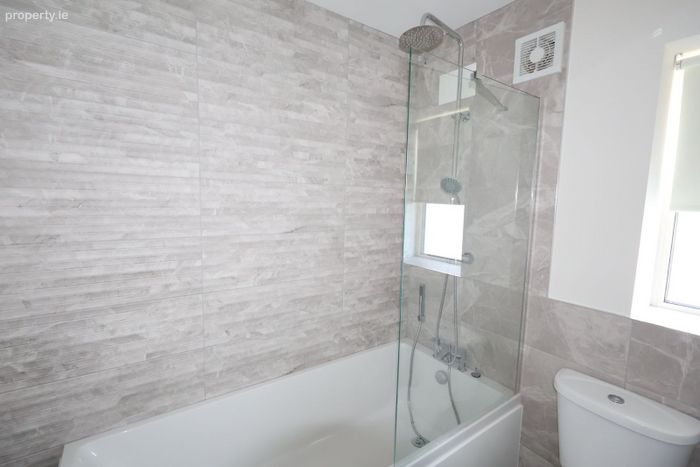
With a tiled floor, half-tiled walls, toilet, pedestal sink, and shower bath. A window provides natural light and ventilation.
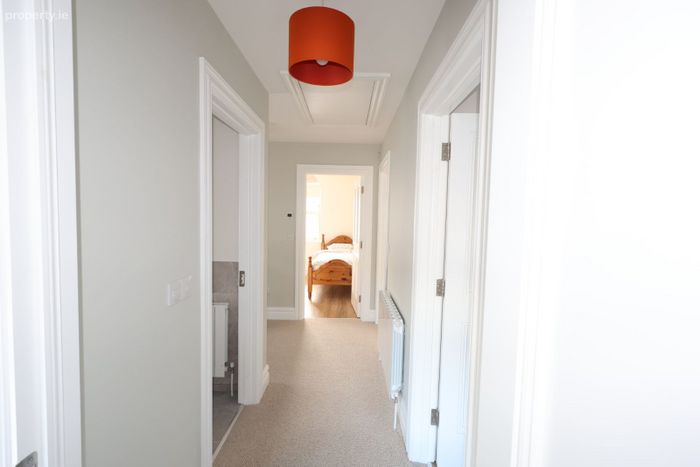
Landing 3.35m (11'0") x 3.82m (12'6")
Carpeted landing leading to all areas of the first floor.
BER Details
Energy Performance Indicator: 0.00 kWh/m2/yr
This property was last updated: 3 days ago