Saddle Lodge, Balleally East, Lusk, Co. Dublin, Lusk, Co. Dublin
 See Larger Images & 57 More Photographs >>
€1,495,000
Detached House4 Bedrooms, 4 Bathrooms, Detached House
Rating:

Contact Name: Margaret Healy
Agent:
DNG McKenna Healy
PSR Licence Number: 002128
Email Agent Show Number
Save This Ad
Key Features
Architecturally Designed Family Home Estate on c. 7.9 Acres.A3 Energy Rated with Solar Panels and Underfloor Heating.
Bespoke Dillon's Kitchen with vaulted ceilings and exposed beams.
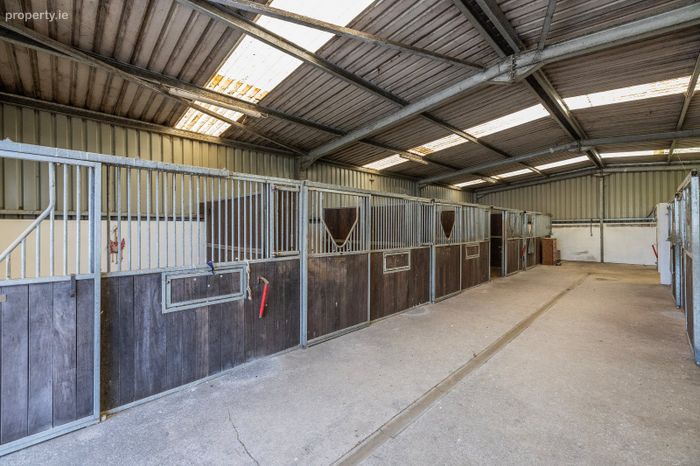
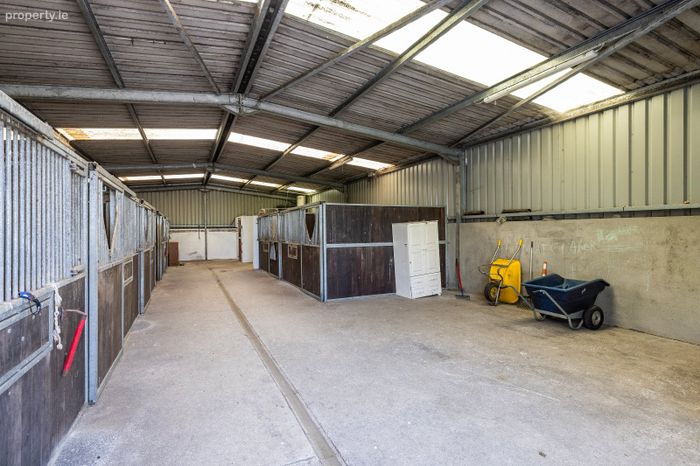
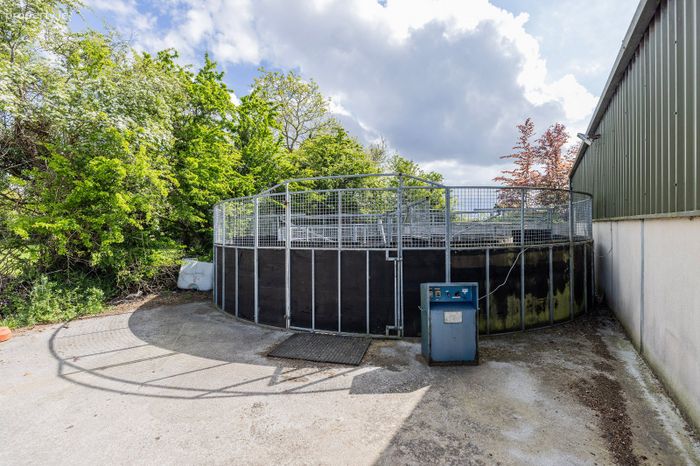
Professional Equestrian Hub. 7-Stable Barn, Wash Bay, and Horse Walker.
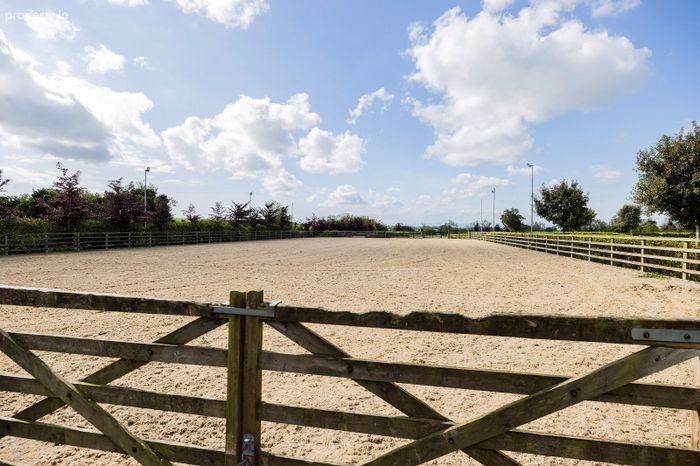
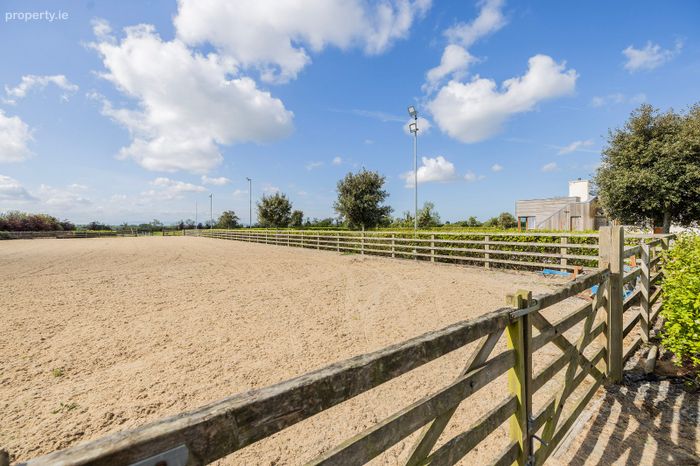
Elite Training Facility with Full-size Sand Fiber Arena, Lunge Ring, and 2.5-Furlong Gallops.
Master Suite: Private terrace with Estuary views and external staircase access.
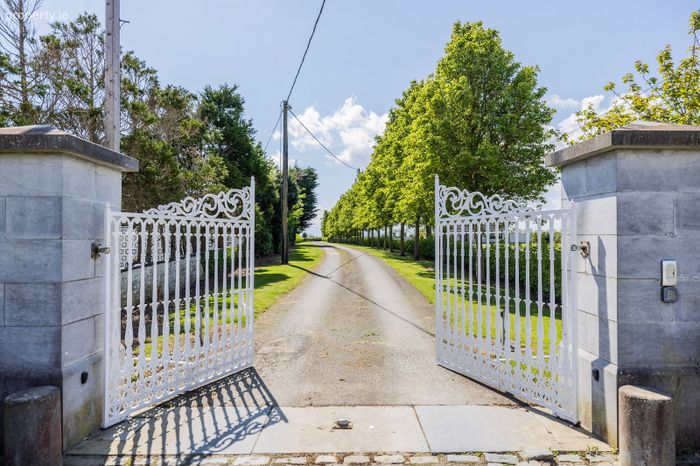
Secure Grounds with White ornate cast iron electric gates and tree-lined driveway.
Luxury Finish with curved paneled walls, quartz countertops, and Rationale glazing.
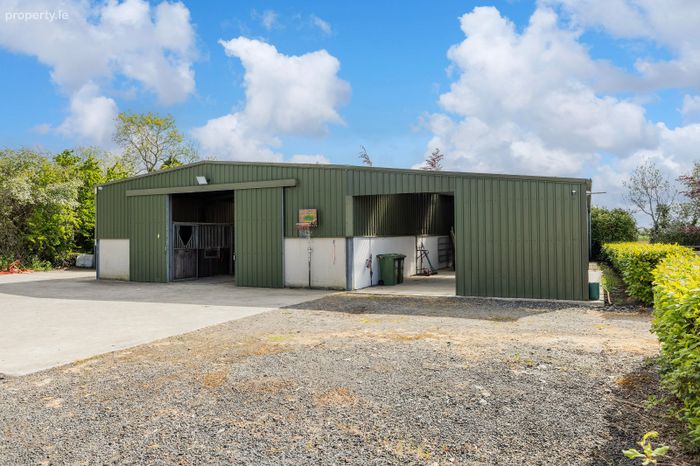
Additional large shed with potential for further stabling or workshop.
Excellent Location Close to Dublin Airport, M1 Motorway. Views Over the Nature Reserve.
Property Description
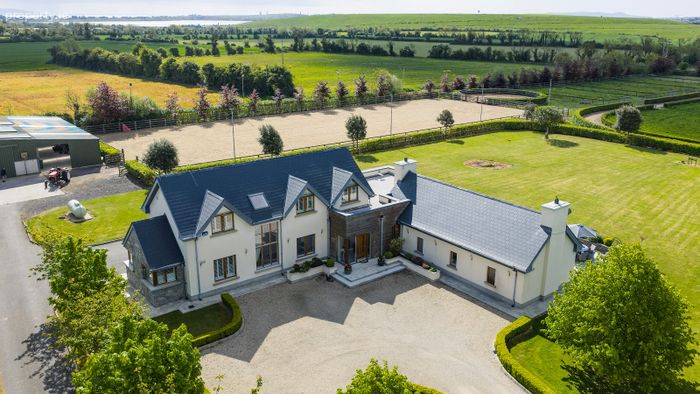
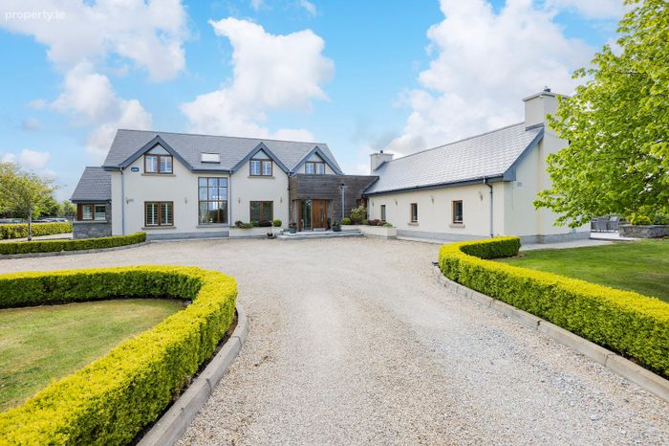
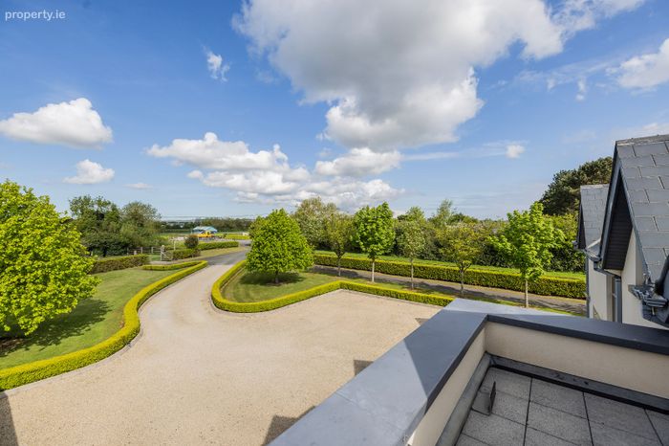
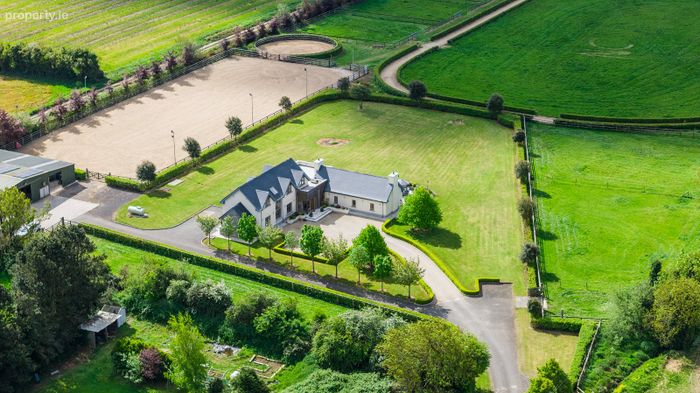
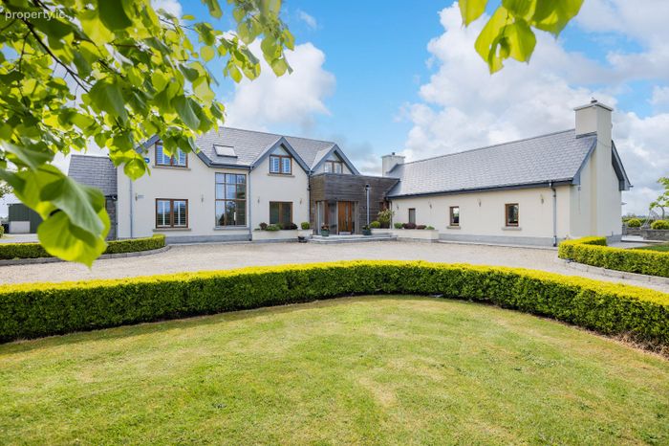
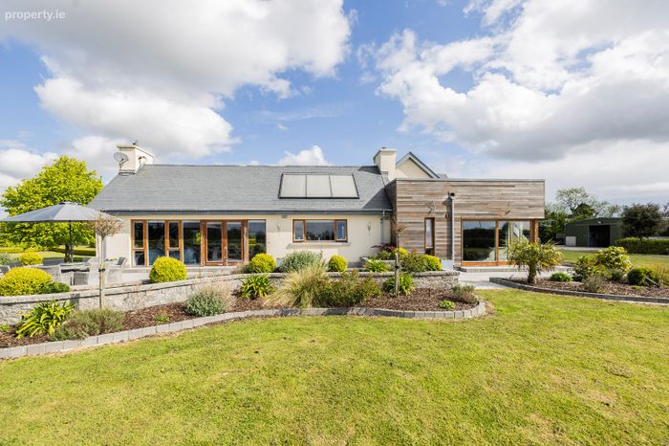
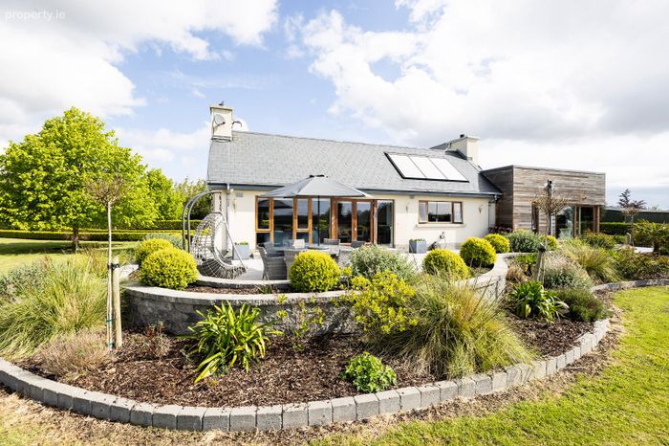
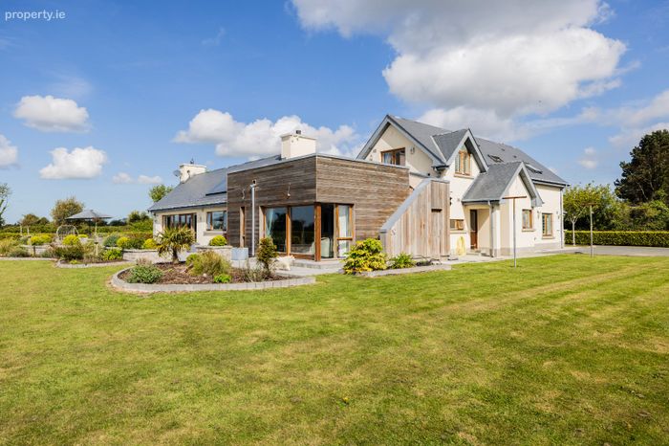
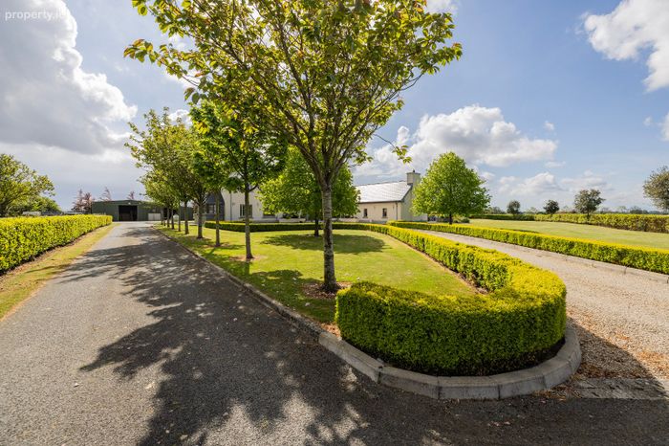
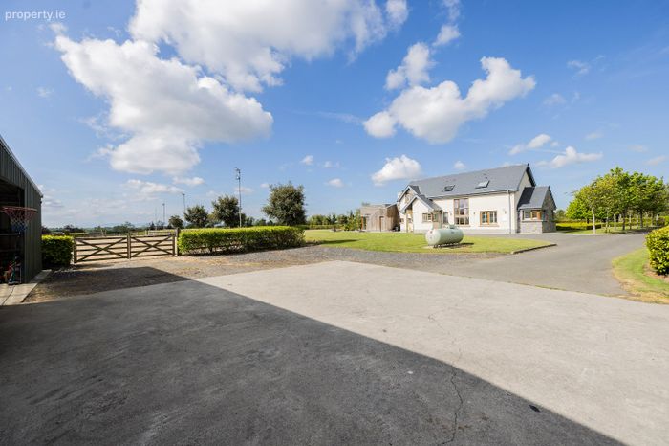
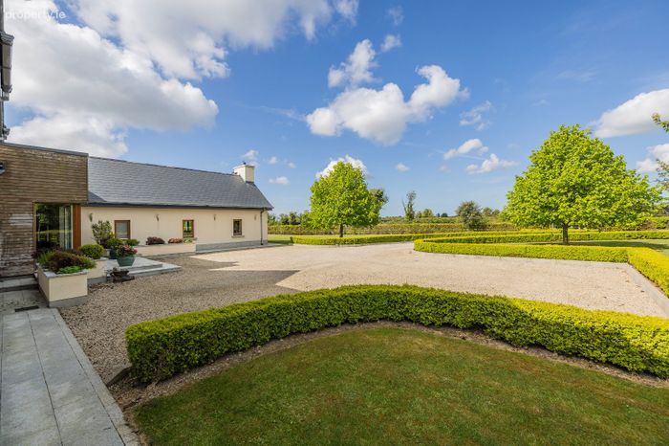
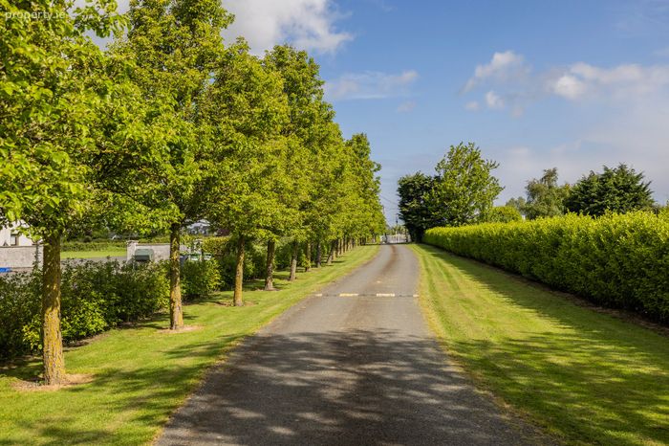
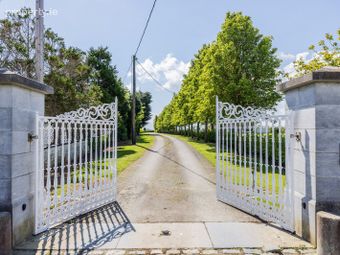
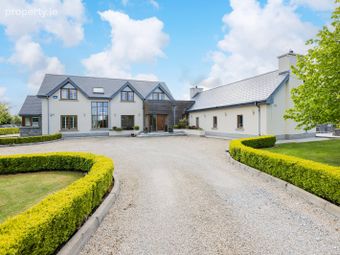
A sense of profound grandeur begins at the entrance, where bespoke white ornate cast iron gates, set into substantial stone pillars, open to a magnificent sweeping driveway. Flanked by mature, perfectly manicured trees and pristine hedging, the driveway creates a dramatic sense of arrival as it leads toward the main residence. The house itself is a study in contemporary elegance, featuring a sophisticated color-rendered finish accented by hand-cut stone and warm cedar wood detailing. Premium granite paving wraps the property, and its A3 energy rating is supported by solar technology and high-efficiency Rationale double-glazed windows.
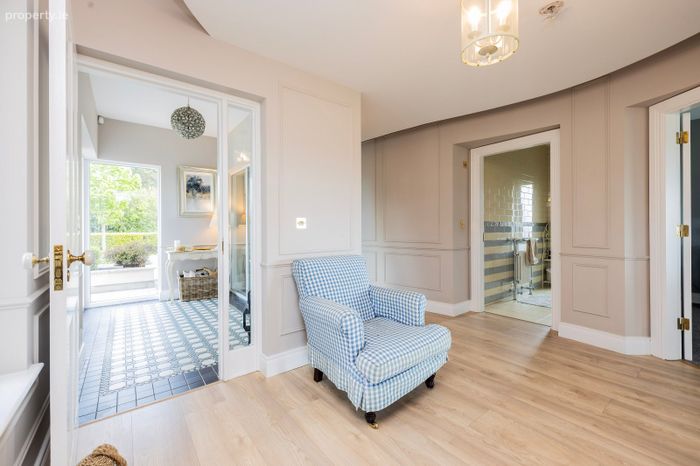
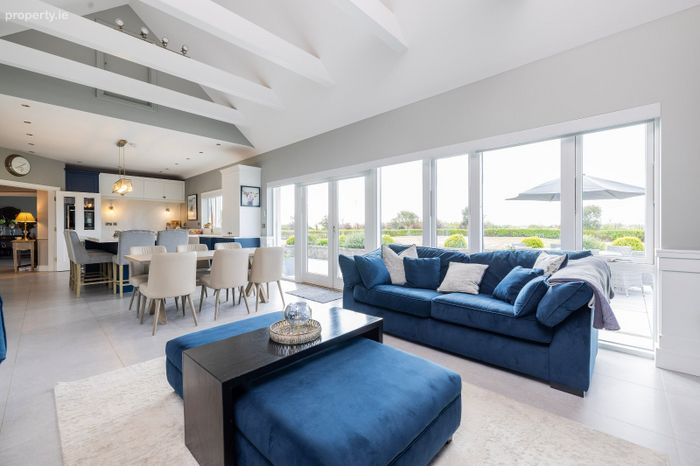
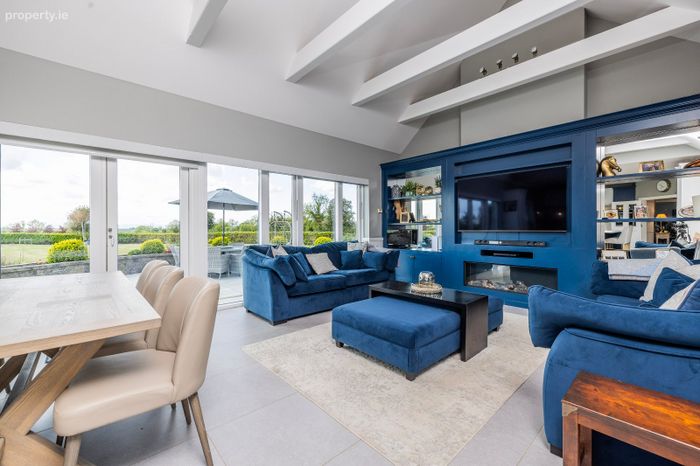
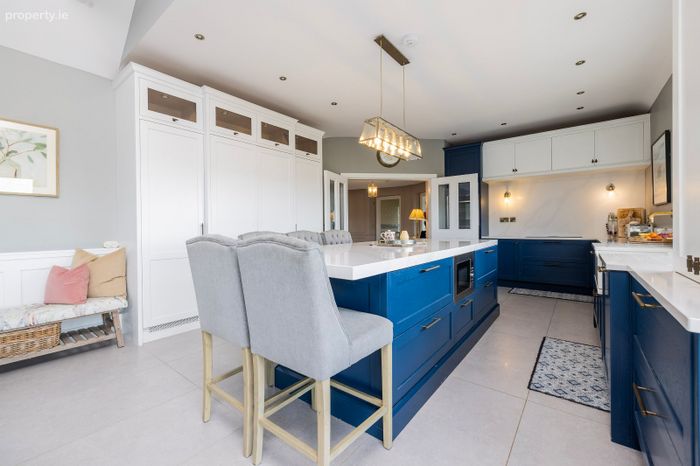
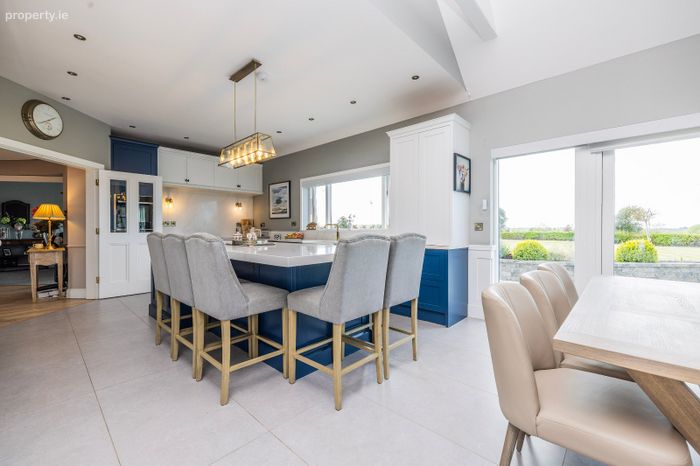
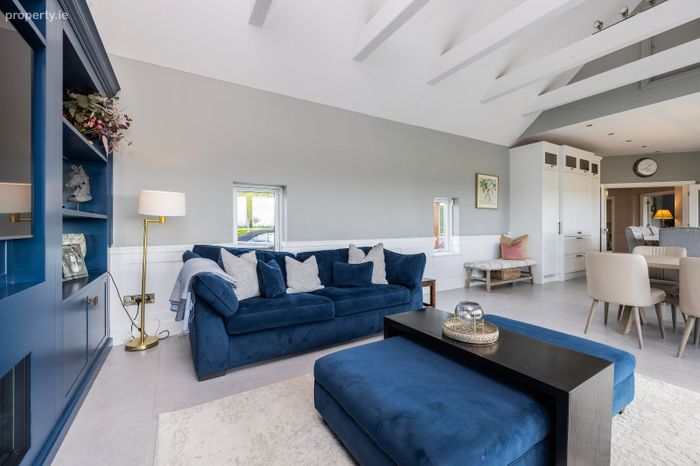
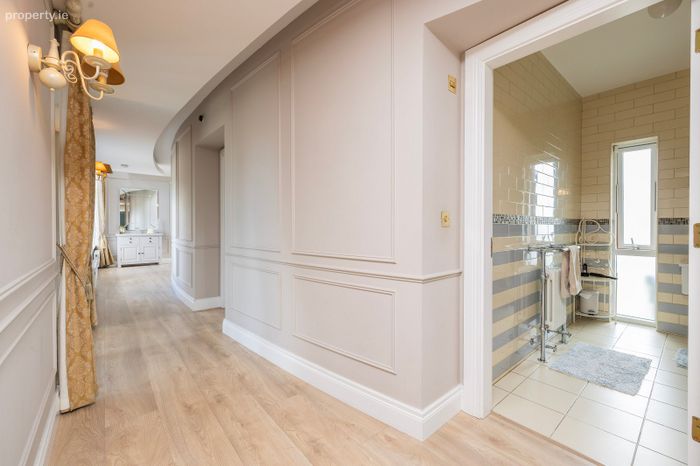
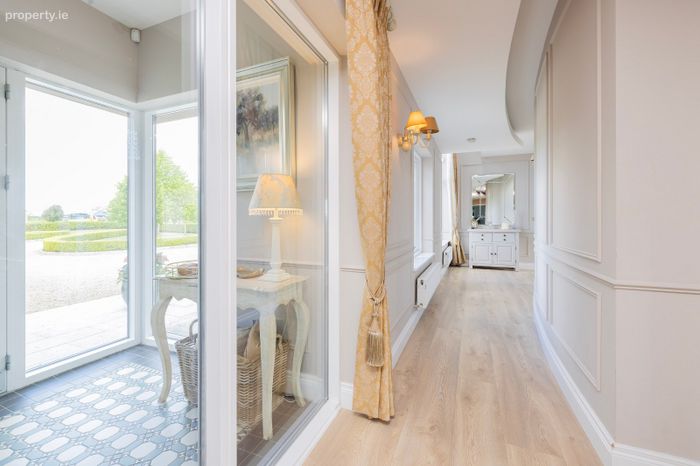
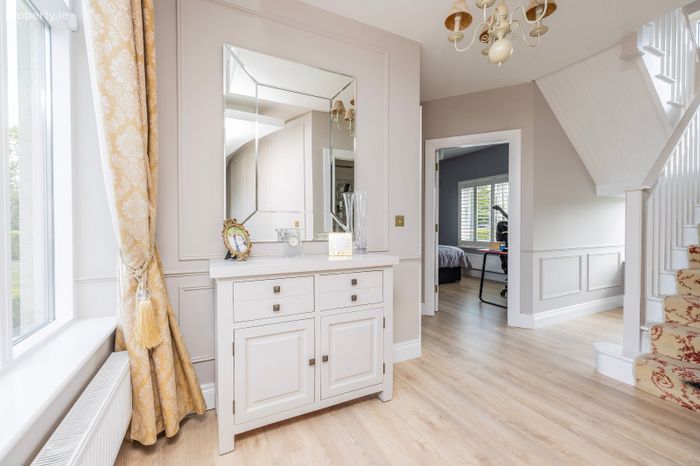
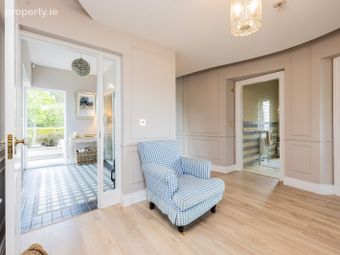
Upon entering, the hallway makes an immediate statement of architectural intent, featuring sophisticated curved walls, elegant paneling, and a light-filled storm porch with bespoke tiling. This leads seamlessly into the heart of the home: a vast, vaulted open-plan living hub. This spectacular space features soaring ceilings with exposed timber beams and floor-to-ceiling glazing that frames panoramic views of the sand arena and paddocks beyond. The culinary heart of the home is a designer kitchen by the renowned Dillon's Kitchens, featuring a bold navy and white palette, premium quartz countertops, and a substantial central island. For more intimate moments, a separate living room offers a cozy retreat with feature corner windows and a traditional open fire. Practical luxury is meticulously catered for with a large utility and a dedicated boot room, both finished with bespoke, fully-fitted storage.
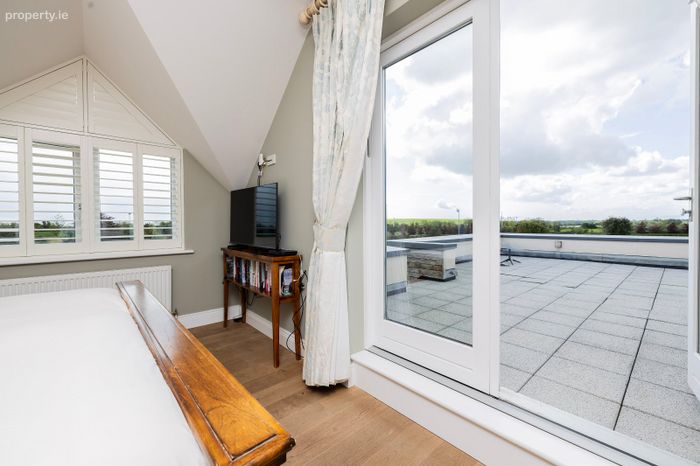
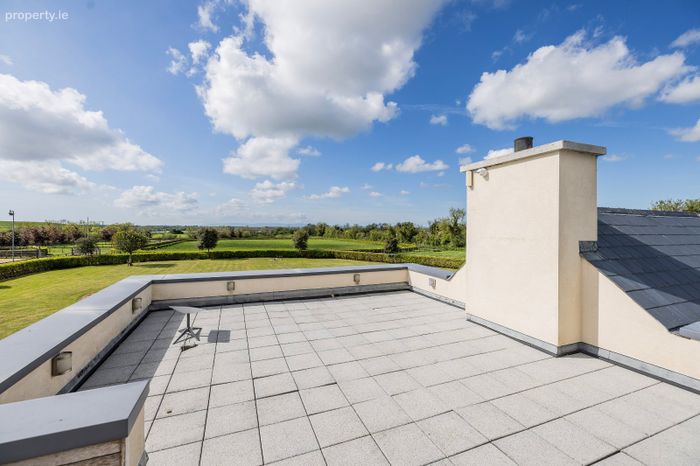
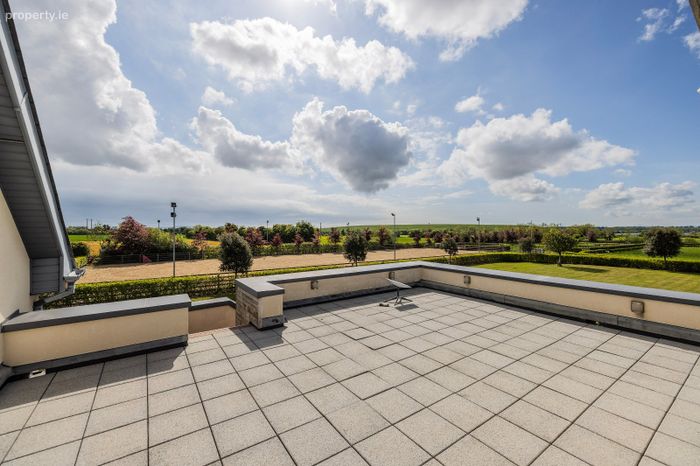
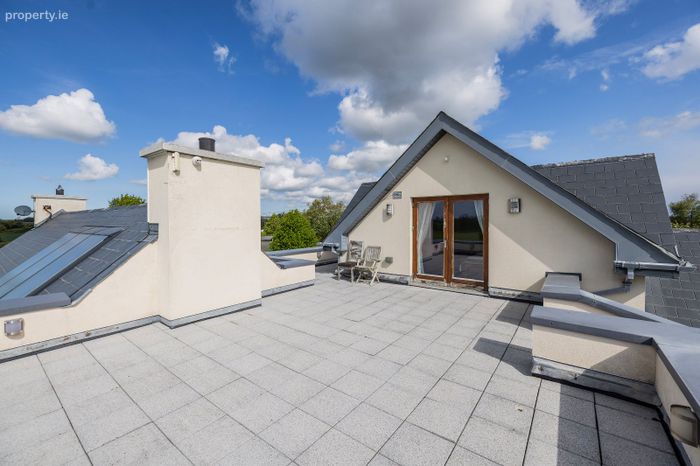
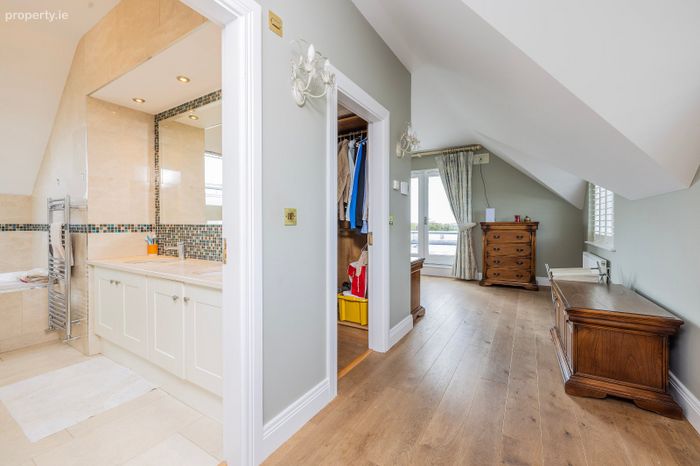
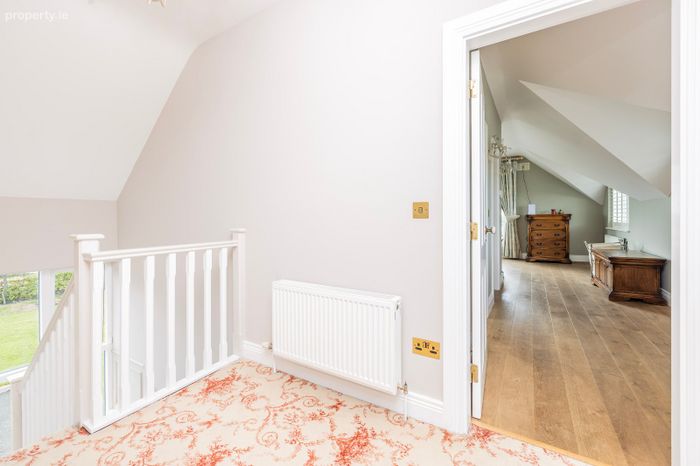
The first floor is home to two further exceptional bedroom suites, designed to maximize the property's stunning surroundings. The primary master suite is a tour-de-force of design, featuring a generous walk-in wardrobe and a luxurious en-suite. Double doors lead directly from the bedroom onto a private, expansive terrace that overlooks the beautifully landscaped gardens, the equestrian facilities, and the neighboring estuary. For added convenience, this terrace features direct external access back to the ground floor. A second bedroom on this level also features its own walk-in wardrobe and private en-suite.
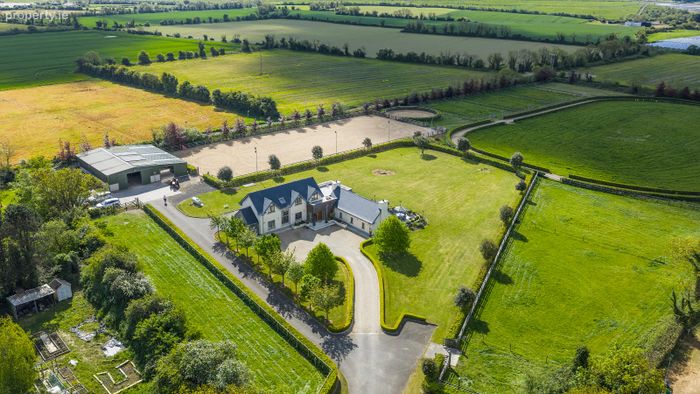
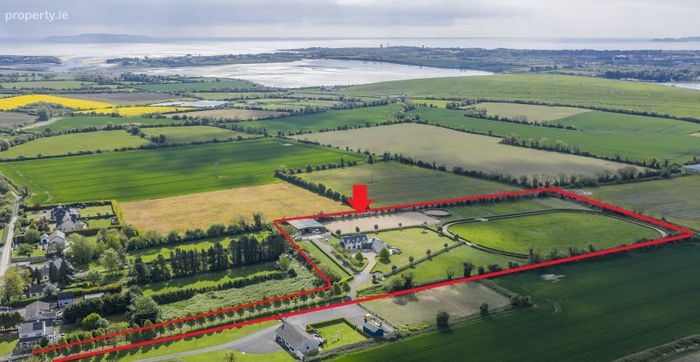
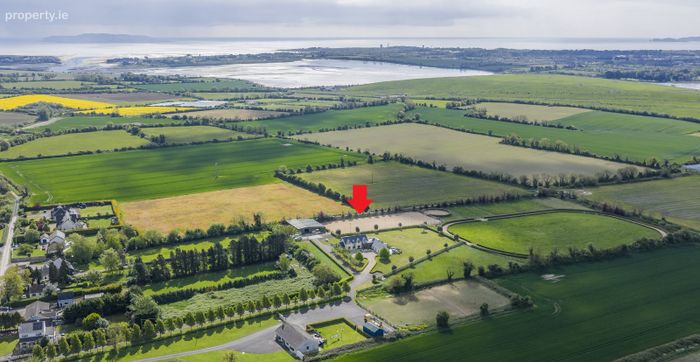
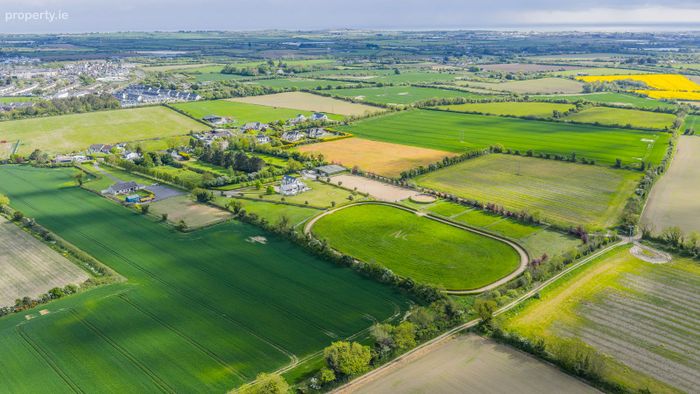
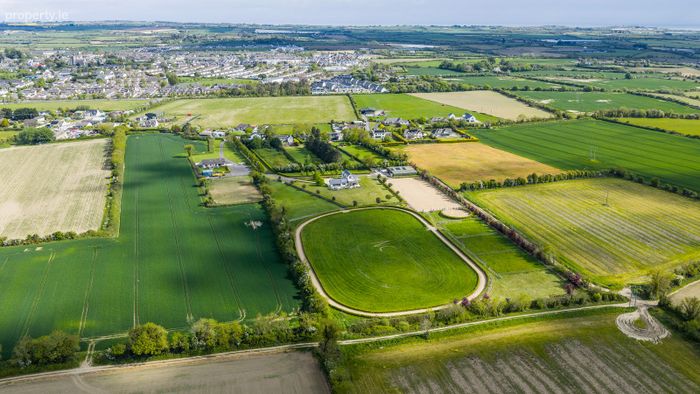
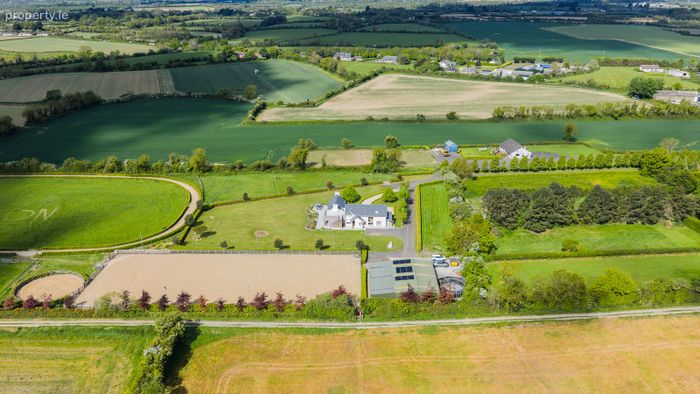
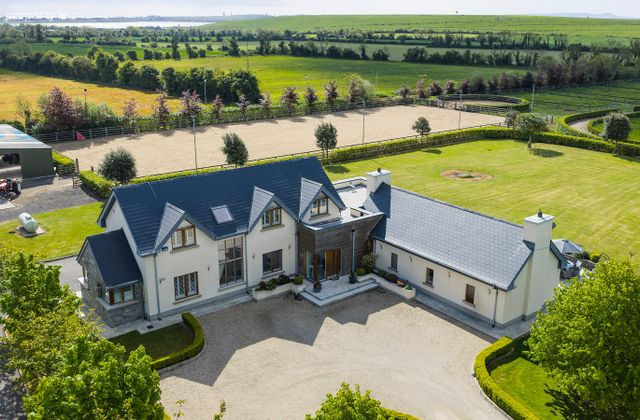
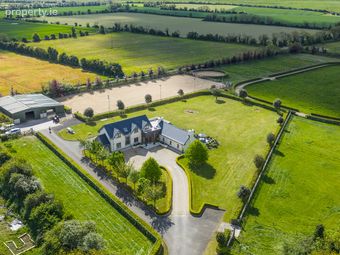
Spanning 7.9 acres, the grounds are a professional haven for the discerning equestrian. While one acre is dedicated to the formal gardens and granite patios, the remainder is a top-class facility comprising a substantial, high-spec American-style barn housing seven individual stables with a central aisle, a dedicated wash bay, a secure tack room, and a horse walker. The training grounds include a full-size sand arena with a premium sand-fiber surface and professional floodlighting, complemented by a dedicated lunge ring and a two-furlong gallop track. Seven individual stud-rail paddocks offer ample grazing, while an additional large shed provides significant potential for further stabling or workshop use.
Situated in the tranquil and prestigious Balleally East, this property offers total privacy while remaining remarkably accessible to Lusk village and the M1 Motorway. A key highlight of this location is its proximity to the Rogerstown Estuary and Nature Reserve, where residents can enjoy beautiful coastal walks and observe local wildlife in a protected, serene environment. Lusk is a picturesque and historic village that perfectly captures the essence of rural tranquility with connectivity to the wider Dublin region. This idyllic setting offers a peaceful escape from the bustle of city life, yet remains strategically positioned just minutes walk from the village where all amenities are on hand, Train Station and Dublin Bus Stop is just a short walk. The M1 motorway is minutes drive and approx. 10/15 minutes from Dublin Airport. Furthermore, the property serves as a gateway to the East Coast's stunning beaches of Rush, Skerries & Donabate. Every detail, from the underfloor heating and intercom security to the vaulted beams and Dillon's Kitchen cabinetry, has been executed without compromise. Saddle Lodge is more than a home, it is an unrivaled estate offering the very epiphany of the equestrian lifestyle.
Entrance Porch Feature tiled entrance.
Entrance Hall -
Wood flooring, a feature wood-paneled curved wall with wall lighting, recessed lighting.
Kitchen/ Dining / Family Fully fitted bespoke wall and floor mounted solid wood Dillion's kitchen units with quartz worktops, Belfast sink, Bora hob, pantry. Large central island with a quartz worktop and storage. Vaulted Ceiling with feature beams and bespoke built in units with lighting. Large sliding doors lead to the patio, offering views of the surrounding garden.
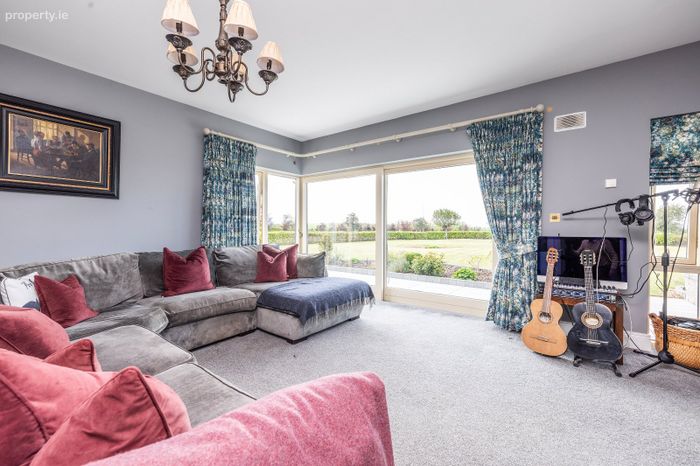
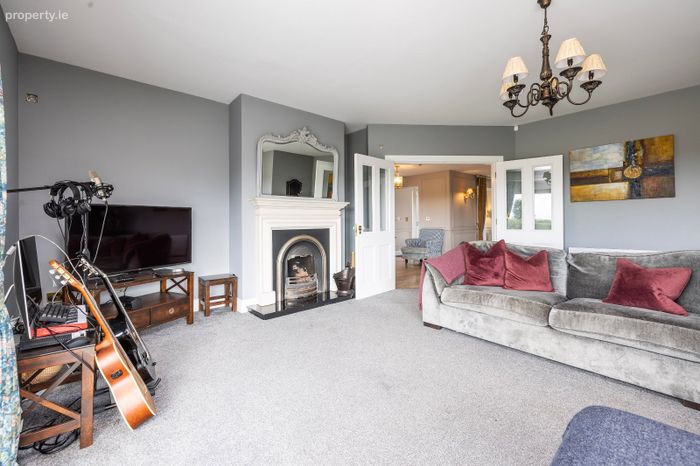
Living Room Features include a corner window and a sliding door, and a fireplace with an open fire.
Utility Room Fully fitted wall and floor-mounted kitchen units with worktop, tiled flooring, and access to the garden.
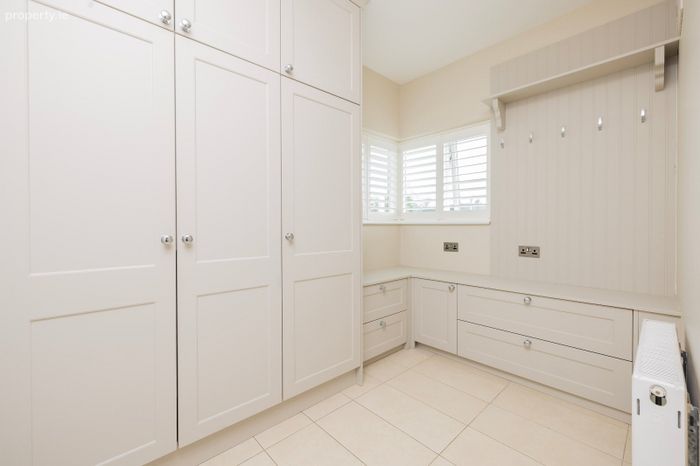
Boot Room
Bespoke fitted wall and floor-mounted units, tiled flooring.
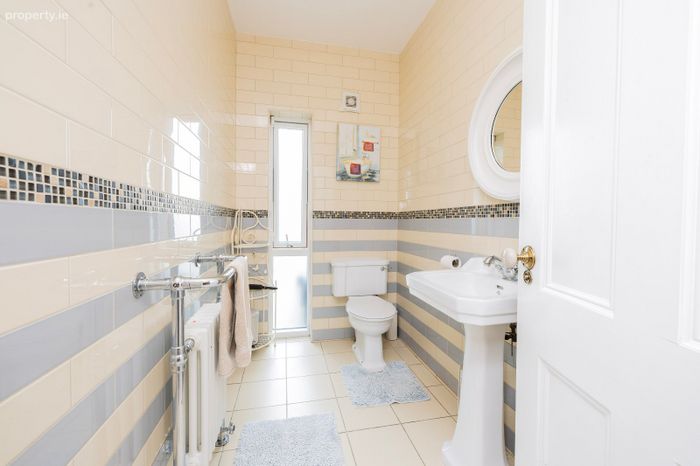
Guest WC Fully tiled walls and floor, whb and wc.
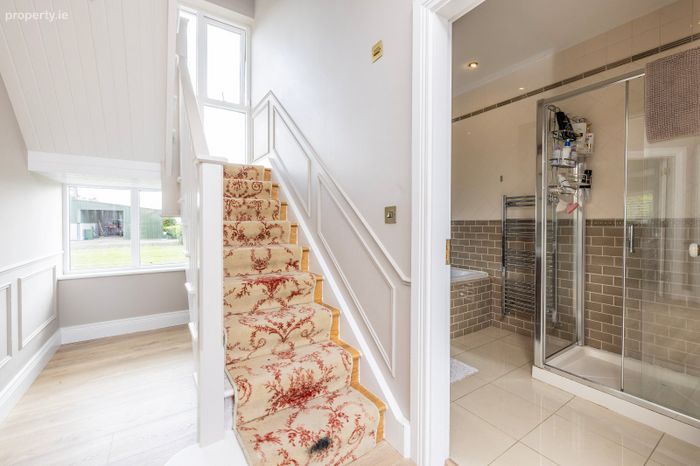
Bathroom Double shower unit, Whb with vanity, wc, tiled wall and floor, recessed lighting.
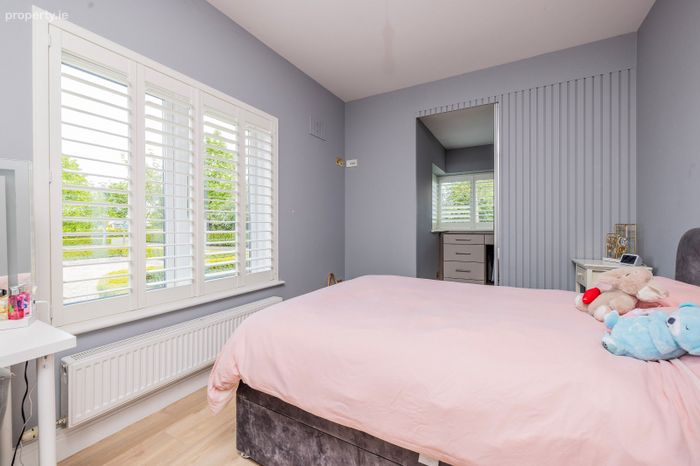
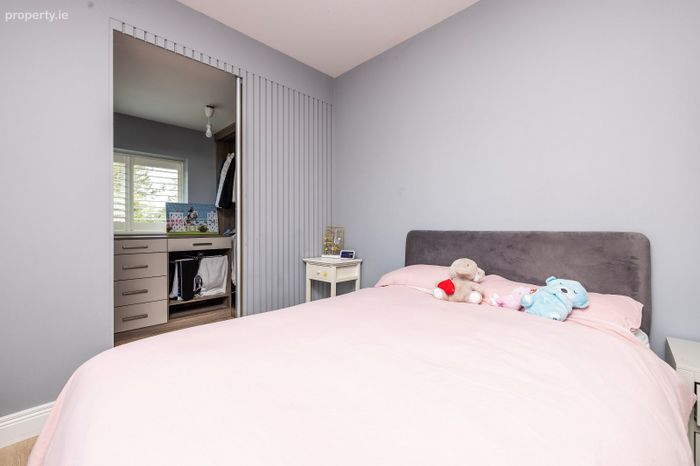
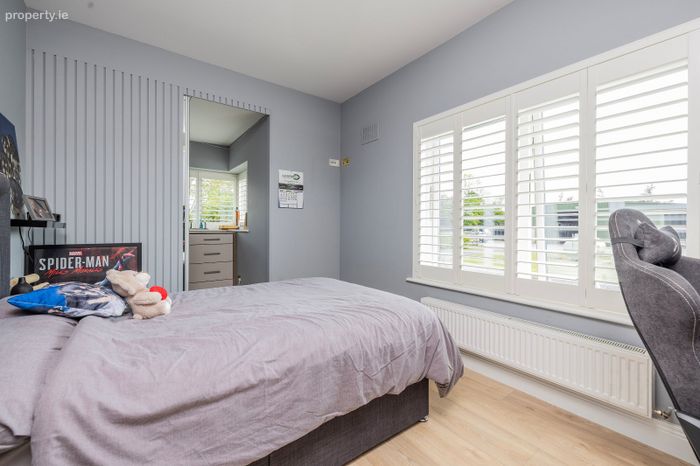
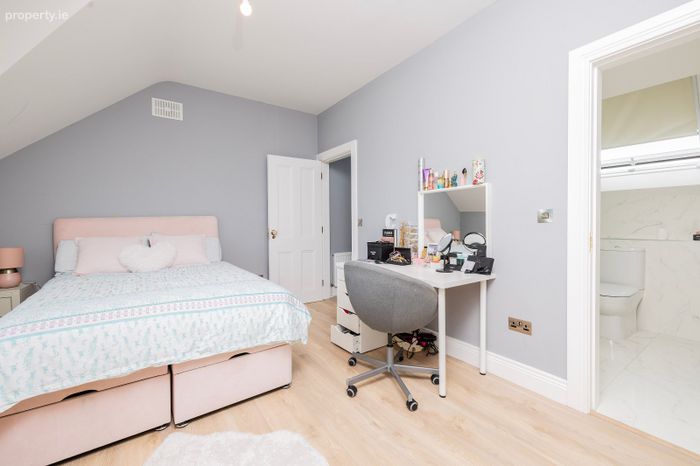
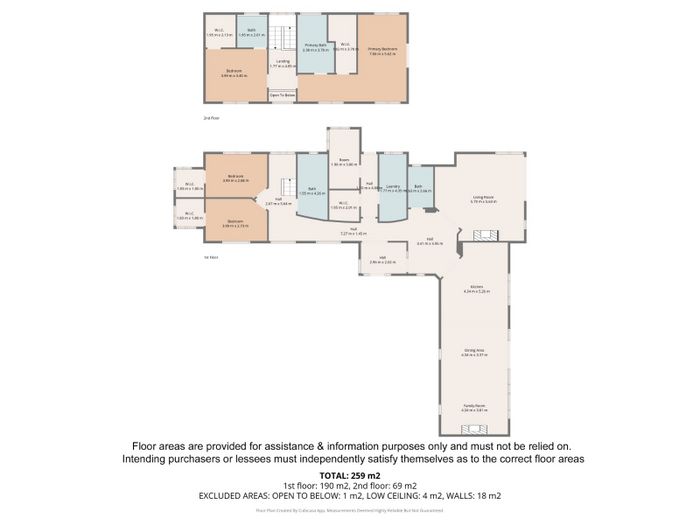
Bedroom 1 - Double Room with a walk-in wardrobe and sliding mirrored doors.
Bedroom 2 - Double Room with a walk-in wardrobe and sliding mirrored doors.
First Floor
Bedroom 3 - Double Room with walk in wardrobes.
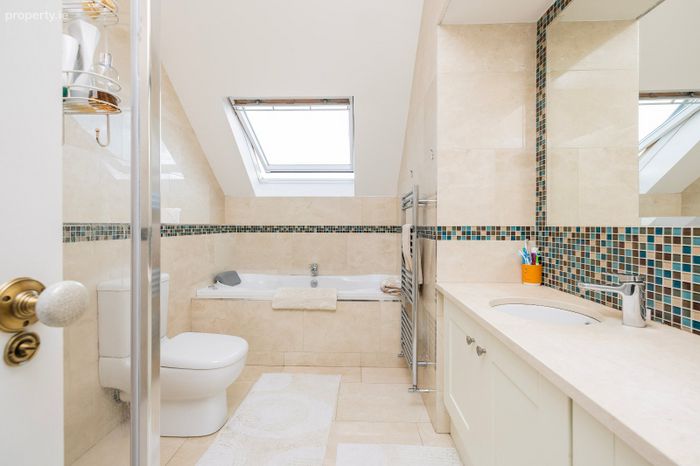
En-Suite Bathroom - Tiled walls and flooring, whb, wc & shower unit with glass shower screen.
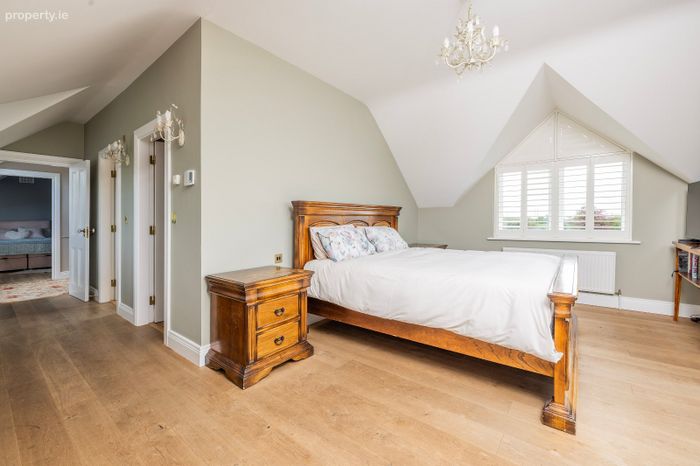
Master Bedroom Large Double room with dual aspect. French doors lead to a private outdoor terrace with stunning views over the land and Nature reserve. Staircase to ground floor. Fully fitted walk in wardrobes.
En-Suite Bathroom - Tiled walls and flooring, Jacuzzi bath, dual hand basin with vanity unit, wc, shower unit.
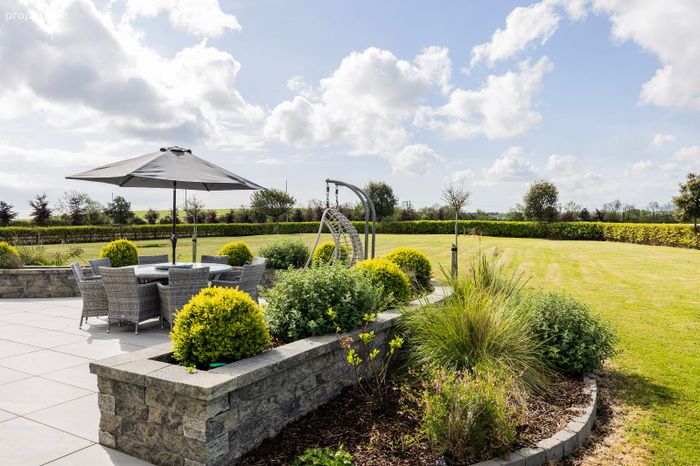
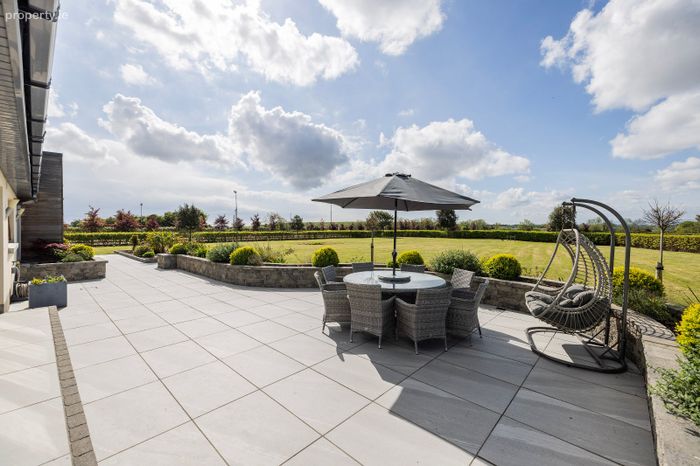
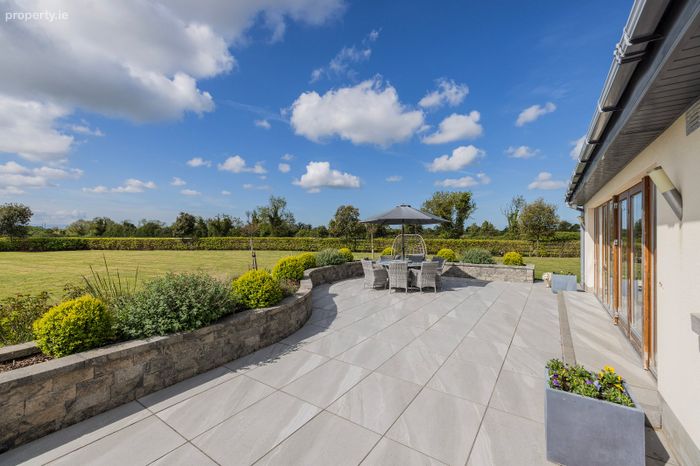
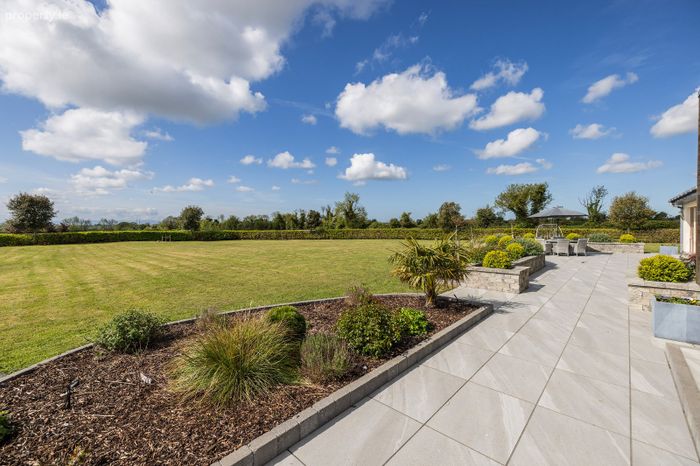
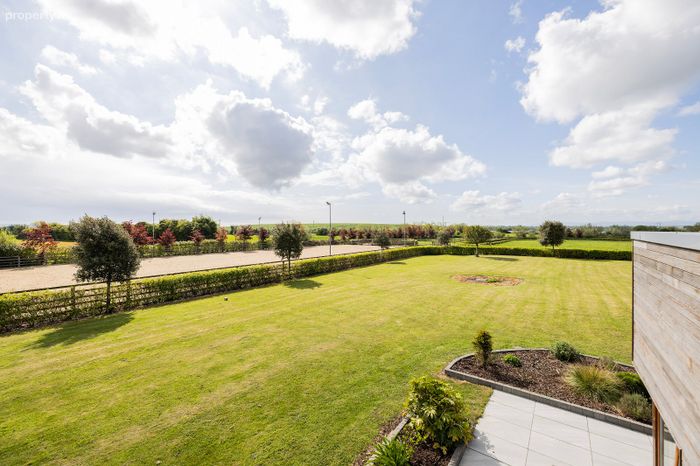
Gardens - This property enjoys fully landscaped mature and private gardens. Entered through cast iron electric gates and a sweeping, tree-lined driveway with wrap around gardens and ample private parking. Separate driveway to the stables and equestrian facilities.
Garden is ideal for entertaining all year around while enjoying the beautiful backdrop of the surrounding mature gardens. Extensive lawn with ample planted trees and shrubs. Outside lighting, sockets and water tap. Set on approx. 7.9 acres, the grounds are a professional-grade while 1 acre is dedicated to the formal gardens.
The Barn: A substantial, high-spec barn housing seven individual stables with a central aisle, a dedicated wash bay, a secure tack room, and a horse walker.
Elite Training Grounds: A full-size sand arena with a premium sand-fiber surface and professional floodlighting, complemented by a dedicated lunge ring (round pen) and a two-furlong gallop track.
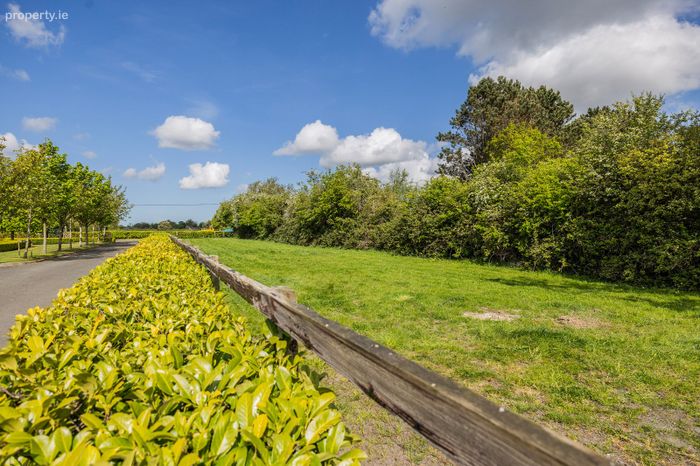
The Paddocks: Seven individual stud-rail paddocks with additional grazing located in the center of the gallops.
Infrastructure: The entire equestrian hub is supported by extensive outbuildings, including an additional large shed with significant potential for further stabling or workshop/storage use.
BER Details
BER No. 116628215
Energy Performance Indicator: 73.01 kWh/m2/yr
This property was last updated: today, 15 hours ago