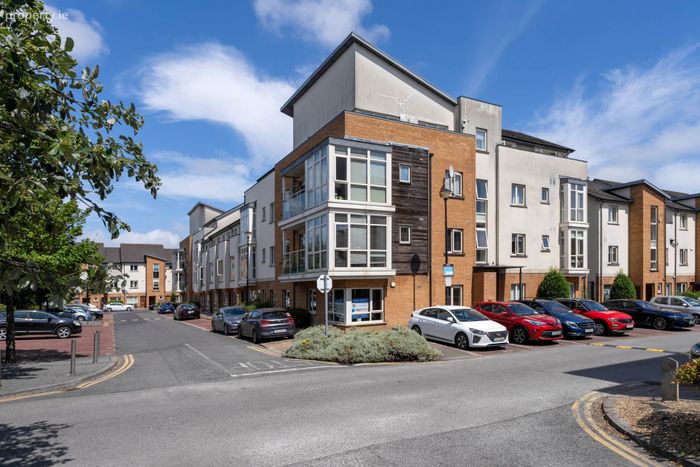
32 Belmayne Park South, Balgriffin, Dublin 13, Co. Dublin, Balgriffin, Dublin 13
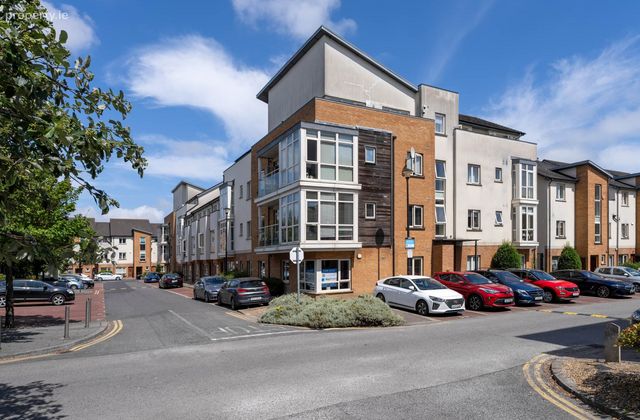 See Larger Images & 20 More Photographs >>
€285,000
Apartment For Sale2 Bedrooms, 1 Bathroom, Apartment For Sale
Rating:


Contact Name: Fiona McGowan
Agent:
Mason Estates Phibsboro
PSR Licence Number: 001459
Email Agent Show Number
Save This Ad
Key Features
First floor apartment.Bright spacious accommodation.
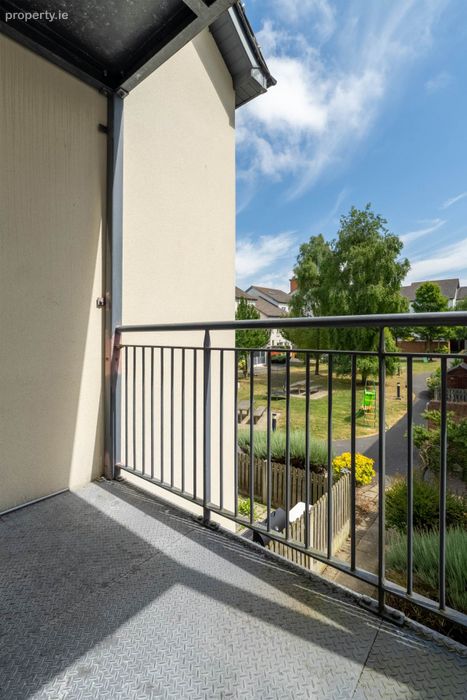
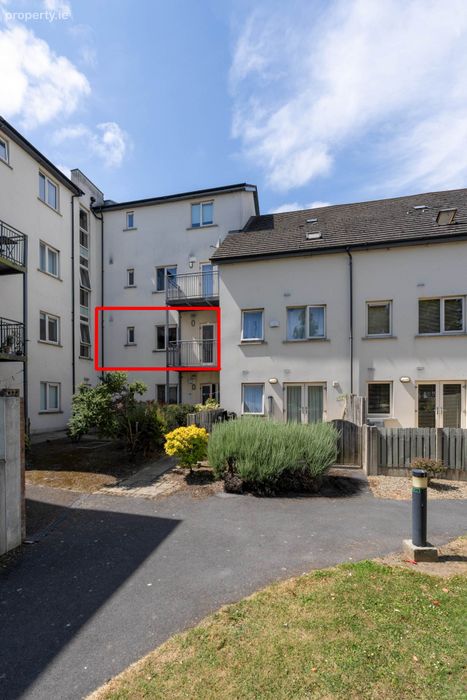
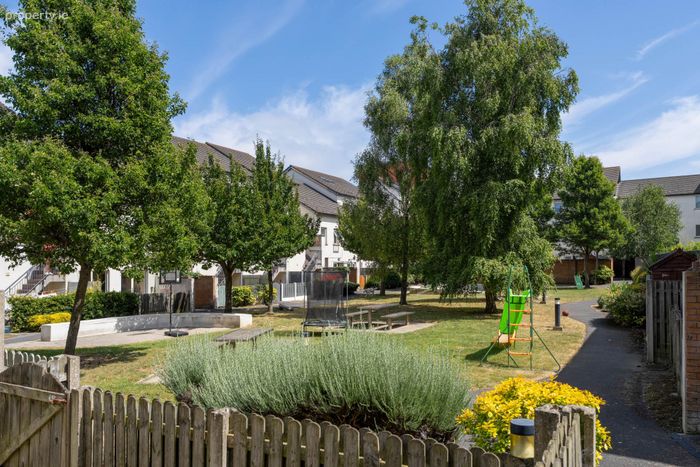
Balcony to rear overlooking communal garden
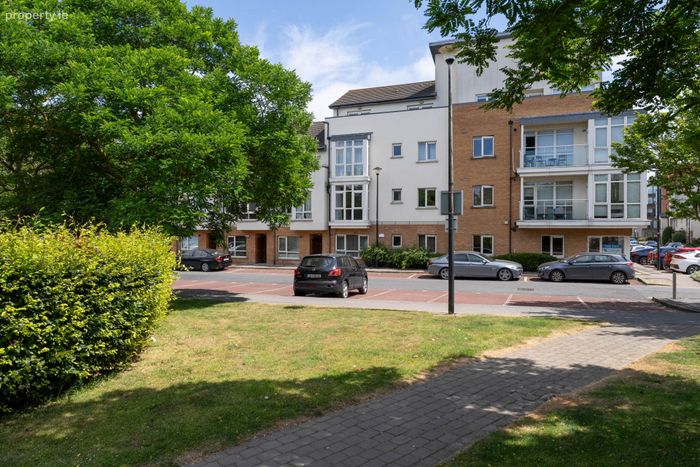
Designated parking space.
Range of schools and shops within a stroll
Within easy reach of Clarehall & Donaghmede Shopping centres
Clongriffin & Howth junction train station close by
Range of buses to the City Centre
Ideal starter home for a first-time buyer.
M1/M50 within easy reach.
Property Description
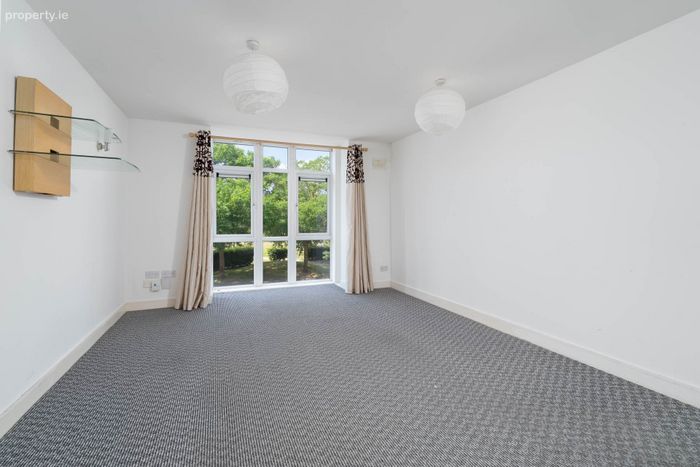
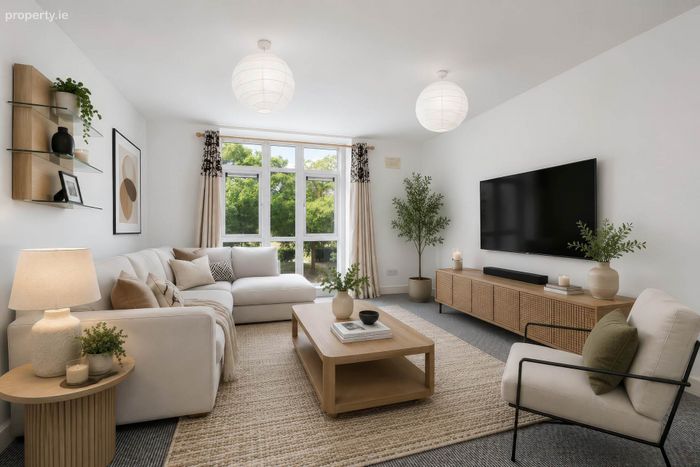
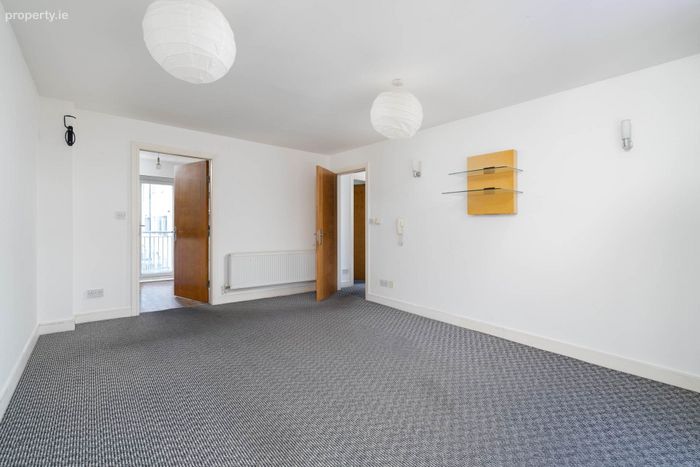
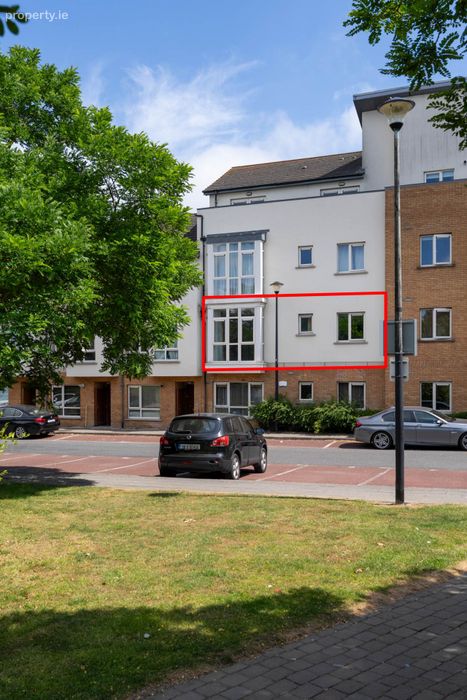
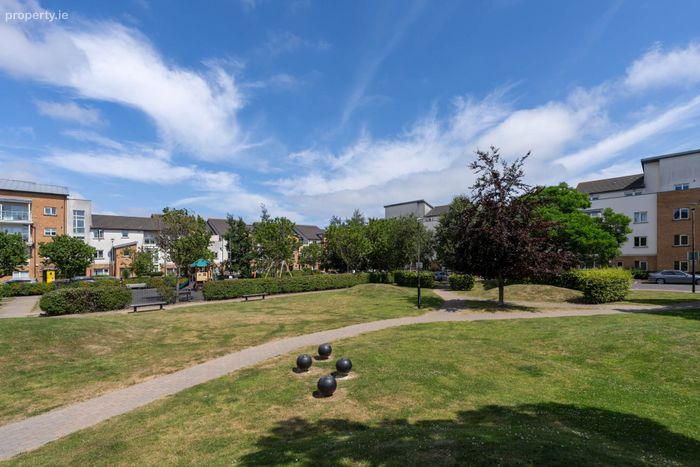
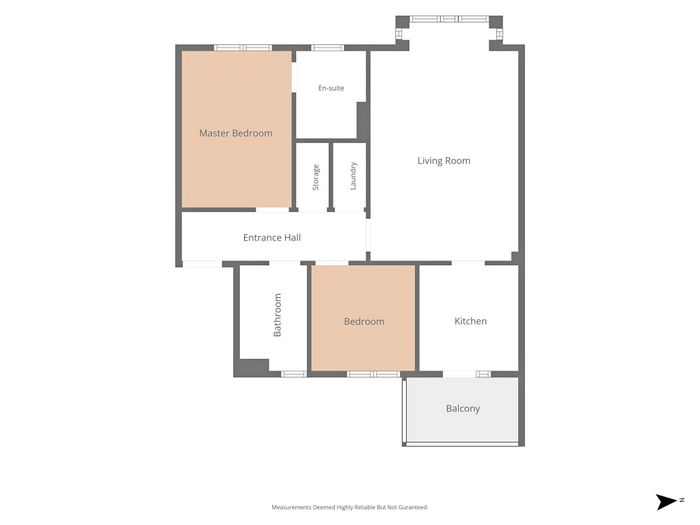
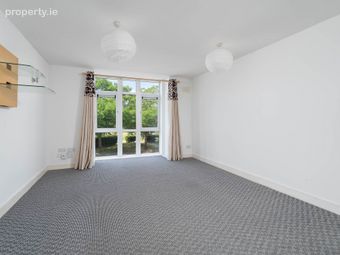
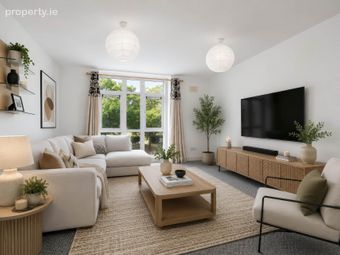
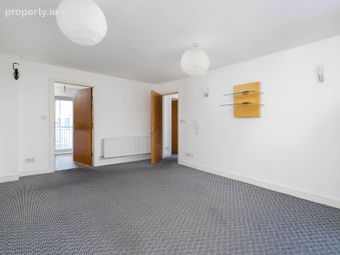
Accommodation briefly comprises of an entrance hall, two bedrooms with master ensuite, bathroom, large open plan living room with floor to ceiling windows overlooking a green and playground area and door to the kitchen area which has a balcony off it overlooking the internal garden area. (N.B: The images online of the living room, have first been shown with current decor, and then staged to show the potential with some restyling)
Location here is second to none being only a stroll away from all local services and amenities and is within easy access to Dublin Airport and the City Centre. Viewing is essential!!
OUTSIDE:
Access from ground floor to internal communal garden which is a well maintained area for residents. Designated car space. Well maintained communal grounds with a large green area to the side of this block which living room overlooks which has a grass area and mature trees and shrubs and a playground for children.
GENERAL POINTS, SERVICES & UTILITIES:
• BER is C1 and BER Number is 115370132.
• Double uPVC windows.
• Gas fired central heating.
• Service Charge is €1,925 (Subject to change)
NEGOTIATOR: FIONA MCGOWAN- PHIBSBORO OFFICE (01) 8304000
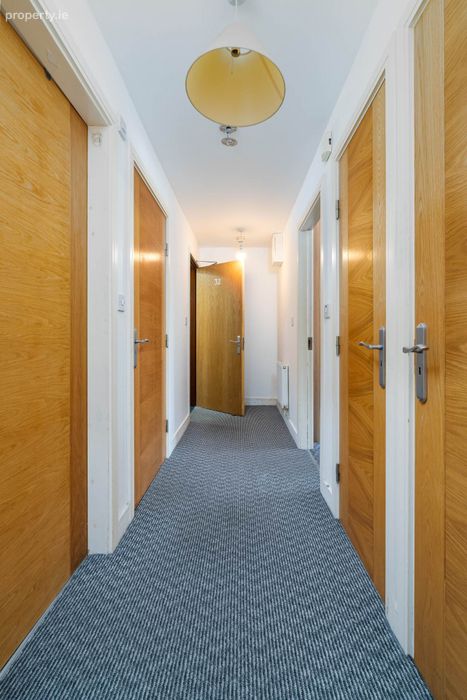
ENTRANCE HALL:
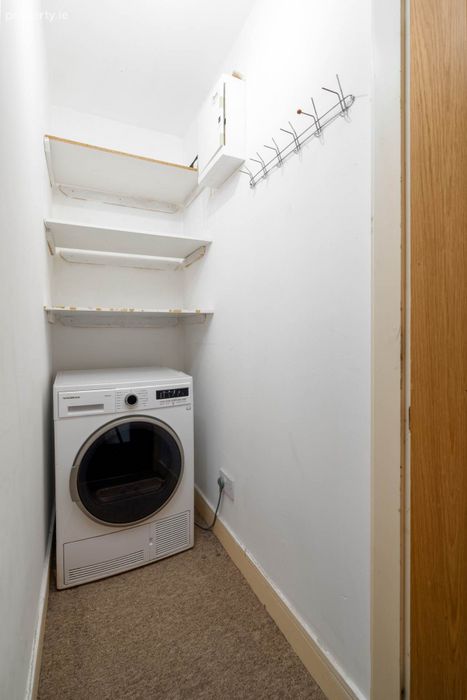
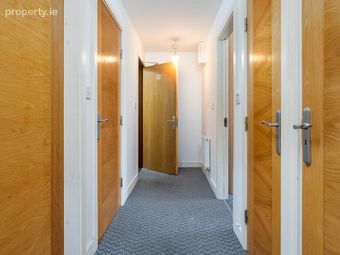
With timber flooring, hot press with immersion, utility cupboard plumbed for washing machine.
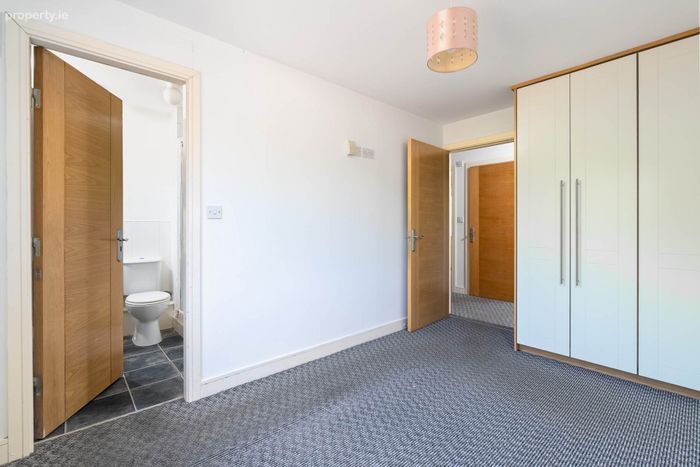
BEDROOM 1: 3.9m x 2.7m
Double bedroom with built in wardrobes.
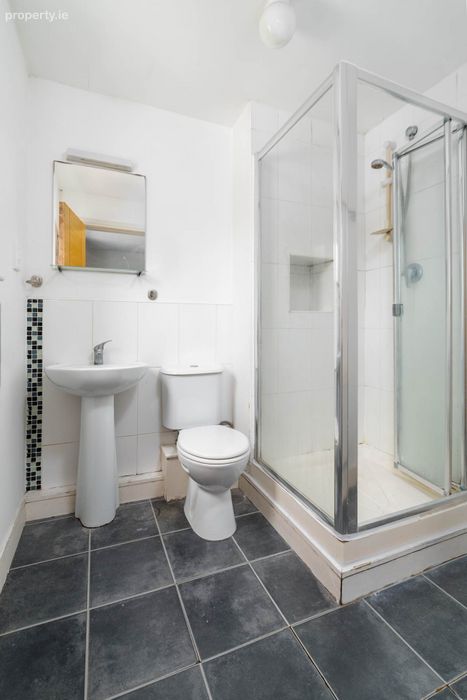
ENSUITE: 2.1m x 1.7m
Walk in shower unit with thermostatically controlled shower, wash hand basin, w.c., tiled floor and part-tiled walls.
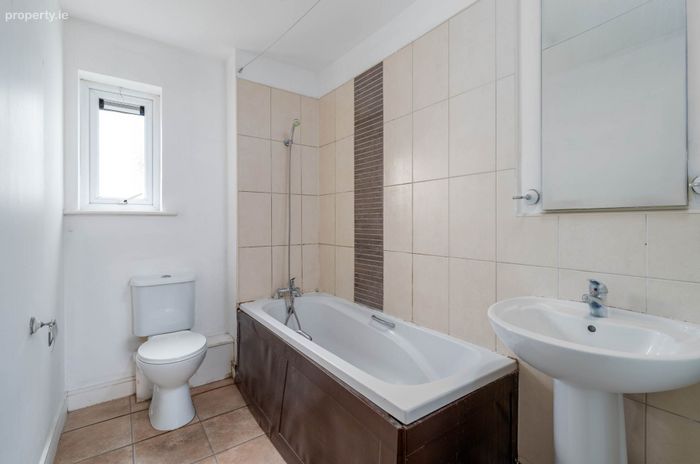
BATHROOM: 2.5m x 1.6m
Bath with telephone shower unit, wash hand basin, w.c., tiled floor and part-tiled walls.
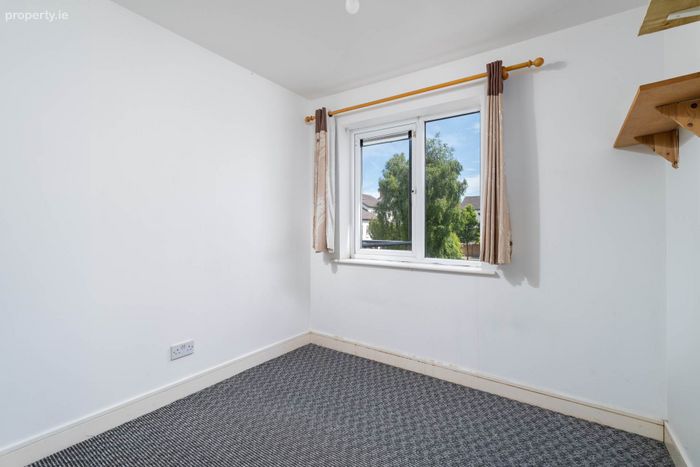
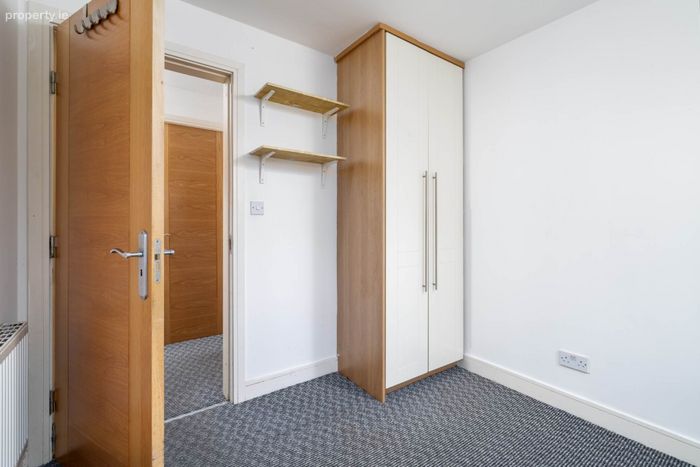
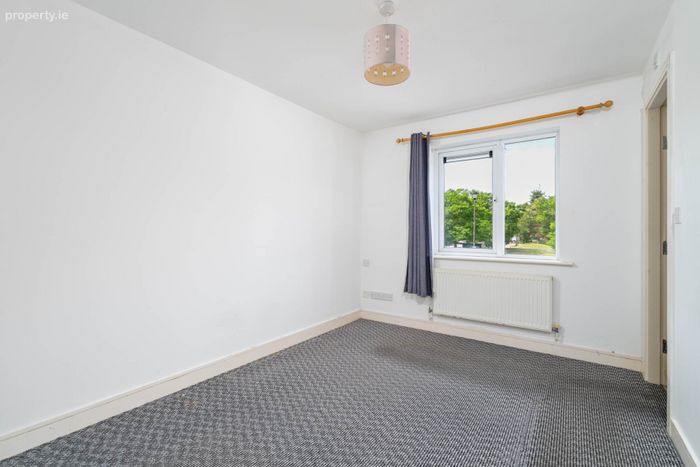
BEDROOM 2: 2.6m x 2.5m
Built in wardrobes.
LIVING ROOM: 6.0m x 3.7m
Open plan living room with bay window and floor to ceiling windows overlooking large green area with playground, intercom, door to . . .
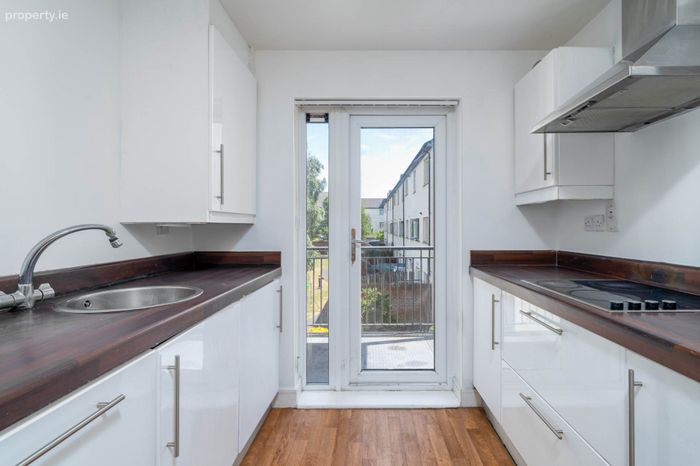
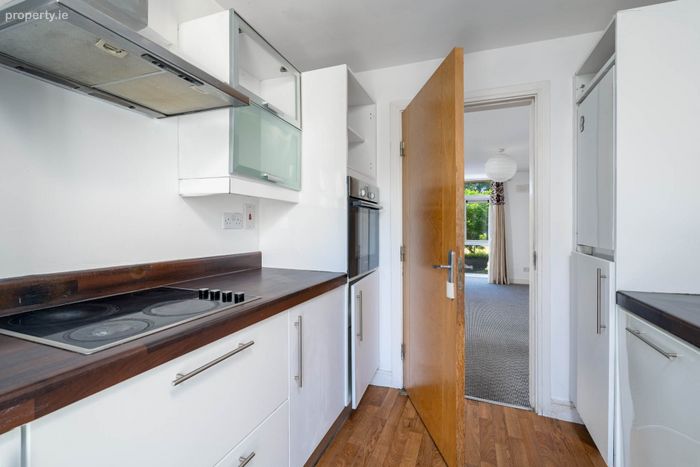
KITCHEN: 2.5m x 2.5m
Range of wall and floor units with stainless steel sink, integrated oven, hob, extractor fan, fridge freezer and dishwasher. Door to balcony to rear overlooking internal communal garden area for residents.
FLOOR AREA:
Approximately 65sq.m.
Directions
Belymane Park is located just off the Malahide Road at Northern Cross.
Notice
Please note we have not tested any apparatus, fixtures, fittings, or services. Interested parties must undertake their own investigation into the working order of these items. All measurements are approximate and photographs provided for guidance only.
BER Details
BER No. 115370132
Energy Performance Indicator: 154.54 kWh/m2/yr
This property was last updated: 3 days ago