3 Saint George`s Avenue, Drumcondra, Dublin 3, Co. Dublin, Drumcondra, Dublin 3
 See Larger Images & 17 More Photographs >>
€425,000
End of Terrace House2 Bedrooms, 1 Bathroom, End of Terrace House
Rating:


Contact Name: Siobhan Foley
Agent:
Mason Estates Phibsboro
PSR Licence Number: 001459
Email Agent Show Number
Save This Ad
Key Features
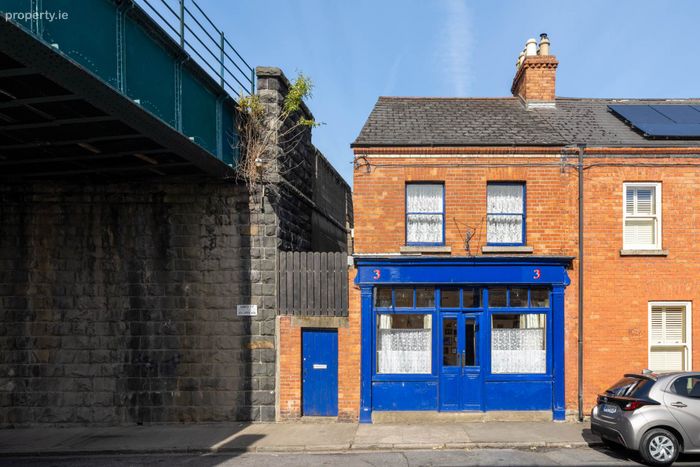
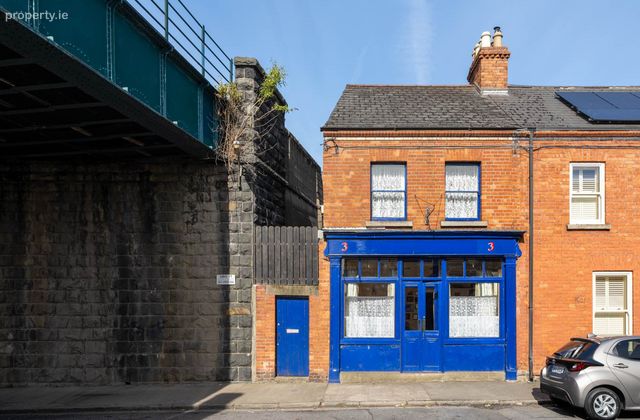
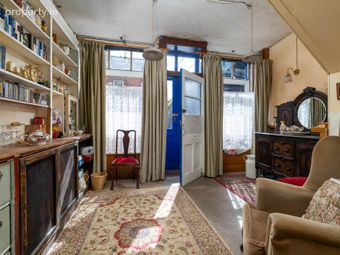
Excellent location.Origianl shop front which is retained from when the property was built in c. 1929.
Ideally located within a stroll of Drumcondra Village and a range of schools, restaurants & shops.
Good transport links to the city centre.
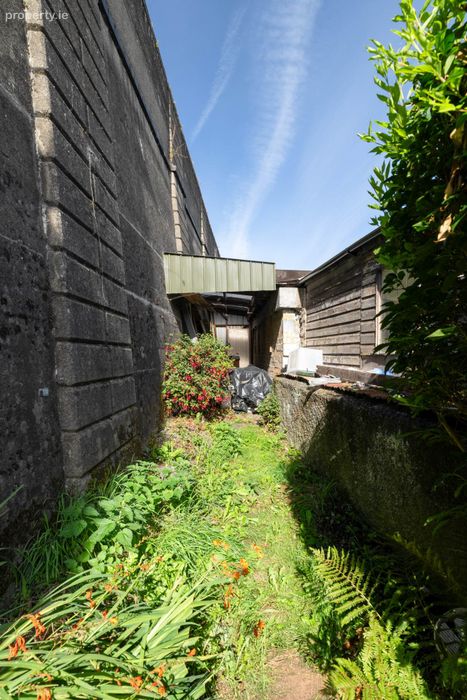
Side pedestrian access to rear garden.
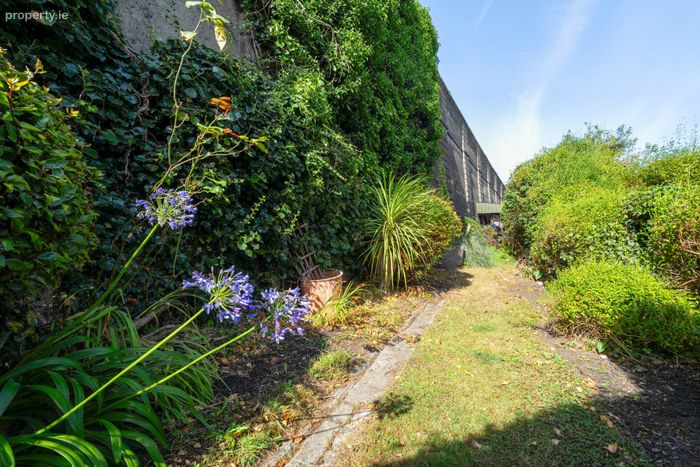
Private rear garden.
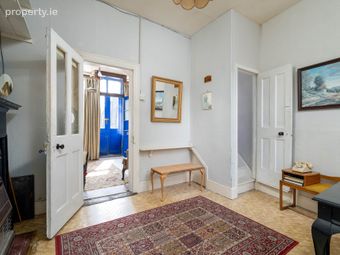
Many of the period features are retained.
Property Description
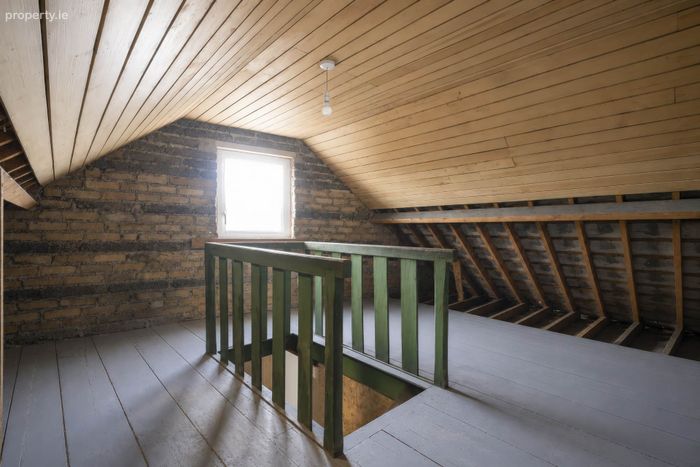
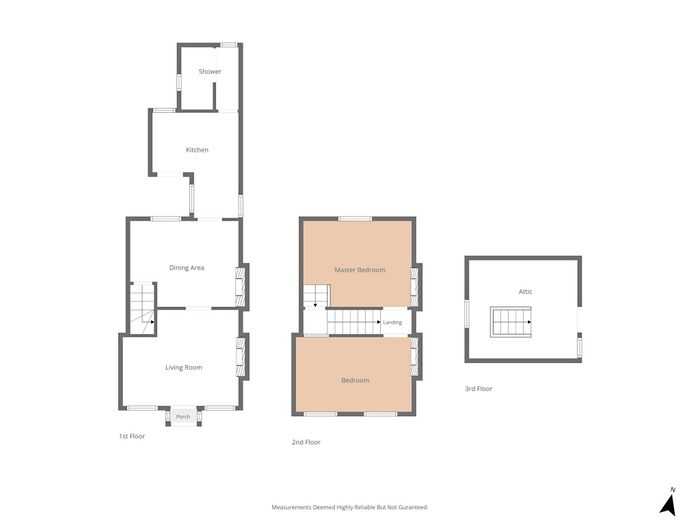
Accommodation comprises of an entrance porch, sittingroom, diningroom, kitchen and shower room. Upstairs there are 2 bedrooms. The attic has also been converted into a storage room.
Conveniently located within a stroll of Drumcondra Village and within easy reach of the City Centre, M50 Motorway and Dublin Airport.
No. 3 has every amenity on your doorstep including schools, shops, restaurants and transport links including Drumcondra Train Station.
GENERAL POINTS, SERVICES & UTILITIES:
• BER is G and BER number is 119720522.
• Mix of double glazed timber windows and uPVC windows.
• No heating systems
On street residential disk parking.
OUTSIDE:
On-street residential disk parking to the front of the property. Side pedestrian access leads to a private rear garden which is approximately 100 feet in length. The rear garden is laid in lawn and has an array of plants and shurbs.
VIEWING: By Appointment Only
NEGOTIATOR: Siobhan Foley MSCSI MRICS
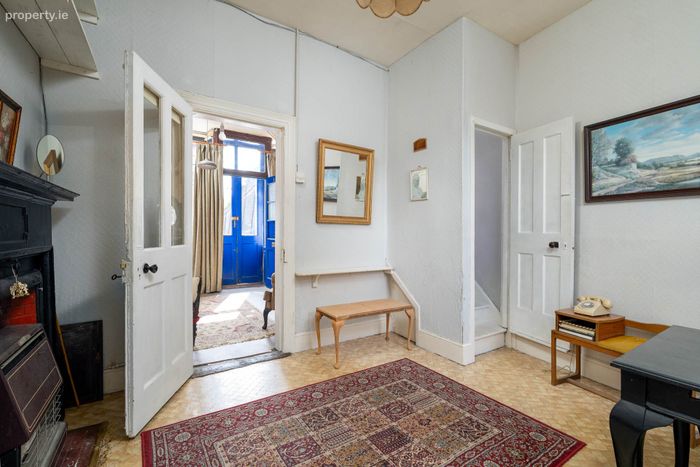
ENTRANCE PORCH:
With tiled floor.
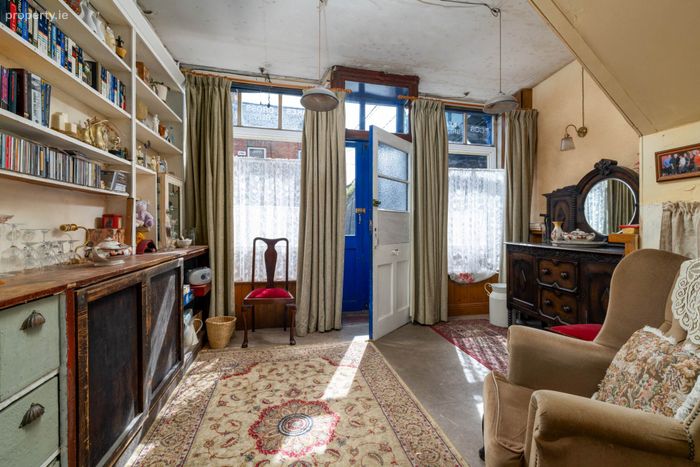
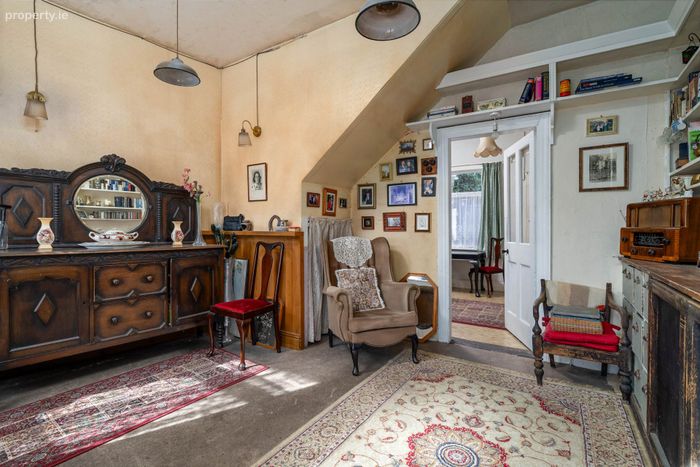
SITTINGROOM: 3.3m x 4.1m
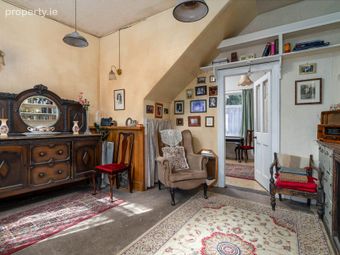
This front reception room oozes with natural light through the original shop front windows. Timber floor.
DININGROOM: 3.1m x 3.5m
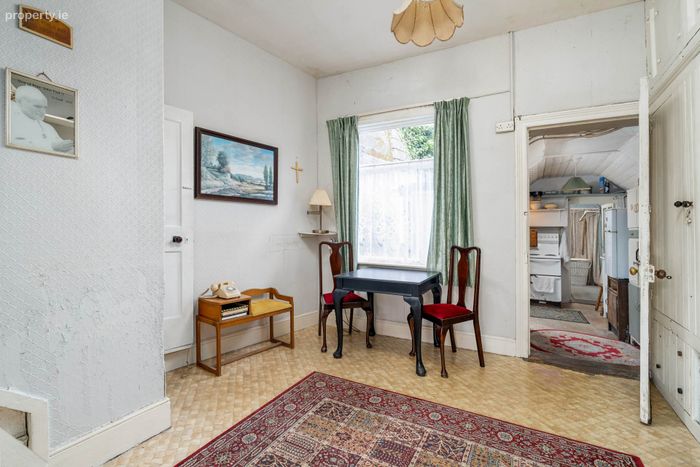
Rear reception room with feature timber fireplace with gas fire insert. Fitted storage presses.
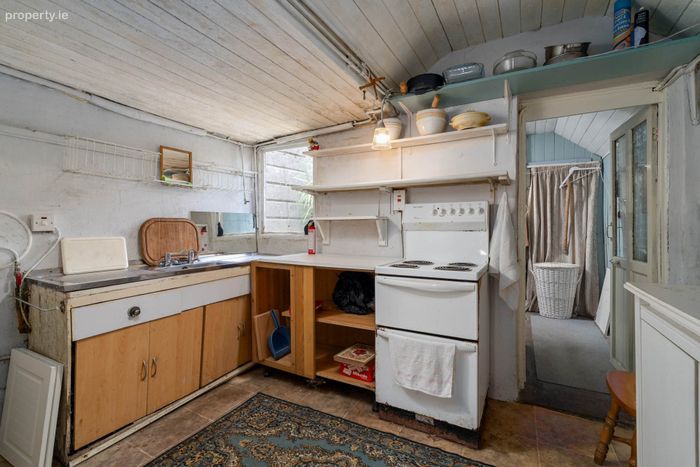
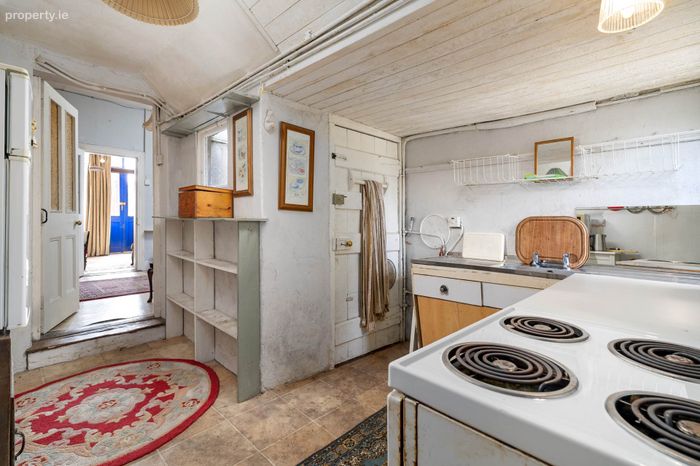
KITCHEN: 3.6m x 3.1m (max measurements)
Located to the rear of the property with door to rear garden.
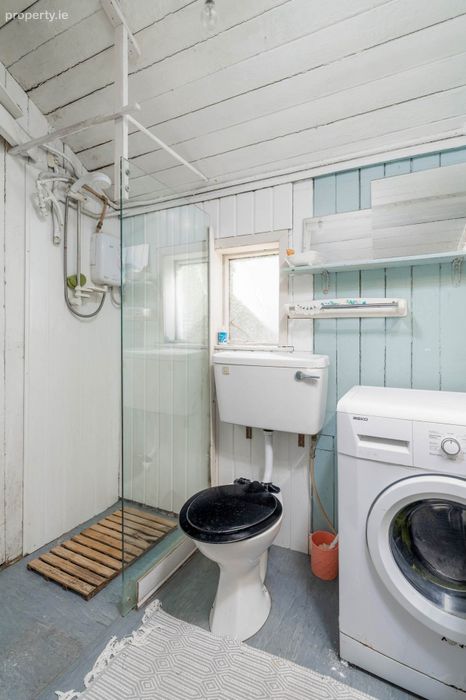
SHOWER ROOM: 2.2m x 2.1m
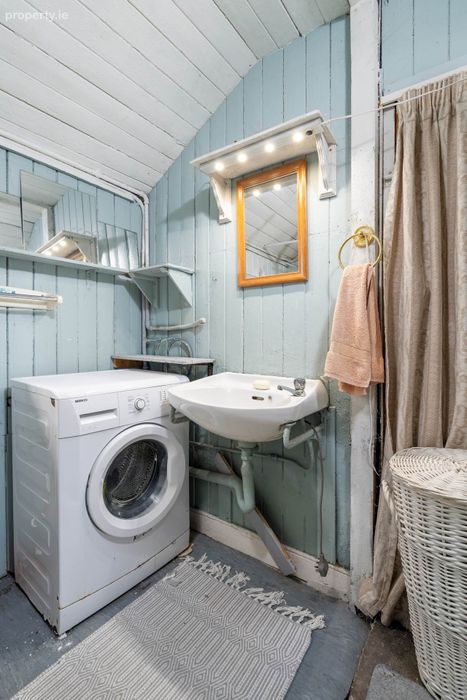
With 3 piece suite comprising of w.c., wash hand basin and shower with Triton shower. Door to rear garden. Timber panelled walls and ceiling.
UPSTAIRS:
BEDROOM 1: 2.7m x 4.2m
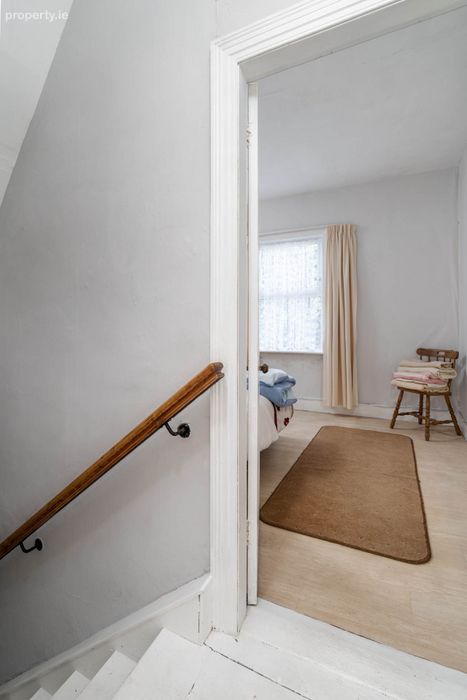
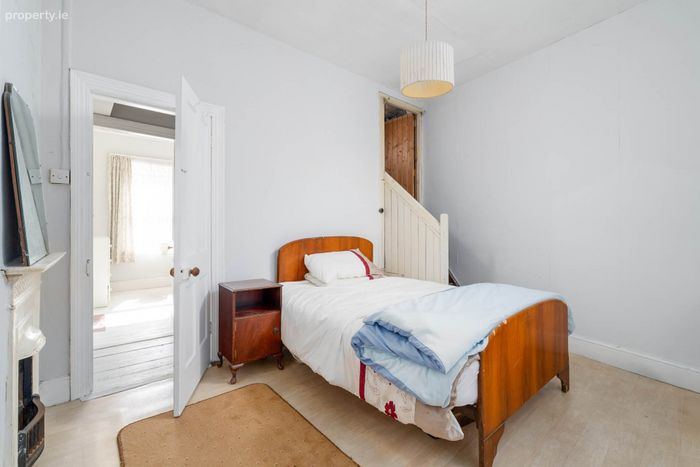
Double bedroom to the front of the property with castiron fireplace with tiled hearth. Original timber floor.
BEDROOM 2: 3.1m x 3.7m
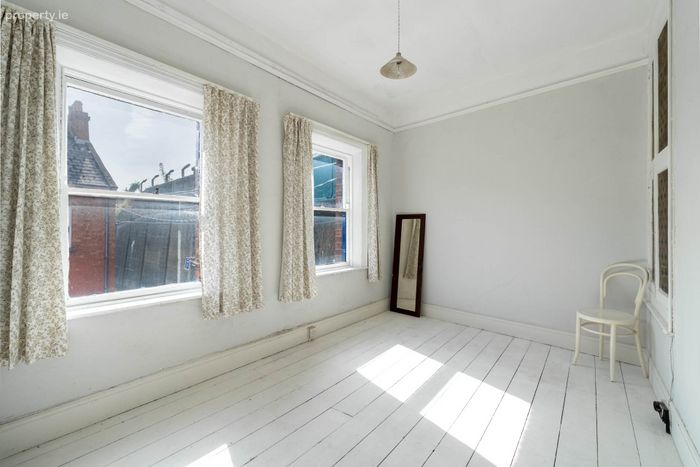
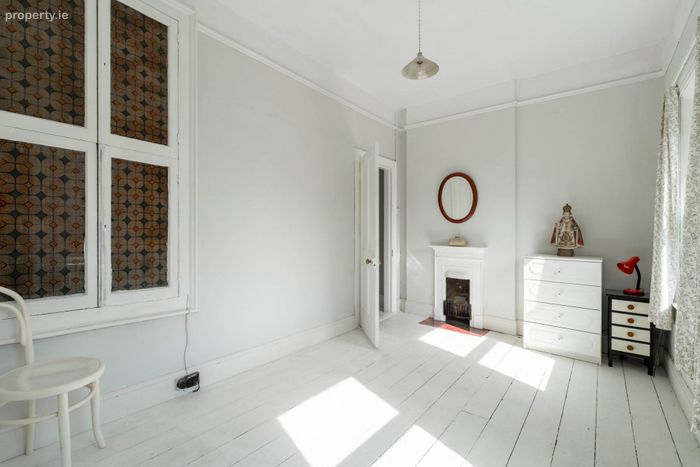
Double bedroom to the rear of the property with original timber floor and castiron fireplace.
ATTIC ROOM: 4.0m x 4.0m
With timber floor.
FLOOR AREA:
Approximately 67 sq.m. (not including attic space)
Directions
Travelling along Dorset Street from the City Centre. Continue onto the Drumcondra Road and take the right hand turn at the traffic lights onto Clonliffe Road. Take the first right hand turn onto Saint Georges Avenue and No. 3 is on the right hand side just before the railway line.
Notice
Please note we have not tested any apparatus, fixtures, fittings, or services. Interested parties must undertake their own investigation into the working order of these items. All measurements are approximate and photographs provided for guidance only.
BER Details
BER No. 119720522
Energy Performance Indicator: 727.47 kWh/m2/yr
This property was last updated: 48 days ago