Carnaross, Kells, Co. Meath
 See Larger Images & 19 More Photographs >>
€595,000
Detached House4 Bedrooms, 3 Bathrooms, Detached House
Rating:


Contact Name: Raymond Potterton & Co.
Agent:
Raymond Potterton & Co.
PSR Licence Number: 002488
Email Agent Show Number
Save This Ad
Key Features
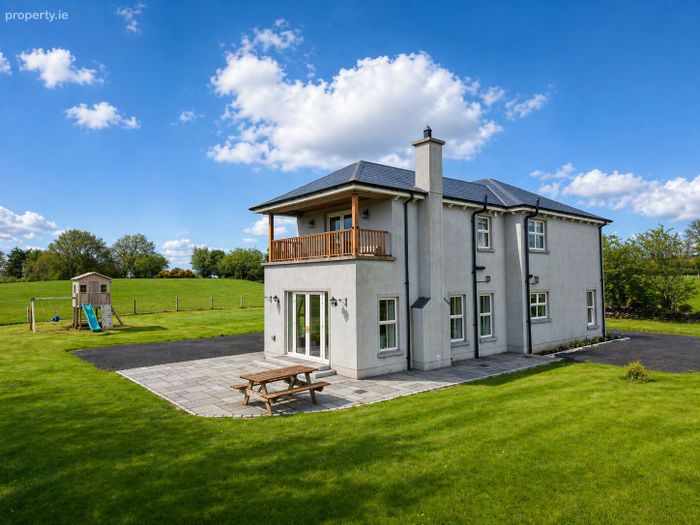
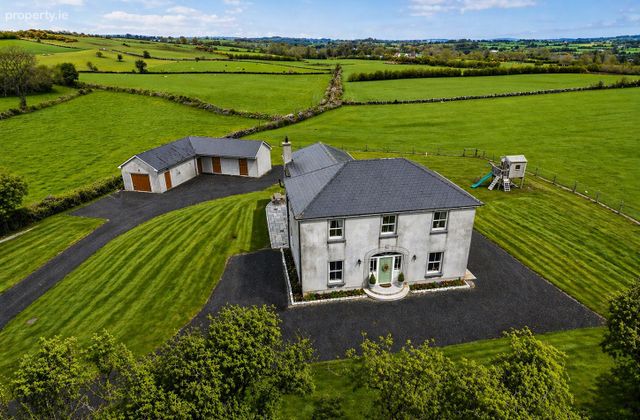
Outstanding A-rated family homeExtending to approx. 2,200 sq. ft.
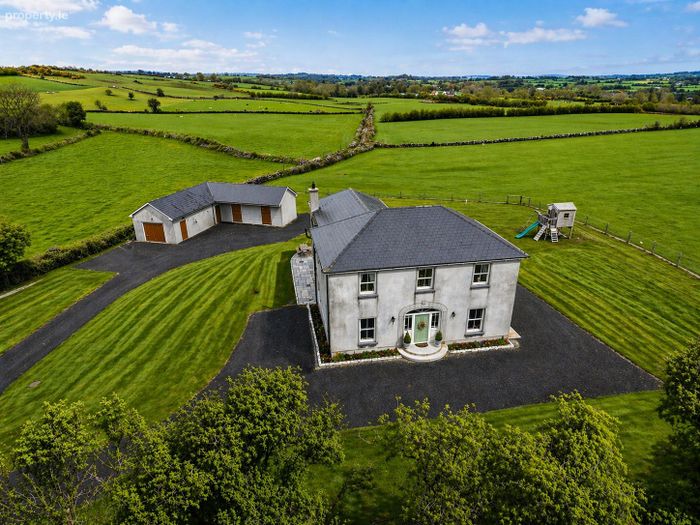
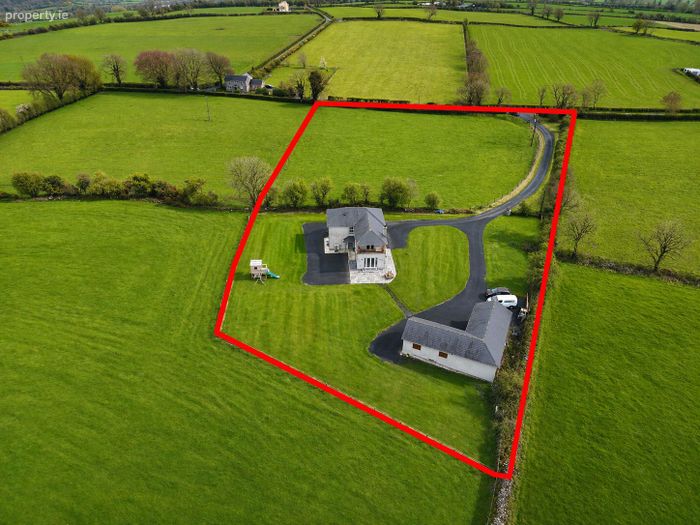
Set on c. 3 acres of lands
Presented in superb turnkey condition
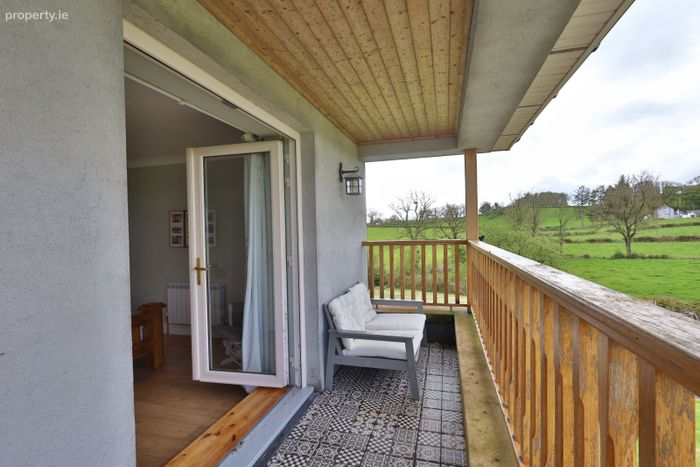
Feature rear balcony with stunning countryside views
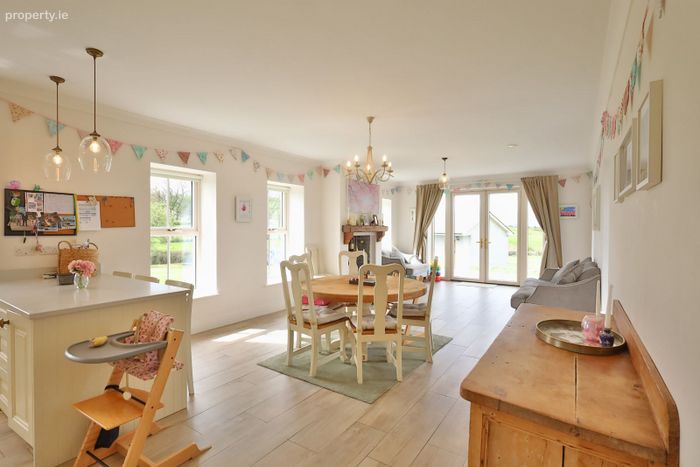
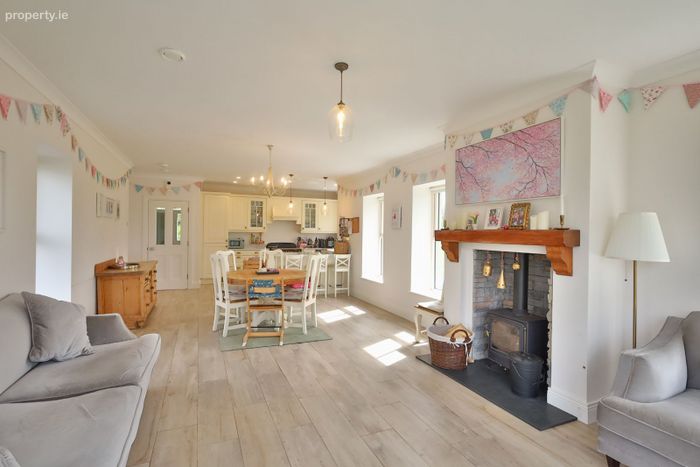
Bright open-plan kitchen/dining/living area
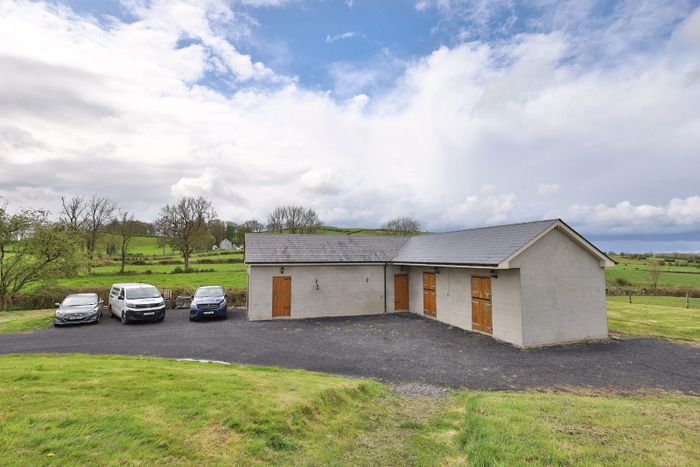
Detached garage with additional storage potential
Stables and large front paddock - ideal for equestrian use
Air-to-water heat pump system & Heat recovery ventilation system
Prime location close to Carnaross and Kells
Property Description
This impressive two-storey home comes to the market in excellent turnkey condition and is ready for immediate occupation.
The property benefits from a detached garage, stables, and a large paddock to the front, making it ideal for those seeking a rural lifestyle or equestrian use.
Extending to approximately 2,200 sq. ft., this elegant home, completed in recent years, is presented in superb condition throughout with bright, well-proportioned living accommodation.
The entire property is finished to a high standard and boasts a range of modern features including an air-to-water heat pump and heat recovery ventilation system, ensuring excellent energy efficiency and comfort.
The location is second to none, offering a peaceful rural setting while remaining within easy reach of Kells and a wide range of local amenities including schools, shops, and sporting facilities.
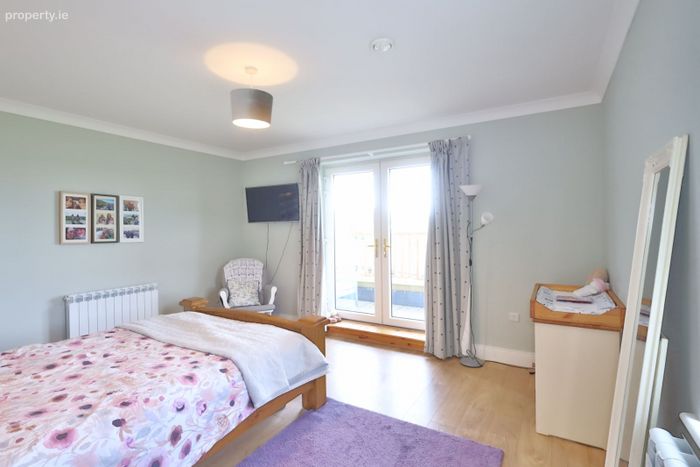
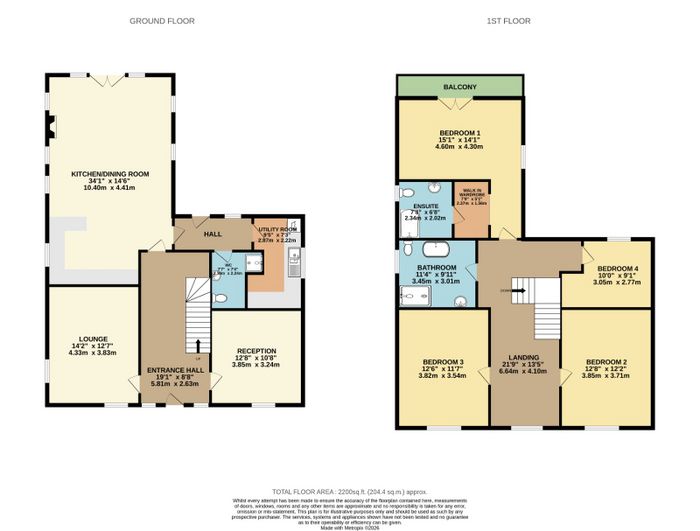
Accommodation comprises Entrance Hall, Lounge, spacious open-plan Kitchen/Dining/Living Area, large Utility Room, Guest W.C., Family Bathroom, and four double Bedrooms (Main with ensuite and featuring a private rear balcony offering stunning views over the surrounding countryside).
ACCOMMODATION:
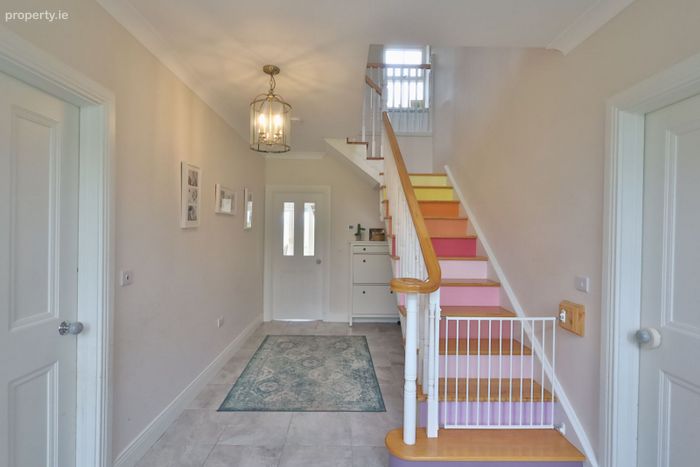
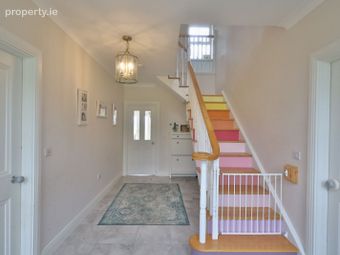
Entrance Hall - 19'0" x 8'7"
With tiled flooring and composite door.
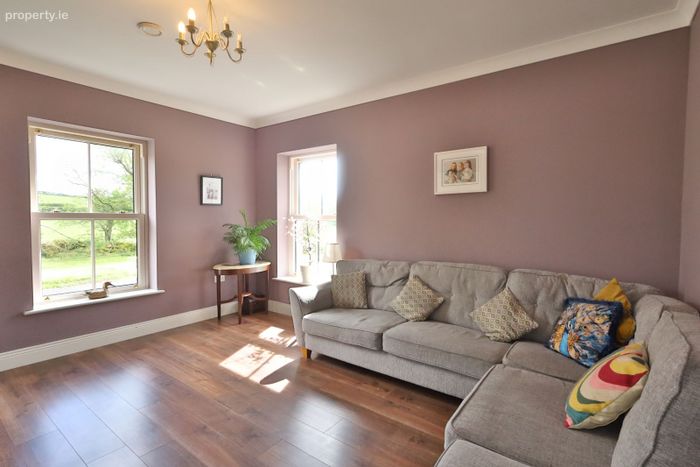
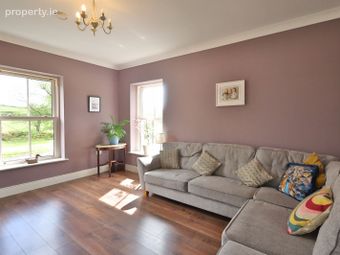
Lounge - 14'2" x 12'6"
With wooden flooring.
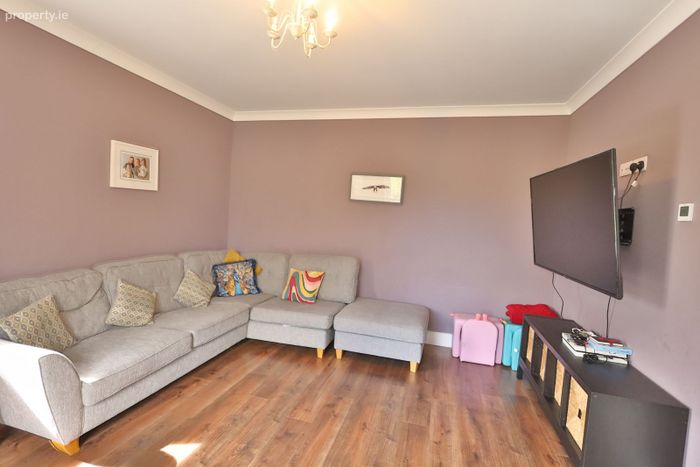
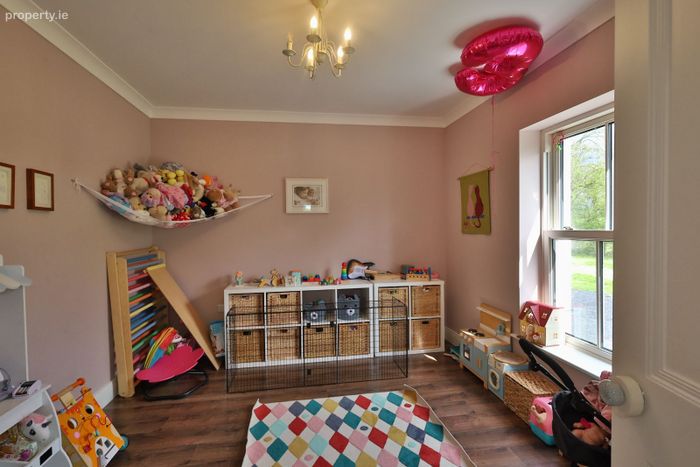
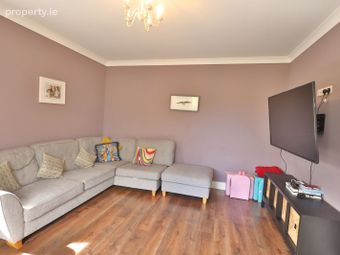
Reception Room - 12'7" x 10'7"
With wooden flooring.
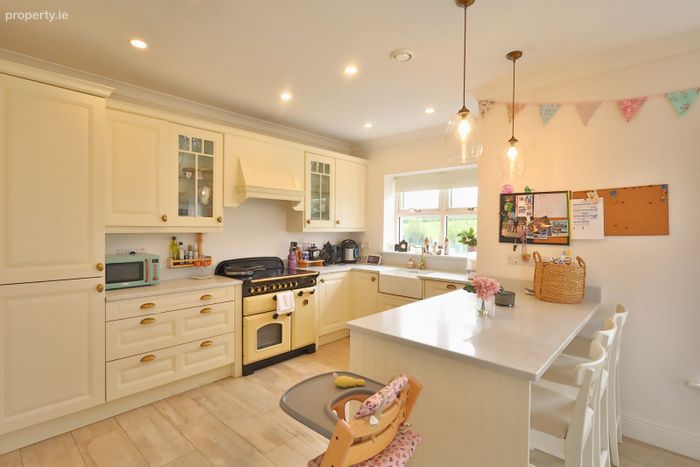
Kitchen / Dining Room - 34'1" x 14'5"
With tiled flooring, built in wall and floor units, dishwasher, oven, hob, extractor fan, fridge/freezer and solid fuel stove.
Utility Room - 9'4" x 7'3"
With tiled flooring, built in wall and floor units.
Guest w.c. - 7'6" x 7'4"
With tiled flooring, w.c, w.h.b and shower.
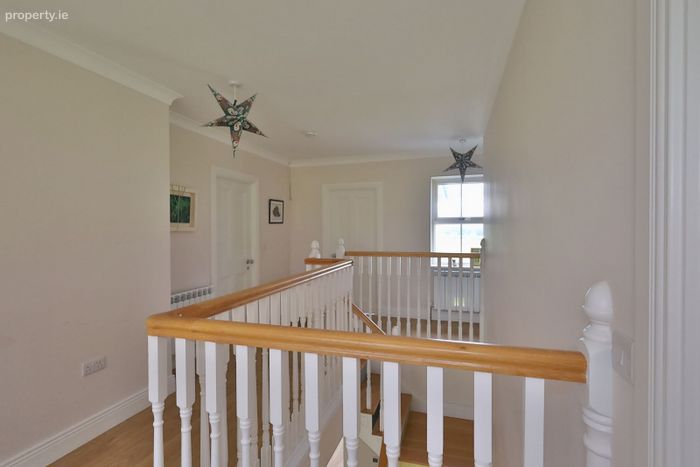
Landing - 21'9" x 13'5"
With wooden flooring.
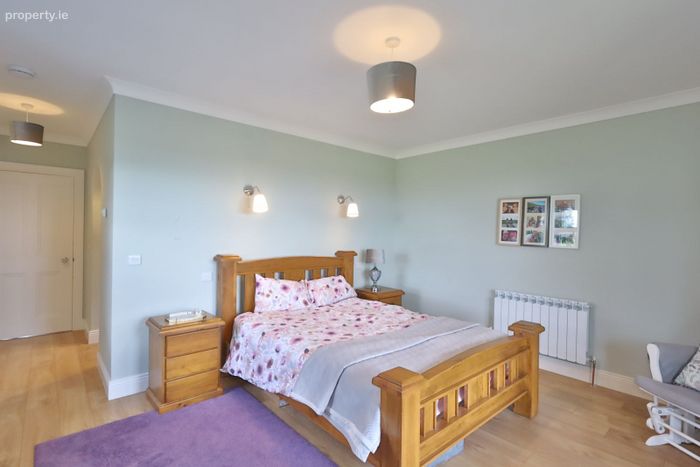
Bedroom 1 - 15'1" x 14'1"
With wooden flooring and balcony doors.
Ensuite - 7'8" x 6'7"
With tiled flooring, tiled walls, w.c, w.h.c and bath.
Walk in Wardrobes - 7'9" x 5'1"
With wooden flooring and built in storage.
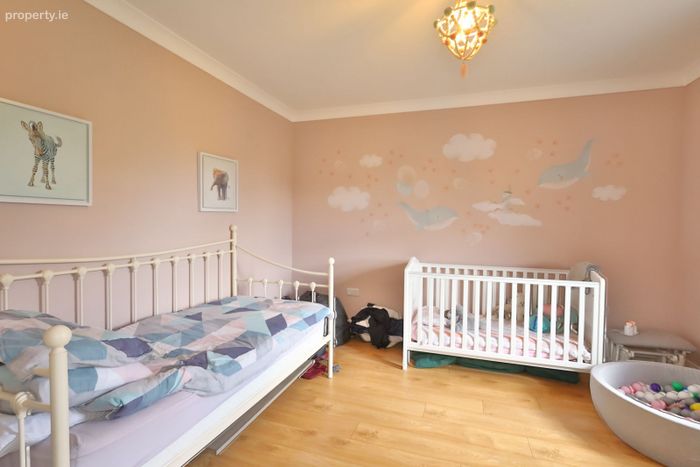
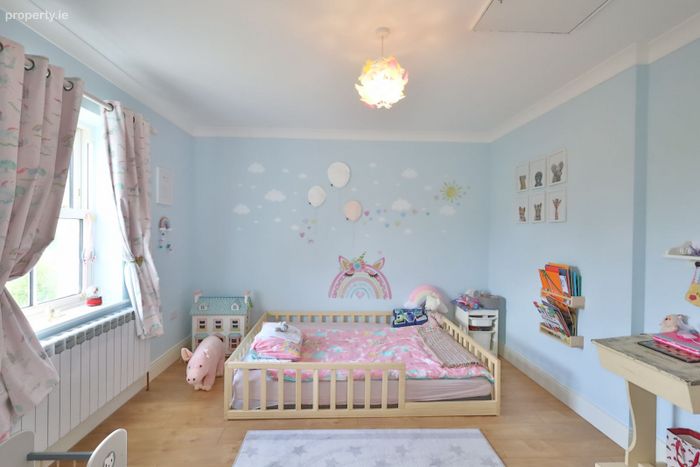
Bedroom 2 - 12'7" x 12'2"
With wooden flooring.
Bedroom 3 - 12'6" x 11'7"
With wooden flooring.
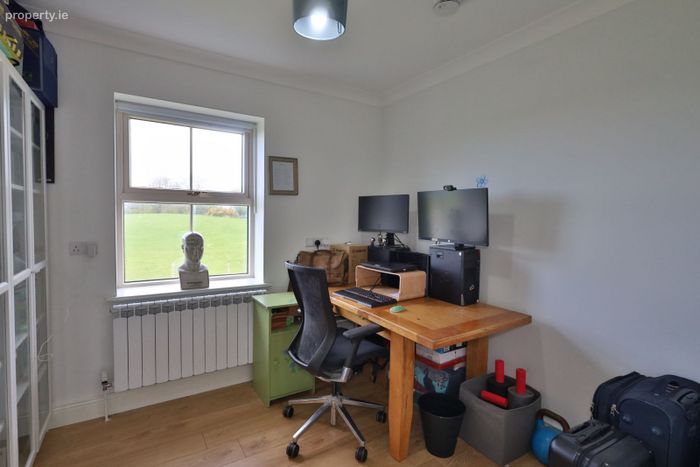
Bedroom 4 - 10'0" x 9'1"
With wooden flooring.
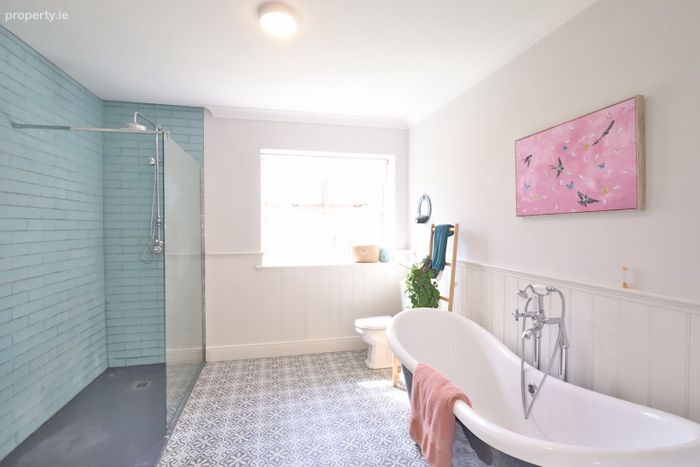
Bathroom - 11'3" x 9'10"
With tiled flooring, w.c, w.h.c, bath and shower.
DIRECTIONS
EIRCODE: A82H1F6
BER Details
Energy Performance Indicator: 0.00 kWh/m2/yr
This property was last updated: 4 days ago