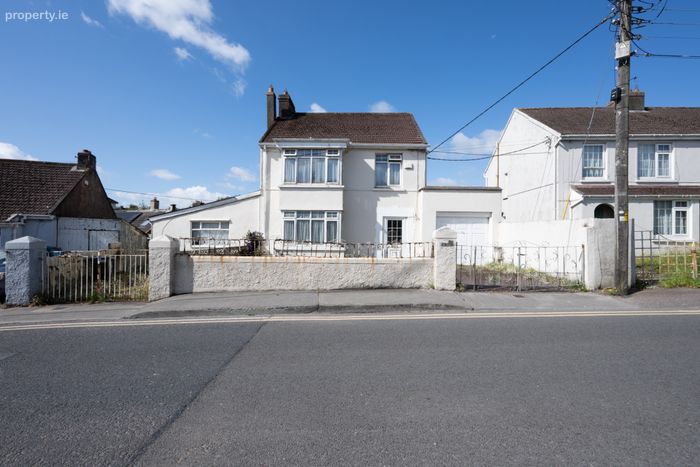
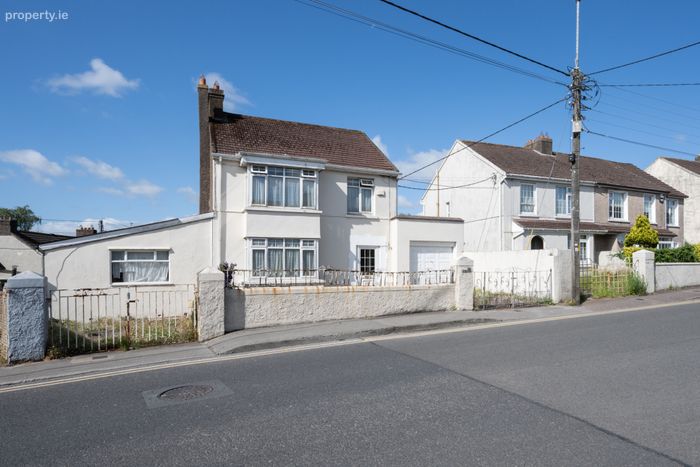
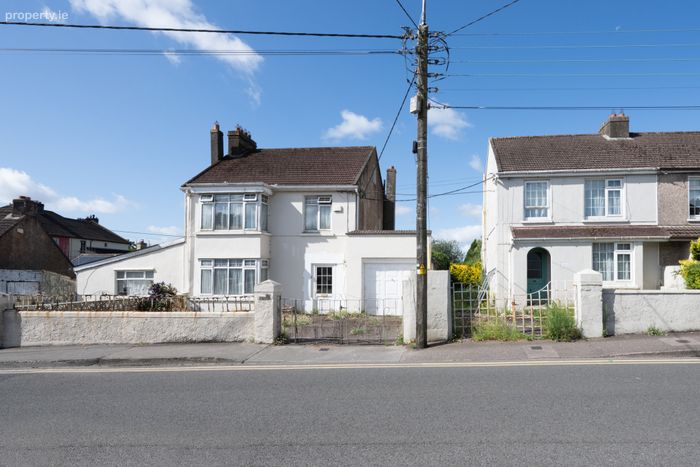
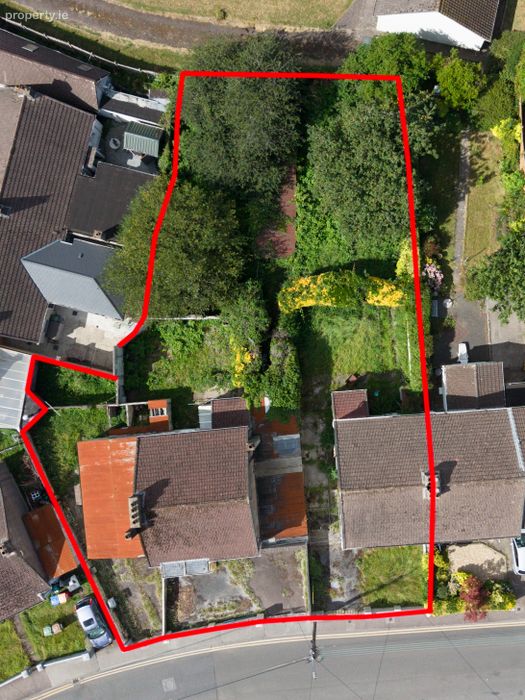
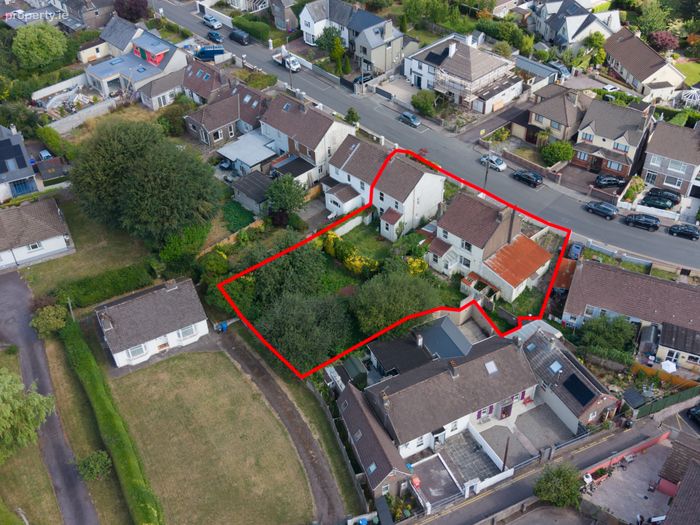
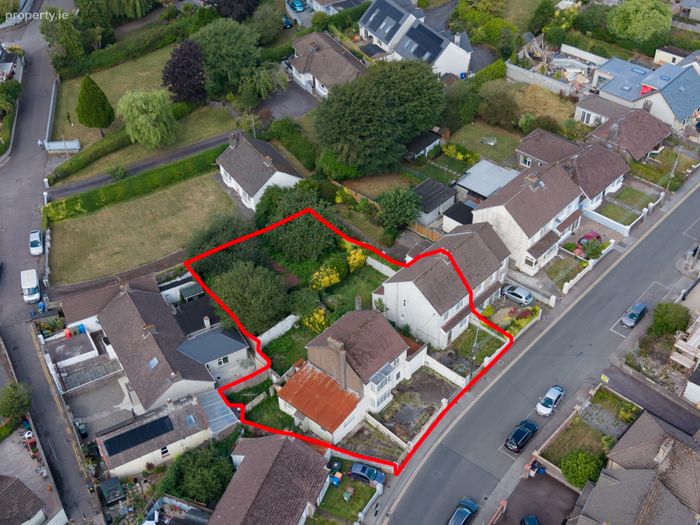
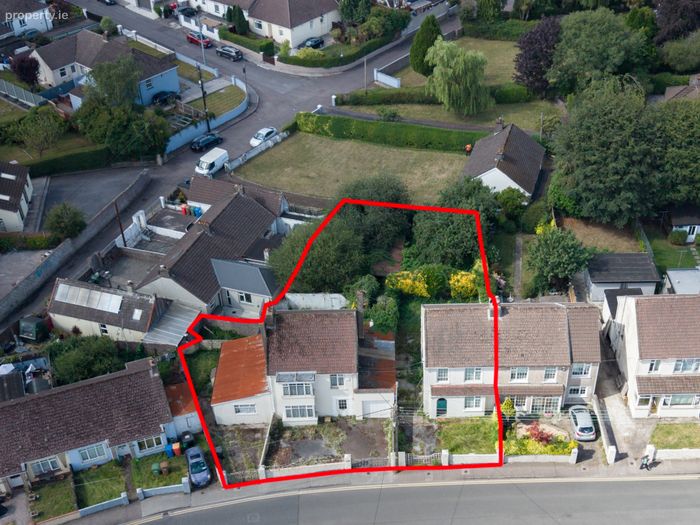
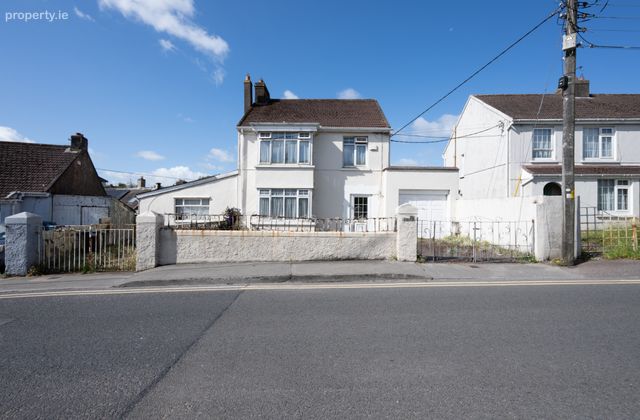
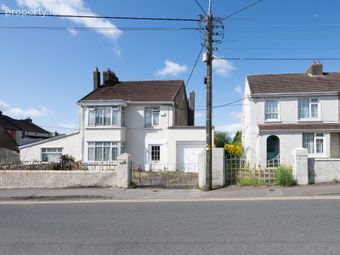
Avalon, 62 Hartlands Avenue, The Lough, Cork, The Lough, Co. Cork
 See Larger Images & 11 More Photographs >>
€475,000
Detached House3 Bedrooms, 1 Bathroom, Detached House
Rating:


Contact Name: Johnny O'Flynn
Agent:
Sherry FitzGerald Cork
PSR Licence Number: 002183
Email Agent Call 021 4273041
Save This Ad
Property Description
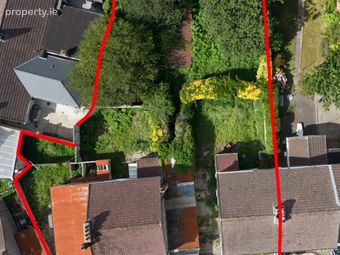
The property is being offered for sale together with the adjoining residence, Hollymount (two separate sales), presenting a rare and highly attractive redevelopment prospect in one of Cork's most sought-after residential locations.
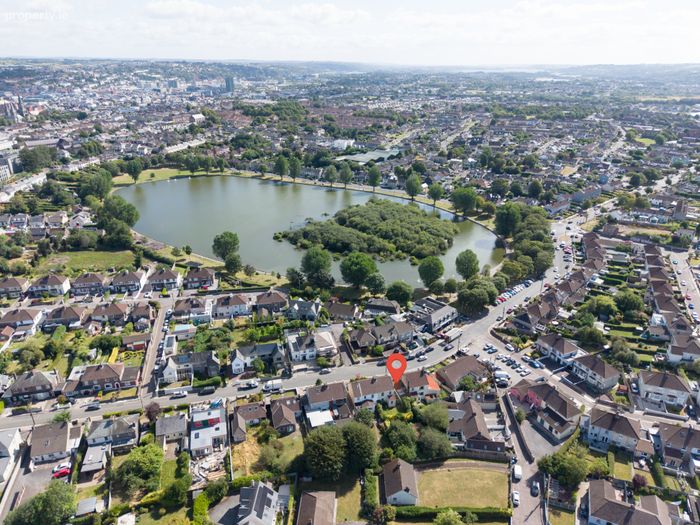
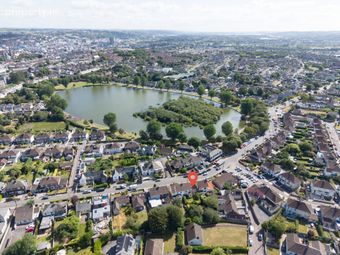
Ideally situated on Hartlands Avenue, directly opposite The Lough Nature Reserve, the location is truly second to none. Rarely does a development opportunity arise to acquire a property in such a prime setting, with immediate access to a wealth of amenities including University College Cork (UCC), Bons Secours Hospital, Cork University Hospital (CUH), Cork city centre, and the extensive south ring road network.
This is a unique opportunity that should not be missed.
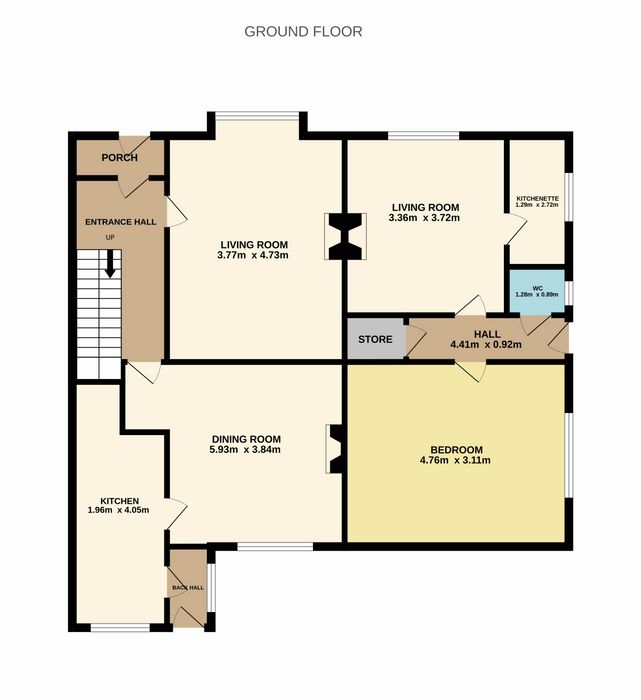
Porch 1.94m x 0.87m. Step in porch with an original terrazzo floor.
Entrance Hall 3.81, x 1.96m. Featuring an original terrazzo floor, picture rails and under stairs storage.
Living Room 4.73m x 3.77m + 2.36m x 1.04m. Well-proportioned and bright reception room with a large bay window, original tiled fireplace and original picture rails. There is built-in shelving within the alcoves.
Dining Room 5.98m x 3.84m. Large bright room to the rear of the property enjoying a sunny south facing aspect and an original fireplace with timber mantal and cast iron & tile insert. Original picture rails. There is direct access to the kitchen.
Kitchen 4.05m x 1.96m. There is an original terrazzo floor. Door leading to the back hall that leads to the south facing rear garden.
Back Hall 1.68m x 0.92m. Tiled floor and door leading to the garden.
Garage 11.20m x 3.10m. Ideal for conversion or as a storage area.
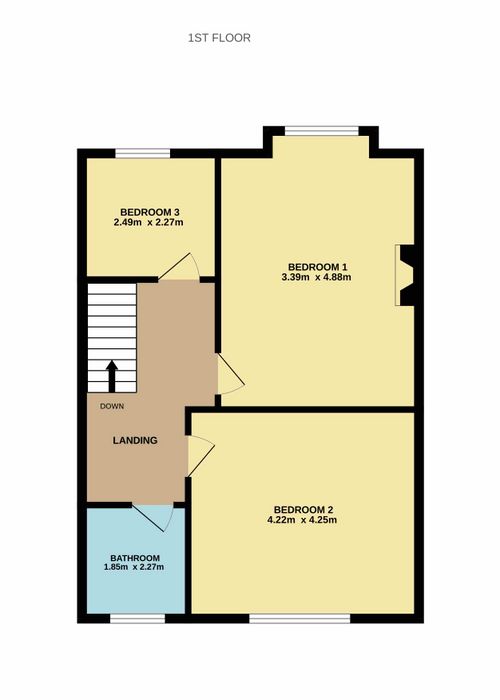
Bedroom 1 4.25m x 4.22m + 2.34m x 1.04m. Large bright double bedroom with a bay window and an original fireplace with a timber mantal and tiled insert. Original picture rails.
Bedroom 2 4.88m x 3.39m. Spacious double bedroom to the rear with an original fireplace with timber mantal and tiled insert. There are original picture rails, built-in closet and hotpress store.
Bedroom 3 2.49m x 2.27m. Bright single bedroom to the front. Original picture rails.
First Floor Landing Stairs to a floored attic space.
GRANNY FLAT
Entrance Hall 4.41m x 0.92m. Walk-in hotpress / storage closet.
Living Room 3.72m x 3.36m. Featuring an open fireplace with timber mantal with cast iron insert. Shelved alcove.
Kitchenet 2.72m x 1.29m. Plumbed for sink unit.
Bedroom 4.76m x 3.11m. Spacious double bedroom with shower unit to one side.
WC 1.28m x 0.89m. Two-piece suite.
BER Details
BER No. 112280714
Energy Performance Indicator: 497.56 kWh/m2/yr
This property was last updated: today, 17 hours ago