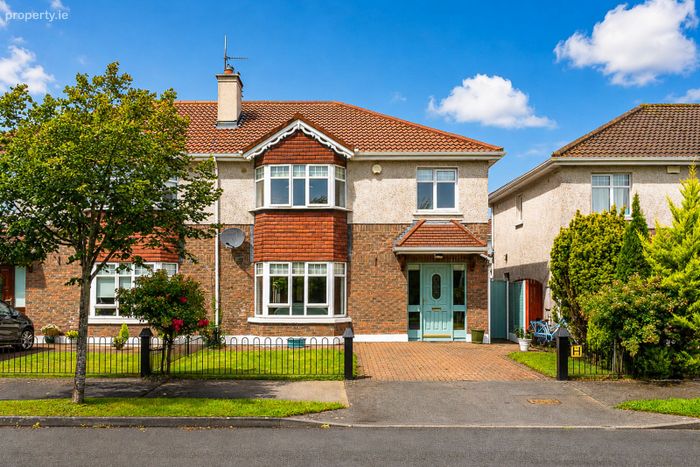
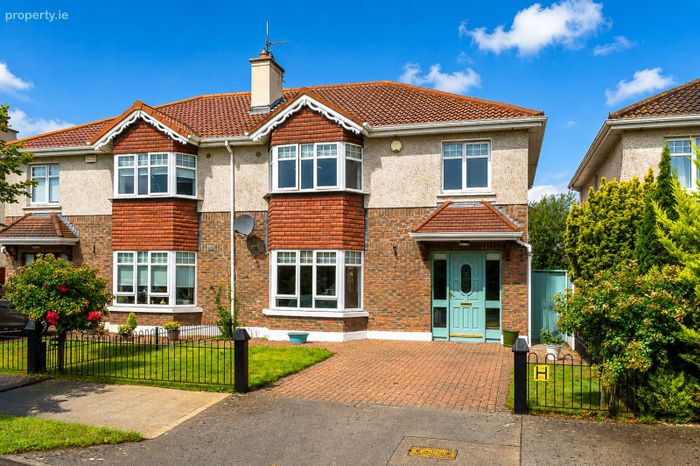
4 Woodville Court, Woodville Grange, Athlone, Co. Westmeath
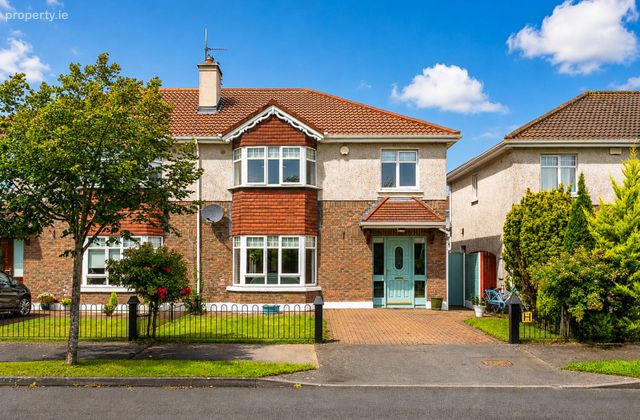 See Larger Images & 33 More Photographs >>
€375,000
Semi-Detached House4 Bedrooms, 3 Bathrooms, Semi-Detached House
Rating:

Contact Name: Joe Naughton
Agent:
Joe Naughton Auctioneer
PSR Licence Number: 003252
Email Agent Show Number
Save This Ad
Key Features
Presented in excellent condition throughoutSpacious and well-proportioned accommodation
Well-appointed fitted kitchen
Private rear garden, ideal for family use and outdoor entertaining
Paved patio area suitable for outdoor dining and relaxation
Close to all local amenities.
Conveniently located within walking distance of Cornamaddy National School
Situated on a main bus route with convenient public transport access
Excellent access to the M6 motorway
Property Description
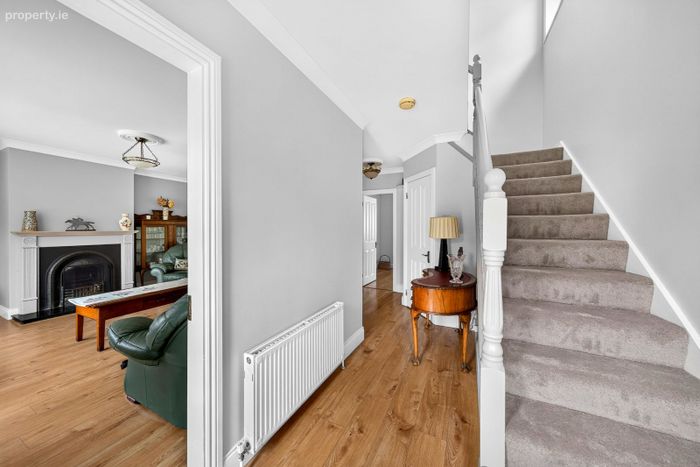
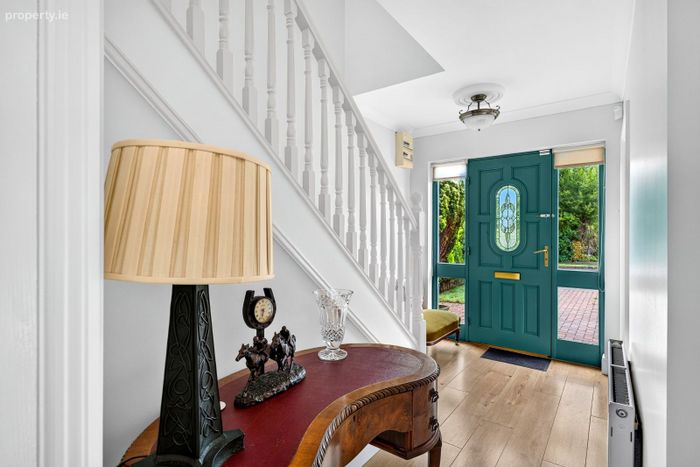
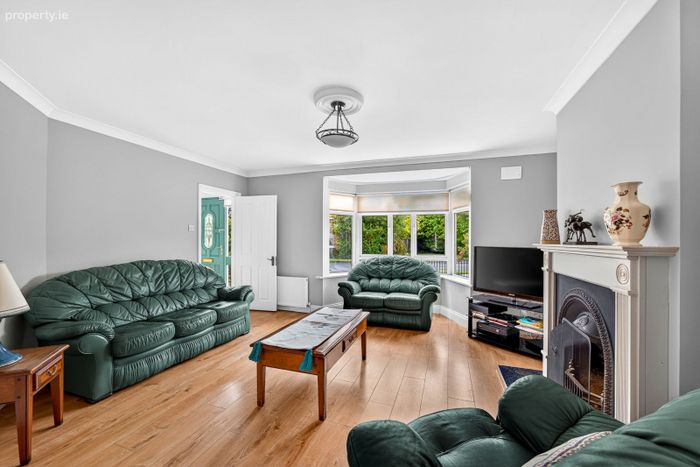
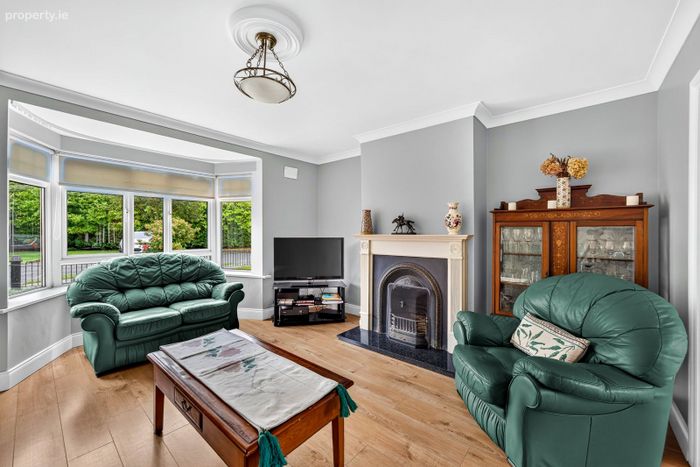
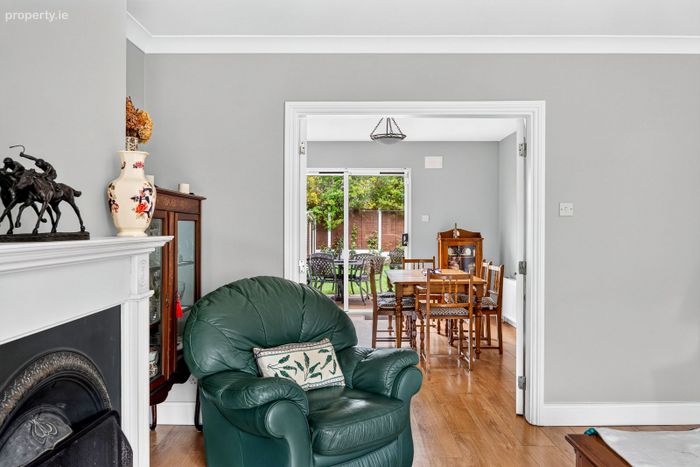
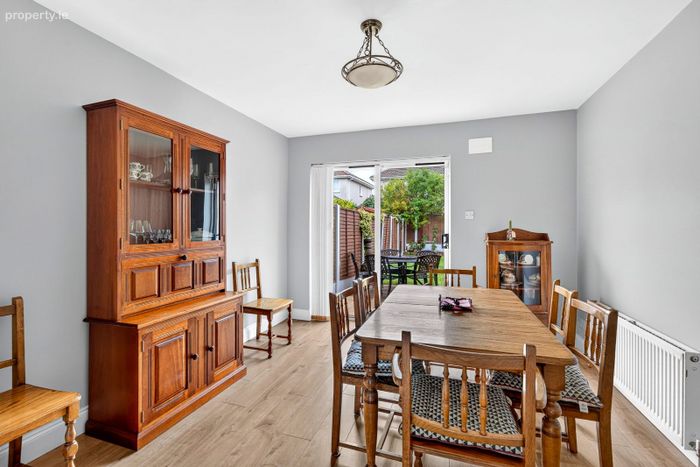
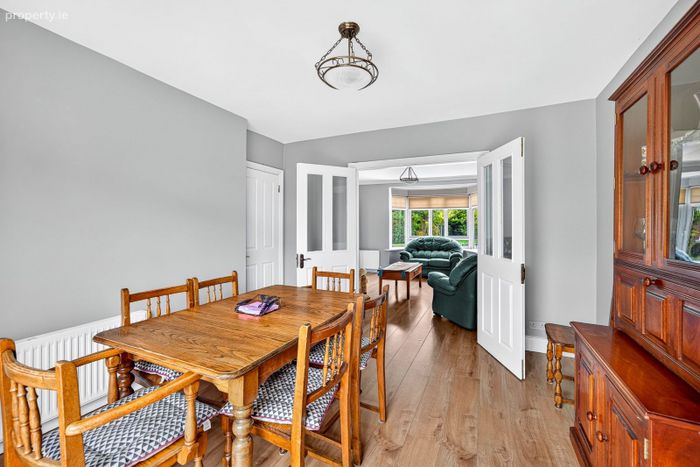
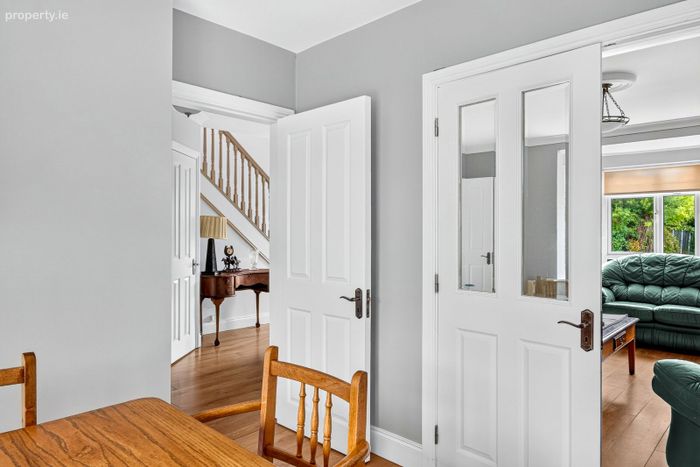
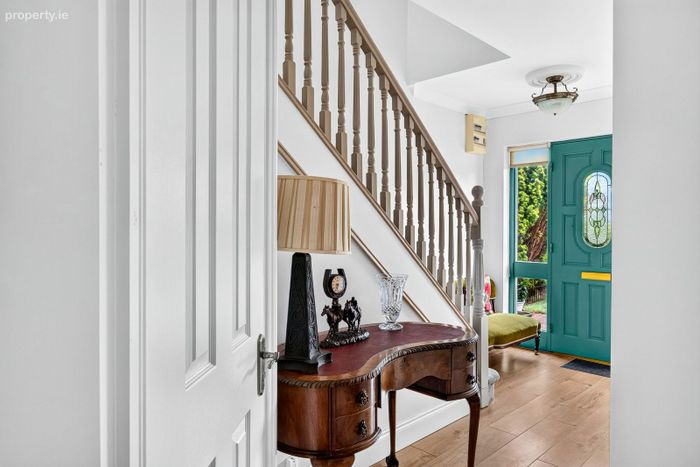
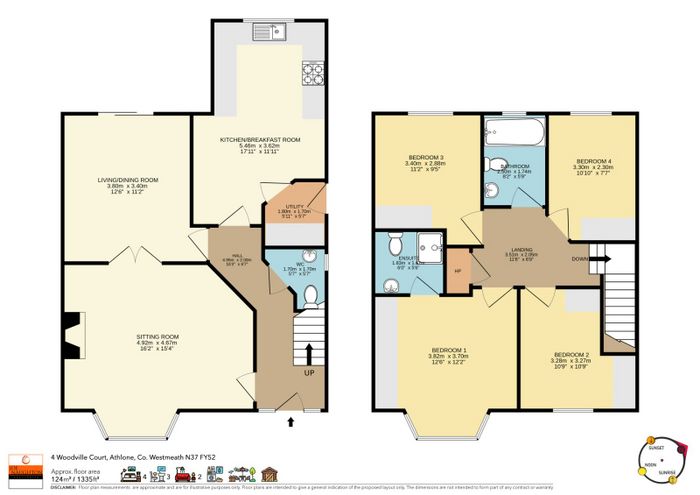
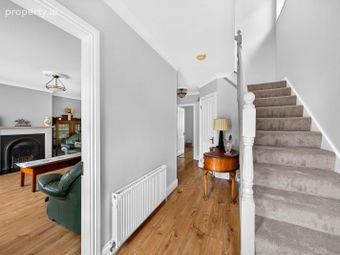
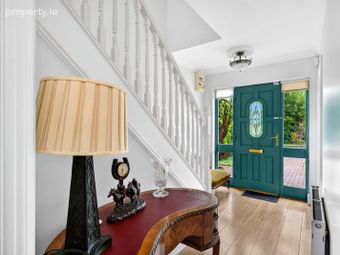
The property opens into a spacious entrance hall, leading to a bright and welcoming sitting room, featuring a large bay window that fills the room with natural light and creates a comfortable space for relaxing. The living/dining room provides excellent space for both everyday family living and entertaining.
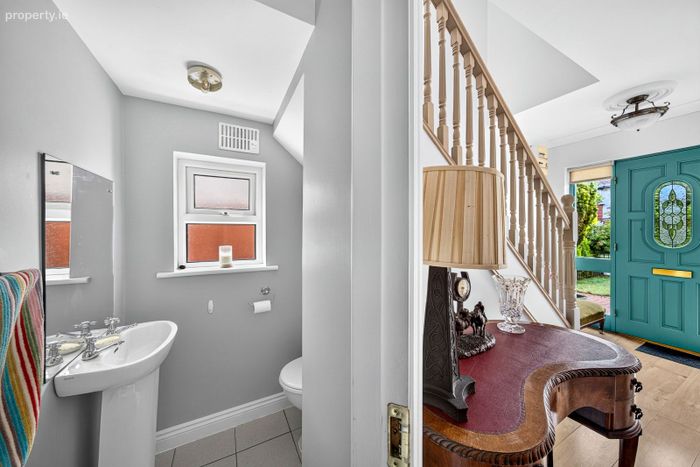
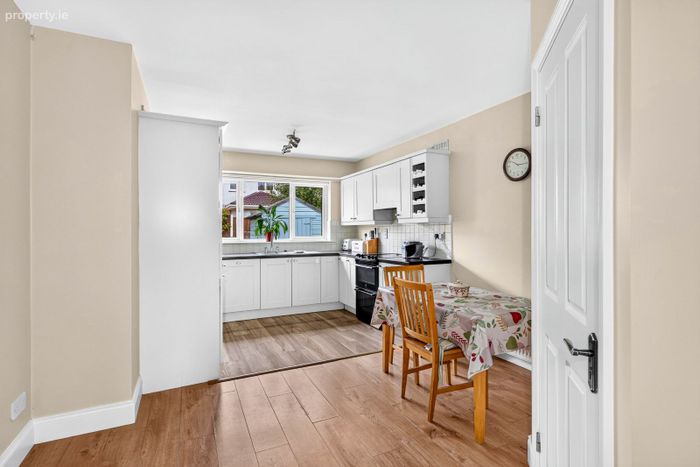
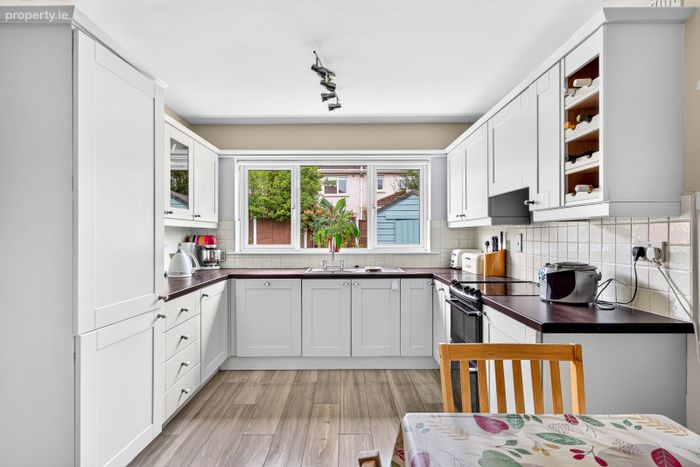
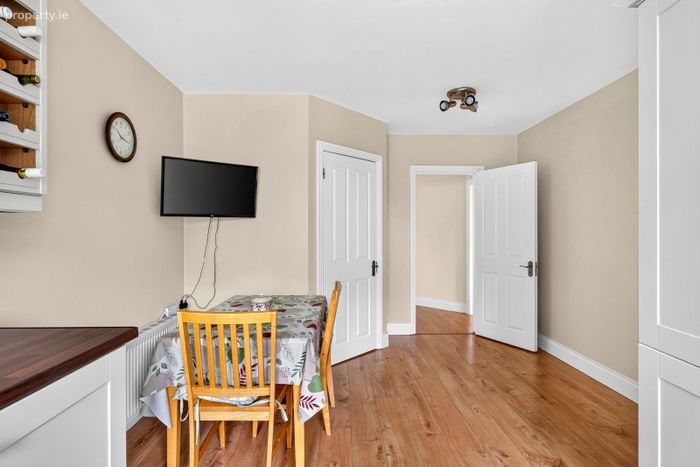
The well-appointed kitchen/breakfast room forms the heart of the home and features an extensive range of fitted units, generous worktop space, tiled splashback and a large window overlooking the rear garden. A separate utility area and downstairs WC add further practicality to the ground floor.
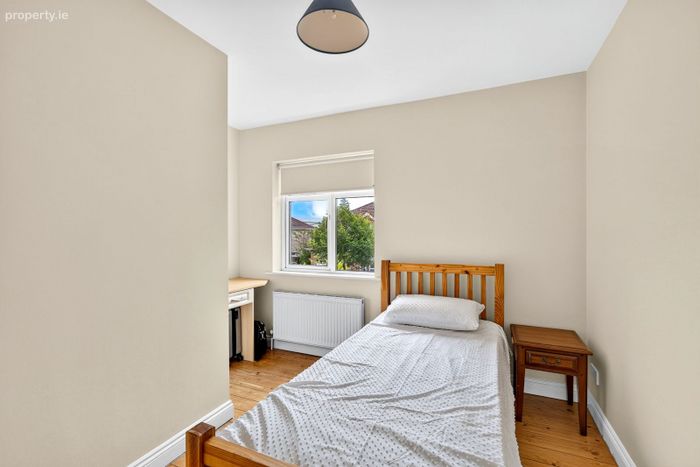
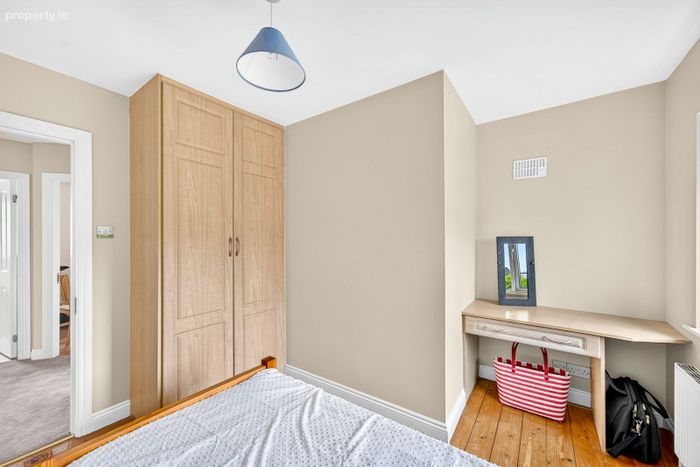
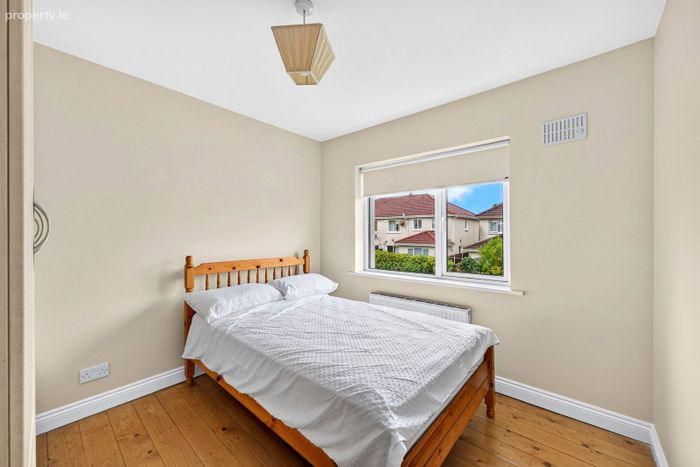
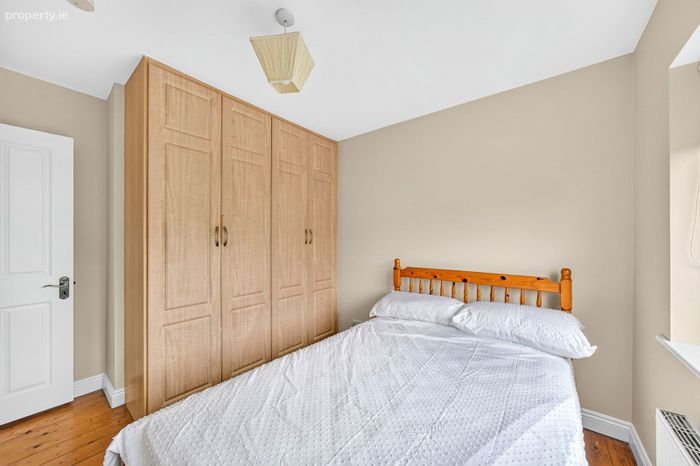
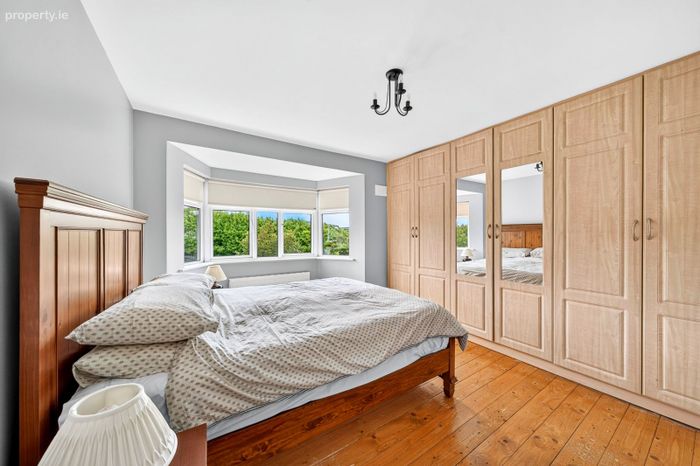
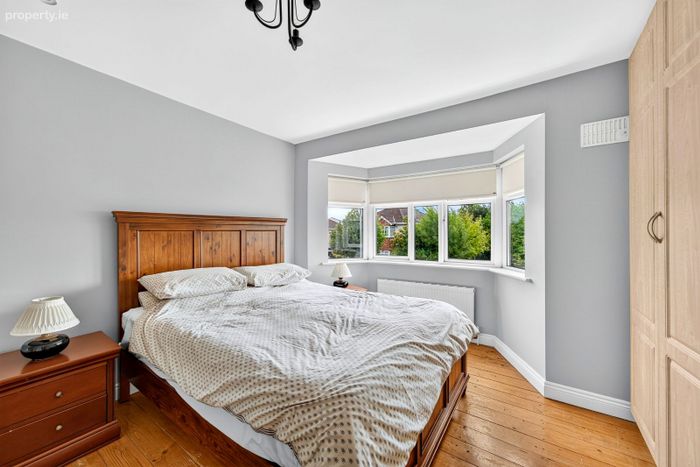
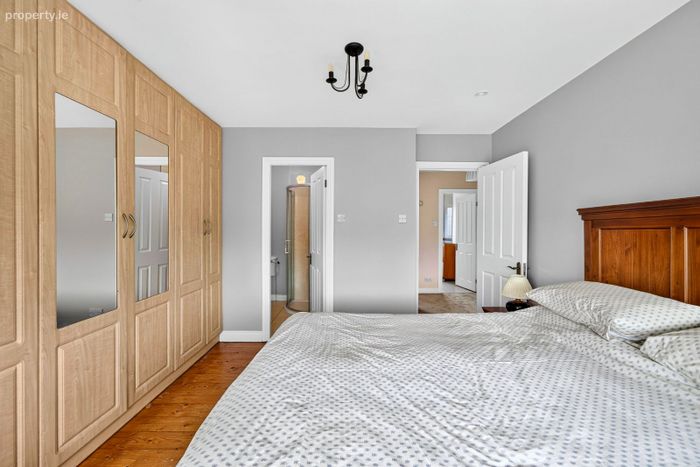
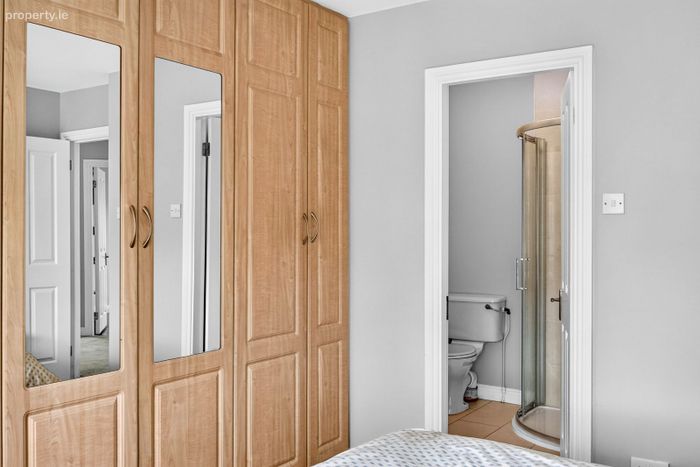
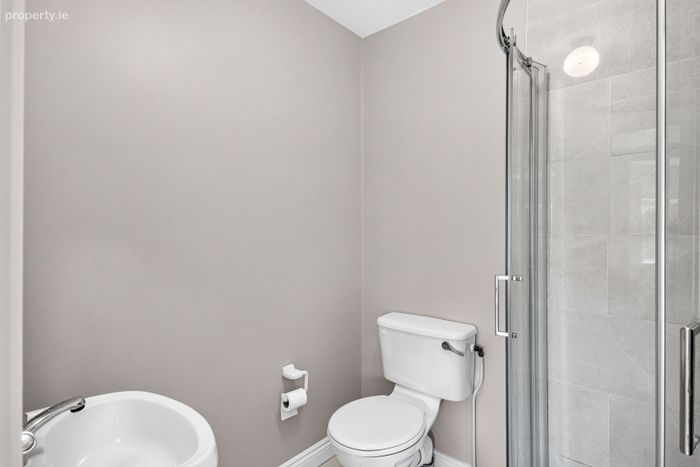
Upstairs, the property offers four generously proportioned bedrooms, providing excellent accommodation for families, guests or those requiring additional space for a home office or gym. The bedrooms are bright and well presented, with all bedrooms benefiting from built-in wardrobes. The master bedroom also features a large bay window and an ensuite. A well-appointed family bathroom completes the first-floor accommodation.
Entrance Hall 4.95m x 2.00m (16’3’’ x 6’7’’) – Timber flooring, carpet covered stairs.
Sitting Room 4.92m x 4.67m (16’2’’ x 15’4’’) - Timber floor covering, large bay window.
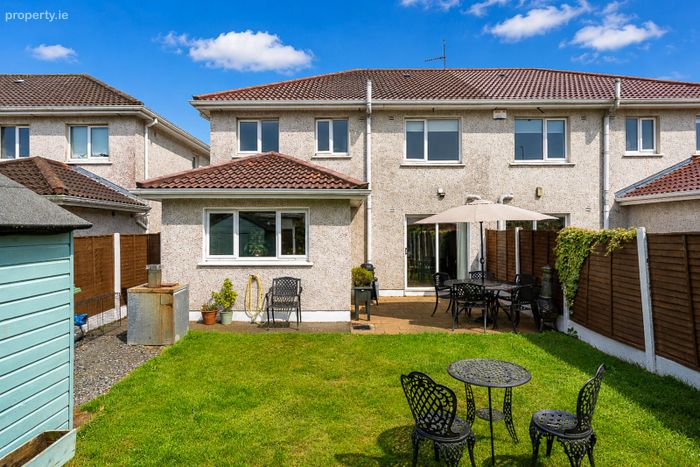
Living / Dining Room 3.80m x 3.40m (12’6’’ x 11’2’’) - Timber floor covering, door leading to the rear garden.
Kitchen / Breakfast Room 5.46m x 3.62m (17’11’’ x 11’11’’) - Timber floor covering, large window overlooking the rear garden
Utility 1.80m x 1.70m (5’11’’ x 5’7’’)
Downstairs WC 1.70m x 1.70m (5’7’’ x 5’7’’) Tiled floor covering
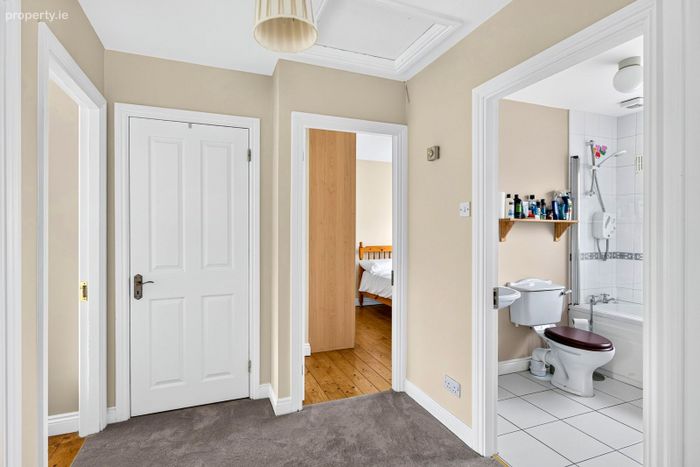
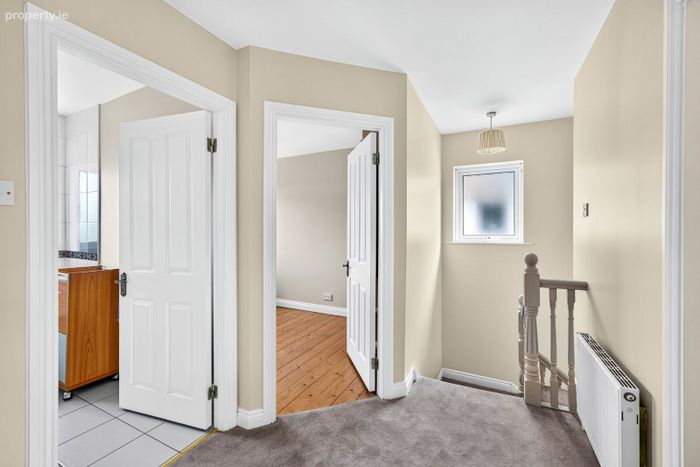
Landing 3.51m x 2.05m (11’6’’ x 6’9’’)
Master Bedroom 1 3.82m x 3.70m (12’6’’ x 12’2’’) - Timber floor covering, built in wardrobes, ensuite.
Bedroom 2 3.28m x 3.27m (10’9’’ x 10’9’’) - Timber floor covering, built in wardrobes.
Bedroom 3 3.40m x 2.88m (11’9’’ x 9’5’’) - Timber floor covering, built in wardrobes.
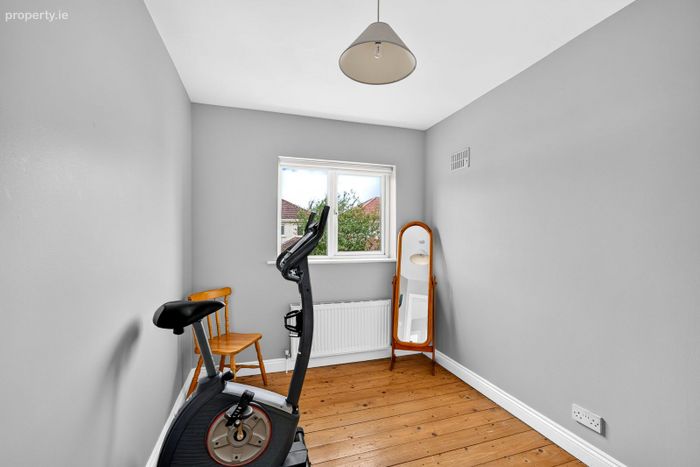
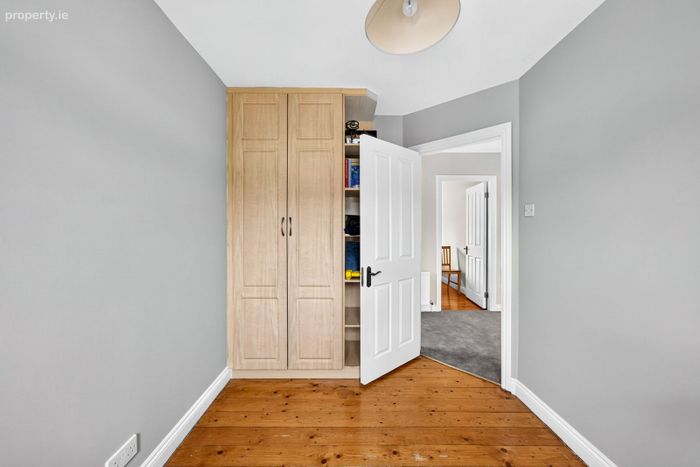
Bedroom 4 3.30m x 2.30m (10’10’’ x 7’7’’) - Timber floor covering, built in wardrobes.
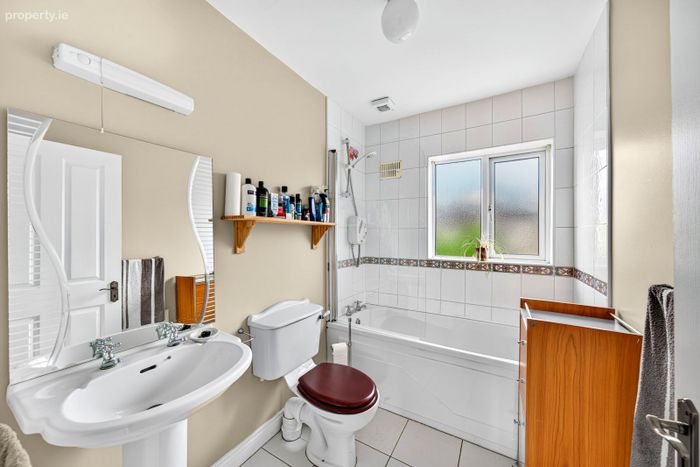
Bathroom 2.50m x 1.74m (8’2’’ x 5’9’’) Tiled floor covering, tiled bath area with shower.
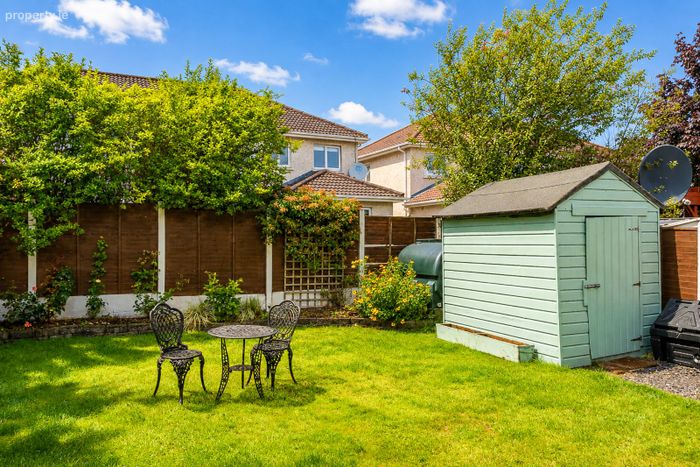
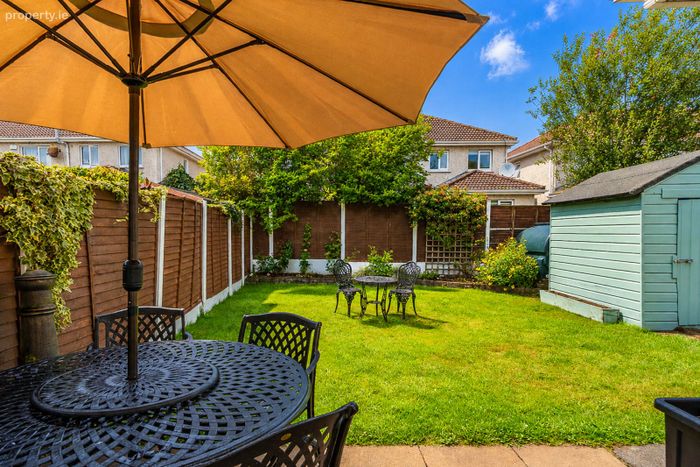
Outside, the property benefits from a private and enclosed rear garden, featuring a well-maintained lawn, paved patio area and a timber garden shed providing useful additional storage. To the front, a paved driveway provides off-street parking, complemented by a front garden.
Ideally located in the established Woodville area of Athlone, the property enjoys easy access to Athlone town centre and a wide range of local amenities, including schools, shops, cafes, restaurants, sporting facilities and healthcare services. Excellent transport links and convenient access to major road networks further enhance the location.
Combining generous accommodation, a private rear garden and a convenient residential location, 4 Woodville Court represents an excellent opportunity for families, first-time buyers or those looking for a comfortable home in a well-established area of Athlone.
Early viewing is highly recommended.
BER Details
Energy Performance Indicator: 0.00 kWh/m2/yr
This property was last updated: 2 days ago