Ballyhibben, Askeaton, Co. Limerick
 See Larger Images & 18 More Photographs >>
Price on Application
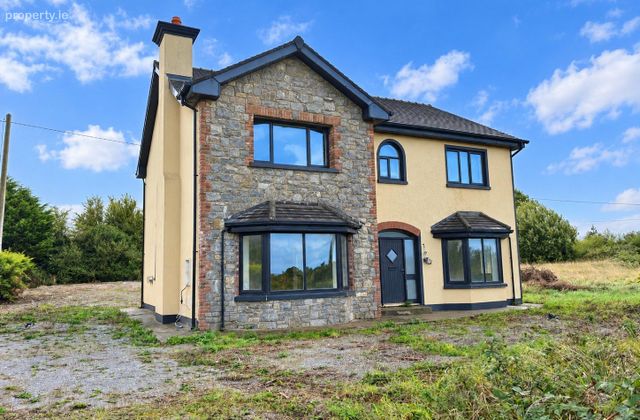
Detached House4 Bedrooms, 3 Bathrooms, Detached House
Rating:


Contact Name: Mark Cusack
Agent:
DNG Cusack Dunne
PSR Licence Number: 002730
Email Agent Show Number
Save This Ad
Property Description
Ballyhibben, Askeaton, Co. Limerick, V94 KFD4
On the instructions of the Examiner of the High Court, the property is for sale with an undisclosed reserve.
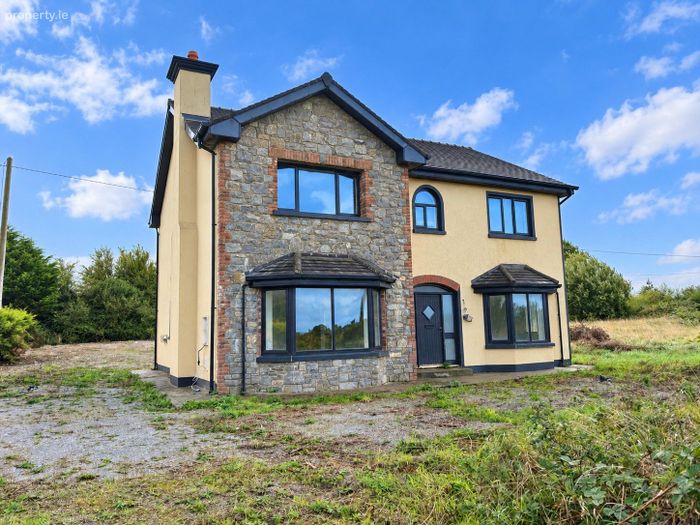
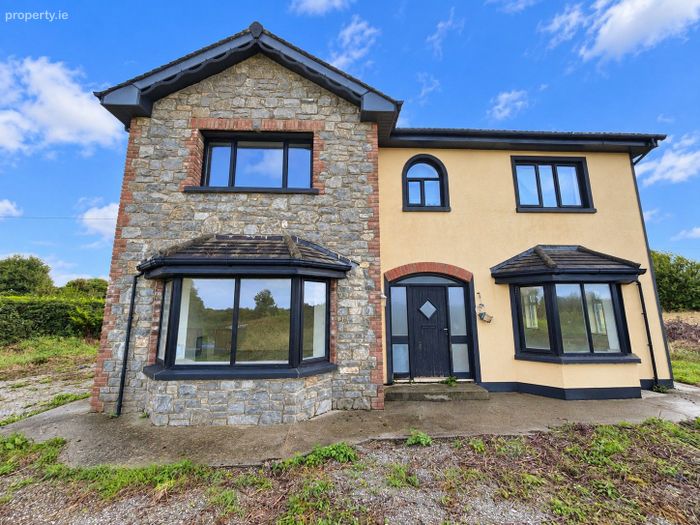
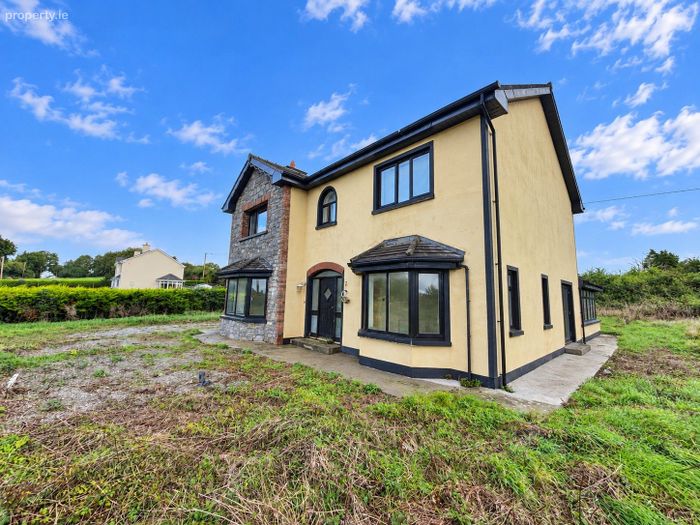
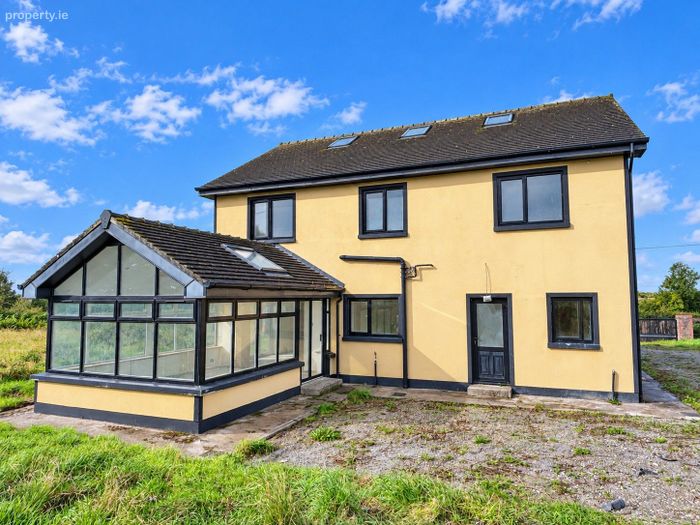
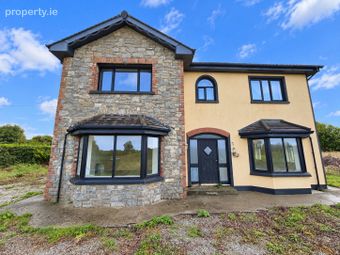
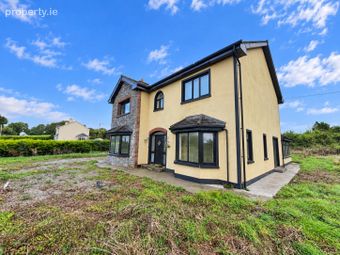
Substantial four-bedroom detached residence extending to approximately 247.7 (2,666 sq. ft), standing on a generous site extending to approximately 0.27 hectares (0.66 acres). Constructed in 2004, this property is located in County Limerick approx. 28 km southwest of Limerick City. Rathkeale is located approx. 6km, Askeaton approx. 8km and Curraghchase Forest Park is located approx. 4km from the property. The area is predominantly in agricultural use with one off houses developed.
The property is located in County Limerick approx. 28 km southwest of Limerick City and only 8km to Askeaton. The scenic Curragh Chase Forest Park is located only 4km from the property, providing an extensive amenity for walking, recreation and outdoor pursuits. The surrounding area offers a pleasant rural environment while remaining within reasonable commuting distance of Limerick City and the wider county.
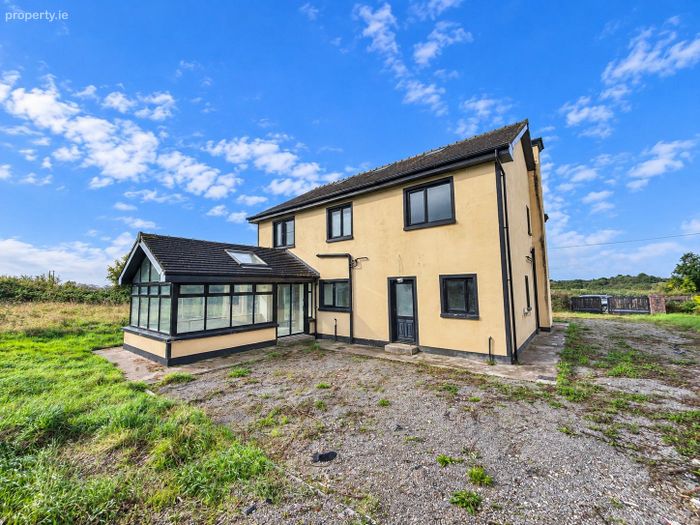
The property provides spacious and well-proportioned accommodation over two floors, together with a substantial attic conversion offering excellent additional storage space. The accommodation includes four bedrooms, two reception rooms, a large kitchen/dining room, utility room, guest WC, en-suite, walk-in wardrobe and family bathroom. A particular feature of the property is the generous converted attic area which benefits from three Velux windows and provides extensive additional storage. The sun room is also an attractive bright filled room with scenic views of the surrounding countryside.
The property is ideally suited to family living, combining generous internal accommodation with a substantial site in a pleasant rural setting. The house is being offered for sale in its current builders finish / specification. Please note that there are certain repair works required.
Accommodation
Ground Floor:
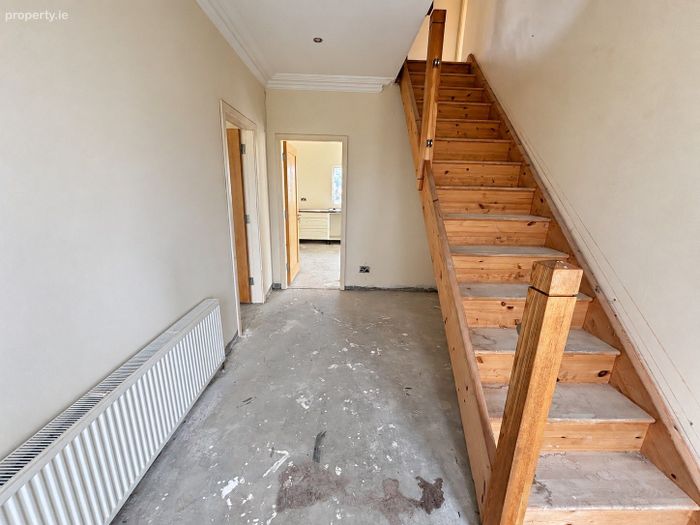
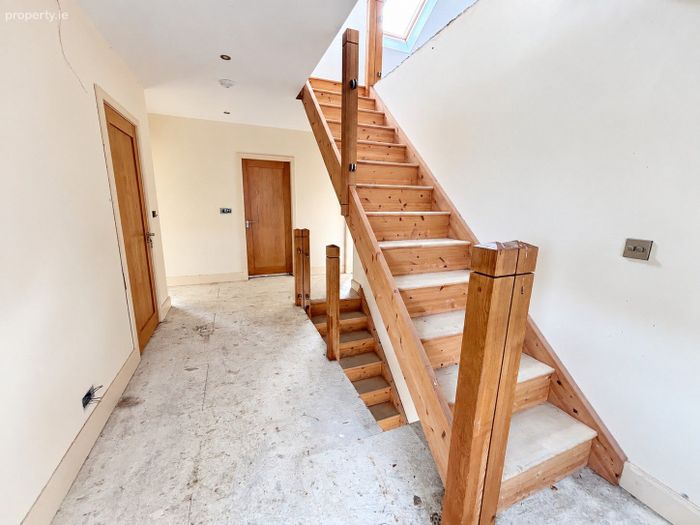
Entrance Hallway: (4.4 m x 2.5 m) (14'5" x 8'2") Spacious entrance hallway with feature timber staircase leading to the first floor.
Reception Room1: (1.9 m x 3.6 m (6'3" x 11'10")
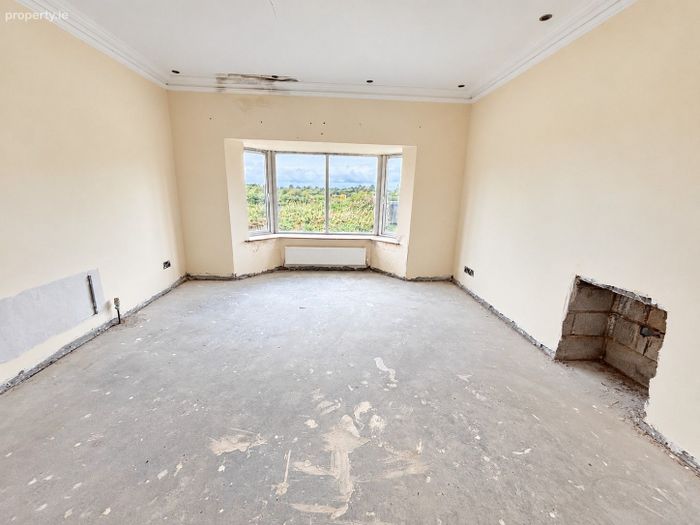
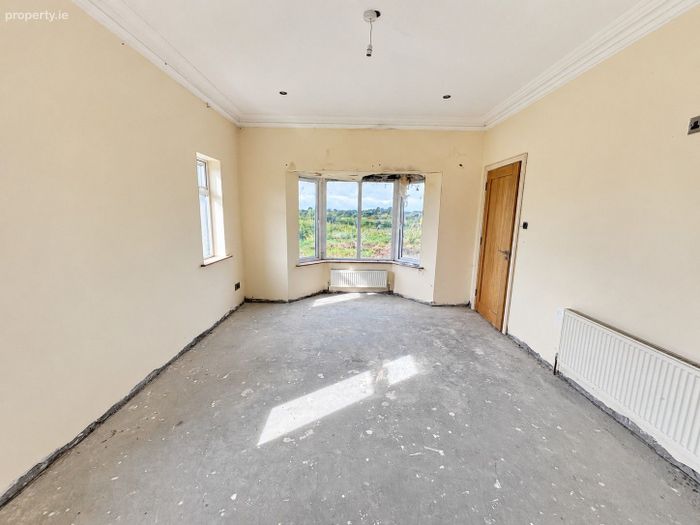
Reception Room 2: (5.4 m x 4.1 m) (17'9" x 13'5") Generously proportioned reception room with opening for fireplace.
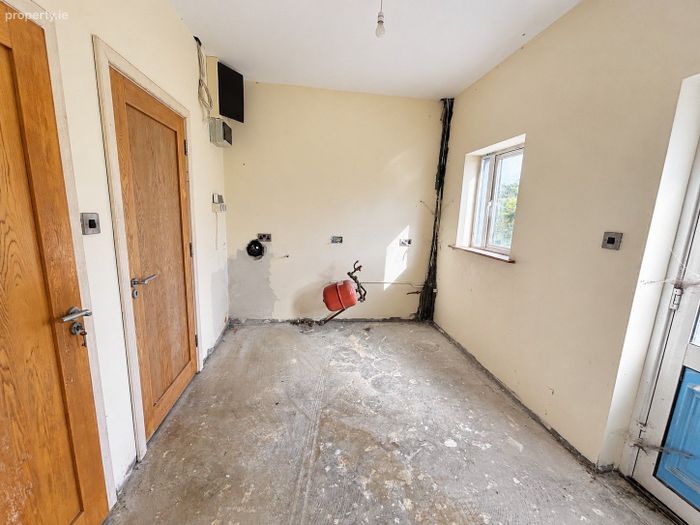
Utility Room: (3.2 m x 2.5 m) (10'6" x 8'2")
Guest WC: (1.9 m x 1.2 m) (6'3" x 3'11") Fully tiled and fitted with W.C and wash hand basin.
Store Room: (0.9 m x 1.1 m) (3'0" x 3'7")
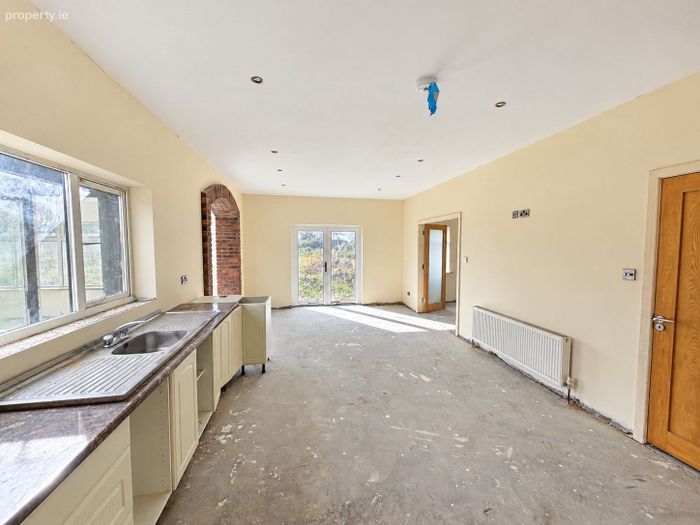
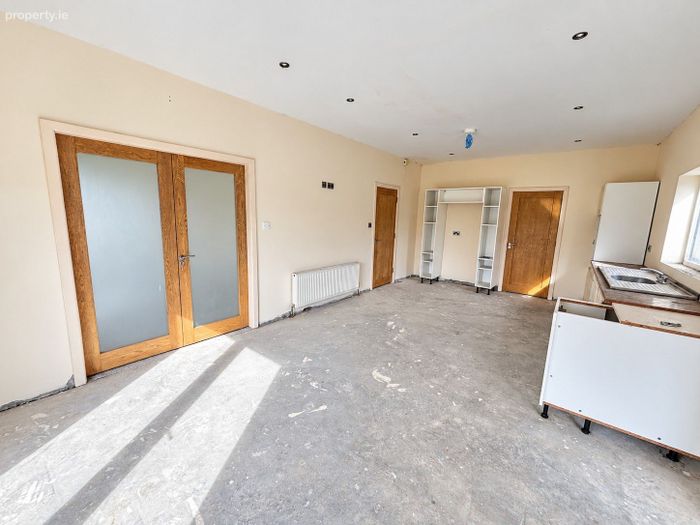
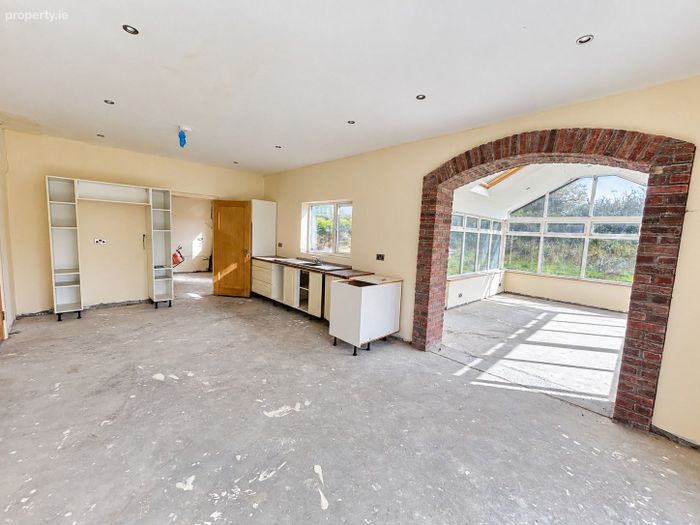
Kitchen / Dining Room: (7.2 m x 4.0 m) (23'7" x 13'1") Large open-plan kitchen and dining area incorporating a shaker-style fitted kitchen with tiled splash back.
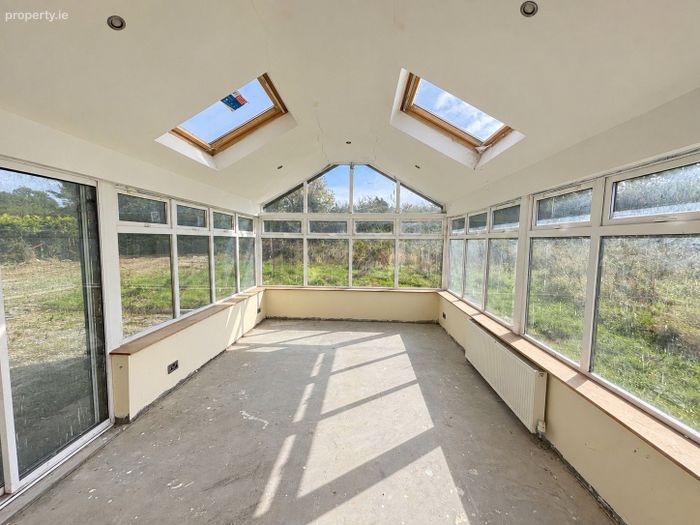
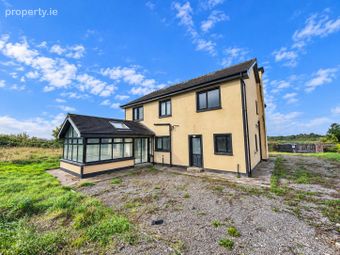
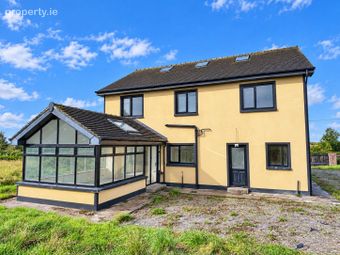
Sunroom: (5.0 m x 3.4 m) (16’5” x 11’2”) Located to rear featuring window glazing and velux windows providing lots of natural light.
First Floor
Landing: Spacious area with stairs to 2nd Floor.
Bedroom 1: (4.2 m x 3.6 m (13'9" x 11'10")
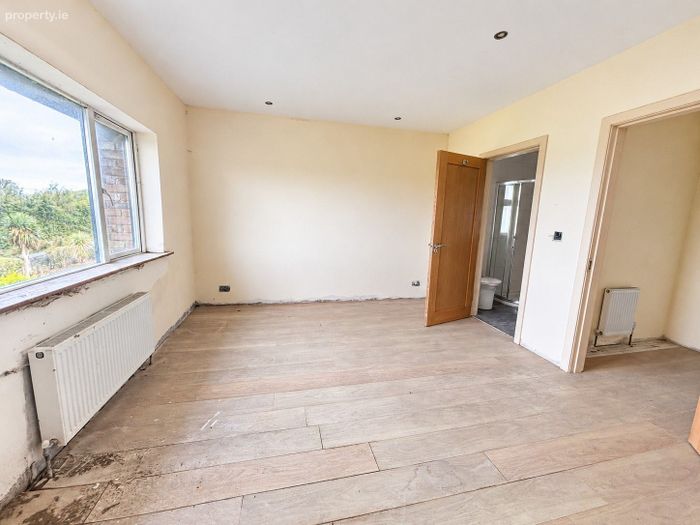
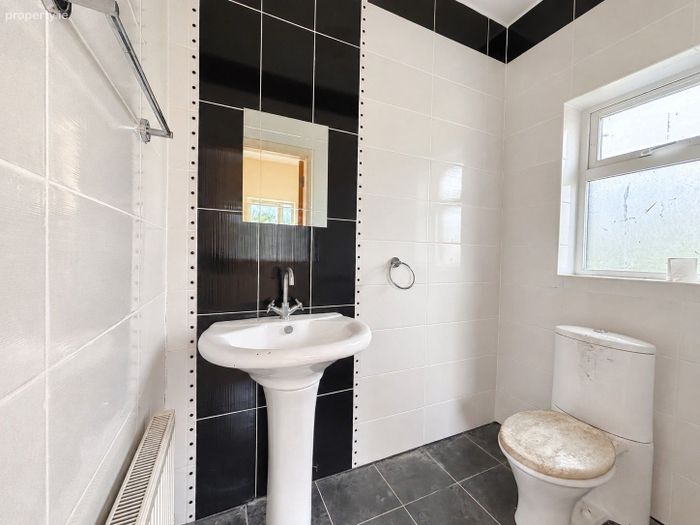
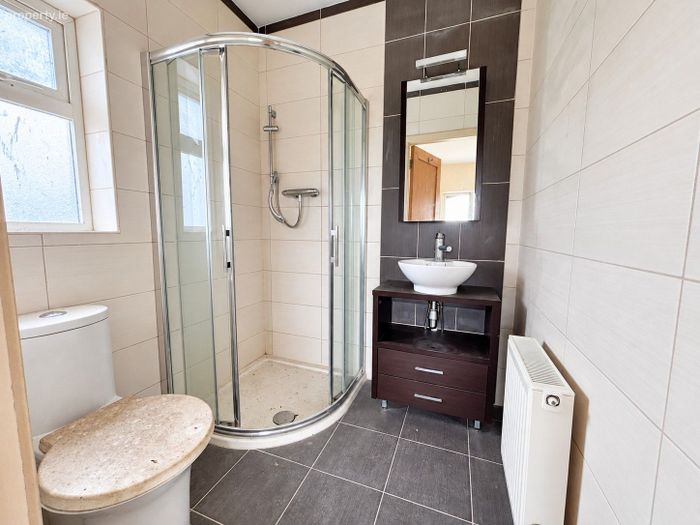
En-Suite: (1.6 m x 1.7 m) (5'3" x 5'7") Fully tiled and fitted with corner shower, W.C and wash hand basin.
Walk-in Wardrobe: (1.6 m x 1.5 m) (5'3" x 4'11")
Bedroom 2: (6.0 m x 4.7 m) (19'8" x 15'5") Generously proportioned double bedroom.
Bedroom 3: (3.6 m x 3.7 m) (11'10" x 12'2")
Bedroom 4: (3.3 m x 3.6 m) (10'10" x 11'10")
Hot Press:
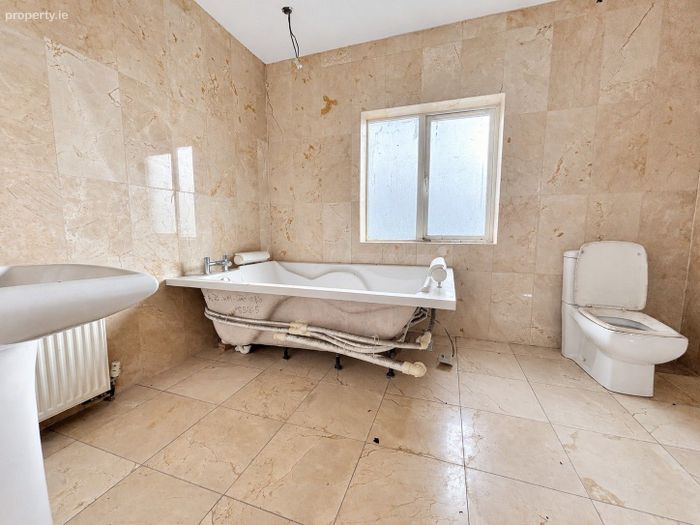
Bathroom: (3.2 m x 2.47 m) (10'6" x 8'1") Fully tiled and fitted with Jacuzzi bath, separate shower, W.C and wash hand basin.
Second Floor
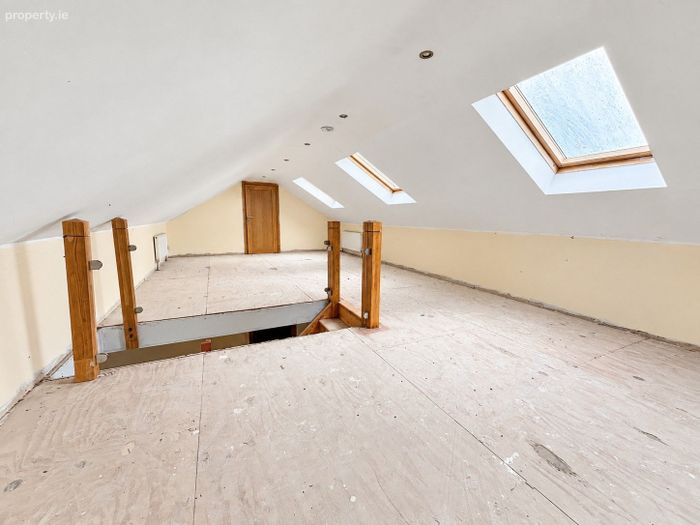
Attic Storage Room: (9.6 m x 4.5 m) (31'6" x 14'9") Large attic area providing extensive additional storage and incorporating three Velux windows.
Auction details:
The auction will be held online on 22nd October between 10am and 11pm.
Register at cusackdunne.dngauctions.ie
How to purchase at the auction:
1. To bid on the day of the auction you are required to register on cusackdunne.dngauctions.ie
2. To register you are required to upload valid proof of address (utility bill) and ID (passport/driver’s licence)
3. Terms & conditions can be found on the auction website.
Please note that if you are the winning bidder, the sale of the property is subject to the client’s confirmation and whether it meets an undisclosed reserve price. Please refer to the legal documentation.
BER Details
BER No. 119318095
Energy Performance Indicator: 225.27 kWh/m2/yr
This property was last updated: today, 1 hour 25 minutes ago