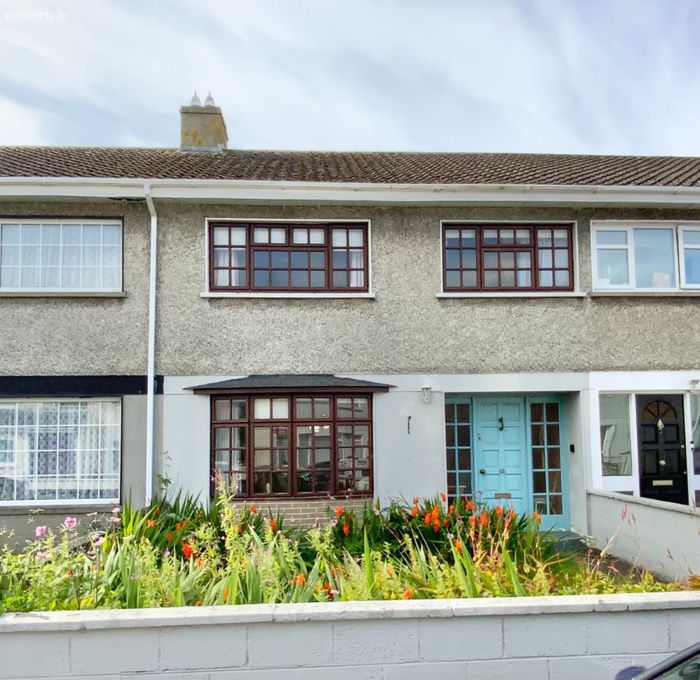
55 South Green, Arklow, Arklow, Co. Wicklow
 See Larger Images & 19 More Photographs >>
€290,000
Terraced House3 Bedrooms, 2 Bathrooms, Terraced House
Rating:

Contact Name: Raymond Gaffney
Agent:
Raymond Gaffney & Sons Ltd.
PSR Licence Number: 001695
Email Agent Show Number
Save This Ad
Property Description
Ground Floor Accommodation
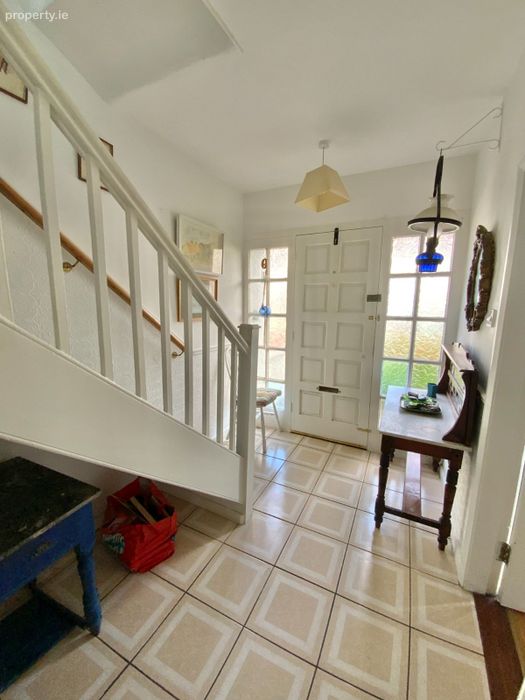
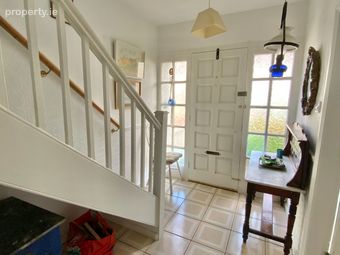
ENTRANCE HALLWAY (2.720M x 3.571M)
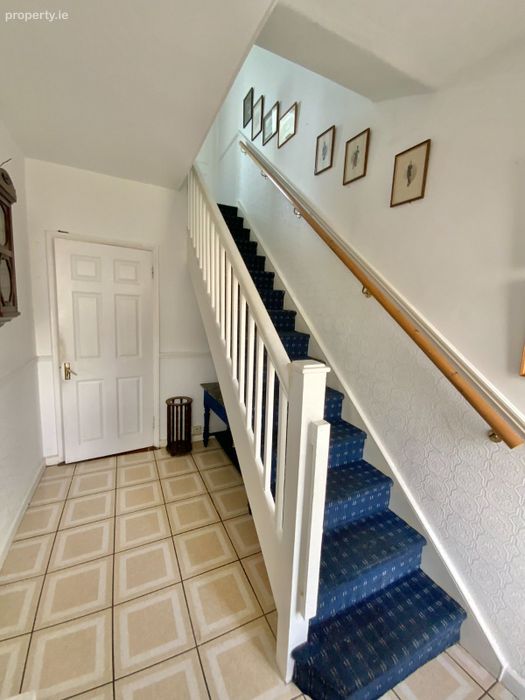
With tiled flooring, open under stairs cloak area and carpeted stairs to first floor.
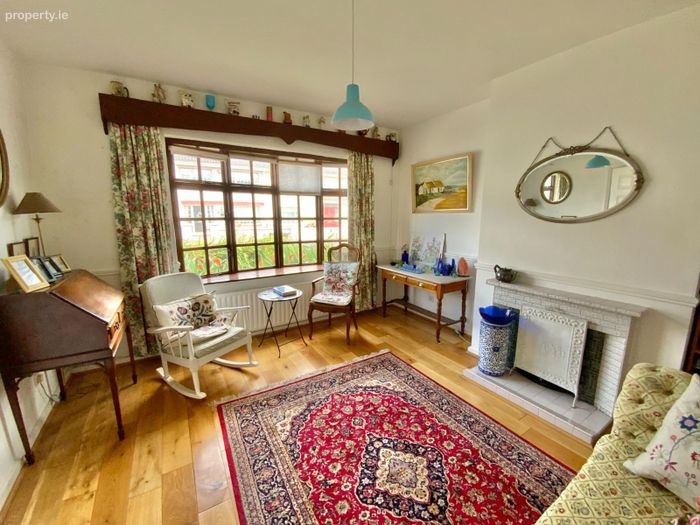
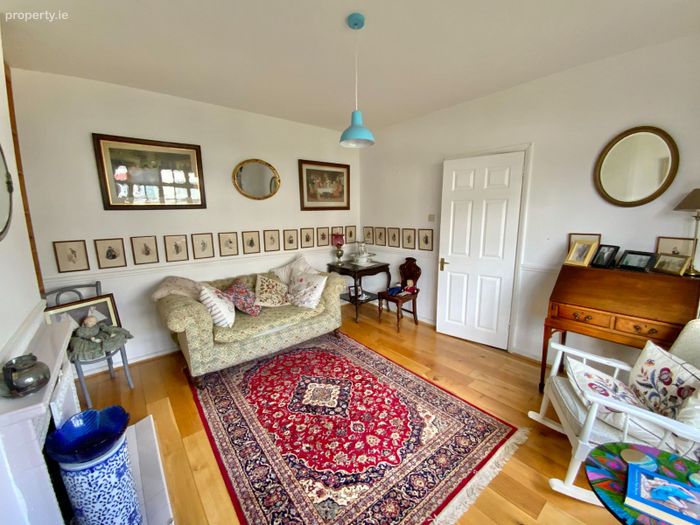
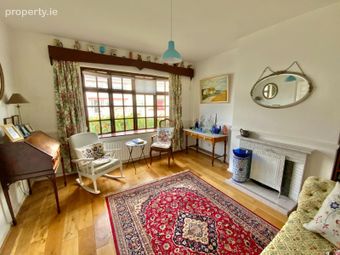
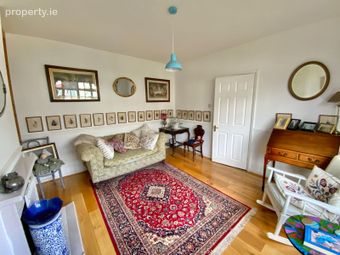
SITTING ROOM (3.824M x 3.926M)
Bright spacious room located to the front with laminate flooring, tiled open fireplace, built in open book shelving and dado rail.
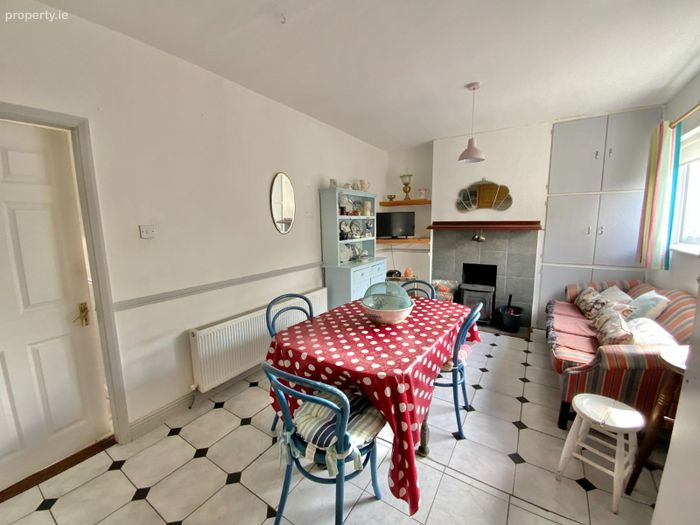
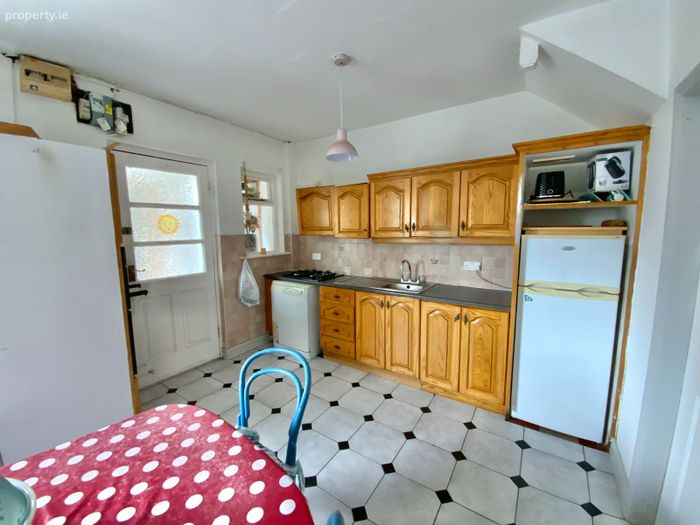
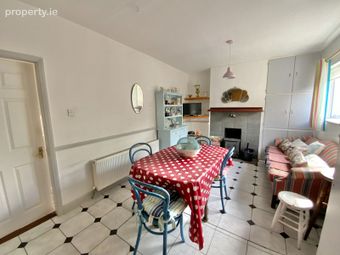
KITCHEN/DINING ROOM (5.643M x 3.287M)
Located to the rear of the house with a fitted kitchen with integrated gas hob, New World double oven and fridge/freezer. Tiled floor and tiled splash backs. Fireplace housing a Boru solid fuel stove and dado rail. Door through to back hall/utility area.
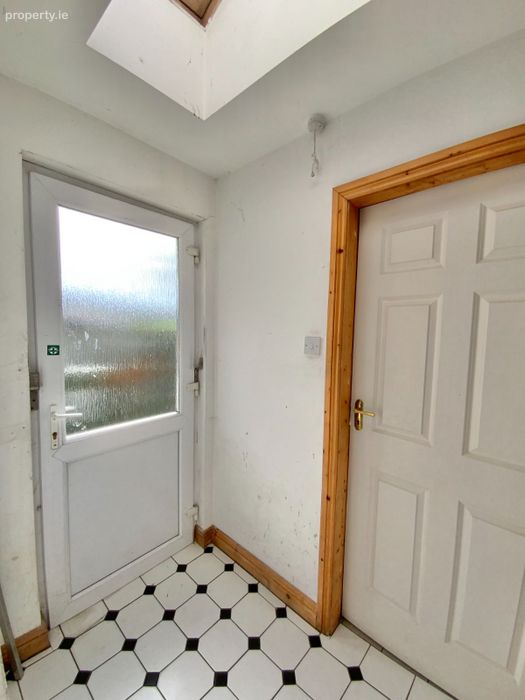
UTILITY AREA (2.712M x 1.165M)
With tiled flooring, roof velux and door through to rear garden.
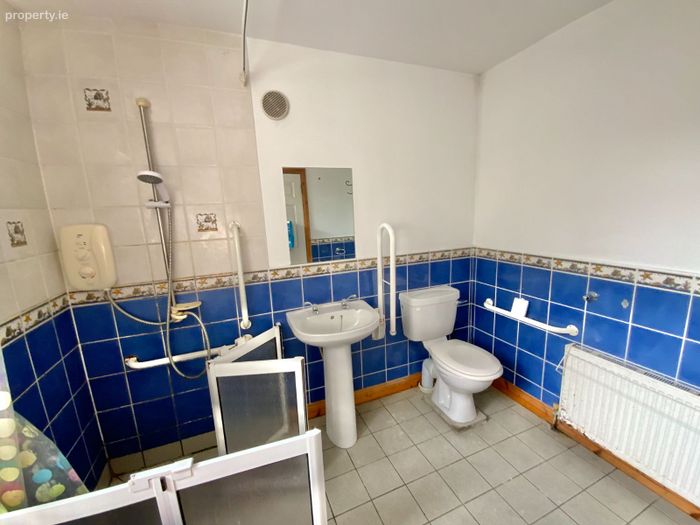
WET ROOM (2.281M x 2.642M)
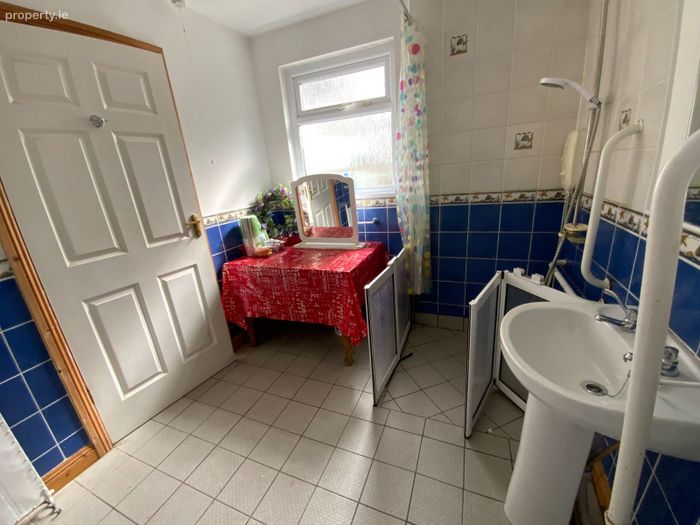
Fully accessible Wet Room with tiled floor, tiled shower and half tiled walls. With white suite wc and whb. Mirror over sink and Mira Electric Shower.
First Floor Accommodation
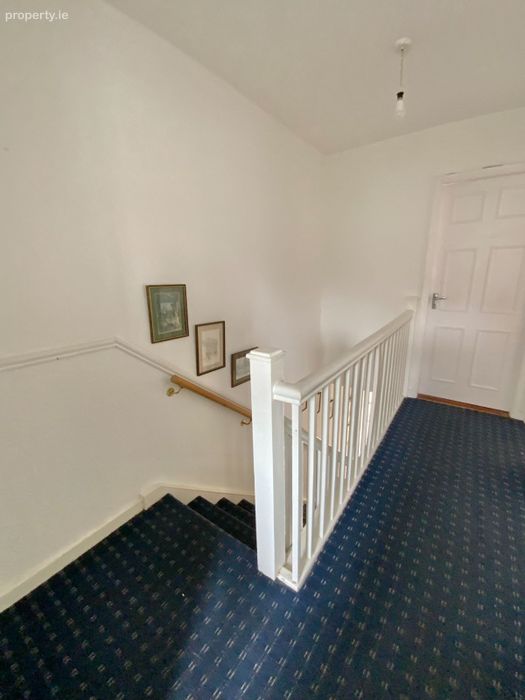
LANDING (1.926M x 0.882M) + (3.301M x 0.946M)
With carpeted flooring and location of hot press.
BATHROOM (1.692M x 2.452M)
Located to the rear with lino flooring white suite, wc, whb and bath. Triton electric shower over bath.
BEDROOM 1 (3.500M x 3.950M)
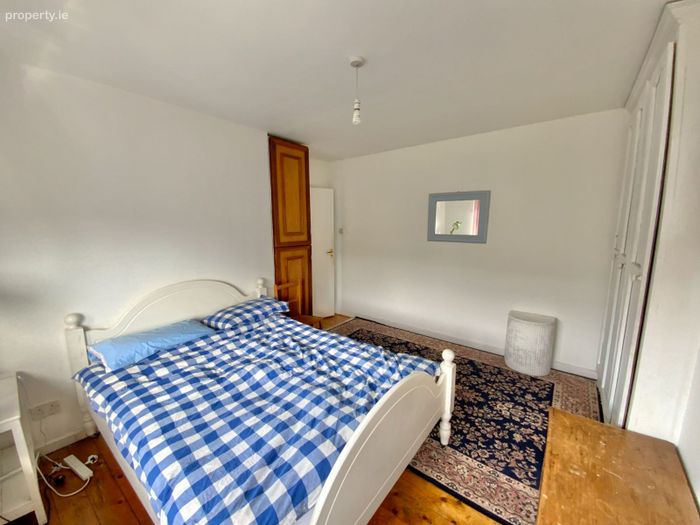
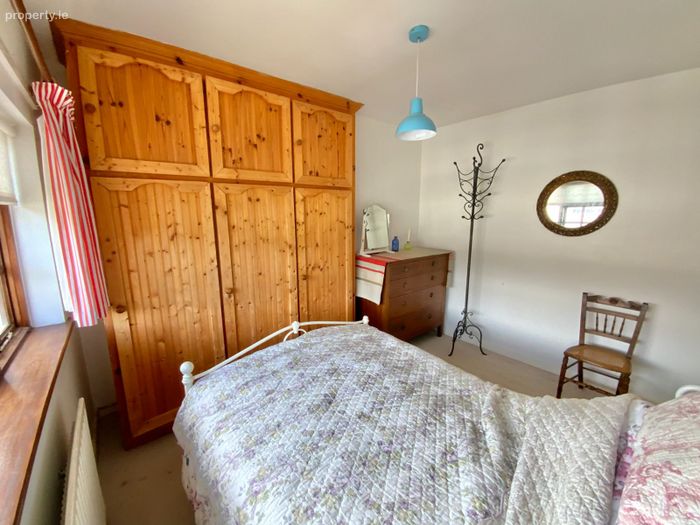
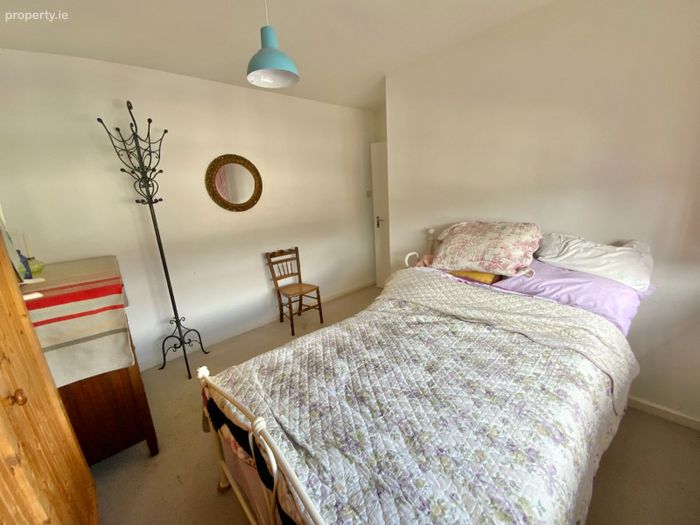
Located to the rear of the property with original timber flooring and three door built in wardrobes.
BEDROOM 2 (3.663M x 3.308M)
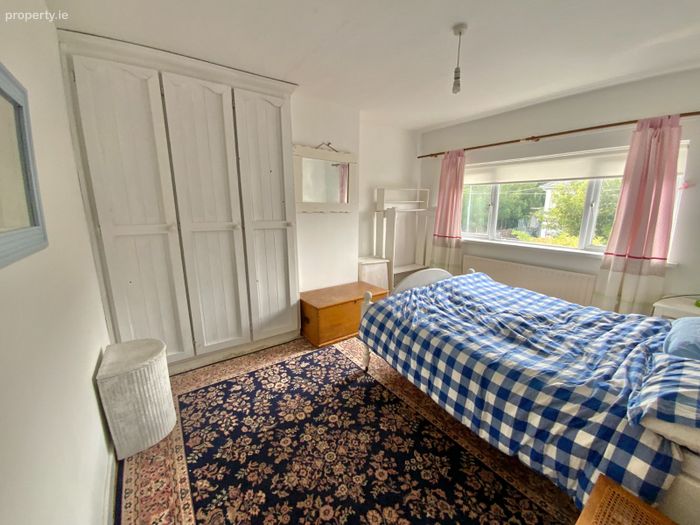
Located to the front with carpeted flooring and built in wardrobes.
BEDROOM 3 (2.215M x 2.817M)
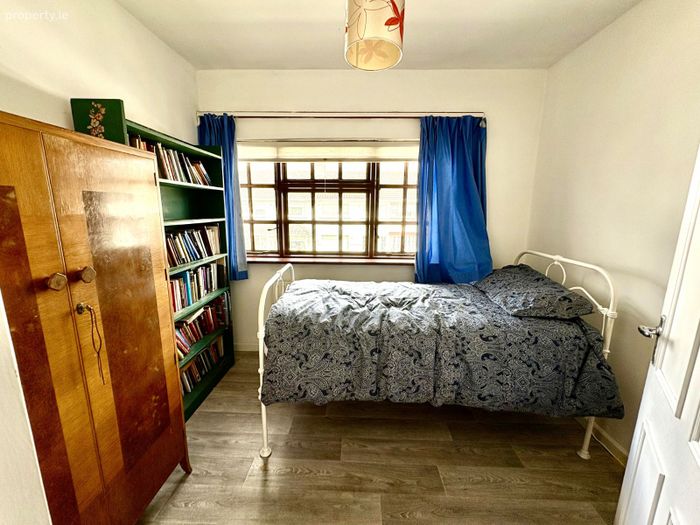
Located to the front of the property with lino flooring.
GARDENS
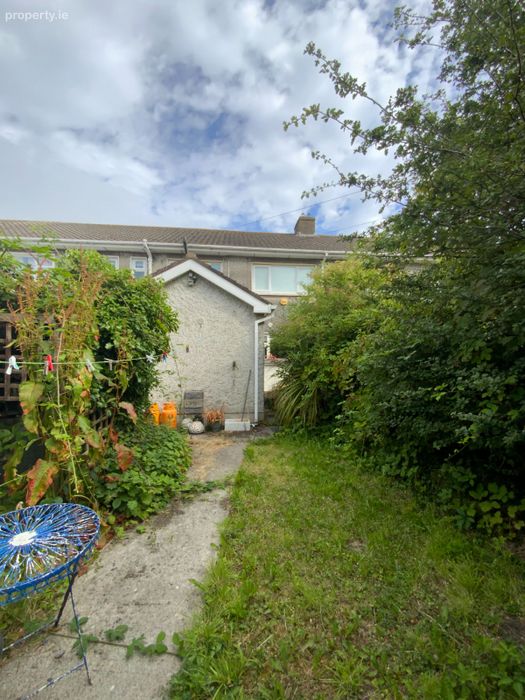
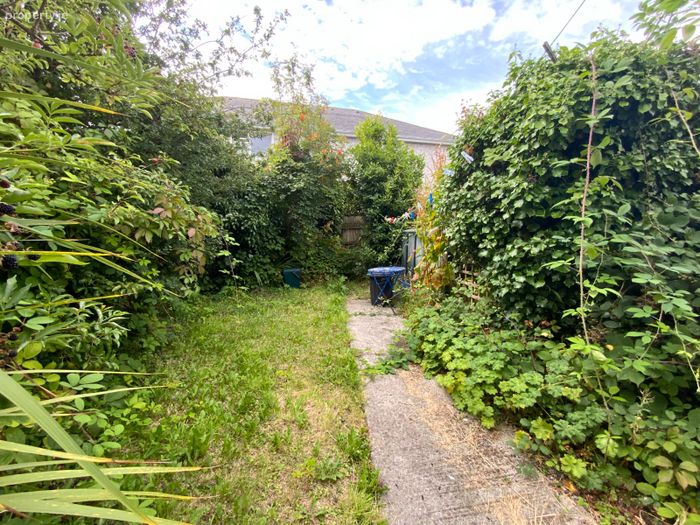
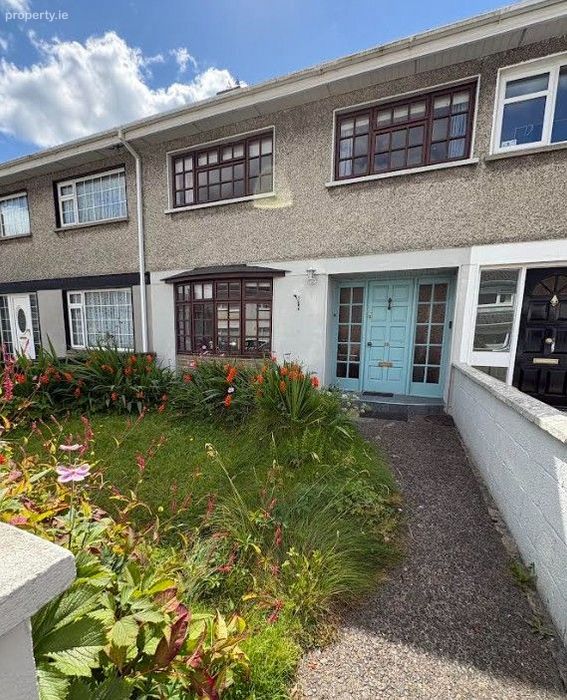
Mature front garden in lawn with block wall boundaries. On street parking to the front of the house. Rear garden in lawn with mature planting. Block wall boundaries and timber access gate to rear laneway.
SERVICES
ESB, Water & Sewerage – general mains supply.
External Windows & Doors – Hardwood timber single glazing to front & uPVC double glazing to rear.
Heating System – Oil Fired Central Heating System & Solid Fuel Stove in Dining Room.
GENERAL
No. 55 South Green is ideally set in a mature and well established area of Arklow Town. South Green is located C. 130 meters off Lower Main Street and C. 230 meters from Arklow’s Main Street and the R772. Extended three bedroom & two bathroom home with the added benefit of one of the bathrooms being located on the ground floor (Wet Room). This lovely home enjoys an unbeatable location just minutes walk from Arklow’s Main Street. Close by are primary/secondary schools, local shops & cafes, Bridgewater Shopping Centre and a little further on are major supermarkets, bus & rail links. This area is also close to the Harbour and South Beach. This property will be vacant for two years in early September 2026 and may qualify for the Vacant Home Refurbishment Grant, pending application.
Links to Grant Information:-
seai.ie/grants/home-energy-grants or gov.ie/en/service/f8f1b-vacant-property-refurbishment-grant/
Coordinates: 52.796883, -6.151292
For further information or to arrange a viewing please contact Raymond Gaffney and Sons Ltd. on Telepnone 040231384 or email [email protected]
BER Details
BER No. 119688208
Energy Performance Indicator: 0.00 kWh/m2/yr
This property was last updated: yesterday morning