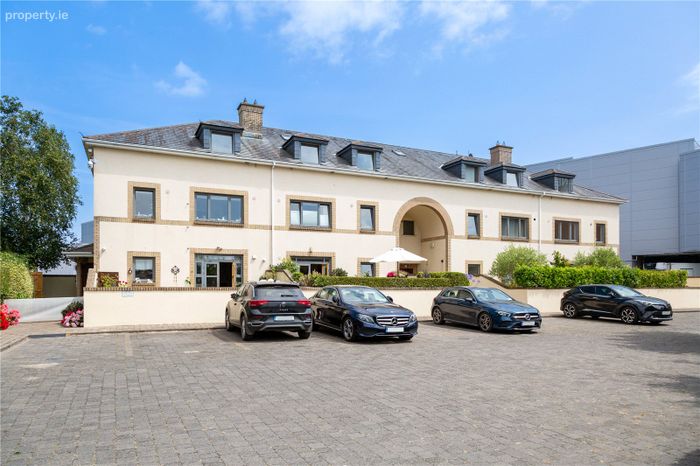
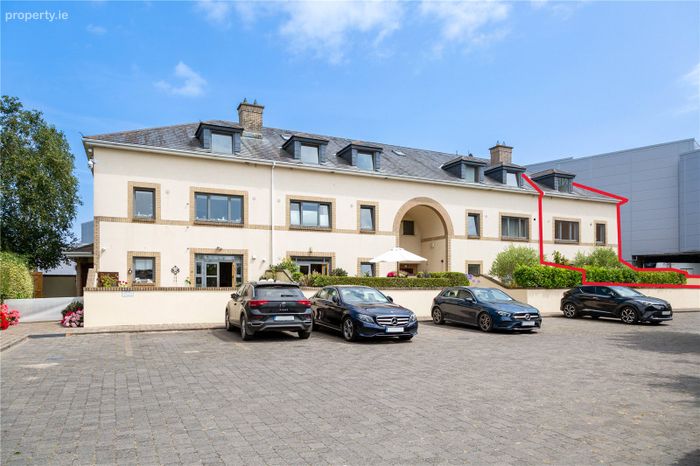
4 Bridgewater, North Quay, Arkow, Co. Wicklow, Arklow, Co. Wicklow
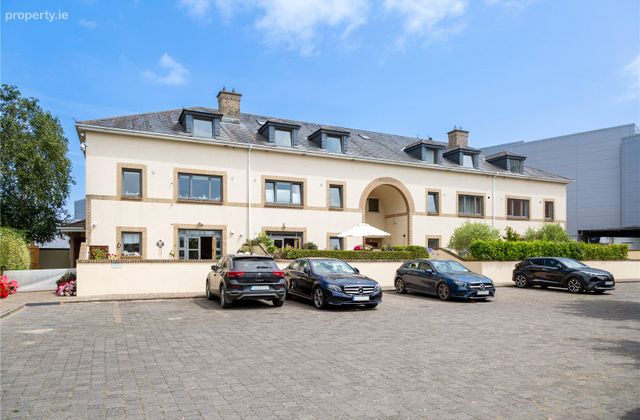 See Larger Images & 12 More Photographs >>
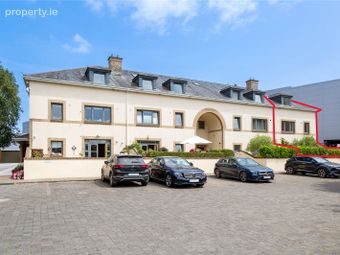
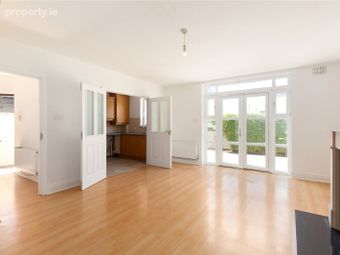
€345,000
End of Terrace House3 Bedrooms, 2 Bathrooms, End of Terrace House
Rating:


Contact Name: Robert Earls
Agent:
Forkin Earls
PSR Licence Number: 002719
Email Agent Show Number
Save This Ad
Key Features
Three-bedroom townhouse within a secure, gated development, extending to approx. 111 sq.m. (1,195 sq.ft.)Private, enclosed patio garden with convenient side access
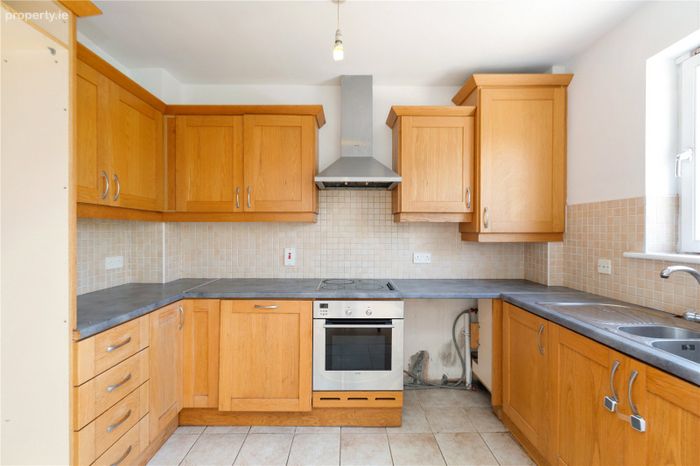
Well-appointed kitchen with ample storage and worktop space
Principal bedroom complete with a private en-suite
Prime centre location opposite the Avoca River, alongside the Marina, Bridgewater Shopping Centre including a cinema and plenty of outdoor amenities.
Walking distance to schools, caf
Just 5 minutes from the M11 motorway, offering excellent commuter links to Dublin and Wexford.
Property Description
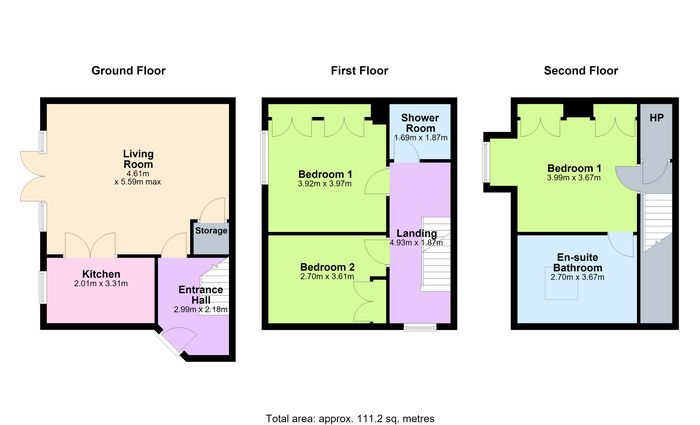
The accommodation is thoughtfully laid out over three floors and comprises three generously sized double bedrooms, including a spacious principal bedroom with a stylish en-suite shower room. The ground floor features a well-appointed kitchen, seamlessly flowing into a bright and inviting living area with direct access to a private, enclosed front patio garden, creating an ideal space for both relaxing and entertaining. The first floor accommodates two further double bedrooms together with a well-appointed family bathroom, while the upper floor is dedicated to the impressive principal bedroom suite.
No. 4 enjoys an enviable town-centre location, just moments from the Bridgewater Shopping Centre, cinema, cafs, restaurants, bars, schools and a wide range of everyday amenities. The property also benefits from attractive views towards the Avoca River, while the picturesque Arklow Boating Lake, scenic riverside walks and children's playground are all within a short stroll.
For those with an active lifestyle, Coral Leisure Arklow, complete with swimming pool and fitness facilities, is nearby, while Arklow Leisure Centre offers an excellent range of sporting and recreational amenities, including an outdoor running track. Arklow Marina and the town's scenic coastal walks are also just minutes away, further enhancing the appeal of this superbly located home.
Combining spacious accommodation, a secure gated setting and an unbeatable town-centre location, No. 4 Bridgewater represents an excellent opportunity for first-time buyers, families, investors and those seeking a low-maintenance home within walking distance of every conceivable amenity.
Viewing is highly recommended and strictly by appointment only!Entrance Hall 2.99m x 2.18m. The welcoming entrance hallway sets the tone for the home, offering a bright and inviting first impression. Finished with attractive laminate wooden flooring, the hallway provides access to the ground floor accommodation, while the staircase leads to the upper levels. Its generous proportions and natural light create a wonderful sense of space from the moment you enter.
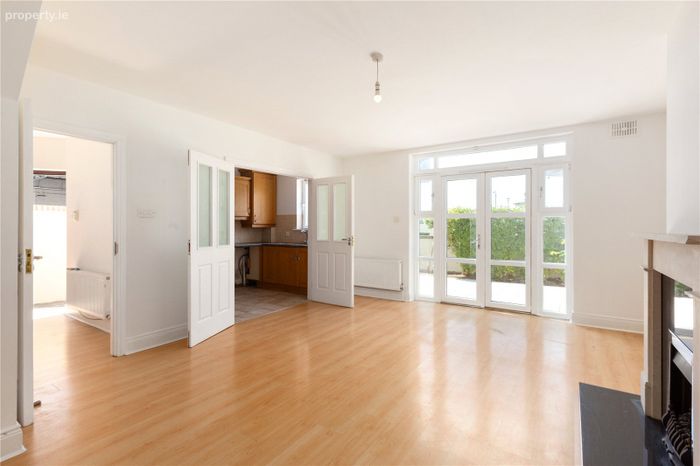
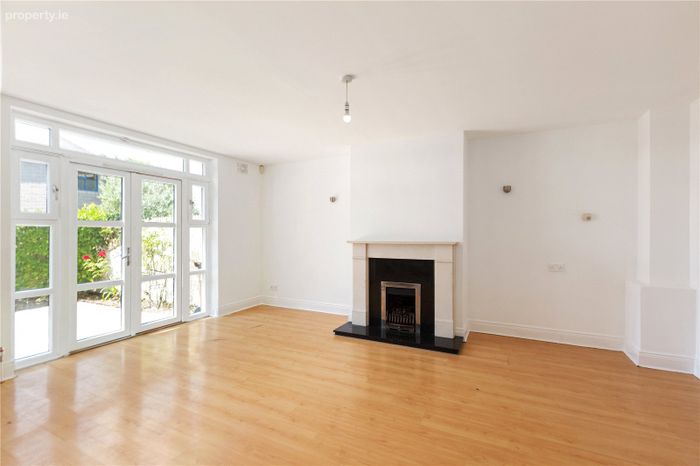
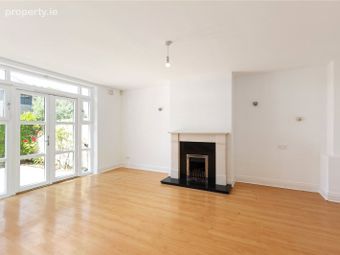
Living Room 4.61m x 5.59m. A bright and spacious living room featuring laminate wooden flooring, a charming feature fireplace with a stone surround, and double doors opening to the kitchen. Large, glazed patio doors flood the room with natural light while providing direct access to the private front patio garden, creating an ideal space for both everyday living and entertaining.
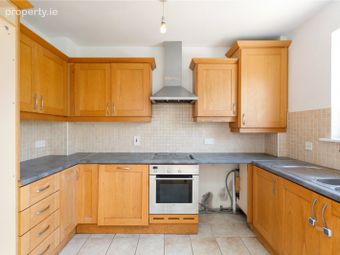
Kitchen 2.01m x 3.31m. The well-appointed kitchen is fitted with an attractive range of solid wood wall and floor units, providing ample storage and generous worktop space. A large window fills the room with natural light, while the open connection to the living area through elegant double doors creates a bright and sociable space, ideal for modern day-to-day living.
First Floor - Landing 4.93m x 1.87m. The first-floor landing is bright and well presented, providing access to two generously proportioned bedrooms and the family bathroom. Continuing the home's bright and airy feel, the landing also features a staircase leading to the impressive second-floor principal bedroom, ensuring a practical and well-designed layout throughout.
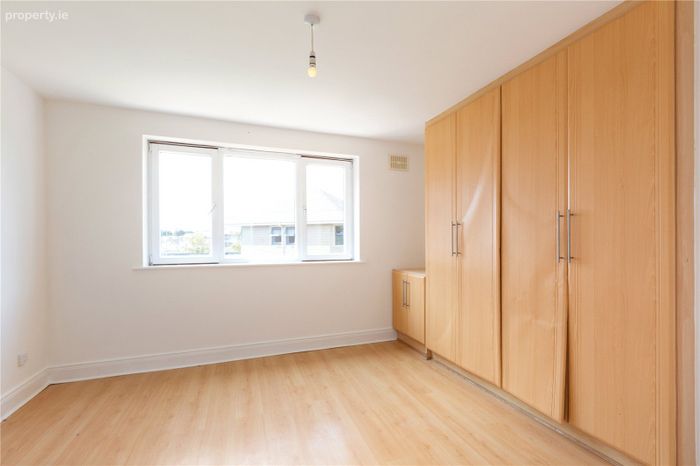
Bedroom 1 3.92m x 3.97m. A bright and generously proportioned double bedroom featuring laminate wooden flooring and a large window that fills the room with an abundance of natural light, creating a bright and inviting atmosphere.
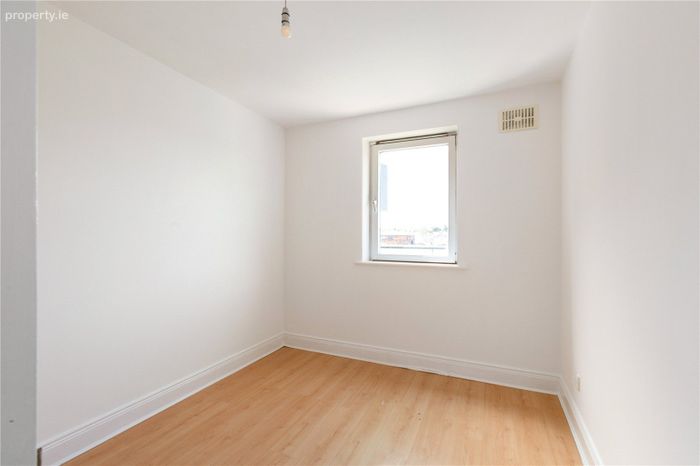
Bedroom 2 2.70m x 3.61m. A bright and well-proportioned bedroom featuring laminate wooden flooring and a large window that fills the room with natural light. This comfortable space enjoys a bright and airy atmosphere, making it ideal as a guest bedroom, children's bedroom or home office.
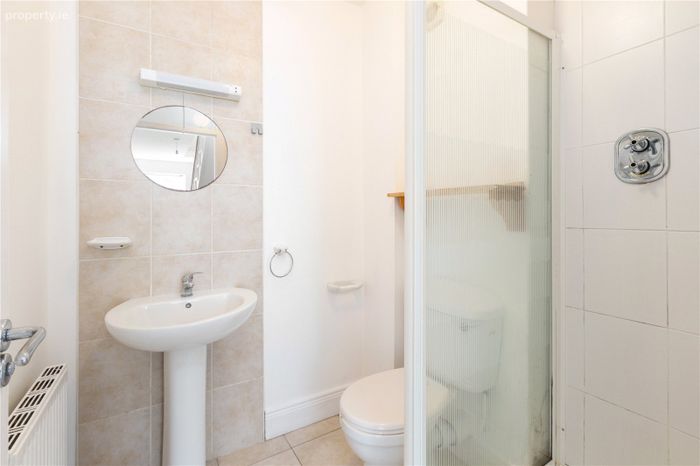
WC 1.69m x 1.87m. A well-appointed bathroom fitted with a three-piece suite comprising a WC, wash hand basin and enclosed shower cubicle. Fully tiled flooring and partially tiled walls provide a clean, low-maintenance finish, while the layout has been thoughtfully designed to maximise both space and functionality.
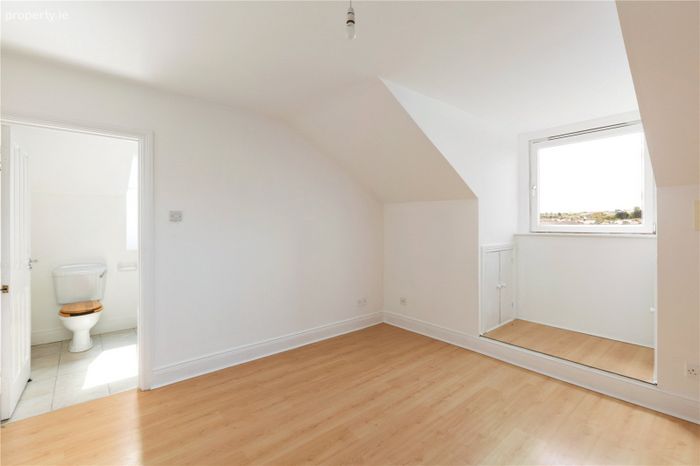
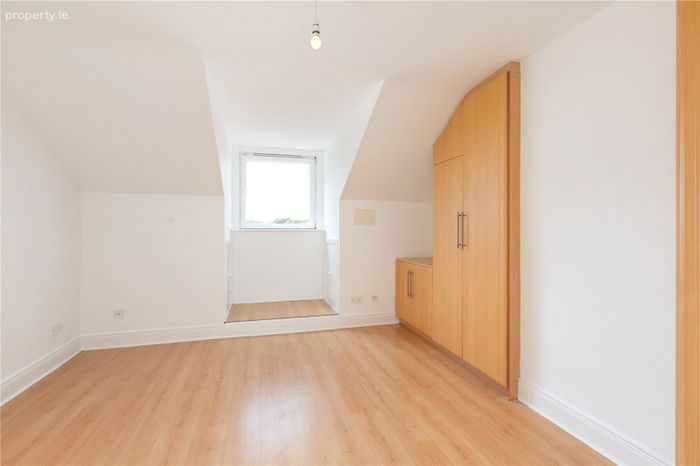
Second Floor - Bedroom 3 3.99m x 3.67m. The spacious principal bedroom occupies the top floor, creating a peaceful and private retreat within the home. Finished with laminate wooden flooring, the room enjoys an abundance of natural light from the large window, while the vaulted ceiling enhances the sense of space and character. This impressive bedroom is further complemented by the convenience of a private en-suite shower room.
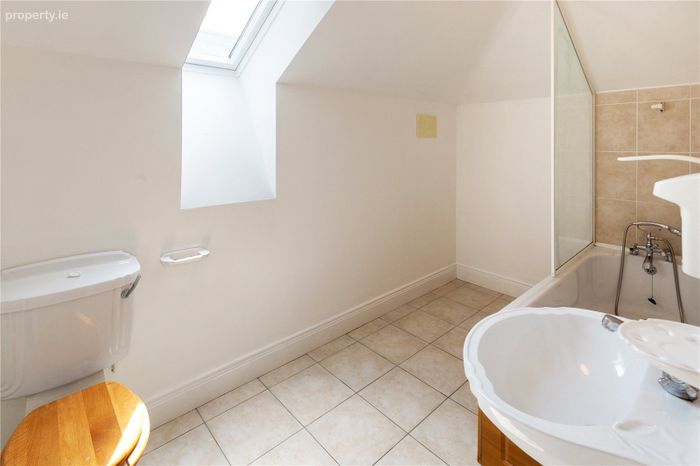
Ensuite Bathroom 2.70m x 3.67m. The en-suite bathroom is fitted with a three-piece suite comprising a WC, wash hand basin and bath with overhead shower. Finished with tiled flooring and partially tiled walls, the room is further enhanced by a Velux roof window, allowing natural light to flood the space and creating a bright and airy atmosphere.
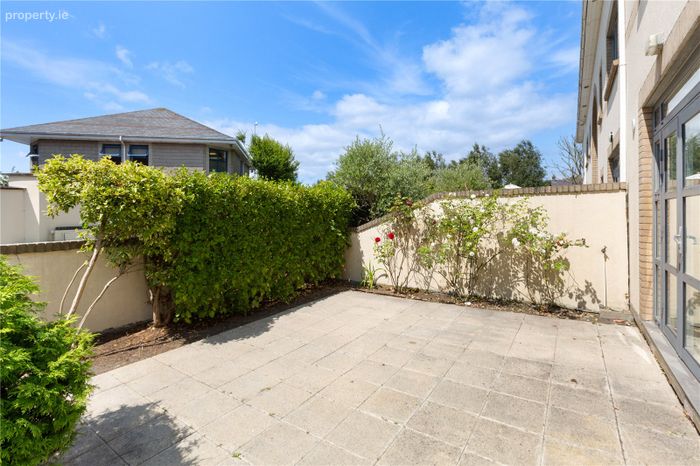
Patio Garden The property benefits from a private, enclosed patio garden, providing a low-maintenance outdoor space ideal for relaxing, al fresco dining or entertaining guests. Bordered by mature planting and established shrubs, the garden enjoys an excellent degree of privacy and is accessed directly from the living room, creating a seamless transition between indoor and outdoor living. Further enhancing its practicality, the garden also benefits from convenient side access.
Services Mains electricity, water and sewage
Telephone and fibre broadband available in the area
Gas fired central heating
BER Details
BER No. 100635119
Energy Performance Indicator: 149.65 kWh/m2/yr
This property was last updated: today, 6 hours ago