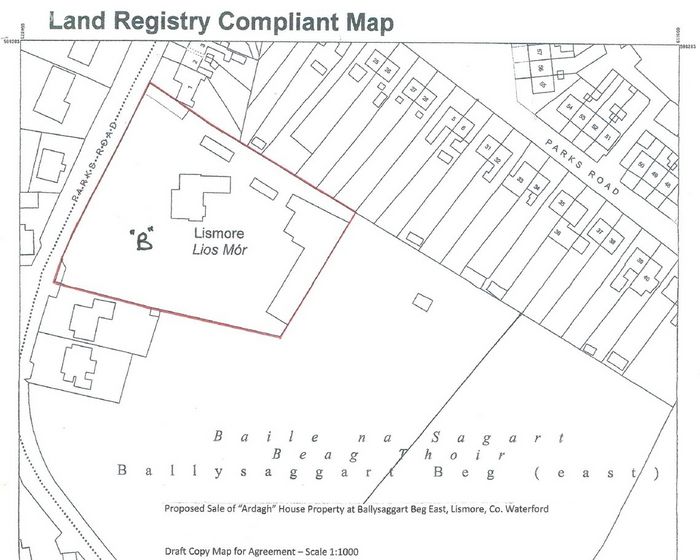
Ardagh, Mayfield Road, Lismore, Co. Waterford
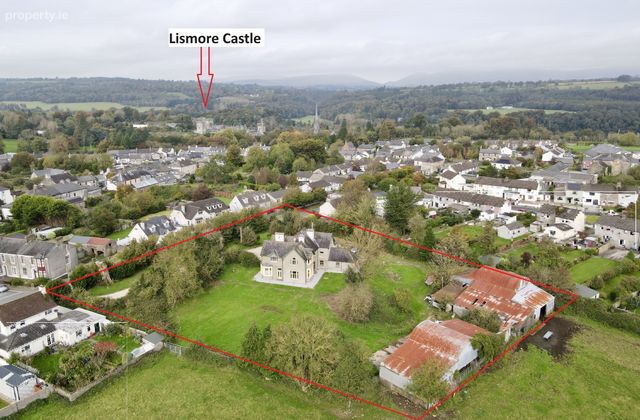 See Larger Images & 40 More Photographs >>
€675,000
Detached House6 Bedrooms, 2 Bathrooms, Detached House

Contact Name: David Reynolds
Agent:
Sherry FitzGerald Reynolds
PSR Licence Number: 001468
Email Agent Call 058 23444
Save This Ad
Key Features
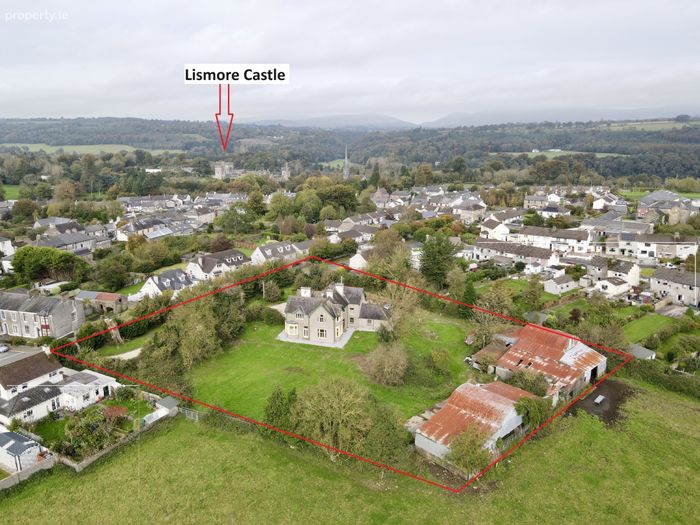
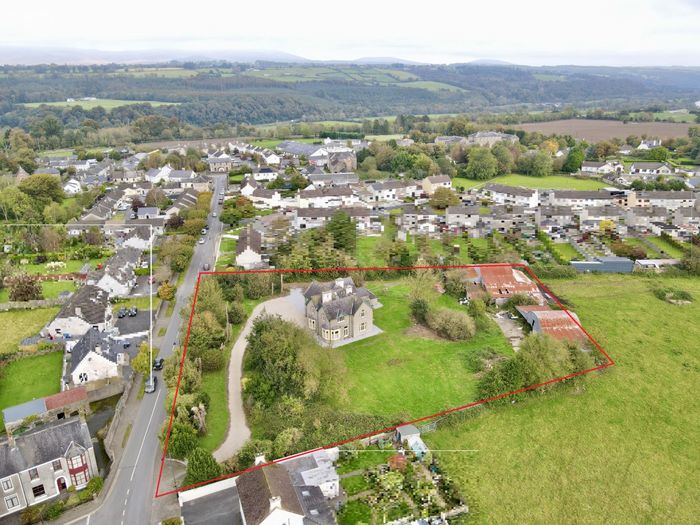
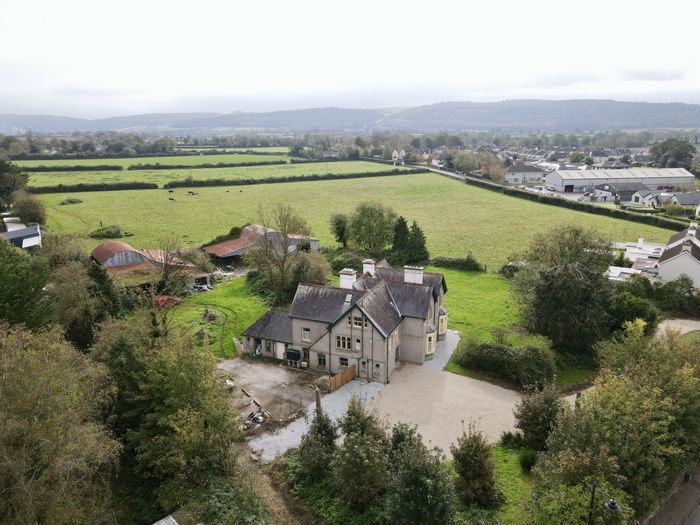
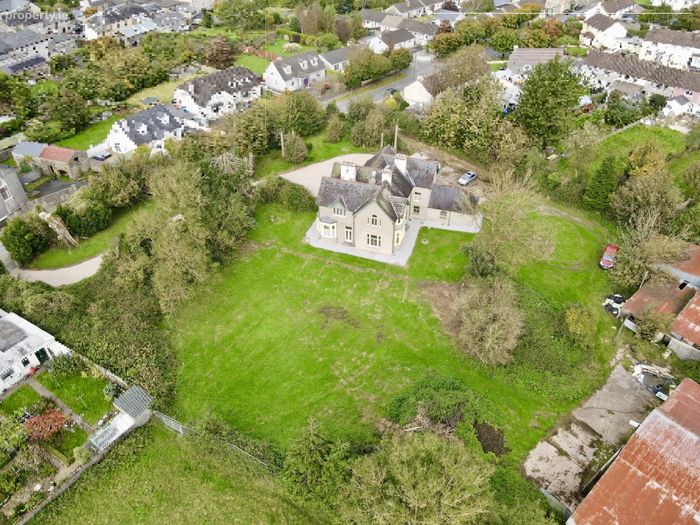
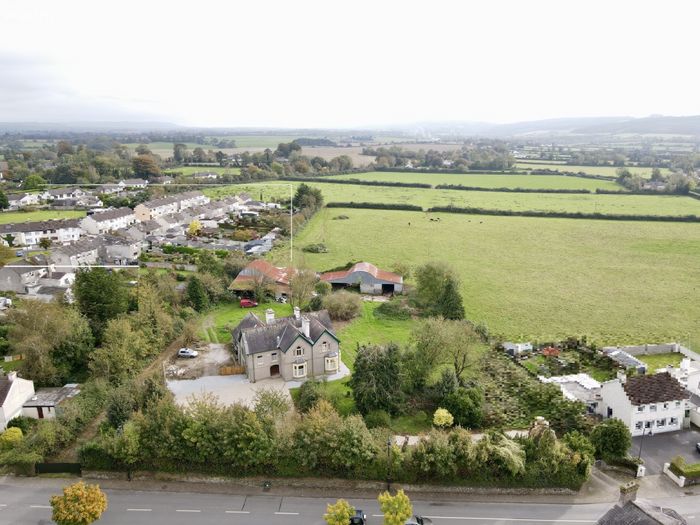
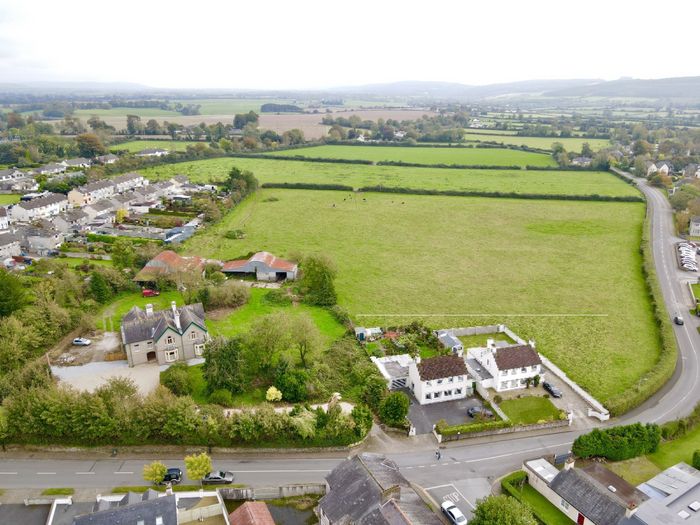
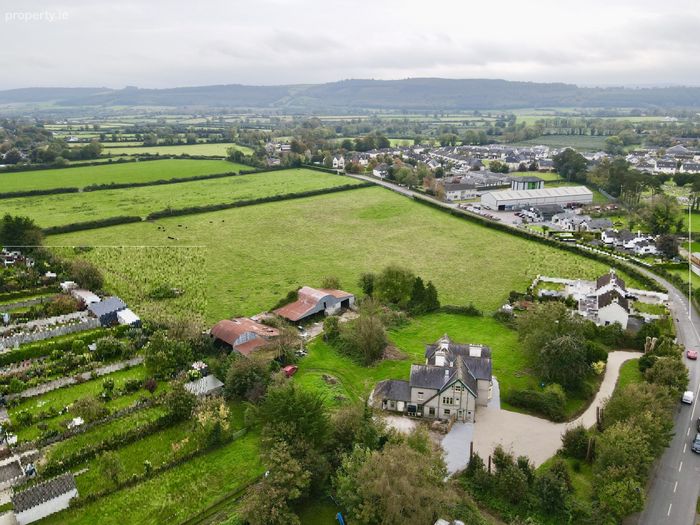
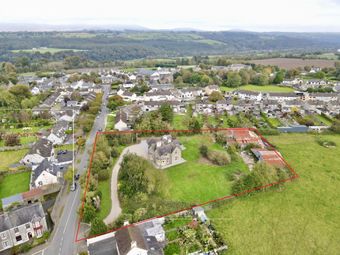
Just a stroll from the centre of Lismore Heritage town.Very private 1.47 acre site with winding entrance drive.
Period house extends to over 4,000 sq ft.
Built c.1875.
Some refurbishment works carried out in recent times - new heating system installed.
Extensive sheds to rear.
Two large reception rooms - lounge & living.
Ample size bedrooms.
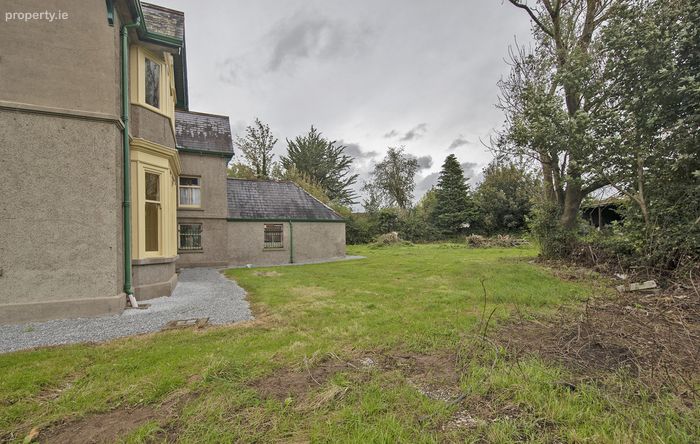
Lawned gardens to rear and side.
Mains services.
Property Description
Situated on a most private 1.47 acre site in the heart of the town - Ardagh is simply unique.
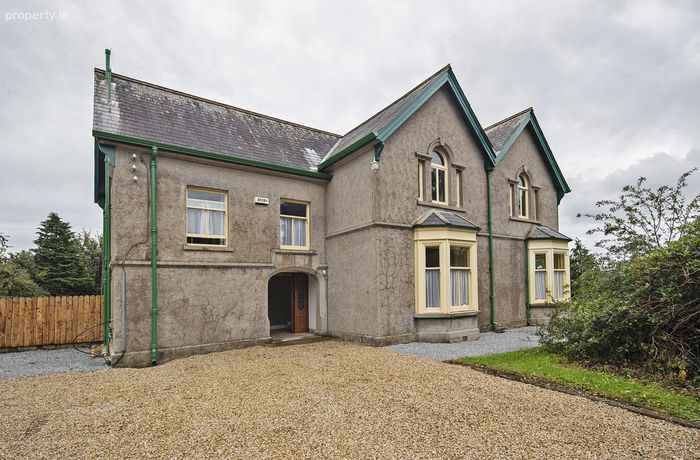
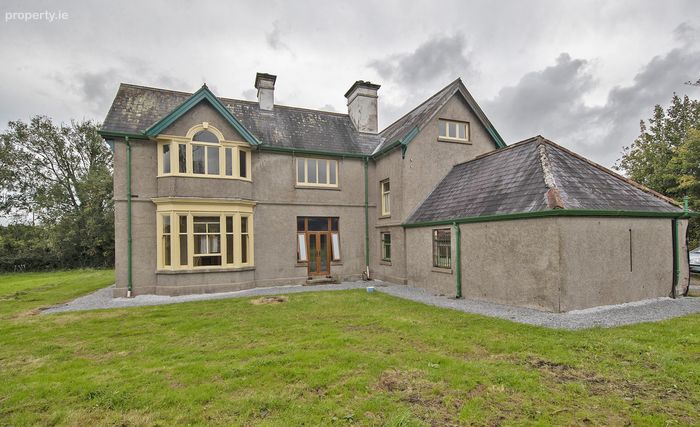
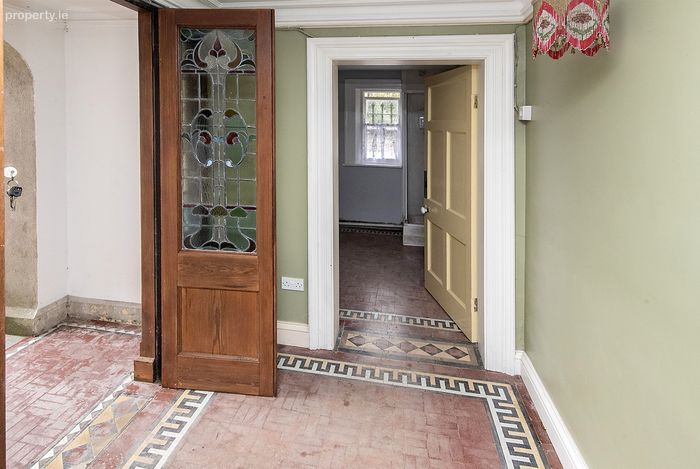
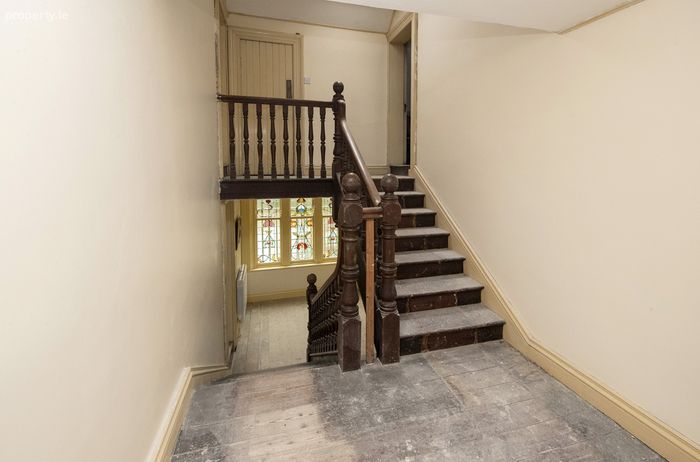
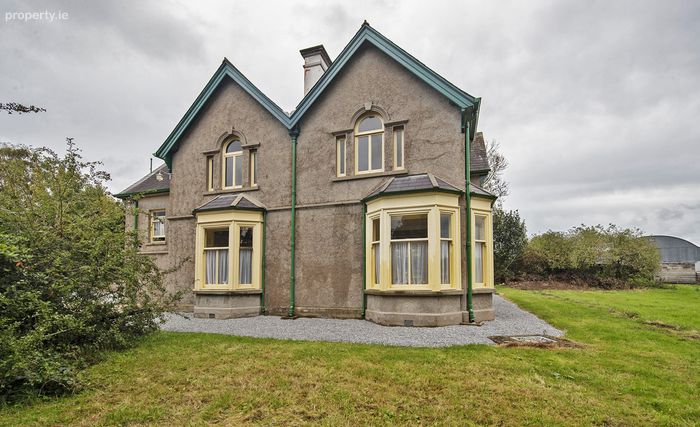
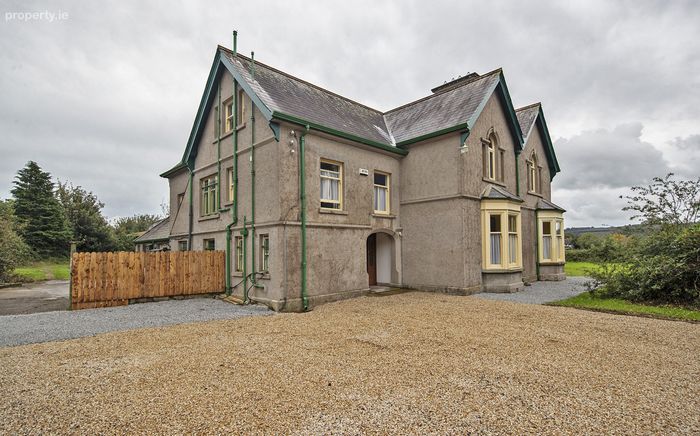
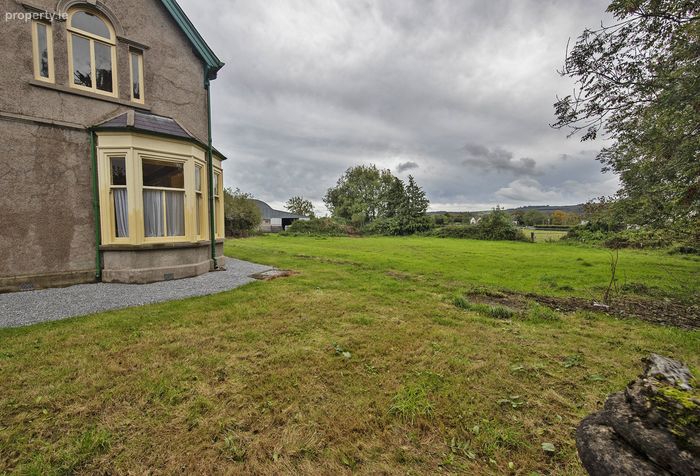
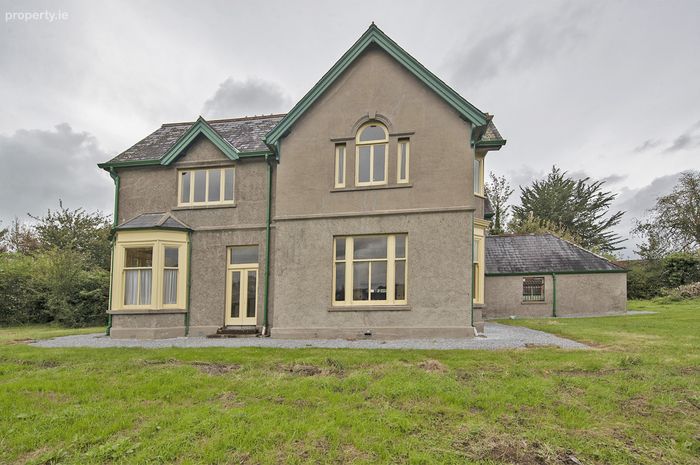
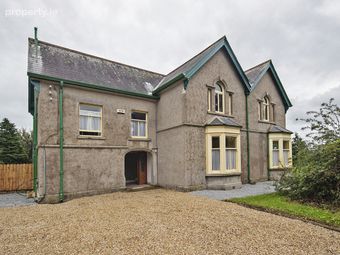
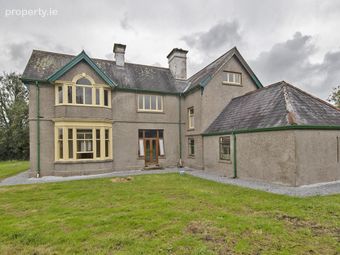
Dating back to the late 1800 s, in the shadow of the magnificent Lismore Castle, steeped in history, it is imposing and oozing with charm. Retaining many of its original features it was once part of the Lismore Estate.
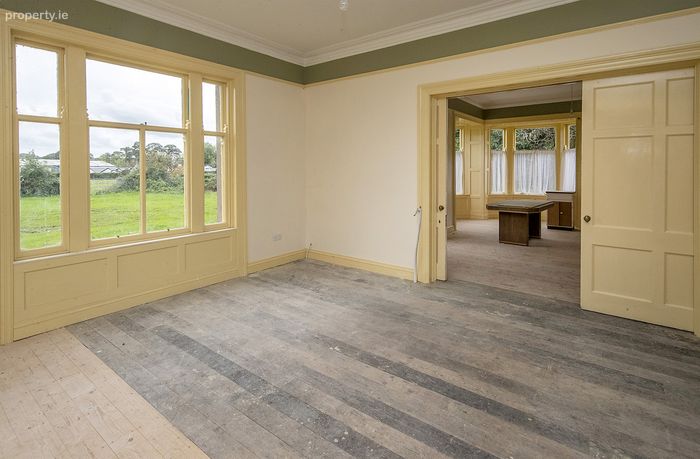
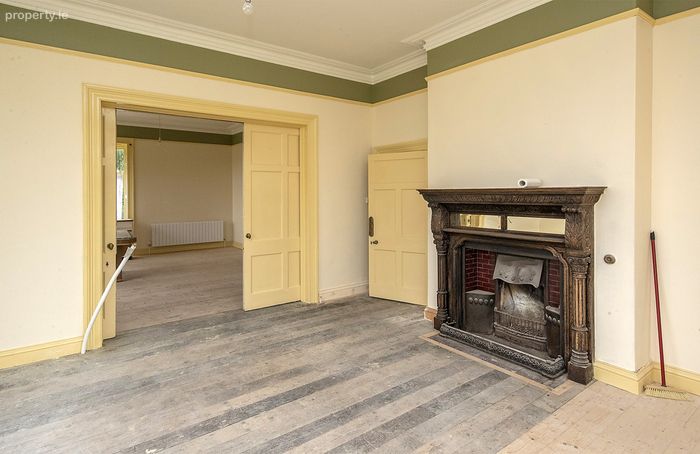
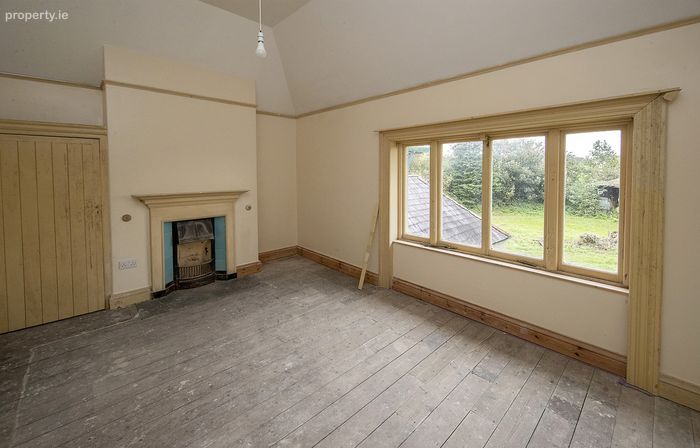
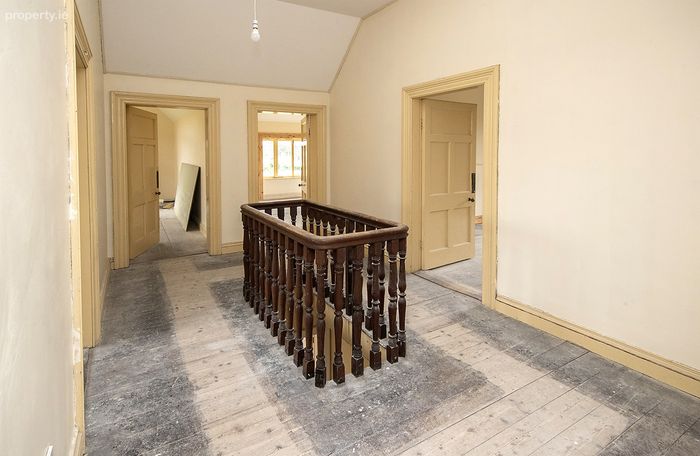
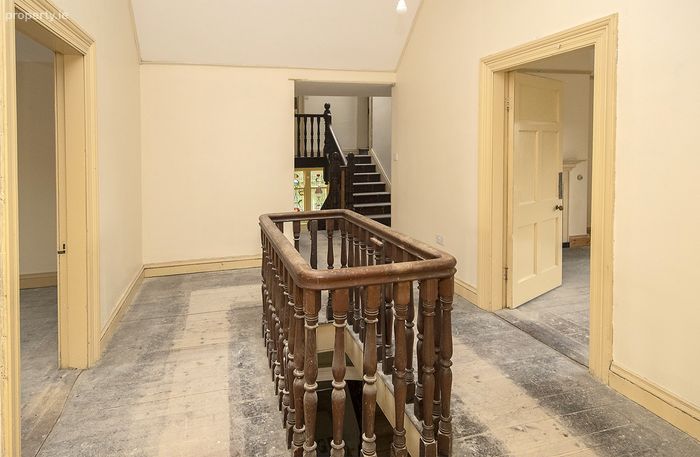
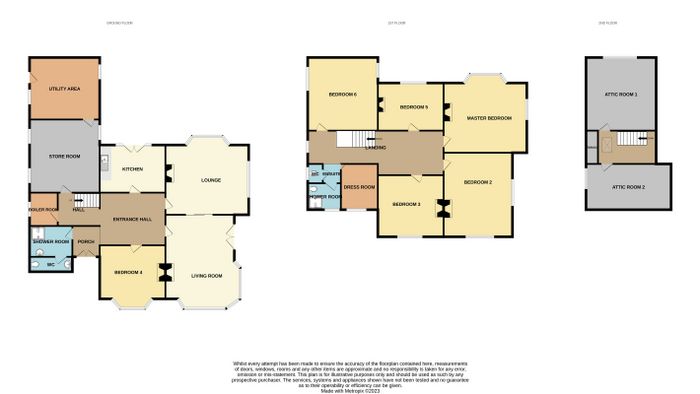
Inside, the property has over 4,000 sq ft on offer over 3 floors with some wonderful architecture and split levels within. The large living room and lounge on the ground floor are most impressive and look onto the gardens. Upstairs, there is a feature landing and 5 bedrooms with additional attic rooms. The master is a grande room that overlooks the rear garden via a feature window.
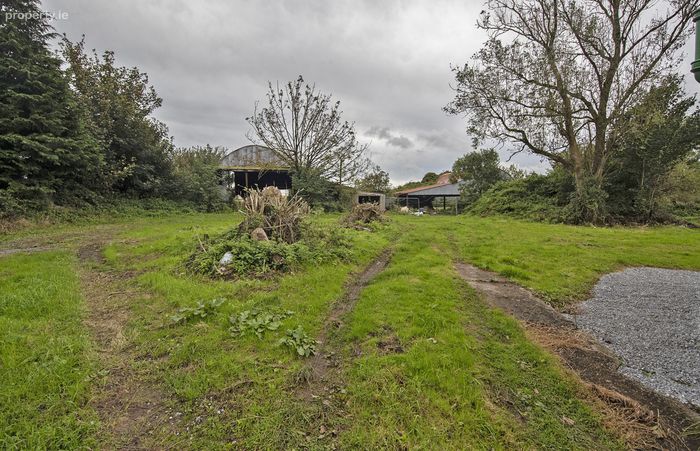
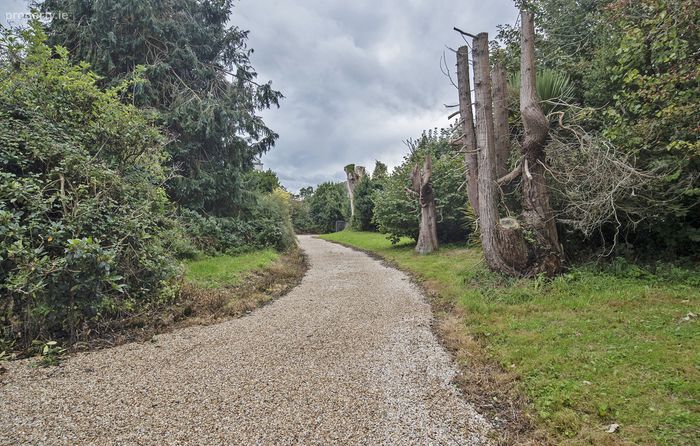
Externally, the property cannot be seen from the road and is accessed via a private winding avenue which reveals the impressive dwelling. Sheltered by mature trees with a large entrance drive, the property has extensive lawned gardens and large sheds to the rear.
Lismore is a wonderful town in which to settle and is renowned for its historic castle, walks and array of quality restaurants, including shops and schools.
Joint Selling Agents with Michael O Leary Estate Agent Lismore.
OFCH. 371.6 sq.m. (4,000 sq.ft.) approx.
BER: Exempt
Porch 1.93m x 2.29m.
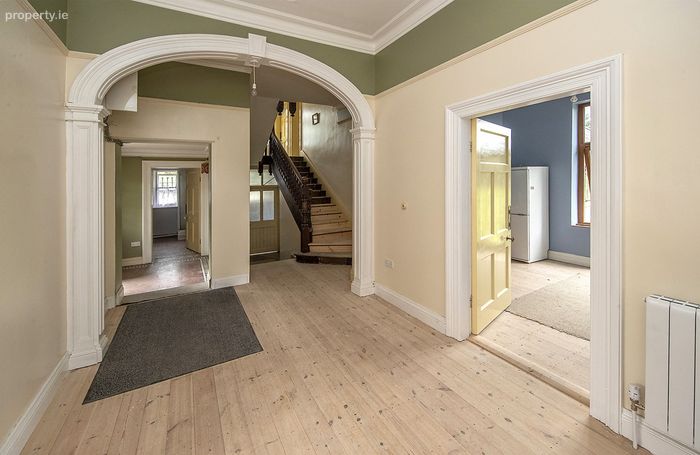
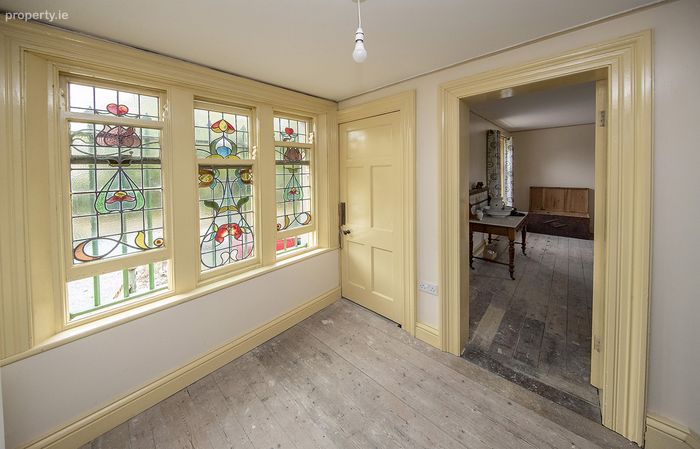
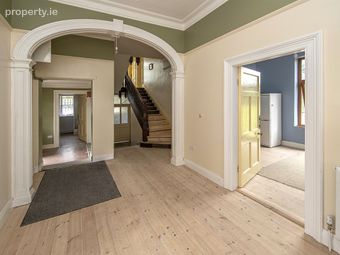
Entrance Hall 2.92m x 4.65m. Solid timber double doors, solid timber floor, painted walls, lights.
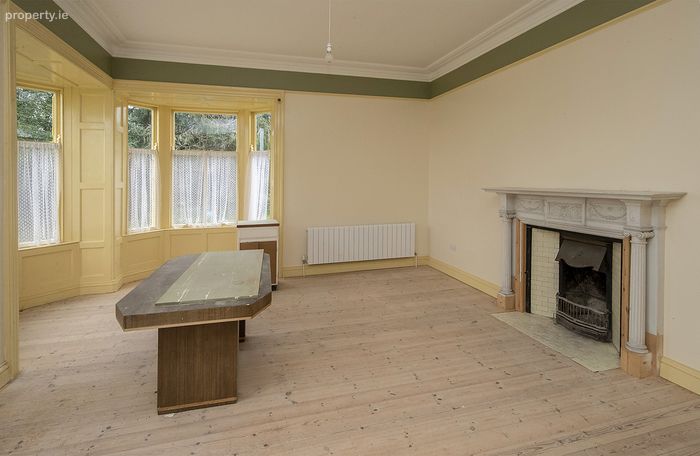
Living Room 5.74m x 4.65m. Solid timber floor, painted walls, window to the front and side, curtains, centre light, open fireplace, french doors to the rear.
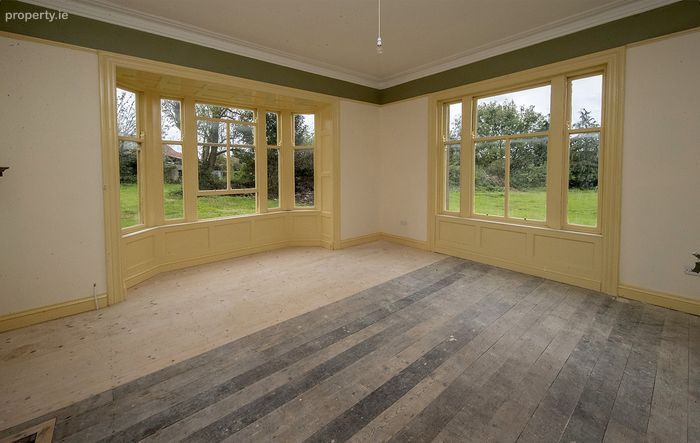
Lounge 4.72m x 5.61m. Solid timber floor, painted walls, window to the rear and to the side, open fireplace.
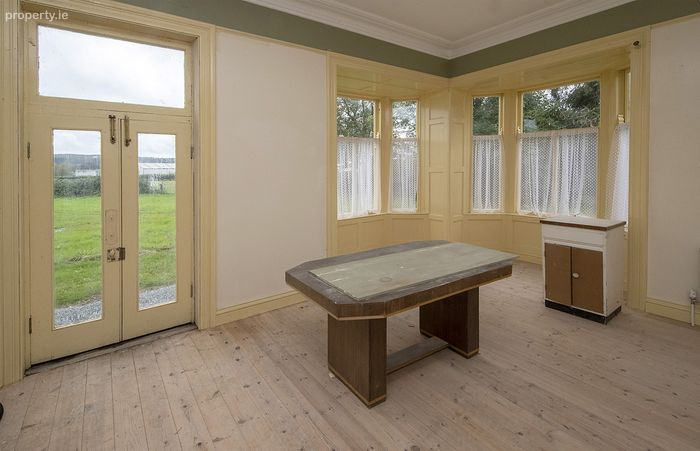
Kitchen 3.25m x 4.42m. Solid timber floor, painted walls, two windows to the rear, french doors to the rear, centre light, fitted kitchen.
Utility Area 4.2m x 4.75m.
Store Room 4.95m x 4.8m. Concrete floor.
Boiler Room 2.26m x 1.9m.
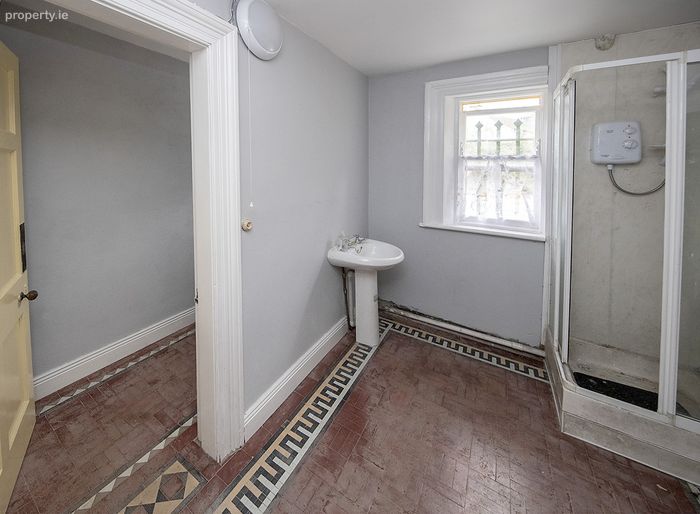
Shower Room 3.1m x 2.9m. Tiled floor, painted walls, window to the side, whb, WC, stand alone shower, centre light.
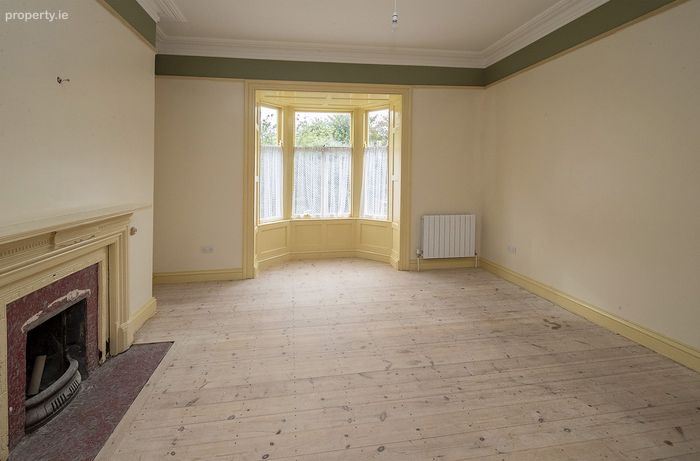
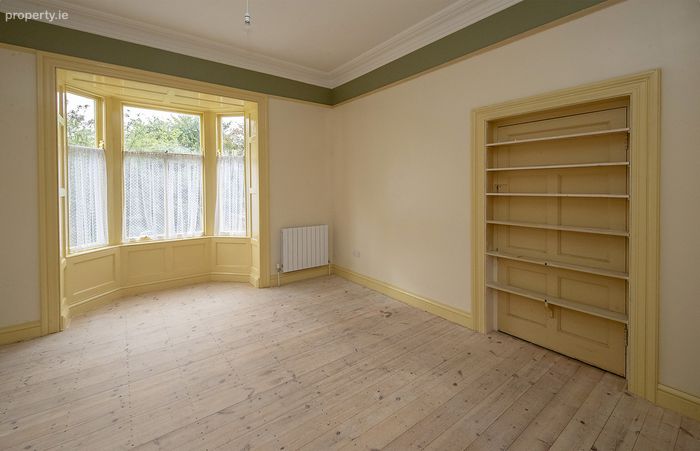
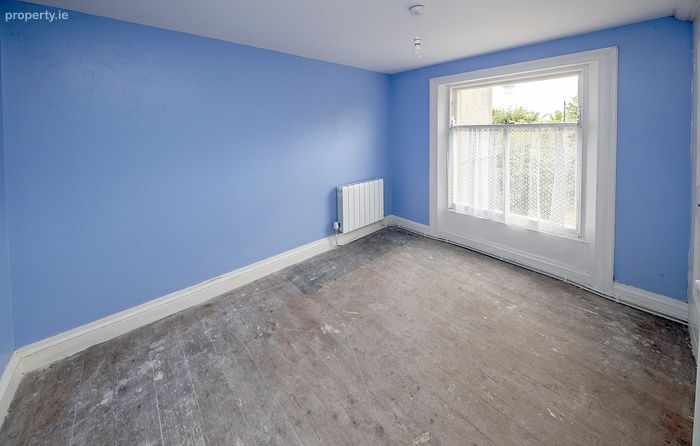
Bedroom Four 4.17m x 4.62m. Solid timber floor, painted walls, Bay window to the front, centre light.
Attic Room One 4.95m x 4.75m. Solid timber floor, plasterboard walls, window to the rear.
Attic Room Two 3.3m x 6.55m. Solid timber floor, plasterboard walls, window to the side, centre light.
Landing 2.57m x 2.18m.
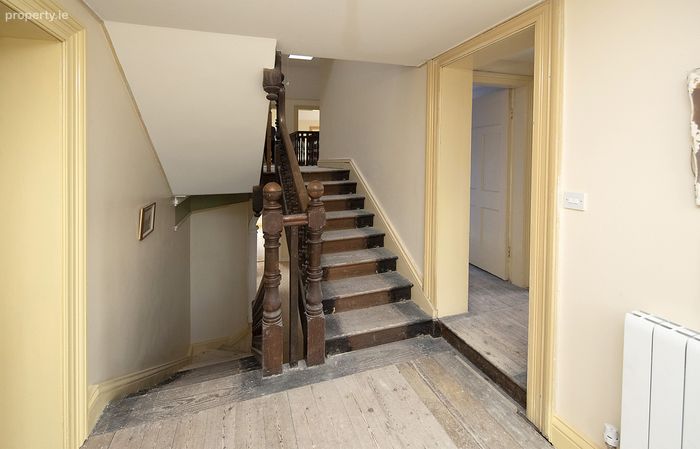
Landing 2.9m x 4.67m. Solid timber floor, painted walls, Velux window, centre light.
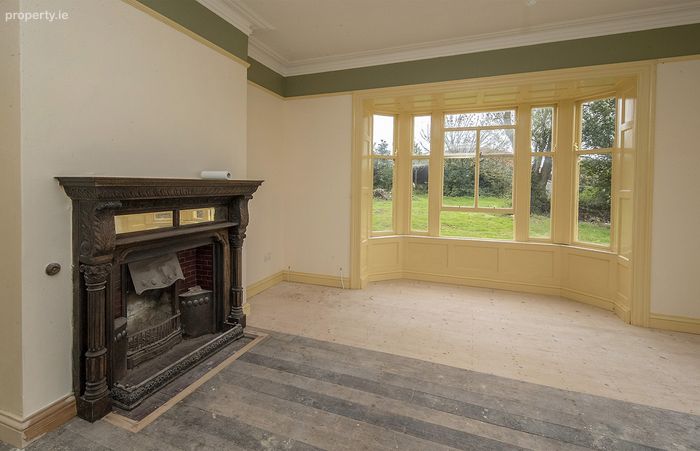
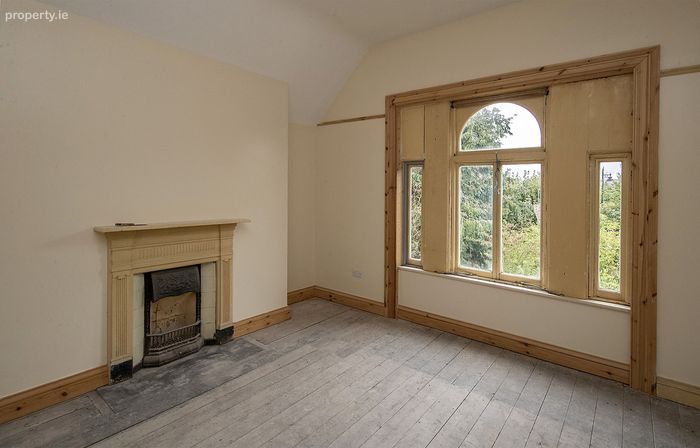
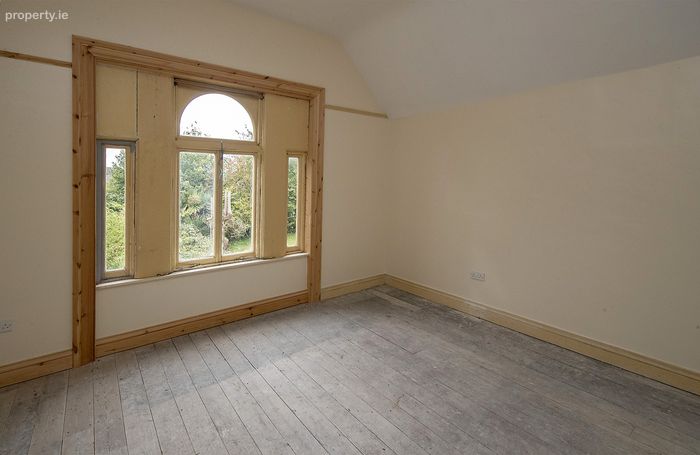
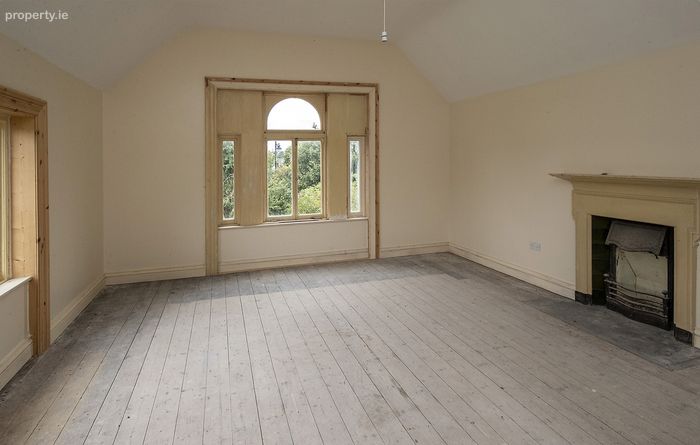
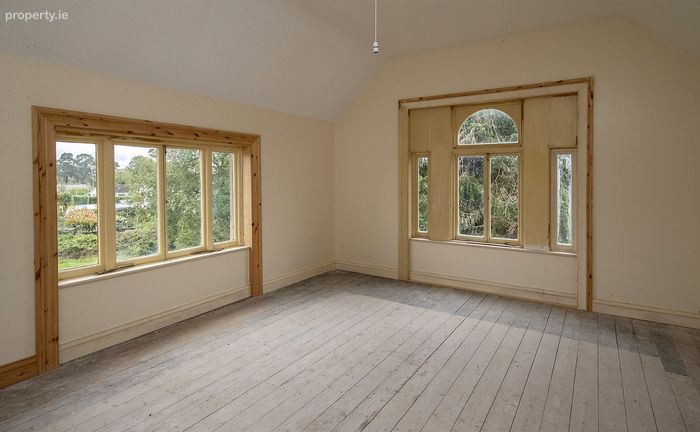
Bedroom One 4.72m x 5.54m. Solid timber floor, painted walls, large Bay window to the rear and window to the side, blinds, centre light, ornate fireplace.
Bedroom Two 5.82m x 4.65m. Solid timber floor, painted walls, window to the side and to the rear, centre light, ornate fireplace.
Bedroom Three 4.22m x 4.72m. Solid timber floor, painted walls, window to the front centre light, ornate fireplace.
Bedroom Five 3.25m x 4.65m. Solid timber floor, painted walls, window to the rear, centre light, ornate fireplace.
Dressing Room 3.1m x 2.9m. Solid timber floor, painted walls, window to the front, centre light, fitted wardrobe.
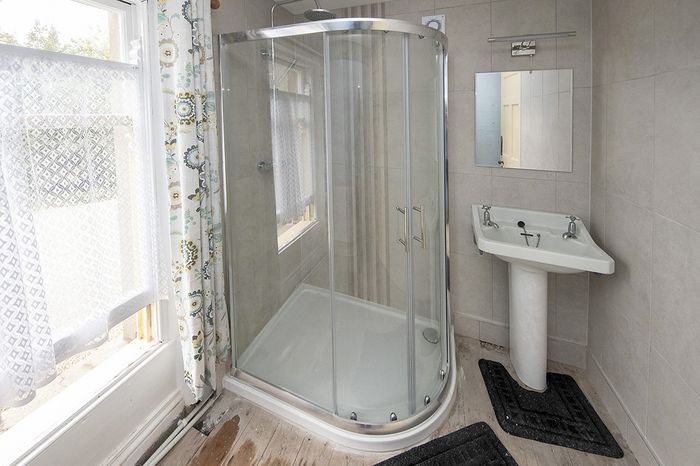
Ensuite 3.12m x 2.5m. Solid timber floor, window to the front, whb, WC, shower.
Bedroom Six 4.95m x 4.72m. Solid timber floor, painted walls, window at both sides, centre light.
This property was last updated: yesterday morning