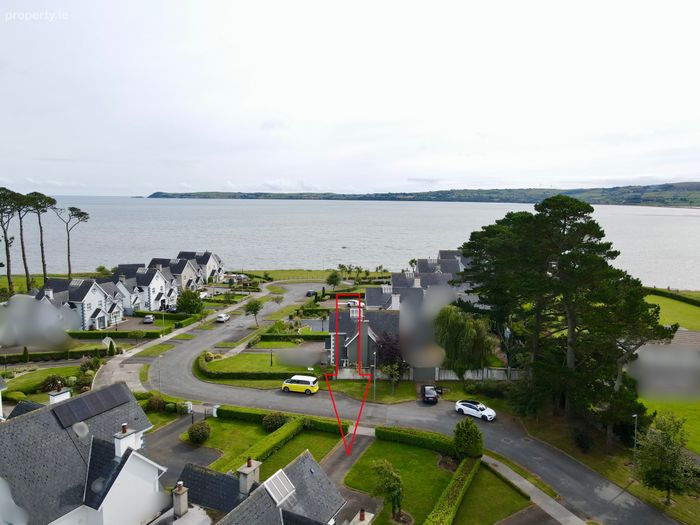
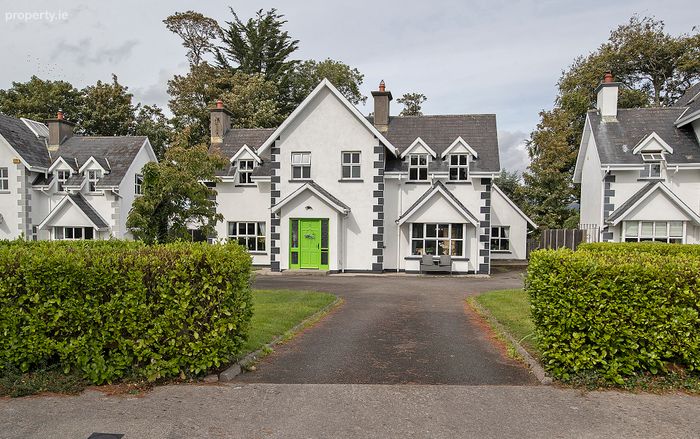
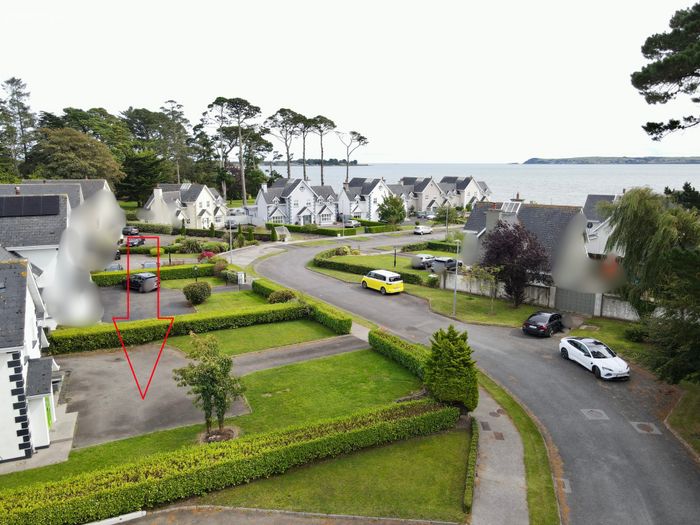
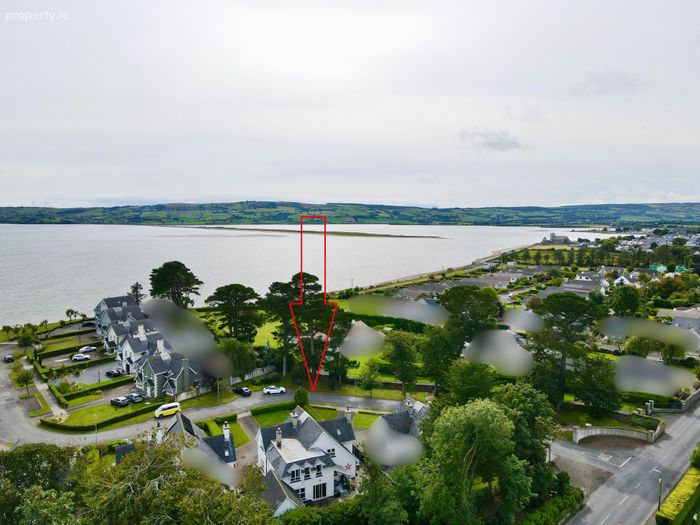
2 Landsend, Abbeyside, Dungarvan, Co Waterford, Dungarvan, Co. Waterford
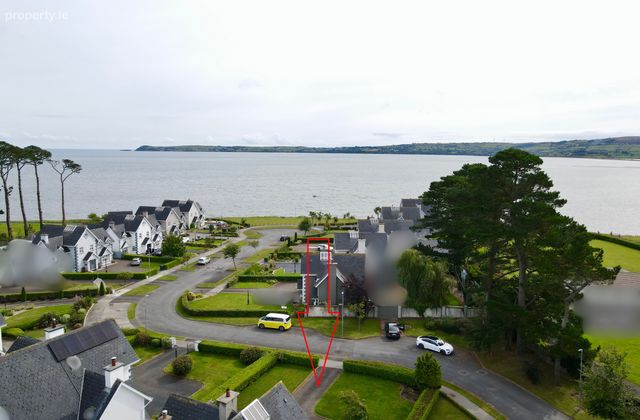 See Larger Images & 45 More Photographs >>
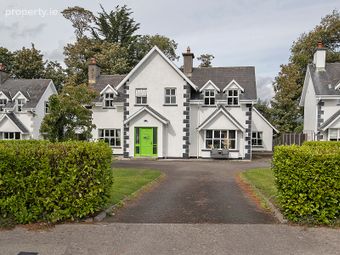
€795,000
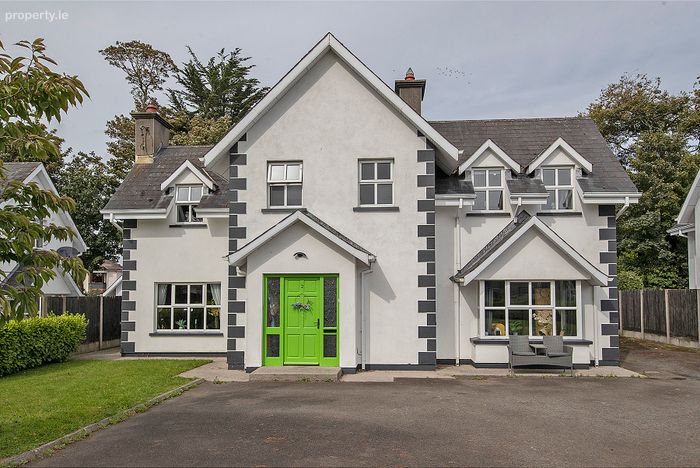
Detached House6 Bedrooms, 3 Bathrooms, Detached House
Rating:


Contact Name: David Reynolds
Agent:
Sherry FitzGerald Reynolds
PSR Licence Number: 001468
Email Agent Call 058 23444
Save This Ad
Key Features
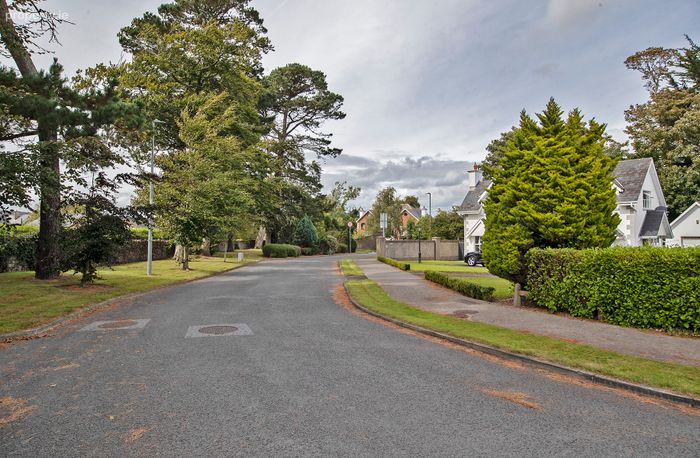
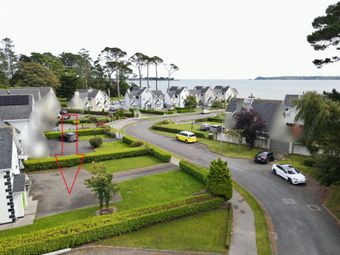
Prime location in Abbeyside.Pristine interior with an abundance of living space.
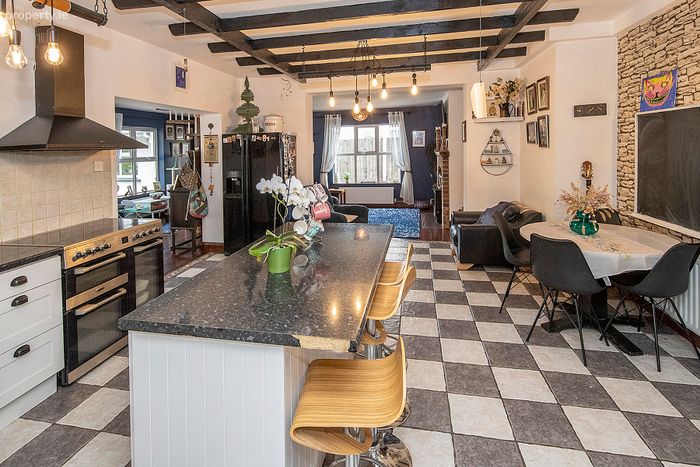
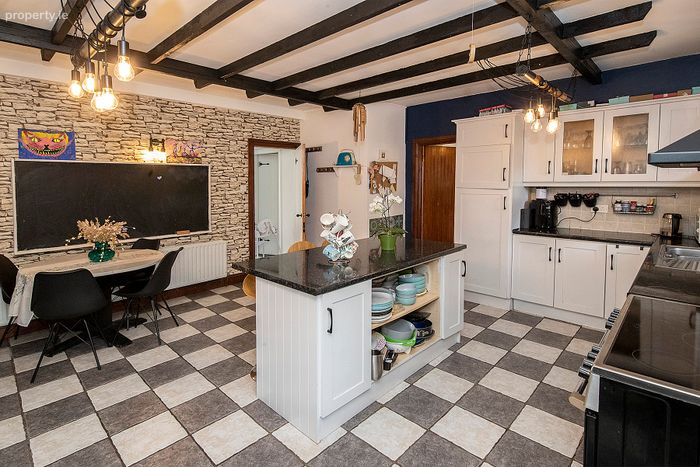
Impressive open plan kitchen/dining/living.
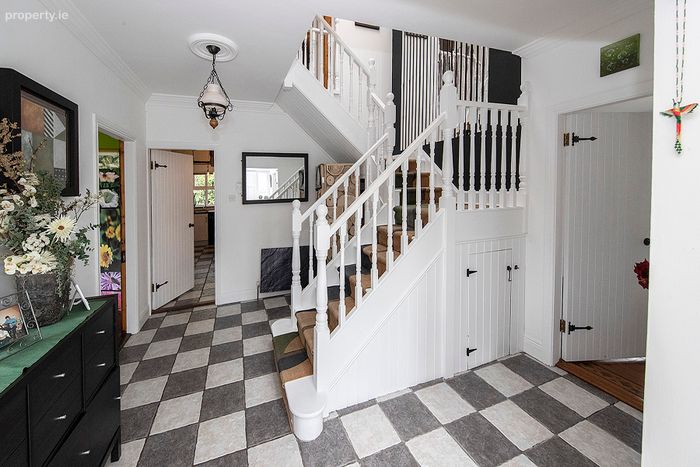
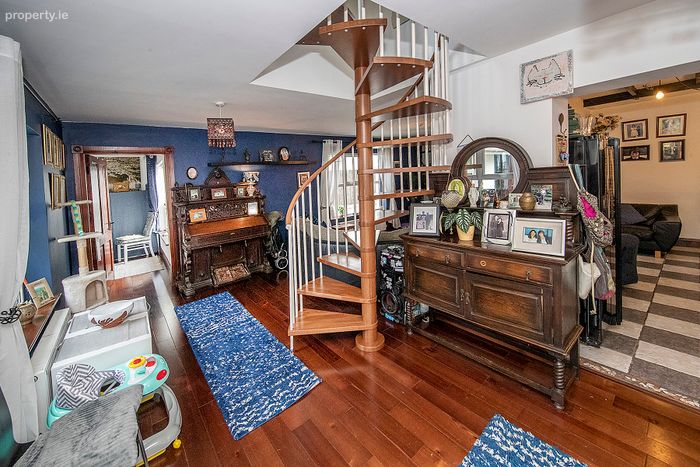
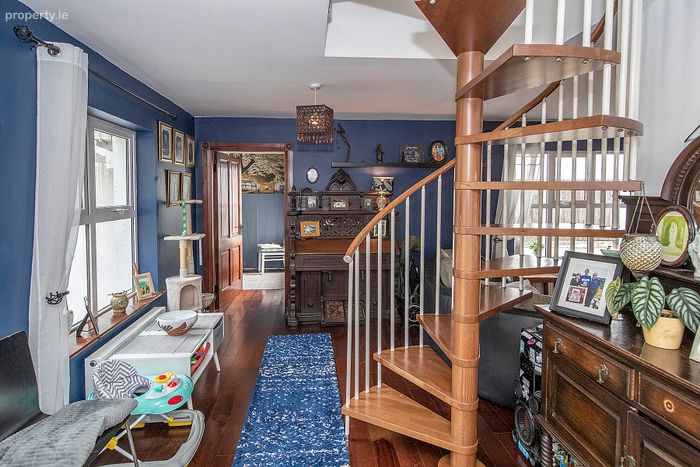
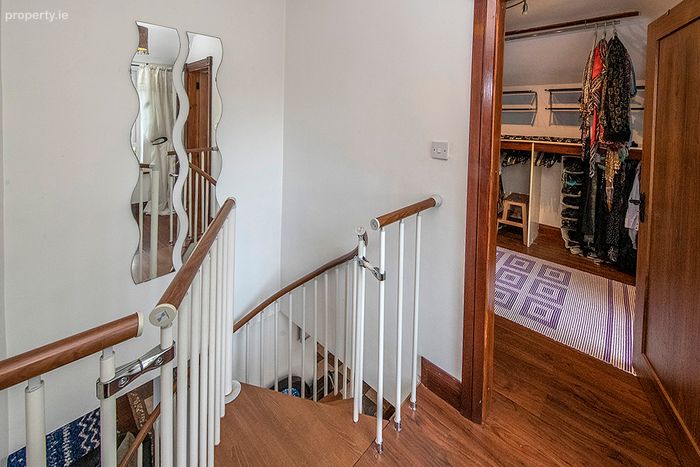
Two staircases (feature spiral staircase off the kitchen).
Close to all amenities including shops, schools and the Waterford Greenway cycle track.
Walking distance to Dungarvan town centre.
Easy commuting distance to Cork, Waterford and Clonmel.
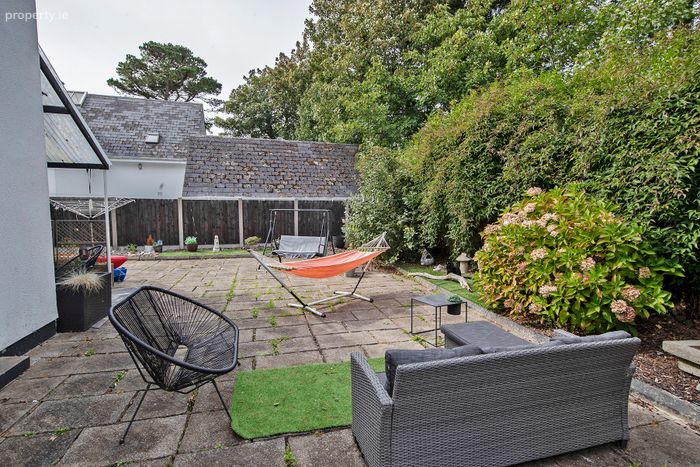
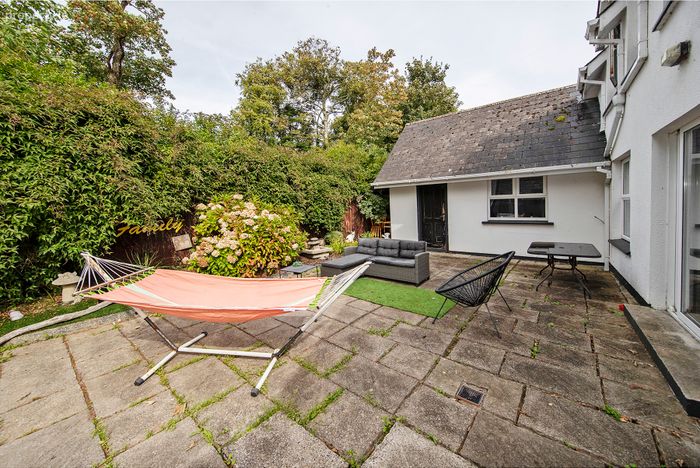
Spacious enclosed rear patio.
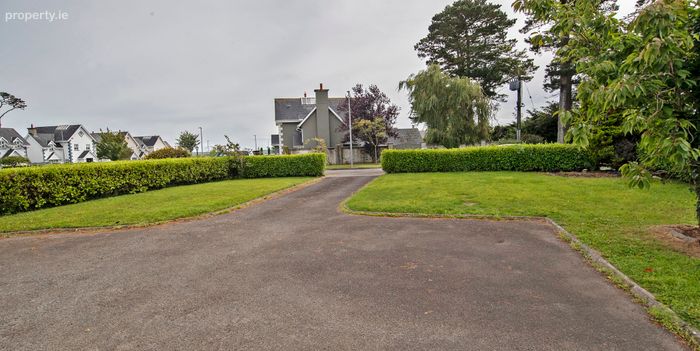
Large driveway with parking for multiple vehicles.
Oil fired central heating.
Mains services.
Built in 1998.
Property Description
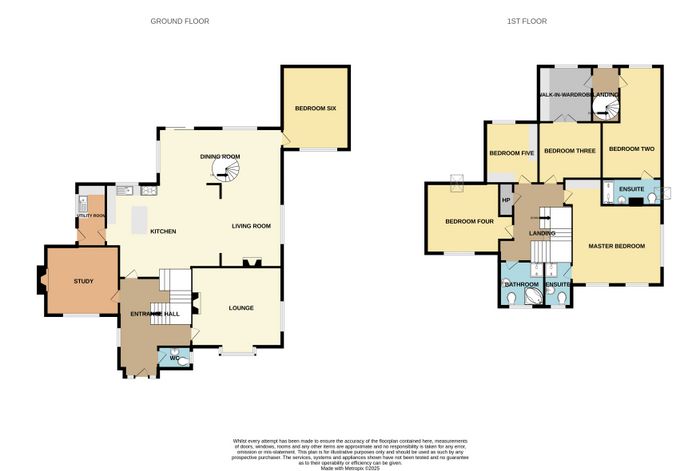
Porch 1.57m x 2.36m
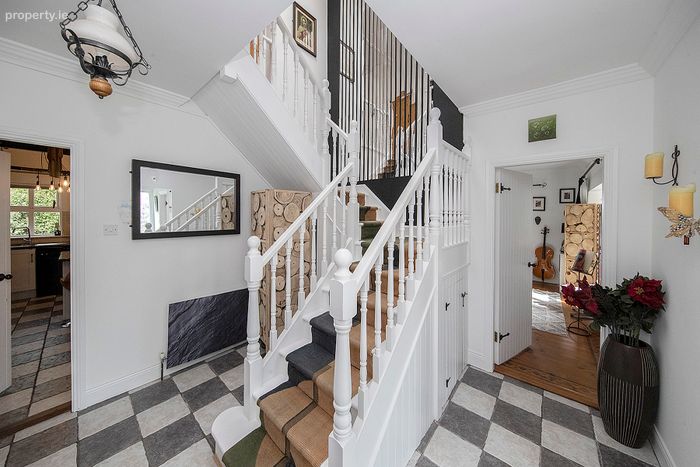
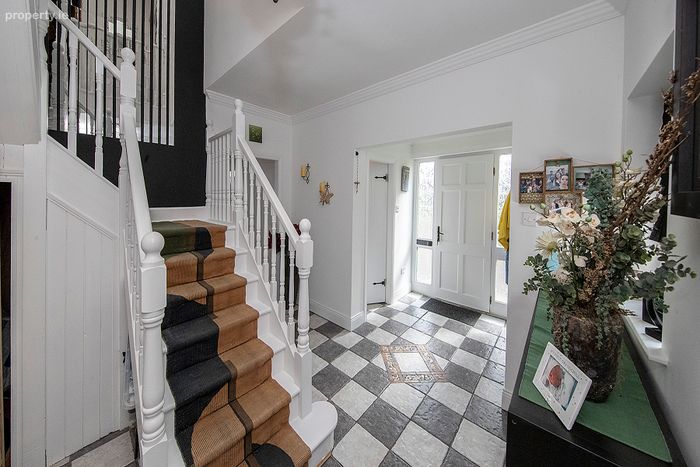
Entrance Hall 3.58m x 3.76m. Solid timber door, tiled floor, walls painted, centre light, telephone point, understairs storage.
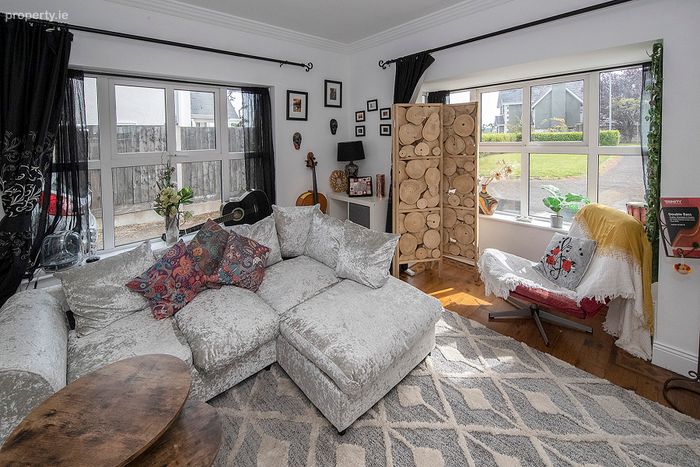
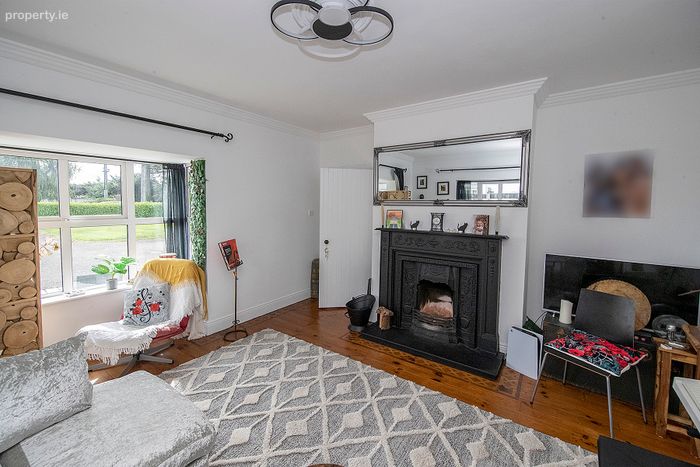
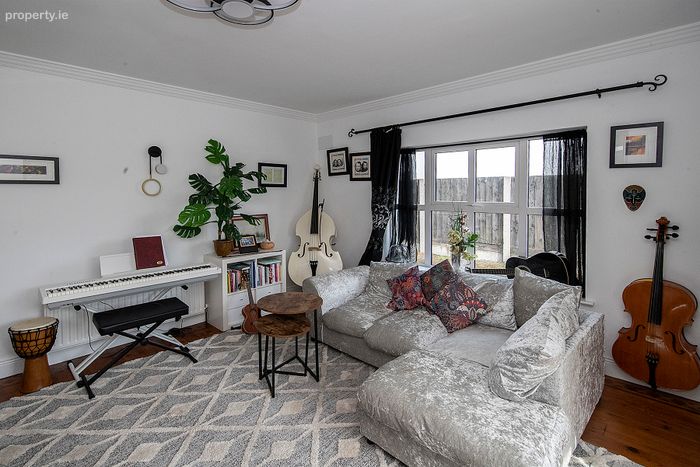
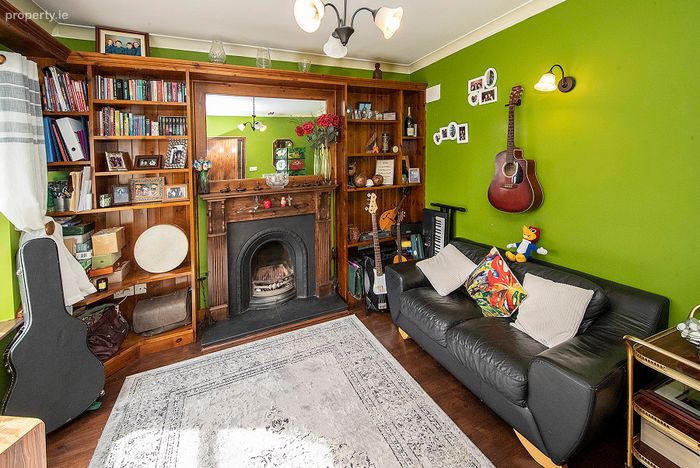
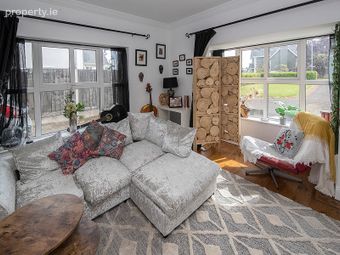
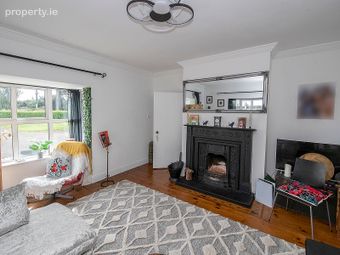
Lounge/Granny/Adult Child Flat 4.17m x 4.75m. Solid timber floor, walls painted, one window to front and one to side with curtains, centre light, open fireplace, tv point.
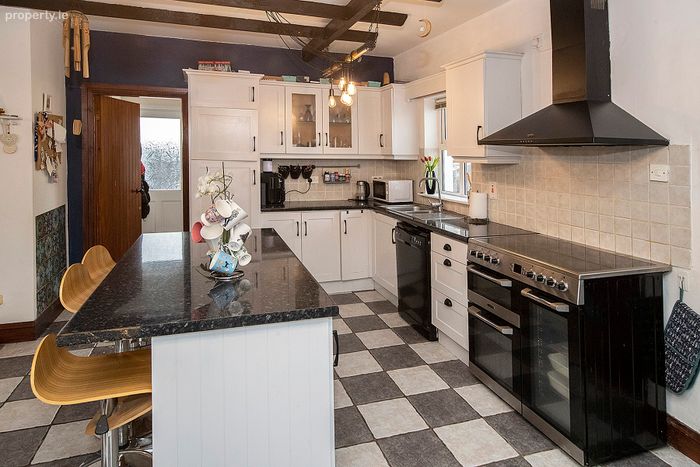
Kitchen 4.85m x 5.97m. Tiled floor, walls painted and tiled over units, one window to rear with blinds, door to utility, spot lights, solid timber fitted units and matching island.
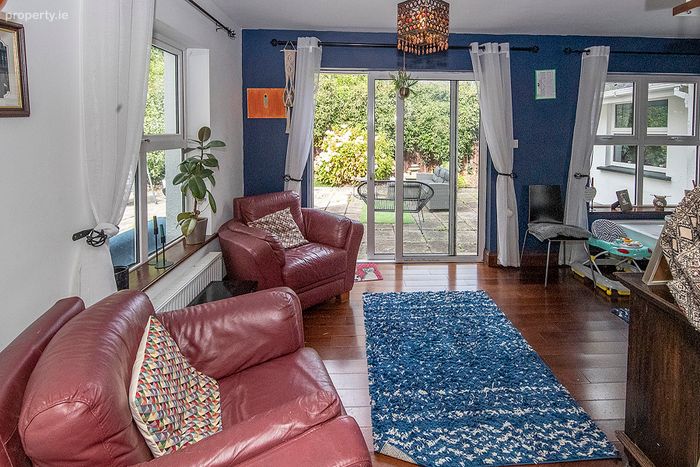
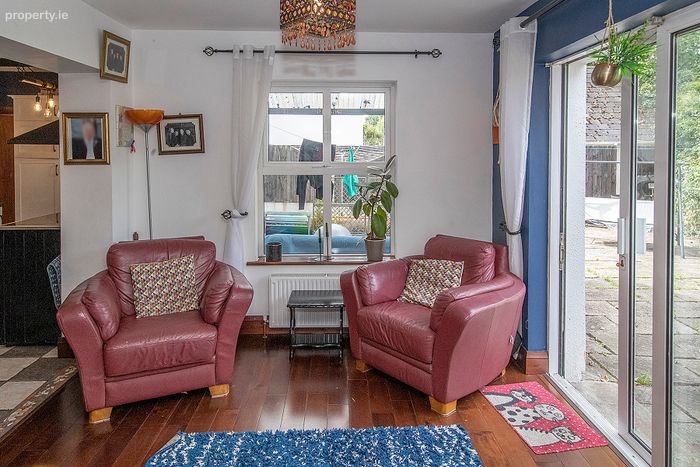
Dining Area 2.9m x 6.45m. Solid walnut floor, walls painted, one window to rear, one to side and sliding glass to rear patio with curtains, two centre lights.
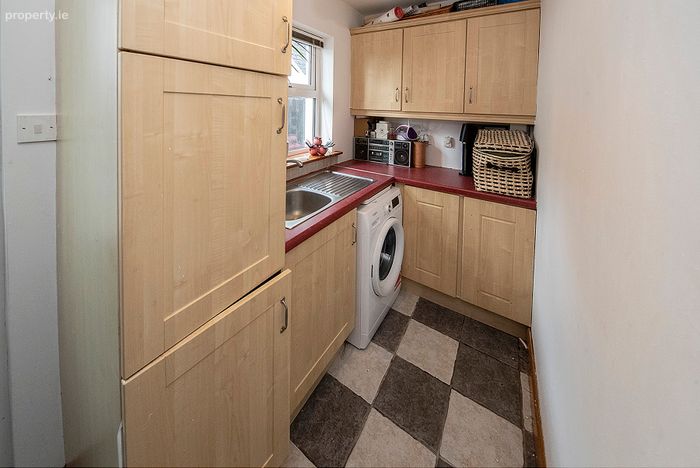
Utility Room 3.25m x 1.5m. Tiled floor, walls painted, window to side with blinds, door to rear garden, centre light, fitted units, plumbed for washing machine/dryer, sink.
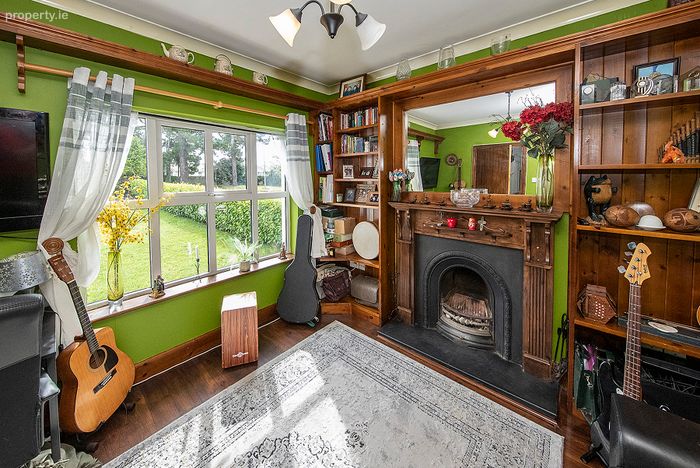
Office/Study 3.58m x 3.8m. Solid timber floor, walls painted, one window to front with curtains, centre light, tv point, telephone point, open fireplace.
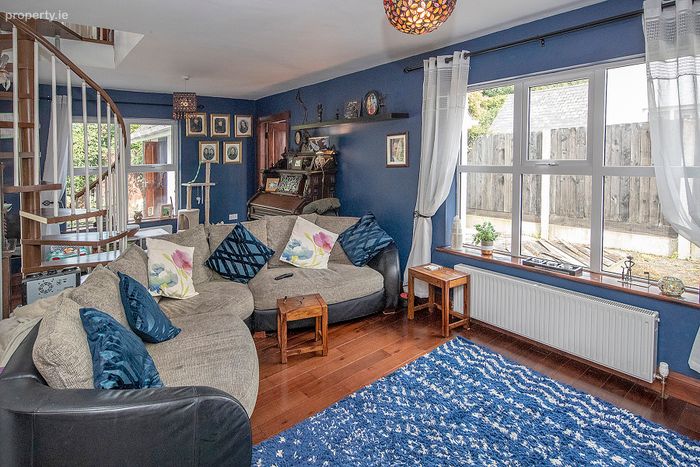
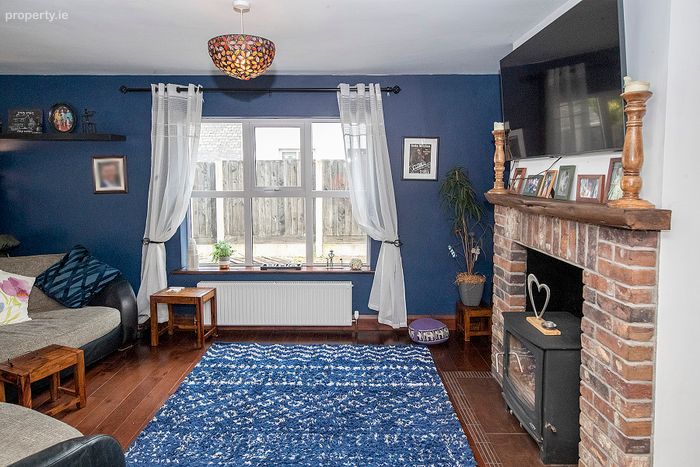
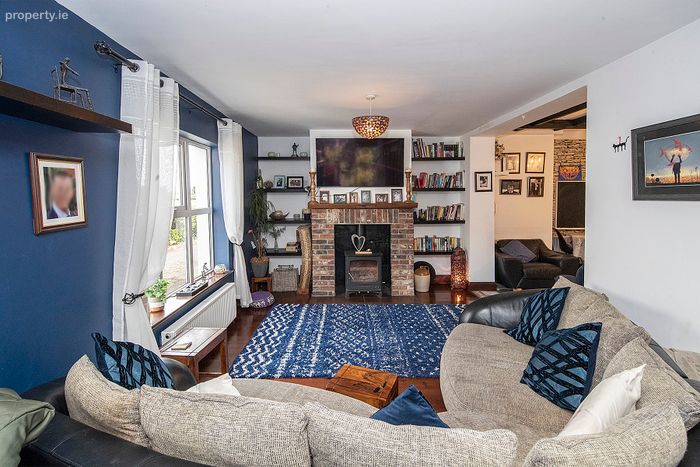
Lounge Area off Kitchen 4.4m x 3.2m. Solid walnut floor, walls painted, one window to side, centre light, large fitted stove with red brick surround, tv point.
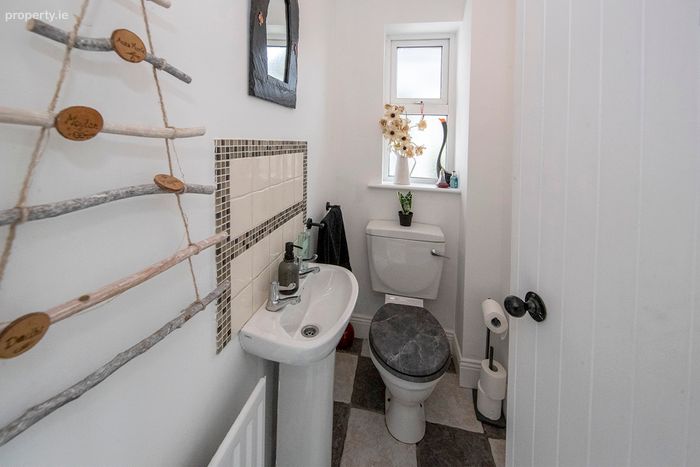
Downstairs W.C. 0.97m x 1.68m. Tiled floor, walls painted, opaque window to side, whb, wc, centre light.
Bedroom Six 4.32m x 3.48m. Solid walnut floor, walls painted, one window to front and one to side with blinds, centre light,
Upstairs
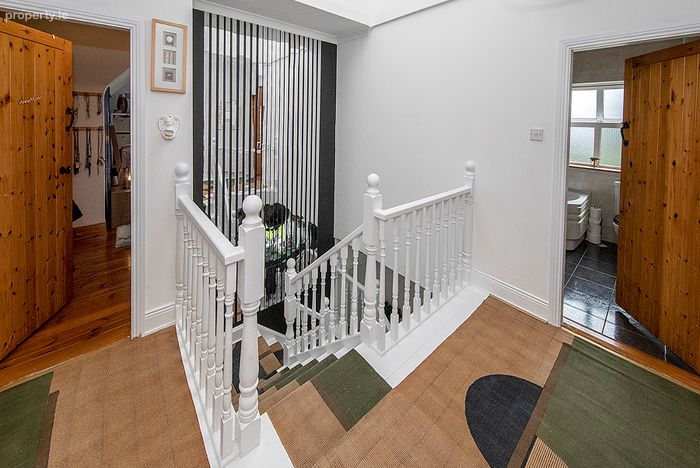
Landing 3.56m x 2.74m. Solid timber floor, walls painted, window large atrium, centre light, airing cupboard, smoke alarm, staira to attic.
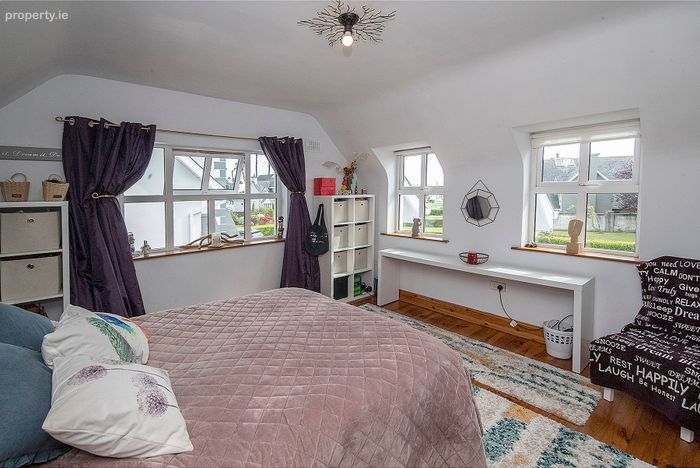
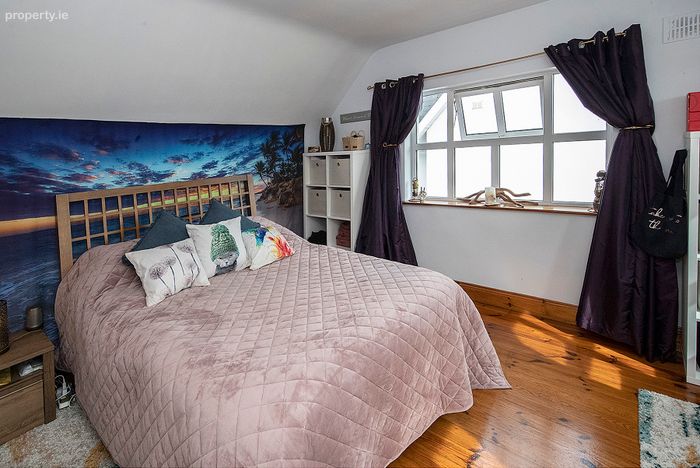
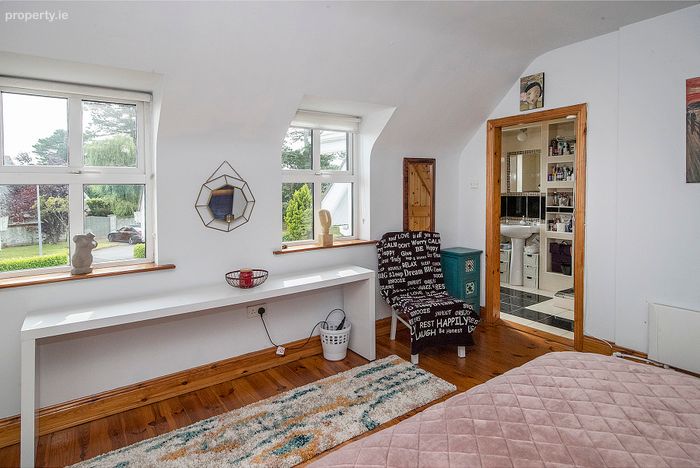
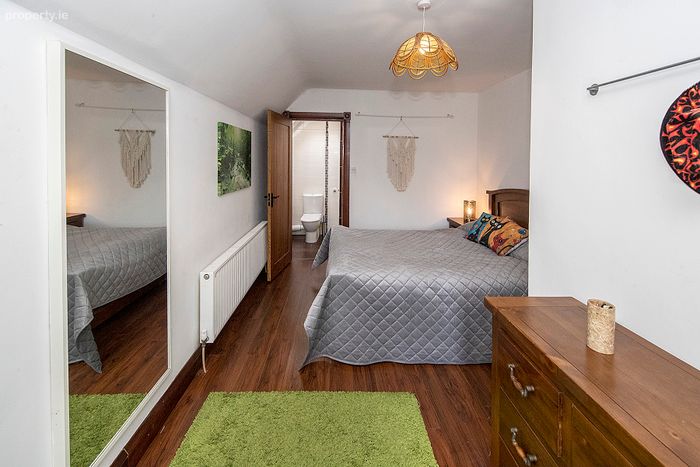
Master Bedroom 4.14m x 4.37m. Solid timber floor, walls painted, two windows to front and one to side with blinds, centre light, tv point, telephone point, fitted wardrobe.
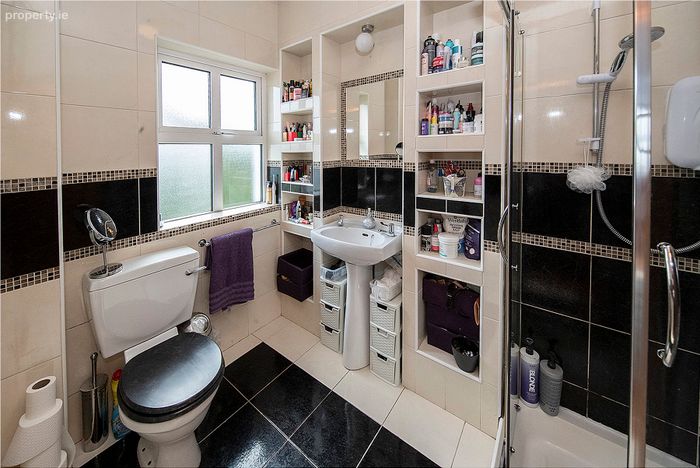
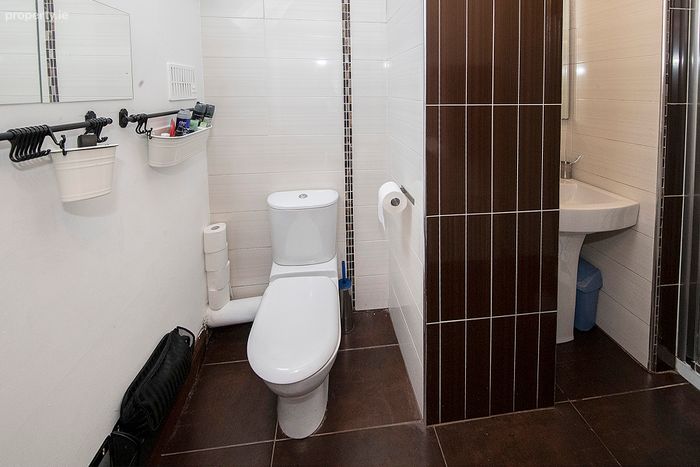
Ensuite 2.34m x 1.63m. Tiled floor, walls tiled, opaque window to front, whb, wc, Mira electric shower, integrated tiled shelving.
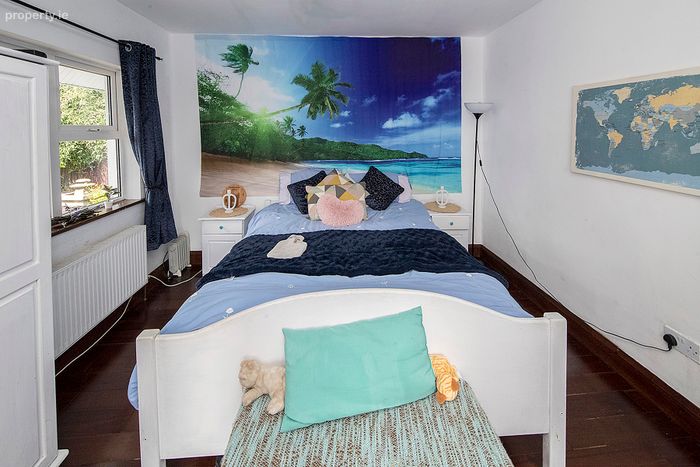
Bedroom Two 5.84m x 3.2m. Solid walnut floor, walls painted, one window to rear with curtains, centre light.
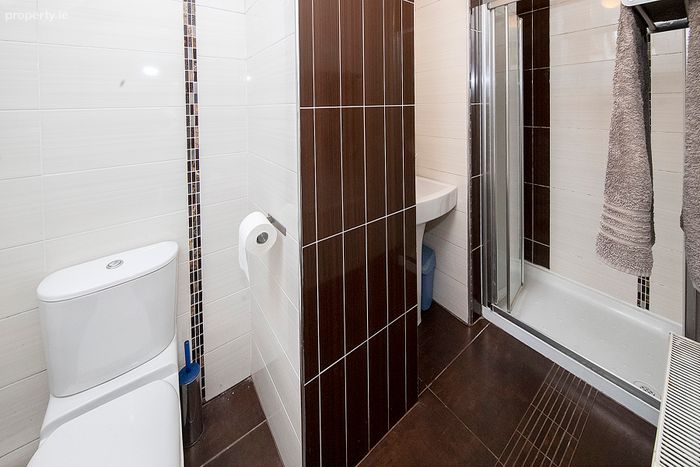
Ensuite 1.4m x 3.2m. Tiled floor, walls tiled, velux window to side, whb, wc, Triton electric shower, fitted mirror.
Bedroom Three 3.12m x 3.15m. Solid timber floor, walls painted, centre light, tv point.
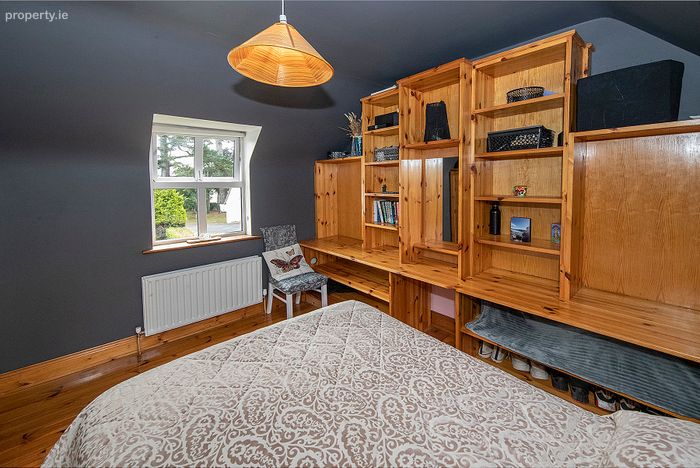
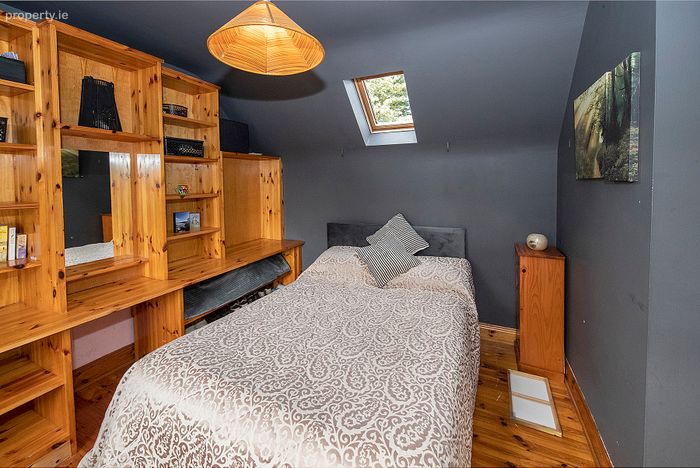
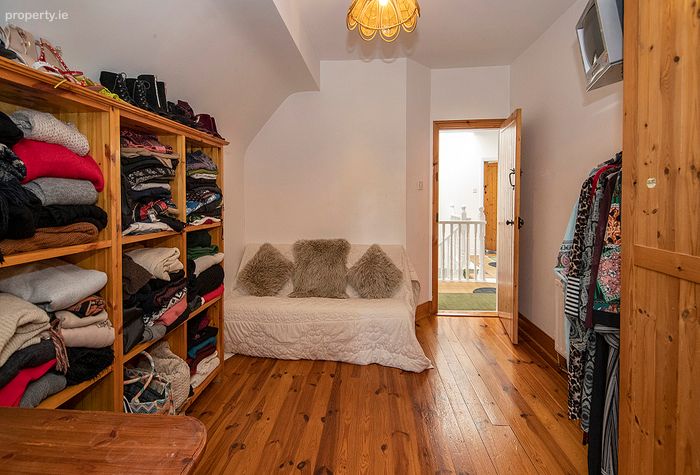
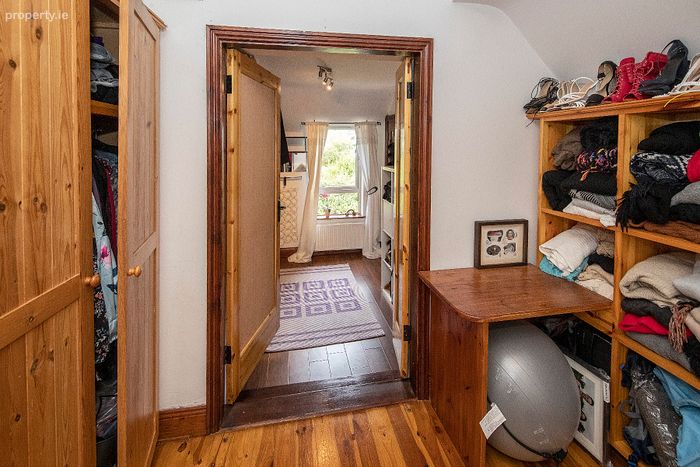
Bedroom Four 3.56m x 3.76m. Solid timber floor, walls painted, one window to front and velux to rear with blinds, centre light, extensive fitted wardrobe and shelving.
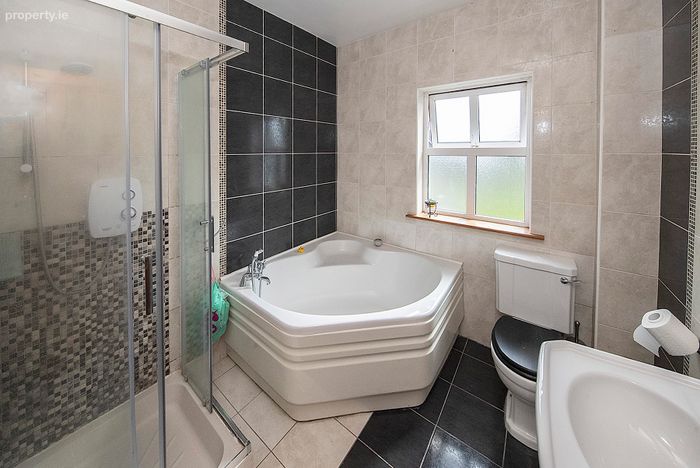
Bathroom 2.36m x 2.34m. Tiled floor, walls tiled, opaque window to front, whb, wc, bath, stand alone shower, centre light, integrated mirror.
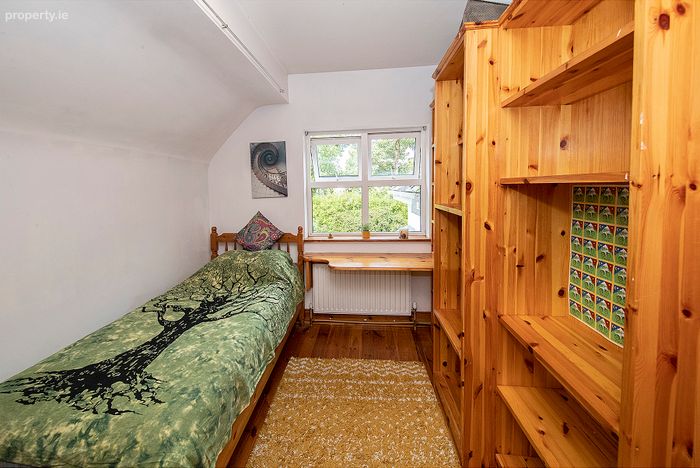
Bedroom Five 3.48m x 2.67m. Solid timber floor, walls painted, window to rear, centre light, fitted wardrobe.
BER Details
BER No. 110288073
Energy Performance Indicator: 174.18 kWh/m2/yr
This property was last updated: yesterday morning