Ard Na Gowan, Cork Road, Midleton, Co. Cork
 See Larger Images & 61 More Photographs >>
€780,000
Detached House3 Bedrooms, 3 Bathrooms, Detached House
Rating:

Contact Name: William Wallace
Agent:
Wallis Auctioneers & Valuers Ltd
PSR Licence Number: 001119
Email Agent Show Number
Save This Ad
Key Features
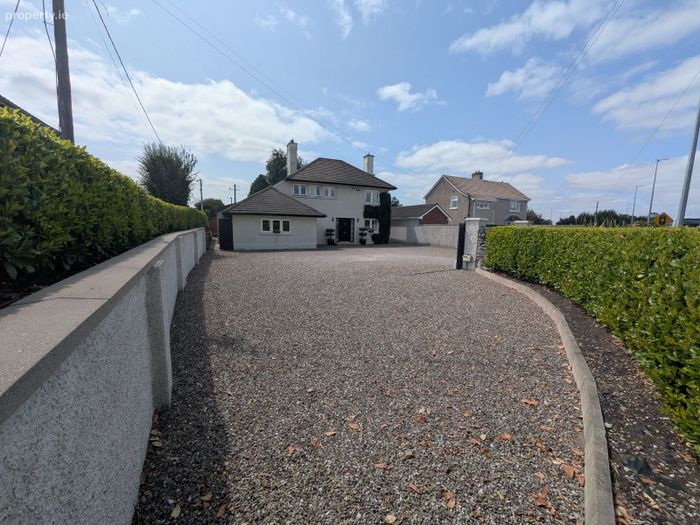
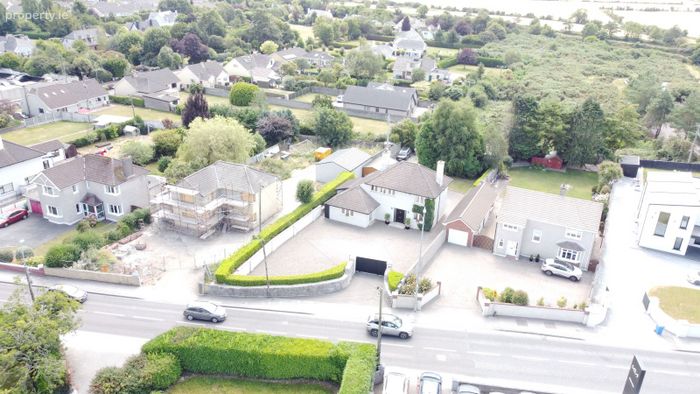
Location, Location, LocationPrivate secure property , walking distance to the Main St. of Midleton
Property Description
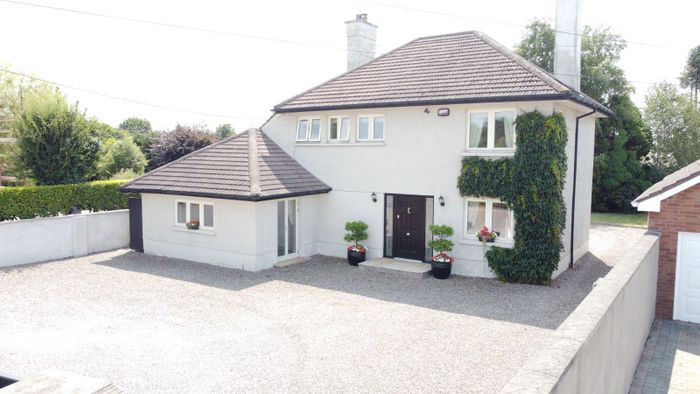
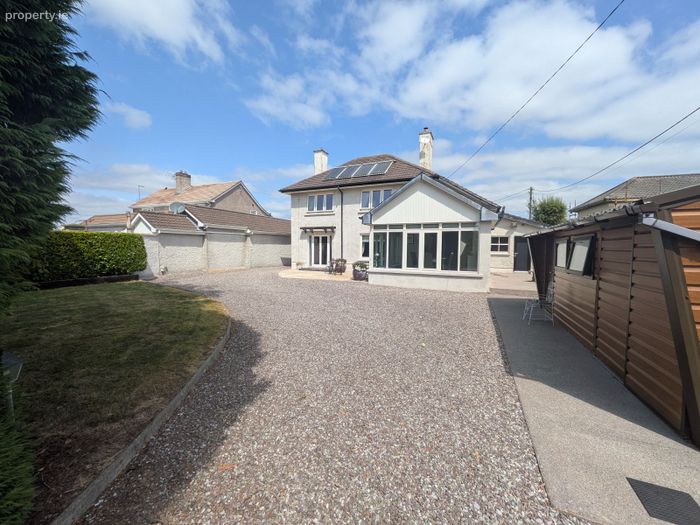
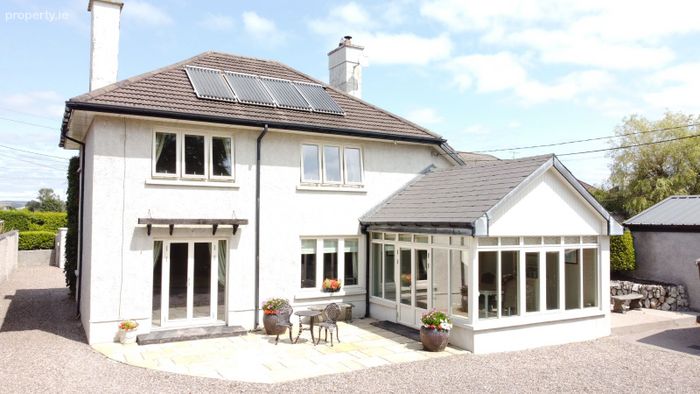
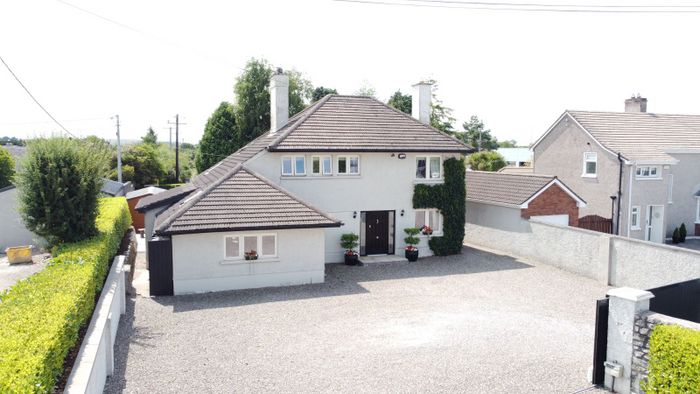
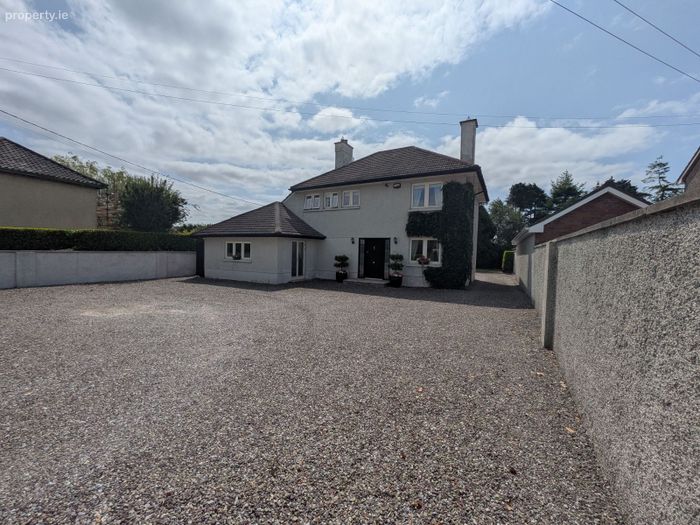
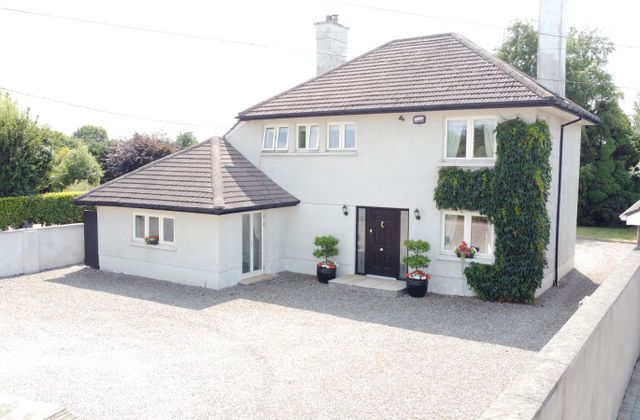
A Prestigious detached two story dwelling house in excellent turn key condition in a super location. This is a spacious 3 or 4 bedroom dwelling house which has been maintained and decorated to a very high standard to give ample living area and spacious bedrooms. An ideal property for a discerning buyer, viewing is highly recommended and the opportunity to acquire a substantial detached luxury residence should not be missed.
Description
A superior detached Dwellinghouse , in excellent turn key condition. The property which consists of an Entrance Hall, Livingroom, WC, Kitchen, open plan Dining/Livingroom room , Formal Sittingroom, Utility/Home office, 3 or 4 bedrooms,
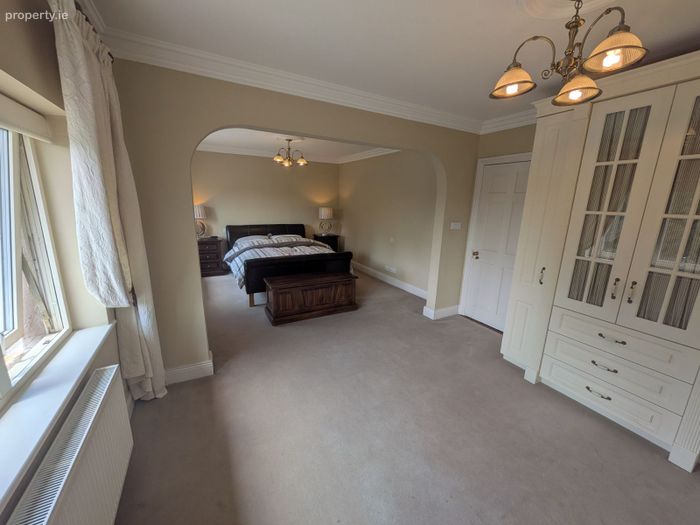
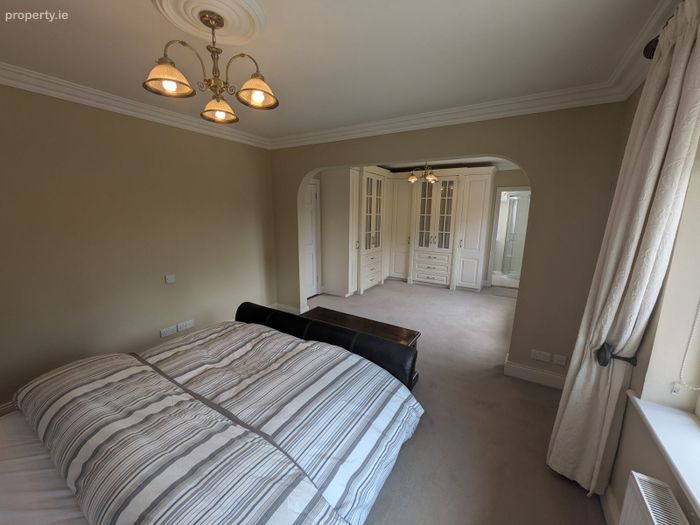
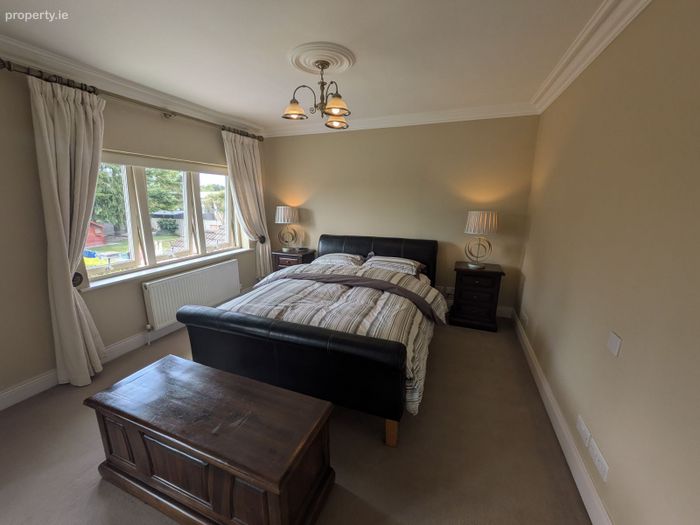
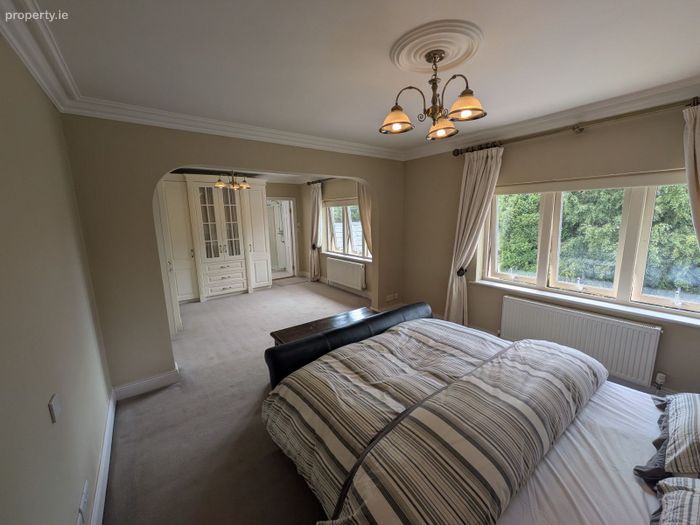
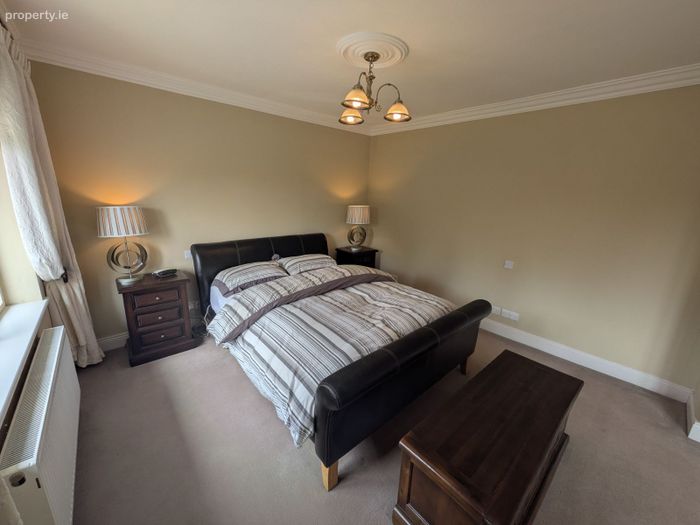
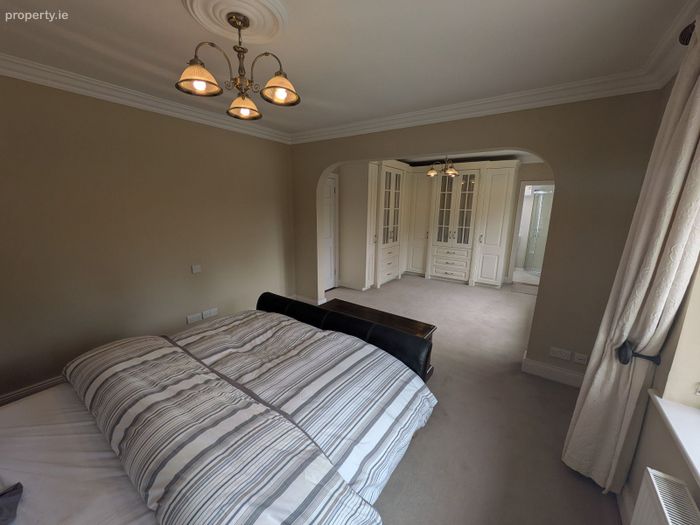
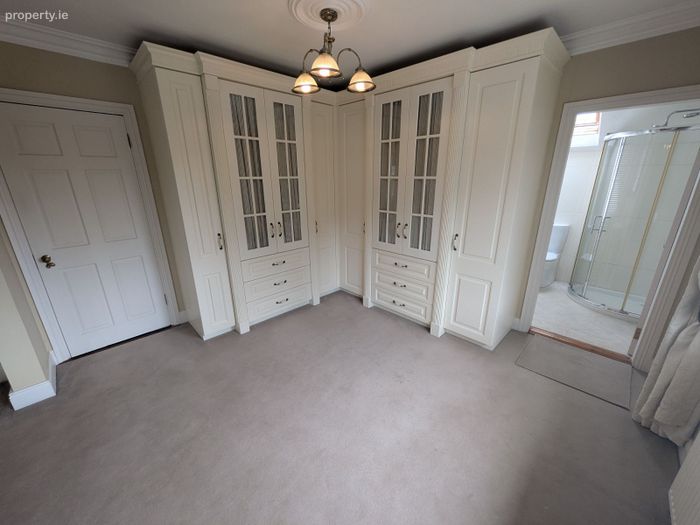
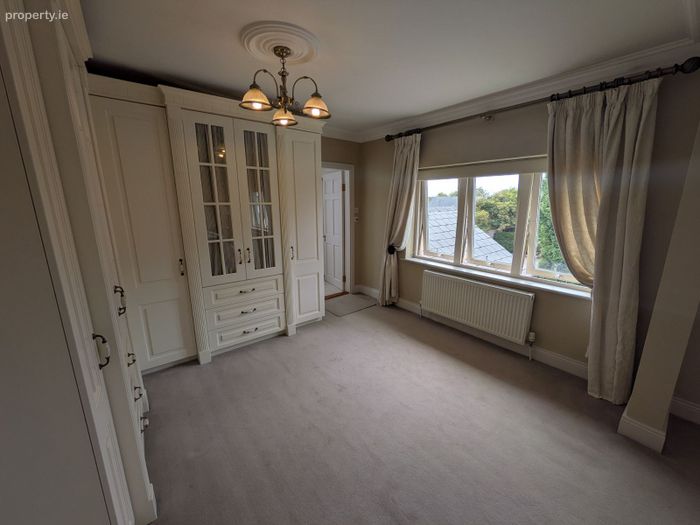
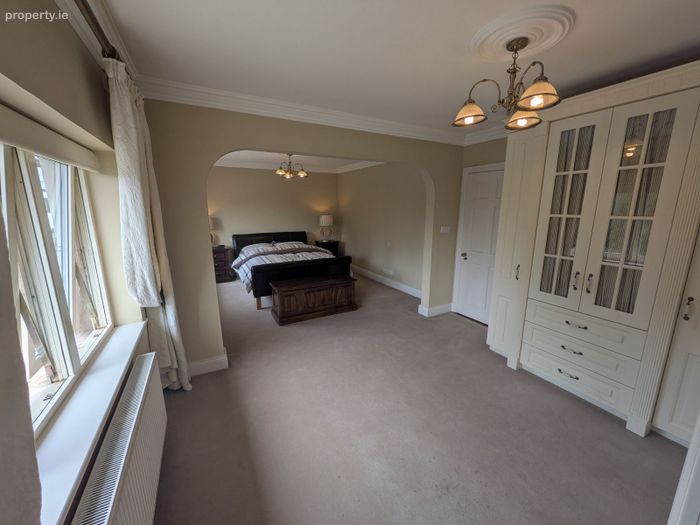
Including a master suite with en-suite and 4th bed converted to a dressing area with built in wardrobes, main Bathroom, second en suite ground floor bedroom and a gallery landing .
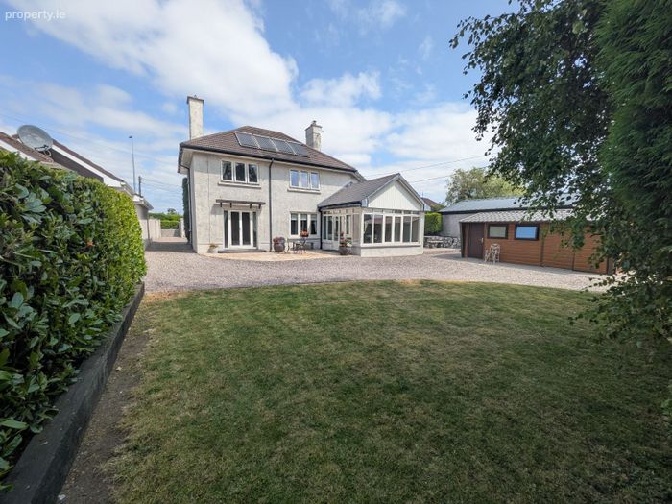
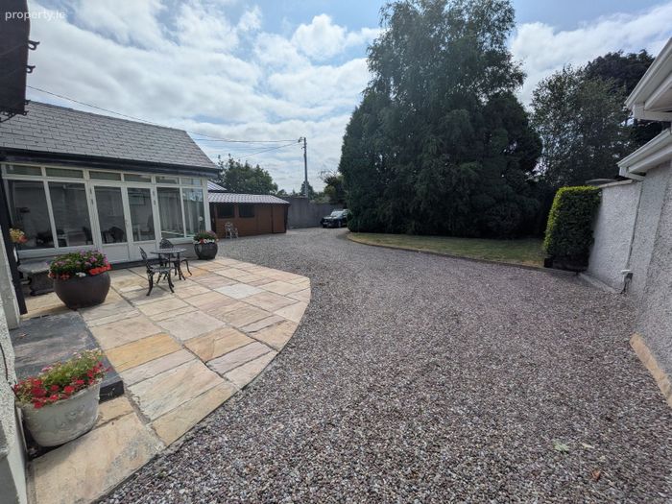
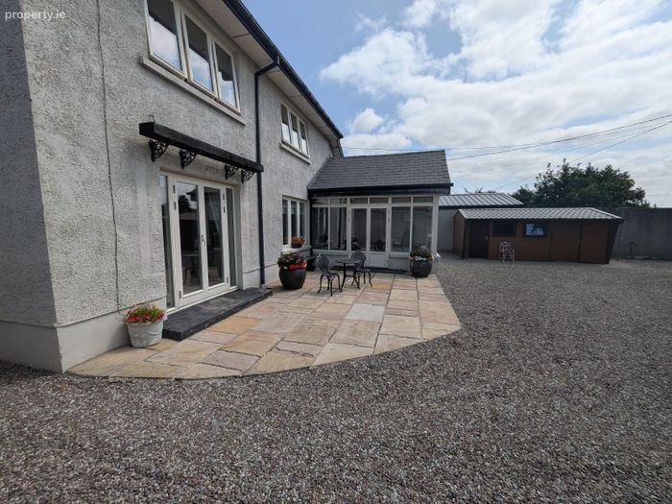
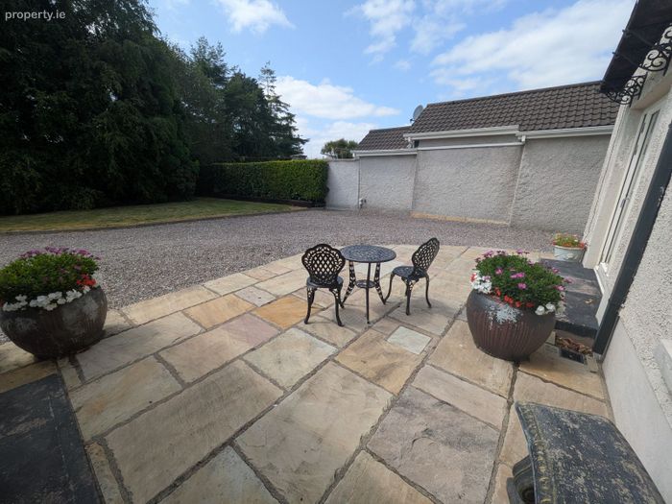
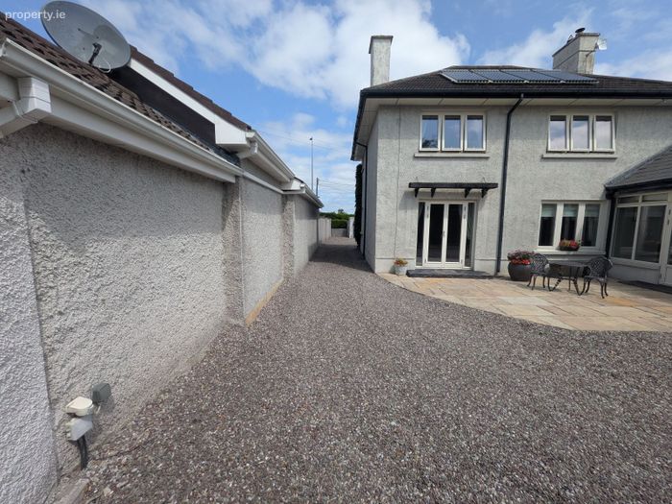
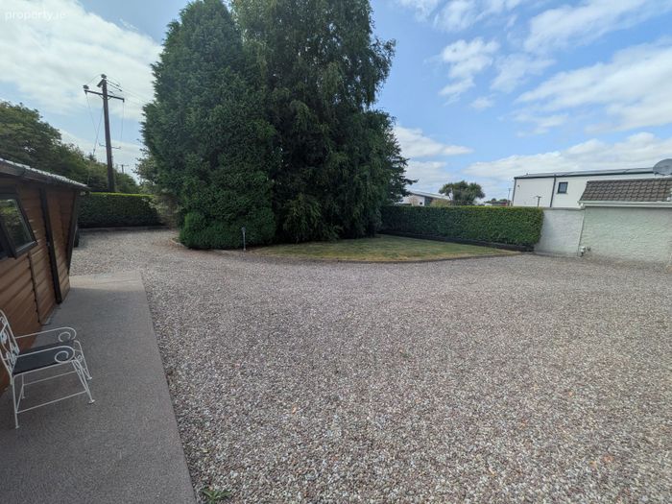
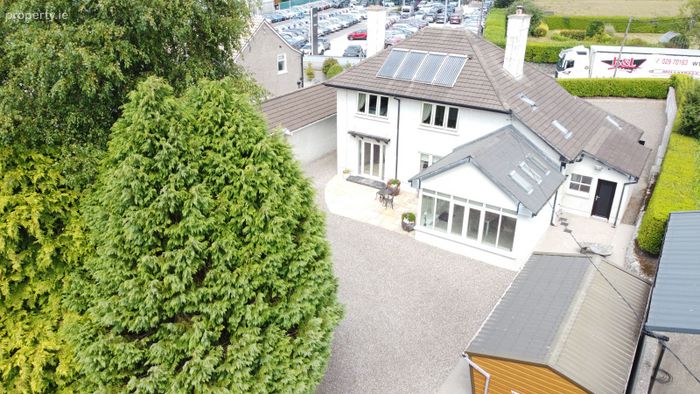
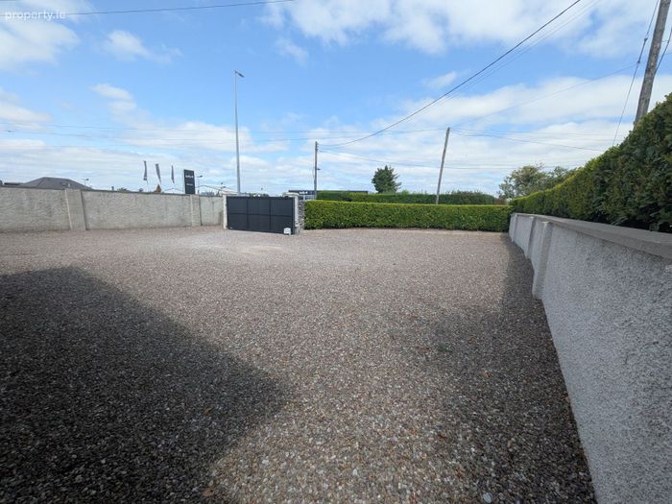
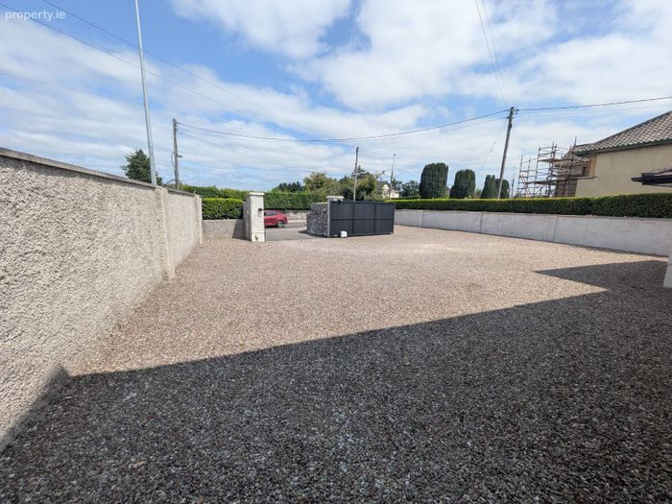
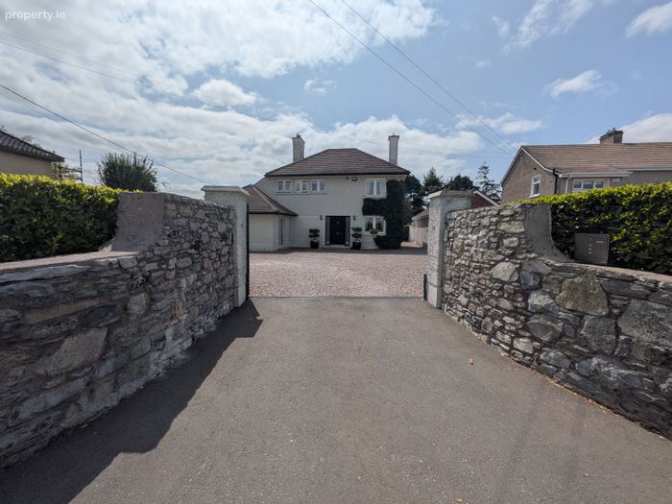
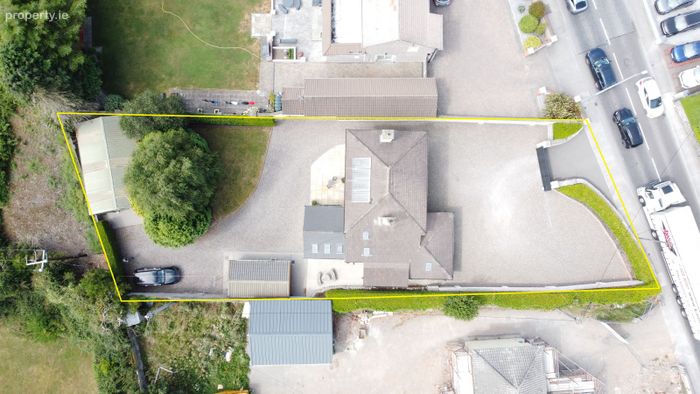
Fabolous sun large trap rear garden, fully landscaped with hard and soft areas, a secure private space for your own relaxation , Front driveway with ample parking and electric entrance gates.
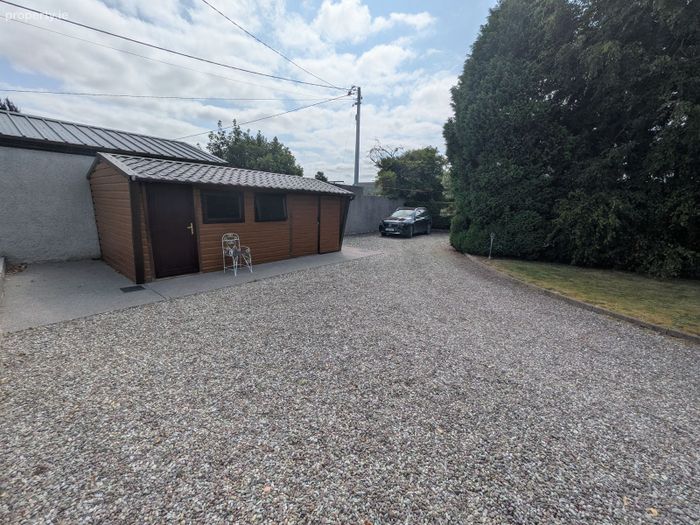
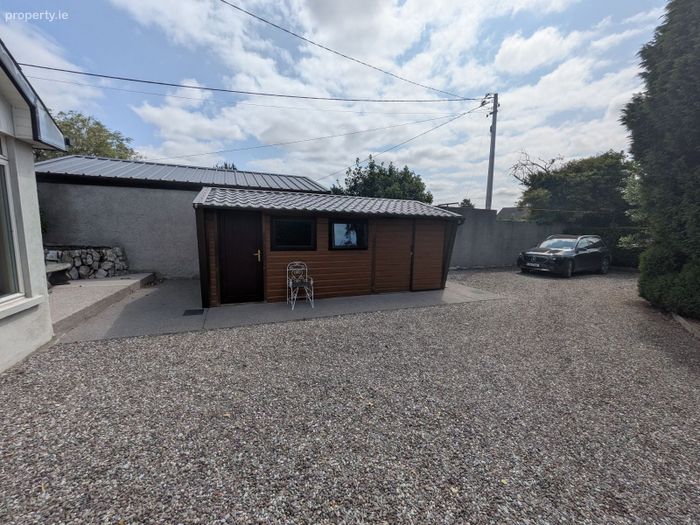
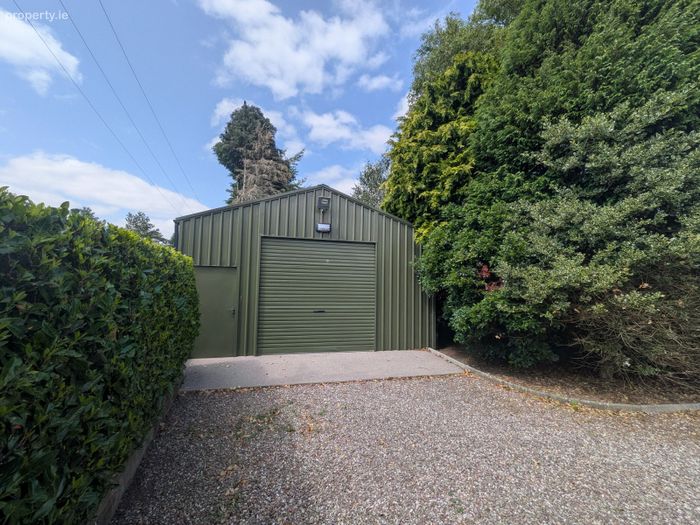
Detached utility shed and store , large detached garage discreetly position behind mature trees to the rear of the property, huge potential as outdoor Gym, sauna relaxation area or just a practical garage to park a car!!
This house is ready for you to come in unpack your bags and hang your hat!!
Directions
P25V244
Distances:
Cork: 21 km
Midleton: 1.3km
N25 0.5km
ACCOMMODATION:
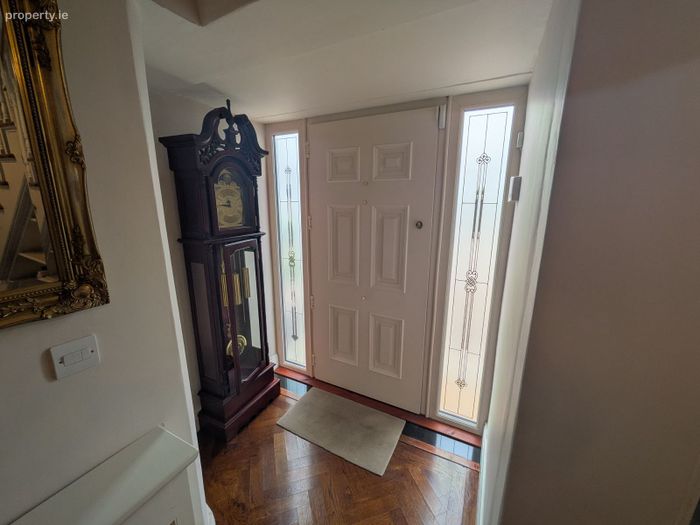
Ent Porch 1.8m x 1.1m enter through palisade door with glazing panels to both sides of the door frame set, polished solid oak junker heron bone design floor
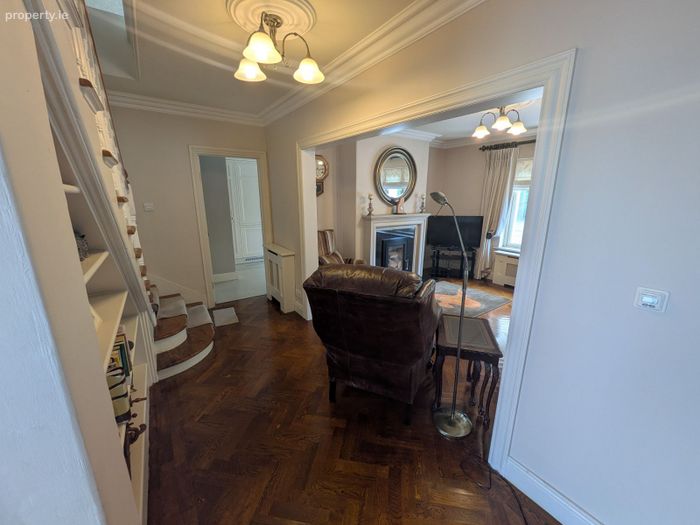
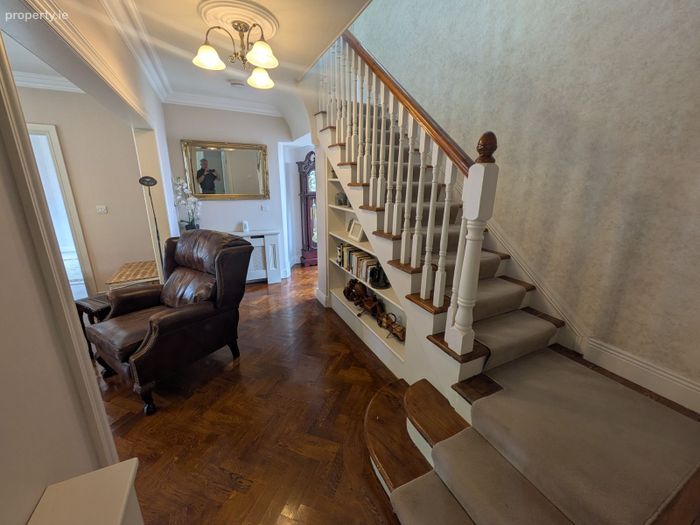
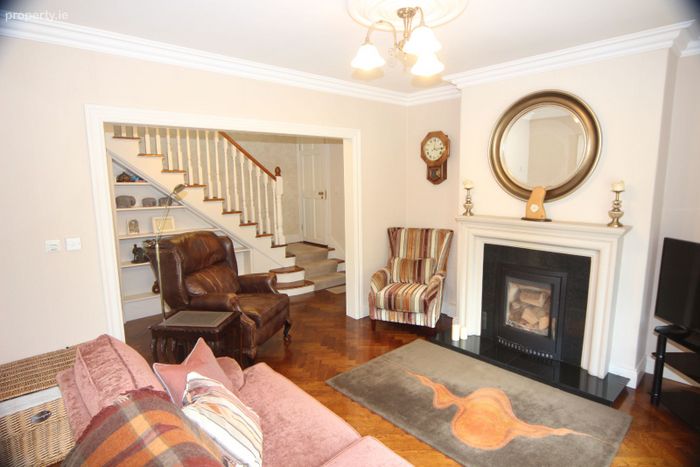
Hallway 4.4m x 2.45m open plan to living room solid oak junker heron bone design floor , features staircase with feature half landing. Hand painted balustrade, built in shelving under, carpet to stairs.
Guest WC 1.1m x 1.33m wc, basin tiled floor
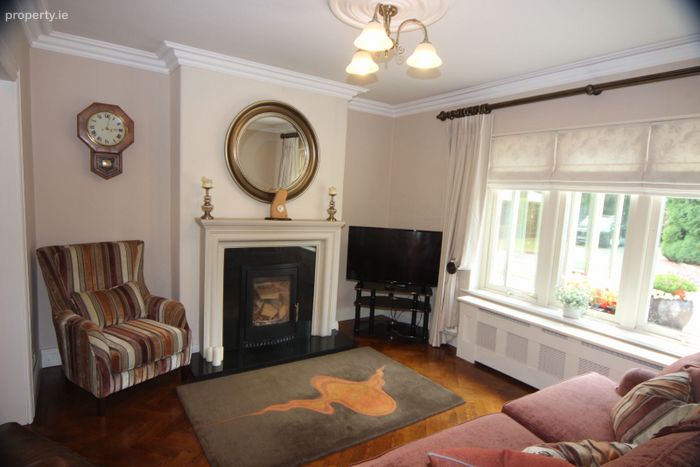
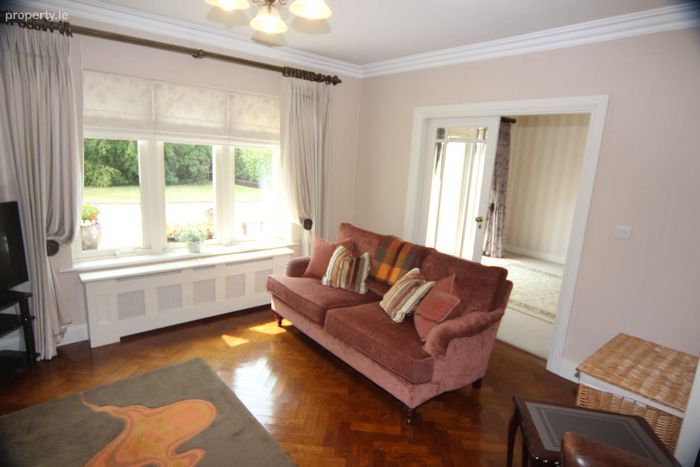
Living room 3m x 4.1m cozy den type room , features fireplace with cast iron insert stove fitted, finished with sandstone surround and granite hearth, solid oak junker heron bone design floor fitted , center ceiling light , large window to rear patio and tranquil secure landscaped rear lawn area, double French doors to sitting room
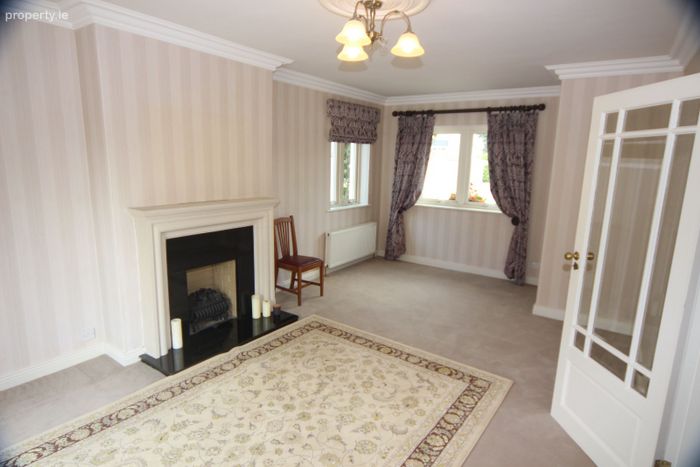
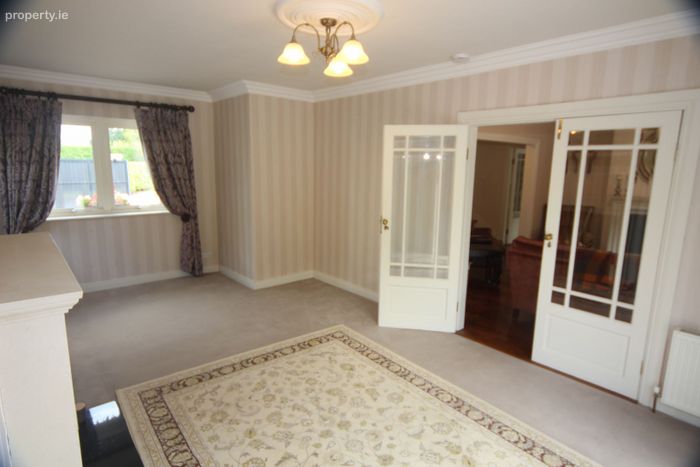
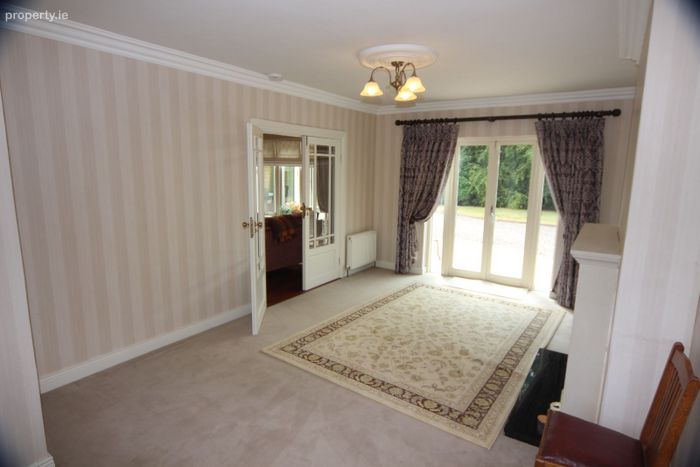
Sitting room 3.65m x 6.5m spacious airy room , fireplace with sandstone surround, granite hearth and gas insert , carpet to floor center ceiling light , windows to front and Side elevations , double French patio doors to rear patio and garden area
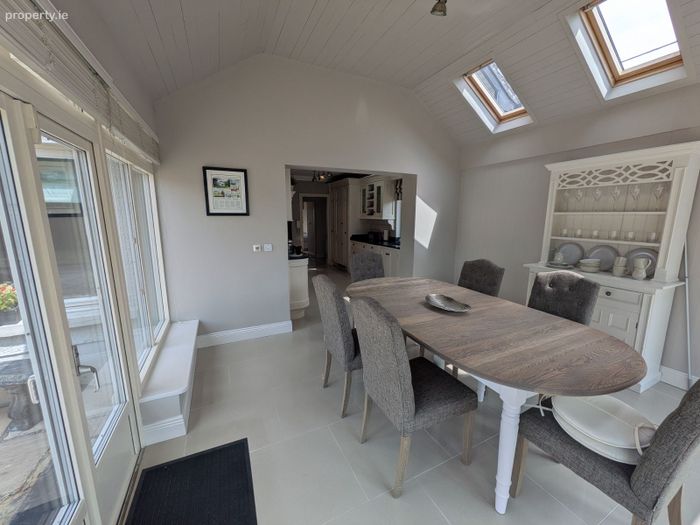
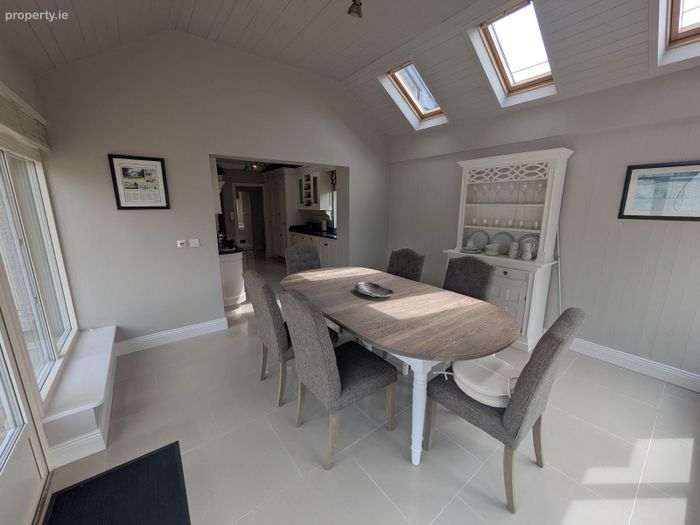
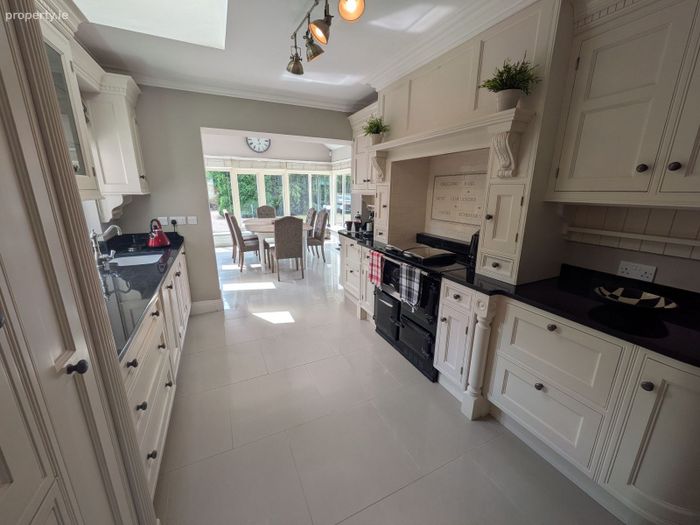
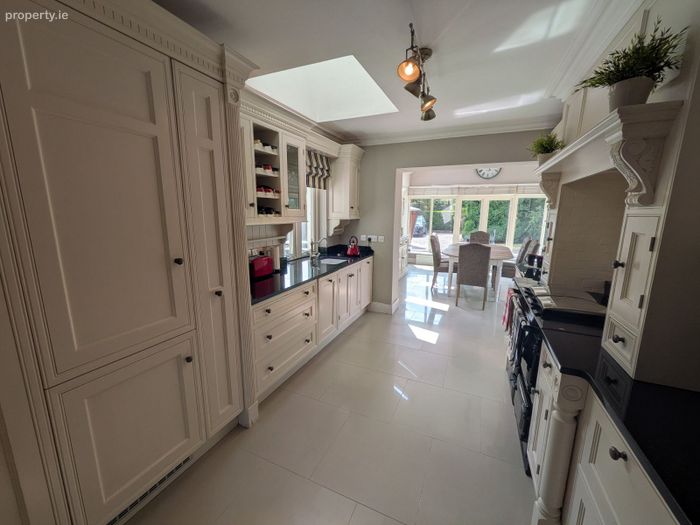
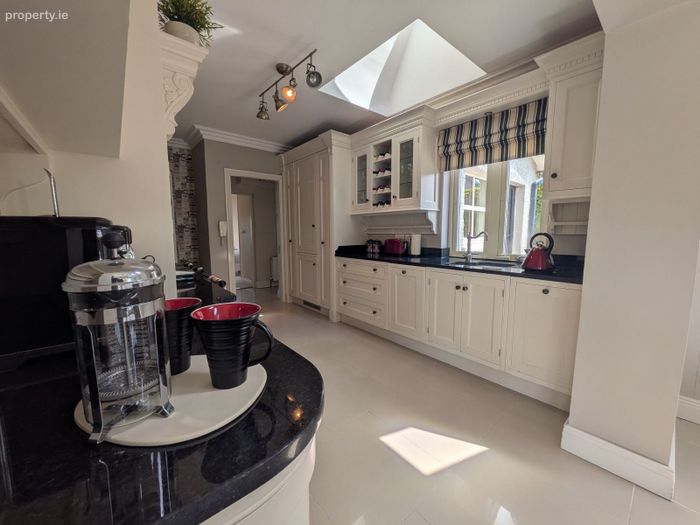
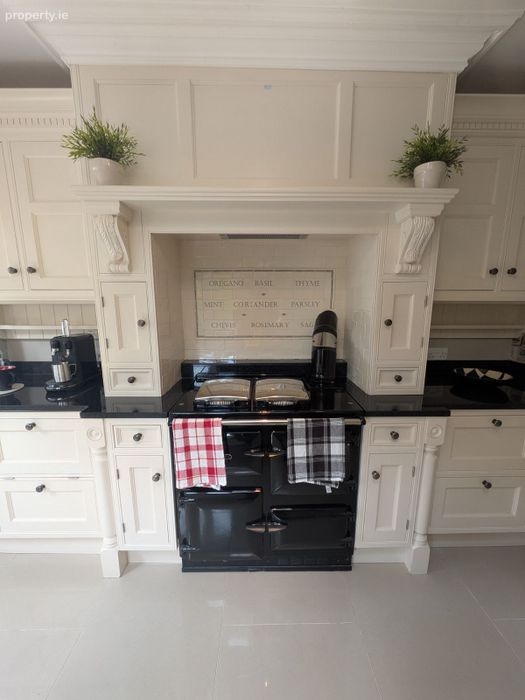
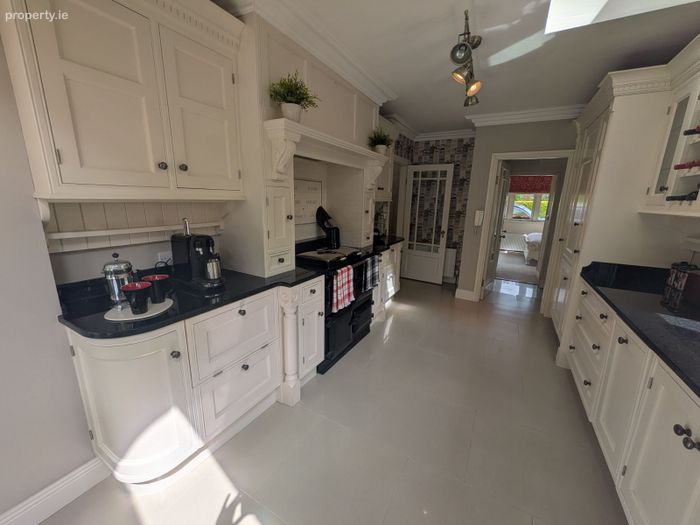
Kitchen 2.8m x 4.7m Bespoke hand made kitchen finished with a hand painted panel door, solid granite worktops , tiled floor , window to side gable over Franke double sink , Rayburn oil cooker , built in dishwasher, larder press/fridge unit, velux room light and center spotlight feature, large porcelain tile floor , open plan to rear dining room area .
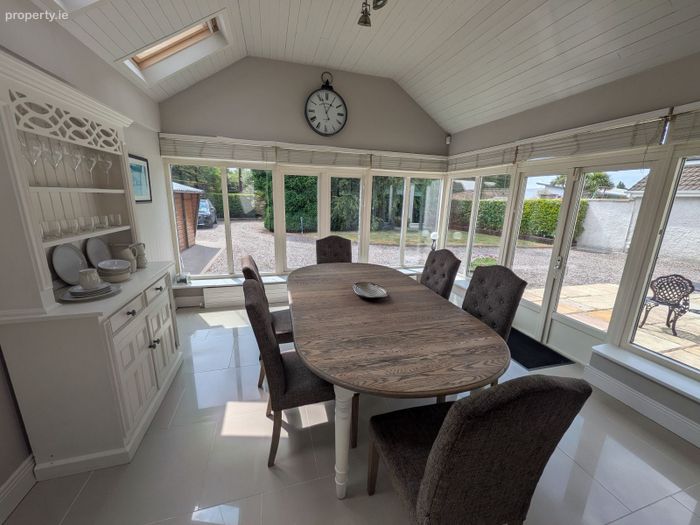
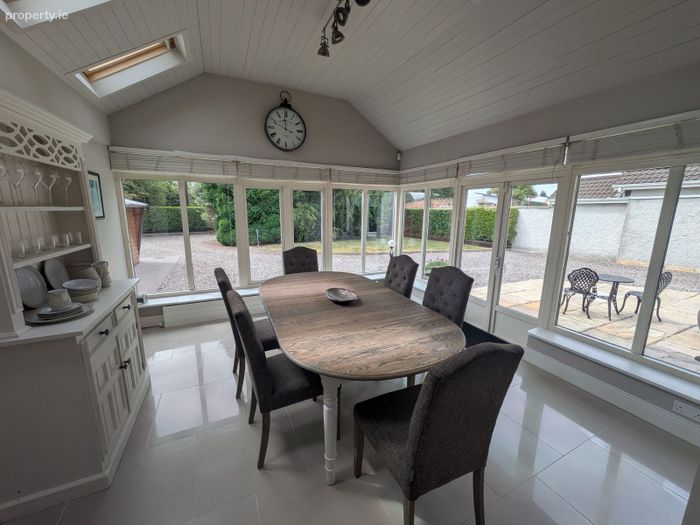
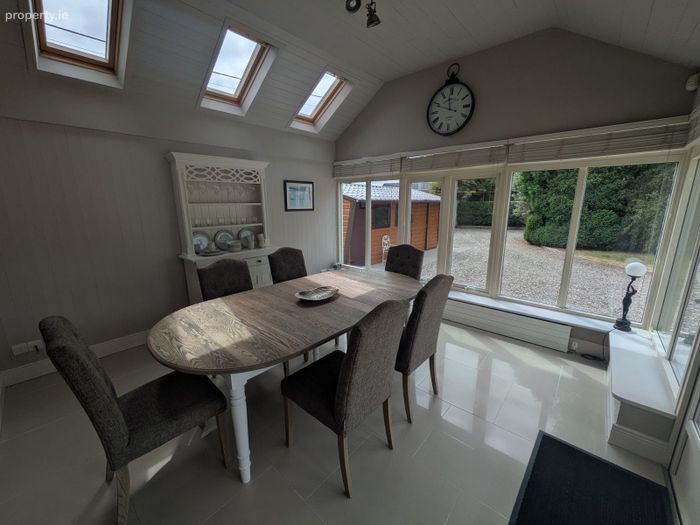
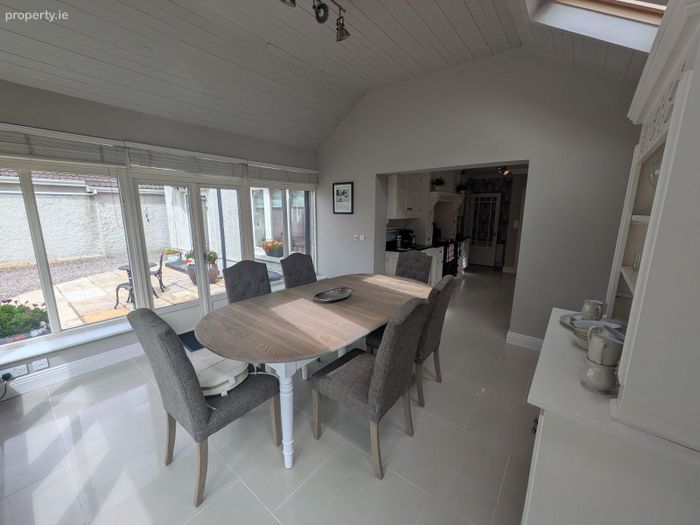
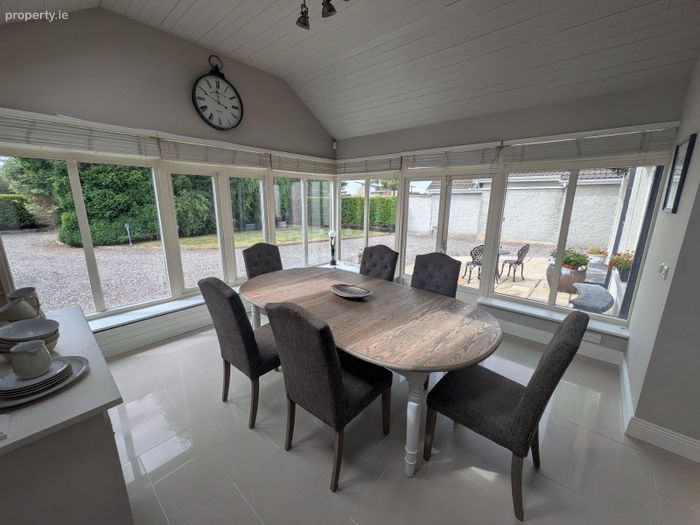
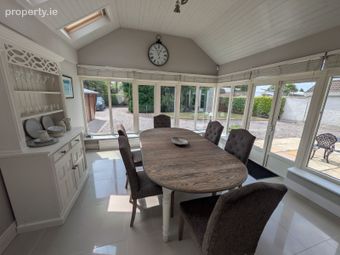
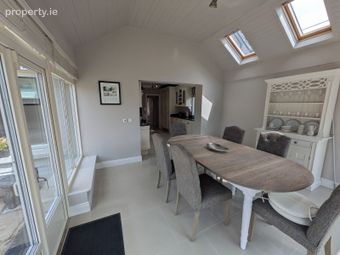
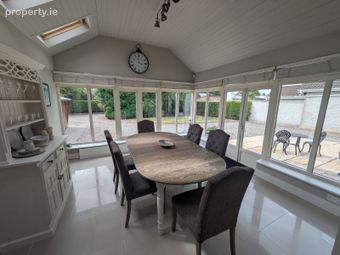
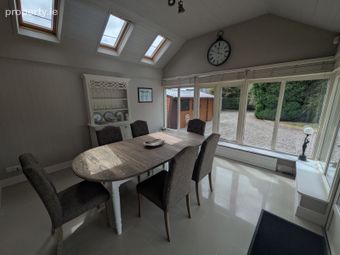
Dining 4.2m x 4.2m Tiled floor two elevations glazed to rear secure patio and garden area, double french doors to patio, vaulted room with 3 velux to one elevation, porcelain tiled floor
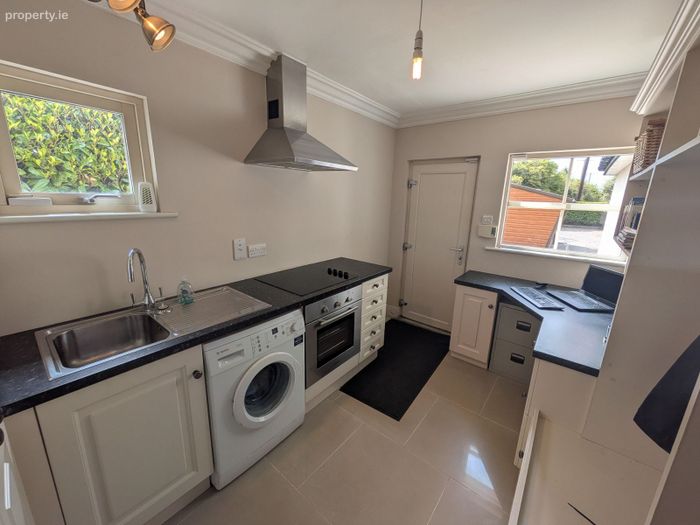
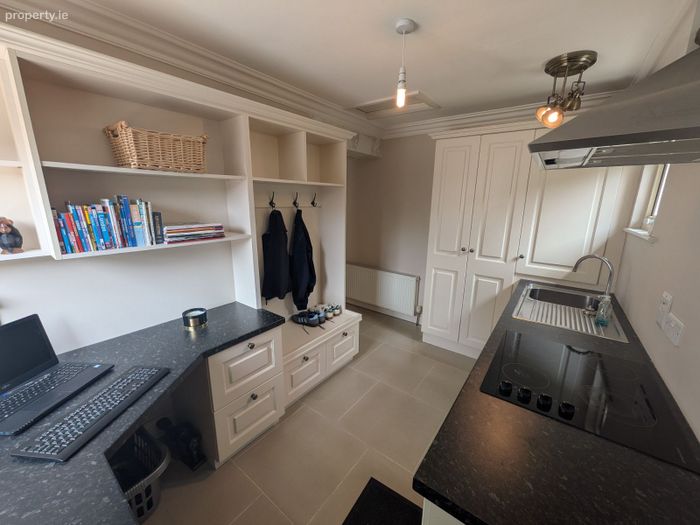
Utility 2.4m x 3.7m Fully fitted utility space second kitchen , finished with panel doors , stainless steel single sink, plumbed for washing machine, under counter single oven and electric ceramic hob with stainless steel extractor fitted , ample storage, windows to rear and side elevation, porcelain tiled floor, versatile space that also has a study office space with built in desk storage units.
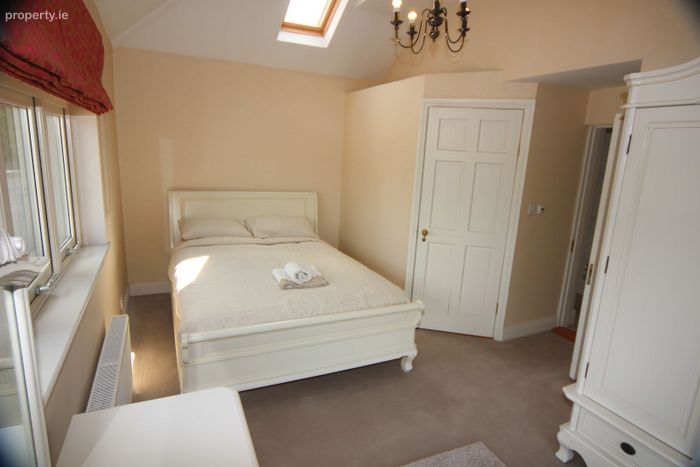
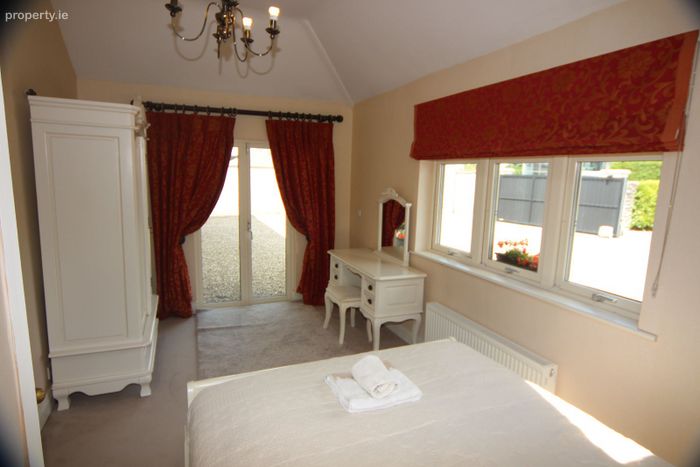
Bed 1 2.9m x 5m Ground floor guest bedroom, window to front elevation and double french doors to side elevation , carpet to floor, center ceiling light .
En suite 2m x 1.2m WC, basin and shower , large shower tray fitted, tiled walls and floor , center ceiling light.
Landing 2.25m x 4m Gallery landing , two large windows to front elevation flooding light to the space , center ceiling light , carpet to the floor , hand painted balustrade .
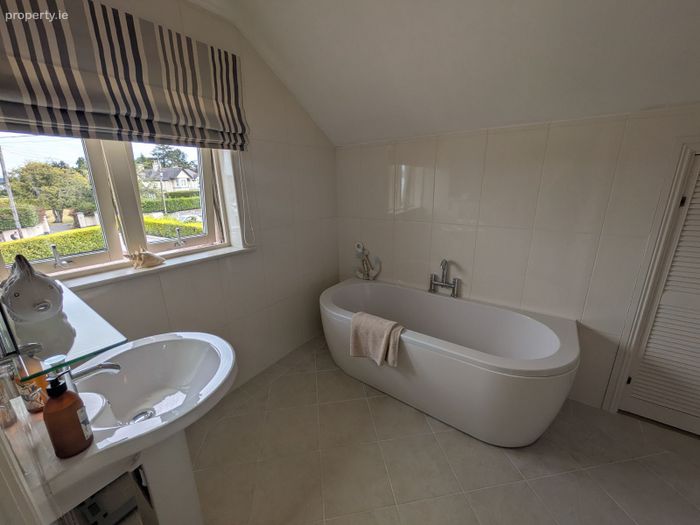
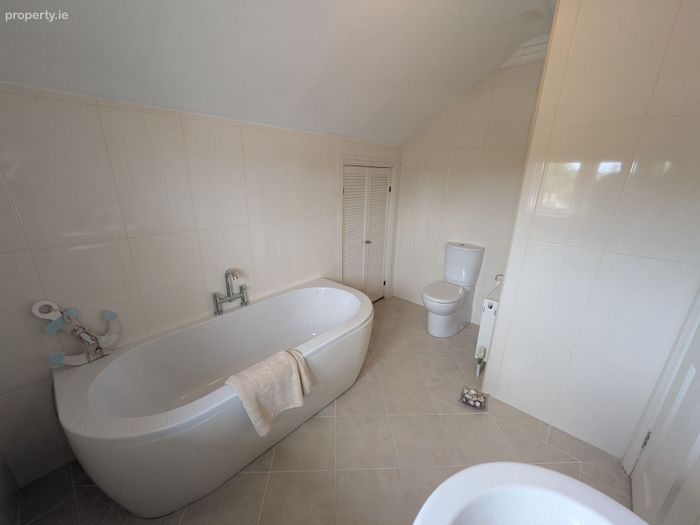
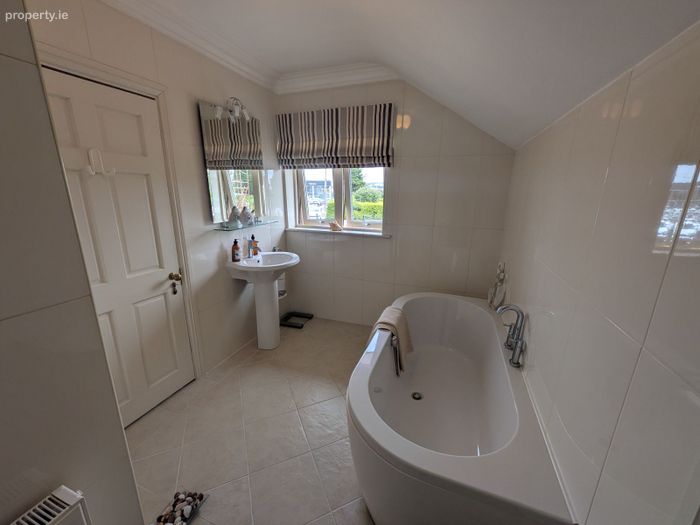
Bath 2.2m x 3.2m WC, basin and bath, luxurious bathroom space , double window to front elevation, tiled walls and floor high quality wear fitted , center ceiling light
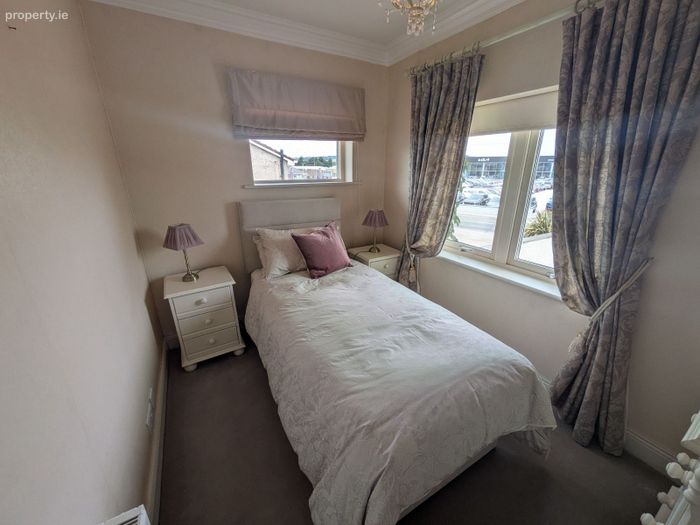
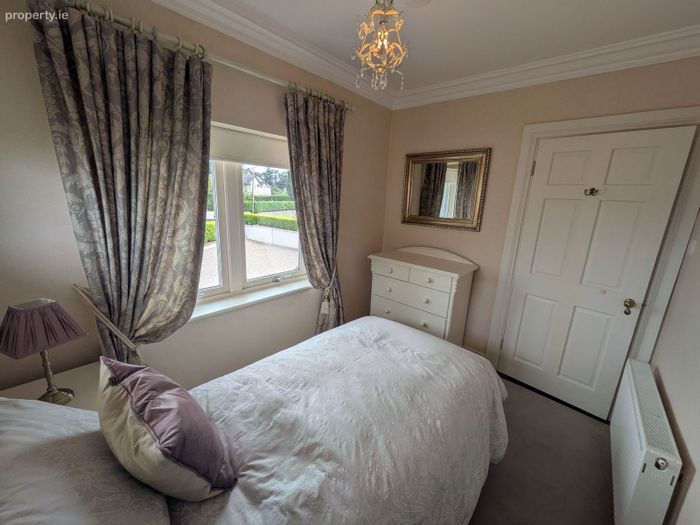
Bed 2 2.24m x 3m Windows to front and side elevations, carpet to floor.
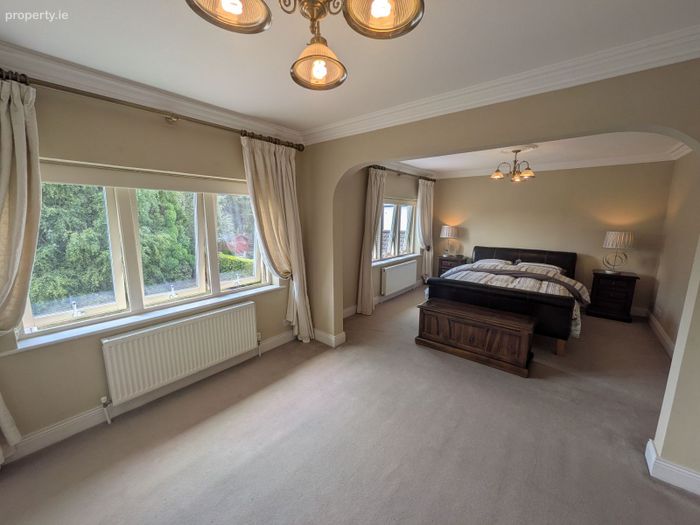
Master suite
Sleeping area 3.73m x 3.8m Large triple window to rear elevation , center ceiling light , carpet to floor, open plan to dressing/sitting area
Dressing area 3.4m x 3.7m Bespoke fitted wardrobes , carpet to the floor , large triple window to rear elevation
En suite 1.7m x 1.6m WC, basin and quadrant corner shower fitted , tiled floor and walls , center ceiling light
Outside
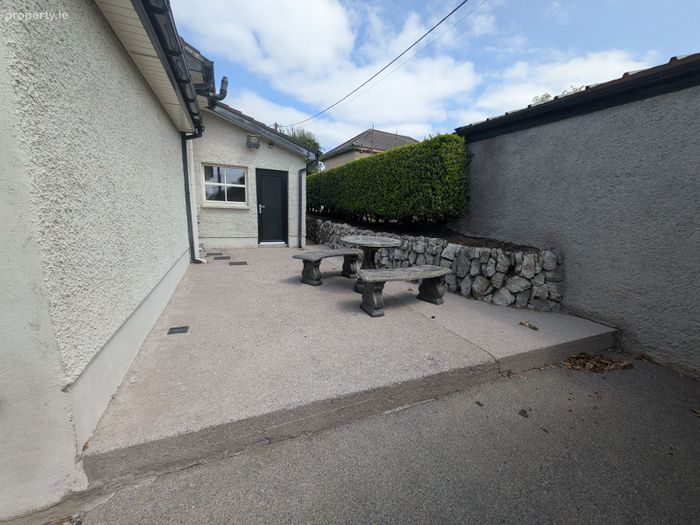
Storage room 1. 2.9m x 3.8m polished concrete floor, fully wired, suitable for multiple uses
Storage room 2. 2m x 2.9m polished concrete floor, center ceiling light
Shed 9m x 6m polished concrete floor, single access door and roller shutter door to front elevation
SERVICES:
Water Mains Drainage Mains
ESB Mains Heating Oil fired Central heating
BER No C1 rating
OTHER
Title FREEHOLD
Guide Price €780,000.00
Viewings STRICTLY BY APPOINTMENT WITH SOLE AGENTS
Selling Agents William Wallace 087-2604669
BER Details
BER No. 102144706
Energy Performance Indicator: 0.00 kWh/m2/yr
This property was last updated: yesterday morning