18 Charleston Wharf, Bailick Road, Midleton, Co. Cork, Midleton, Co. Cork
 See Larger Images & 25 More Photographs >>


€285,000
Apartment For Sale2 Bedrooms, 2 Bathrooms, Apartment For Sale
Rating:


Contact Name: Ed O'Donovan
Agent:
Sherry FitzGerald O'Donovan Midleton
PSR Licence Number: 003457
Email Agent Call 021 462 1166
Save This Ad
Key Features
Bright & spacious accommodationApprox. 88 sq m (947 sq ft)
Gas fired central heating
Built in 2001
B BER
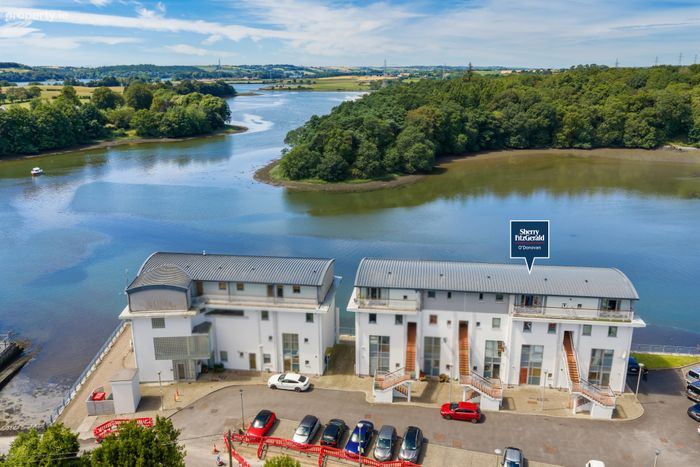
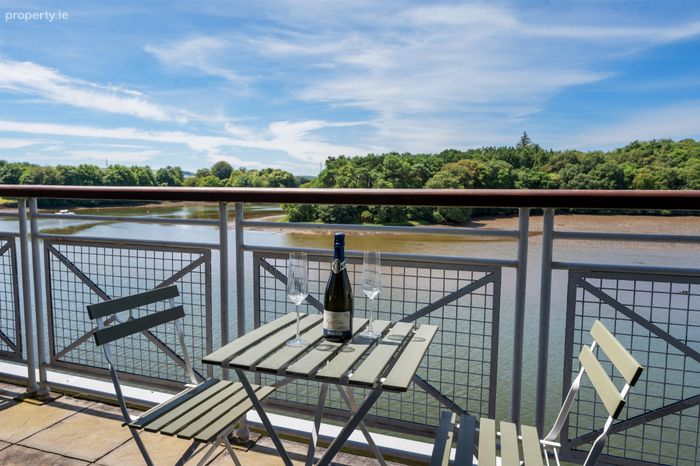
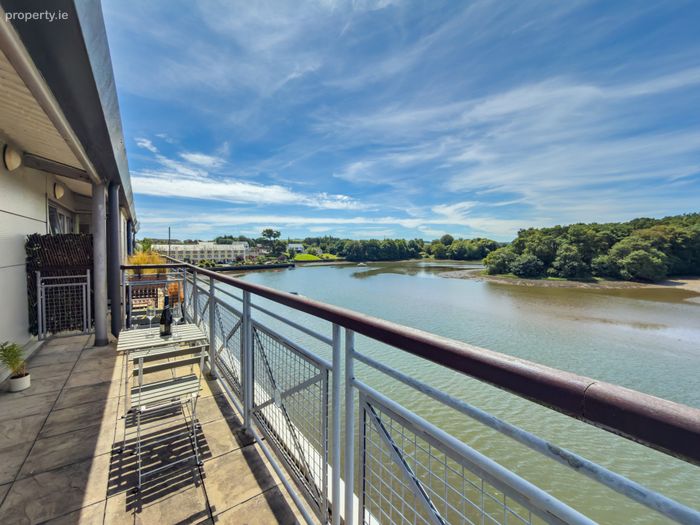
Superb Estuary views
Terrace area
Westerly aspect
Well maintained apartment complex
Management fee applicable
Walking distance of Midleton town centre
Short commute to Cork City
Property Description
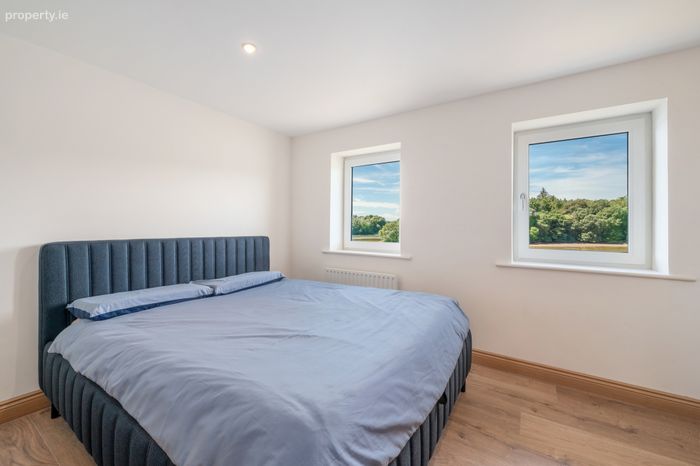
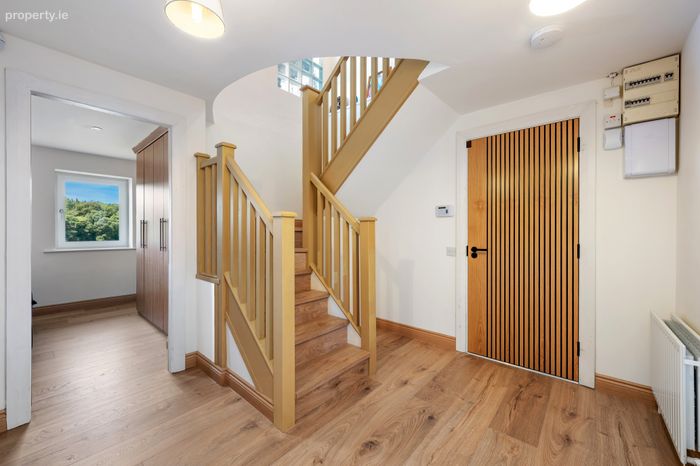
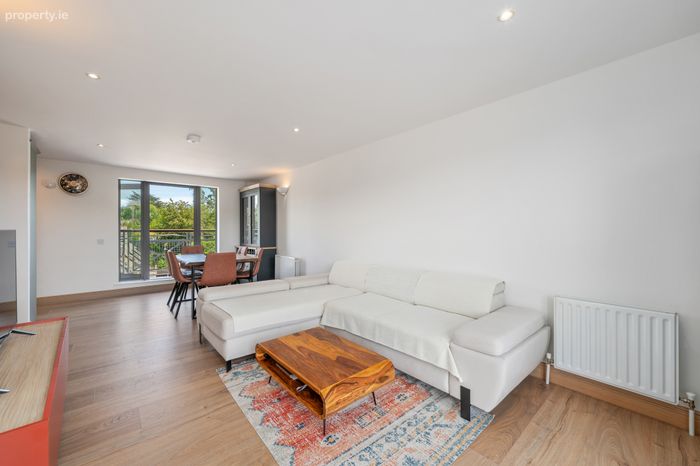
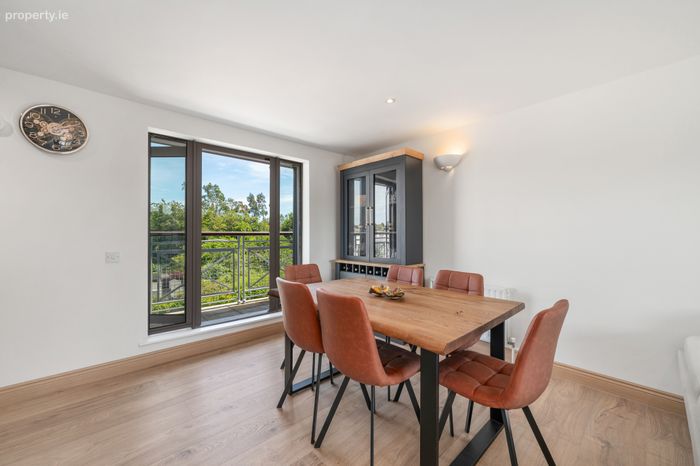
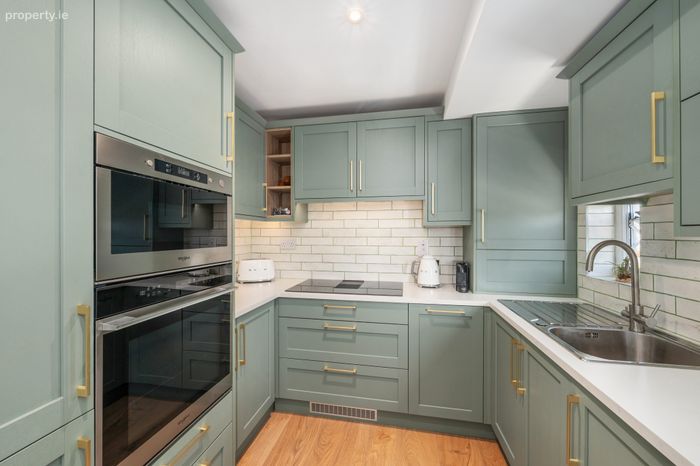
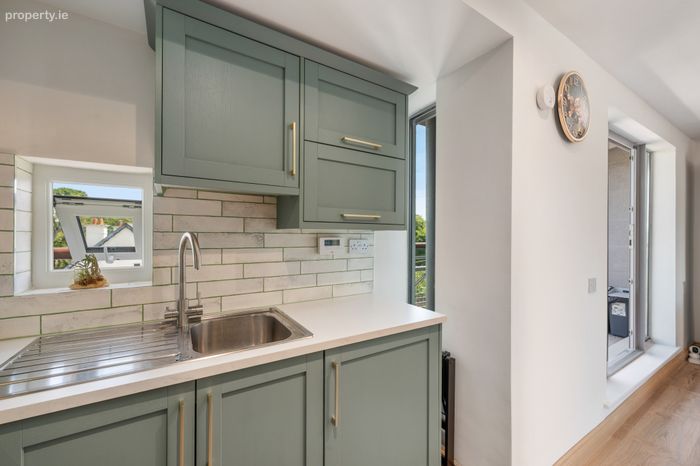
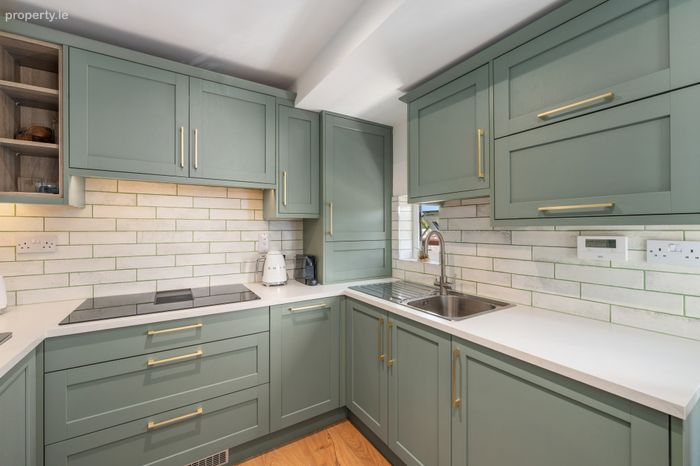
The property has benefited from substantial upgrades throughout, including a full repaint, a contemporary new kitchen, new boiler, new windows, new doors and new flooring, creating a modern and comfortable home ready for immediate occupation.
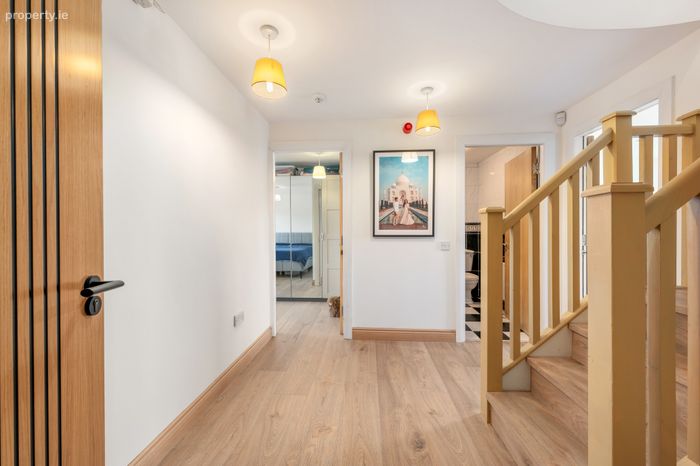
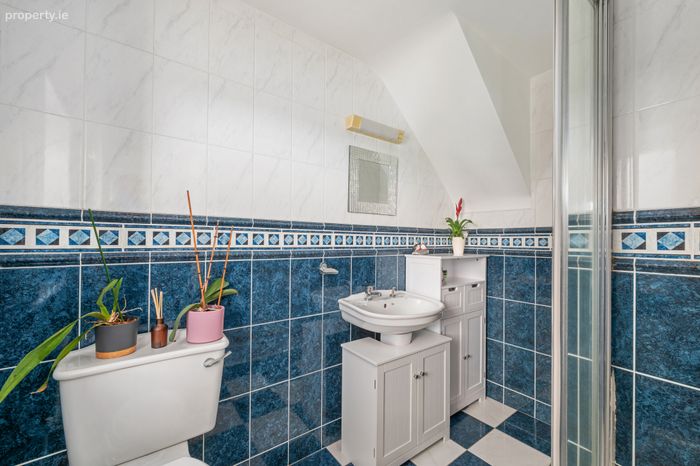
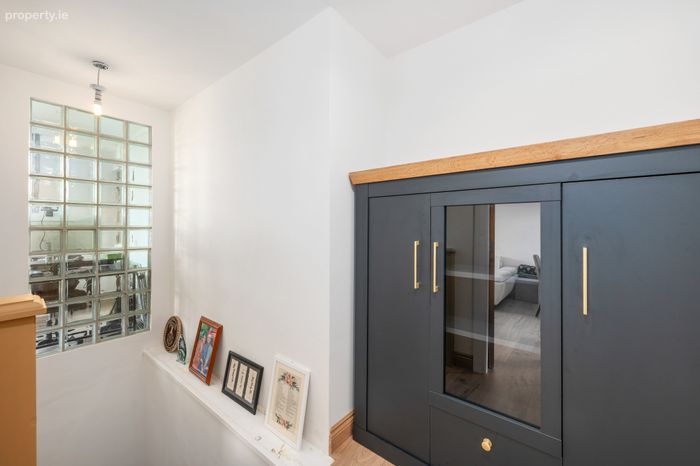
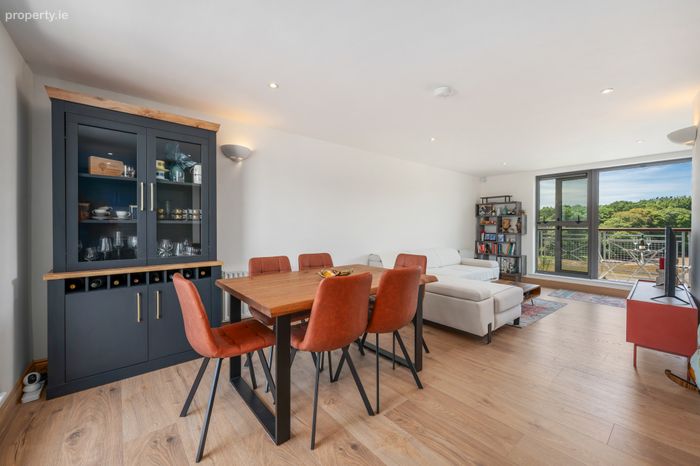
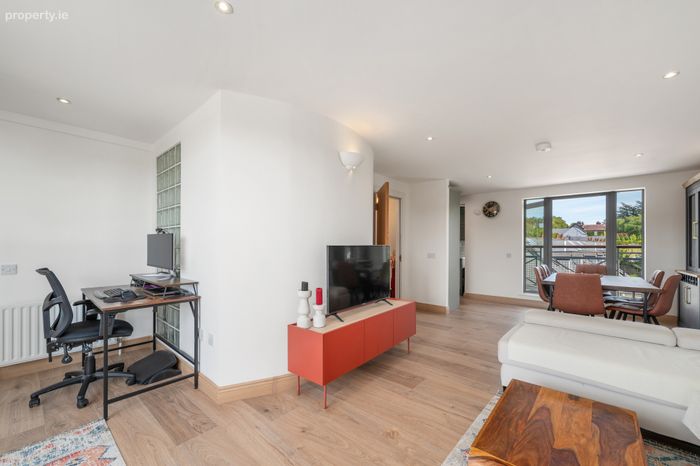
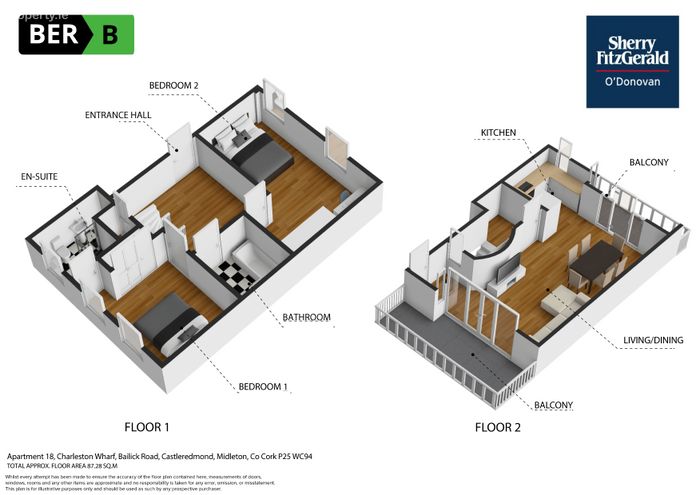
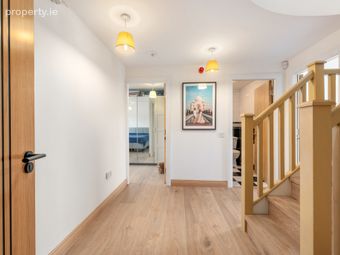
The accommodation is well appointed and thoughtfully laid out, comprising an entrance hall, two bedrooms, a main bathroom and ensuite on the entrance level, with a bright and spacious open plan living, kitchen and dining area on the upper level.
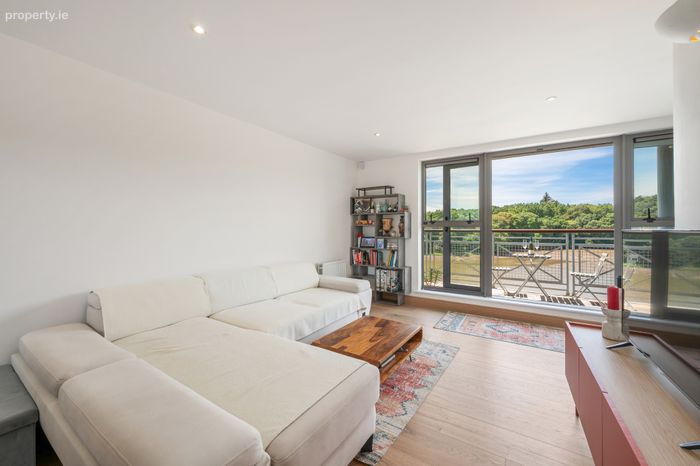
The apartment enjoys an abundance of natural light throughout, with the living space further enhanced by access to a generous balcony where stunning views over the estuary can be enjoyed, along with another balcony on the roadside. The combination of quality upgrades, tasteful finishes and the waterside setting creates a truly special home.
For those seeking convenient, low-maintenance living in a desirable location, No. 18 Charleston Wharf is an excellent opportunity. The property also benefits from its own designated parking space.
Charleston Wharf is ideally positioned within walking distance of Midleton town centre, where a wide range of shops, restaurants, cafés, schools and amenities are available. The property also enjoys excellent access to the N25, making Cork City and surrounding areas easily accessible.
Viewing is highly recommended to appreciate the exceptional quality, location and lifestyle this impressive apartment has to offer.
First Floor
Entrance Hall 3.03m x 3.46m
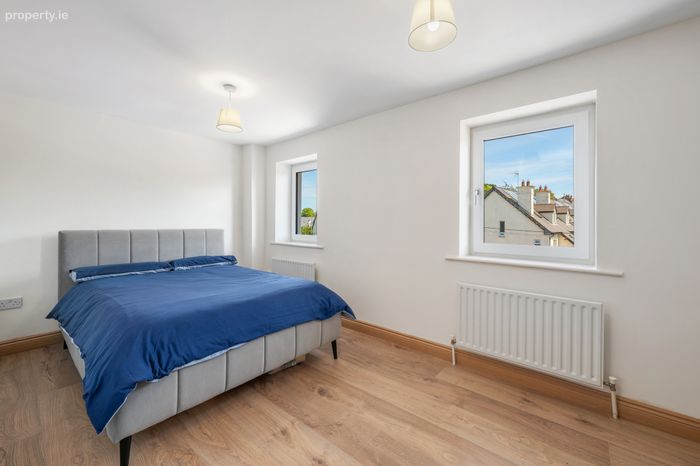
Master Bedroom 3.76m x 2.90m
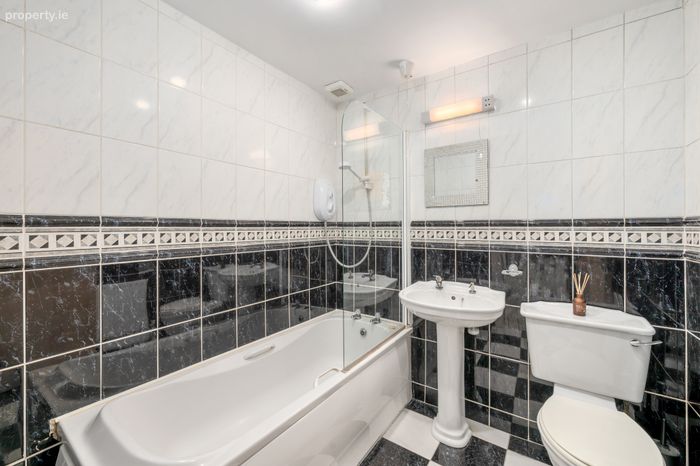
En-Suite 1.71m x 2.45m
Bedroom 2 5.00m x 3.45m
Bathroom 1.86m x 1.90m
Second Floor
Landing 1.54m x 3.53m
Living Room 4.22m x 5.12m
Dining Area 3.30m x 1.82m
Kitchen 2.28m x 2.50m
Front Balcony 5.63m x 1.28m
Rear Balcony 5.10m x 1.74m
BER Details
BER No. 11731466
Energy Performance Indicator: 133.94 kWh/m2/yr
This property was last updated: today, 13 hours ago