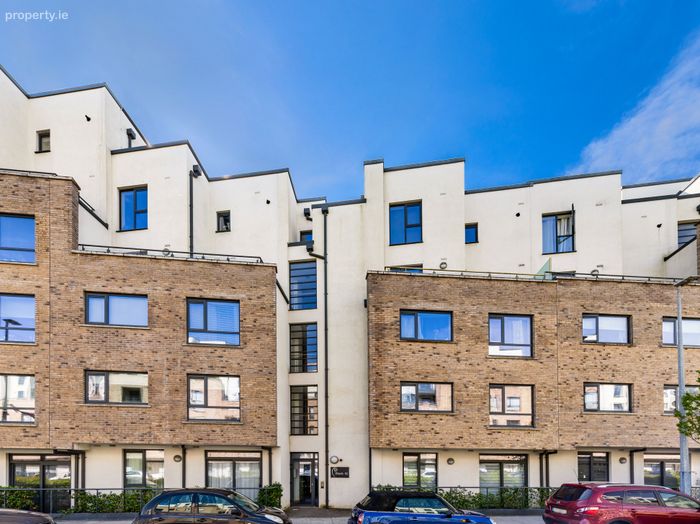
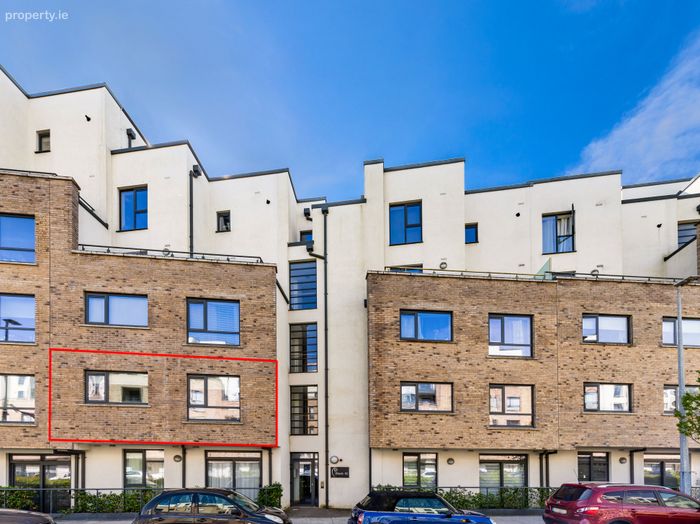
Apt 3 Block 16, New Priory, Donaghmede, Dublin 13, Donaghmede, Dublin 13
 See Larger Images & 13 More Photographs >>
€345,000
Apartment For Sale2 Bedrooms, 2 Bathrooms, Apartment For Sale
Rating:


Contact Name: Guy Doherty
Agent:
Sherry FitzGerald Sutton
PSR Licence Number: 002183
Email Agent Call 01 839 4022
Save This Ad
Key Features
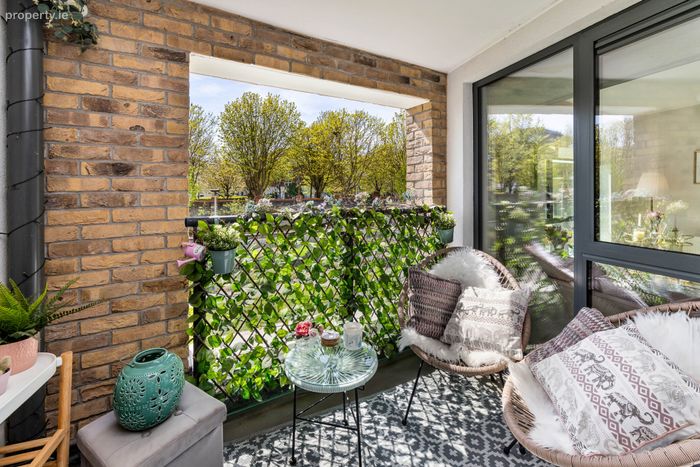
Wonderful 1st floor, 2 bed, 2 bath apartmentSouth Facing balcony
Lift
Secure underground parking & bike storage
Designated parking space
Walk-in condition
BER rating B1
Gas Fired Central Heating
Triple Glazed Windows
Alarm
Short stroll to Father Collins Park
Close to Donaghmede & Clarehall Shopping Centres
All sporting facilities in the area
Excellent primary and secondary schools in close proximity
Dublin Airport and M1/M50 within easy access
No. 15 Bus 24/7 around the corner
Congriffin DART station - 15 min. walk approx.
Property Description
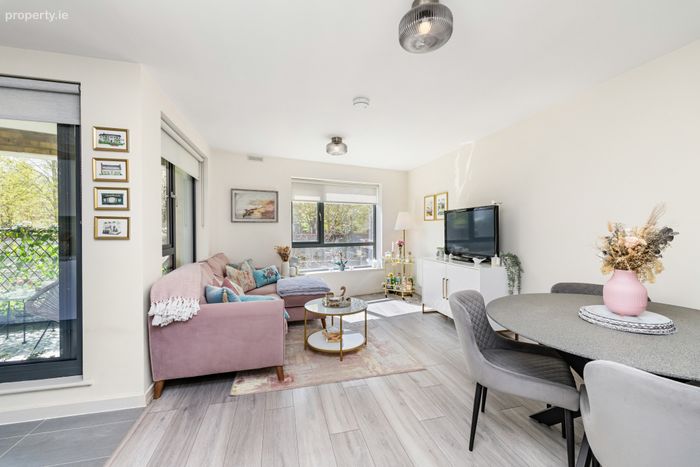
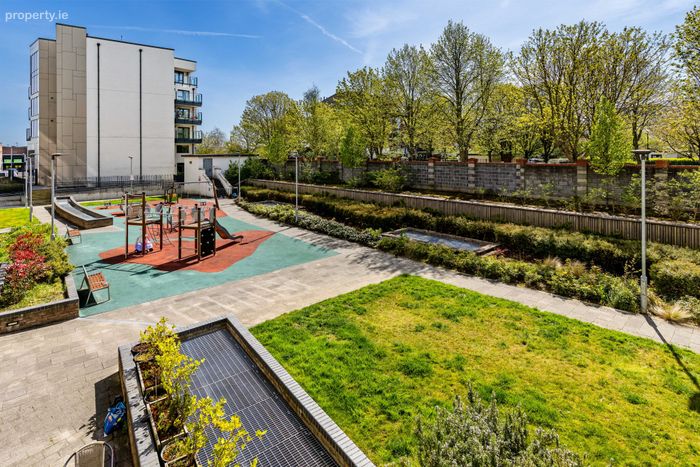
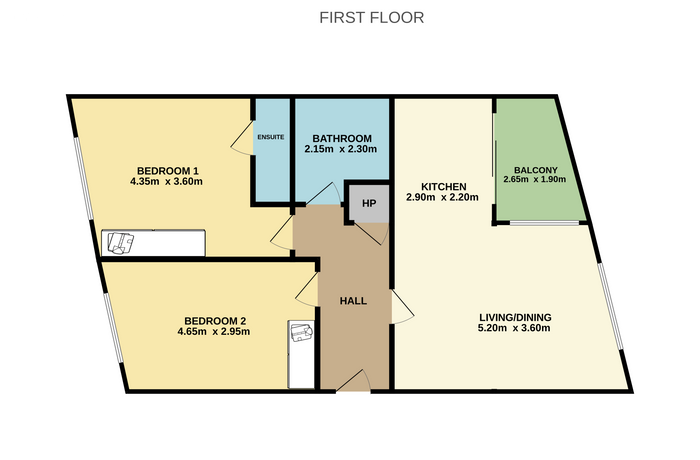
Accommodation on the first floor (with lift) comprises, spacious hallway, open plan kitchen/ dining and living room with sliding glass doors to the south-facing balcony, two double bedrooms, one has an ensuite and the main bathroom. There is secure underground parking and bike storage facility and to the rear, very nice communal gardens with play area for exclusive use by the residents.
The location of Apt. 3, Block 16 in New Priory is really great with transport (bus and Clongriffin DART station nearby) and proximity to Dublin Airport, M1 and M50. In addition to local shops, Donaghmede and Clarehall shopping Centres are a short drive away. The fantastic amenity of Father Collins Park is around the corner in addition to many sporting facilities. There are excellent schools in the area.
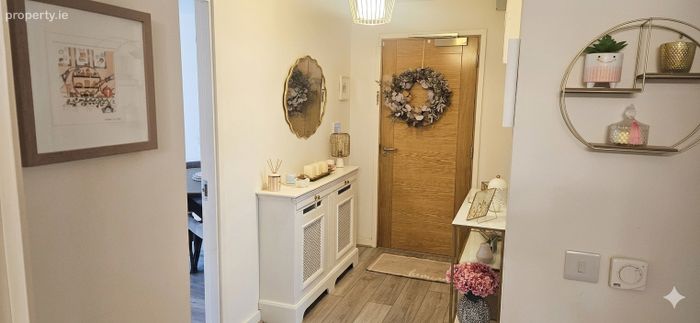
Hall 3.7m x 1.6m. Spacious hallway with laminate wood flooring, radiator cover with storage drawers, hot press.
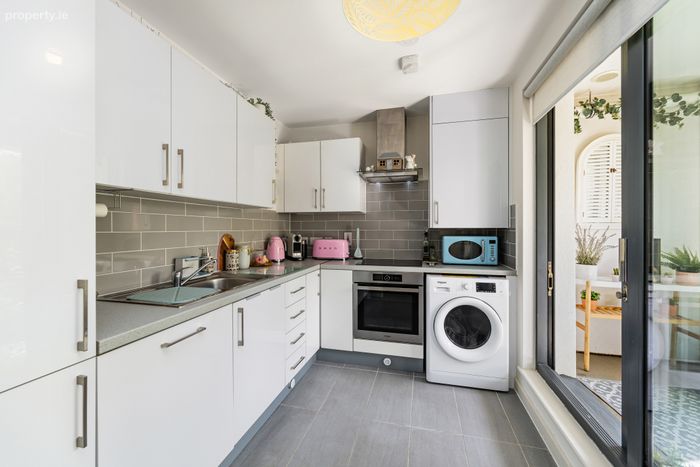
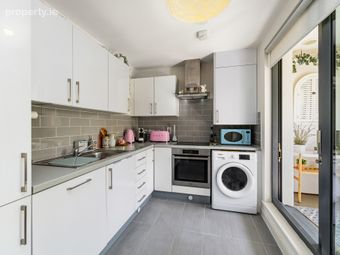
Kitchen 2.9m x 2.2m. Open plan with sliding door to south-facing balcony, selection of white kitchen cabinets with grey work top and matching grey splashback tiles, integrated appliances electric oven, hob, extractor, dishwasher, fridge/freezer and washer/dryer included.
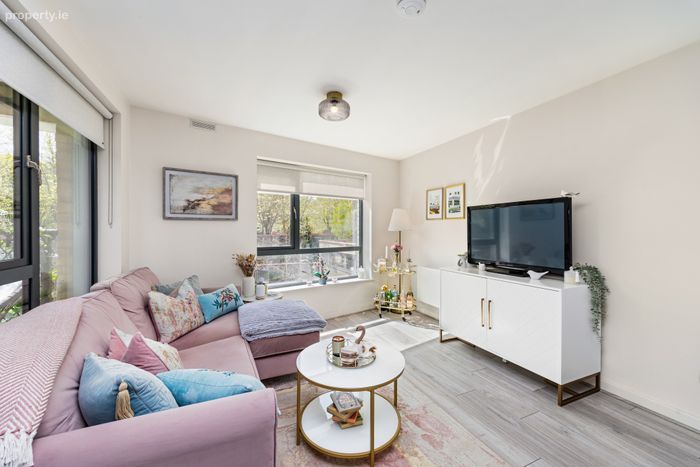
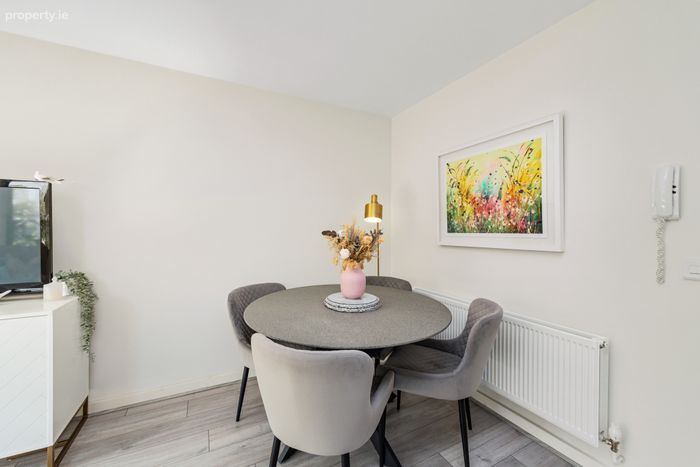
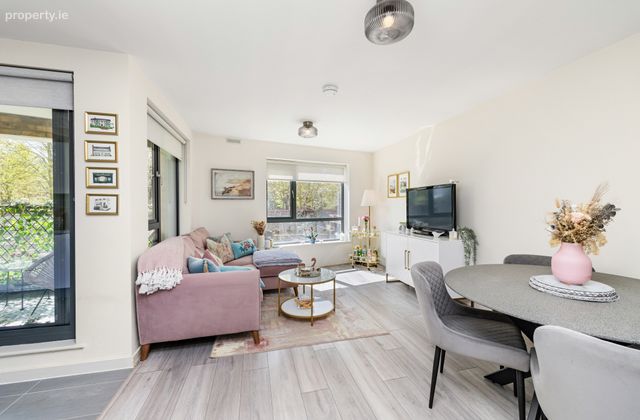
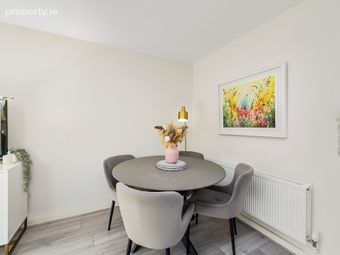
Living Room/Dining 5.2m x 3.6m. Lovely bright living space, laminate wood flooring, TV point.
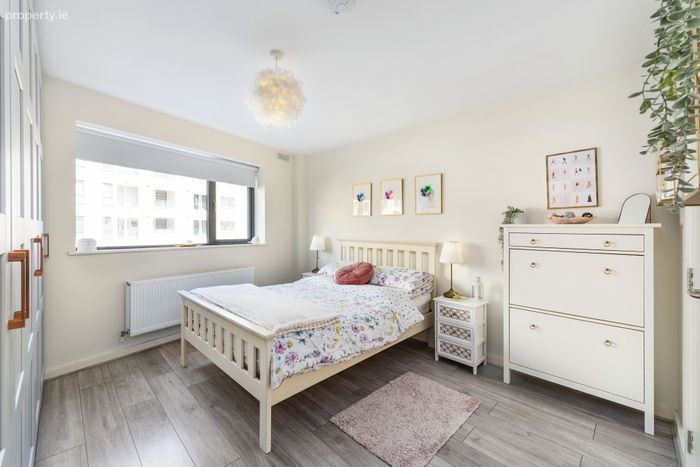
Bedroom 1 4.35m x 3.6m. Double bedroom with laminate wood flooring, built-in wardrobe, ensuite.
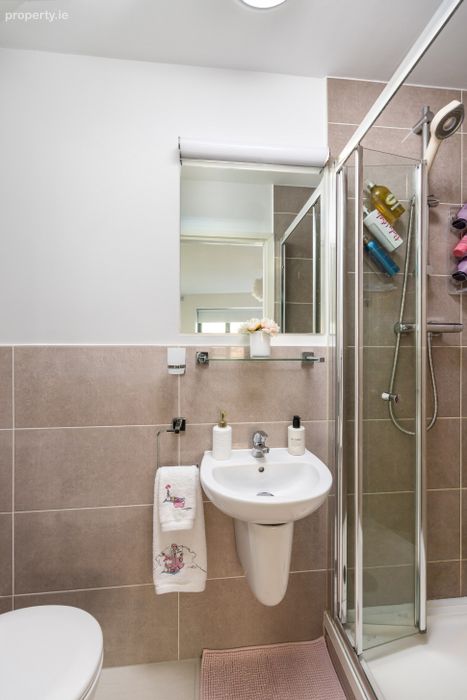
Ensuite 0.8m x 2.4m. Fully tiled, shower with glass enclosure, w.c., wash hand basin, mirrored cabinet on wall, shelf.
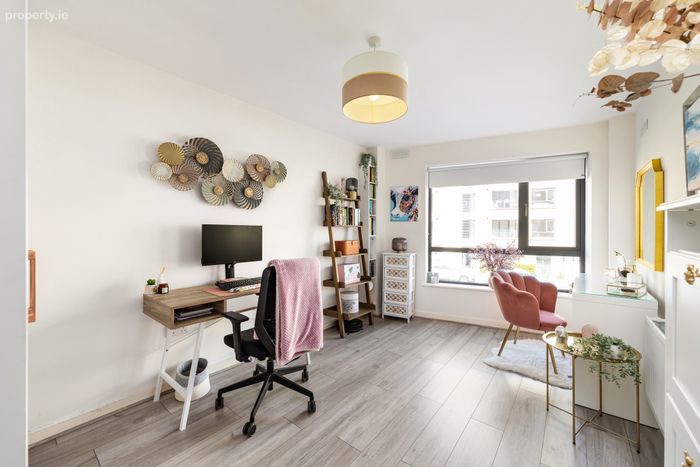
Bedroom 2 4.65m x 2.95m. Double bedroom with laminate wood flooring, built-in wardrobe and book shelf.
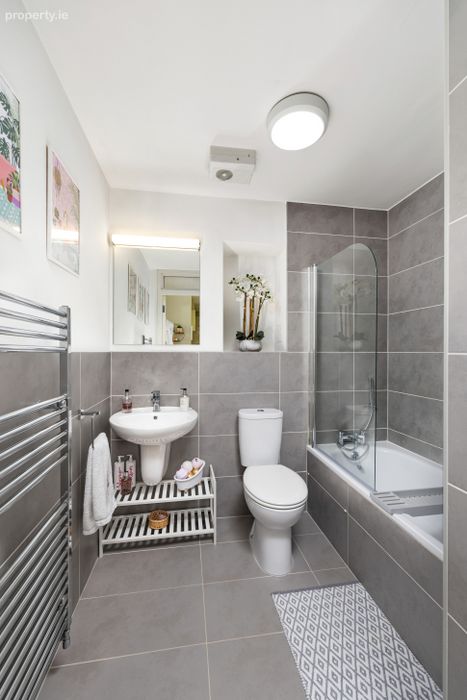
Bathroom 2.15m x 2.30m. Fully tiled, bath with shower hose, w.c., wash hand basin heated towel rail, extractor.
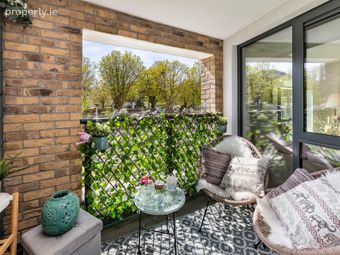
Balcony 2.65m x 1.90m. Sunny south-facing balcony, not overlooked.
BER Details
BER No. 112602875
Energy Performance Indicator: 94.60 kWh/m2/yr
This property was last updated: yesterday morning