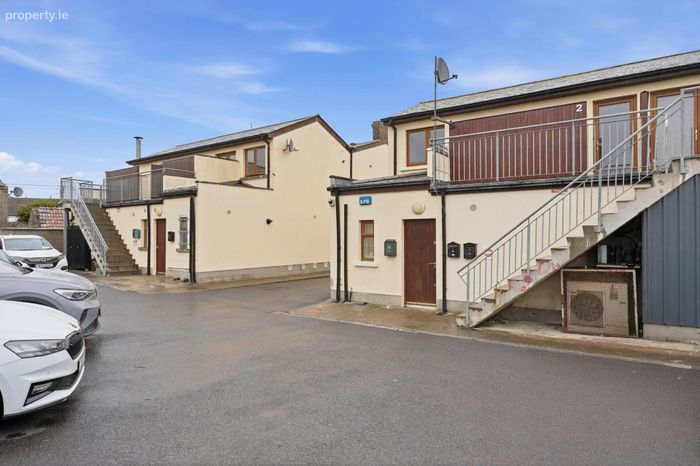
Apt. 2, 69 Main Street, Lusk, Co. Dublin, Lusk, Co. Dublin
 See Larger Images & 10 More Photographs >>
€270,000
Apartment For Sale2 Bedrooms, 2 Bathrooms, Apartment For Sale
Rating:


Contact Name: David Quirke
Agent:
Flynn Estate Agents
PSR Licence Number: 002558
Email Agent Show Number
Save This Ad
Key Features
Gas Fired HeatingVacant Possession
Ensuite
2 Bed 2 Bath
Heart of Town Centre
No Onward Chain
Property Description
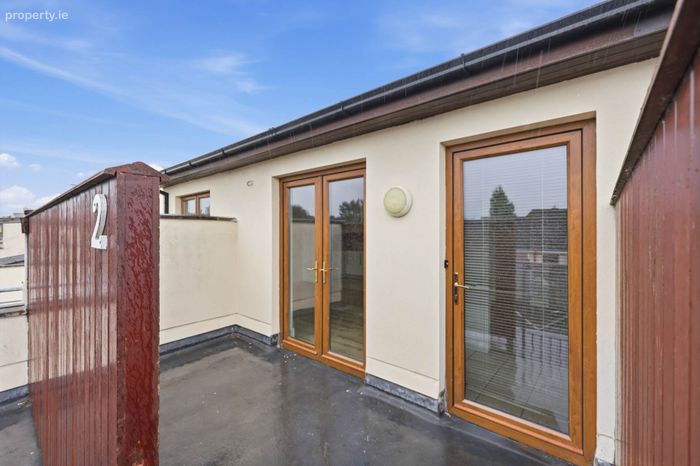
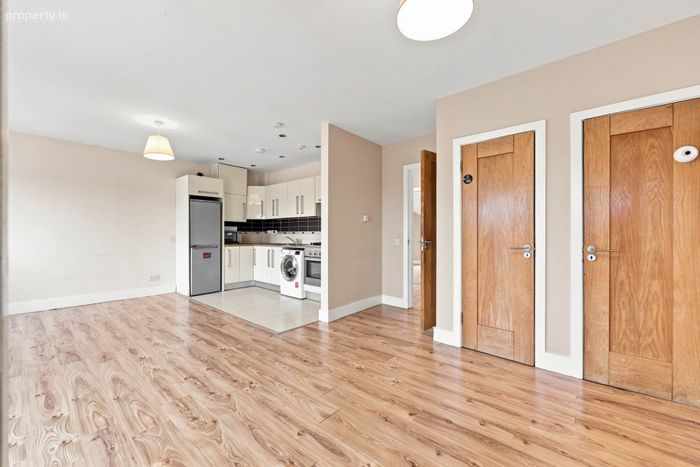
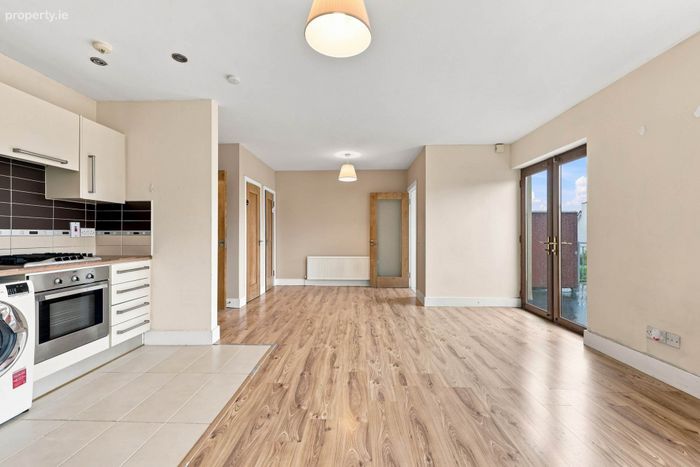
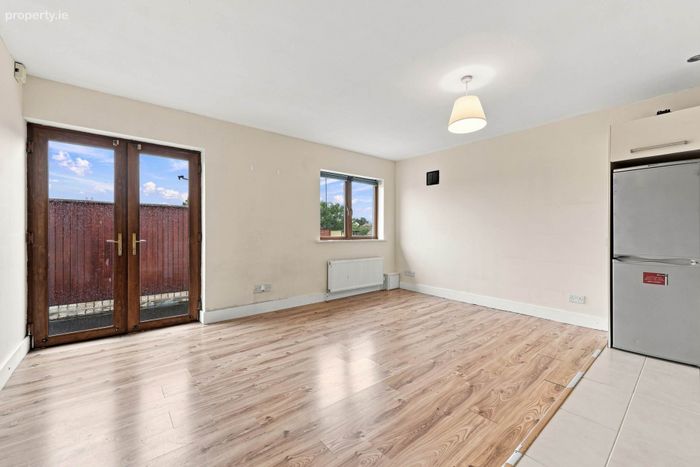
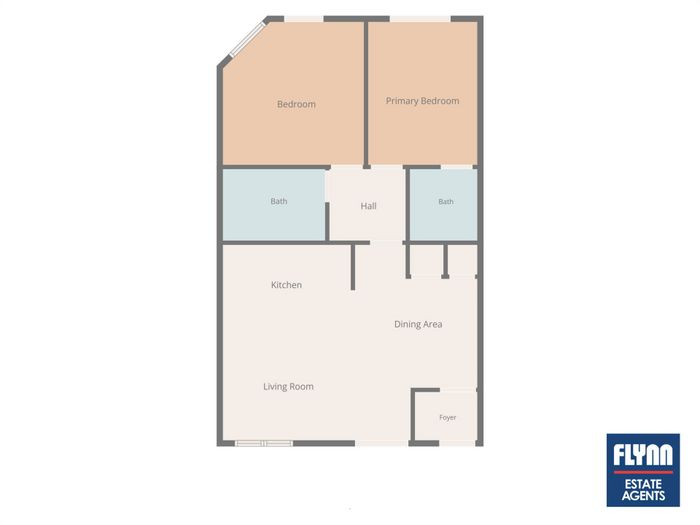
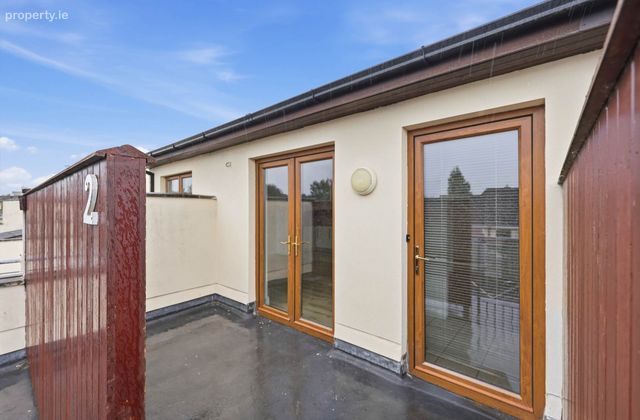
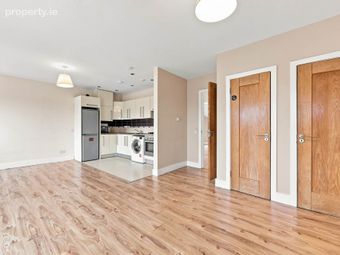
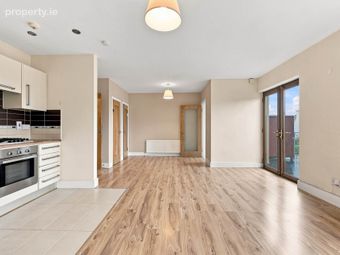
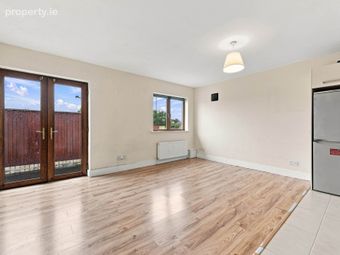
Internally, the accommodation is bright, spacious and thoughtfully laid out. A welcoming entrance porch leads into a generous open-plan kitchen, living and dining area, creating a modern and versatile space for both everyday living and entertaining. French doors open directly onto a west-facing patio, allowing for an abundance of natural light and providing a seamless connection between the indoor and outdoor living spaces.
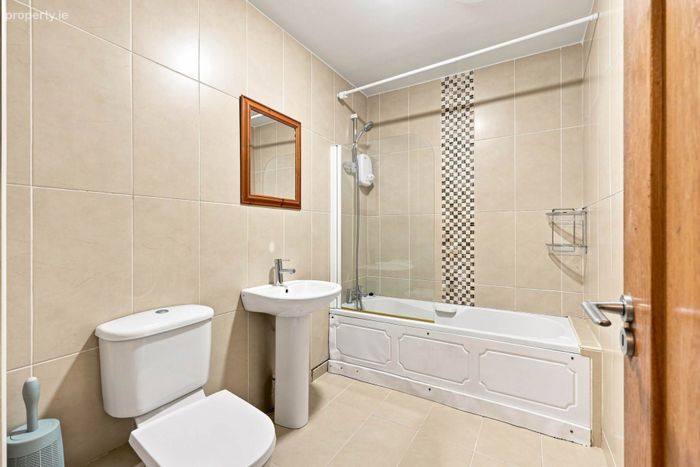
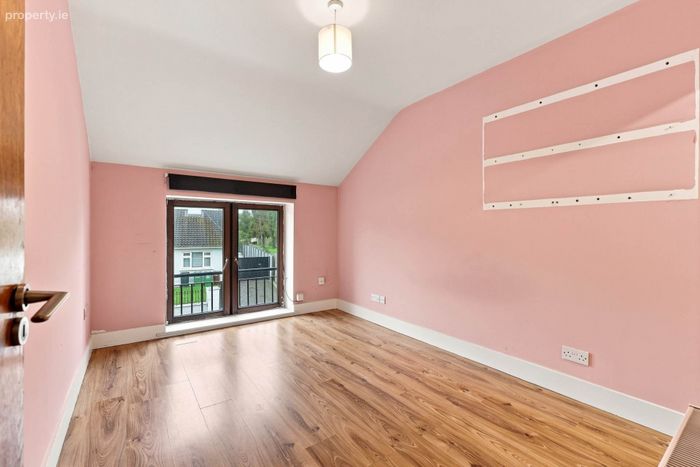
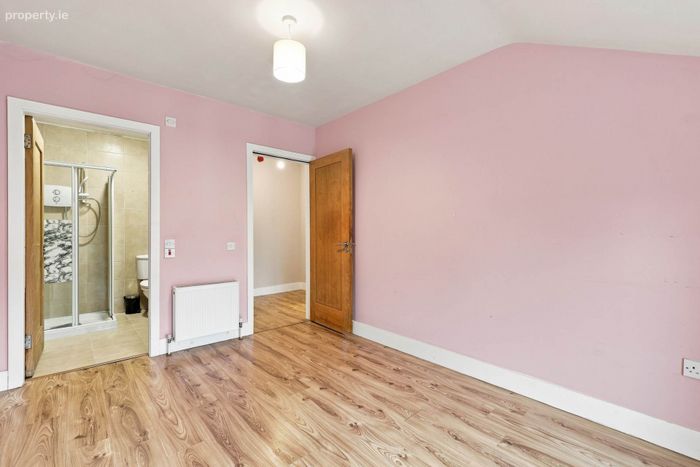
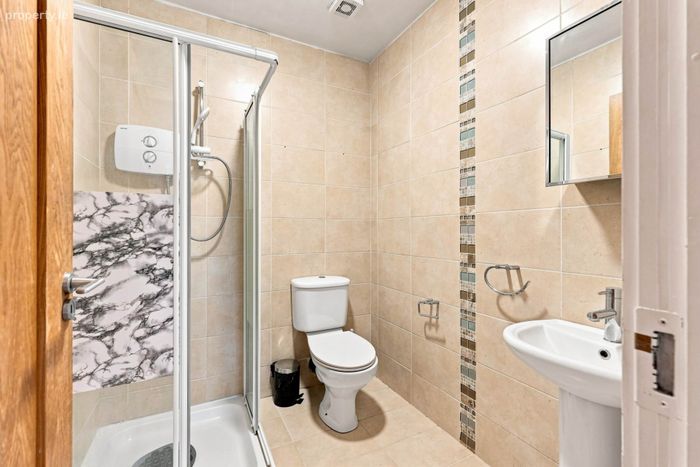
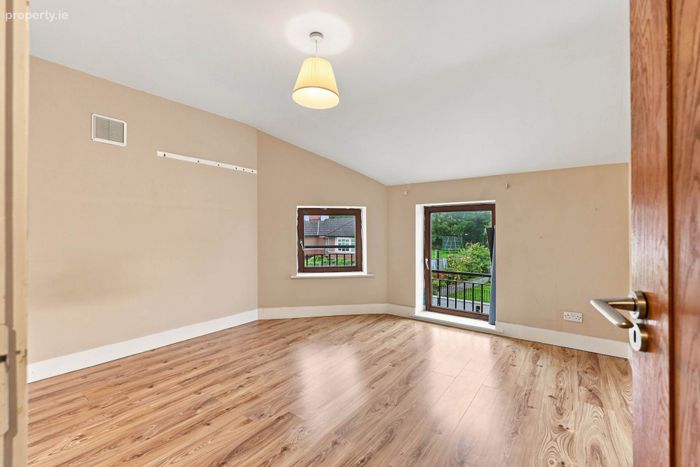
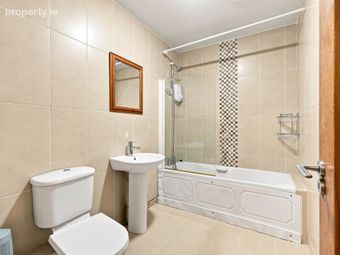
Continuing through the apartment, there are two generously proportioned double bedrooms. The main bedroom benefits from a private en-suite, while a well-appointed family bathroom completes the accommodation.
Ideally positioned in the heart of Lusk Village, the apartment is within easy reach of a wide range of local amenities, including shops, cafés, restaurants, schools and sporting facilities. Excellent transport links, together with easy access to the M1, provide convenient connectivity to Dublin City Centre, Dublin Airport and the wider North Dublin area. Rush & Lusk Train Station is approximately 2km from the village centre, offering regular rail services to Dublin City Centre and surrounding areas.
Ideally positioned in the heart of Lusk Village, the apartment is within easy reach of a wide range of local amenities, including shops, cafés, restaurants, schools and sporting facilities. Excellent transport links, together with easy access to the M1, provide convenient connectivity to Dublin City Centre, Dublin Airport and the wider North Dublin area. Rush & Lusk Train Station is approximately 2km from the village centre, offering regular rail services to Dublin City Centre and surrounding areas.
Accommodation
Entrance Hall - 1.76m (5'9") x 1.16m (3'10")
-Tiled floor
Guest WC - 2.06m (6'9") x 1.07m (3'6")
-Tiled floor
-Bath
-Shower
-WC & WHB
Kitchen/Dining Room - 6.06m (19'11") x 5.09m (16'8")
-Laminate wood floor
-Double doors
-Fully fitted kitchen
-Pendant lighting
-Tiled kitchen area
Landing - 1.09m (3'7") x 1.07m (3'6")
-Laminate wood floor
-Pendant lighting
Bedroom 1 - 1.09m (3'7") x 1.07m (3'6")
-Laminate wood floor
-Pendant light
En-Suite - 1.07m (3'6") x 1.09m (3'7")
-Tiled floor
-WC & WHB
-Shower
Bedroom 2 - 3.07m (10'1") x 3.06m (10'0")
-Pendant lighting
-Laminate wood floor
Property Reference :FLYN10004884
BER Details
BER No. 117438283
Energy Performance Indicator: 226.26 kWh/m2/yr
This property was last updated: 5 days ago