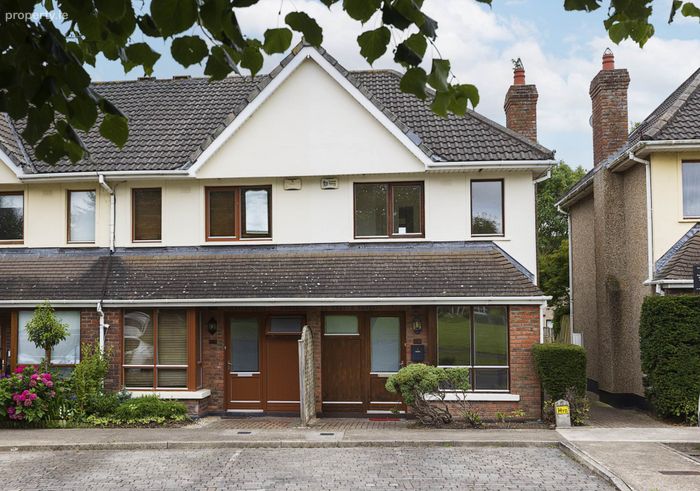
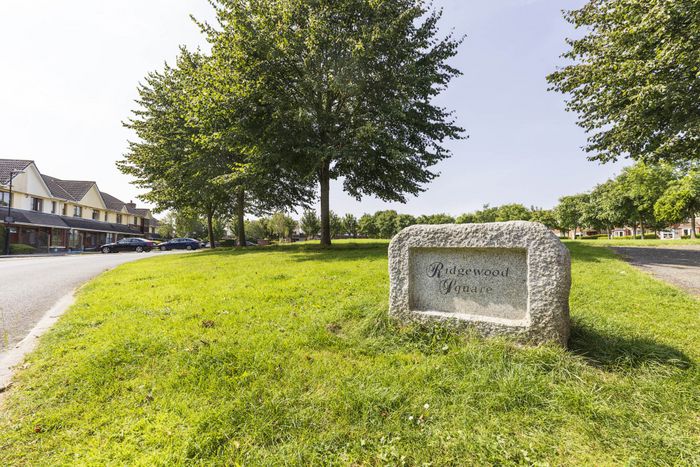
6 Ridgewood Square, Ridgewood, Swords, Co. Dublin, Swords, Co. Dublin
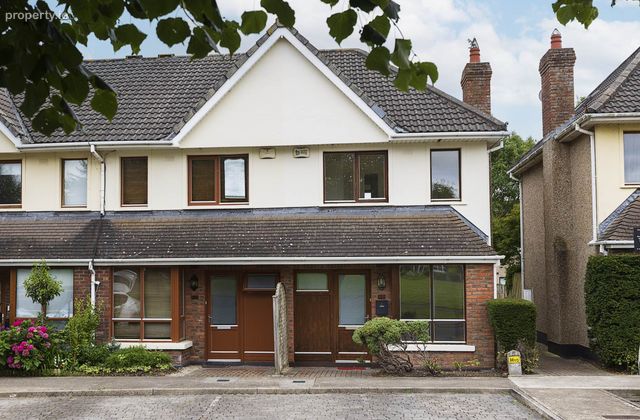 See Larger Images & 19 More Photographs >>
€390,000
End of Terrace House2 Bedrooms, 2 Bathrooms, End of Terrace House
Rating:


Contact Name: David Quirke
Agent:
Flynn Estate Agents
PSR Licence Number: 002558
Email Agent Show Number
Save This Ad
Key Features
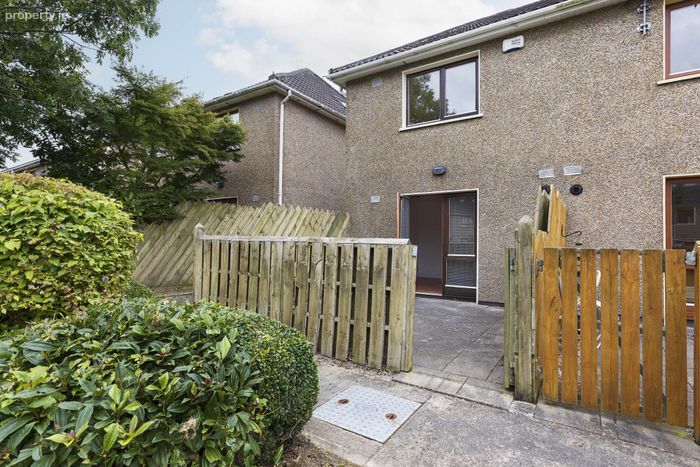
Chain Free Vacant PossessionEnd of Terrace House
2 Bed 2 Bath
Built in 2000
Management Fee Approx €500 pa
Private Rear Patio
Overlooks Green Area to Front
Close to Local Amenities
Property Description
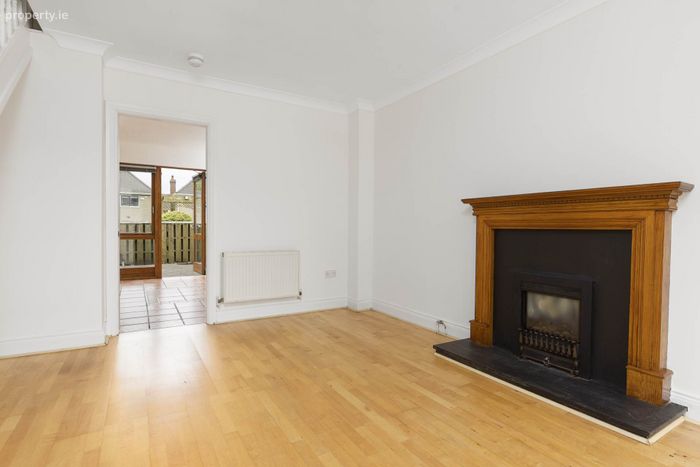
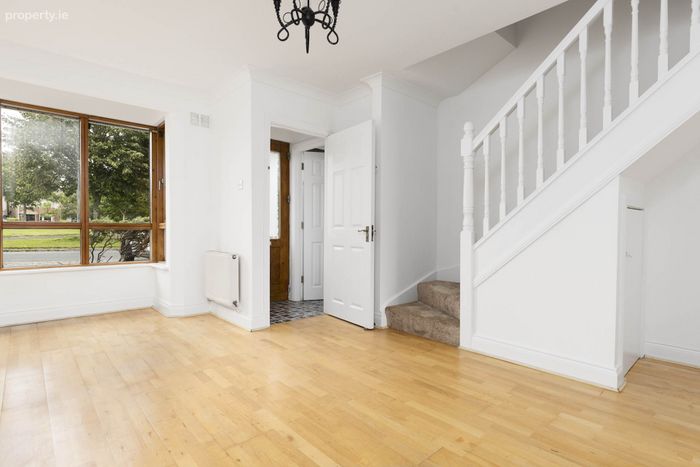
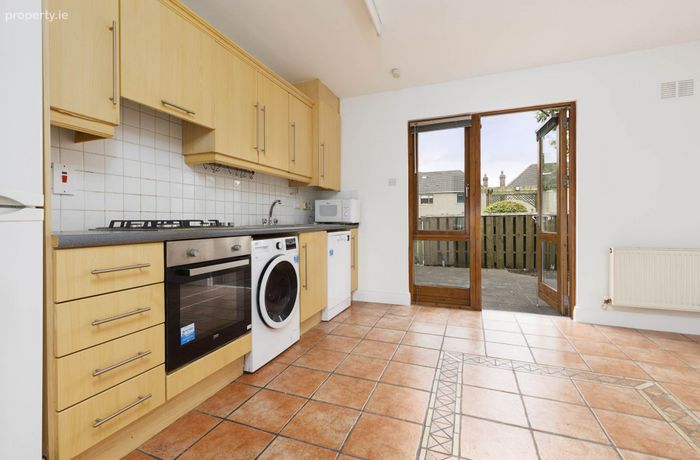
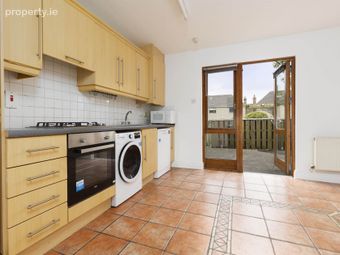
Inside, the accommodation is both spacious and thoughtfully laid out. A welcoming entrance hallway with a convenient guest WC leads into a bright and airy front lounge while to the rear, the open plan kitchen/dining area is perfectly positioned to overlook the garden, offering an ideal setting for everyday living or hosting family and friends.
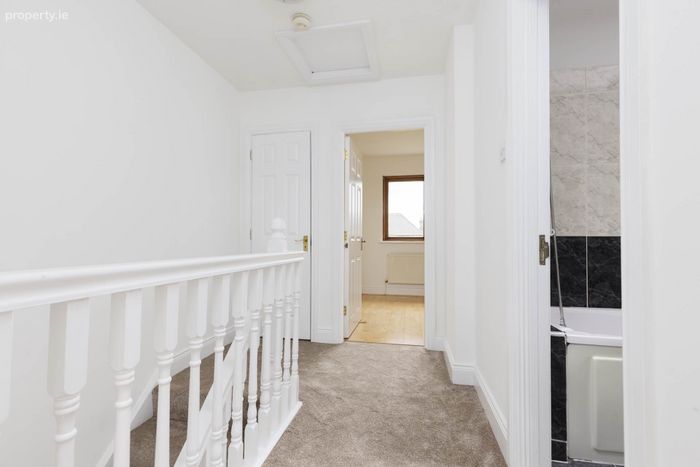
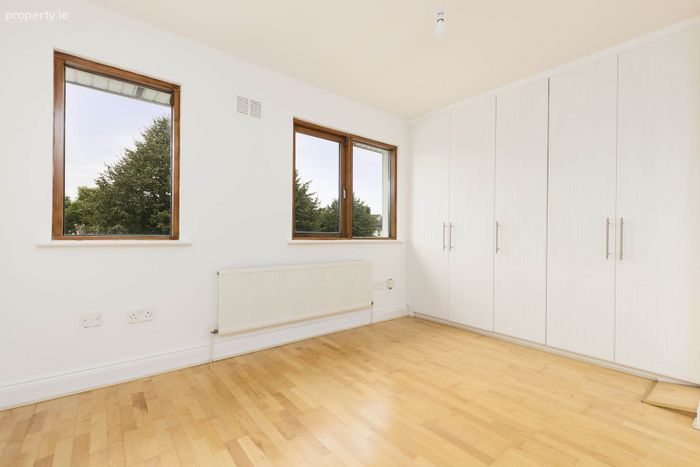
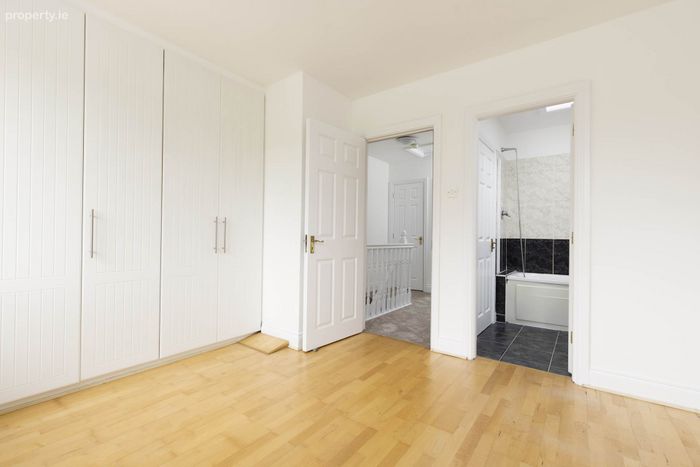
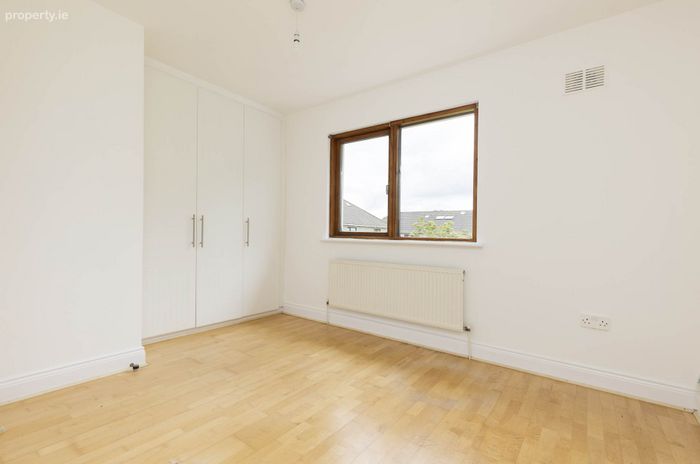
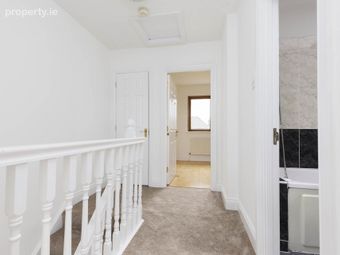
Upstairs, there are two generously sized double bedrooms, each boasting excellent built-in wardrobe space. The main bathroom is cleverly designed with dual access from both the landing and the master bedroom, providing both functionality and privacy.
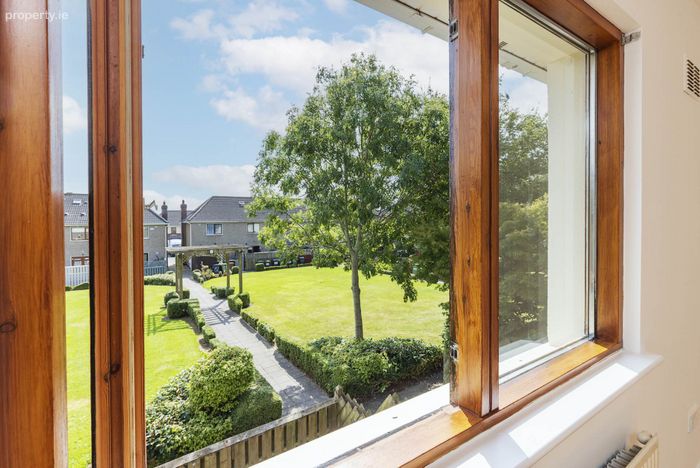
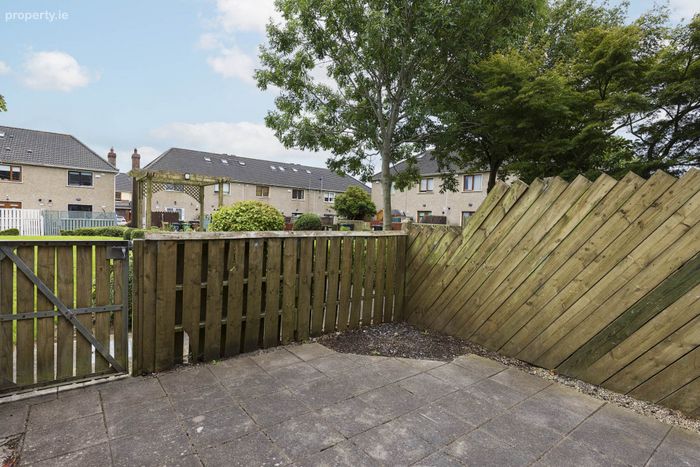
Externally, the property enjoys a prime position overlooking a large green area to the front, adding to the sense of space and tranquillity. To the rear, a fully paved private patio offers a secluded retreat, perfect for morning coffees or quiet evenings outdoors. Residents also benefit from access to a communal green space, further enhancing the lifestyle on offer. The property offers one designated parking space and two visitor parking spots with additional free spaces in the cul-de-sac.
Superbly located just a 10 minute walk to Swords Village, Pavilion Shopping Centre & an abundance of amenities including shops, bars, restaurants, schools, crèche, gyms', parks and sporting facilities. Frequent running bus routes just a minutes stroll from your doorstep including the Swords Express Service linking Dublin City Centre in 15 minutes door to door. A stone's throw from Airside Business & Retail Park, M50 / M1 Motorways & Dublin International Airport.
Accommodation
Entrance Hallway - 0.96m (3'2") x 0.84m (2'9")
-With tiled floor
-Guest WC
Guest WC - 0.75m (2'6") x 1.57m (5'2")
-Tiled floor
-WC & WHB
Lounge - 5.8m (19'0") x 4m (13'1")
-With tiled floor
-With a range of matching floor and eye level fitted press units
-Tiled splashbacks
-Fridge freezer
-Integrated oven and hob
-Washer-dryer machine and dishwasher
-French doors to rear garden
Kitchen/Diner - 4m (13'1") x 3.53m (11'7")
-With tiled floor
-With a range of matching floor and eye level fitted press units
-Tiled splashbacks
-Fridge freezer
-Integrated oven and hob
-Washer-dryer machine and dishwasher
-French doors to rear garden
First floor landing - 3.36m (11'0") x 1.94m (6'4")
-With carpet
-Hotpress
-Access to attic
Bedroom 1 - 4m (13'1") x 3.21m (10'6")
-With laminate wood floor
-Built in wardrobe
-Door to family bathroom
Bedroom 2 - 4m (13'1") x 3.1m (10'2")
-With laminate wood floor
-Built in wardrobe
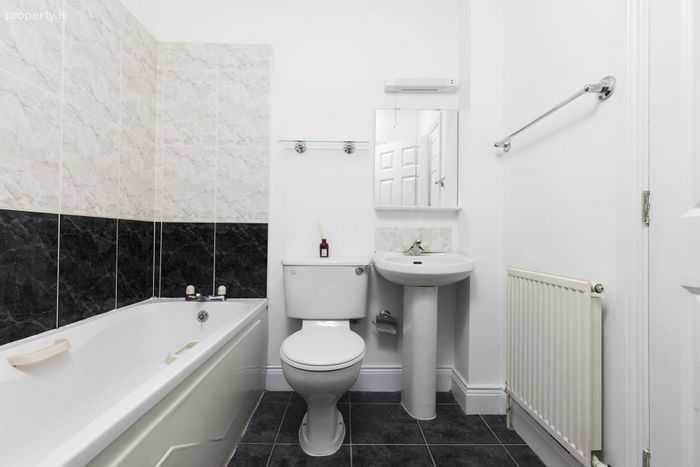
Bathroom - 3.94m (12'11") x 1.95m (6'5")
-Tiled floor & partially tiled walls
-Panel bath
-WC and WHB
Property Reference :RiS234
BER Details
BER No. 100761642
Energy Performance Indicator: 268.24 kWh/m2/yr
This property was last updated: 47 days ago