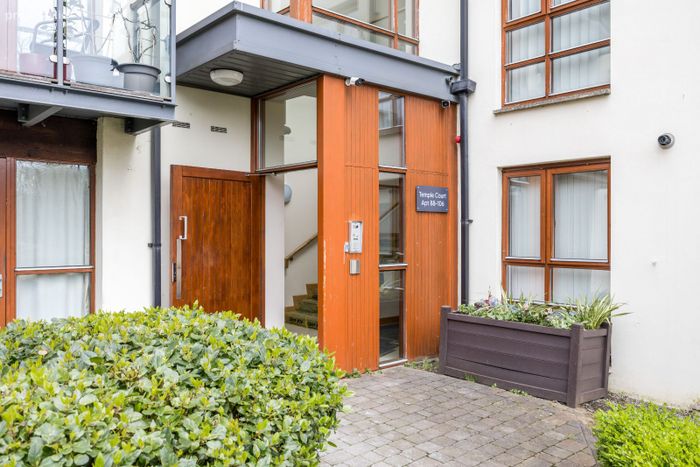
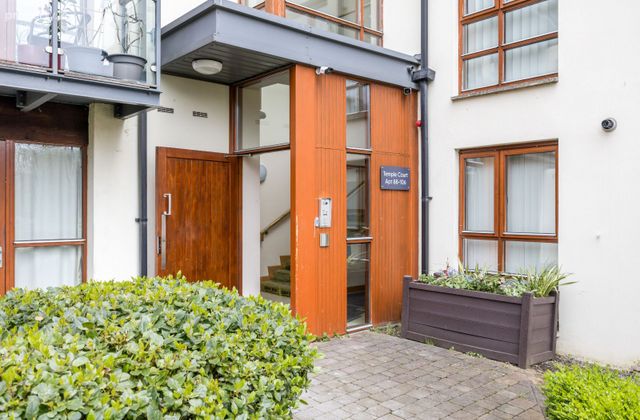
Apartment 88, Temple Court, Northwood, Dublin 9
 See Larger Images & 20 More Photographs >>
€325,000
Apartment For Sale2 Bedrooms, 2 Bathrooms, Apartment For Sale
Rating:


Contact Name: Mitchell Onuorah
Agent:
Smith & Butler Estates
PSR Licence Number: 004200
Email Agent Show Number
Save This Ad
Key Features
Bright and spacious ground floor apartmentOne secure underground allocated car parking space
Double glazed windows throughout
Gas central heating
Fitted wardrobes on both bedrooms
Highly sought-after Northwood development
Excellent local amenities: supermarket, shops, bars, restaurants, Ben Dunne Fitness Centre & Crowne Plaza Hotel
Convenient location near DCU, Dublin Airport, Omni Park Shopping Centre, and Beaumont Hospital
Quick access to M1, M50, and Dublin City Centre (15 minutes via Port Tunnel)
Property Description
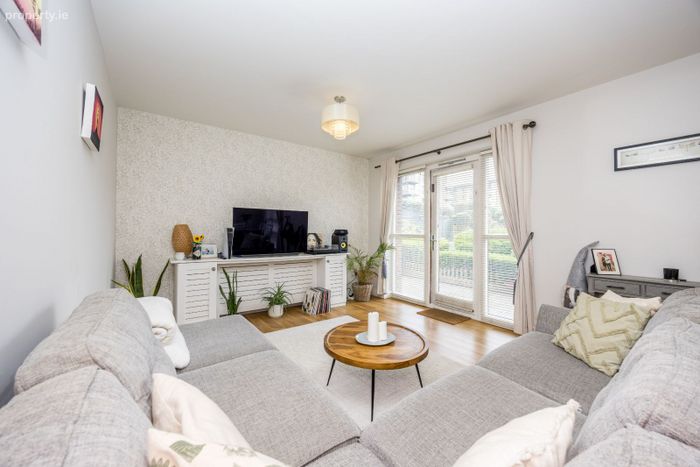
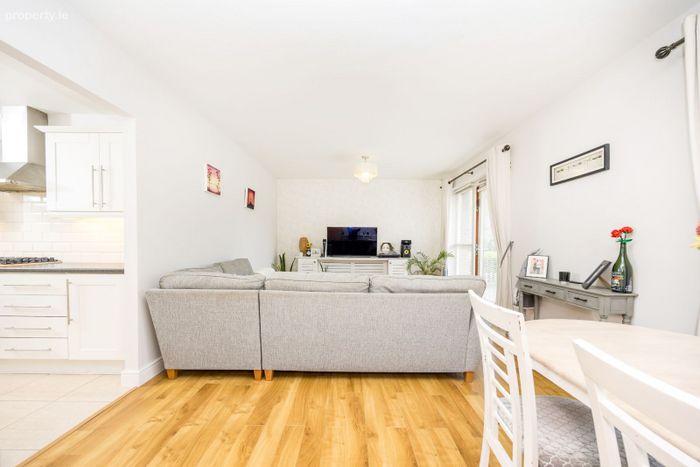
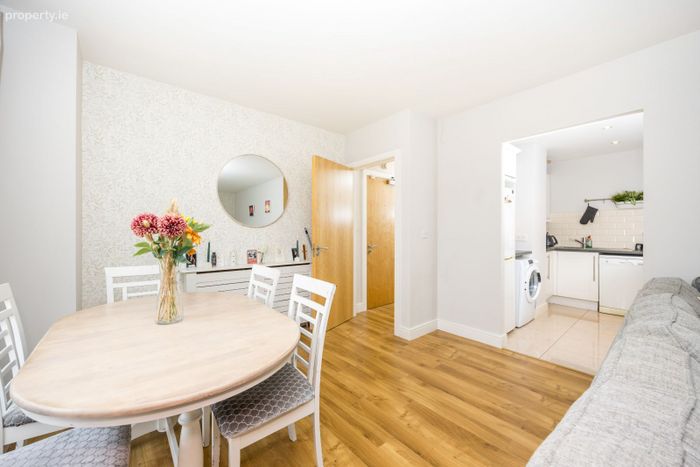
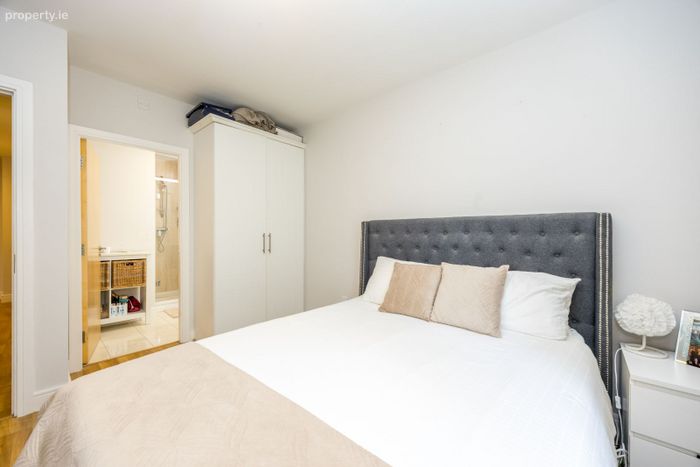
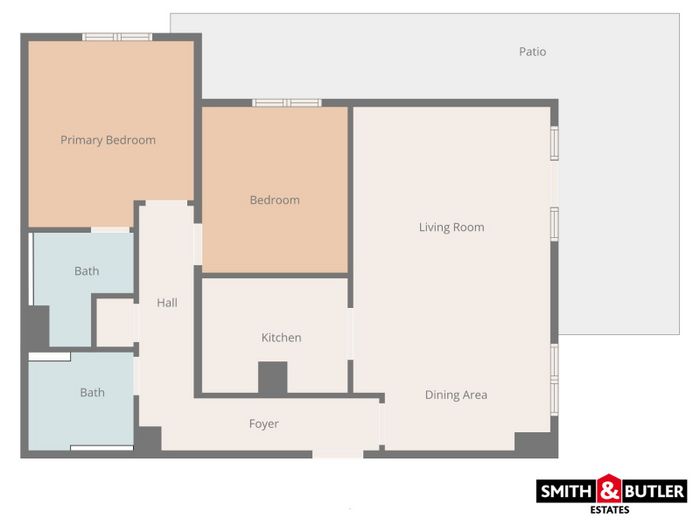
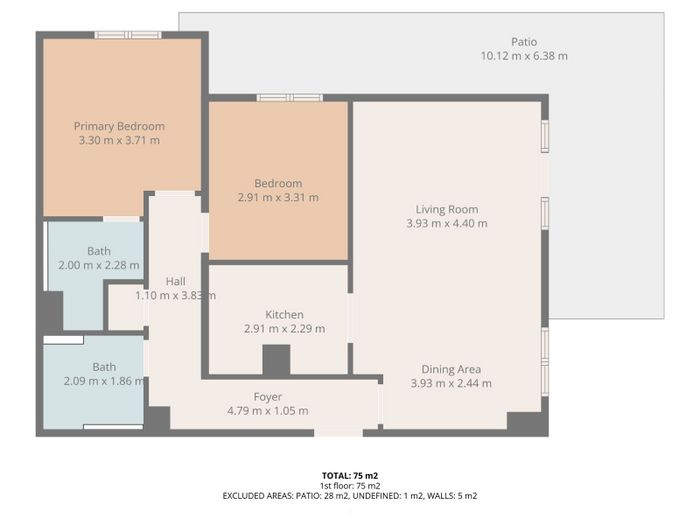
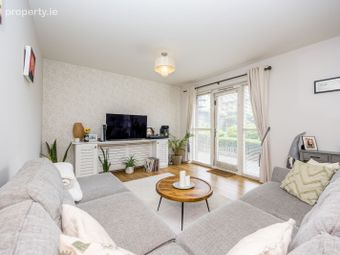
The apartment features a bright and spacious living/dining area with access to a patio area, a fully equipped kitchen, two double bedrooms (including a master with an en-suite), a main bathroom, and an allocated underground parking space. The generously sized master bedroom comfortably accommodates a king-size bed and bedside tables. Beautifully presented, move-in ready and in excellent condition throughout.
Located in the desirable Northwood development, residents benefit from well-maintained communal gardens and a fantastic selection of nearby amenities, including a supermarket, shops, bars, restaurants, Ben Dunne Fitness Centre, Gourmet Food Parlour, and the Crowne Plaza Hotel. The area also boasts excellent transport links, with easy access to DCU, the M1, M50, Dublin Airport, the newly refurbished Omni Park Shopping Centre, and Beaumont Hospital. Additionally, Dublin’s City Centre is just a 15-minute drive via the Port Tunnel.
Service charges are approx.€2,400.00/annum.
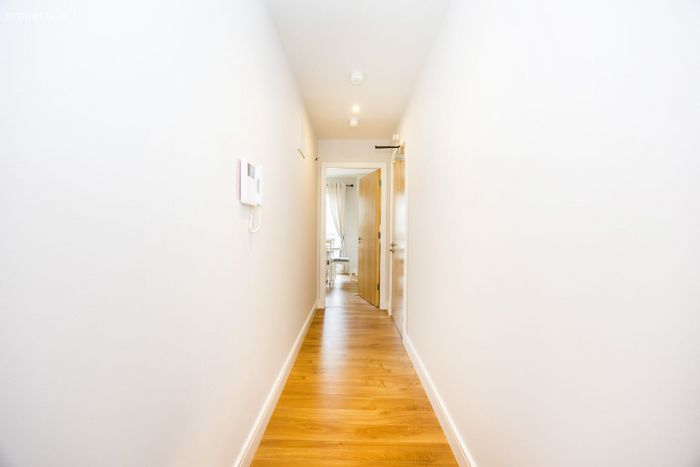
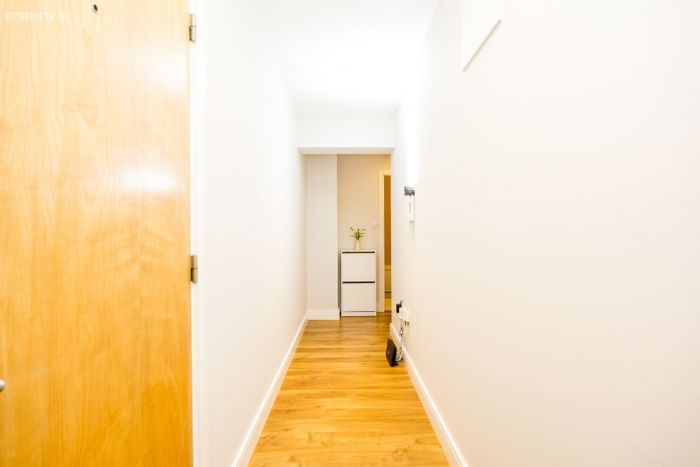
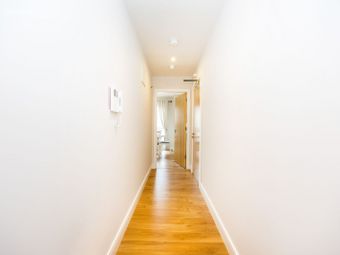
Foyer – 4.79m x 1.05m
With laminate wood flooring, spotlights, and intercom.
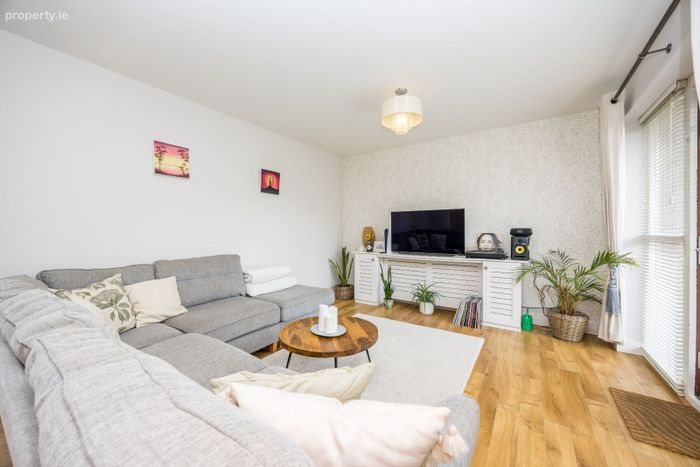
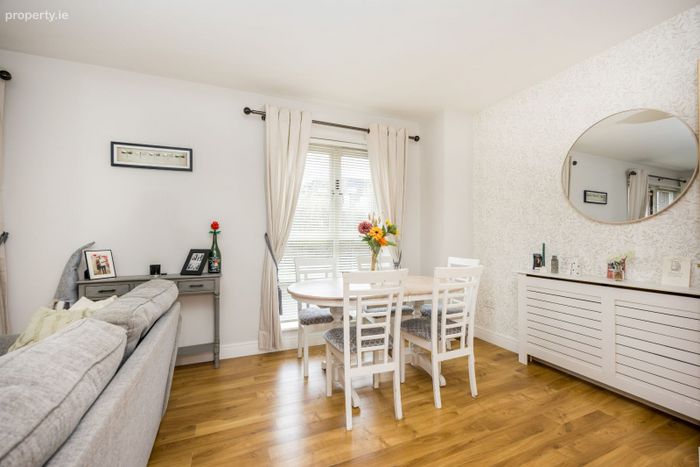
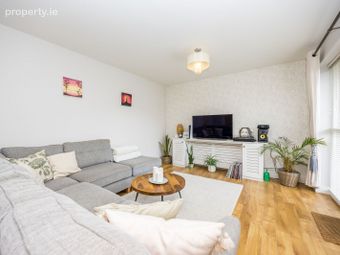
Living Room – 3.93m x 4.40m
Nicely presented open-plan space with laminate wood flooring, fitted blinds, and curtain pole.
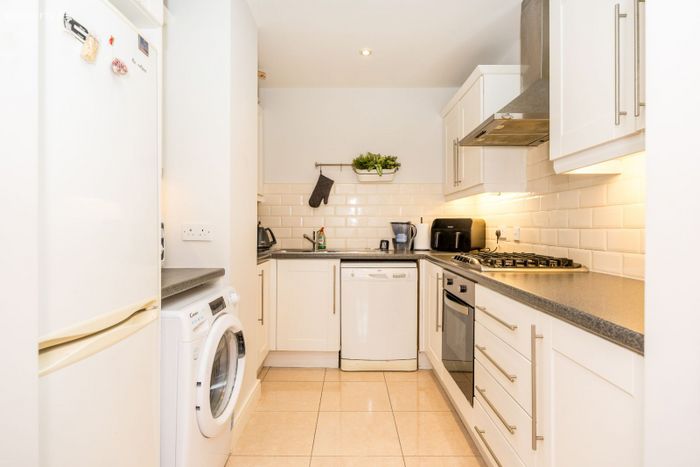
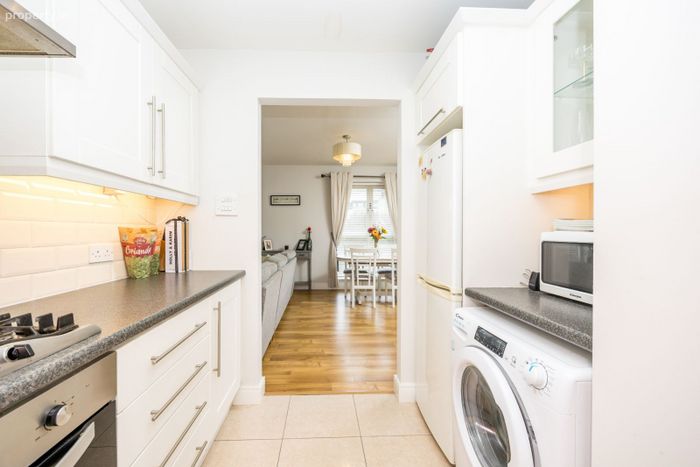
Kitchen – 2.91m x 2.29m
Fully fitted galley-style kitchen with tiled flooring, ample wall and floor storage, and integrated appliances including a gas hob with extractor fan. Space for fridge/freezer, plumbed for dishwasher and washing machine, with spotlights and tiled splash-back.
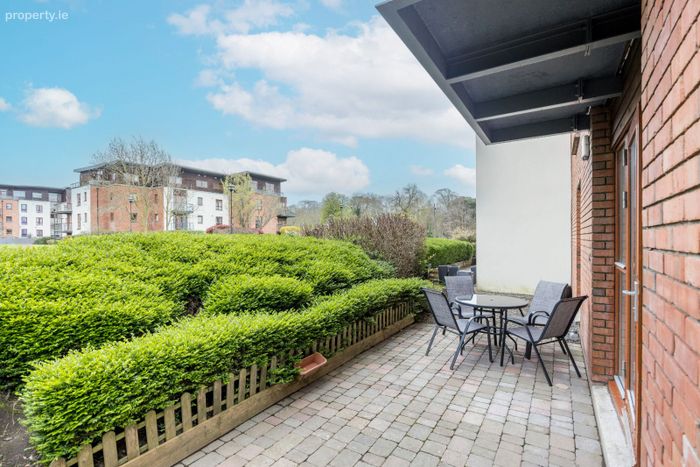
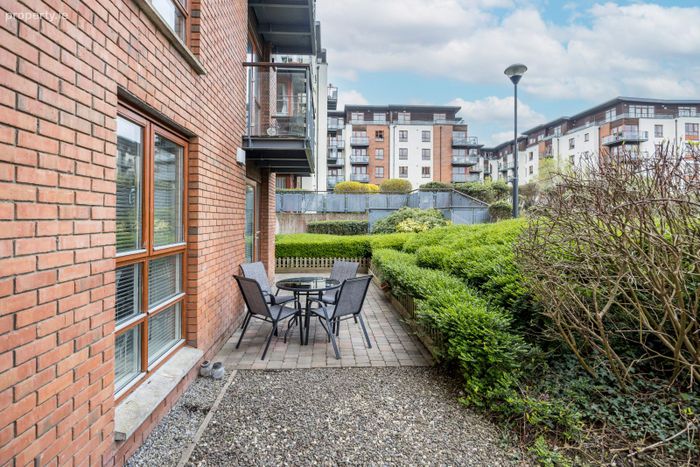
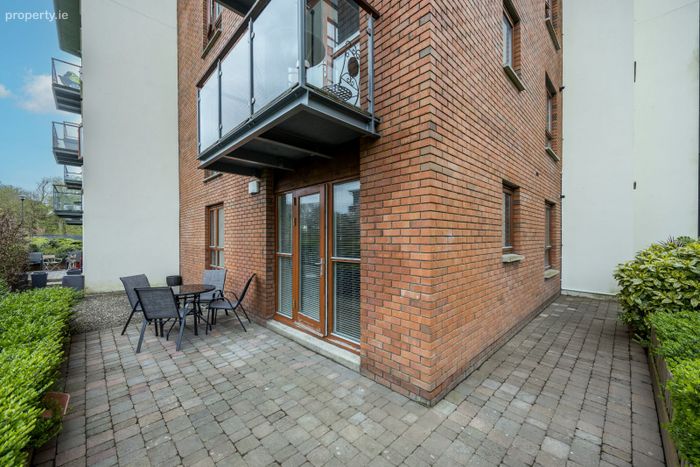
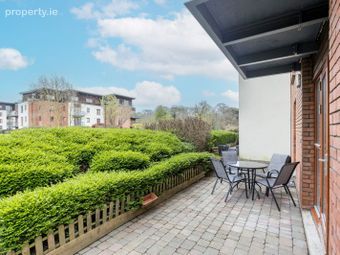
Patio (Excluded) – 10.12m x 6.38m
Easily accessible outdoor area accessed from the living/dining room
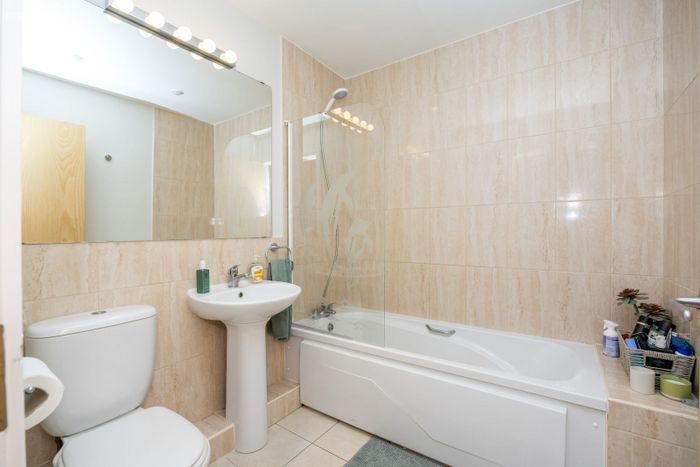
Bathroom – 2.09m x 1.86m
Fully tiled from floor to ceiling, featuring a large wall-mounted vanity mirror, bathtub with shower attachment and glass screen, wash hand basin, and WC.
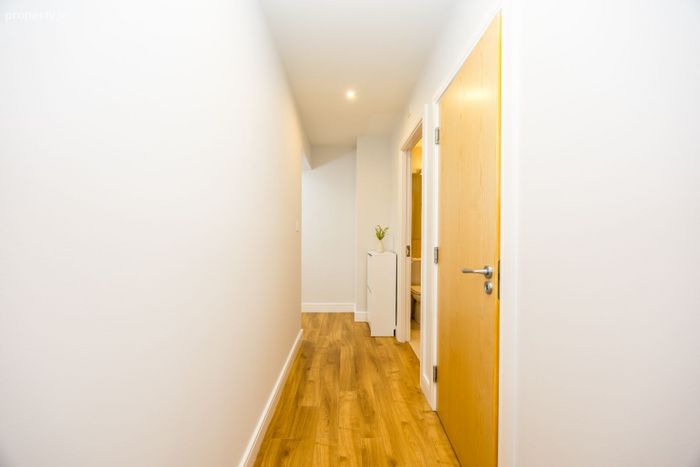
Hall – 1.10m x 3.83m
With laminate wood flooring.
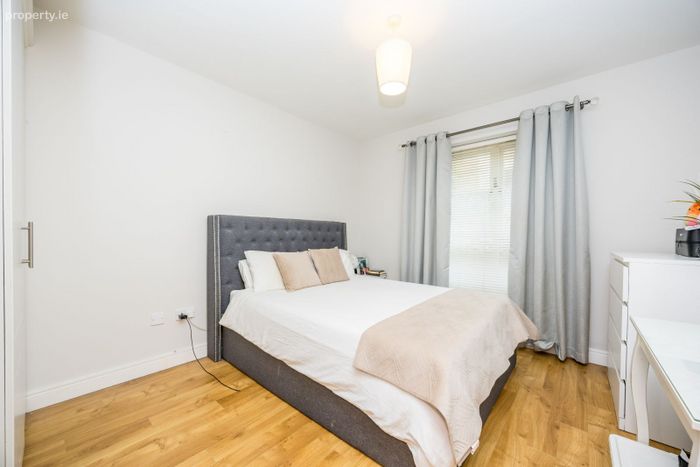
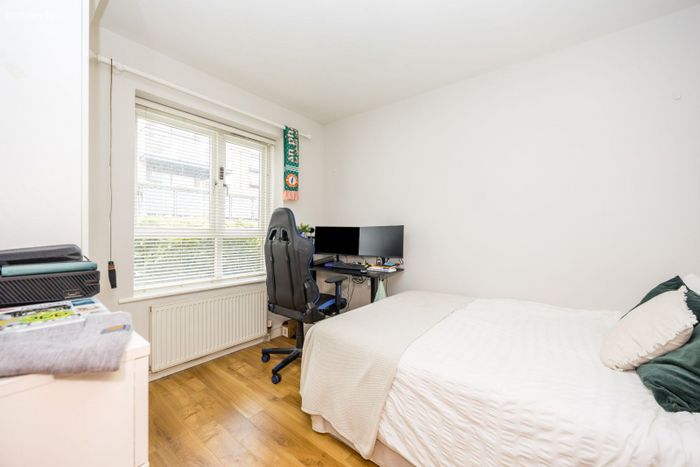
Bedroom – 2.91m x 3.31m
With laminate wood flooring, fitted blinds, curtain pole, and built-in wardrobe.
Primary Bedroom – 3.30m x 3.71m
With laminate wood flooring, fitted blinds, curtain pole, and built-in wardrobe.
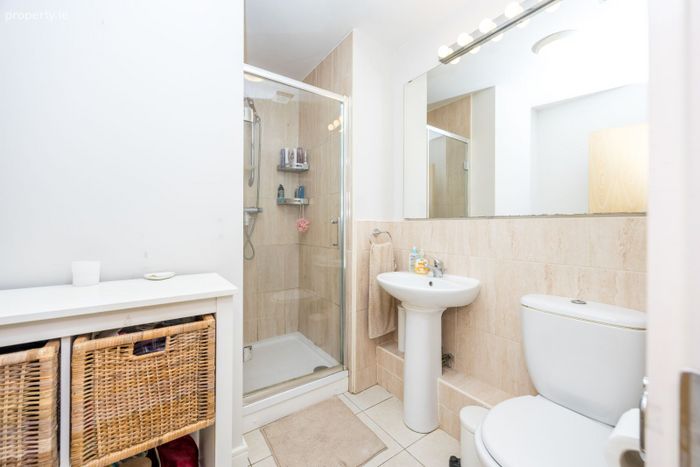
En-Suite – 2.00m x 2.28m
With tiled flooring, walk-in shower with tiled splashback, large wall-mounted vanity mirror, wash hand basin, and WC.
Total Floor Area – Approx. 75 sq.m (731.95 sq.ft)
Disclaimer:
Please note that we have not tested any apparatus, fixtures, fittings, or services. Interested parties should satisfy themselves as to the working order of these items. All measurements are approximate, and photographs are for guidance purposes only. Furniture shown may not be included in the sale, and prospective purchasers are advised to consult with the selling agent to confirm which items, if any, are included in the agreed purchase price.
Clamping is in operation in the premises so please register your vehicle on the same day prior of attending to avoid being clamped. Only park where you see the V letter on the floor. Here is the link to register your vehicle: https://scanvisit.apcoa.ie/gatesearch/vrnsearch/14215/parklands-santry
BER Details
Energy Performance Indicator: 0.00 kWh/m2/yr
This property was last updated: yesterday morning