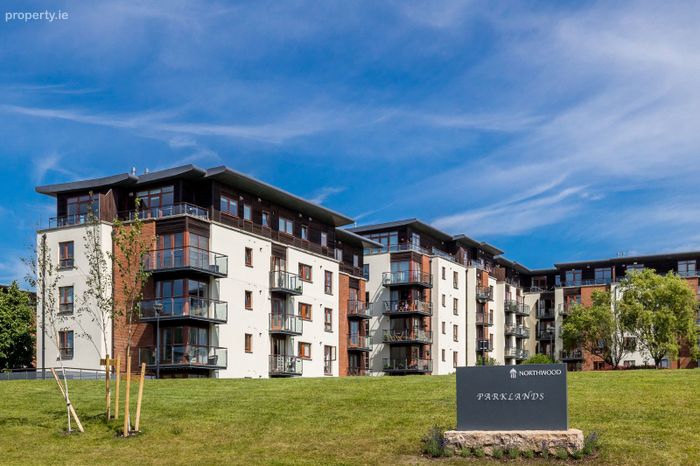
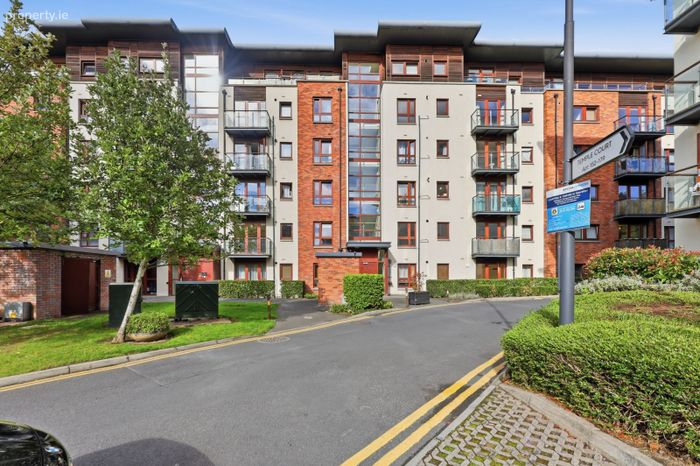
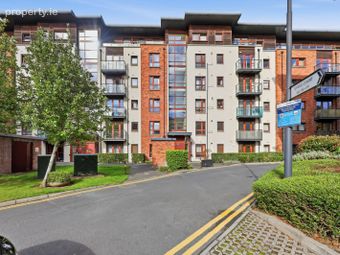
Apartment 66, Block 3, Parklands, Dublin 9
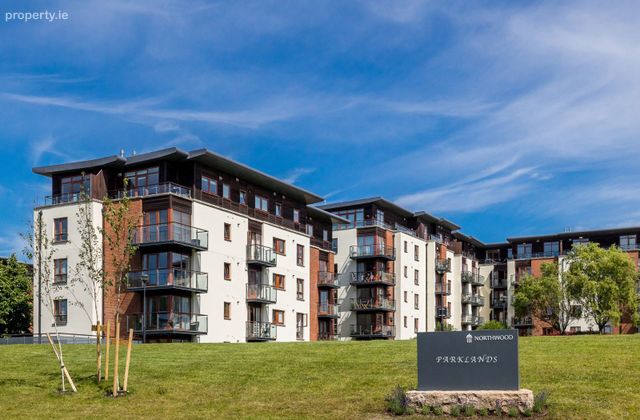 See Larger Images & 18 More Photographs >>
€325,000
Apartment For Sale2 Bedrooms, 2 Bathrooms, Apartment For Sale
Rating:


Contact Name: Mitchell Onuorah
Agent:
Smith & Butler Estates
PSR Licence Number: 004200
Email Agent Show Number
Save This Ad
Key Features
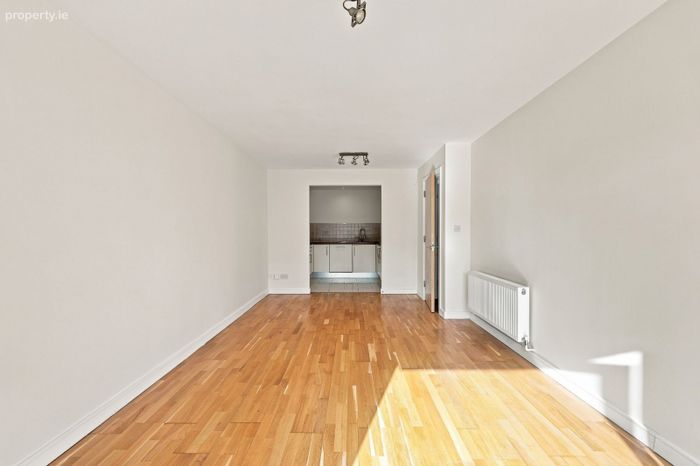
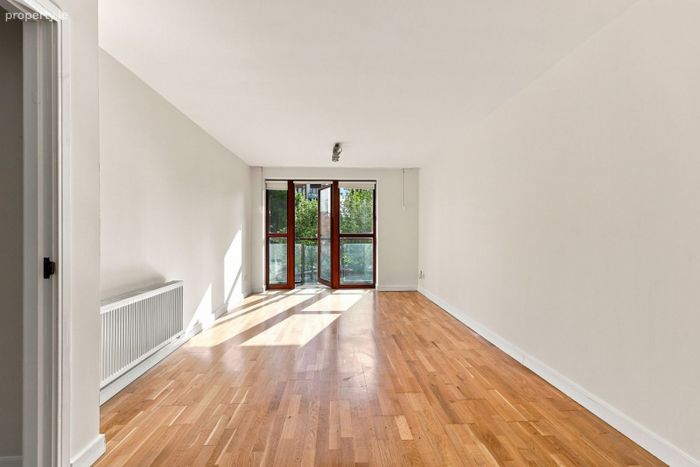
Vacant and no chainModern open-plan living/dining/kitchen area
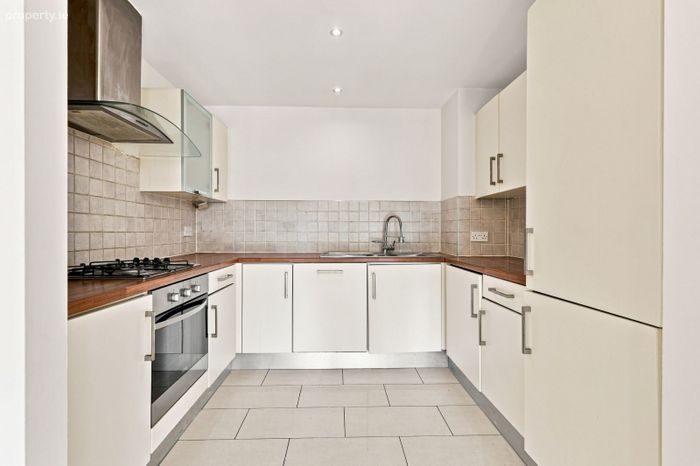
Fitted kitchen with integrated appliances
One secure allocated car parking space
Gas central heating
Built-in wardrobes
Within easy driving distance to the M50, M1, and Dublin city centre
Excellent cycling infrastructure with dedicated bike lanes into the city
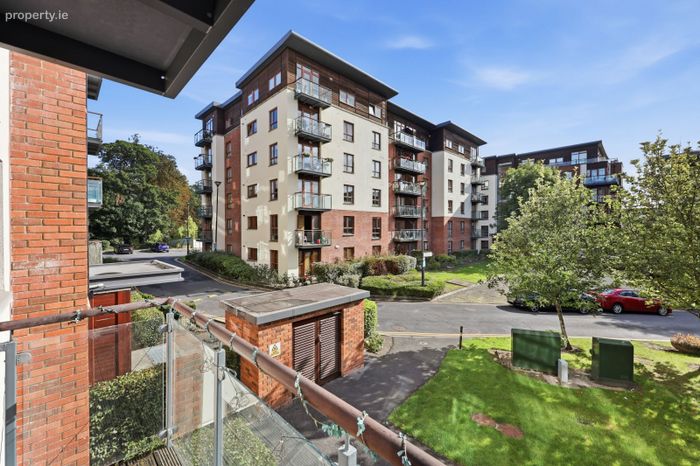
Excellent local amenities including a park, children's playground, dog play area, and a vibrant community garden.
41, 33, and 16 bus routes nearby, including the 24-hour 41 service offering great value and convenience
Property Description
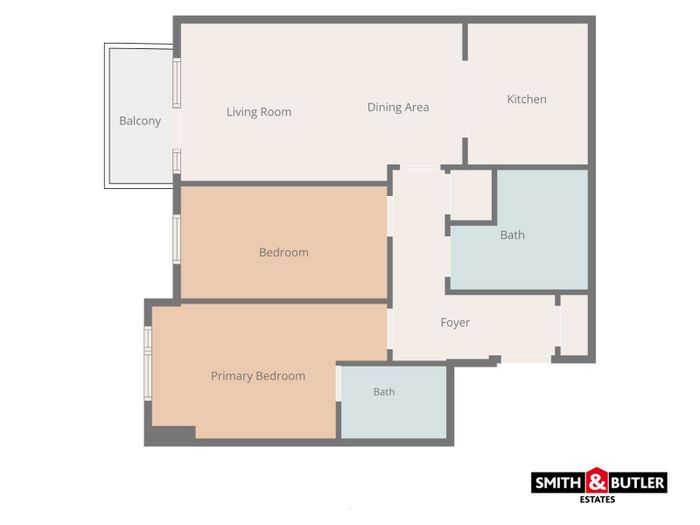
The accommodation begins with a welcoming entrance hallway leading into a bright and spacious open-plan living, dining and kitchen area, providing an ideal setting for both relaxing and entertaining. Large floor-to-ceiling doors open directly onto the balcony, allowing plenty of natural light into the living space. The fully fitted kitchen offers ample storage and workspace, designed with practicality and everyday convenience in mind. There are two well-proportioned bedrooms, including a primary double bedroom with built-in wardrobes and a private en-suite bathroom. The second bedroom is ideal as a guest bedroom, home office or single bedroom and is served by the main bathroom. Further benefits include an allocated parking space and access to the beautifully maintained communal gardens within the development.
Location-wise, it’s hard to beat. You’ve got a great selection of shops, cafés, restaurants, a supermarket, Northwood Fitness Centre, and the Crowne Plaza Hotel all within easy reach. DCU, Beaumont Hospital, the M1, M50, and Dublin Airport are all close by, while the city centre is about a 15-minute drive via the Port Tunnel. The nearby Omni Park Shopping Centre has also been recently upgraded. Looking ahead, the planned MetroLink stop in Northwood adds a nice bit of future potential to the area.
Service charges are approximately €2200 per annum.
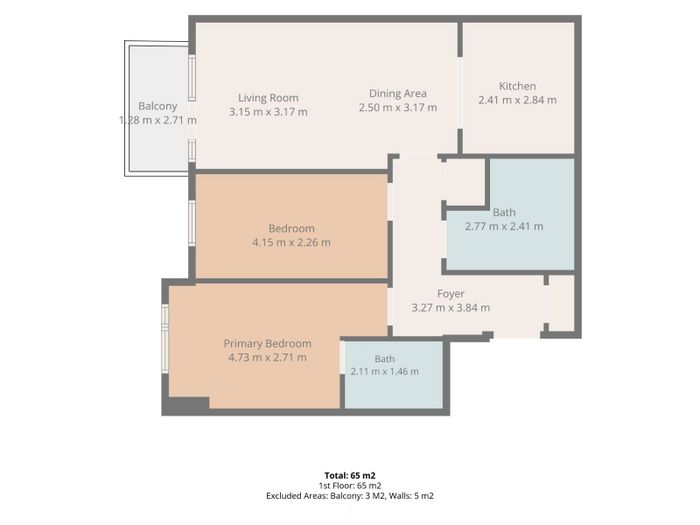
The accommodation comprises of:
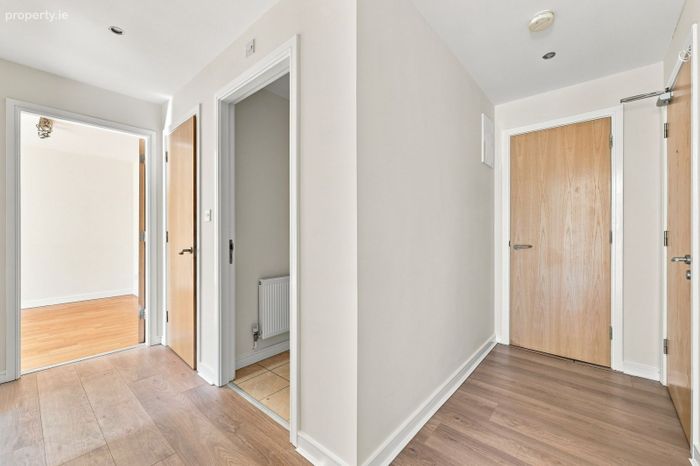
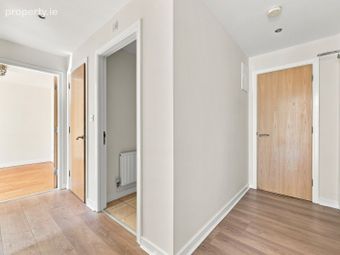
Foyer – 3.27m x 3.84m
With laminate wood flooring, spotlights and intercom system.
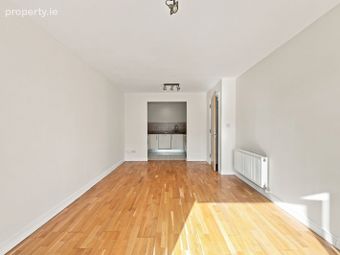
Living Room – 3.15m x 3.17m
Bright open-plan living space with laminate wood flooring and fitted roller blinds.
Dining Area – 2.50m x 3.17m
Open-plan dining area with laminate wood flooring.
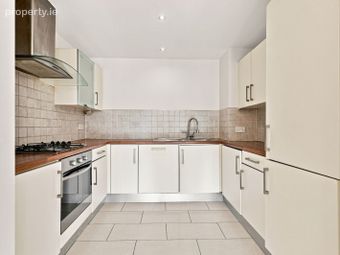
Kitchen – 2.41m x 2.84m
With tiled flooring, a fully fitted kitchen featuring a range of floor and wall-mounted units, tiled splashback and spotlights. Integrated appliances include an oven/grill, extractor fan, gas hob, fridge freezer and dishwasher.
Balcony – 1.28m x 2.71m
Private balcony with wooden decking.
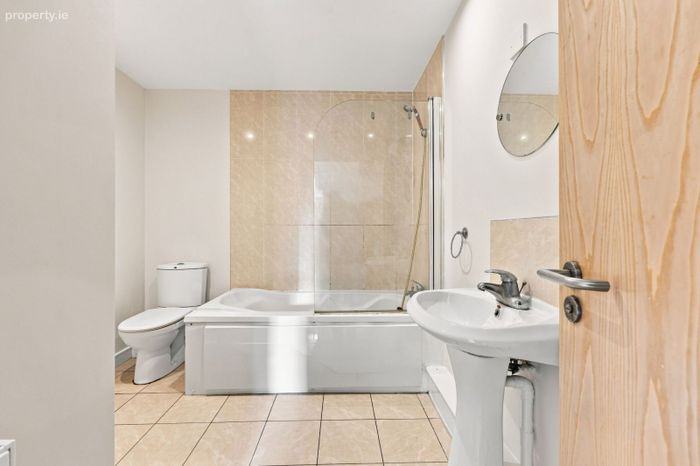
Bathroom – 2.77m x 2.41m
With tiled flooring, half-height tiled splashback, fitted bathtub with glass shower screen, wall-mounted circular mirror, W.H.B. and W.C.
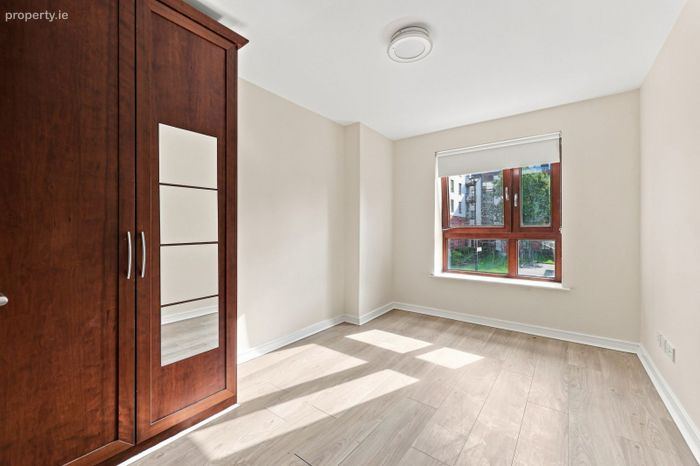
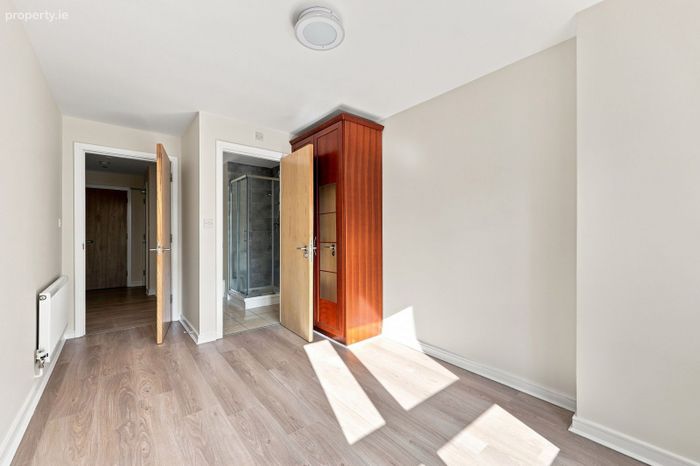
Primary Bedroom – 4.73m x 2.71m
Generous double bedroom with laminate wood flooring, fitted roller blinds and built-in wardrobe.
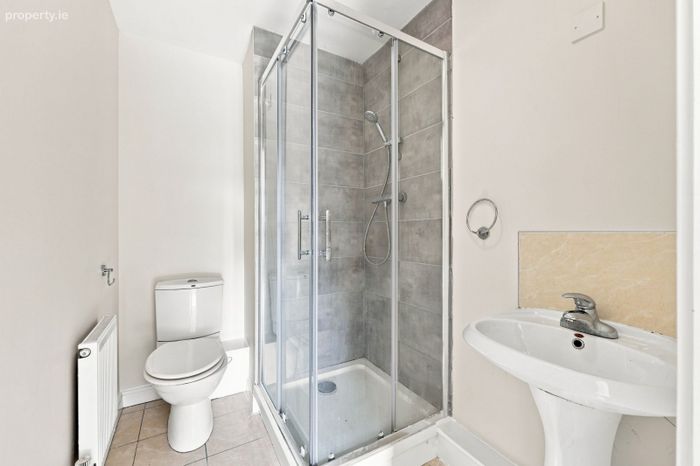
En-Suite – 2.11m x 1.46m
With tiled flooring, tiled splashback, walk-in shower, W.H.B. and W.C.
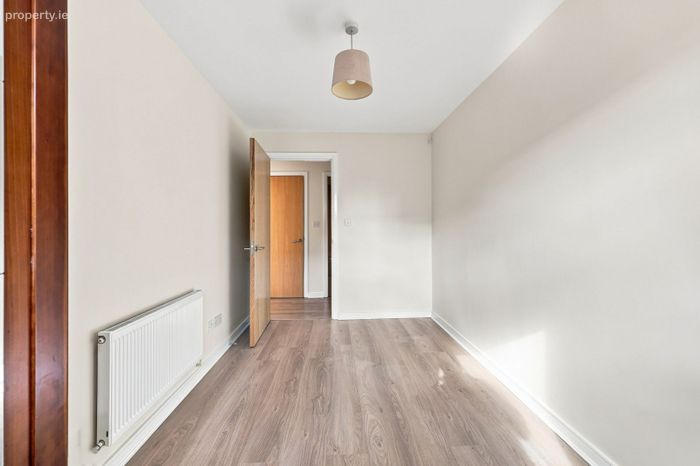
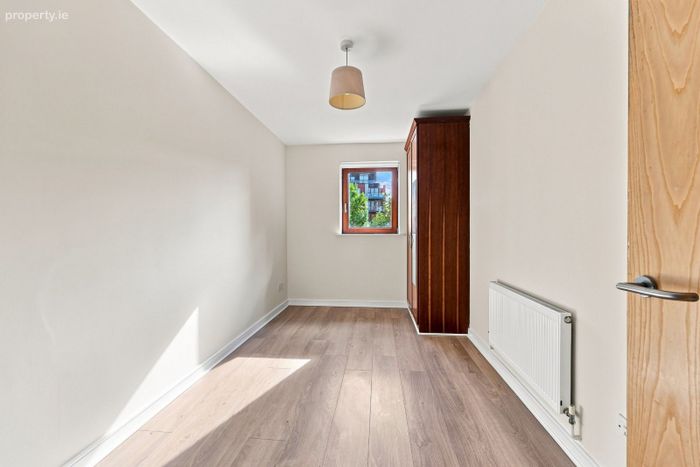
Secondary Bedroom – 4.15m x 2.26m
With laminate wood flooring, fitted roller blinds and built-in wardrobe.
Disclaimer: Please note we have not tested any apparatus, fixtures, fittings, furniture, or services. Interested parties must undertake their own investigation into the working order of these items. All measurements are approximate, and photographs are provided for guidance only. Furniture shown is for representation purposes only; please consult the estate agent to confirm what will remain in the property.
BER Details
Energy Performance Indicator: 0.00 kWh/m2/yr
This property was last updated: today, 5 hours ago