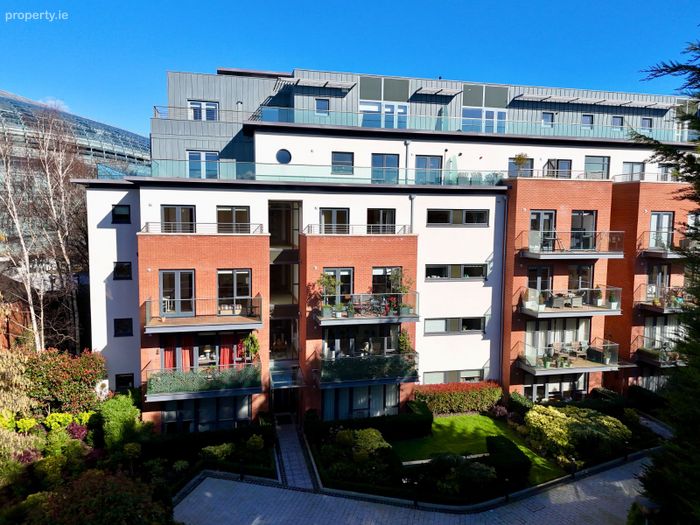
45 Lansdowne Wood, Ballsbridge, Dublin 4
 See Larger Images & 16 More Photographs >>
€825,000
Apartment For Sale2 Bedrooms, 2 Bathrooms, Apartment For Sale
Rating:

Contact Name: Owen Reilly Sales
Agent:
Owen Reilly
PSR Licence Number: 002370
Email Agent Show Number
Save This Ad
Key Features
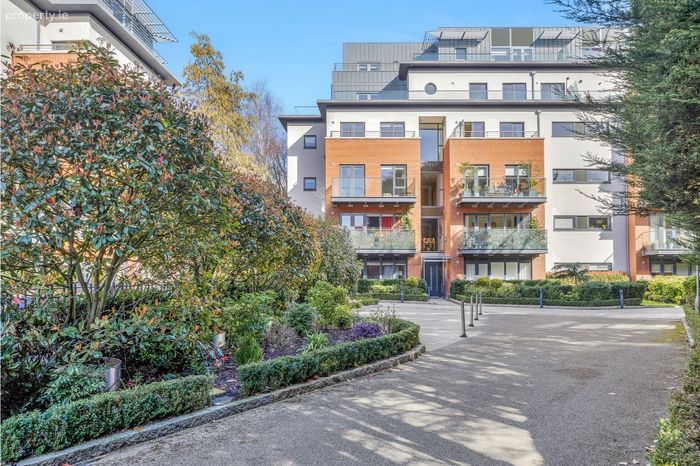
Bright and spacious two bedroom apartment.Exclusive development.
Located in the heart of Ballsbridge
South/west facing living space and terrace.
Management charge c.€5,384 per annum.
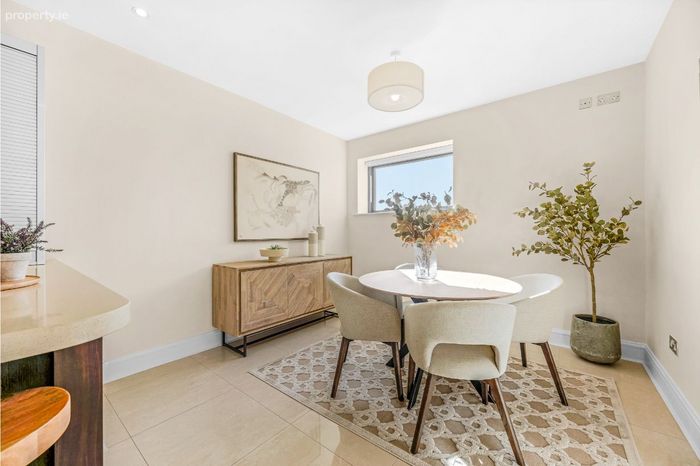
Separate kitchen/dining space
Very private
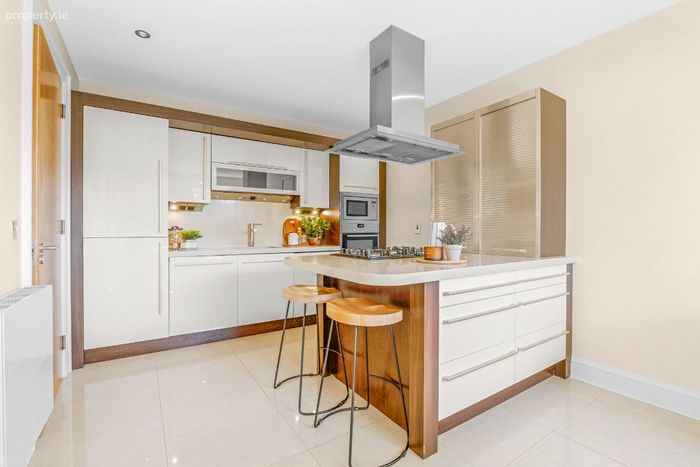
Generous kitchen space with island.
Gas-fired central heating.
Property Description
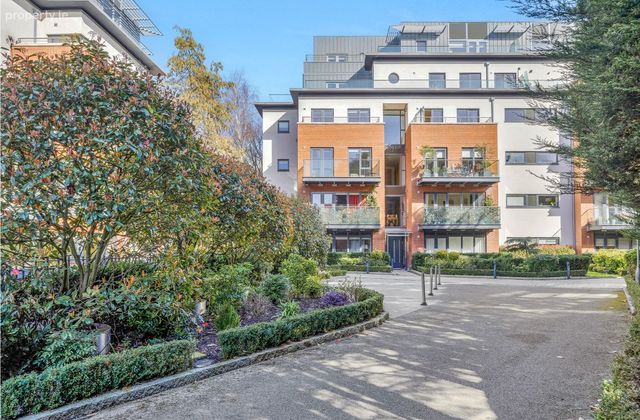
Lansdowne Wood is small, exclusive development that is extremely well managed and maintained. Viewing highly recommended!
More about the location...
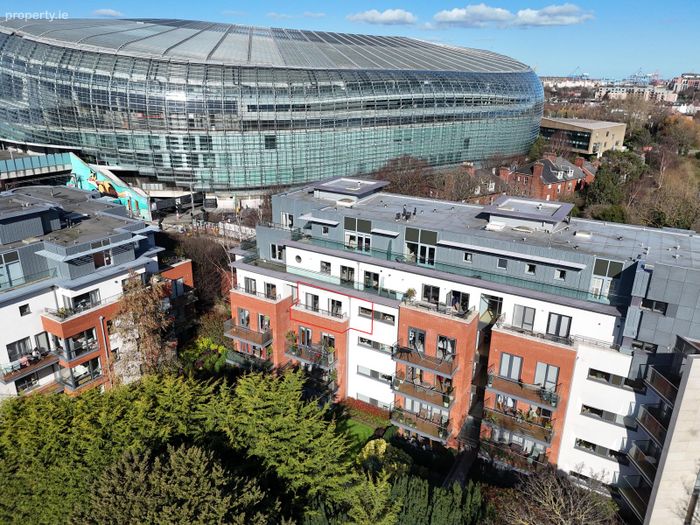
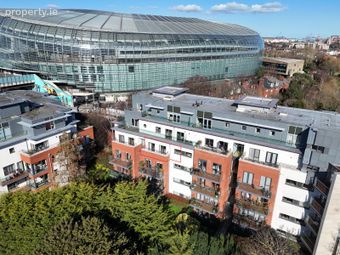
Located on the doorstep of the Aviva Stadium in the heart of Ballsbridge, one of Dublin's most popular neighbourhoods and home to many embassies, prestigious residences and several iconic venues including The RDS. The bustling village of Ballsbridge offers an unrivalled range of cafés, restaurants, schools and shops. The neighbourhood offers a host of amenities, from Herbert Park and Sandymount Strand to several rugby clubs, tennis clubs and other sports facilities, as well as excellent public transport options with several bus routes and the DART on the doorstep.
ACCOMODATION:
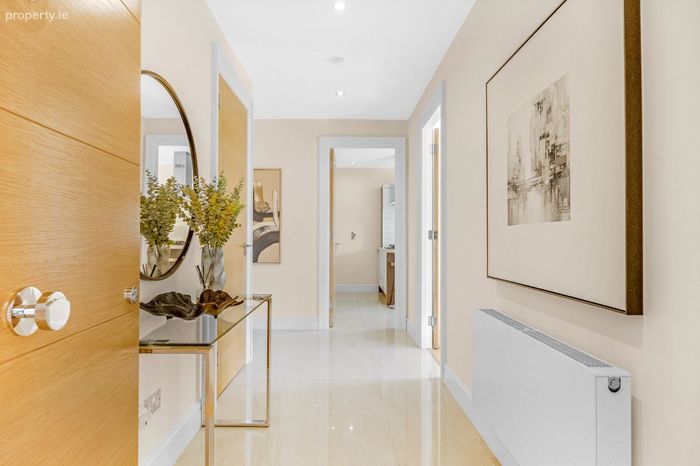
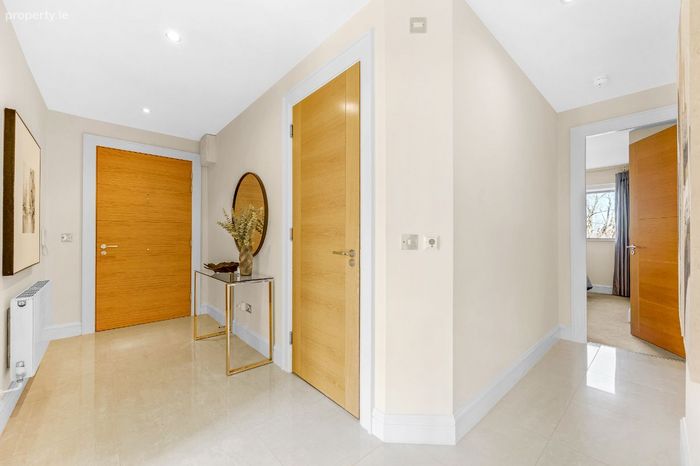
Entrance Hallway (4.54m x 4.27m) max
Inviting L-shaped entrance hallway with tiled flooring and intercom.
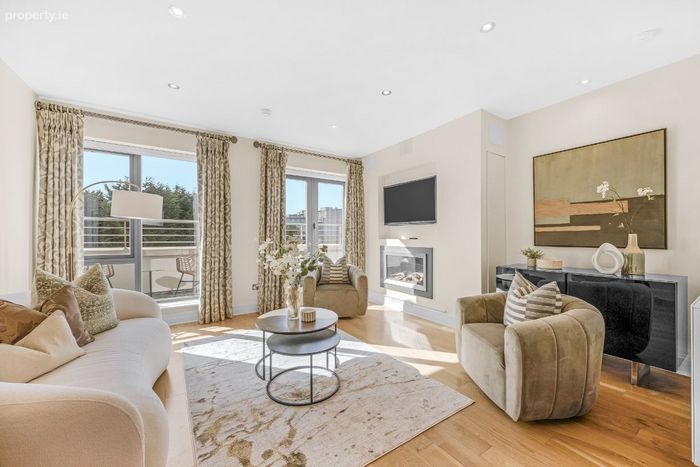
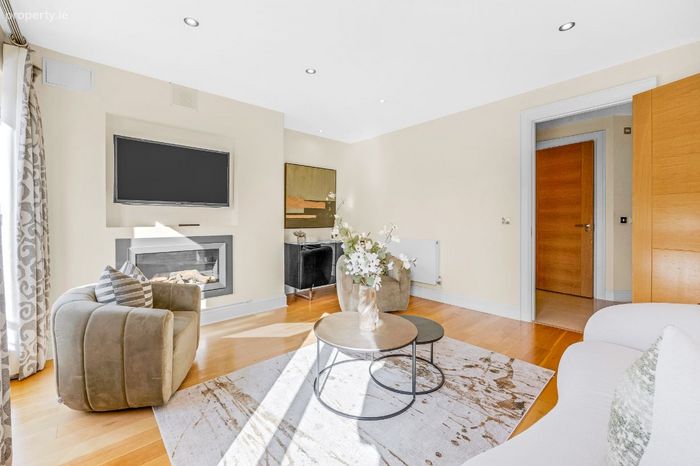
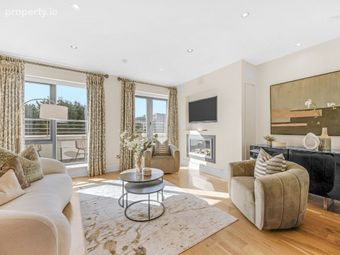
Living Room (4.54m x 4.08m)
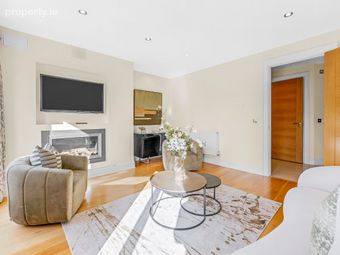
Attractive, light filled space with two floor to ceiling windows and a south-west space with timber flooring, gas boiler cupboard and access to terrace.
Terrace (4.02m x 1.38m)
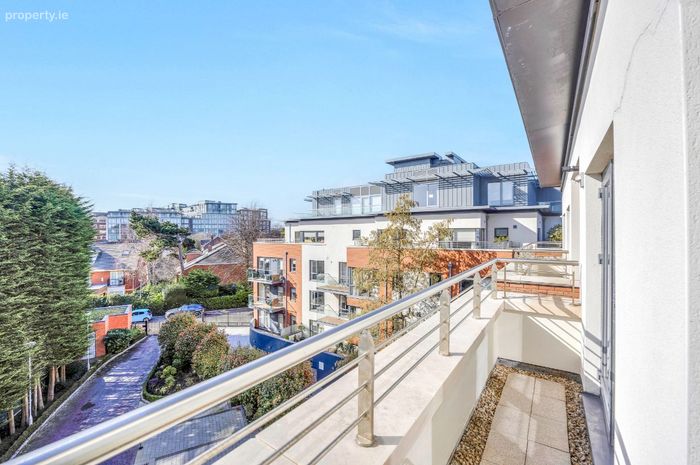
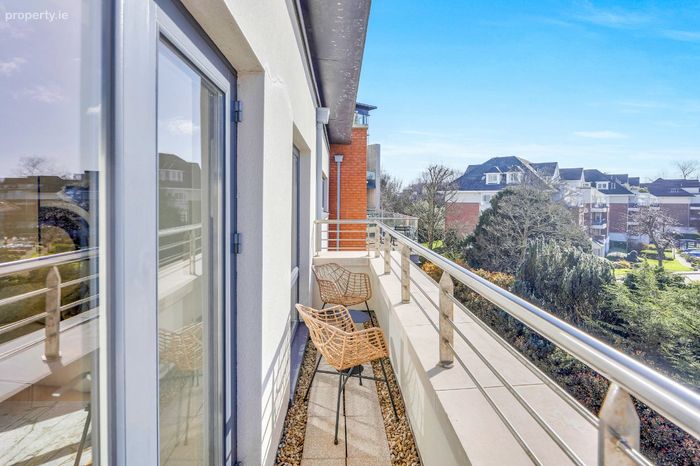
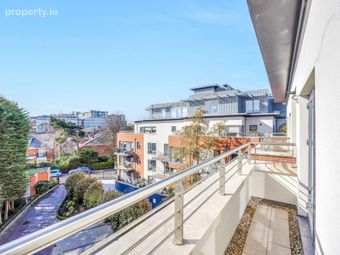
South-west facing overlooking pristine communal courtyard, outside light and space for outdoor seating.
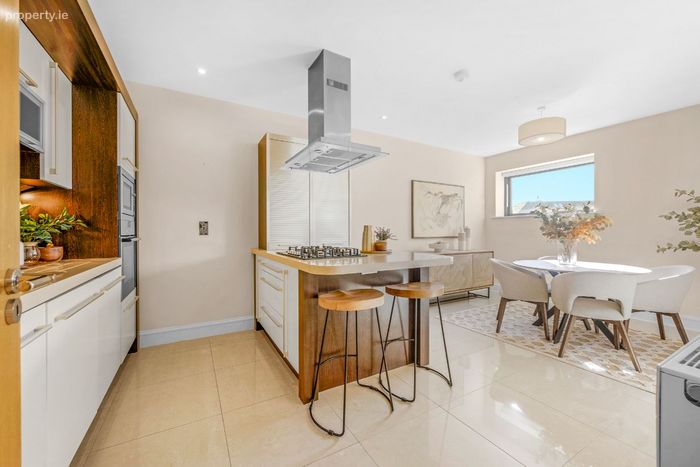
Kitchen/Dining Room (5.89m x 3.21m)
Fully fitted gloss kitchen with granite worktops and upstands, integrated Siemens oven, Siemens microwave, dishwasher, fridge freezer, washer dryer and island unit with 5 ring Siemens gas hob.
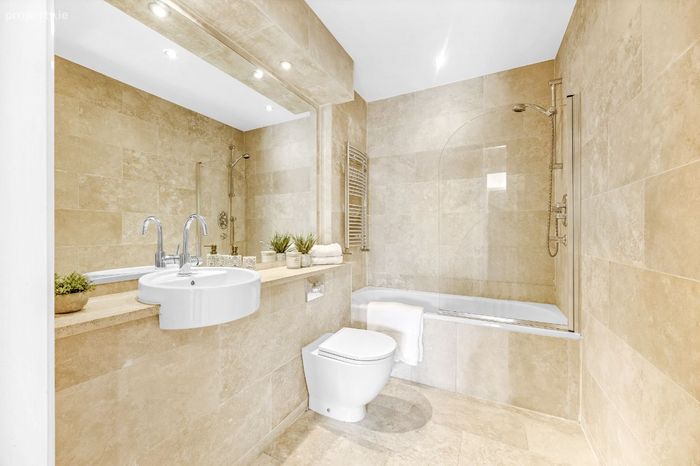
Bathroom (2.53m x 1.47m)
Fully tiled with electric underfloor heating, heated towel rail and white three piece suite including bath with shower fitting, wash hand basin and WC.
Storage (1.66m x 1.24m)
Hot-water tank and shelving.
Bedroom 1 (4.17m x 3.20m) max
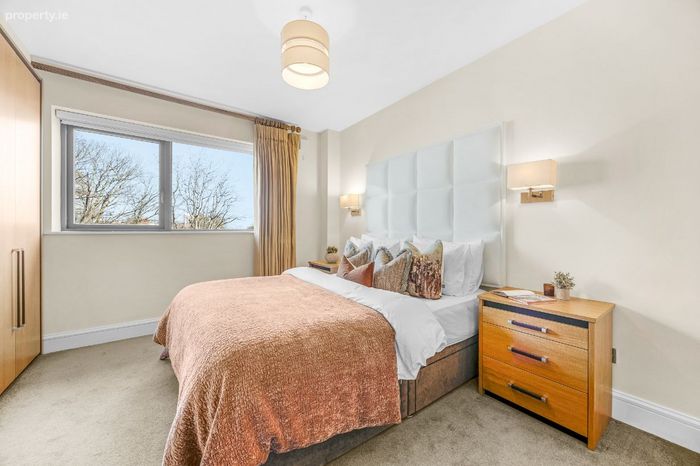
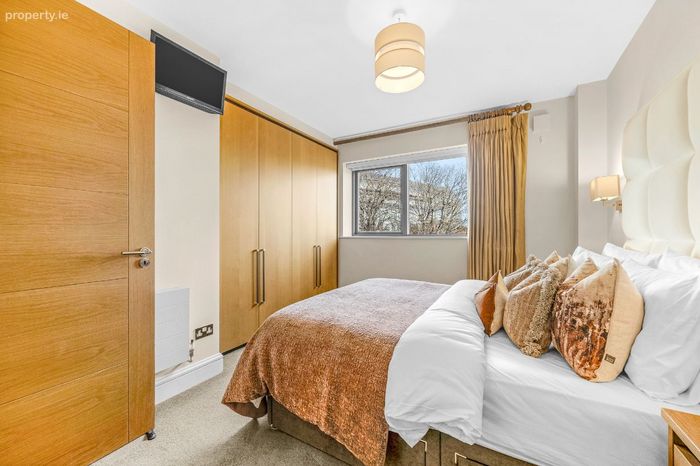
Spacious double bedroom with fitted wardrobes, access to personal en-suite and views of The Aviva Stadium.
En-Suite (2.45m x 1.15m)
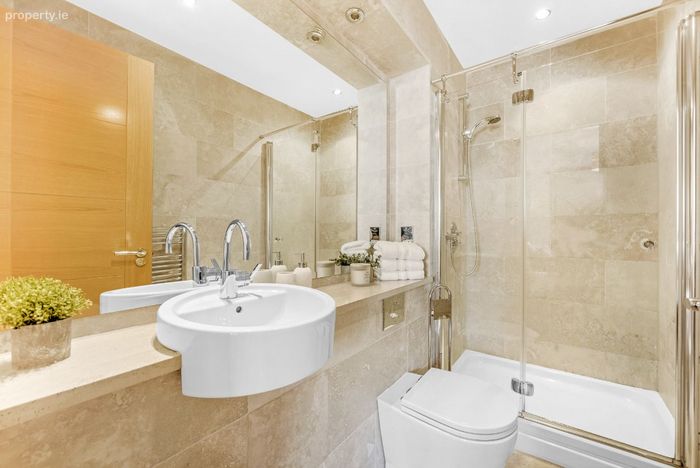
Fully tiled with electric under-floor heating, heated towel rail and white three piece suite including enclosed shower, wash hand basin and WC.
Bedroom 2 (3.83m x 2.99m) max
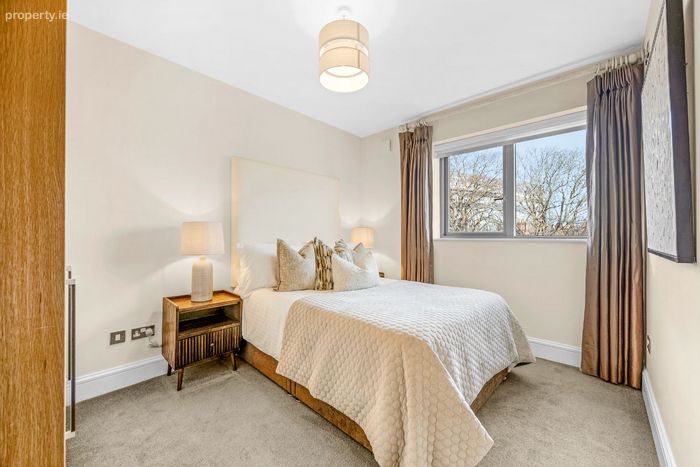
Spacious double bedroom with fitted wardrobes.
* ALL MEASUREMENTS ARE APPROXIMATE AND FOR GUIDANCE PURPOSES ONLY *
BER Details
Energy Performance Indicator: 0.00 kWh/m2/yr
This property was last updated: 2 days ago