Apartment 43, 143 Merrion Road, Herbert Avenue, Dublin 4
 See Larger Images & 15 More Photographs >>
€925,000
Apartment For Sale2 Bedrooms, 2 Bathrooms, Apartment For Sale
Rating:

Contact Name: Owen Reilly Sales
Agent:
Owen Reilly
PSR Licence Number: 002370
Email Agent Show Number
Save This Ad
Key Features
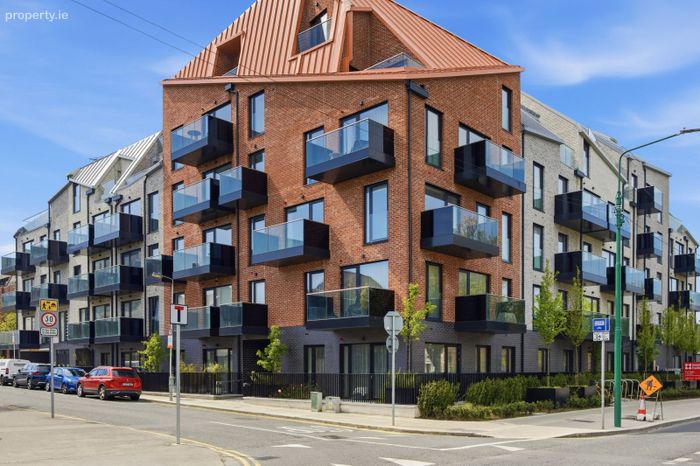
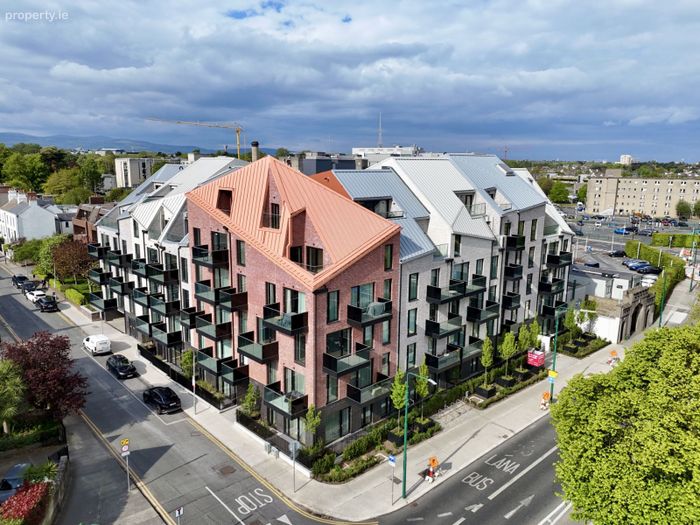
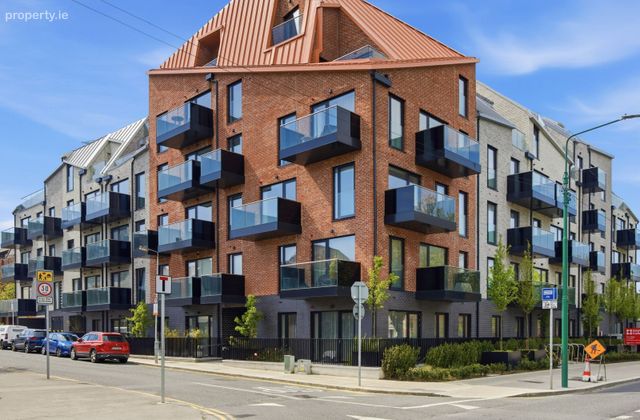
Brand new two bedroom apartment.One of Dublin 4's most exclusive developments.
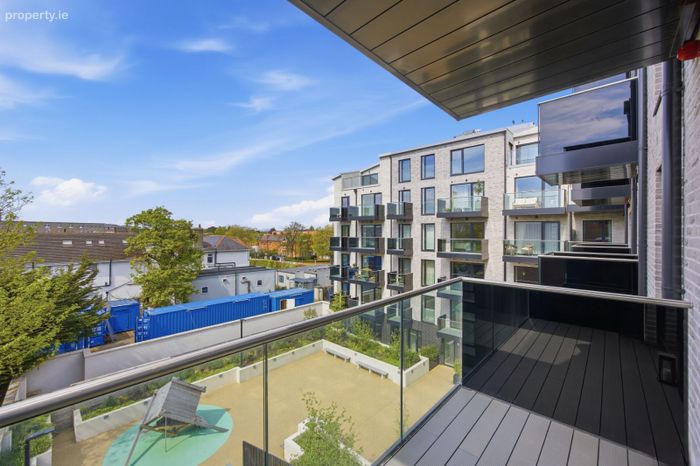
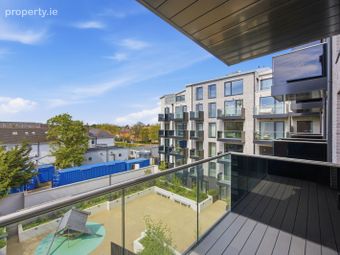
Two private balconies, including a large balcony off the living space.
West facing aspect.
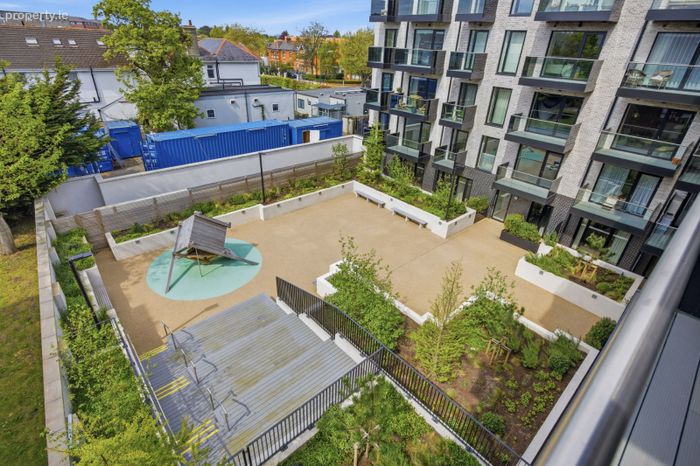
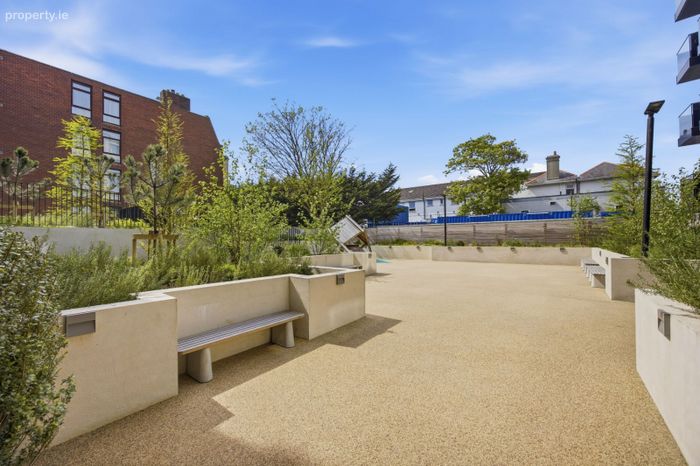
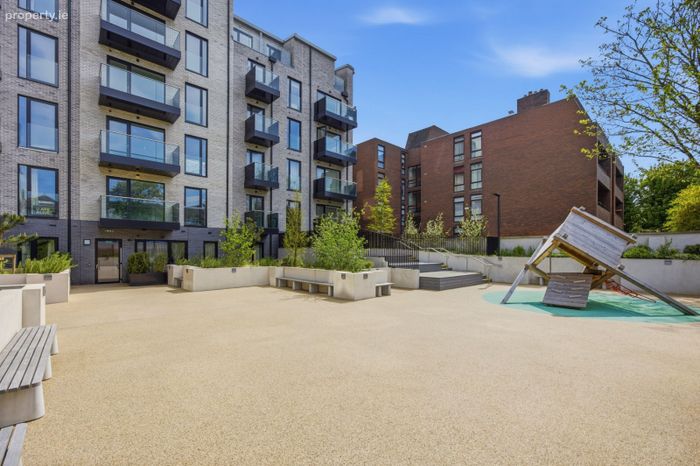
Third-floor position looking into a quiet courtyard.
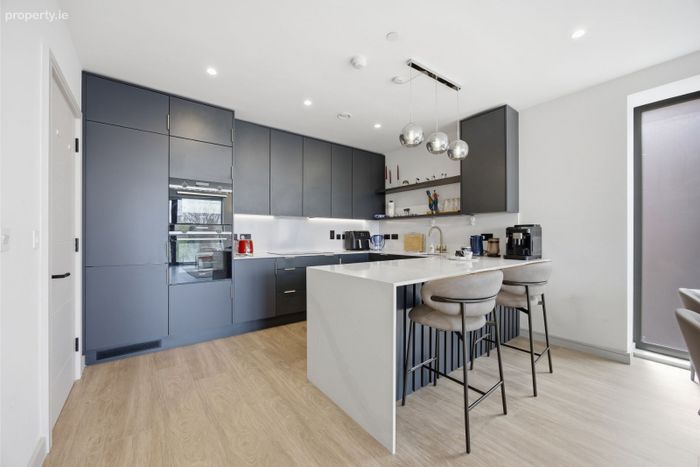
High-spec kitchen with Siemens appliances and silestone worktops.
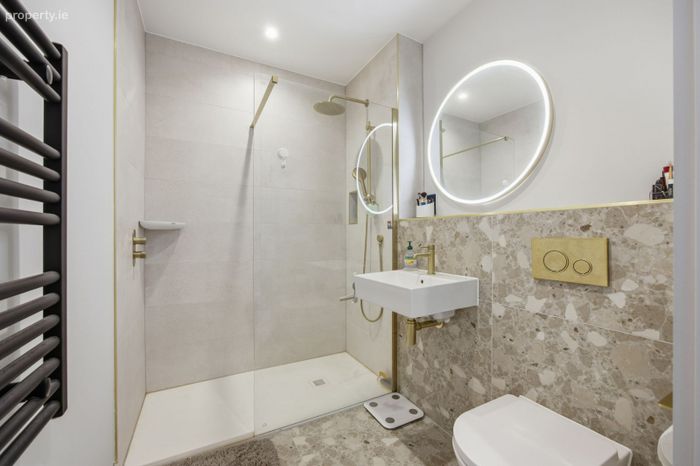
High-quality bathrooms with Sonas sanitary ware and brushed gold fittings.
A2 BER rating with heat pump and under-floor heating.
Triple glazed Aluclad windows and doors for enhanced insulation and acoustic performance.
Lift access, designated parking space and bicycle storage.
Property Description
Occupying a prime third-floor corner position, this A2-rated apartment with heat pump offers exceptionally bright and spacious accommodation, enhanced by high ceilings, a west-facing aspect, and two private balconies overlooking a quiet internal courtyard — a rare combination of light, privacy, and tranquillity in such a central location.
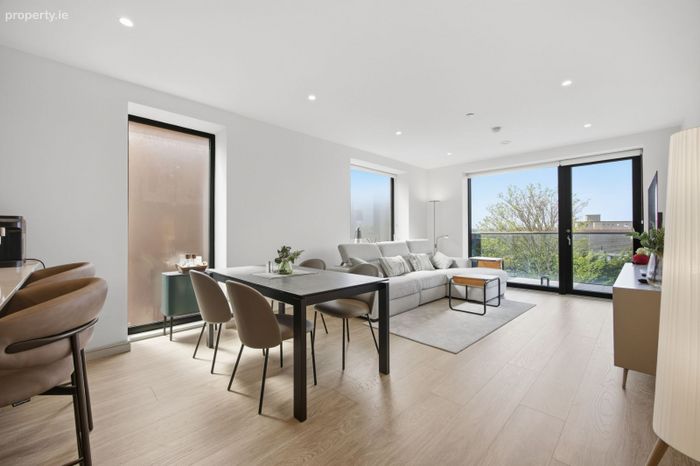
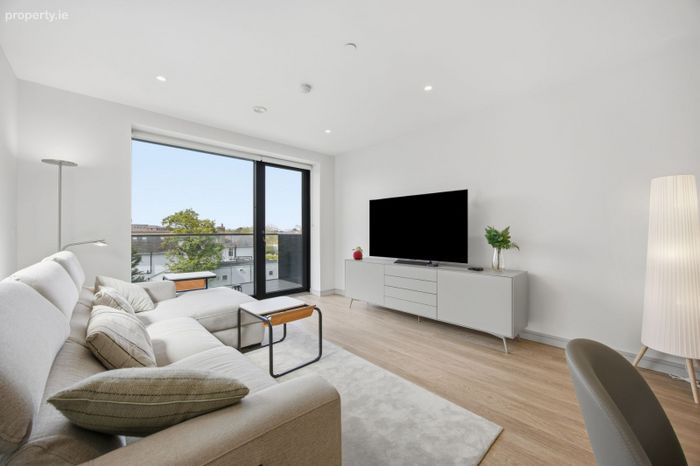
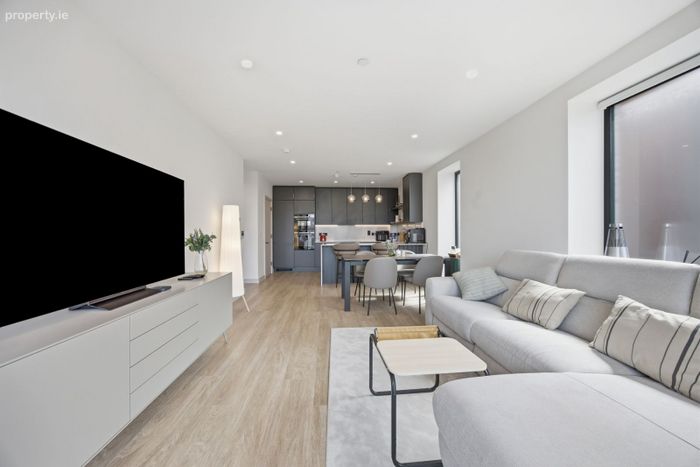
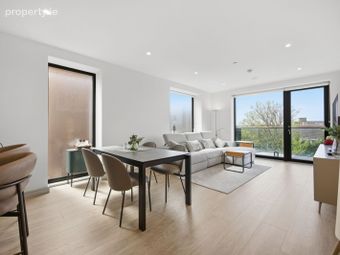
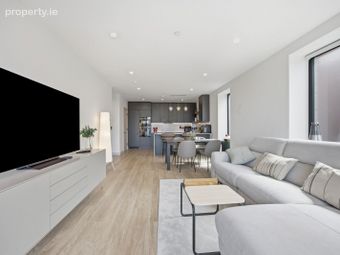
Finished to an exacting standard, the interior is centred around a generous open-plan living/kitchen/dining with a dual aspect, beautifully appointed with contemporary finishes and premium appliances. A useful storage room is just off the kitchen area. Floor-to-ceiling glazing opens onto a large west-facing balcony, creating a seamless indoor–outdoor living experience and capturing the evening light.
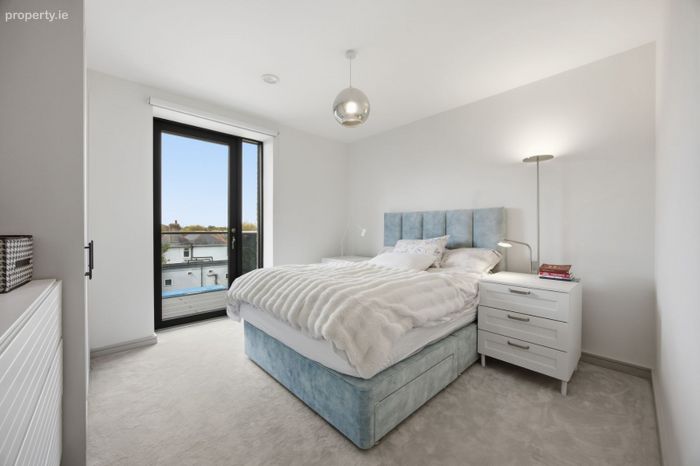
The principal bedroom features bespoke storage, a luxurious en-suite, and direct access to its own private balcony, while the second double bedroom is served by an elegant main bathroom. A well-designed hallway with integrated storage ensures both practicality and clean, modern lines throughout.
Further features include underfloor heating, a fully electric system for energy efficiency, and a secure underground designated parking space.
143 Merrion Road is one of Dublin 4’s most prestigious addresses, ideally positioned between Ballsbridge and Sandymount. Residents enjoy immediate access to a wealth of cafés, restaurants, and boutique amenities, along with the rare benefit of being within walking distance of Merrion Shopping Centre andSandymount Strand. Excellent transport links, including nearby DART stations and multiple bus routes, provide swift access to the city centre.
A rare opportunity to acquire a brand new, energy-efficient home in a small, high-end development in one of Dublin’s most sought-after locations.
Accommodation
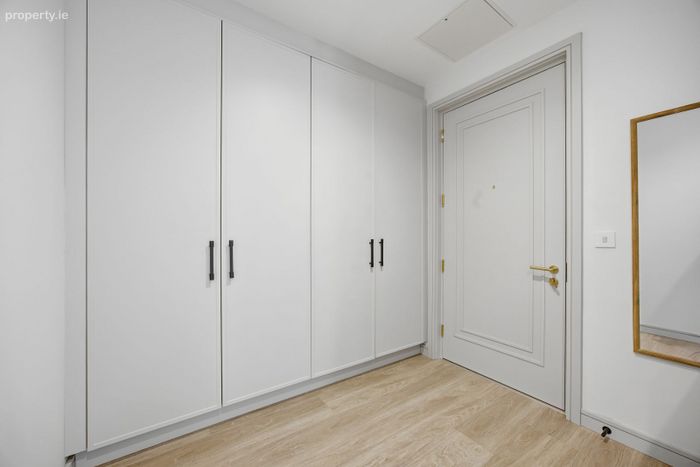
Entrance (2.44m x 2.12m)
Welcoming entrance hall with a generous floor to ceiling storage, finished with high-quality flooring and access to a hot press.
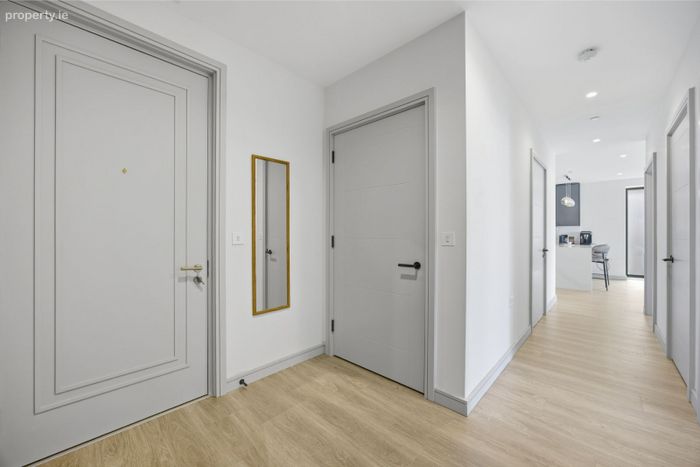
Hallway (4.15m x 1.09m)
Inner hallway connecting the living and bedrooms, complete with hardwood flooring.
Kitchen / Living / Dining Room (9.16m x 3.83m)
An impressive, open-plan, dual aspect living space. The kitchen, designed by FitzGerald Kitchens, is finished to an exceptional standard and features sleek cabinetry, large island, Silestone Calacatta Gold countertops and backsplash. A full suite of integrated Siemens appliances includes an induction hob, full size oven, combi oven with microwave, extractor fan, fridge/freezer, and dishwasher.
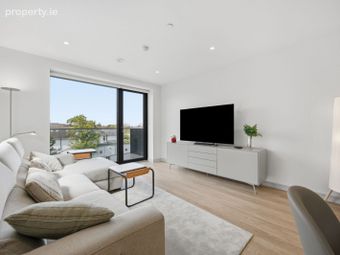
The living and dining areas are generous in scale and bathed in natural light via floor-to-ceiling glazing, with direct access to a substantial west-facing balcony. High-quality flooring runs throughout.
Kitchen Storage (2.26m x 0.89m)
Bedroom 1 (5.32m x 3.67m)
Generous principal bedroom with fitted wardrobes and direct access to a private west-facing balcony. Newly fitted carpet leading to en-suite bathroom.
En-euite (2,22m x 1.82m)
Stylish en-suite bathroom finished to a high standard, featuring WC, WHB, shower cubicle including a rainfall shower head, heated towel rail and LED ring mirror.
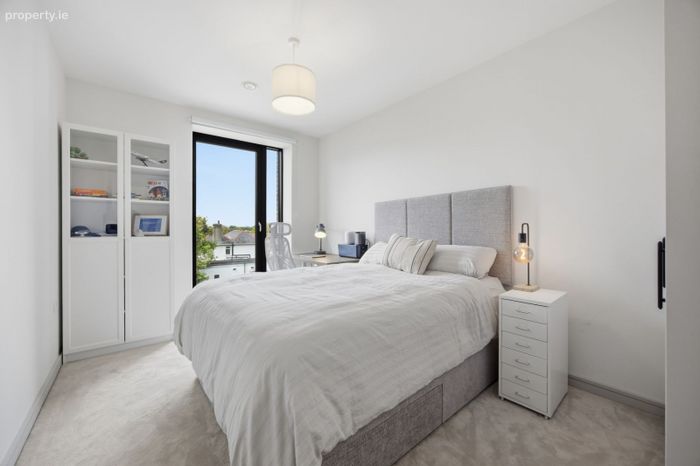
Bedroom 2 (5.32m x 2.84m)
Spacious double bedroom with fitted wardrobes and a west facing aspect.
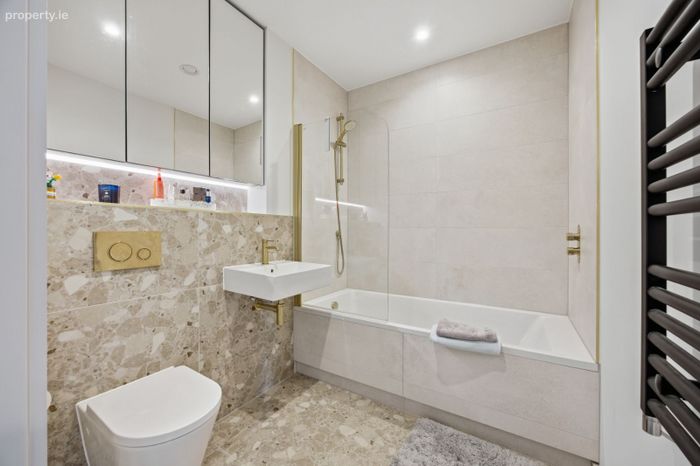
Bathroom (2.22m x 2.01m)
Stylish main bathroom with high-quality fittings, full tiling, and a bath shower, WC, WHB, heated towel rail and generous mirrored cabinet.
ALL MEASUREMENTS ARE APPROXIMATE AND FOR GUIDANCE PURPOSES ONLY.
BER Details
BER No. 118016799
Energy Performance Indicator: 0.00 kWh/m2/yr
This property was last updated: 2 days ago