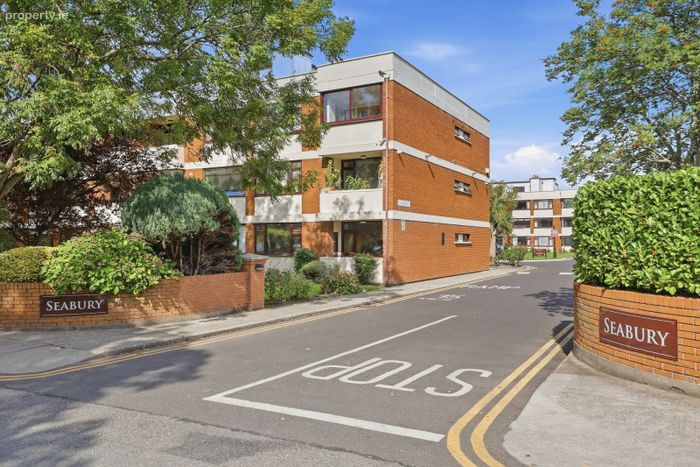
43 Seabury Sydney Parade Avenue, Sandymount, Dublin 4
 See Larger Images & 25 More Photographs >>
€575,000
Apartment For Sale2 Bedrooms, 2 Bathrooms, Apartment For Sale
Rating:

Contact Name: Owen Reilly Sales
Agent:
Owen Reilly
PSR Licence Number: 002370
Email Agent Show Number
Save This Ad
Key Features
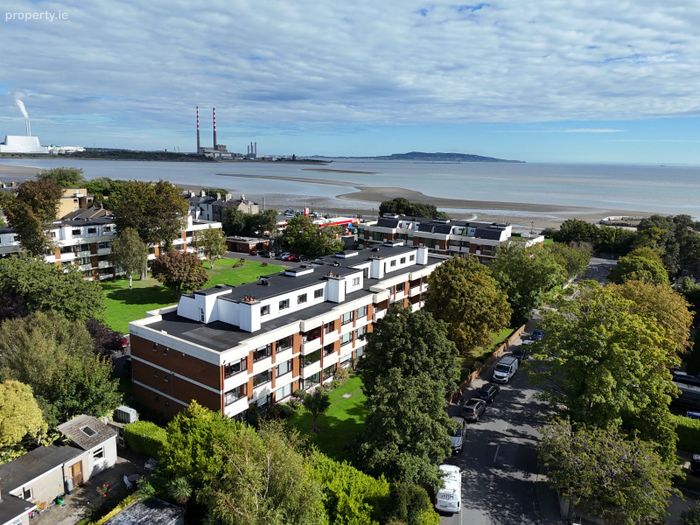
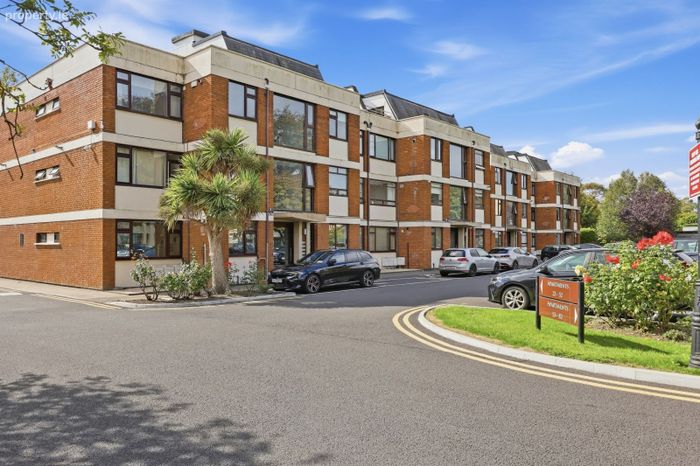
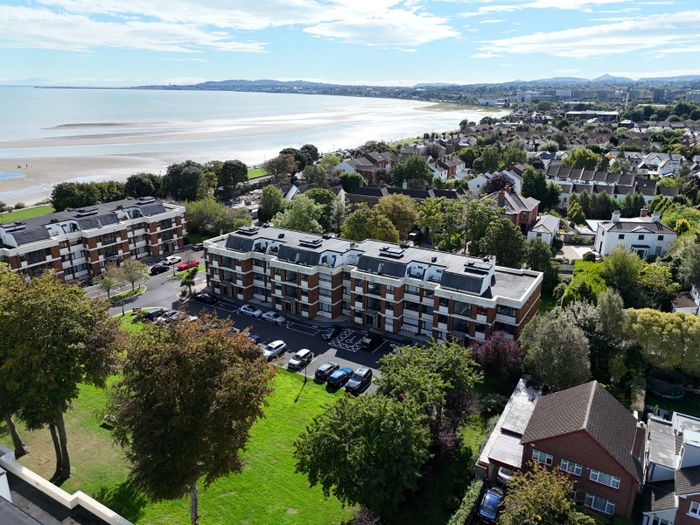
Prime Dublin 4 location adjacent to Sandymount Strand.Mature, well managed development.
Renovated in 2021.
Bright dual aspect interior on the second floor with well-proportioned rooms.
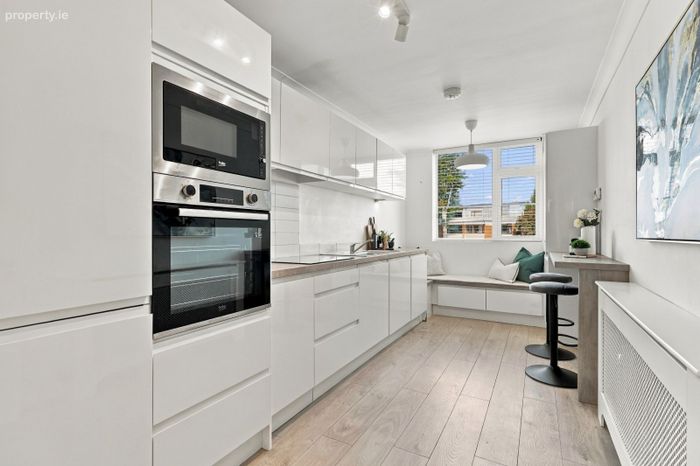
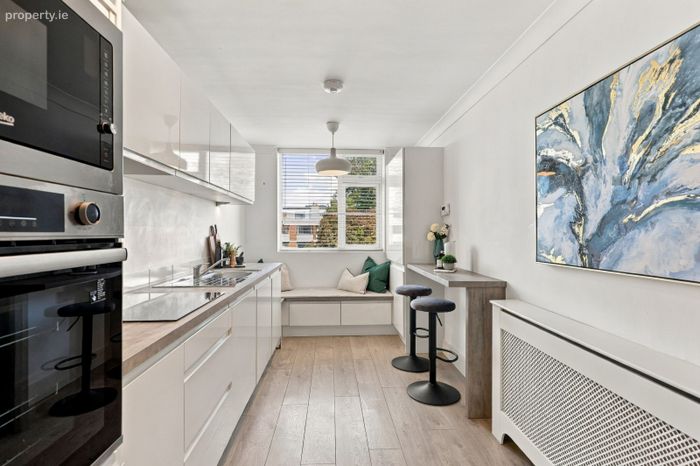
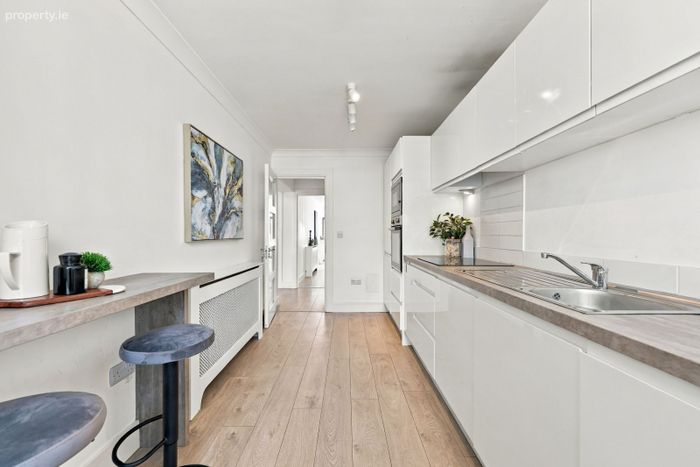
Separate, upgraded kitchen with integrated Beko appliances and cleverly designed storage.
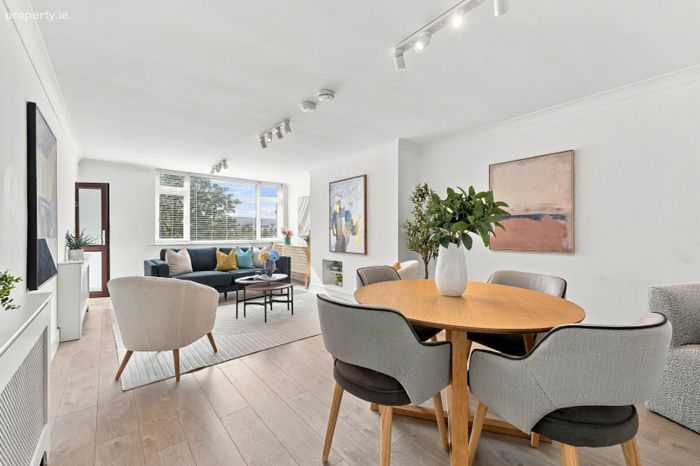
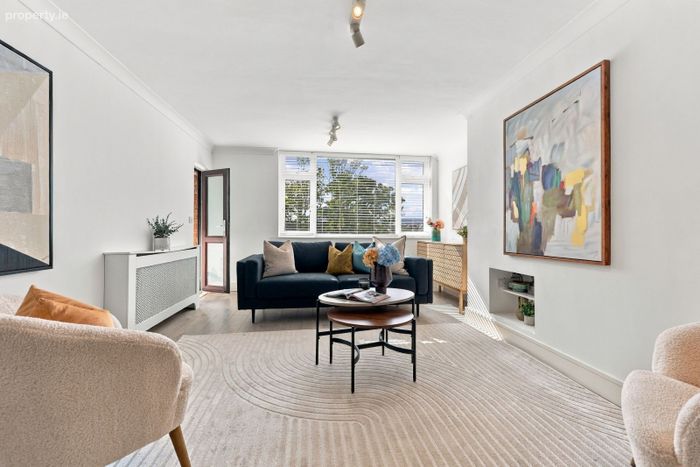
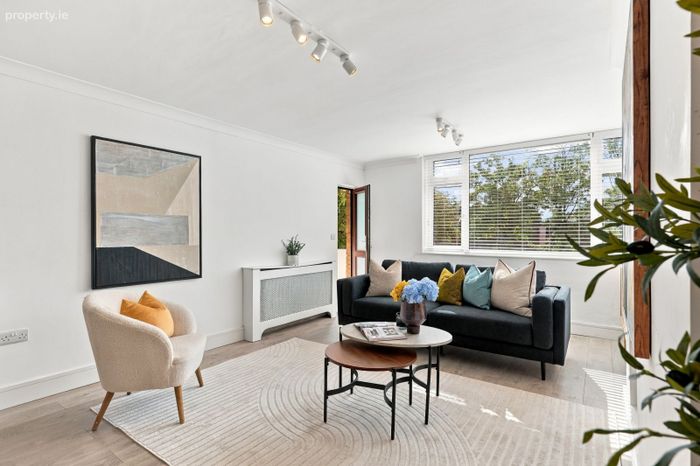
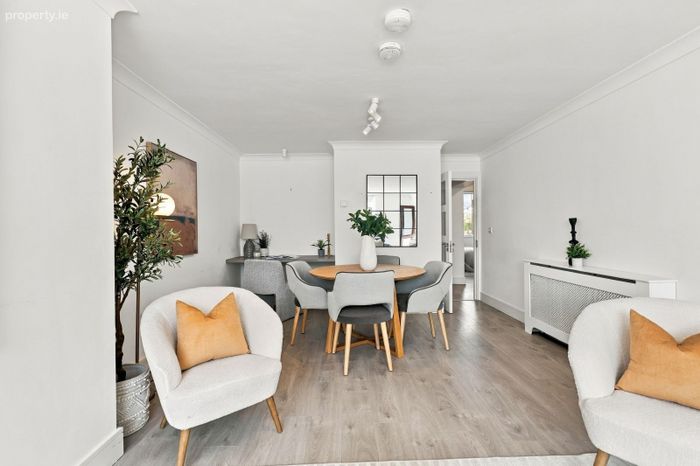
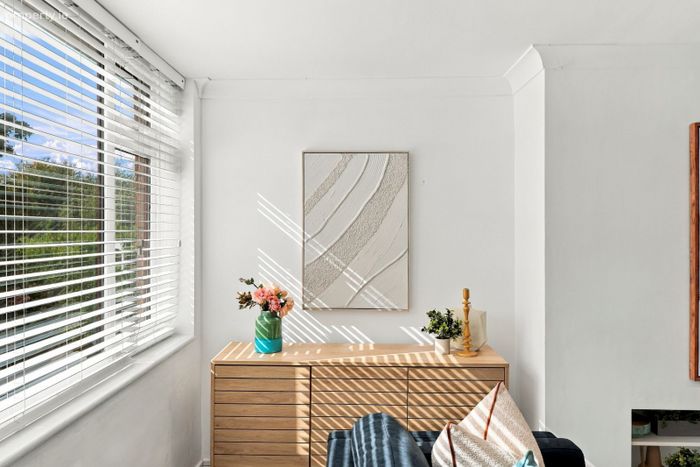
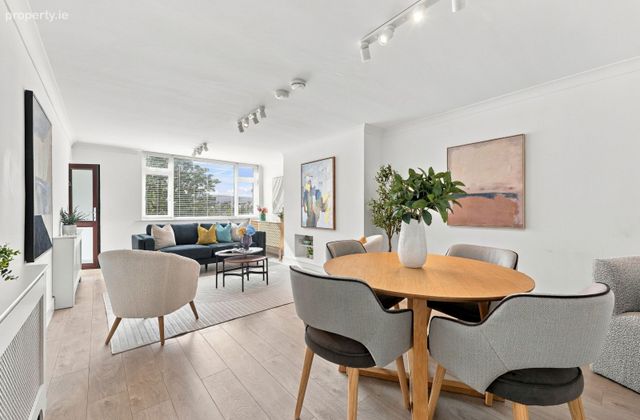
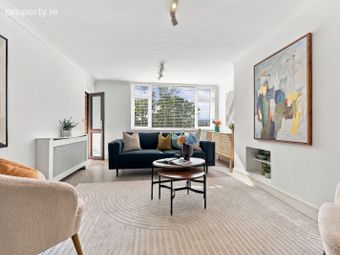
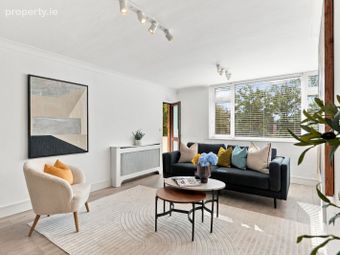
Spacious living/dining room with large south-facing window.
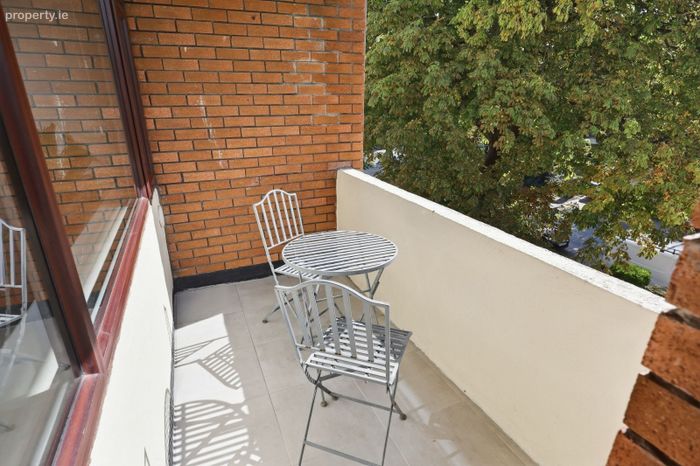
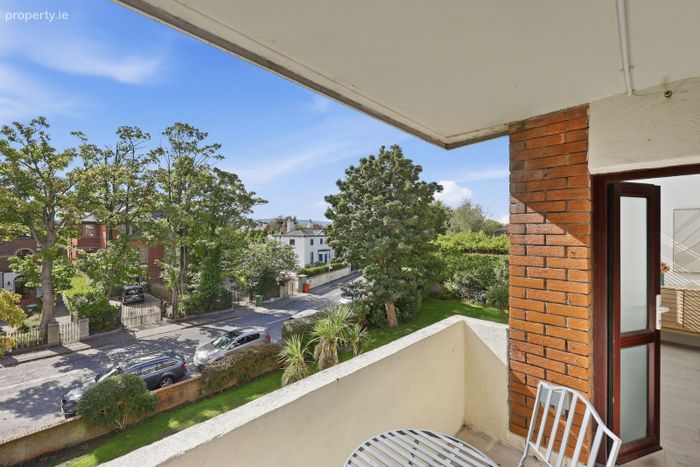
South-facing balcony accessed directly from the living/dining room.
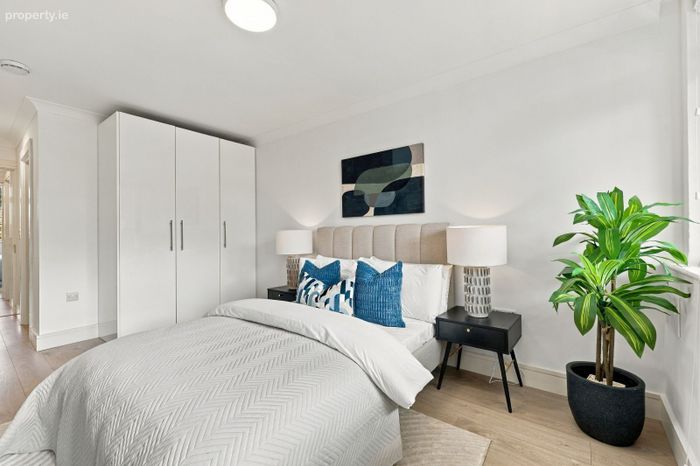
Two generous double bedrooms with integrated wardrobes.
Ample resident parking.
Annual management of €2,000 p.a.
Property Description
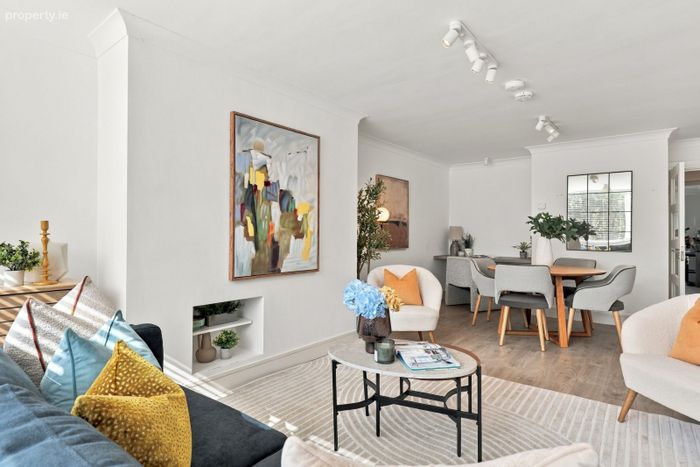
Completely renovated in 2021 to include rewiring, plumbing, gas boiler, flooring, bathrooms and kitchen, the accommodation is particularly well proportioned and filled with natural light. The generous living/dining room is a wonderful space, featuring a large south-facing window and direct access to a private balcony, while its position within the development provides an excellent sense of privacy. The entrance hall also benefits from useful storage cupboards, adding to the apartment's excellent storage provision.
The upgraded kitchen has been thoughtfully designed to maximise both space and functionality, with contemporary cabinetry, integrated appliances, excellent storage, a built-in corner bench and integrated dining counter providing an attractive informal dining area.
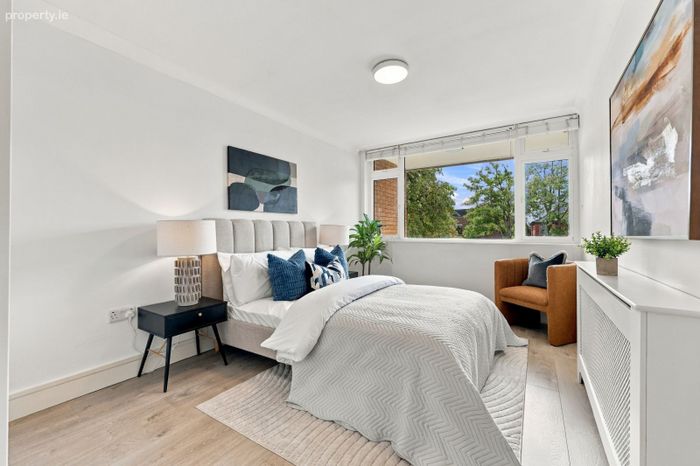
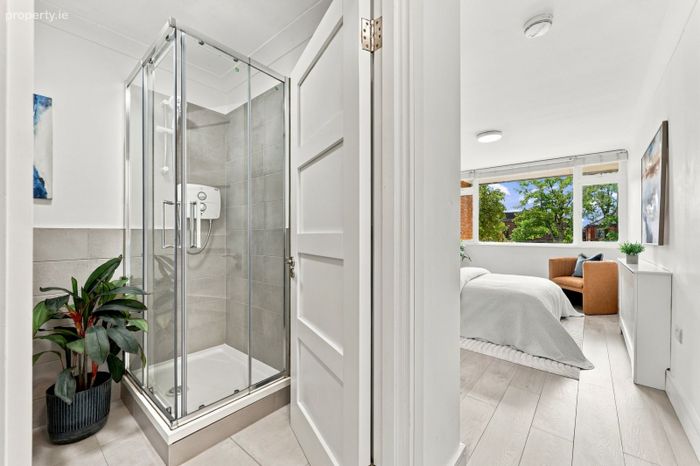
There are two generous double bedrooms, both with fitted wardrobes. The main bedroom is particularly impressive, with large south-facing windows overlooking the balcony and the benefit of a stylish en-suite bathroom. A beautifully upgraded main bathroom completes the accommodation. The apartment is further complemented by gas-fired central heating and recently upgraded windows.
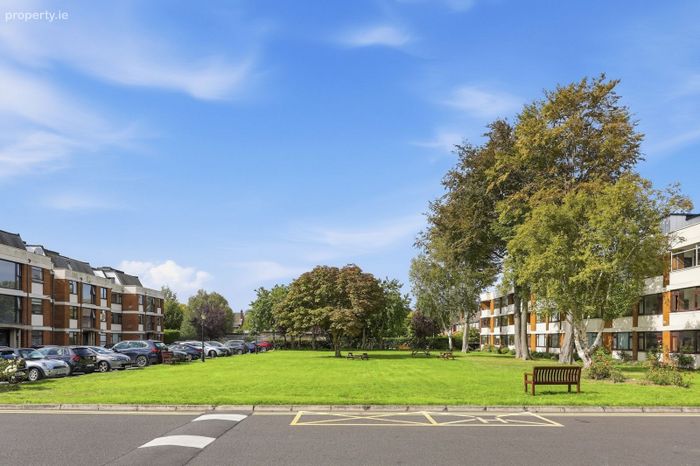
Seabury is a mature, well managed development with attractive green spaces and ample parking for residents.
Combining a turn-key interior, excellent natural light, generous proportions and an unusually private setting, 43 Seabury is an impressive apartment in one of Sandymount's most desirable locations, with the sea and strand virtually on the doorstep. The property is also within easy reach of West Wood Club and St. Vincent's University Hospital, as well as the excellent amenities of Sandymount and Ballsbridge.
More about the location...
Seabury enjoys an exceptional coastal setting immediately beside Sandymount Strand while remaining within easy reach of everything Dublin 4 has to offer. Sandymount Village, with its excellent selection of cafés, restaurants, boutiques and everyday amenities, is close by, while Sydney Parade DART station provides convenient access to the city centre and beyond.
The location is particularly appealing for those who enjoy the outdoors, with the Strand offering kilometres of coastal walks literally moments from the development. Herbert Park, the Aviva Stadium and the villages of Ballsbridge and Sandymount are also within easy reach, making this an outstanding location combining coastal living with excellent connectivity to the city centre.
Viewing is highly recommended.
ACCOMODATION:
Living / Dining Room (7.59m x 3.86m)
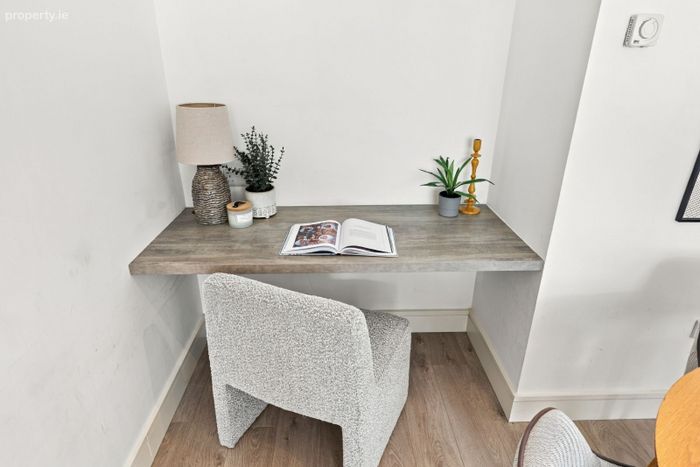
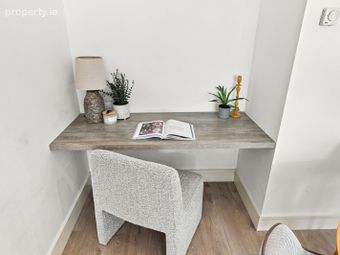
The spacious living/dining room is bright and well proportioned, benefiting from a large south-facing window and direct access to the south-facing balcony. An integrated desk/worktop area provides a practical space for home working or study, with the table neatly incorporated into the wall.
Kitchen (5.01m x 2.25m)
Separate, upgraded kitchen with a range of cleverly designed fitted cabinetry, a built-in corner bench unit and an integrated dining countertop. The kitchen is fitted with a Beko oven and grill, Beko four-ring electric hob, integrated Beko microwave, Beko fridge freezer, Beko dishwasher and an Indesit washing machine.
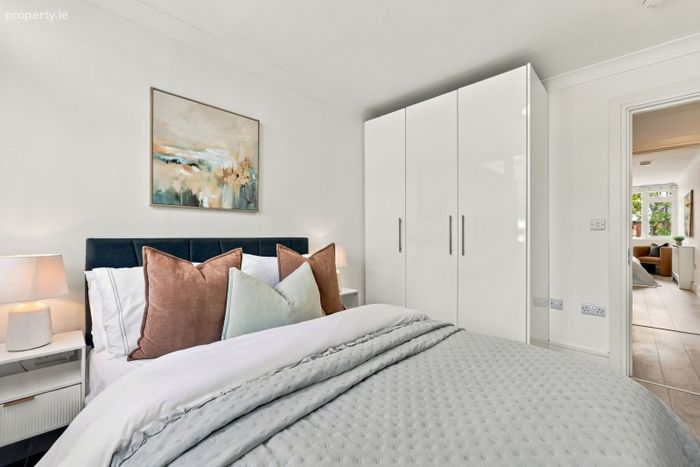
Bedroom 1 (6.70m x 2.97m)
The first bedroom is spacious with integrated wardrobes. Large south-facing windows overlook the balcony, providing excellent natural light, while the bedroom also benefits from access to the en-suite.
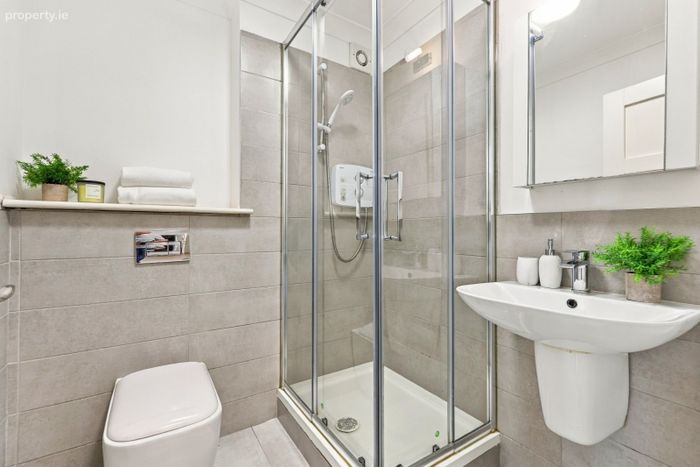
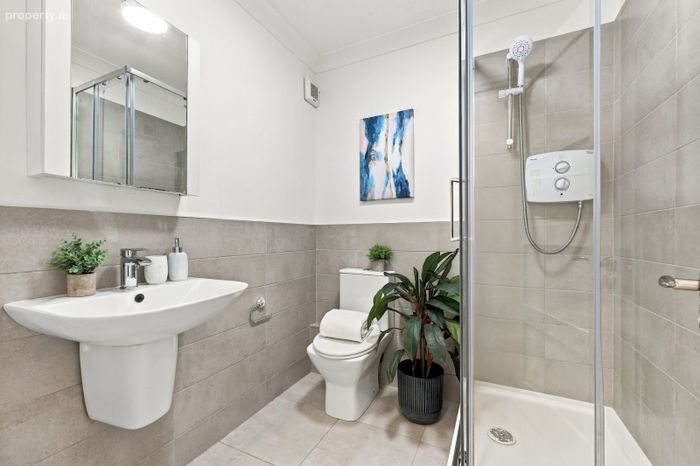
En-Suite (1.80m x 1.77m)
The en-suite is fitted with an electric shower, WC and wash hand basin, together with a mirrored cabinet and heated towel rail.
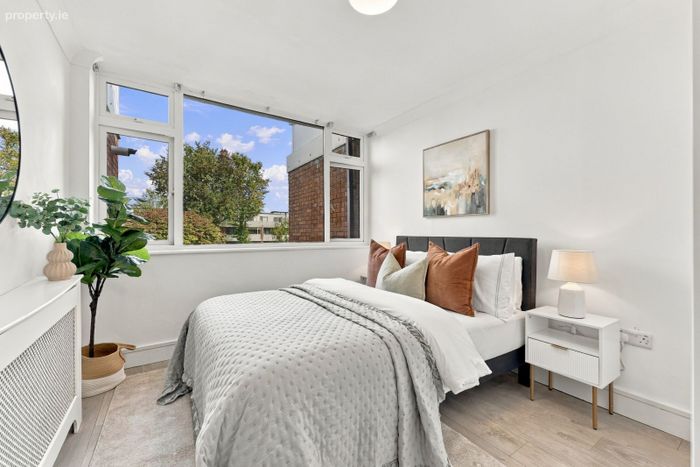
Bedroom 2 (3.56m x 2.84m)
The second bedroom is a generous double with integrated wardrobes, providing excellent built-in storage.
Bathroom (1.72m x 1.58m)
The upgraded main bathroom is fitted with a wash hand basin, WC and electric shower, and is further complemented by a heated towel rail.
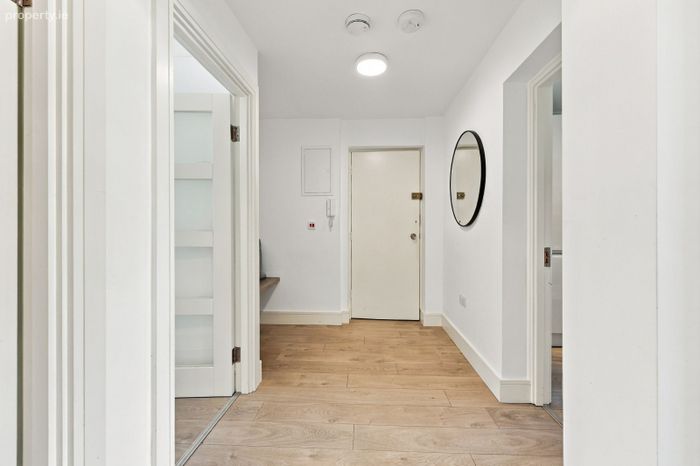
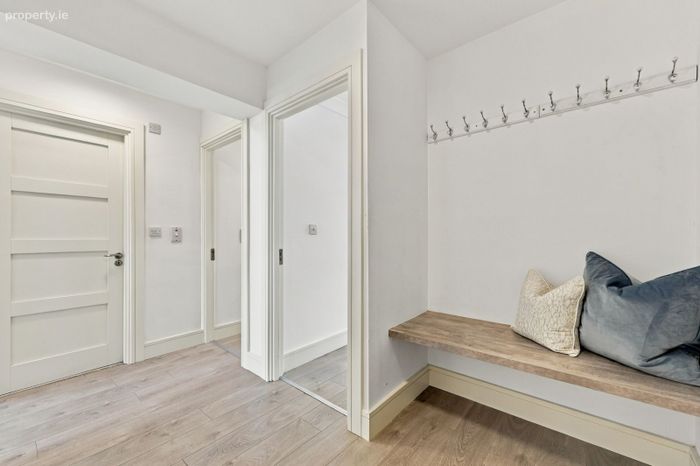
Entrance Hall (3.34m x 2.37m)
The welcoming entrance hall provides access to the principal accommodation and features a practical layout with doors leading to the living/dining room, bedrooms and main bathroom. It also benefits from a built in bench.
* ALL MEASUREMENTS ARE APPROXIMATE AND FOR GUIDANCE PURPOSES ONLY *
BER Details
BER No. 105754741
Energy Performance Indicator: 0.00 kWh/m2/yr
This property was last updated: today, 3 hours 1 minute ago